Print
Print



€695,000 Sale Agreed
 4 beds
 3 baths
 165 sqm

Description
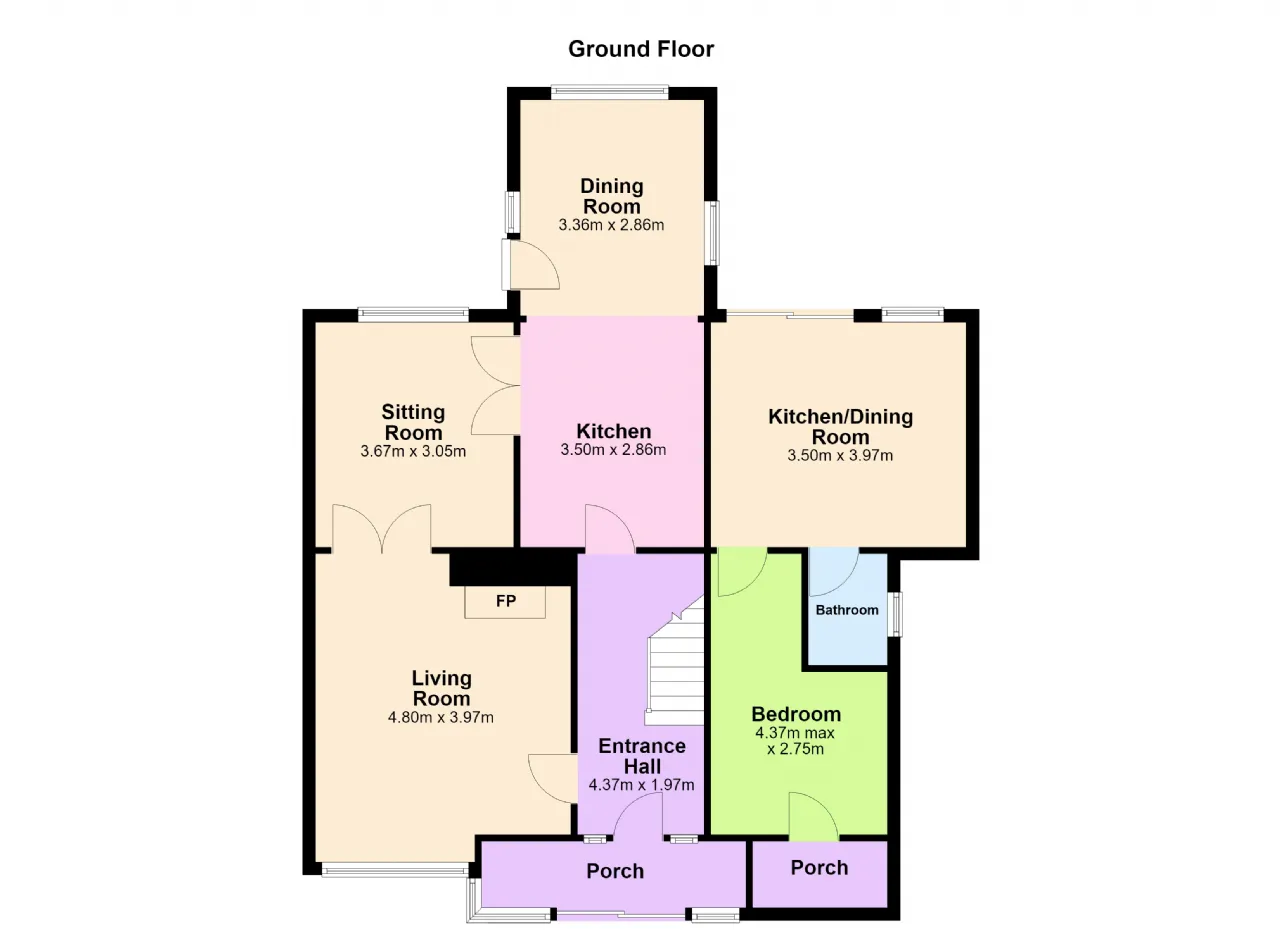
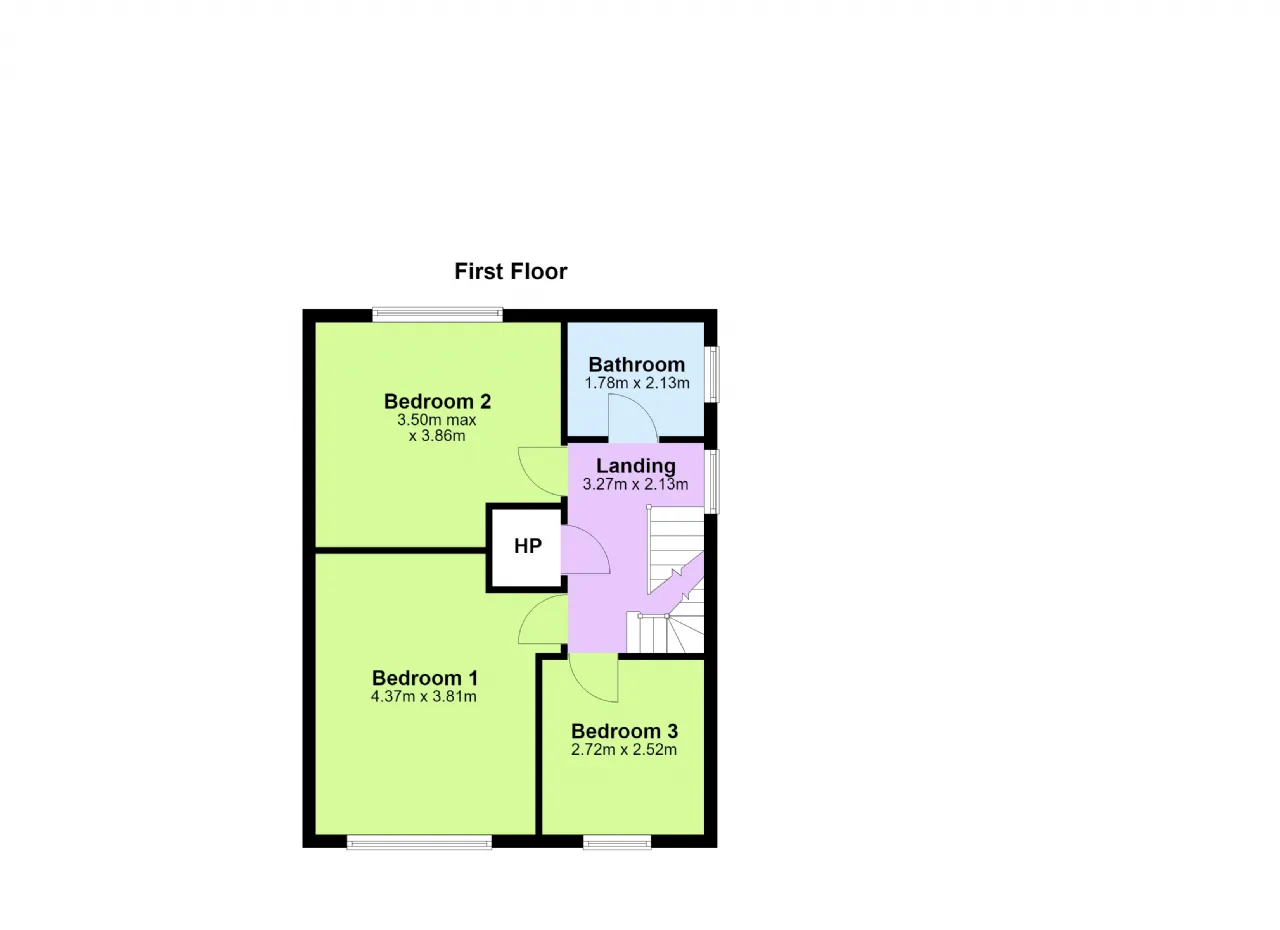
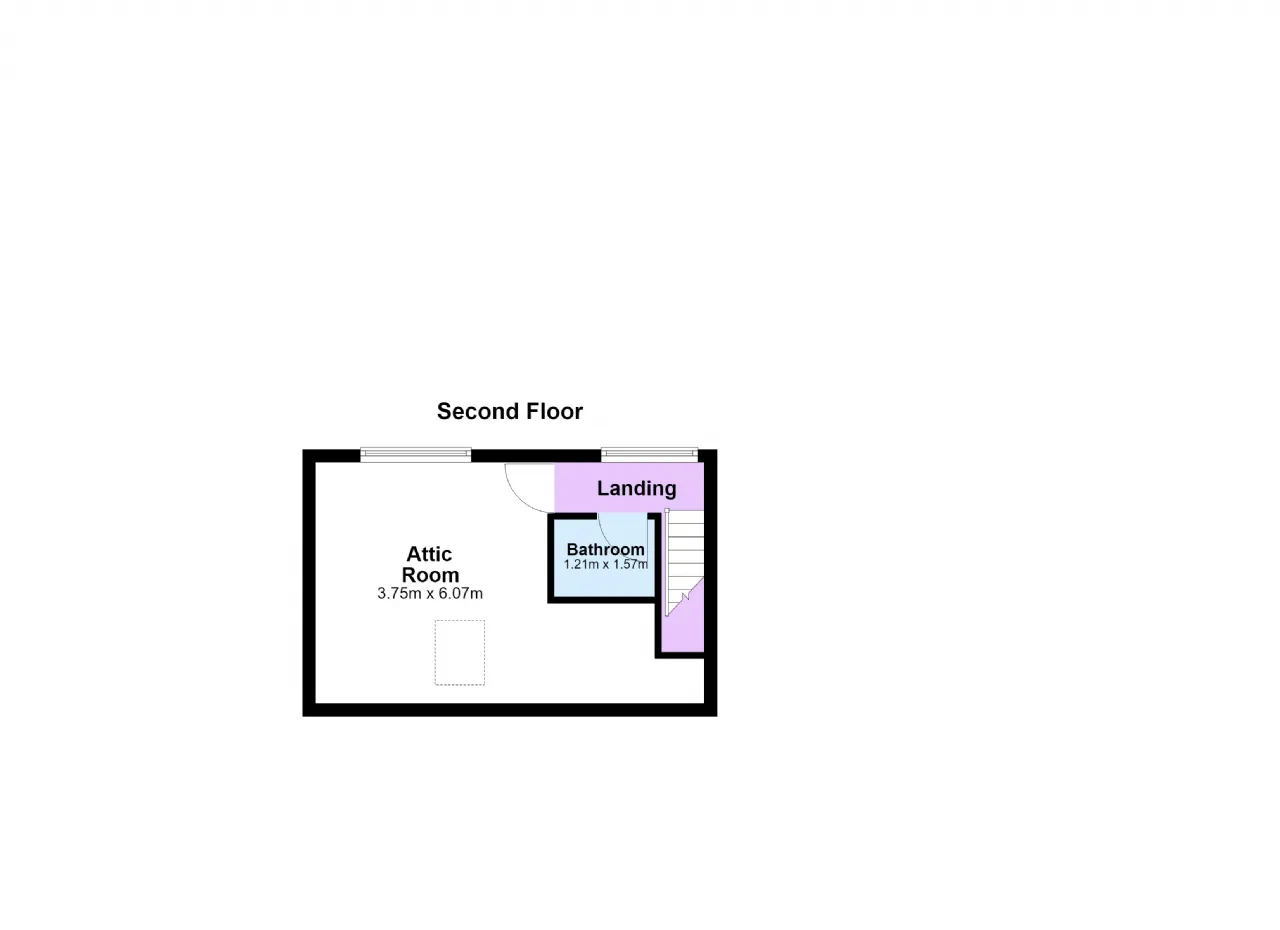
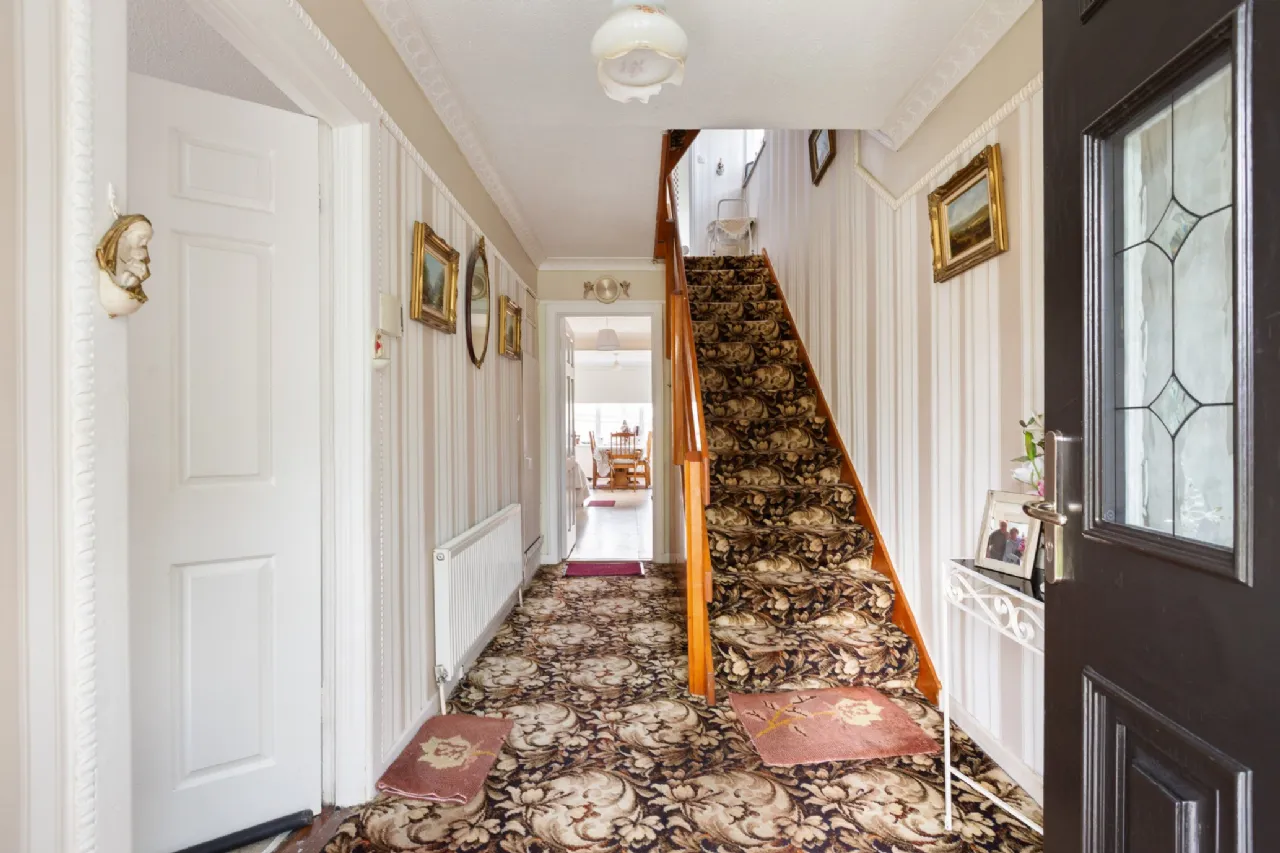
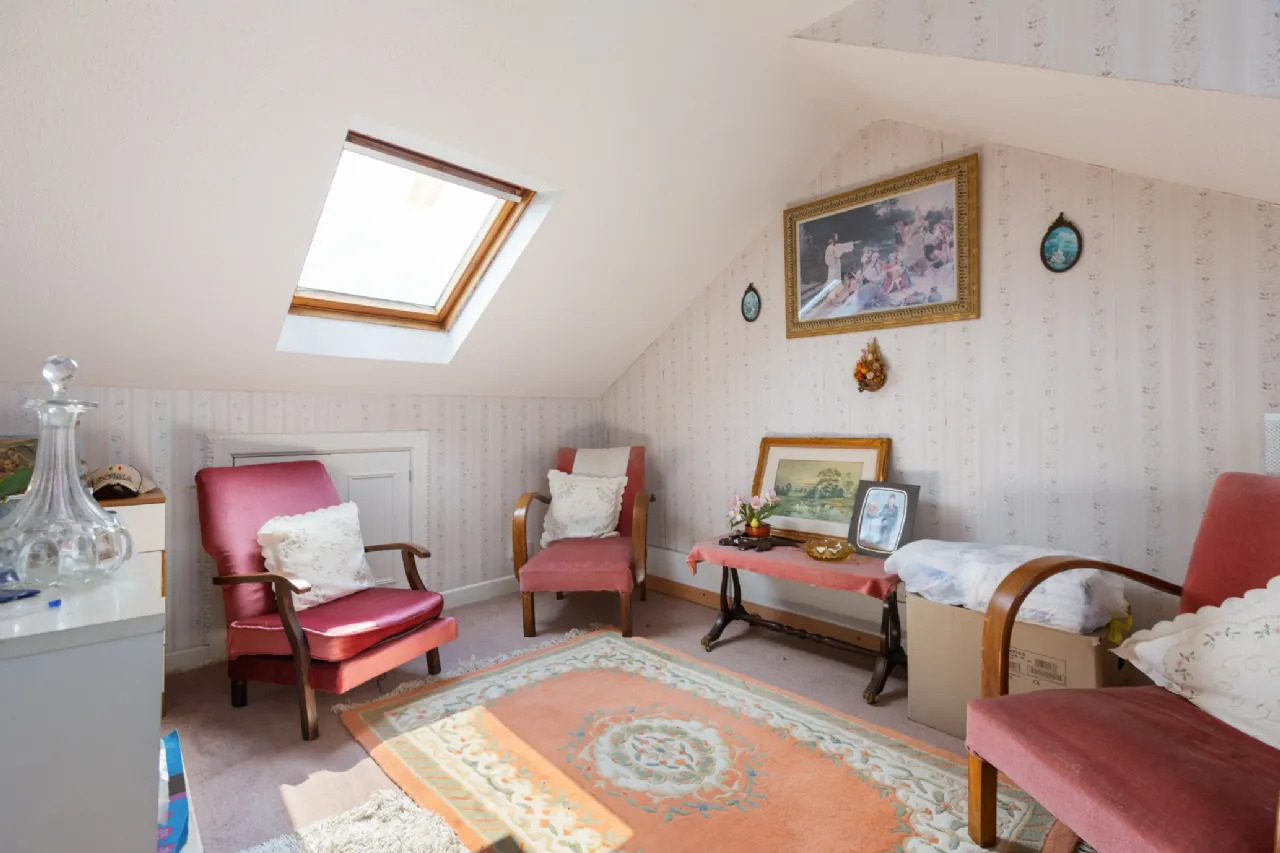
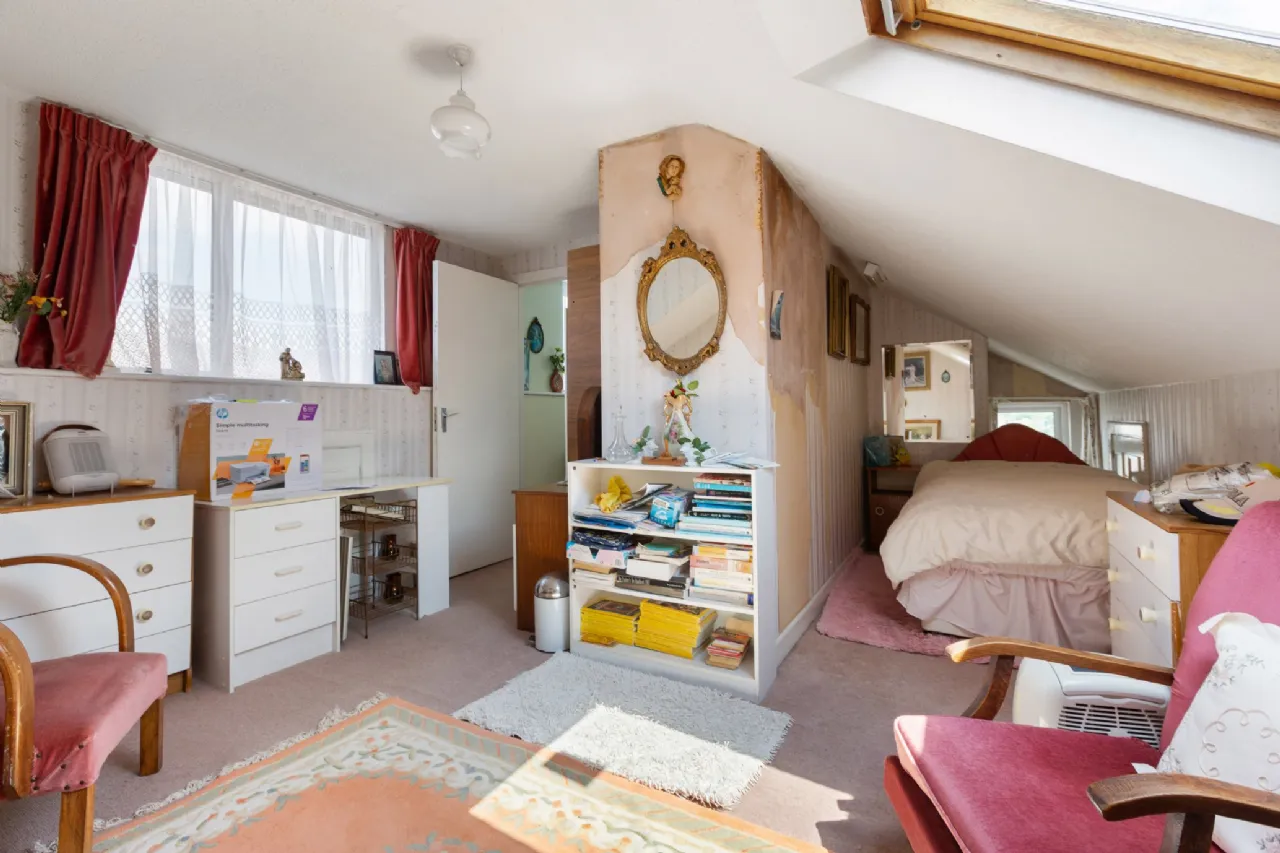
Internally, the accommodation has been thoughtfully arranged to provide excellent living and bedroom space throughout. The ground floor comprises a welcoming entrance hall, bright living room with feature fireplace, comfortable sitting room, spacious kitchen and separate dining room. At first-floor level there are three well-proportioned bedrooms and a family bathroom, while the second floor hosts a large attic room together with an additional shower room.
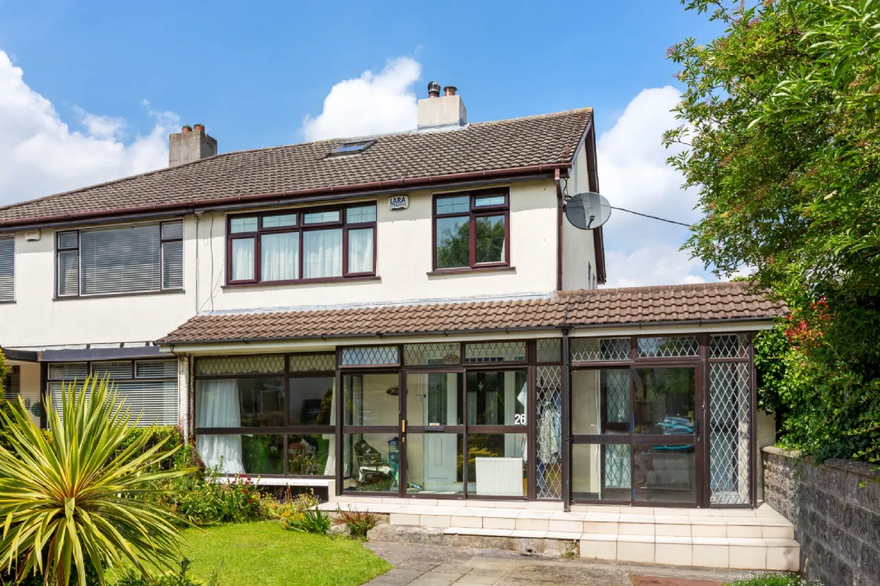
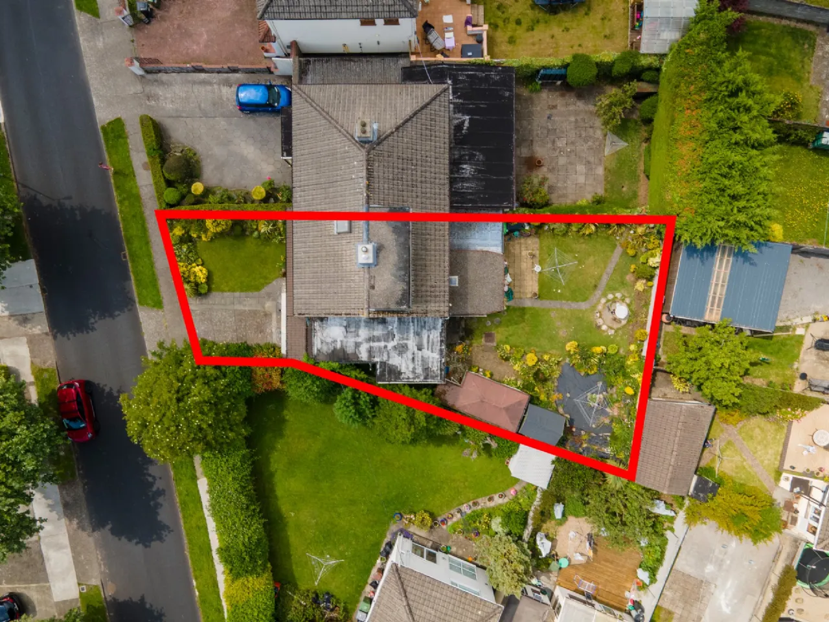
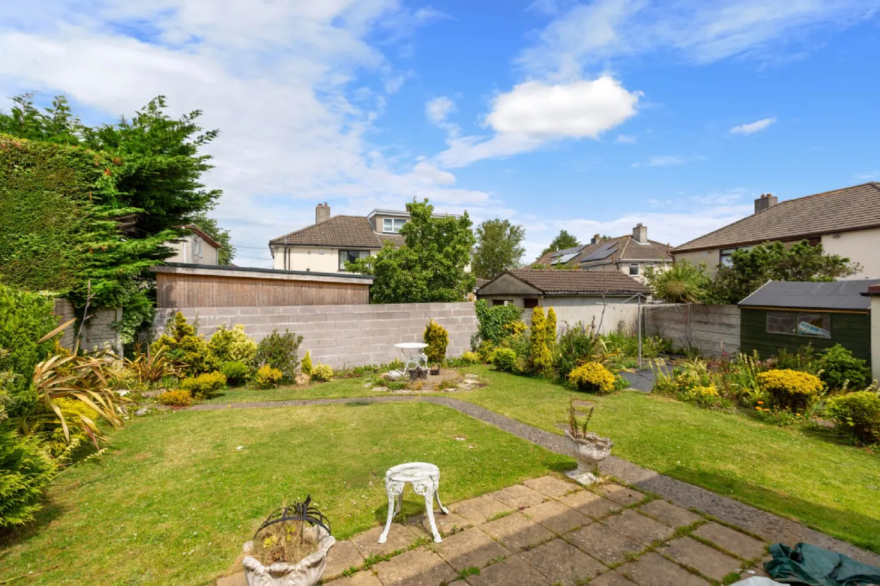
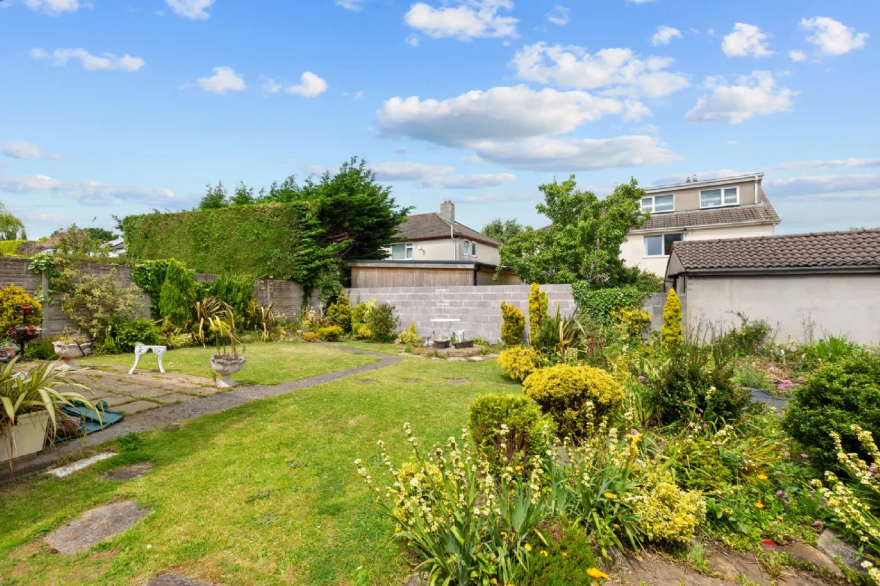
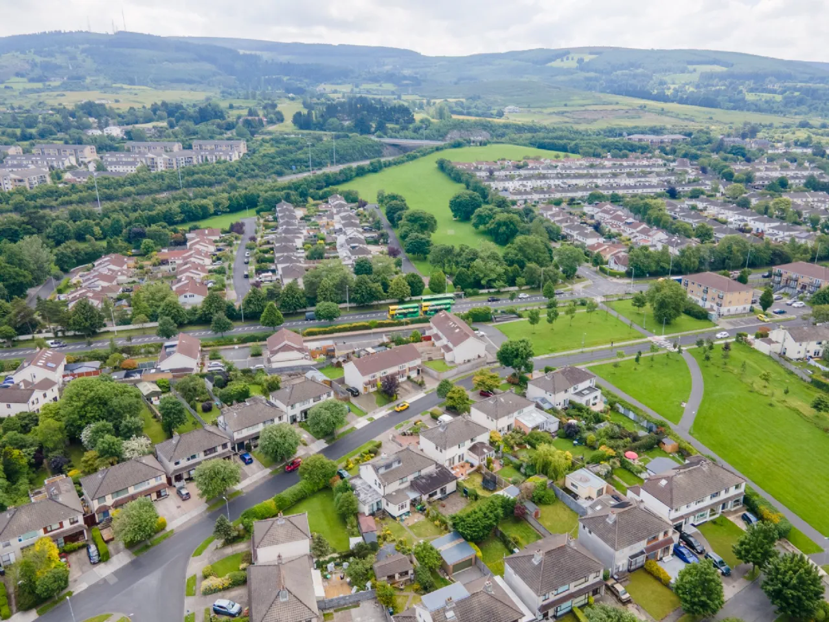
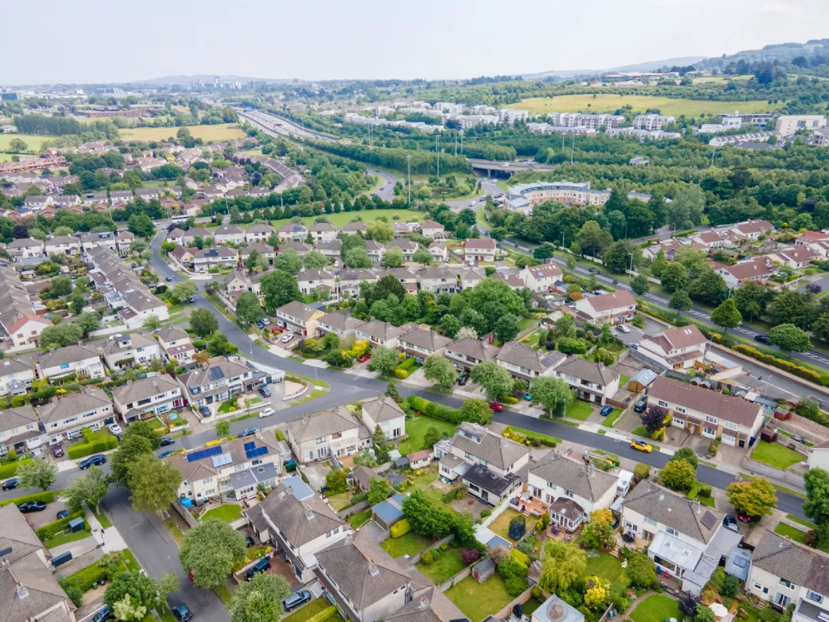
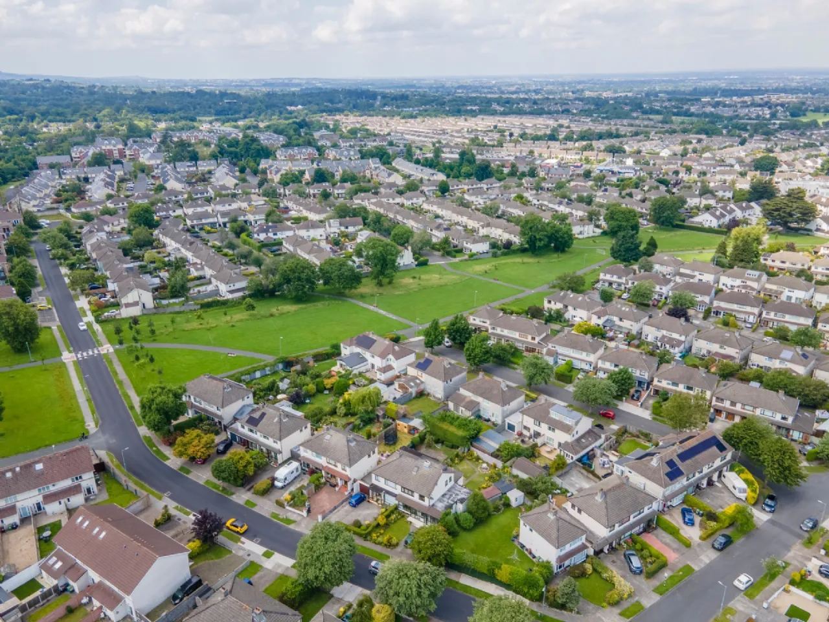
A particular feature of the property is the extensive side extension, which is currently configured as a self-contained own-door annex comprising a living/dining area with kitchenette, double bedroom and shower room. The accommodation offers excellent flexibility and could be retained as independent accommodation for a family member, guest suite or home office. Equally, purchasers may wish to incorporate this space back into the main residence, creating an even larger family home to suit changing requirements, subject to the necessary planning permissions. Outside, the property occupies an exceptional corner site with extensive gardens to the side and rear. Predominantly laid in lawn and complemented by mature planting, the outdoor space provides a wonderful sense of privacy and seclusion. The generous site not only enhances the property's appeal but also offers significant potential for further extension and reconfiguration, subject to the necessary planning permissions.
The Heights enjoys an enviable location close to a wealth of local amenities including schools, shops, parks and sporting facilities. Nearby recreational amenities include Marlay Park, St. Enda's Park, Meadowbrook Leisure Centre and Swimming Pool, together with a number of well-regarded golf clubs and sporting organisations. Dundrum Town Centre is within easy reach, providing an excellent selection of retail, dining and entertainment options.
The area is exceptionally well served by public transport with Dublin Bus services and the Luas providing convenient access to the city centre, while the nearby M50 ensures excellent connectivity to Dublin Airport and the wider Dublin region. 26 The Heights represents a rare opportunity to acquire a substantial family home on an exceptional corner site, with the added benefit of flexible accommodation and significant potential to create a larger family residence, subject to the necessary planning permissions.

Need a Mortgage?
Up to 90% mortgage available.
Mortgage Insight DAC t/a Sherry FitzGerald Financial Services, Sherry FitzGerald Mortgages is regulated by the Central Bank of Ireland.
Rooms
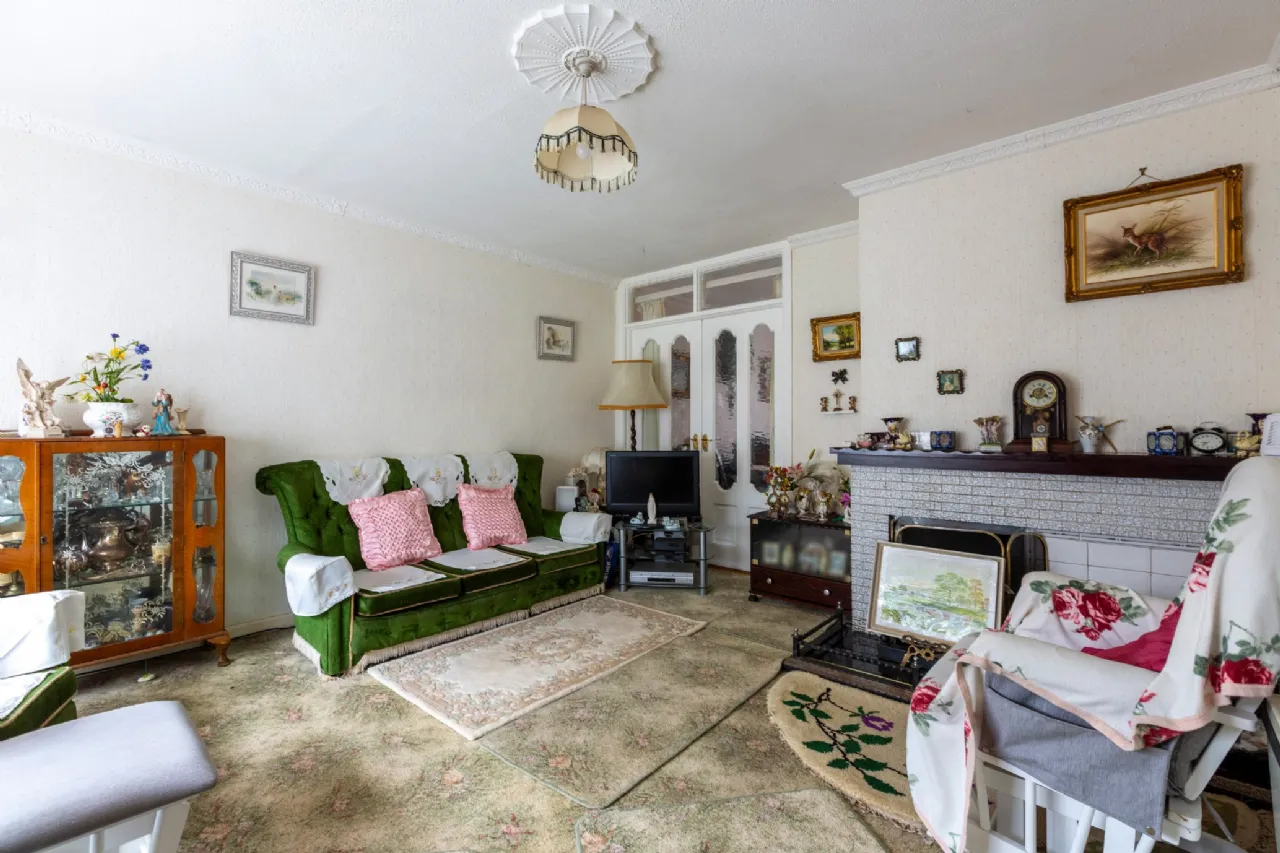
Living Room 4.80m x 3.97m Bright and spacious living room with carpet flooring, feature fireplace, floor-to-ceiling window and double doors leading to the dining room.
Sitting Room 3.67m x 3.05m Comfortable reception room with carpet flooring, floor-to-ceiling window, radiator and double doors leading to both the kitchen and living room.
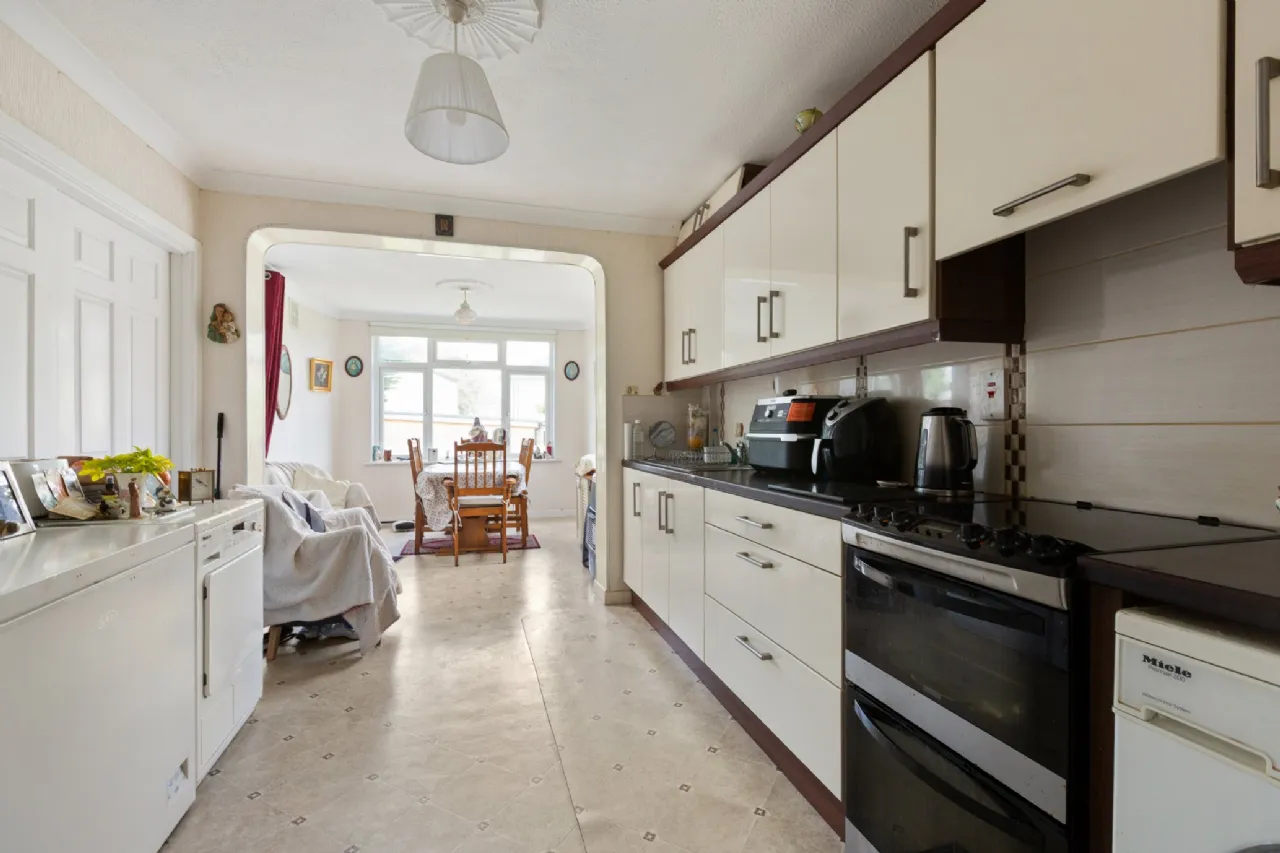
Kitchen 3.50m x 2.86m Fitted kitchen with lino flooring, tiled splashback, Zanussi oven and electric hob, Bosch fridge freezer and Miele washing machine.
Dining Room 3.36m x 2.86m Bright and spacious dining room with ample natural light and double doors opening to the kitchen.
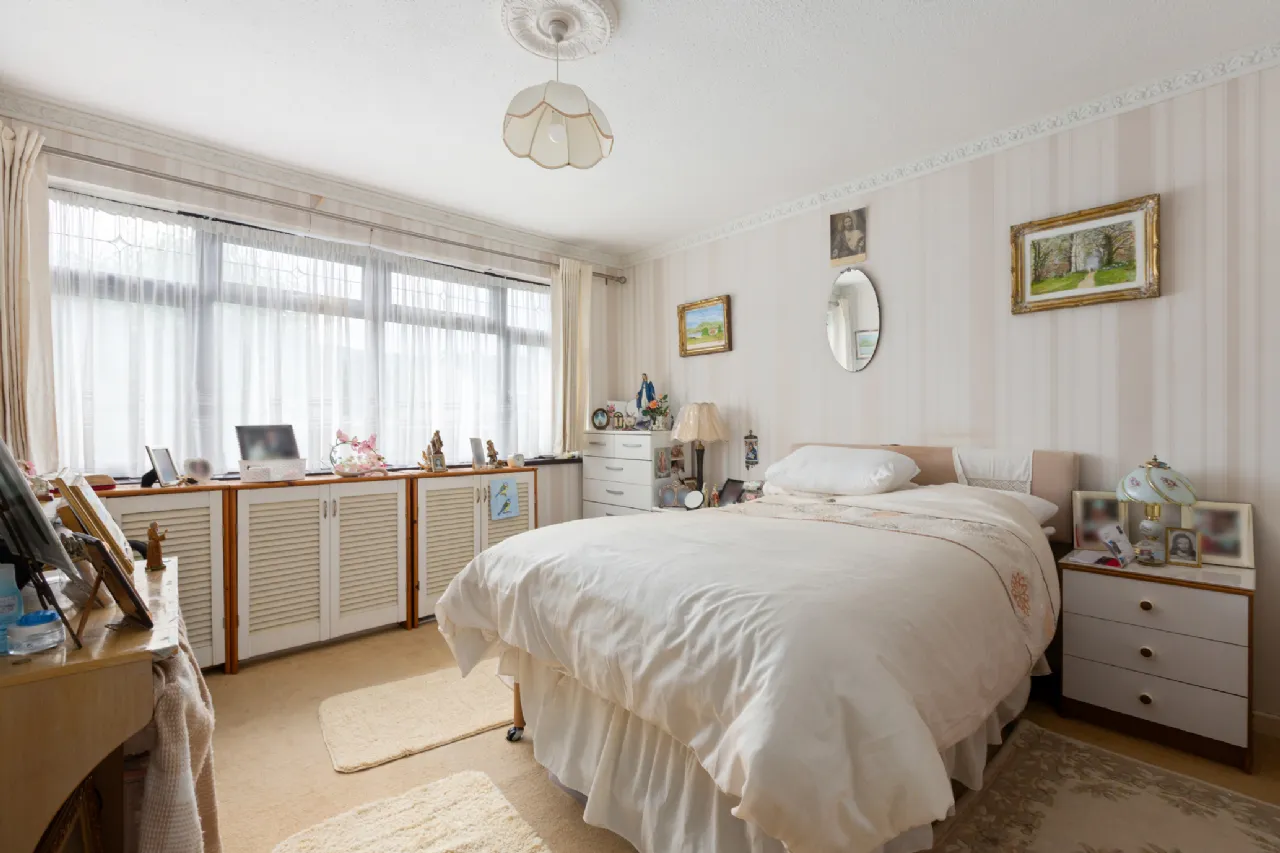
Bedroom 1 4.37m x 3.81m Bright and spacious double bedroom with carpet flooring, full-length window providing excellent natural light and fitted wardrobes.
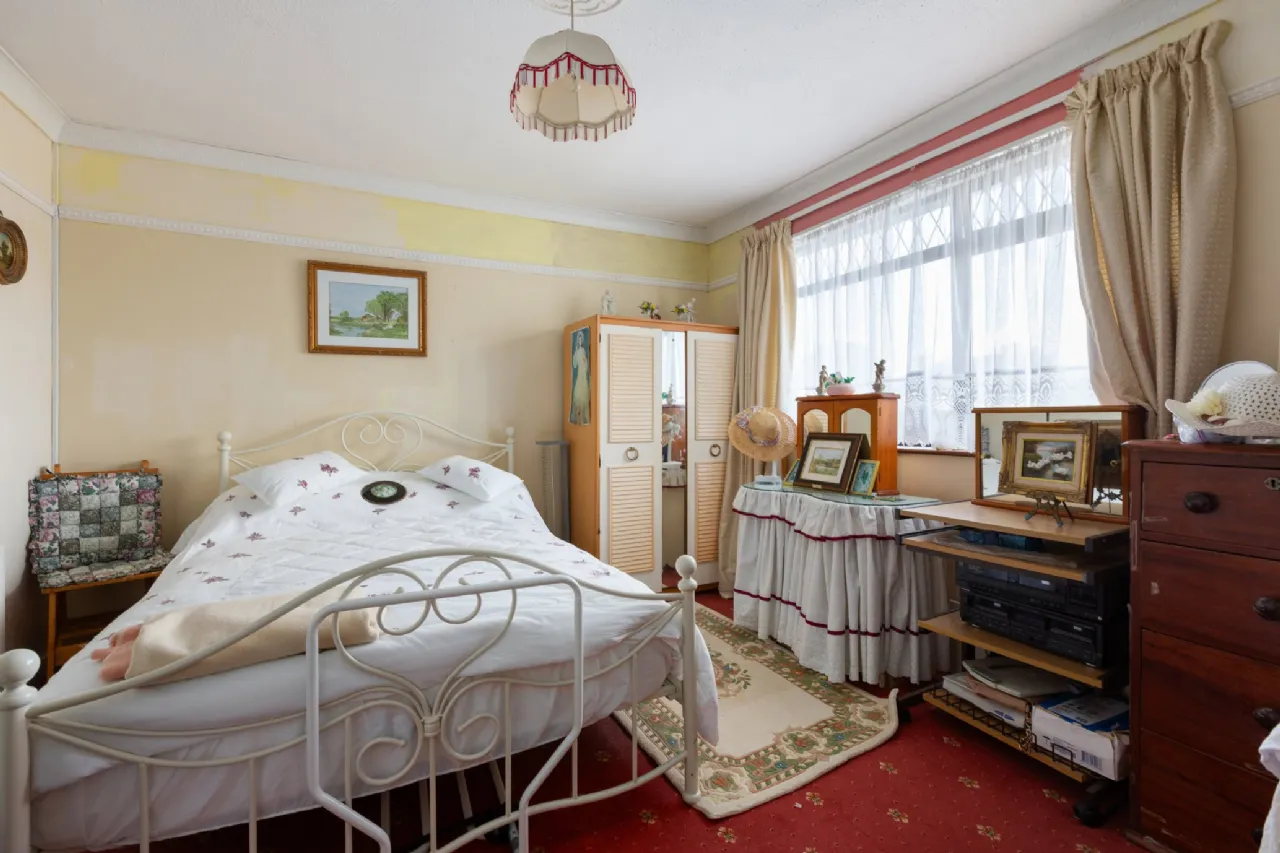
Bedroom 2 3.50m x 3.86m Bright and spacious double bedroom with carpet flooring and radiator.
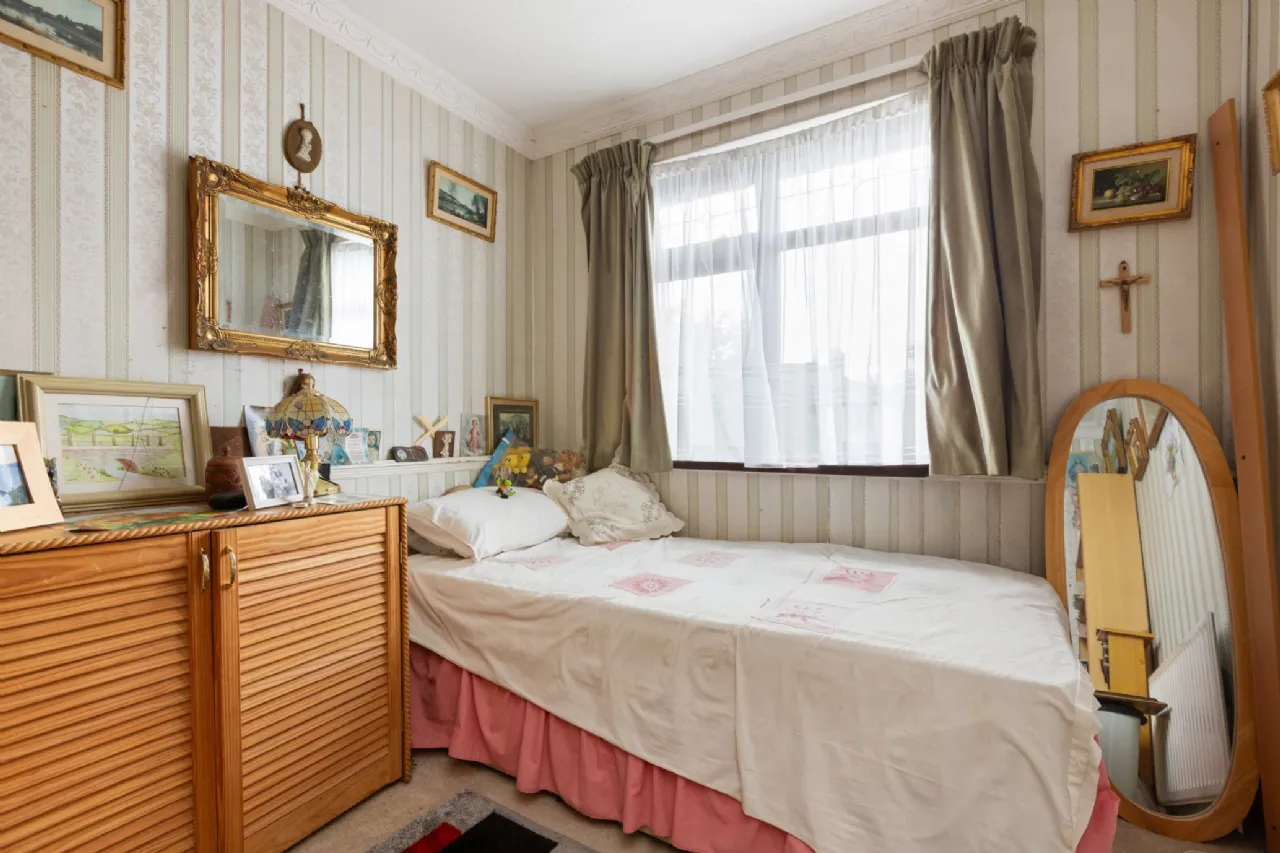
Bedroom 3 2.72m x 2.52m Spacious bedroom with carpet flooring and radiator.
Bathroom 1.78m x 2.13m Bathroom comprising wash hand basin, W.C. and bath.
Landing Carpeted landing with hot press.
Landing Landing with dormer window.
Attic Room 3.75m x 6.07m Spacious attic room with dormer window and skylight providing excellent natural light.
Shower Room 1.21m x 1.57m Fully tiled shower room with lino flooring, Mira electric shower, wash hand basin and W.C.
Self-Contained Annex The annex is entirely self-contained and benefits from its own-door access.
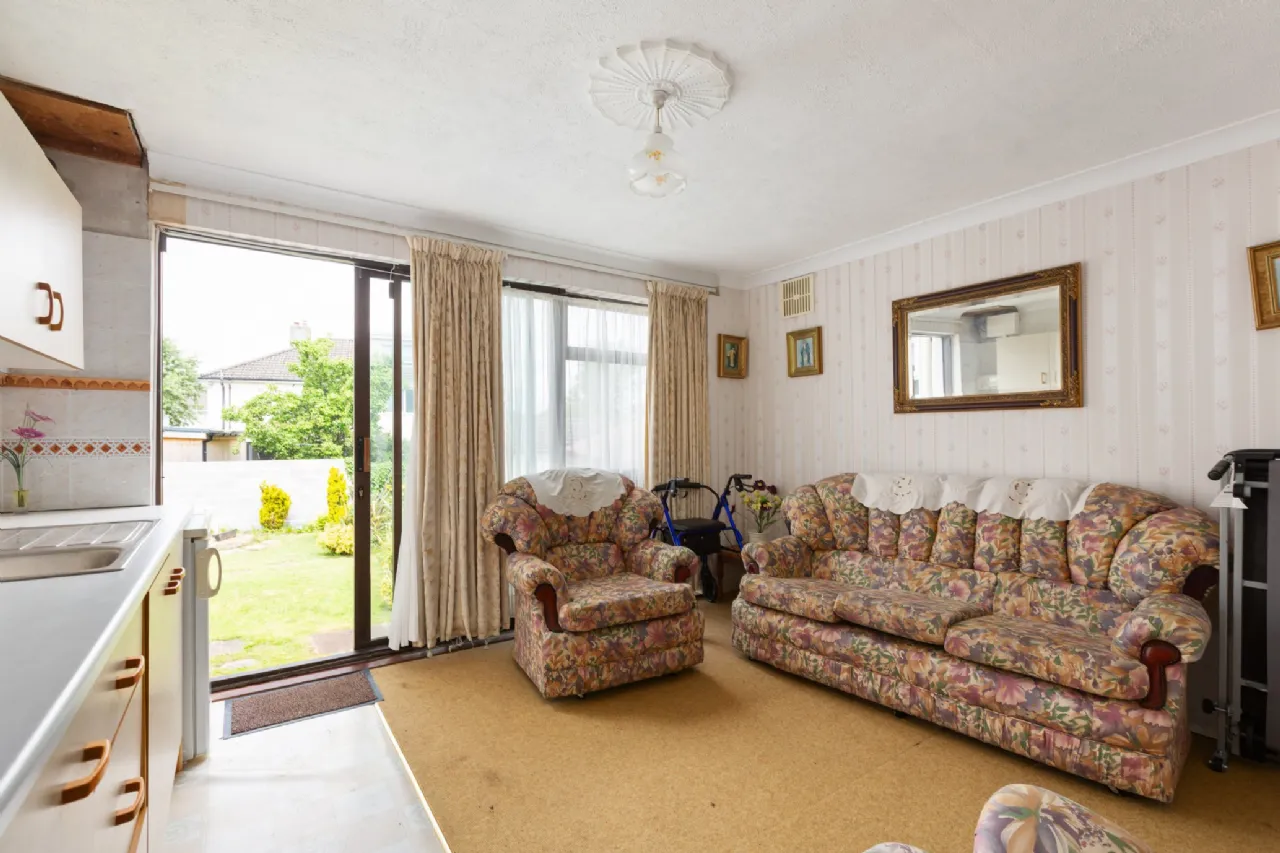
Living / Dining Room 3.50m x 3.97m Spacious living and dining area with carpet flooring, radiator and kitchenette.
Bedroom 4.37m x 2.75m Double bedroom with carpet flooring, radiator and door providing access to both the front of the property and rear garden.
Shower Room Fully tiled shower room with electric shower, wash hand basin and W.C.
BER Information
BER Number: 119565794
Energy Performance Indicator: 471.20
About the Area
Ballinteer is a southside suburb of Dublin, located approximately 10 km (6 mi) from the city centre. To the west is Rathfarnham, to the east is Sandyford and Stepaside, to the south are the Dublin Mountains, and to the north is Dundrum. Ballinteer is also bordered by the 120 hectares (300 acres) Marlay Park. Ballinteer is serviced by the 14, 16, 75, 116, and 161 buses, and is also within walking distance of the Luas light rail system.
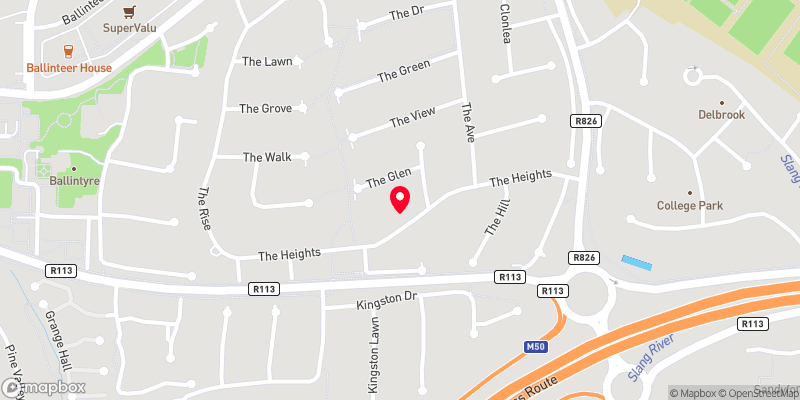 Get Directions
Advice For Buyers
Buying property is a complicated process. With over 40 years’ experience working with buyers all over Ireland, we’ve researched and developed a selection of useful guides and resources to provide you with the insight you need..
Mortgages
From getting mortgage-ready to preparing and submitting your full application, our Mortgages division have the insight and expertise you need to help secure you the best possible outcome.
Research
Applying in-depth research methodologies, we regularly publish market updates, trends, forecasts and more helping you make informed property decisions backed up by hard facts and information.