Print
Print




€1,600,000 Sale Agreed
 5 beds
 1 bath
 259 sqm

Gorsehill
Whitshed Road
Greystones
Co. Wicklow
A63 EY49
Description
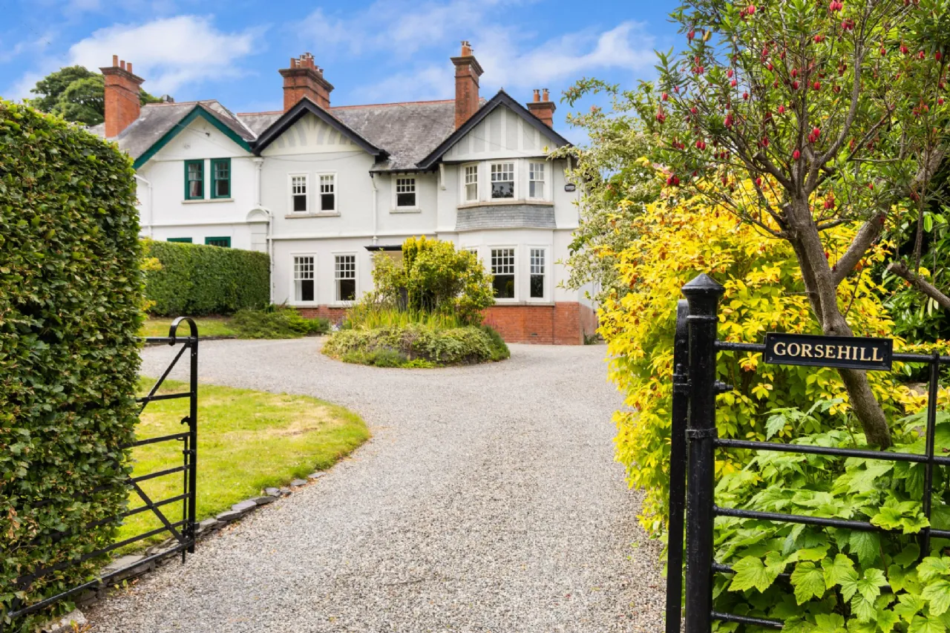
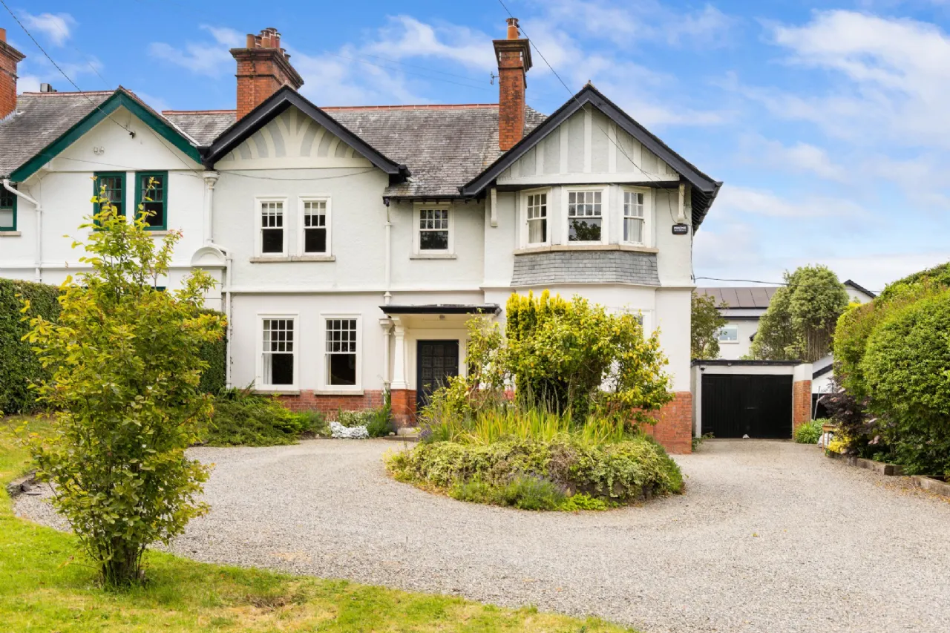
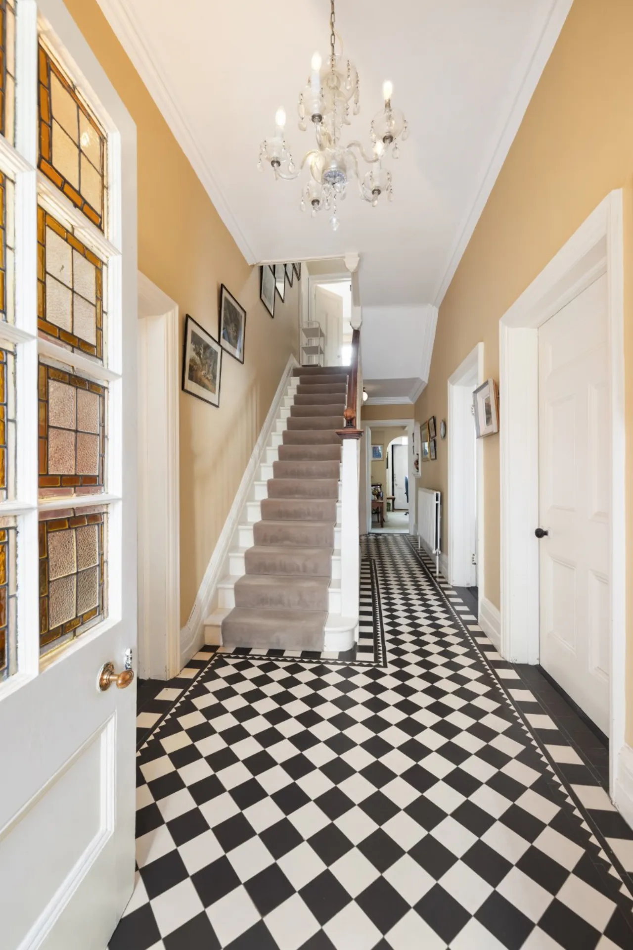
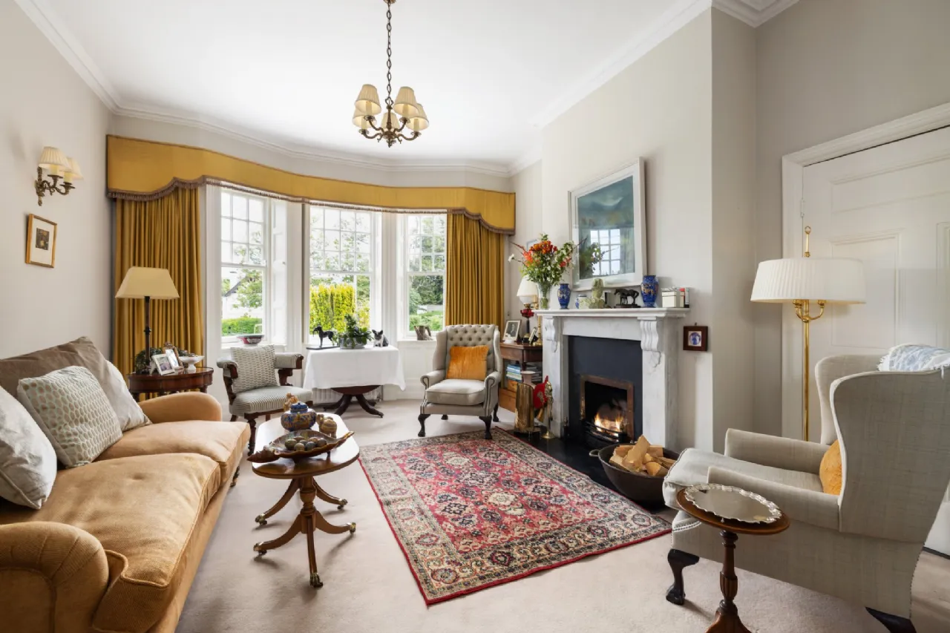
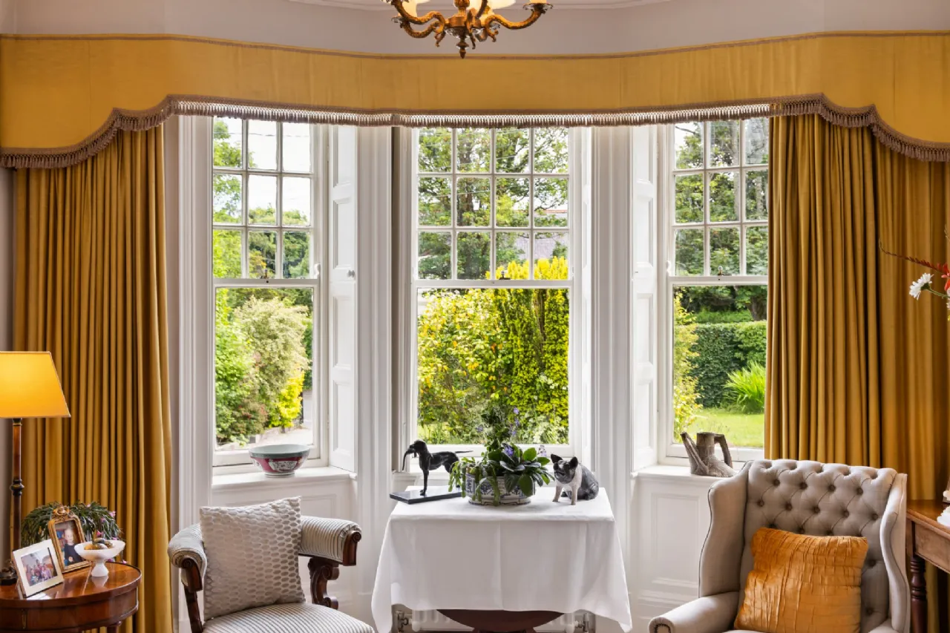
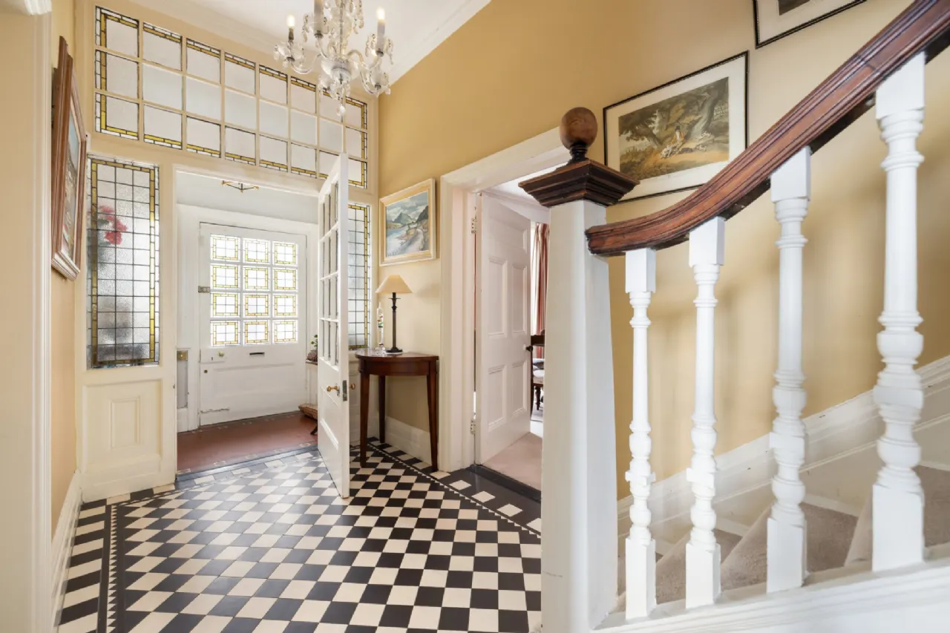
Approached by a generous gravel driveway framed by mature planting and hedging, the house immediately impresses with its strong architectural presence, attractive gables and fine bay windows. Internally, the accommodation retains its many fine period details including high ceilings, decorative plasterwork, carved panelled doors and architraves, sash windows, working shutters and original fireplaces all of which combine to create a home of timeless elegance. A welcoming entrance vestibule and broad reception hall with its black and white tile flooring set the tone on arrival, to the right leading to two gracious interconnecting reception rooms, the Drawing room and Breakfast room, both beautifully proportioned and one fronted by a striking bay window, ideal for formal entertaining or relaxed family living. A separate dining room to the front off the other side of the hall provides another fine reception space.
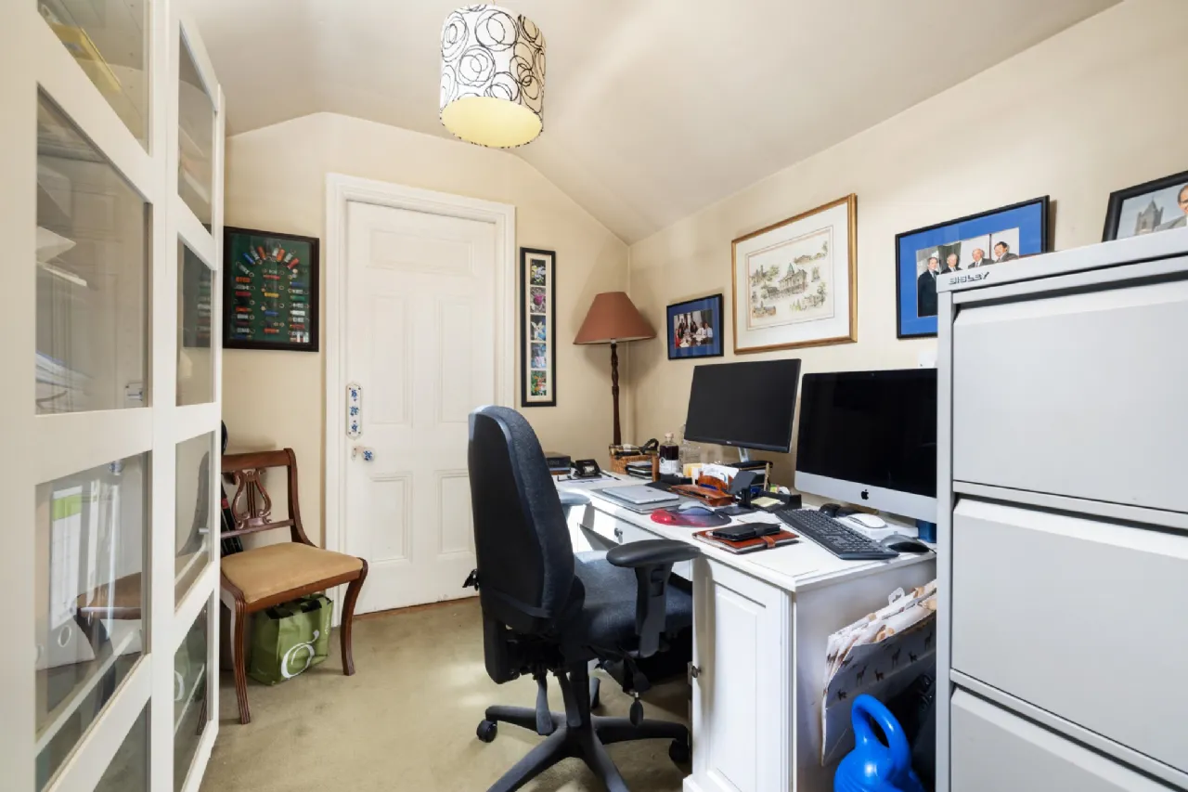
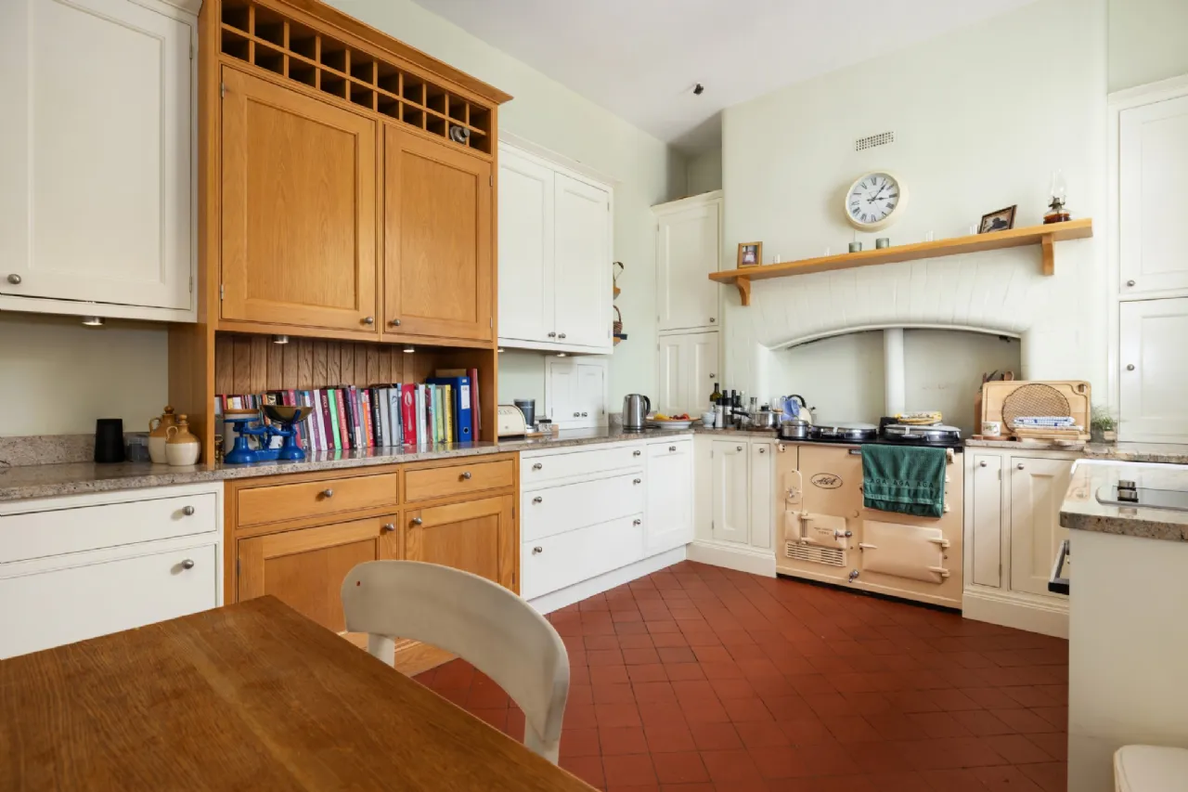
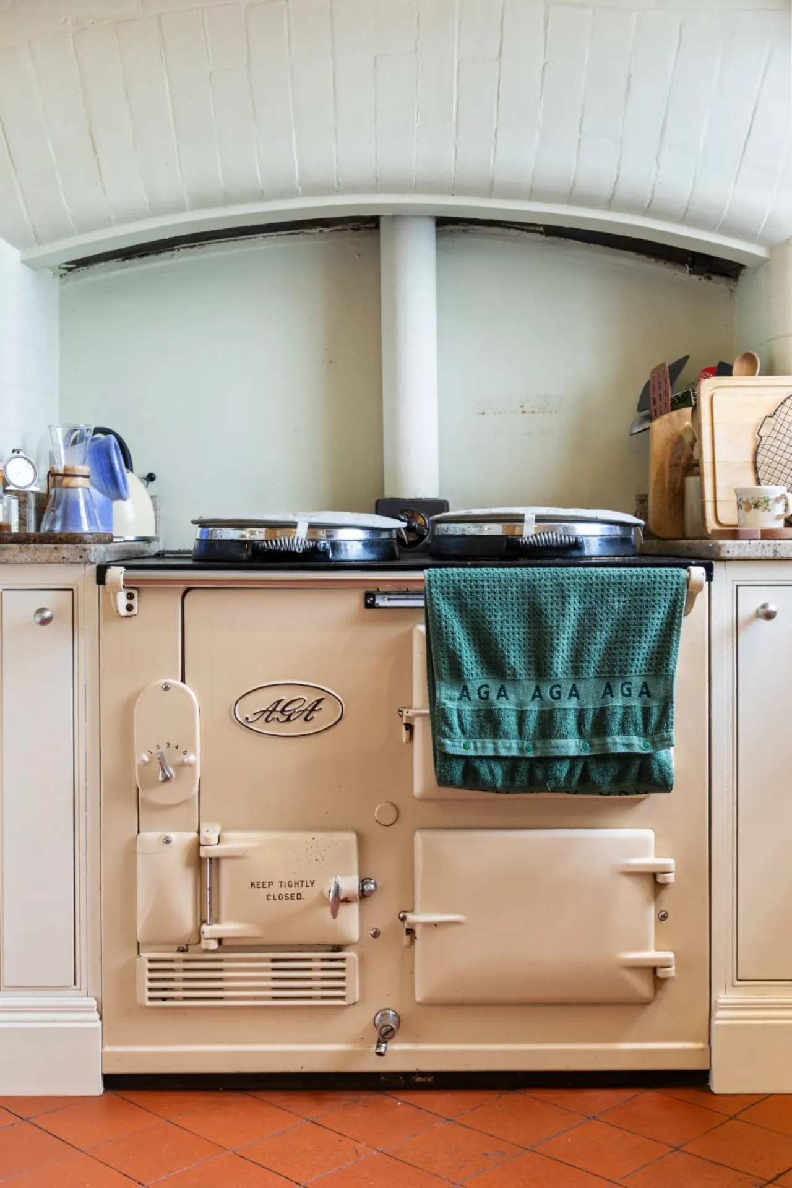
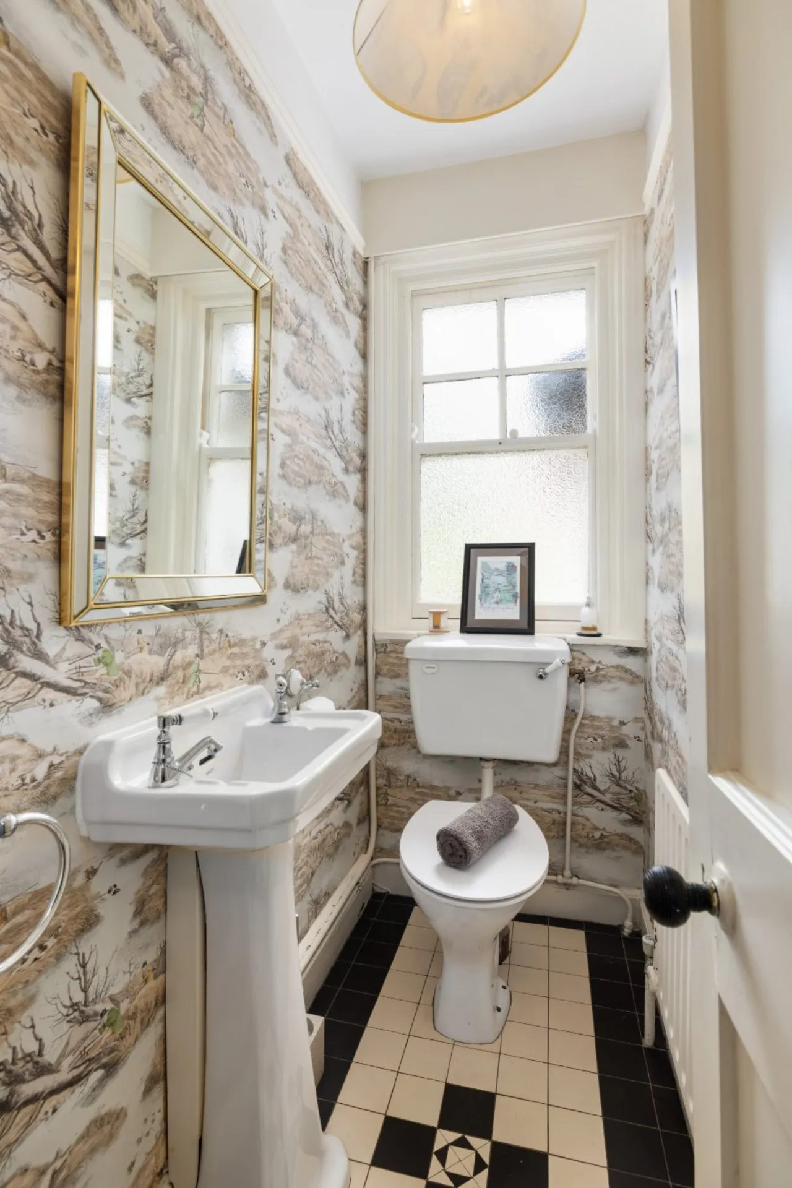
Moving to the rear, the layout hosts the elements of everyday living with a cosy family room and study offering a more informal setting while still accommodating modern life with a perfect space for remote work. The accommodation is further complemented by the added benefit of a laundry room / wine store. The kitchen at the heart of the home is well-appointed and full of character, boasting bespoke fitted cabinetry with spacious marble work surfaces, clay tiled floor and an all-coveted double oven oil-fired AGA set within a feature brick arch. Passing through the kitchen is the utility room, which leads through to the garden. The guest WC off the hall adds further practicality, rounding out the ground floor of the home.
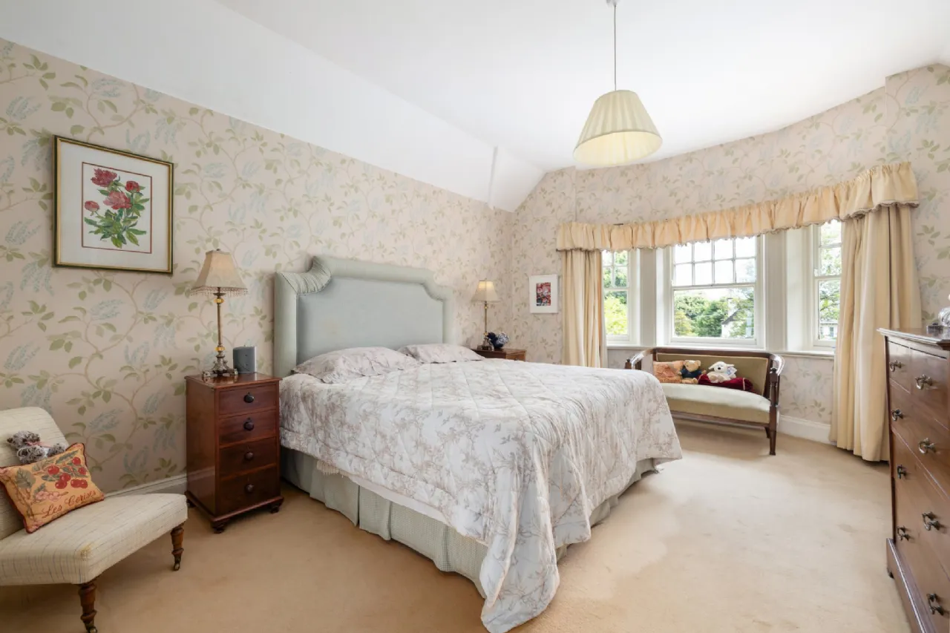
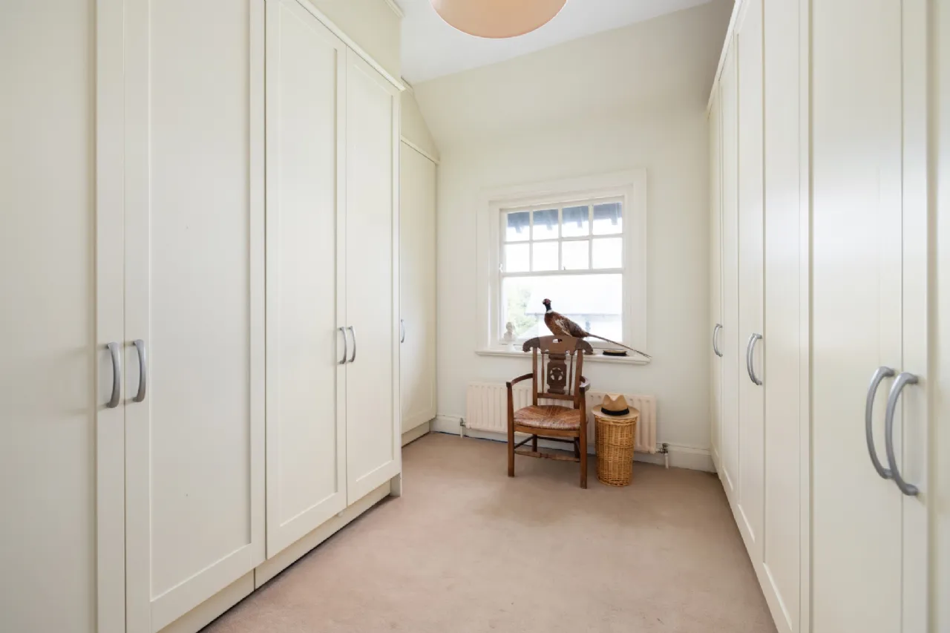
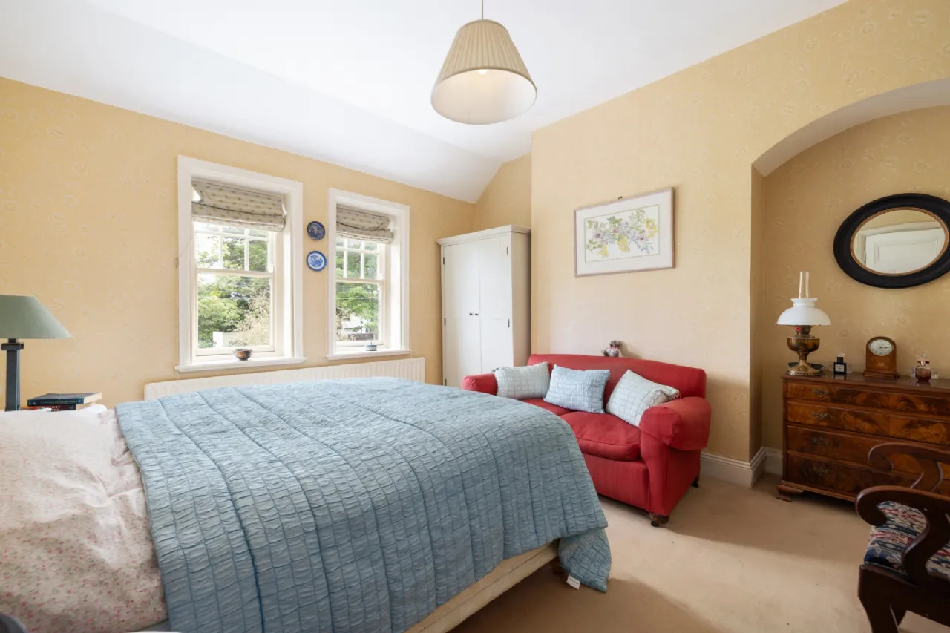
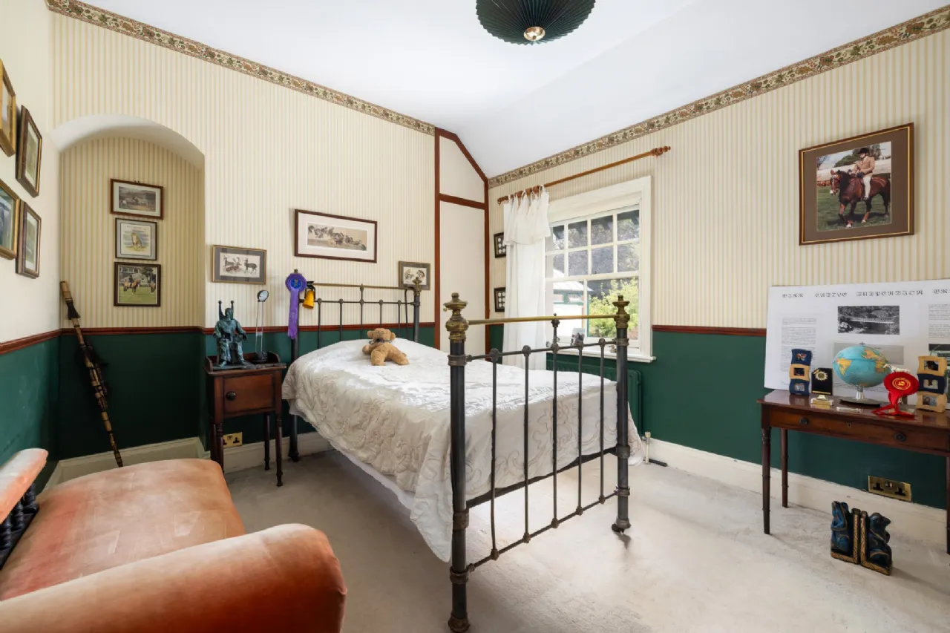
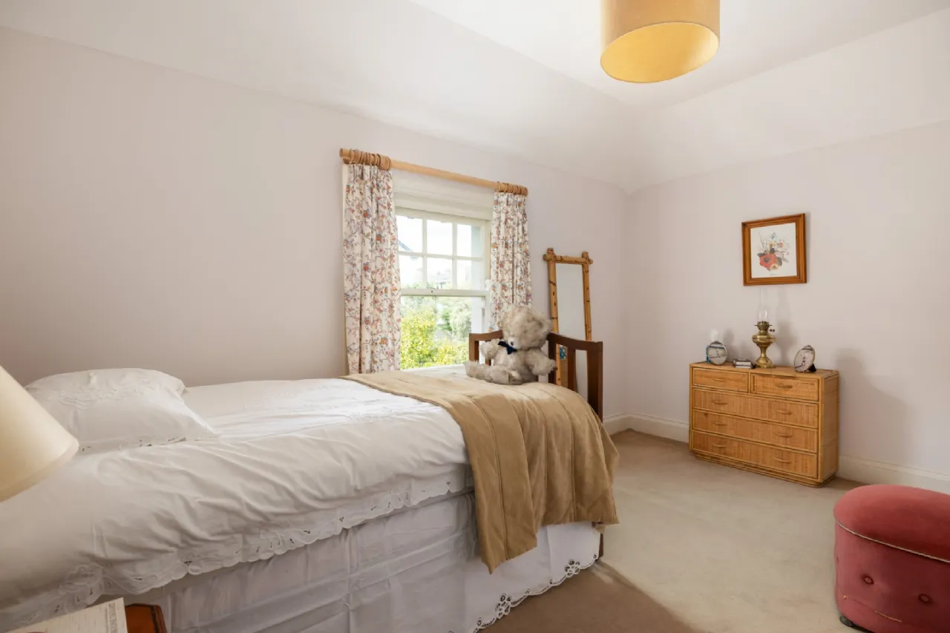
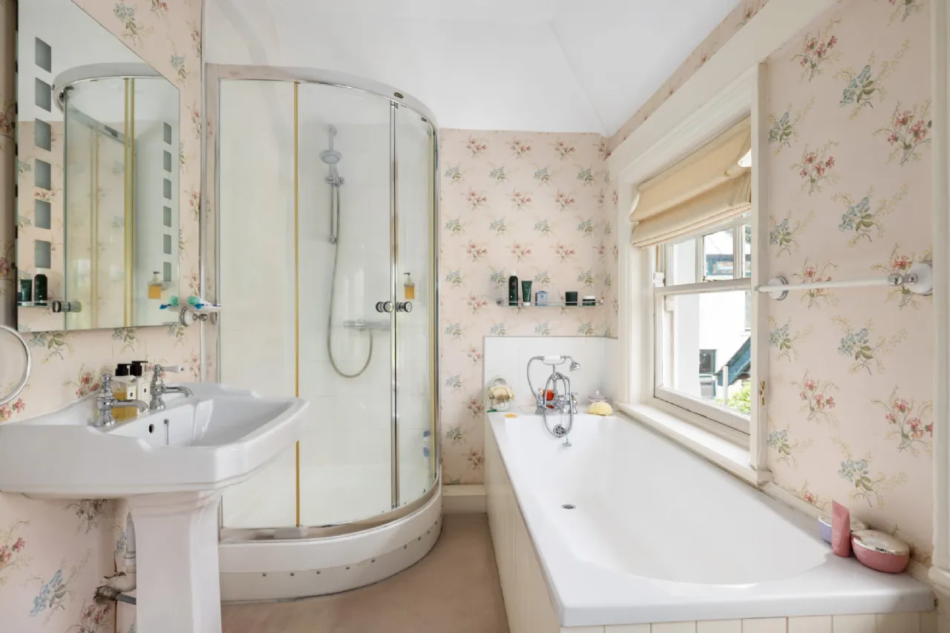
Upstairs, the first floor continues the sense of space and character, with a bright spacious landing illuminated by a striking roof lantern which leads to five bedrooms. The principal bedroom is particularly impressive with high ceiling, eaved feature and bay window, while the remaining bedrooms are all well-proportioned and versatile in use. Currently, bedroom 6 is fitted out as a superb walk-in wardrobe/dressing room, offering flexibility for those who may wish to use it as an additional bedroom or for it to remain as is if desired. The family bathroom having both a bath and separate shower cubicle completes the accommodation.
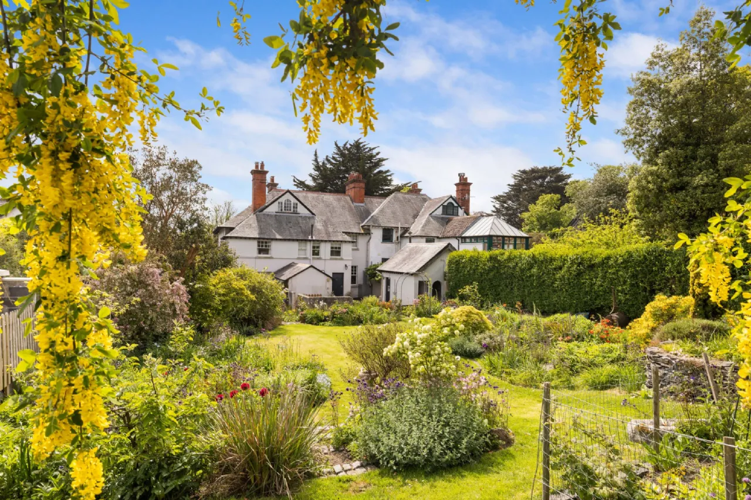
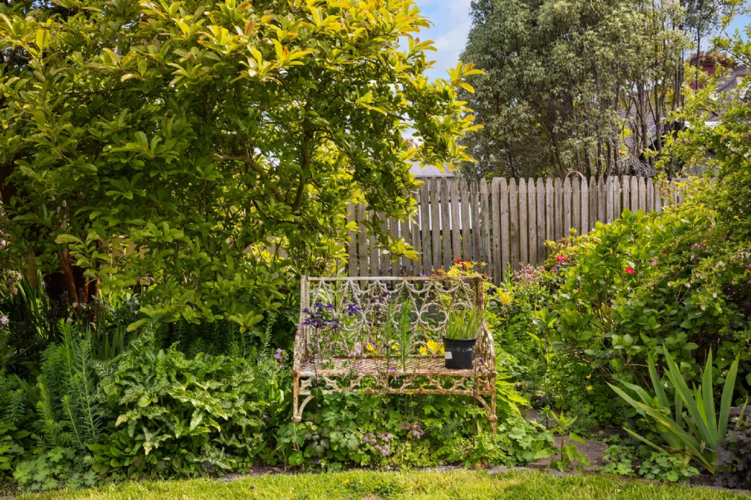
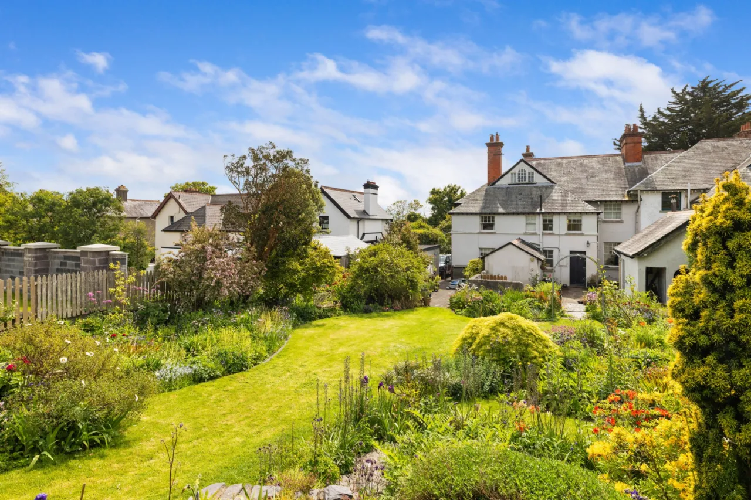
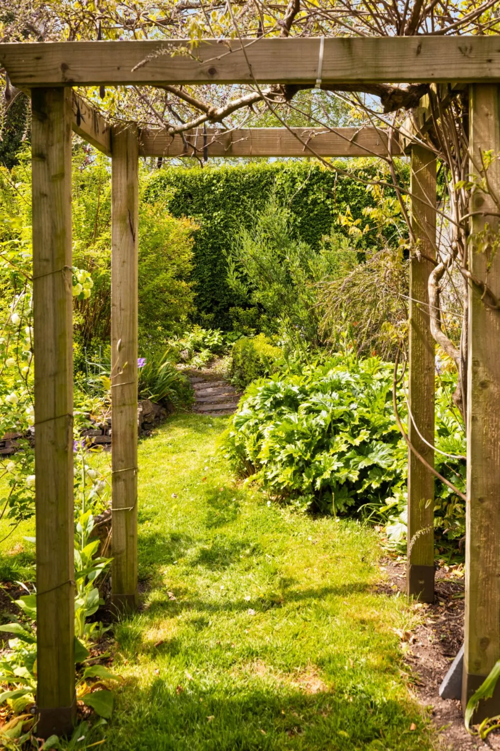
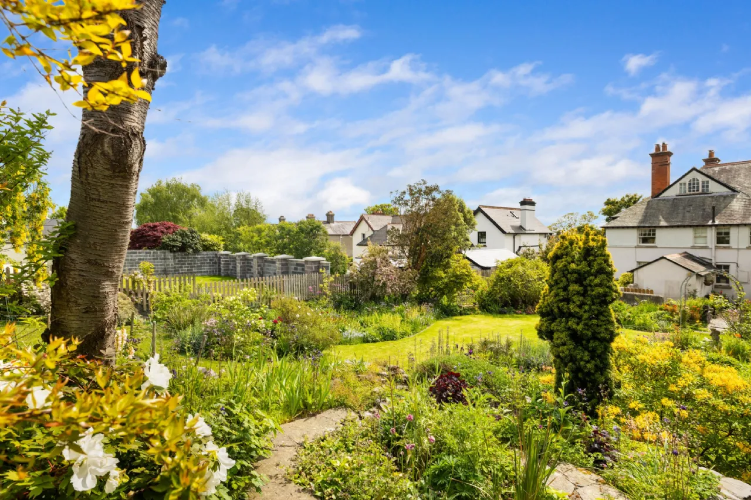
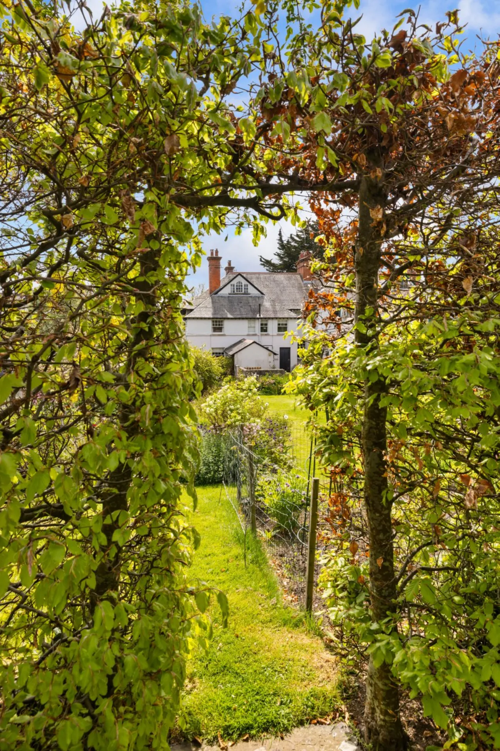
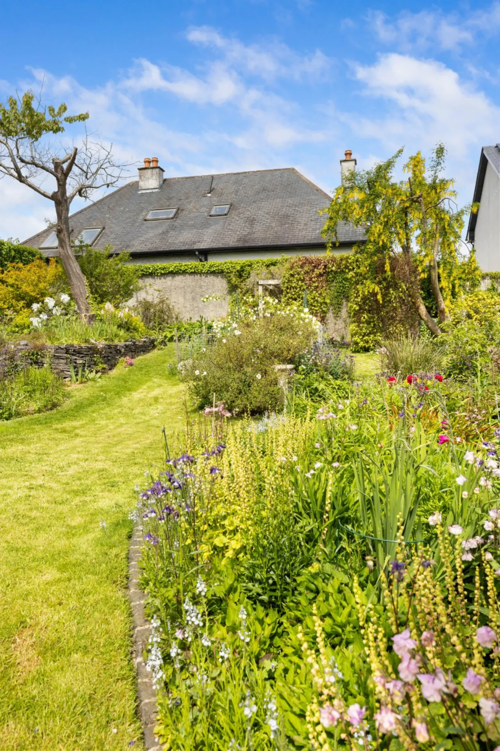
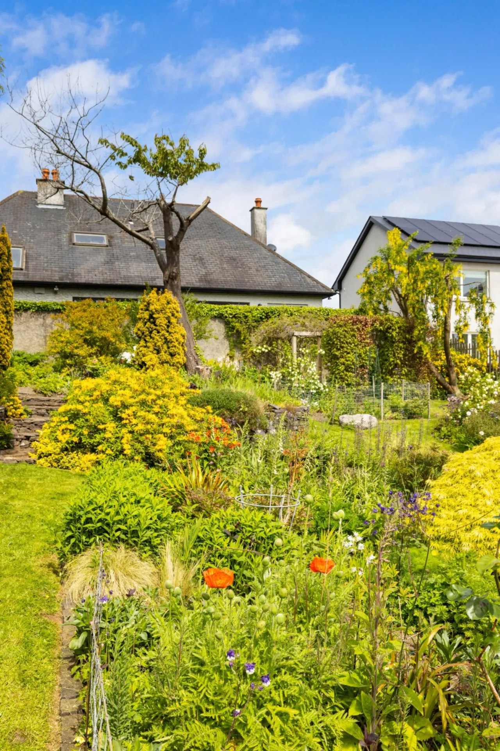
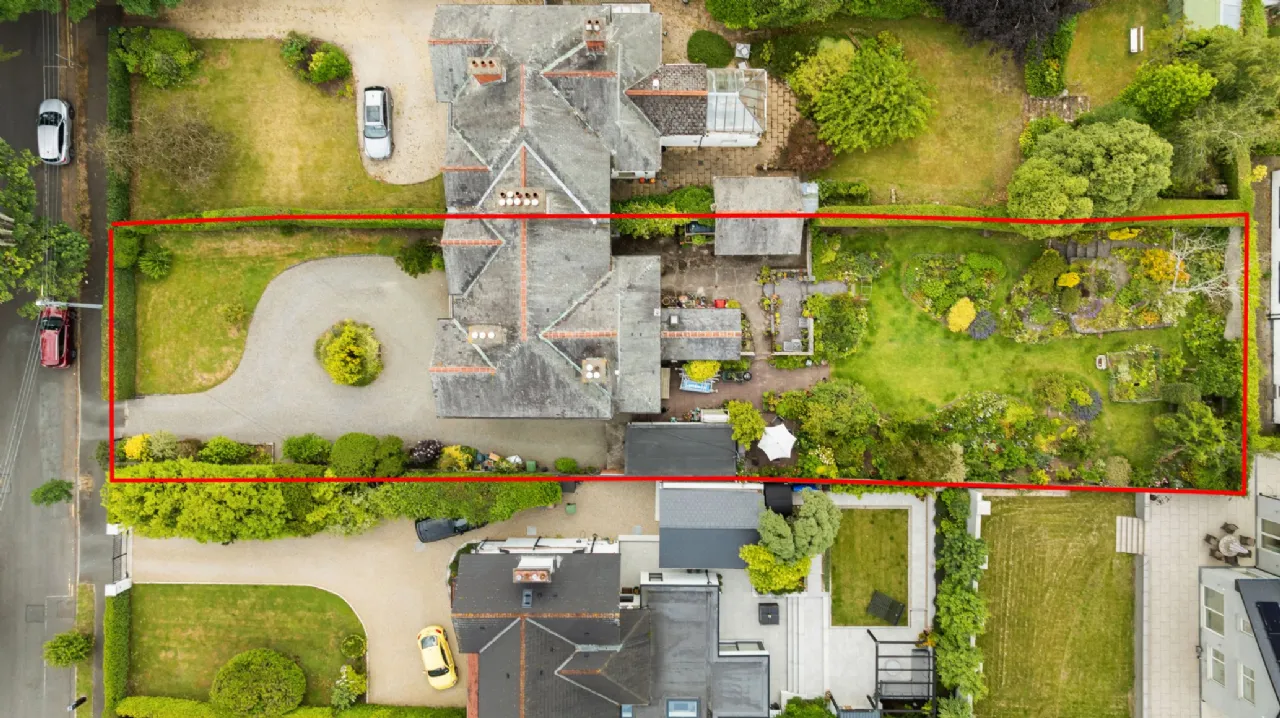
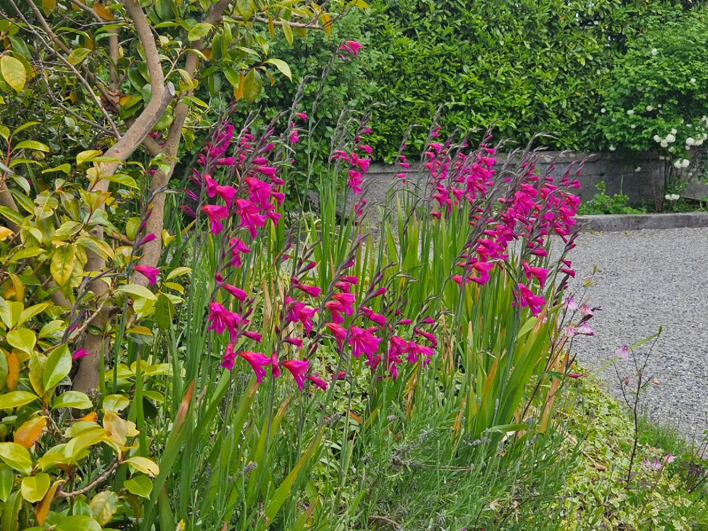
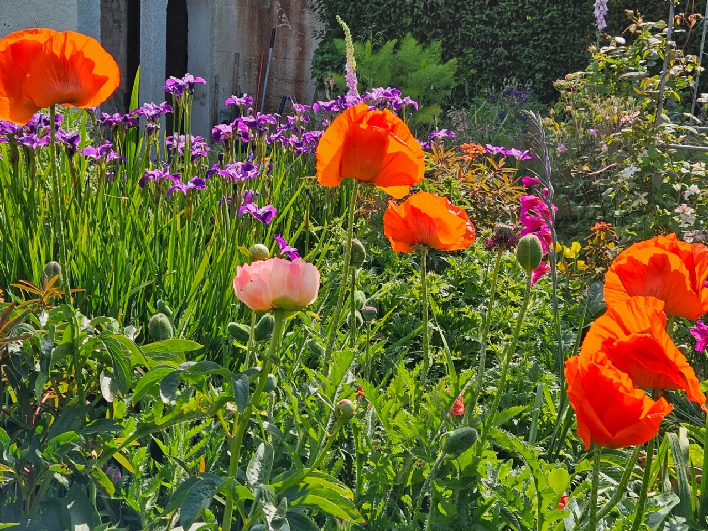
Outside, the gardens are a wonderful complement to the house. To the front, the sweeping gravel driveway provides an abundance of parking and is bordered by mature hedging and established planting which lends both privacy and a lovely sense of arrival. To the rear, an expansive patio gives way to a large lawn framed and interspersed by mature flowerbeds and shrubbery, creating a private and family-friendly outdoor space. A detached garage, separate garden shed and gated side access add greatly to the practicality and versatility on offer.
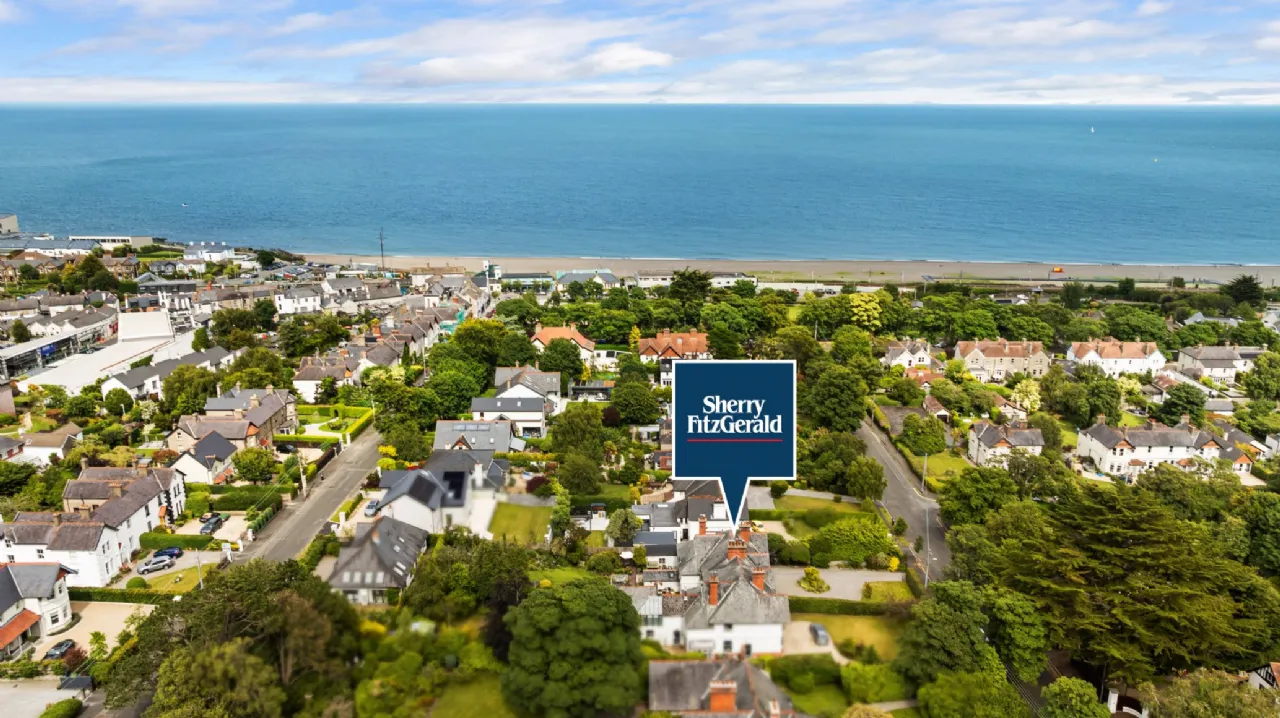
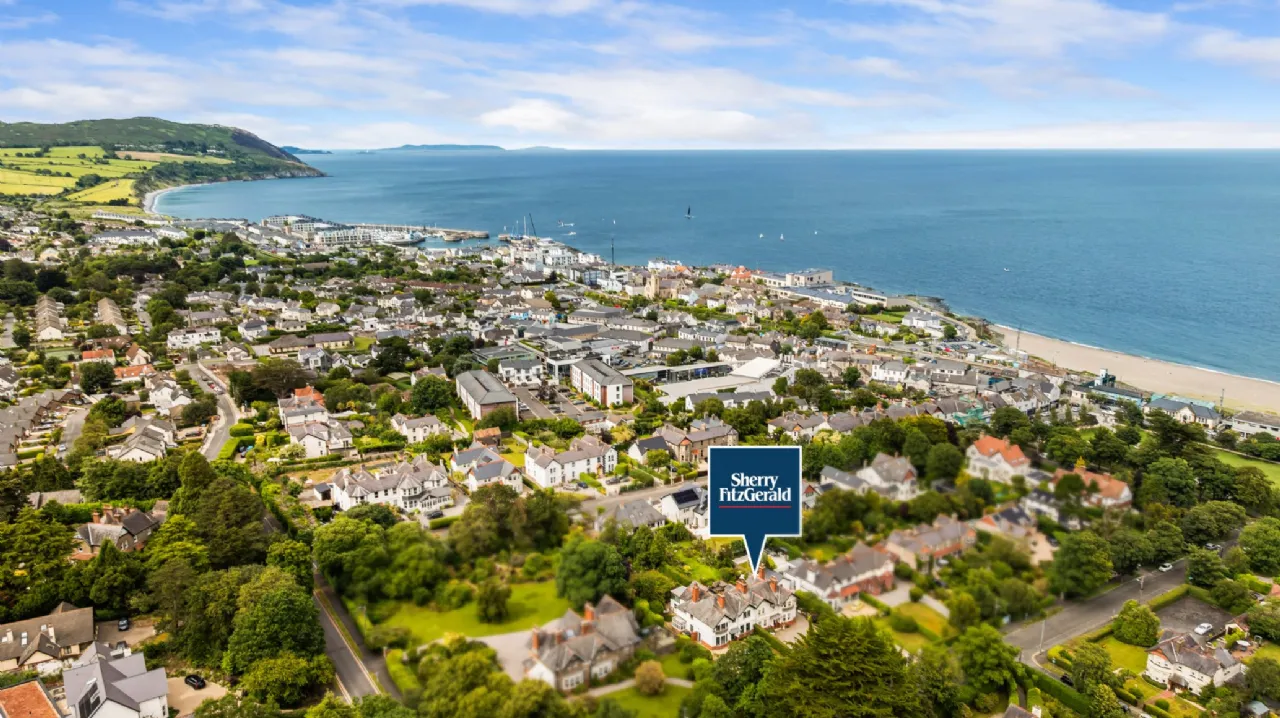
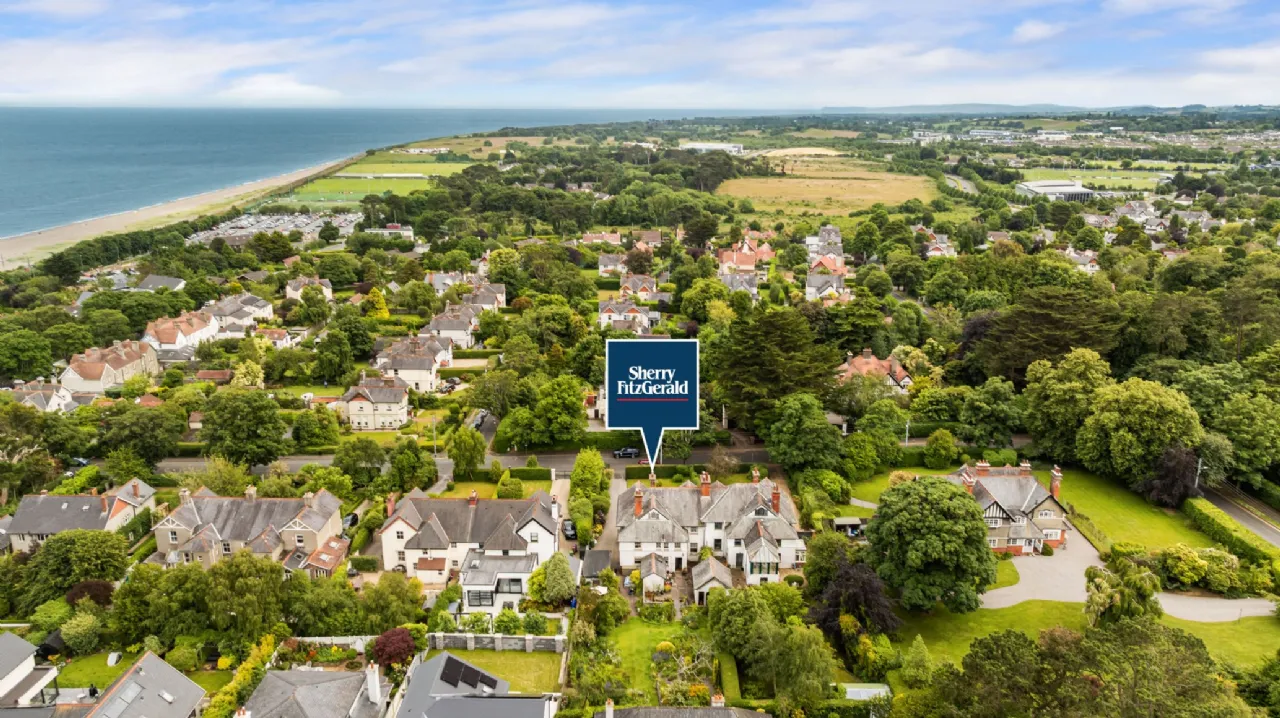
The Burnaby is widely regarded as one of the most prestigious residential enclaves just beyond the border of south Dublin on a beautiful coastline in north Co. Wicklow and is prized for its mature surroundings, elegant homes and exceptional convenience.
Greystones really is the perfect place to live having won the accolade of ‘Global Most Liveable Community Award’ in 2008 and again in 2021! It is a special seaside town for families with its unrivalled local amenities which include beaches, harbour / marina and such local sports clubs as angling, sailing, rugby, tennis, GAA, soccer, hockey and bowling clubs as well as two golf courses. There is an enviable array of eateries, boutique shops, supermarkets, cafes, cosy pubs, library, theatre and much more. The local primary and secondary schools are highly regarded. For those who must travel the N11/M11/M50 corridor, DART, TFI bus routes bring the country, capital, centres of business and education within easy reach.
Viewing is highly recommended to appreciate the charm, scale and setting of this exceptional family residence.

Need a Mortgage?
Up to 90% mortgage available.
Mortgage Insight DAC t/a Sherry FitzGerald Financial Services, Sherry FitzGerald Mortgages is regulated by the Central Bank of Ireland.
Features
Imposing double fronted bay windowed Edwardian family residence.
Delightfully secluded and beautifully planted back garden about 30m / 100 feet long.
Graciously proportioned adaptable accommodation.
Wonderful period features carefully preserved.
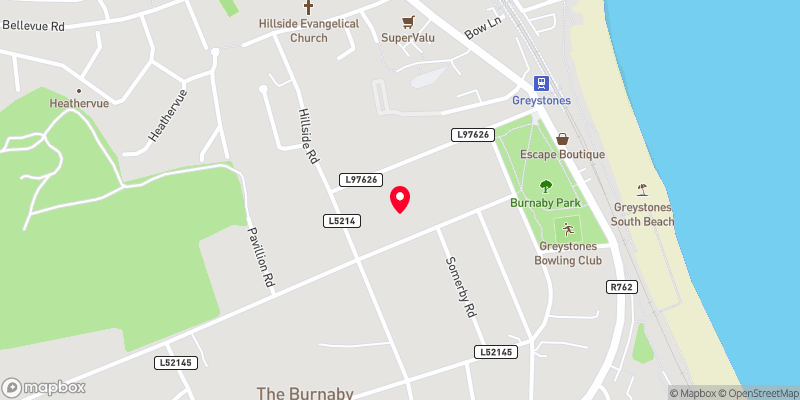
Highly sought after location in the heart of The Burnaby, between Greystones Golf Club, the sea and village centre.
Detached garage offering many possibilities.
Rooms
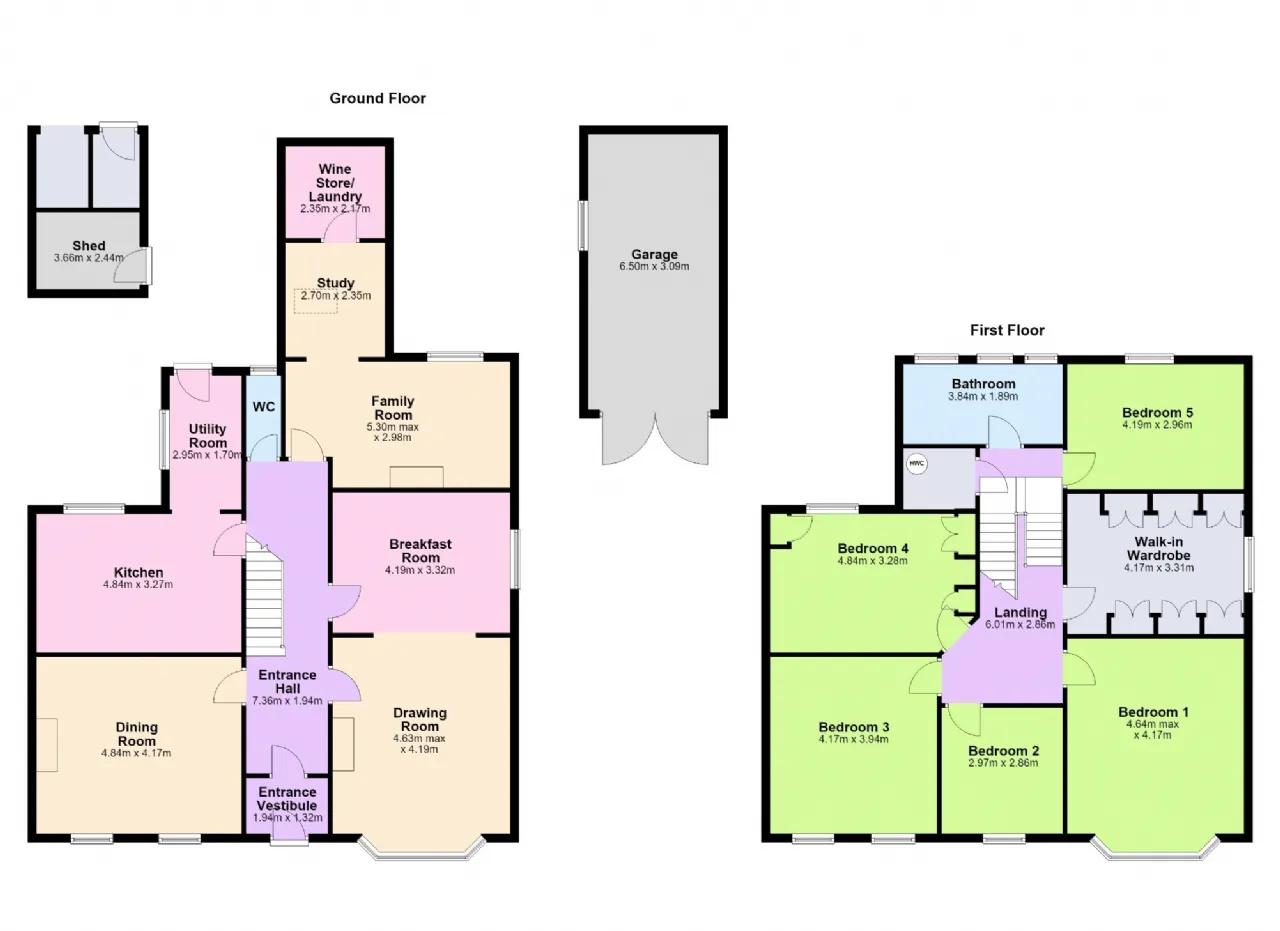
Entrance Vestibule: 7.36m x 1.94m Decorative ceiling cornicing, multi-pane lead glass door and overhead screen, clay tile floor.
Entrance Hallway: 7.36m x 1.94m Decorative ceiling cornicing, feature black & white tile flooring, Beautifully carved staircase with ball topped balustrade and understairs closet.
Drawing Room 4.63m x 4.19m Decorative ceiling cornicing, bay window with working shutters, marble fireplace with slate insert, hearth and carved timber surround, Carved timber panelled framed opening to:
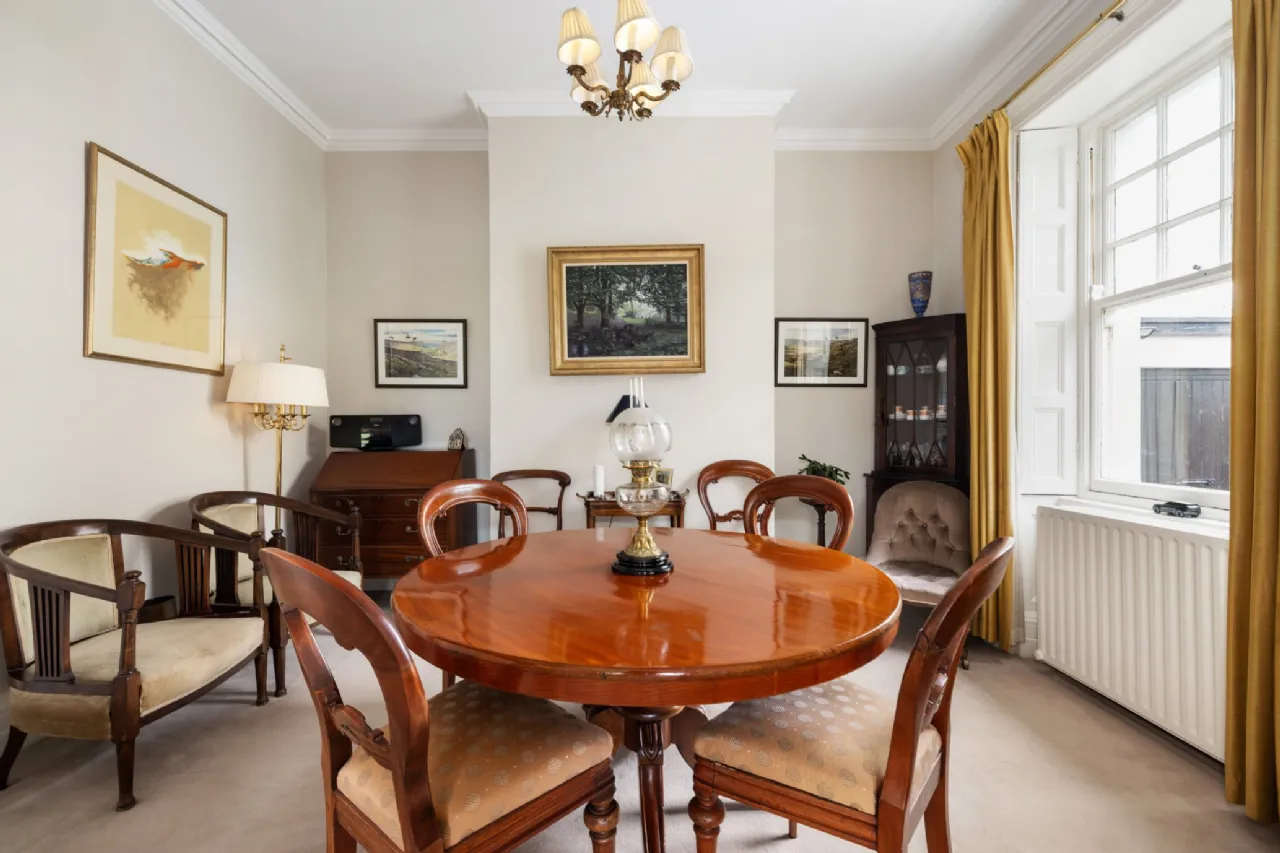
Breakfast Room: 4.19m x 3.32m Decorative ceiling cornicing, window to the side and doorway leading back to the hall.
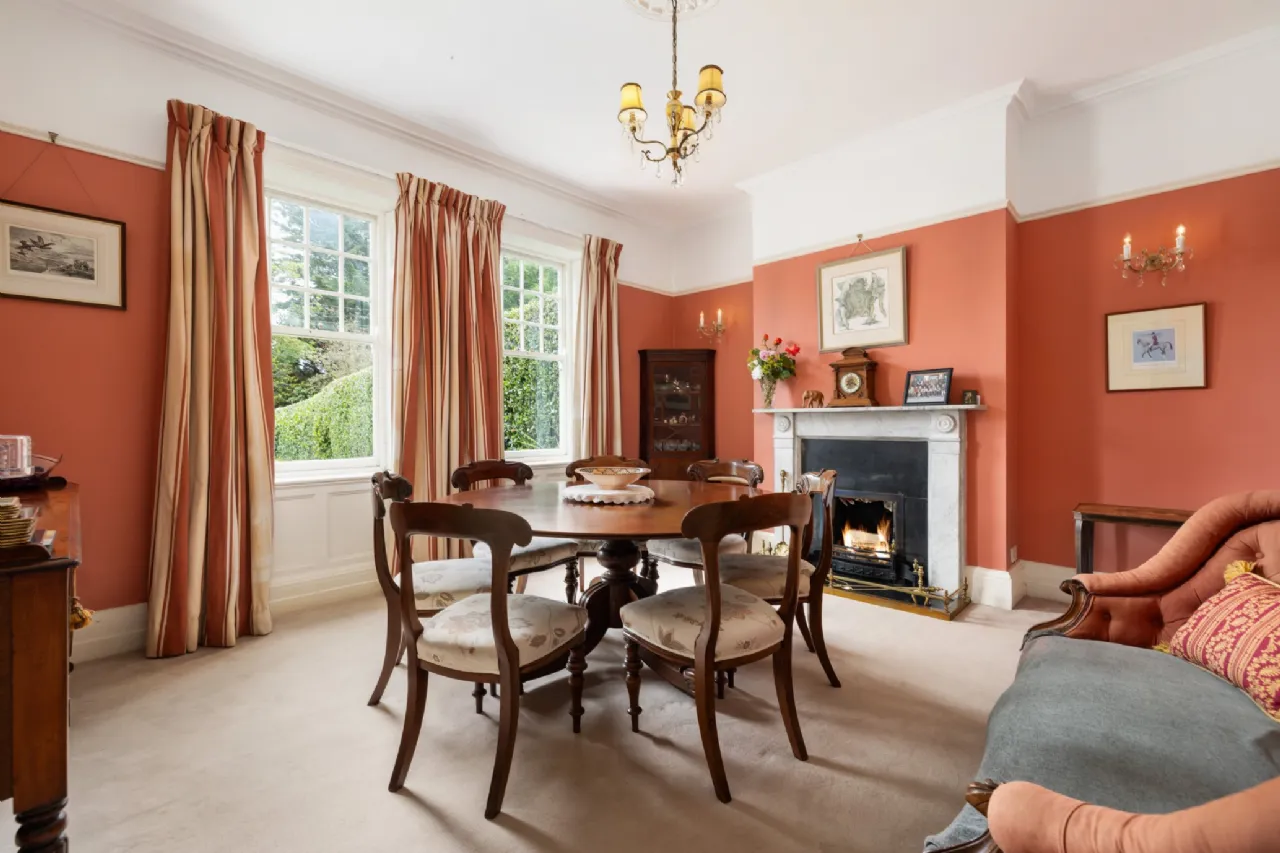
Dining Room: 4.84m x 4.17m Decorative ceiling cornicing, centre rose and picture rail, two sliding sash windows to front garden, marble fireplace with granite inset and hearth, serving hatch to kitchen.
Kitchen: 4.84m x 3.27m Featuring a comprehensive range of fitted timber cabinetry incorporating a dresser, storage presses and drawers having generous marble work surfaces, double oven oil-fired AGA set within brick arch, Belfast sink, Neff electric hob and Bosch oven and clay tile floor.
Utility Room: 2.95m x 1.70m Timber fitted cabinetry, floor and eye-level presses, integrated Indesit dishwasher and fridge freezer, clay tile floor, and a door leading to the back garden.
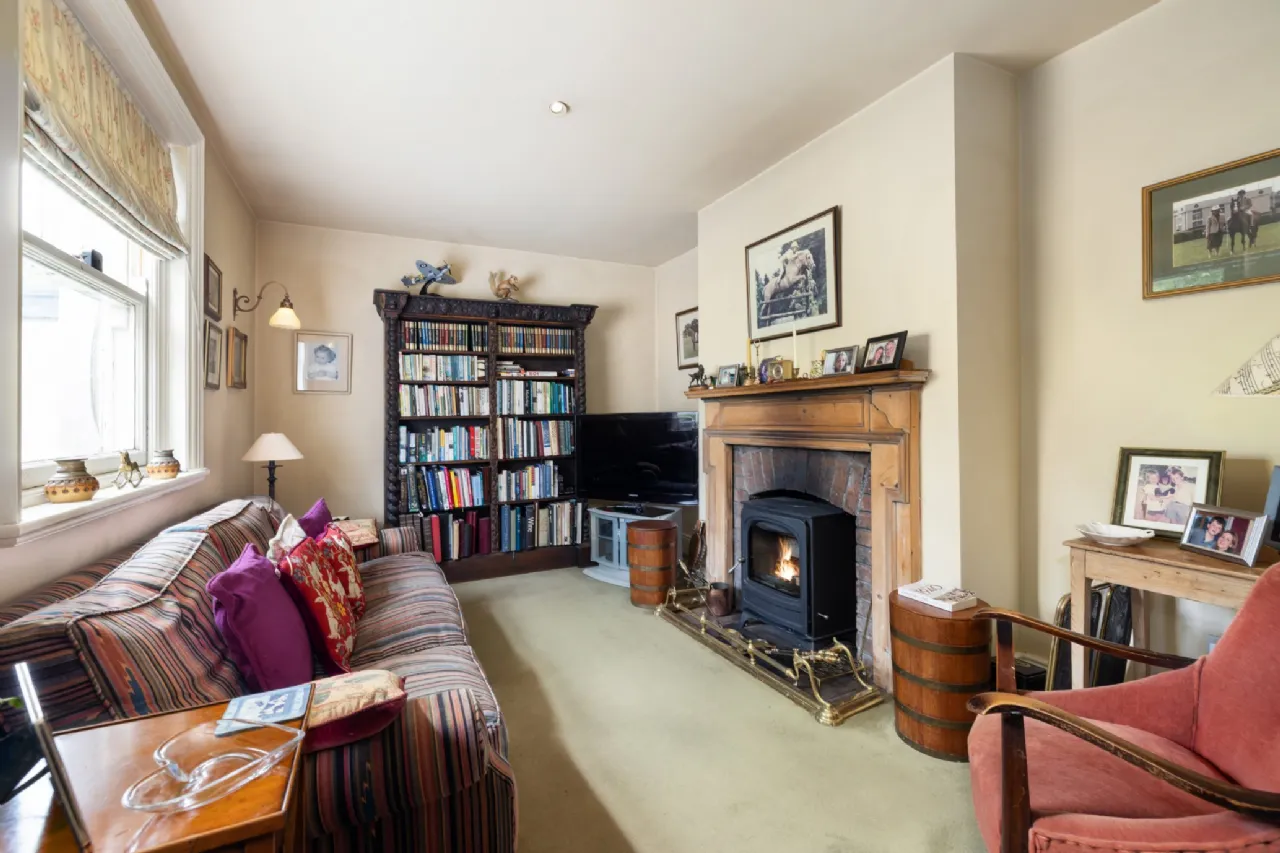
Family Room: 5.30m x 2.95m Timber mantle with brick inset incorporating wood-burning stove, door out to the back garden, and Access to …
Study / Home Office. 2.70m x 2.35m leading to
Laundry Room/wine store: 2.35m x 2.17m Wall of fitted presses, plumbed for washer/dryer, clay tile floor.
Landing: 6.01m x 2.86m Impressive roof lantern flooding the space with natural light and ceiling cornicing.
Bedroom one: 4.64m x 4.17m Bay window looking to the front, large double bedroom, high ceilings, with eve feature.
Bedroom two: 2.97m x 2.85m Windows looking to the front, double bedroom.
Bedroom three: 4.17m x 3.94m Double bedroom, Windows looking to the rear built-in wardrobes and vanity station.
Bedroom Four: 4.84m x 3.28m Single bedroom, window looking out to the rear.
Bedroom Five: 4.19m x 2.96m Single bedroom, window to the front.
Walk-in wardrobe/bedroom Six: 4.17m x 3.31m Window looking to the side, abundance of fitted wardrobes with hanging and shelving spaces.
Family bathroom: 3.84m x 1.89m Windows looking into the rear cup, WC, bath, pedestal wash hand basin, wall-mounted mirror, step-in shower, Heated towel rail.
Airing cupboard: Built-in storage shelves, a window looking out to the side.
Outside Detached garage, garden storage shed. Side entrance
Front garden: A large gravel driveway provides an impressive approach, framed around an attractive shrubbery bed turning circle that creates a charming focal point on arrival. Smart slate edging neatly defines the adjoining lawn, while mature hedging lines the boundaries, offering excellent privacy and a sense of enclosure. The front gates complete the entrance, enhancing both security and kerb appeal and setting the tone for the property beyond.
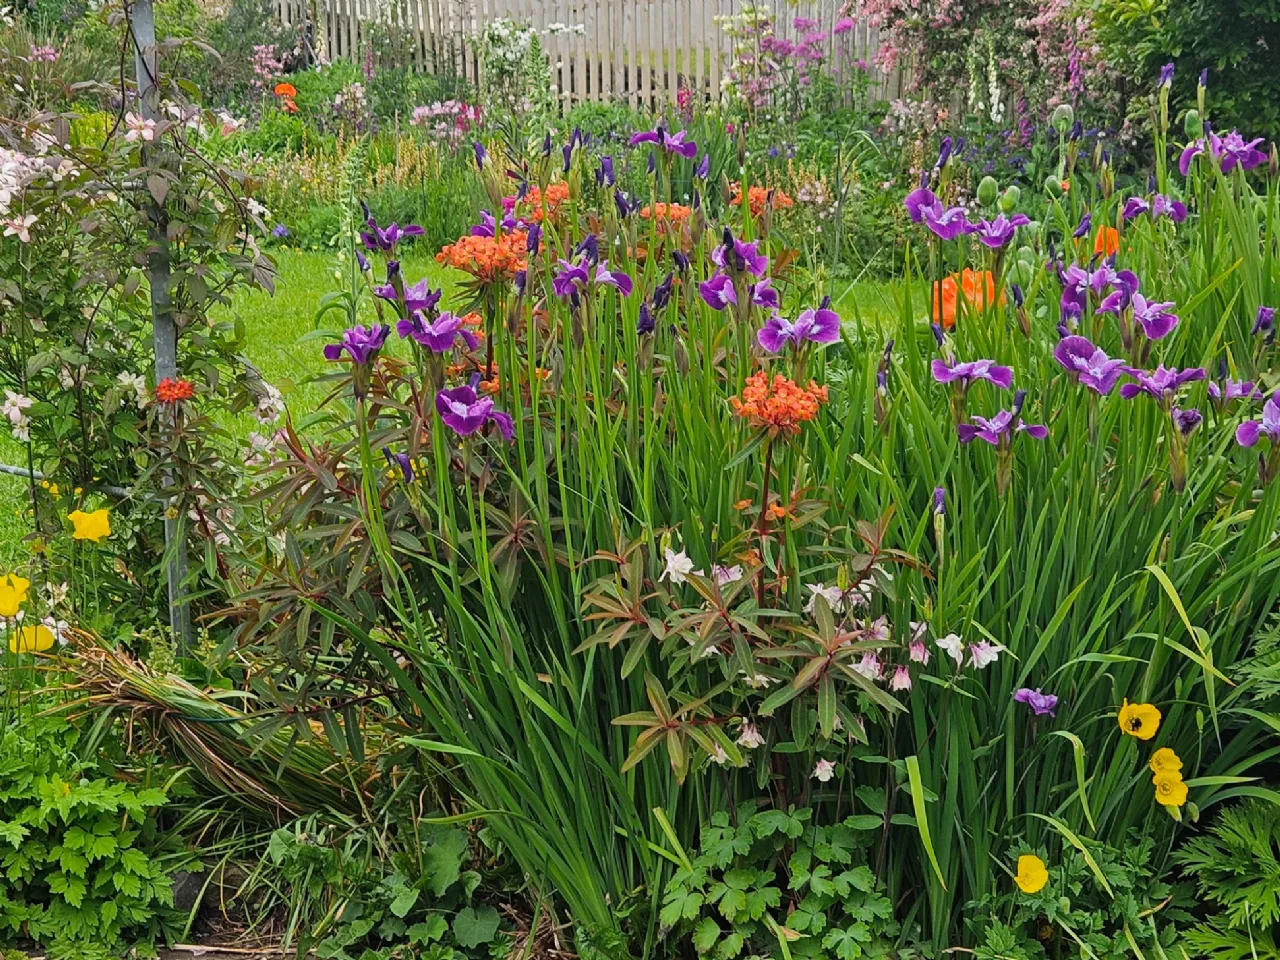
Back garden: A wonderfully mature and lushly planted garden unfolds as a private green sanctuary, where layers of well-established trees, flowering shrubs, herbaceous borders and pollinators create depth, texture and year-round interest. The lawn is framed and interspersed by rich planting brimming with seasonal colour with carefully chosen specimen plants providing focal points. Designed patio seating areas offer tranquil spots to relax, enjoy al fresco dining and take in the garden’s natural beauty.
BER Information
BER Number: 119579811
Energy Performance Indicator: 274.07 kWh
About the Area
The town of Greystones is located on the east coast just south of Bray Head. Originally a small fishing village, Greystones has grown significantly over the past number of years, but has not lost its friendly and welcoming village atmosphere. With frequent rail connections to Dublin and Wexford and excellent motorway access to the N11, Greystones is the ideal location for commuters. Superb restaurants, unique specialist shops, beaches, pubs, golf courses and driving range are all close to the town centre.
Rugby, soccer, hurling, Gaelic football, swimming, leisure centre activities, sailing, fishing, rowing, tennis, basketball and baseball are well catered for. The new Charlesland Sport and Recreation Park is Ireland’s premier sports facility with its magnificent running track, skateboard park and sporting fields.
 Get Directions
Advice For Buyers
Buying property is a complicated process. With over 40 years’ experience working with buyers all over Ireland, we’ve researched and developed a selection of useful guides and resources to provide you with the insight you need..
Mortgages
From getting mortgage-ready to preparing and submitting your full application, our Mortgages division have the insight and expertise you need to help secure you the best possible outcome.
Research
Applying in-depth research methodologies, we regularly publish market updates, trends, forecasts and more helping you make informed property decisions backed up by hard facts and information.