Print
Print


€735,000 Sale Agreed
 4 beds
 4 baths
 183 sqm

9 Oldtown Close
Naas
Co. Kildare
W91 FDW7
Description
Number 9 is within easy walking distance of Monread Shopping centre, Grand Canal towpath walks, Primary and Secondary schools, Naas GAA and a host of local amenities. The vibrant town centre of Naas is just a short walk away, offering a diverse range of shops, boutiques, restaurants, bars and entertainment options. With excellent transport links to the M7/N7 motorway and just a 20-minute walk to the train station in Sallins, this home is perfect for the commuter.
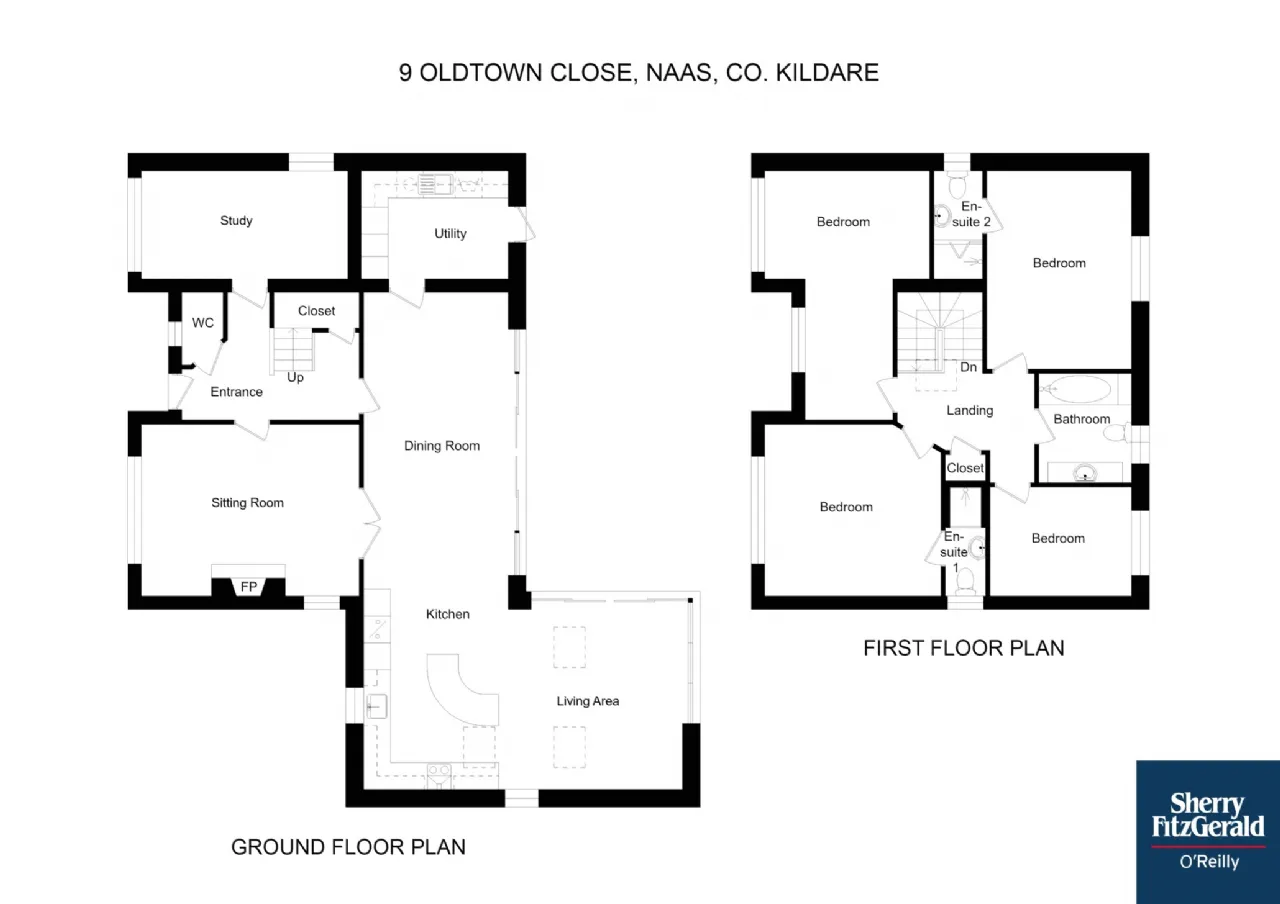
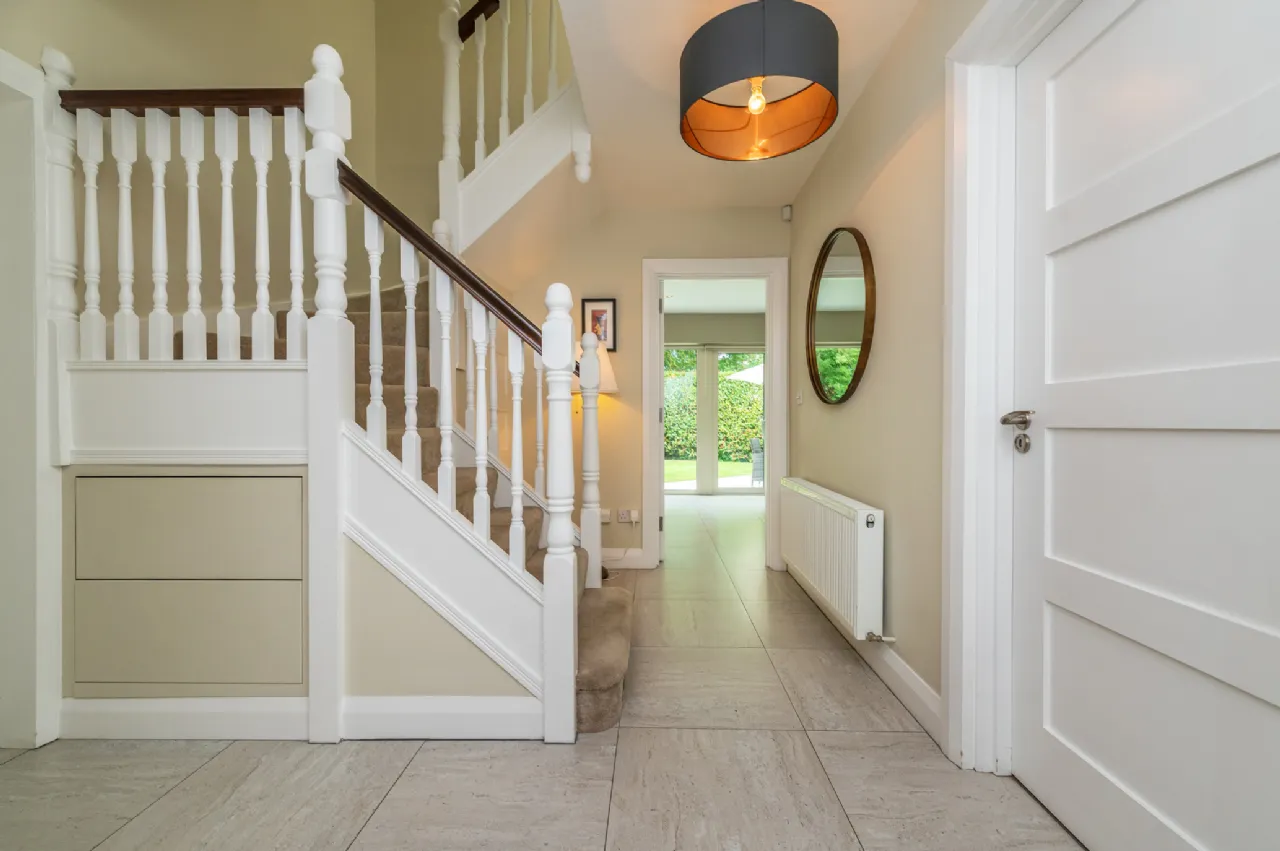
The well-proportioned accommodation in this superb property comprises – entrance hall, sitting room, study, dining room, living room/kitchen, utility room, guest wc. Upstairs 4 bedrooms, two with ens-uite and family bathroom. Outside – Block built garage.
Features
Extends to a generous183m2 of accommodation.
Wonderfully spacious family friendly home.
Natural gas heating with new boiler installed in 2016.
uPvc triple glazed windows plus composite front door (2016).
Shaker style interior doors.
Fitted alarm system, security lighting and cameras.
All carpets, blinds, listed appliances and light fittings included.
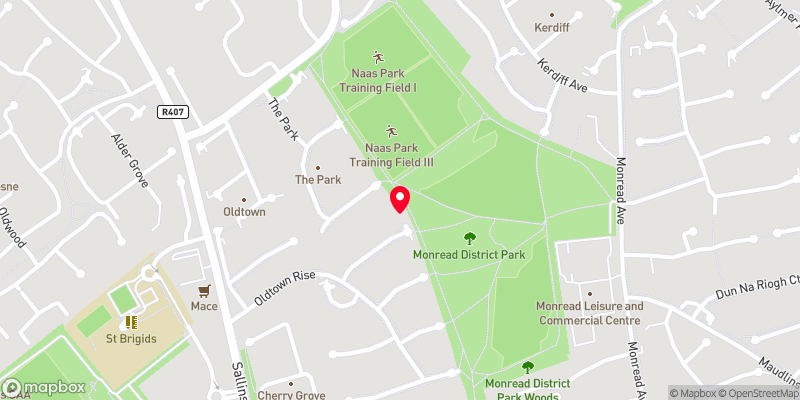
Overlooking Monread Park.
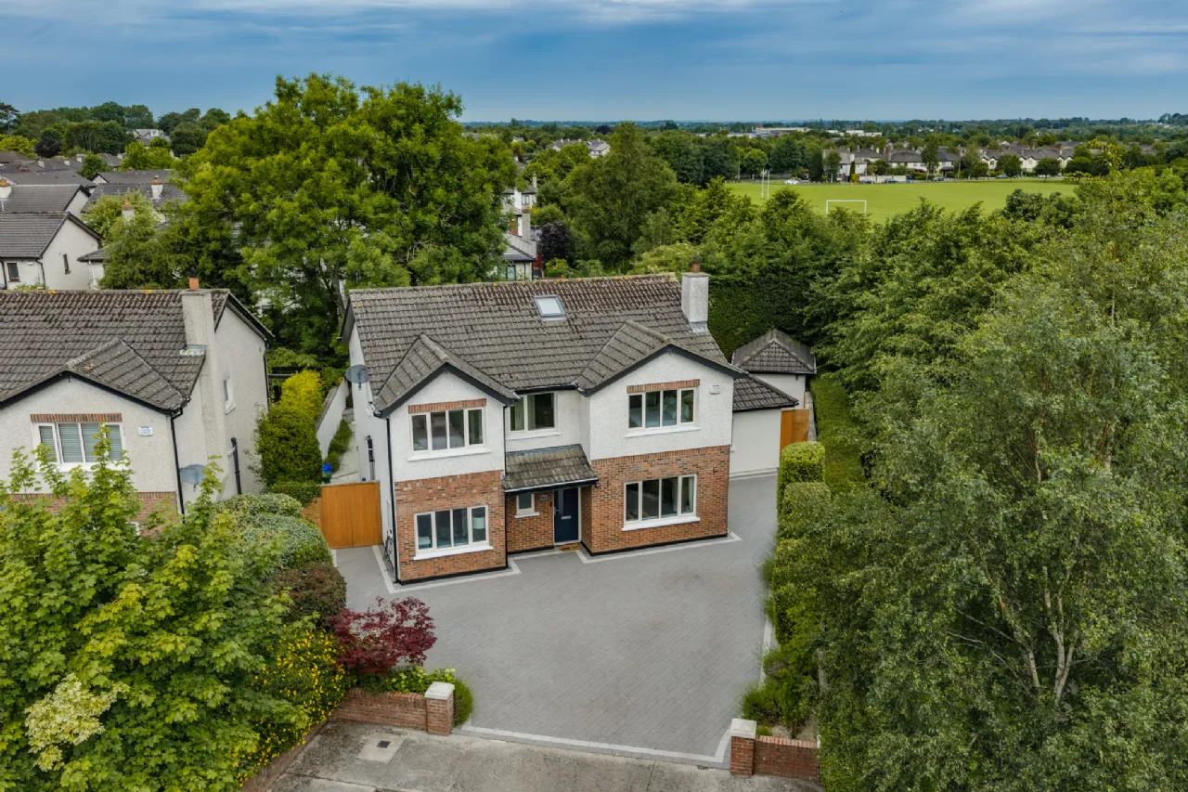
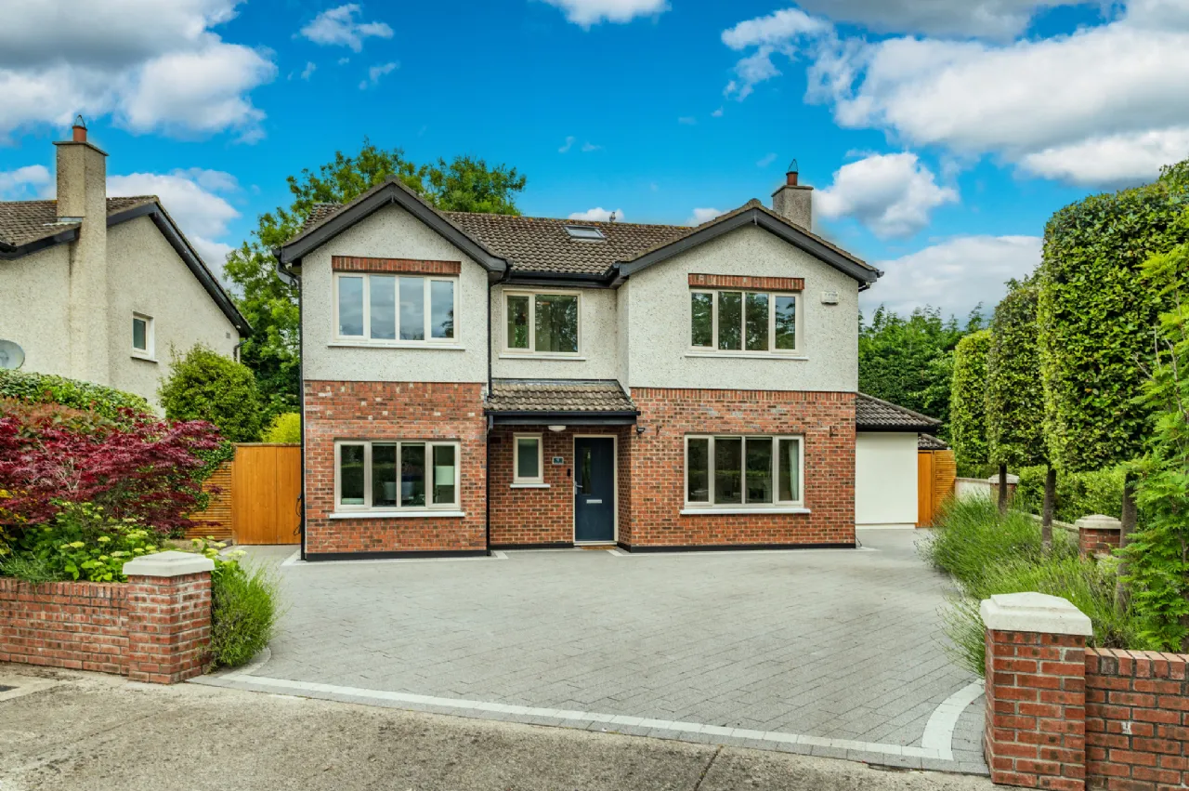
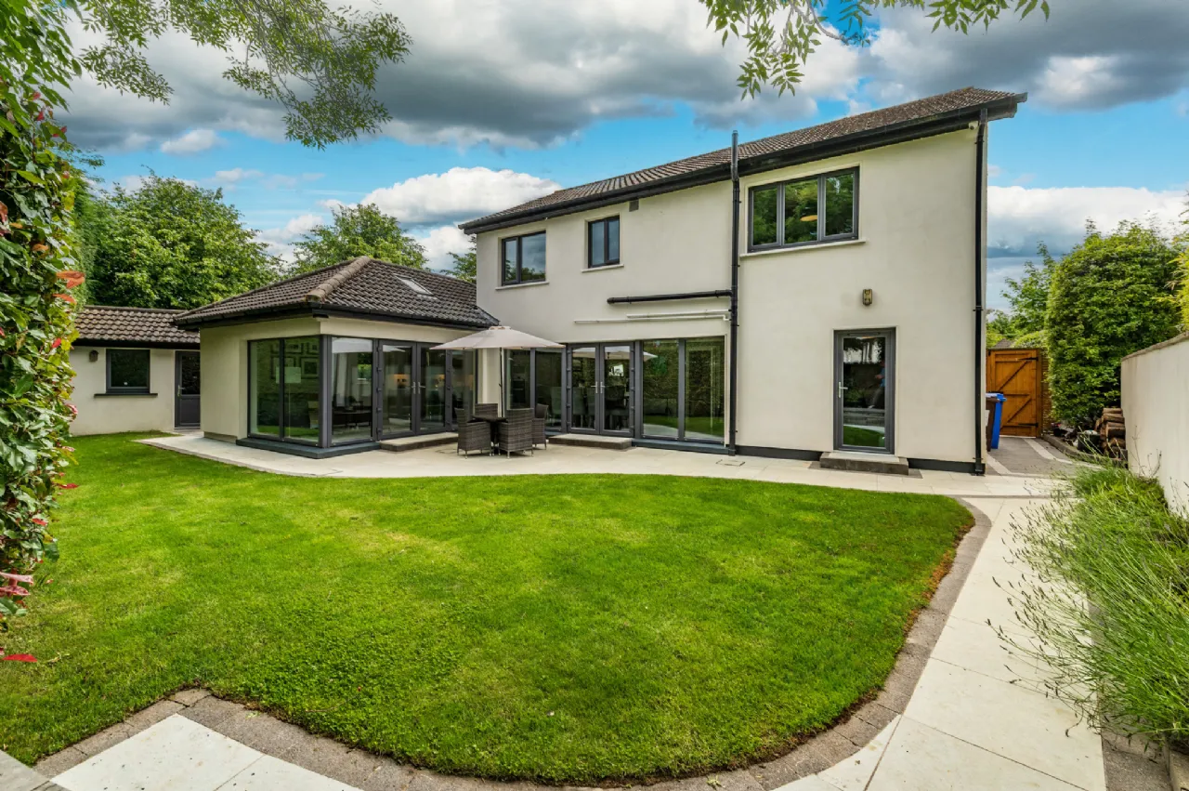
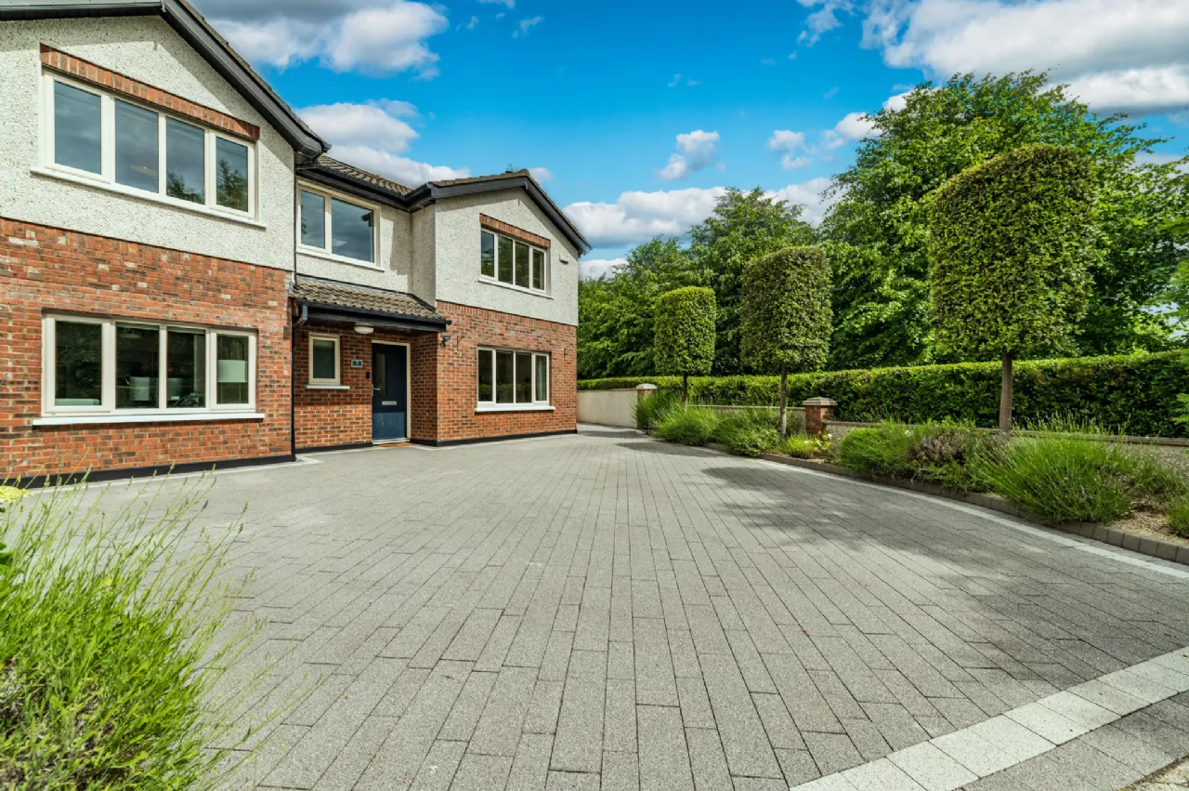
Low maintenance exterior of red brick, fresh dash and render.
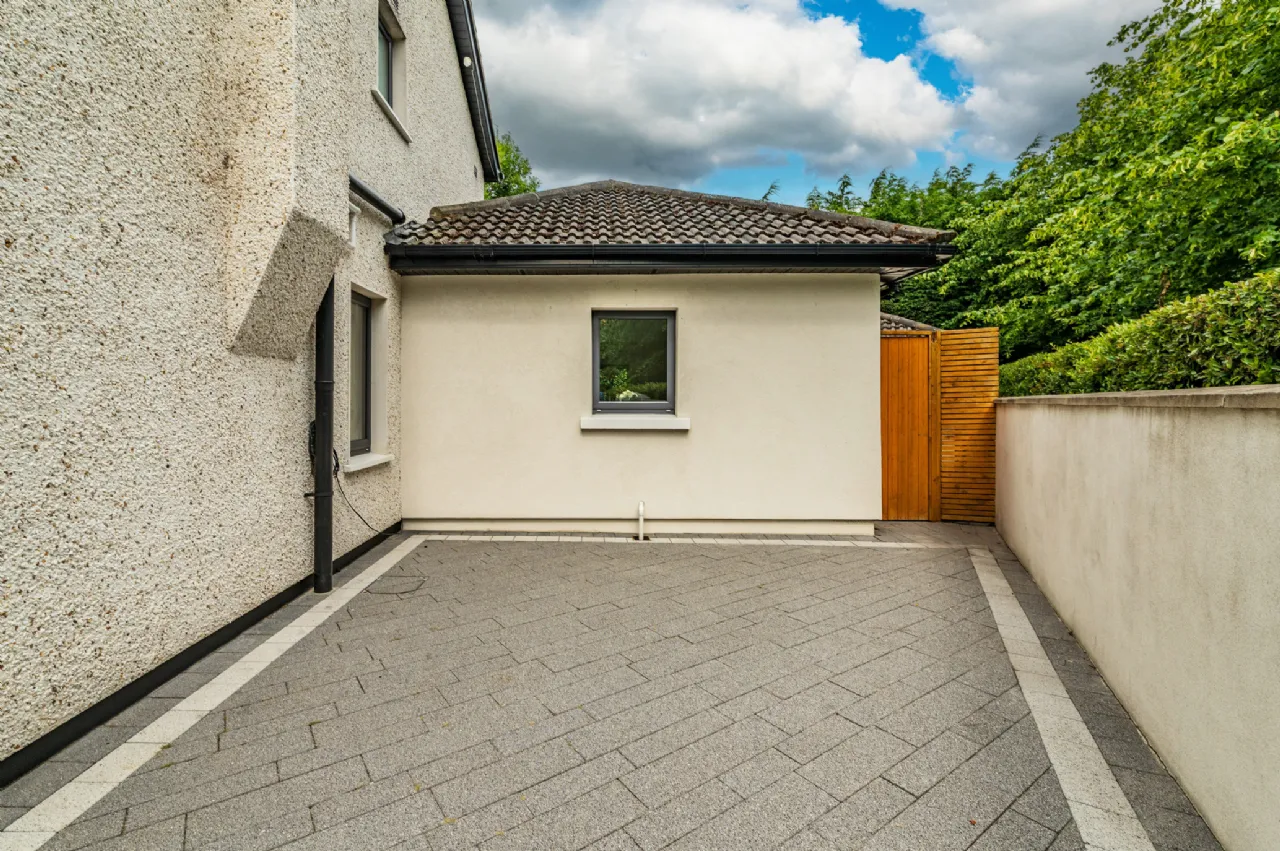
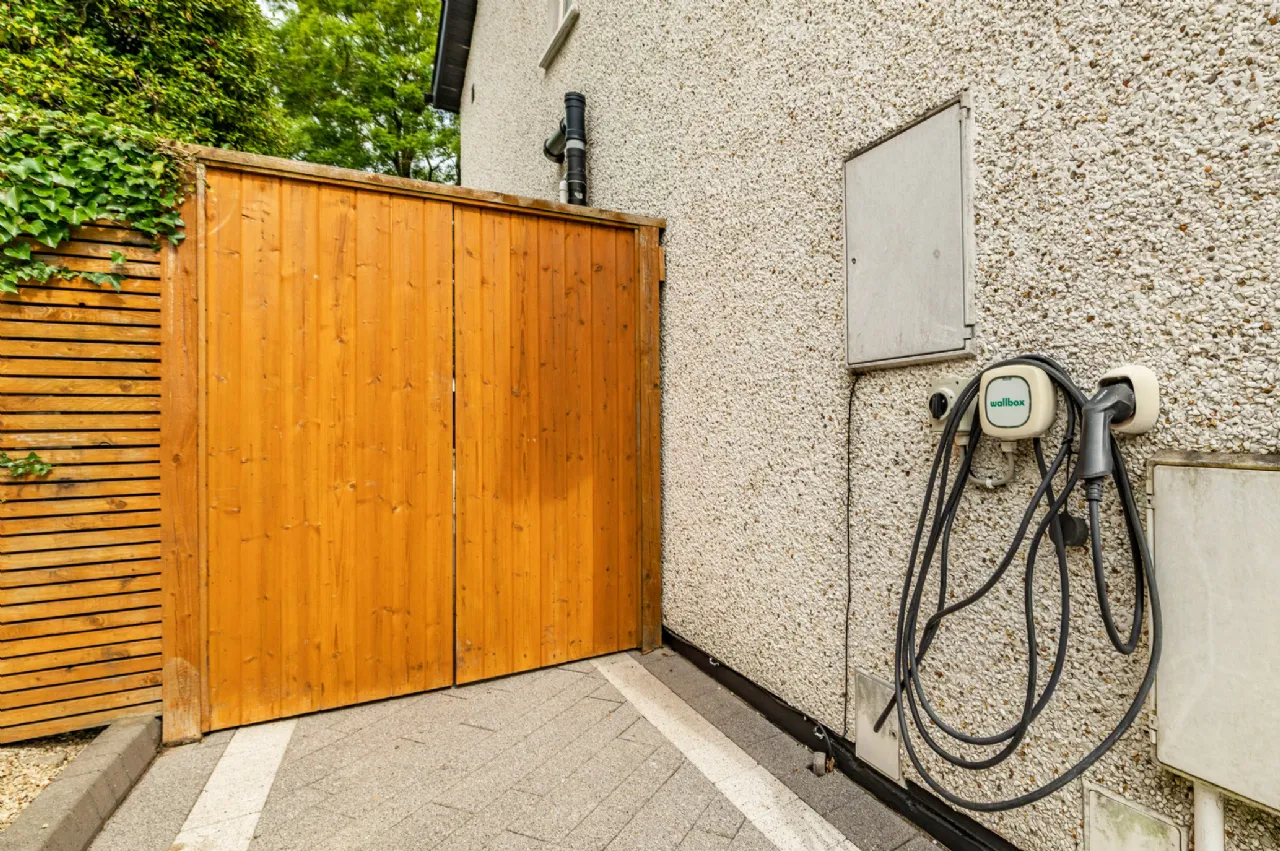
Stunning paved driveway with off street parking for 5 cars and EV charger.
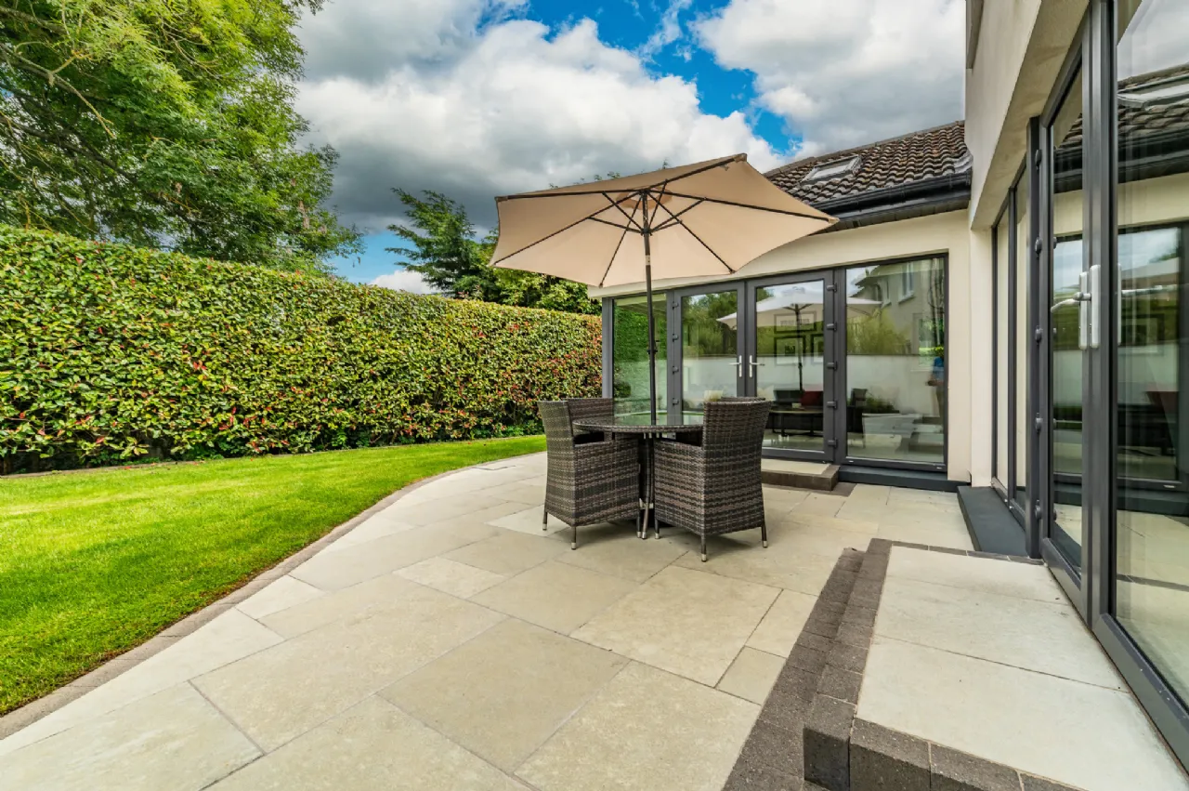
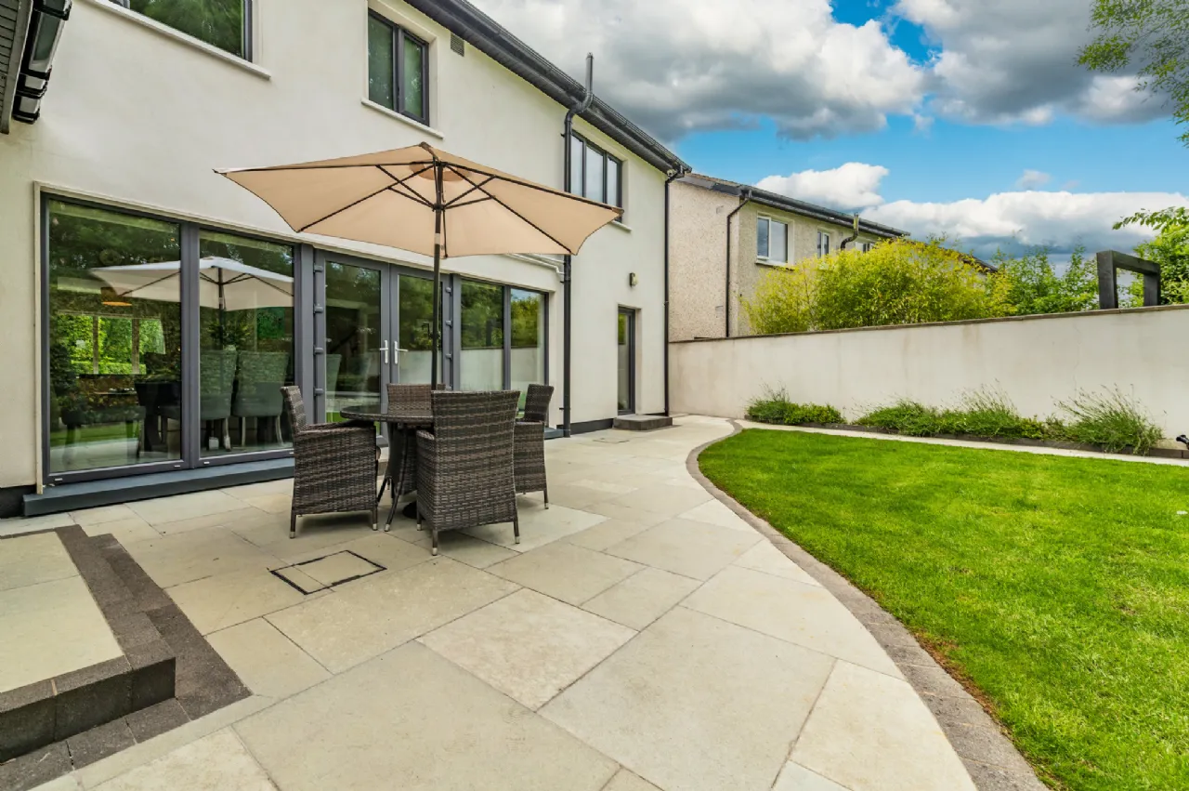
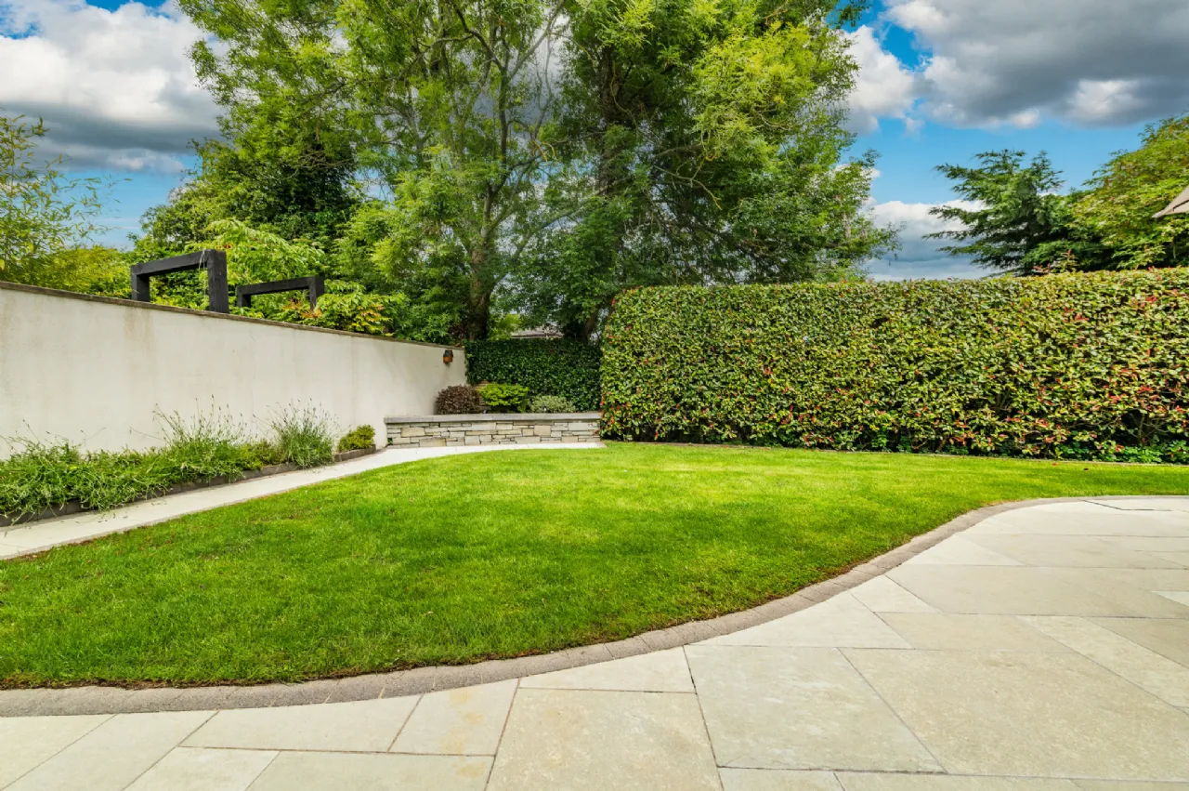
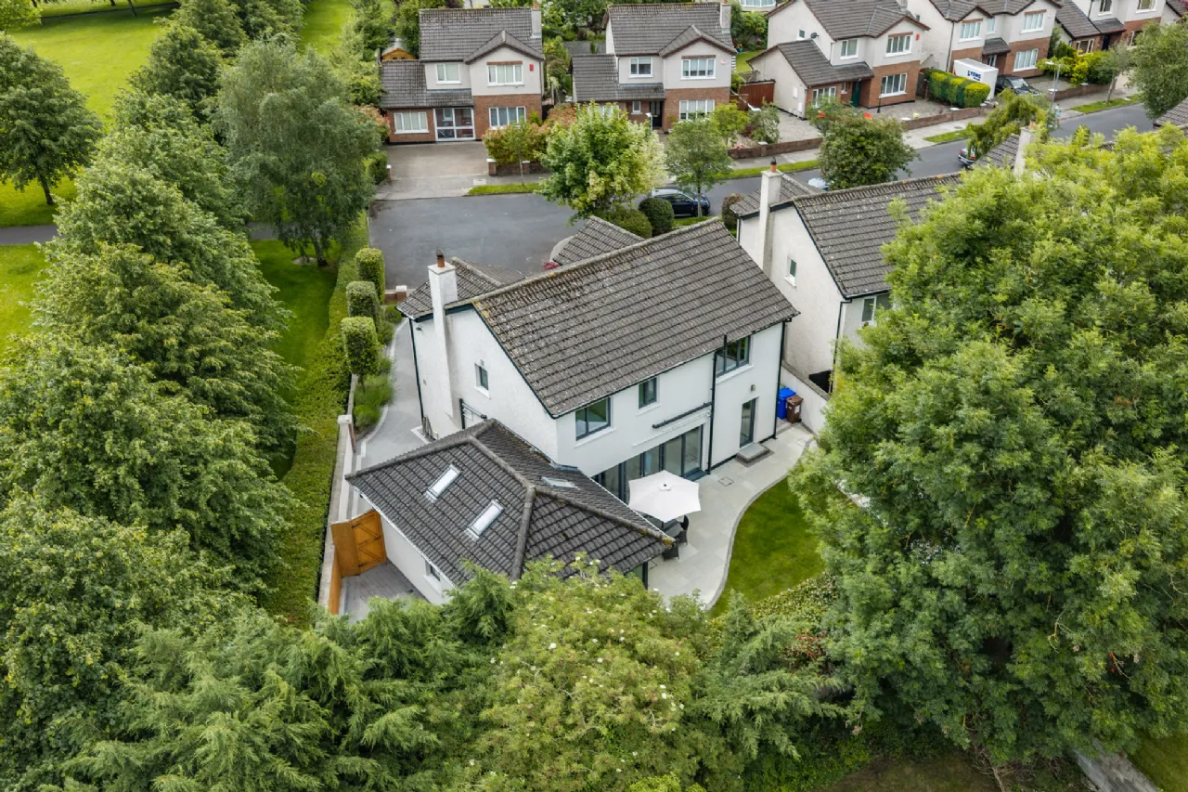
Landscaped garden to rear with limestone patios, manicured lawn, shrub filled raised beds, and evergreen hedging.
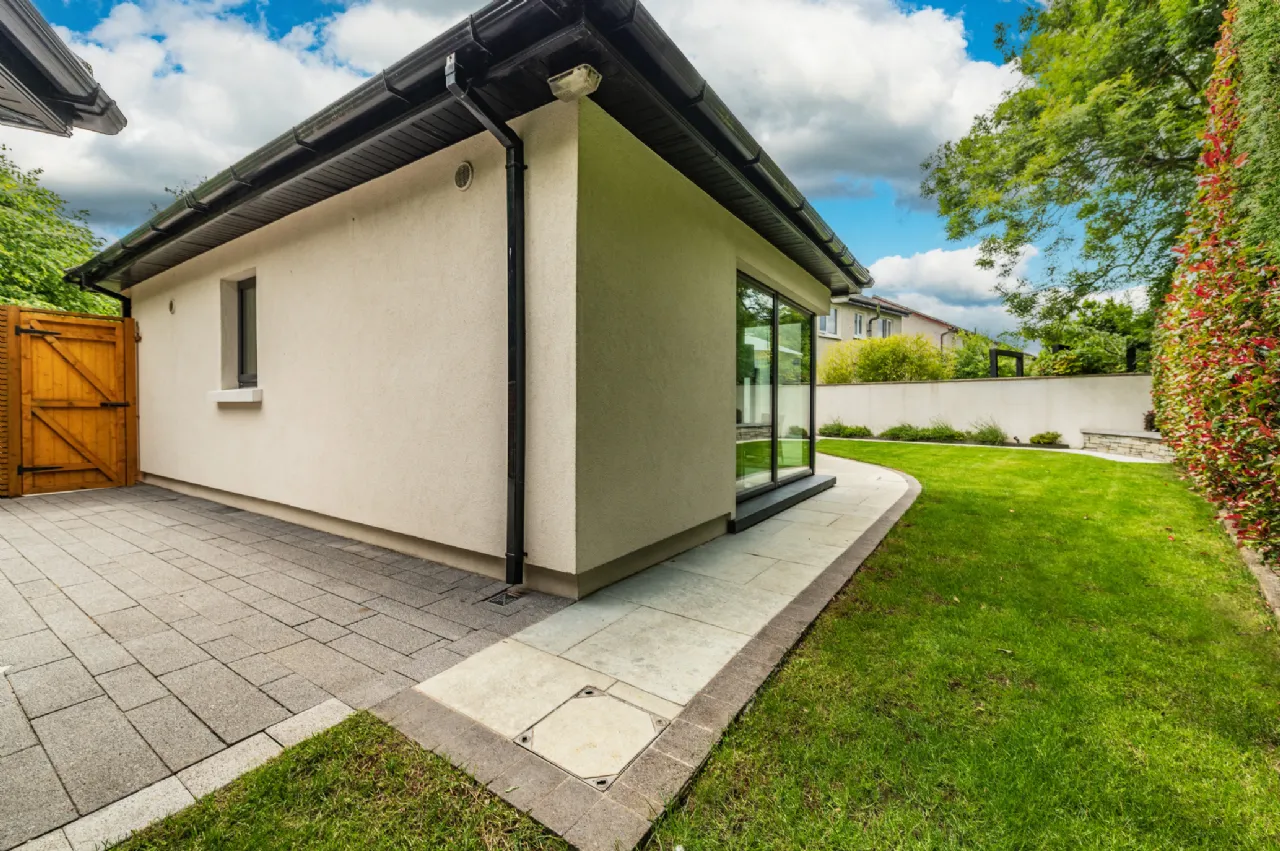
Block built garage with double glazed window and door, electricity and insulated roof.
Outdoor sockets to front and rear.
Upvc soffits and fascia (2016).
Extra internal insulation to all original walls and external insulation to extension.
Extra insulation to part floored attic, accessed by Stira stairs.
Farrow and ball and Colourtrend paints used throughout.
A short walk to the centre of Naas town with its array of shops, boutiques, restaurants, Theatre, hospital and many sporting facilities.
Short walk to Monread shopping centre.
Within walking distance of many Naas schools both primary and secondary.
Perfect location for walks in Monread park or the Grand Canal, and close to the leisure centre, creche and cinema.
Easy access to the N7/M7 Junctions 9 and 9A.
Just a twenty-minute walk to the commuter rail station in Sallins with trains to Dublin city centre and the Docklands.
Rooms
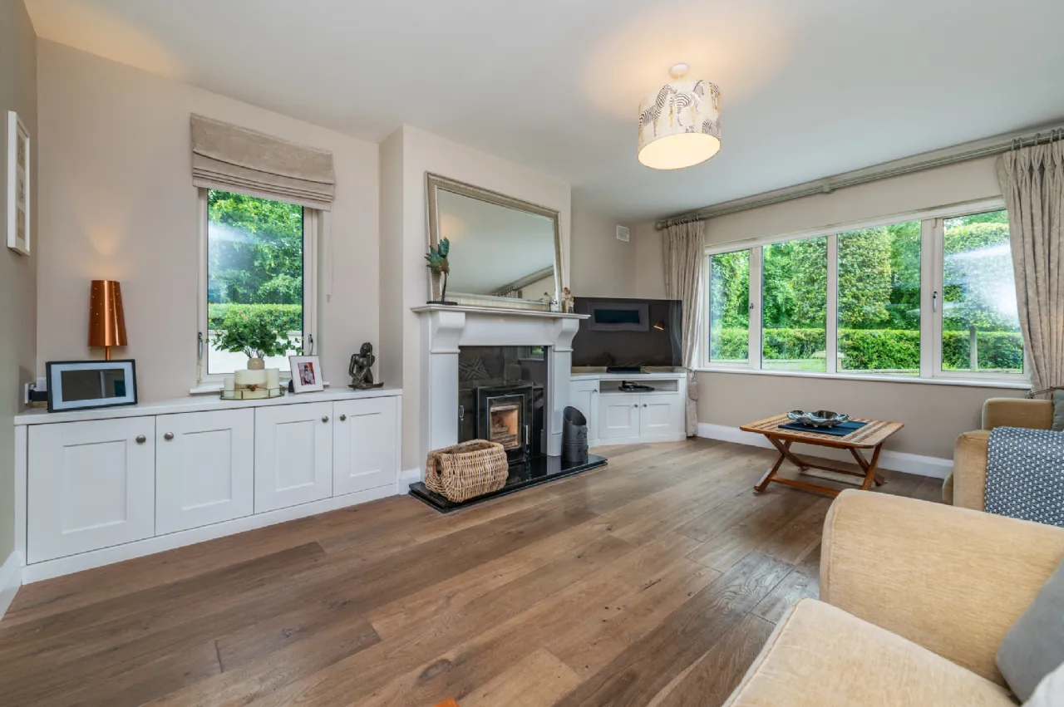
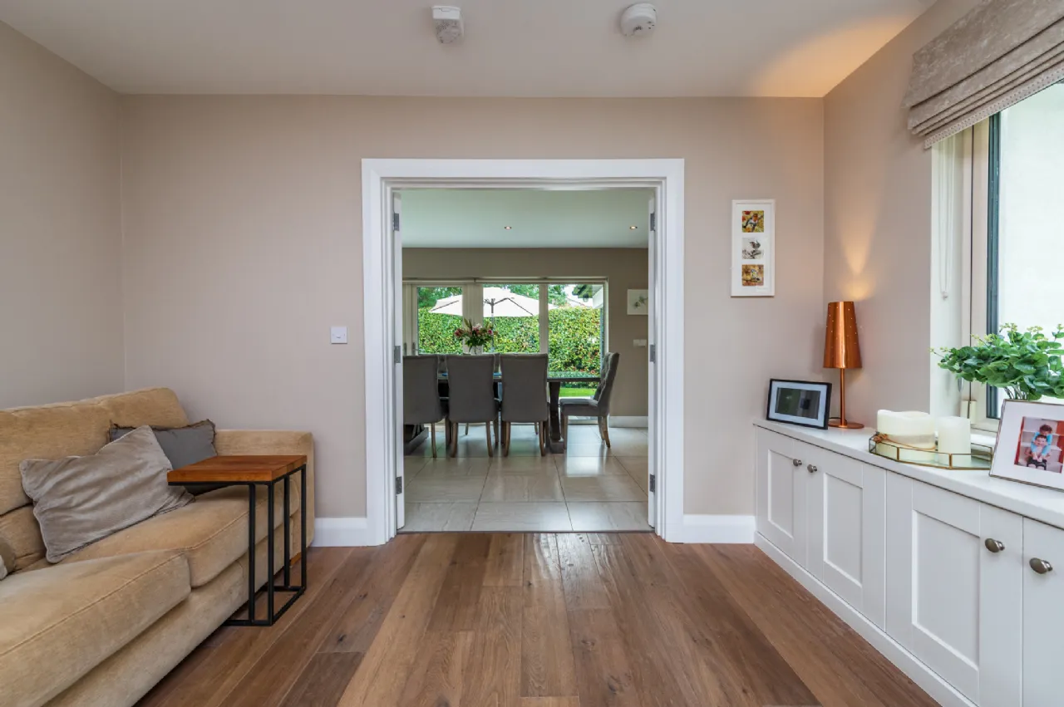
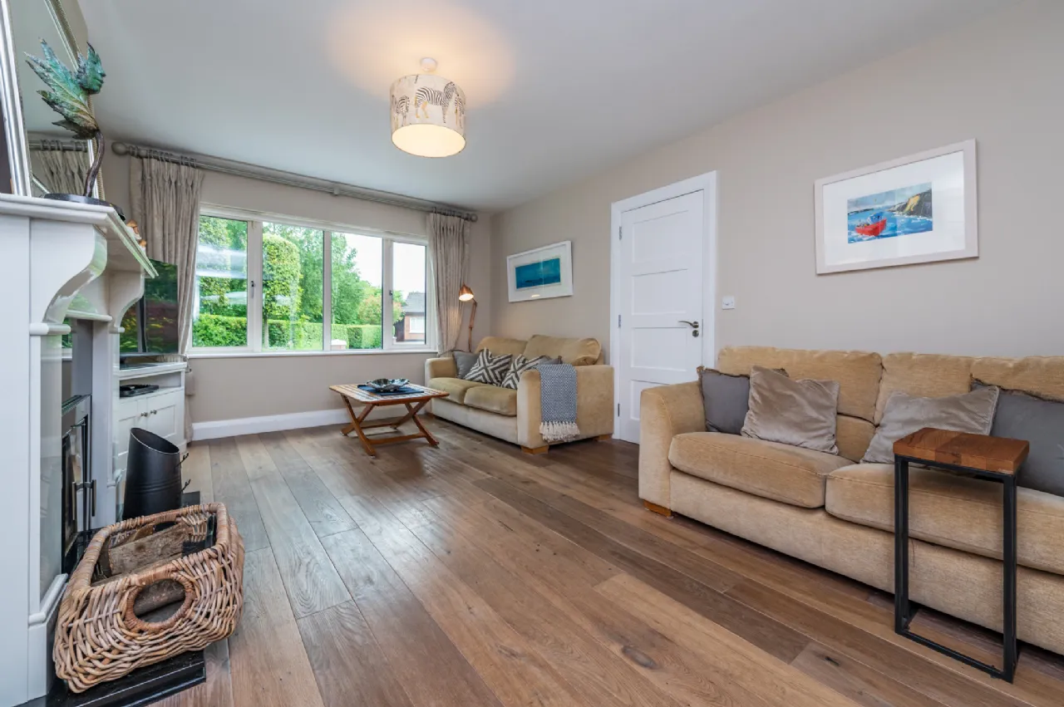
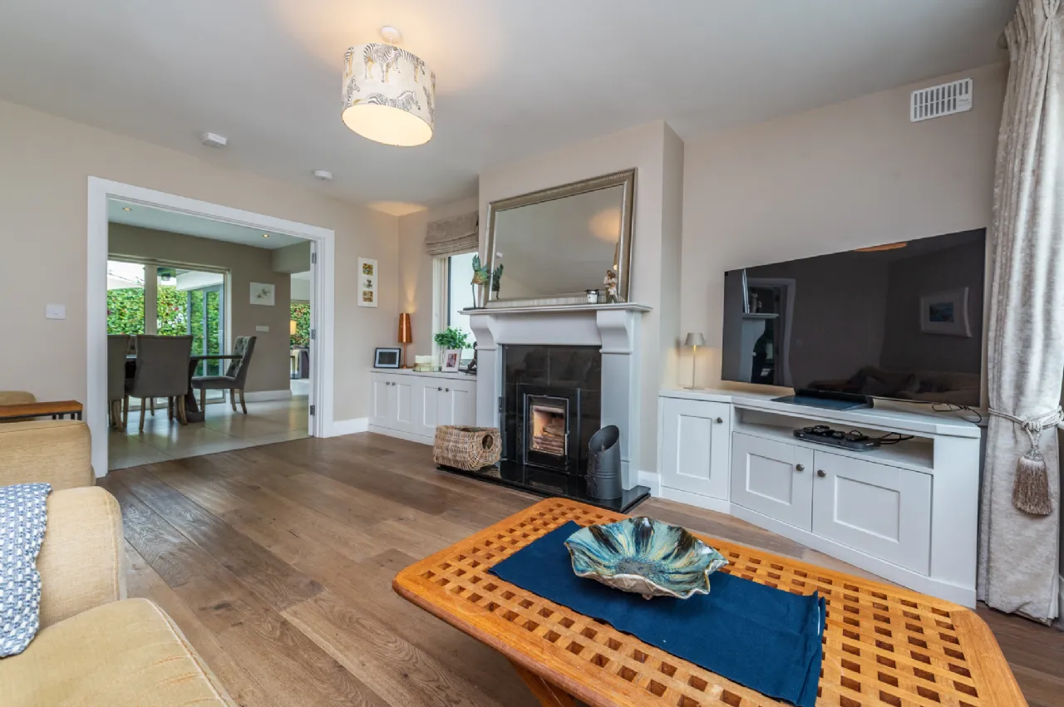
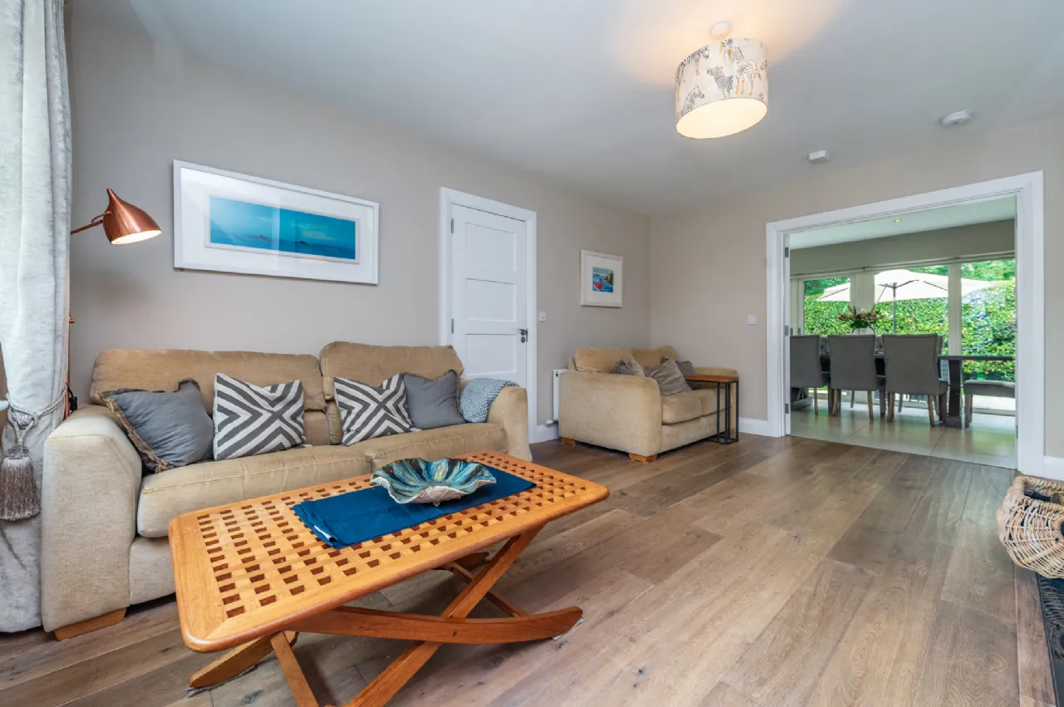
Sitting Room 4.9m x 3.78m The elegant sitting room is of dual aspect and bathed in natural light. It centres around a classic marble fireplace with an inset wood burning stove, and either side sits bespoke cabinetry. A warm engineered oak floor runs underfoot, flowing seamlessly through glazed double doors into the adjoining dining area.
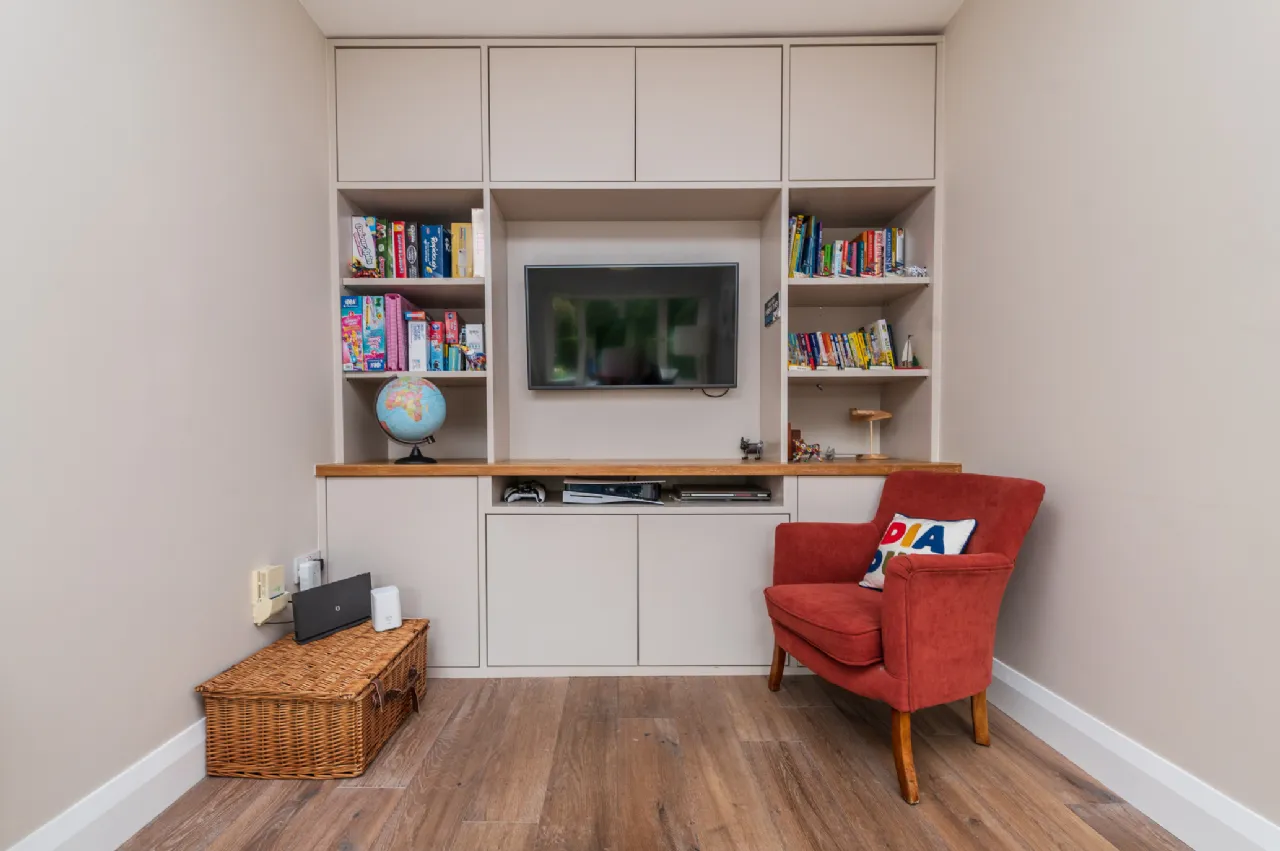
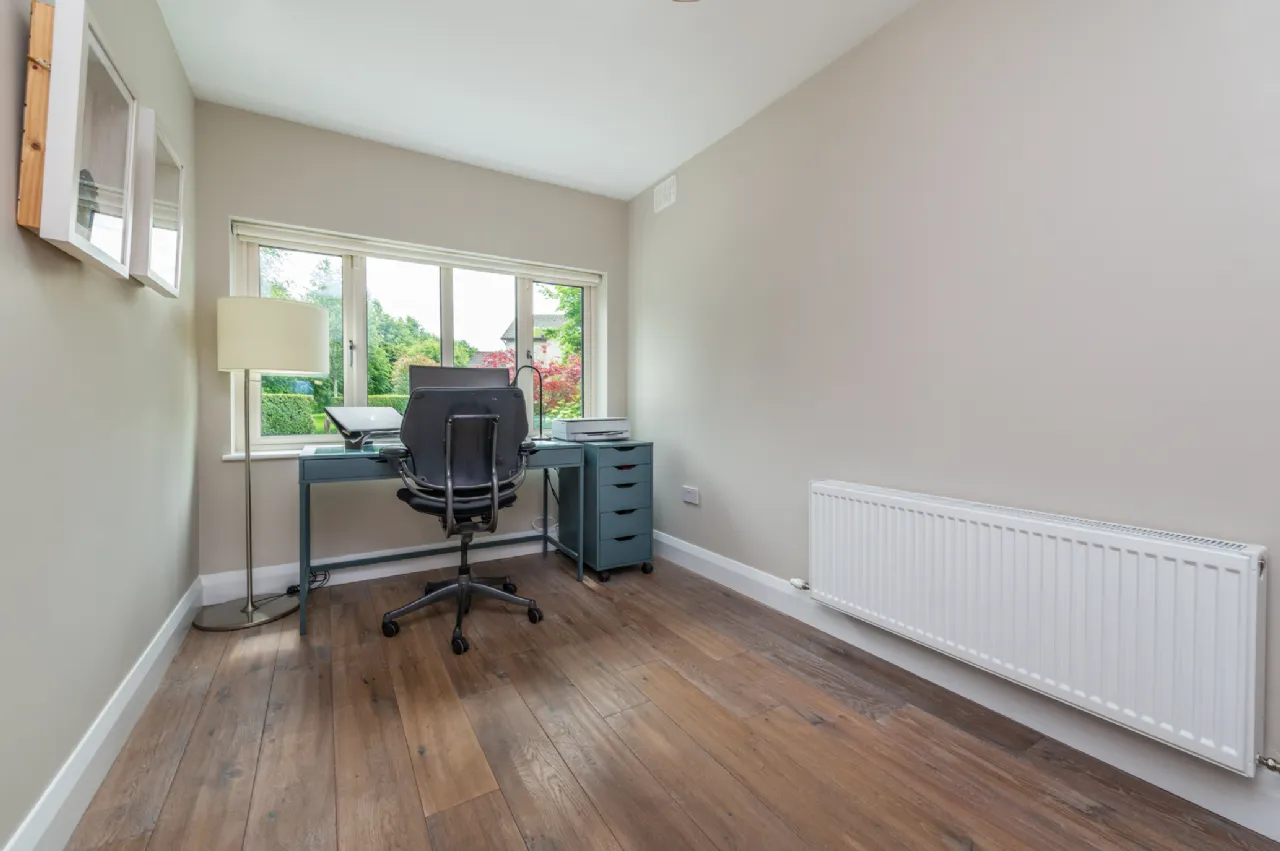
Study 4.81m x 2.38m This is a versatile room to front, with an oak floor and fitted cabinets.
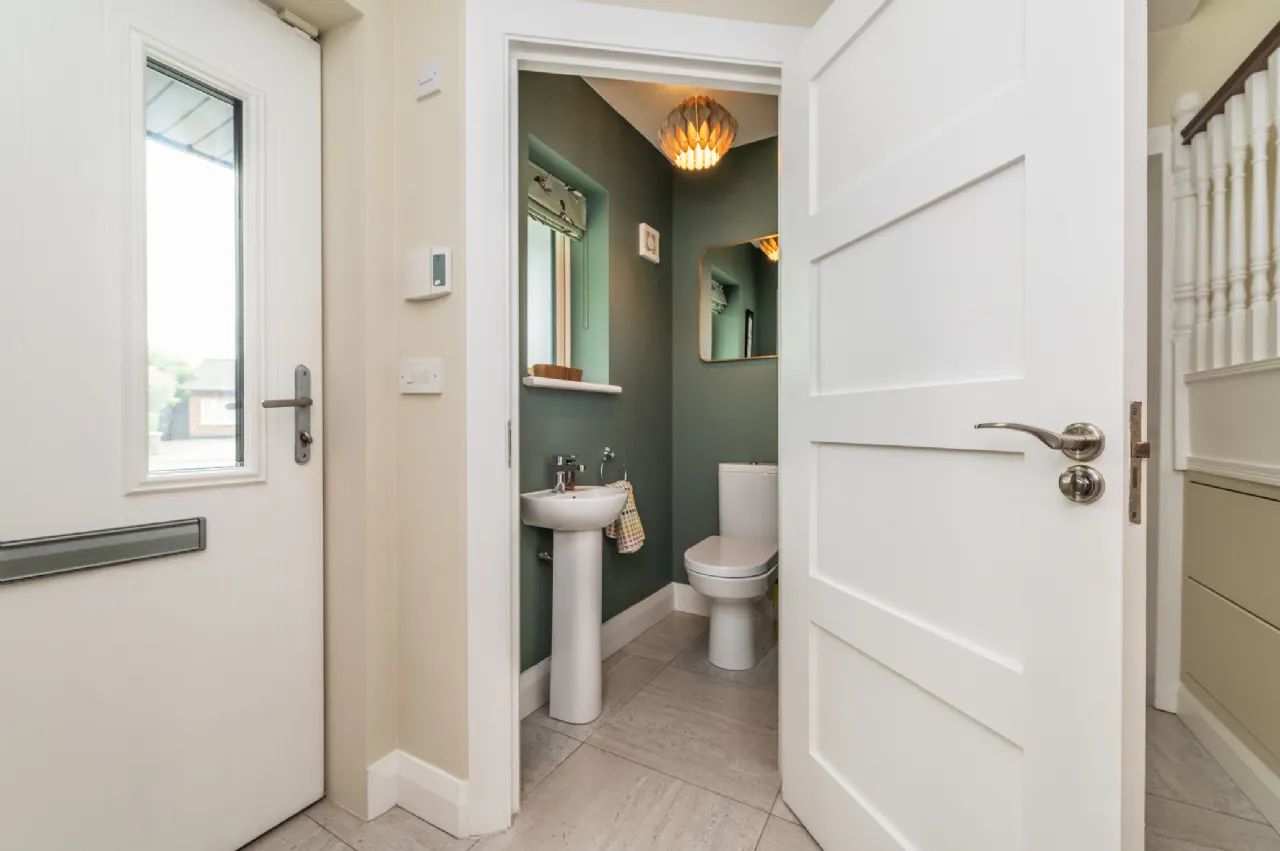
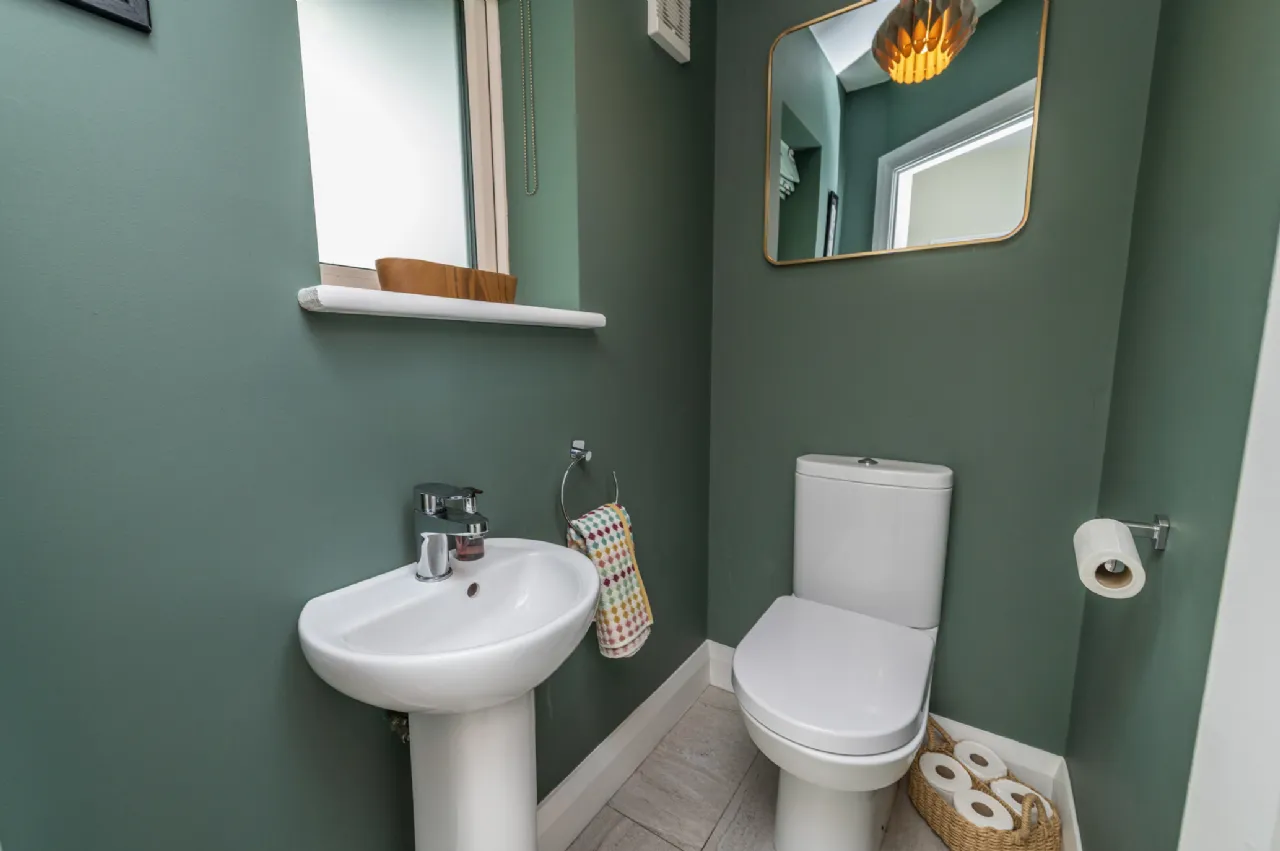
Guest WC 1.55m x 0.94m With wash basin, wc, and quality tiling to floor.
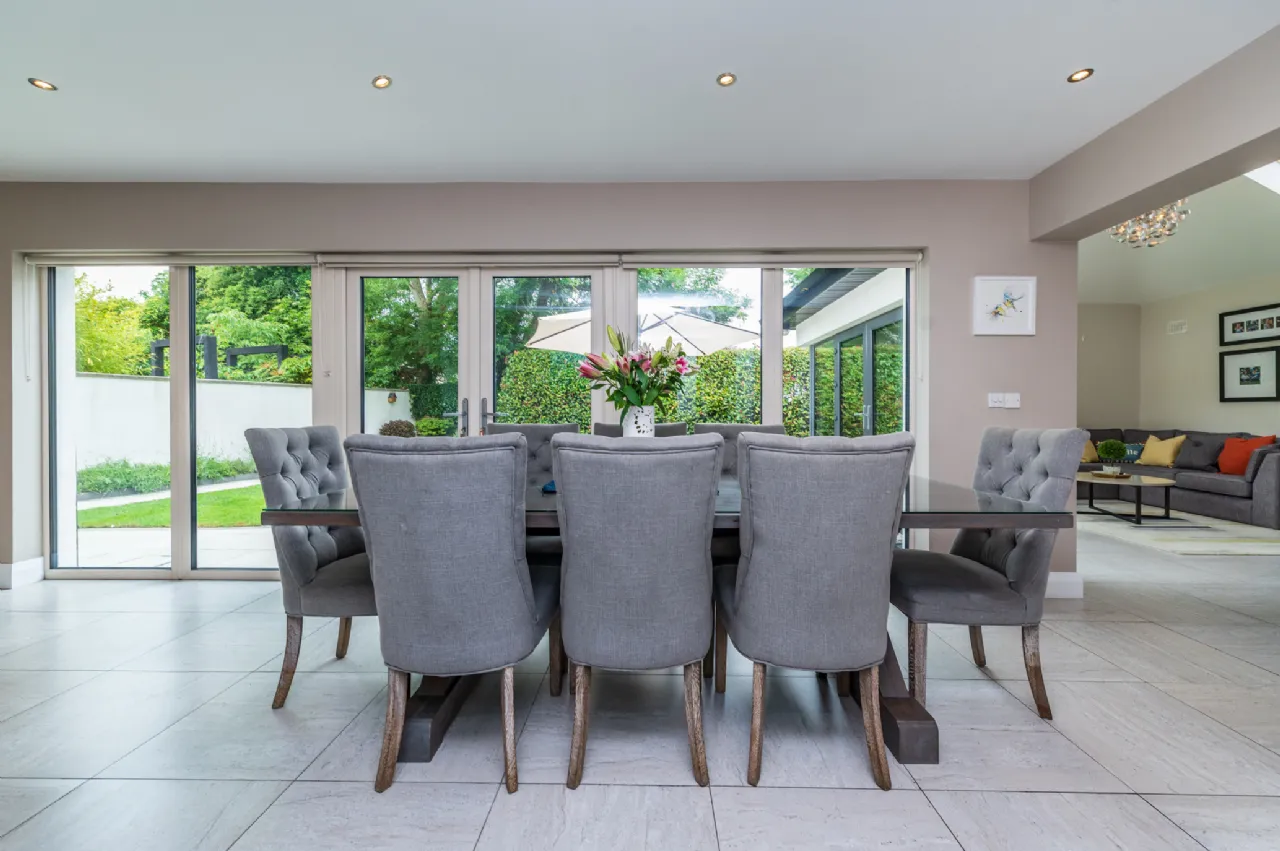
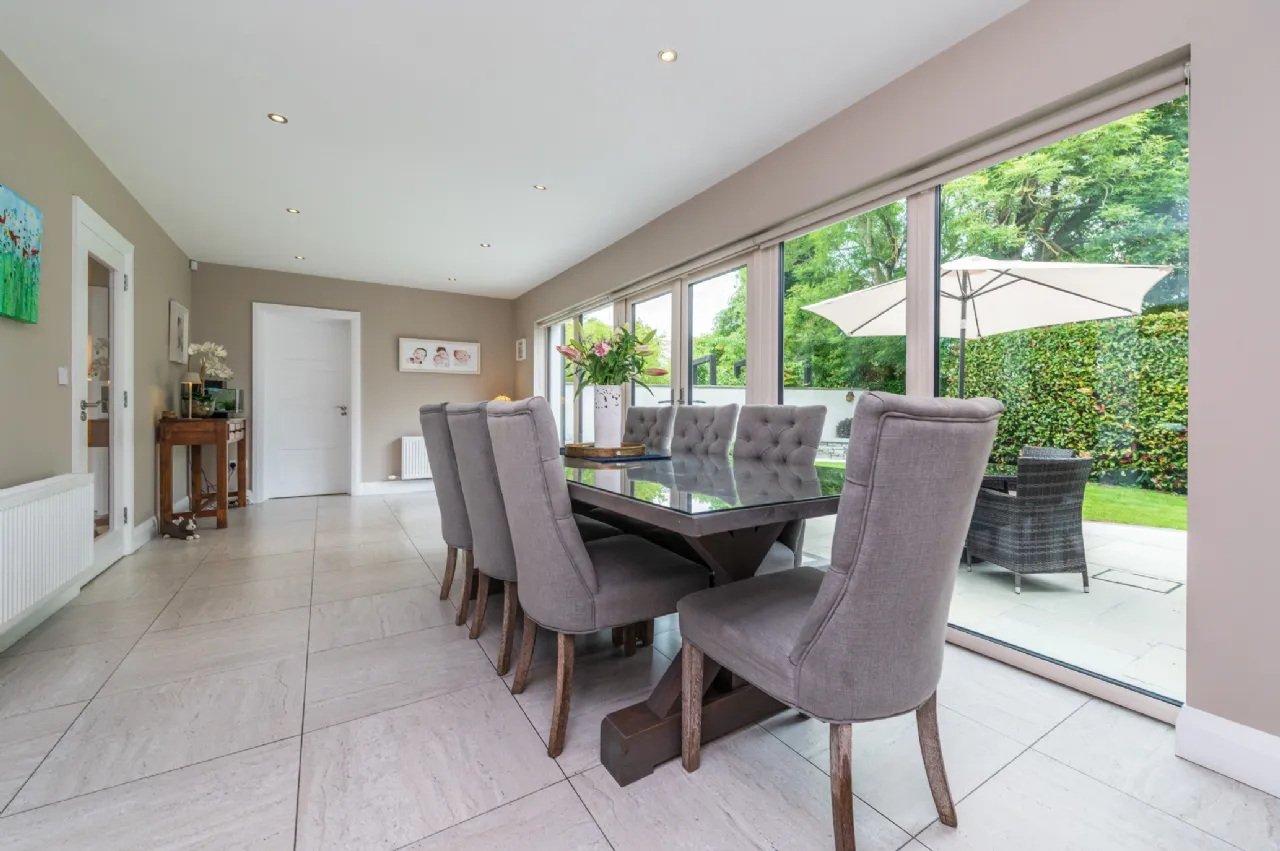
Dining Area 6.6m x 3.21m The dining area features a wall of extensive slim frame patio doors and windows, optimising views of the garden and filling the room with light.
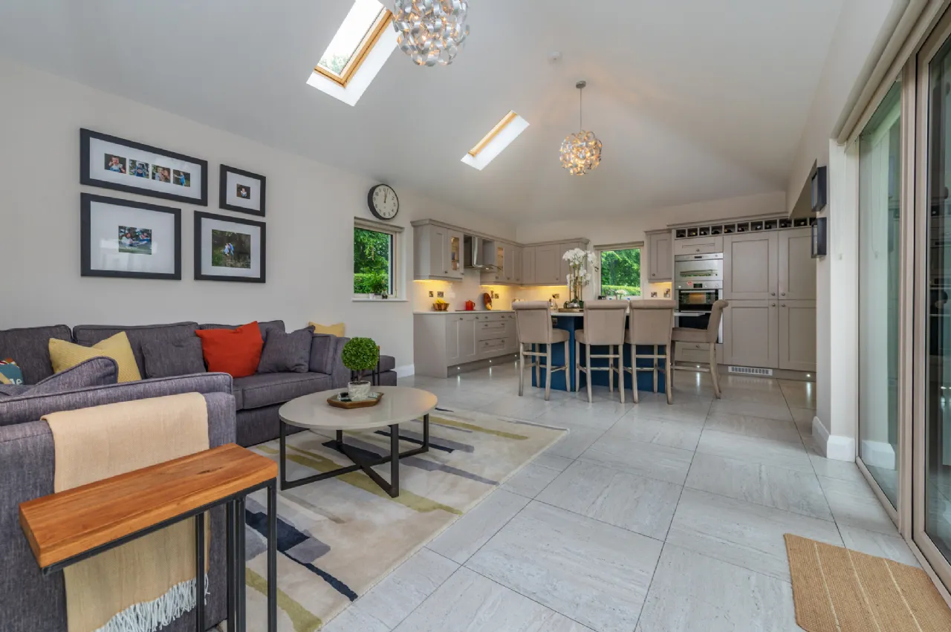
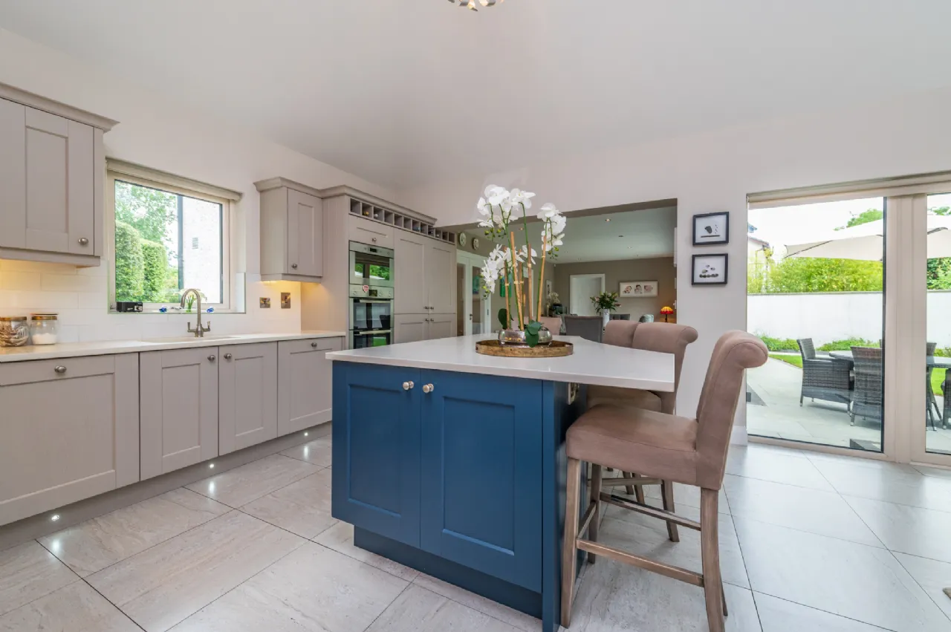
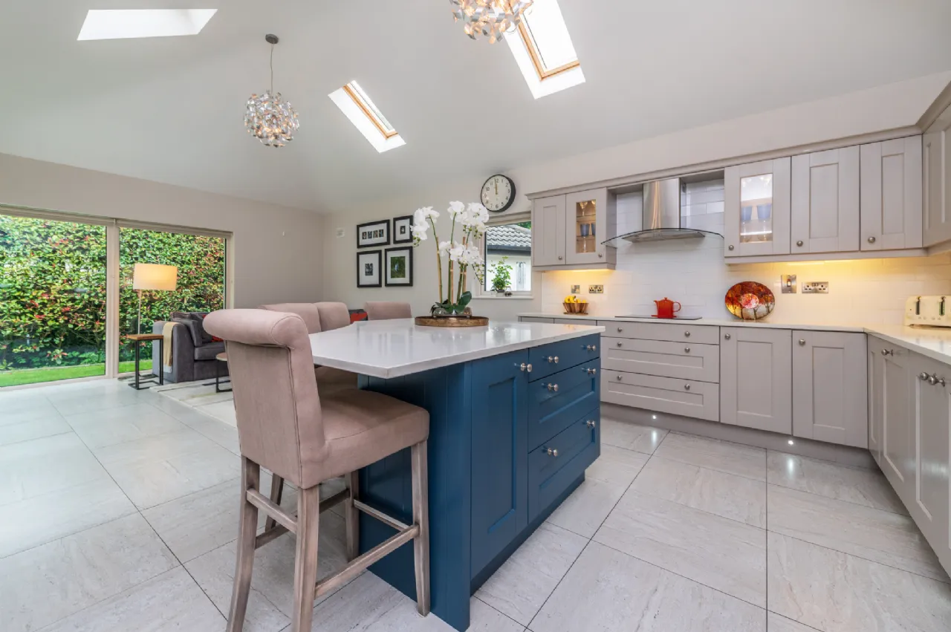
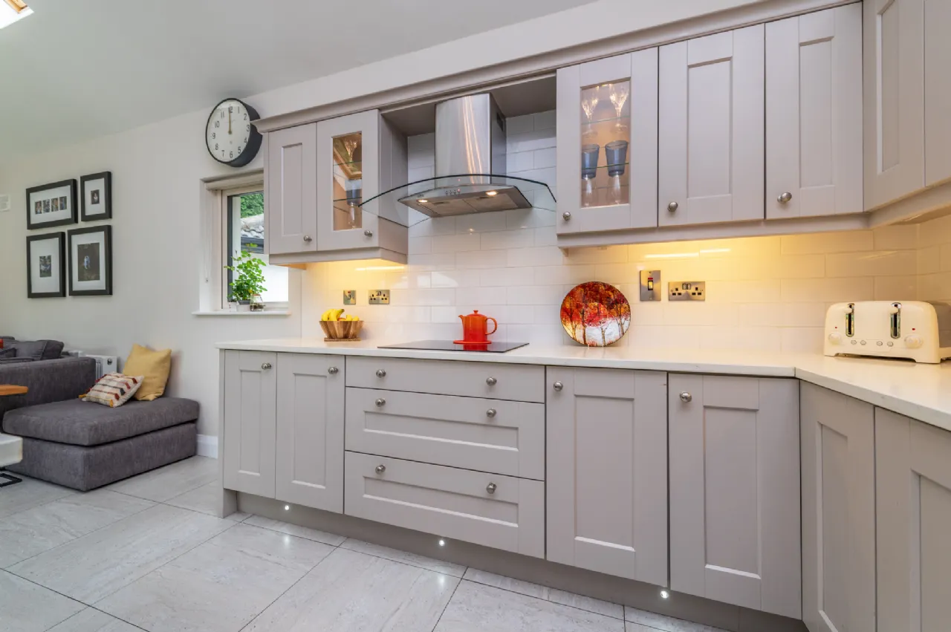
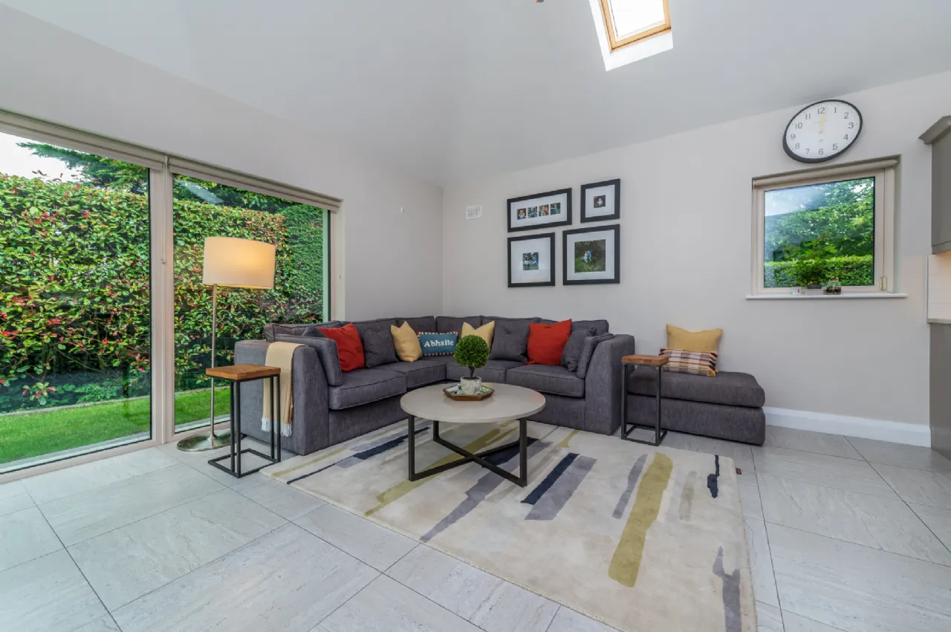
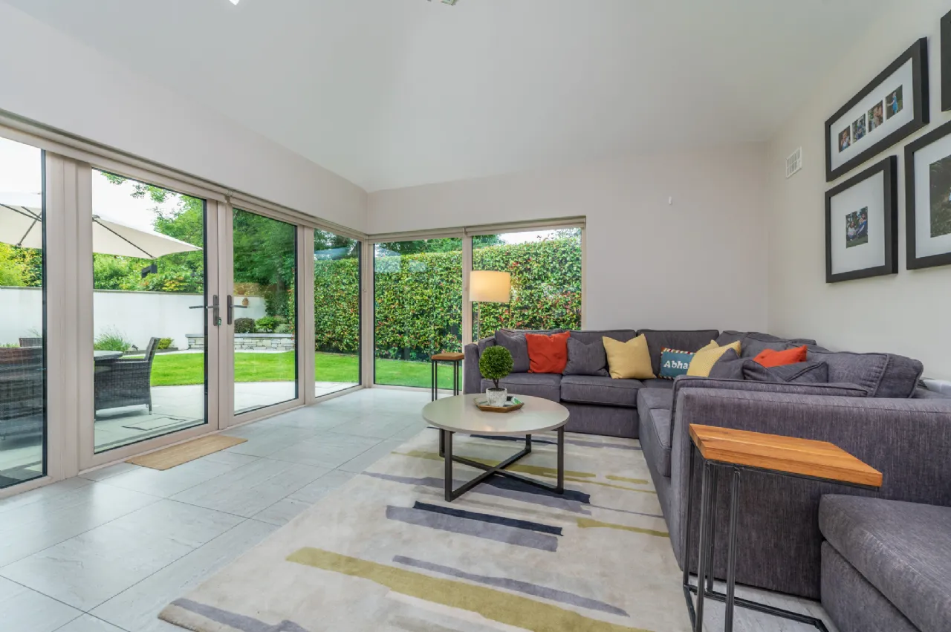
Kitchen/Living Room 7.43m x 4.46m This is a spectacular, light-filled open-plan room boasting an apex ceiling with 3 roof windows, triple-aspect glazing, and patio doors opening to the garden. The well-appointed kitchen features classic shaker cabinets topped with elegant quartz worktops and a generous island unit with seating for casual dining and integrated storage. The premium appliances include an induction hob, double oven, microwave, and full-size integrated fridge. The room is finished with a durable porcelain tile floor.
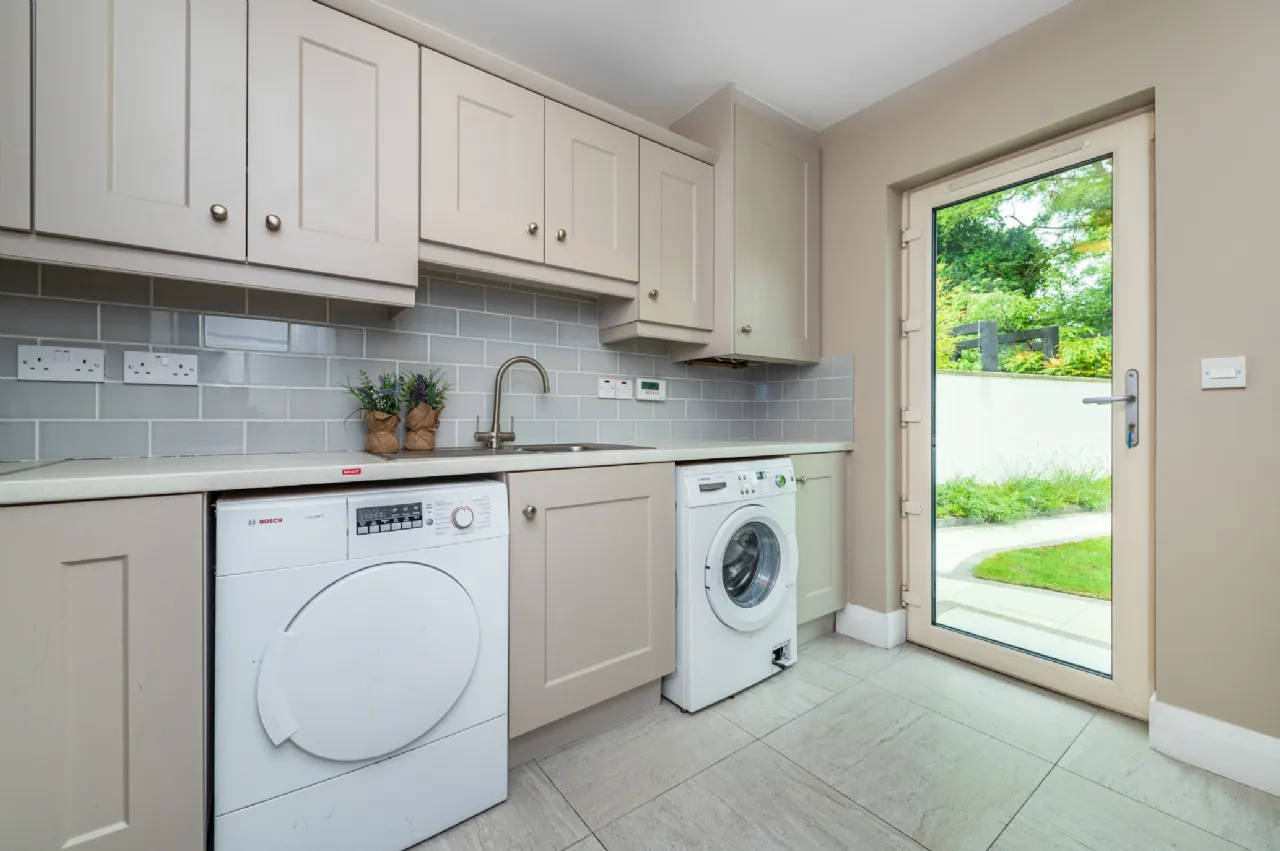
Utility Room 3.16m x 2.34m The utility is fitted with a large range of cabinets, with a metro tile splashback. It includes a full-size integrated freezer, washing machine and a tumble dryer. With back door to garden.
Upstairs
Landing 3.05m x 2.46m The landing has a carpet floor, hot press off and large Velux window overhead.
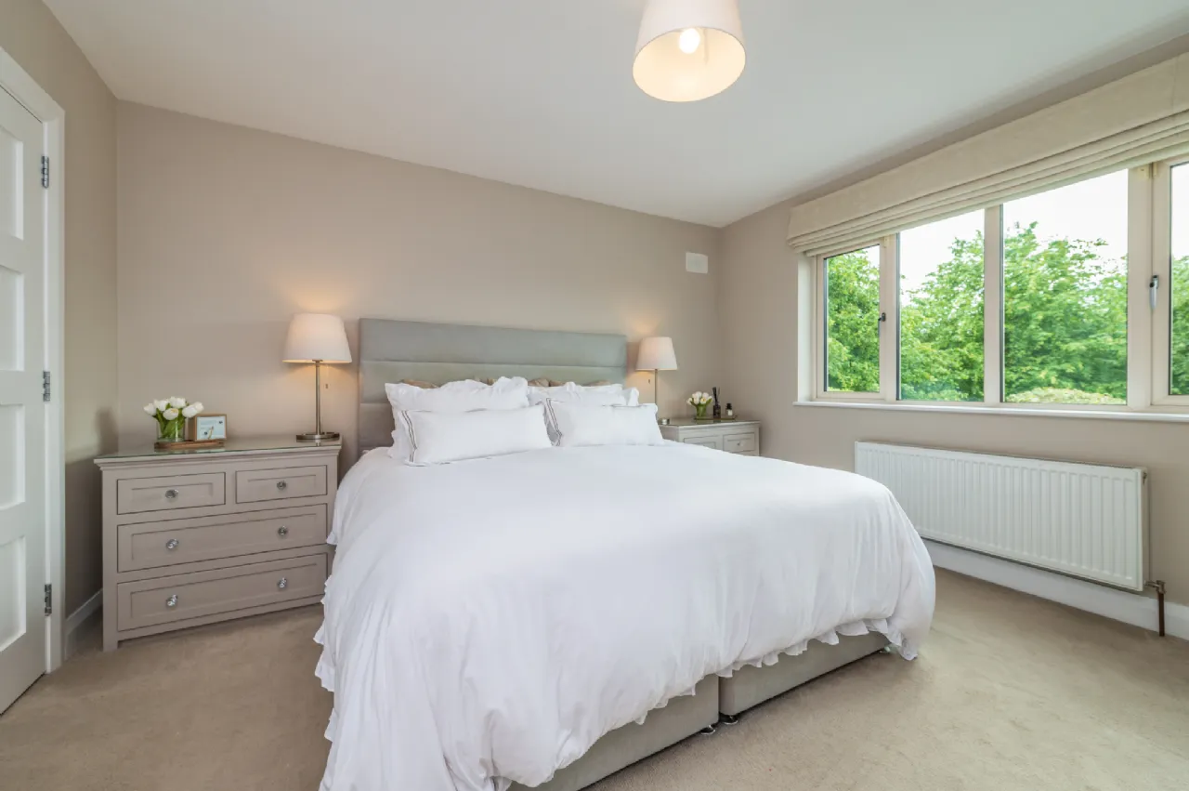
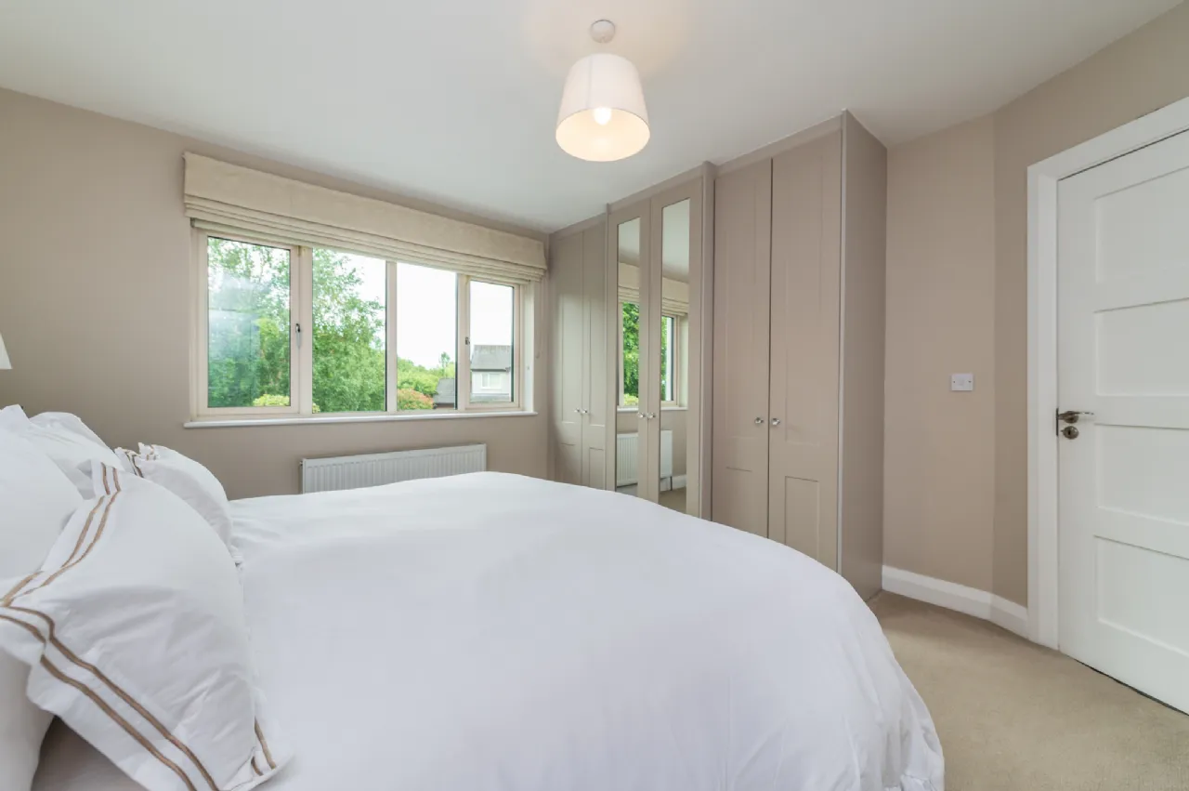
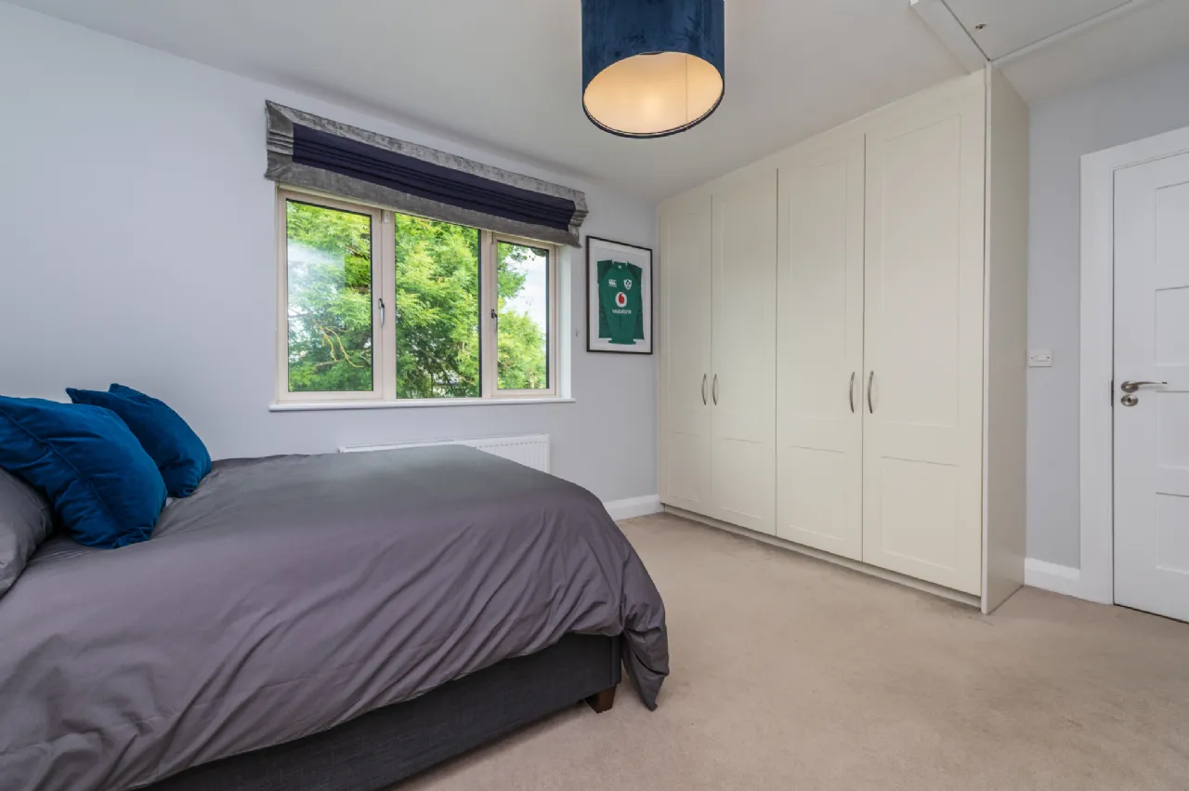
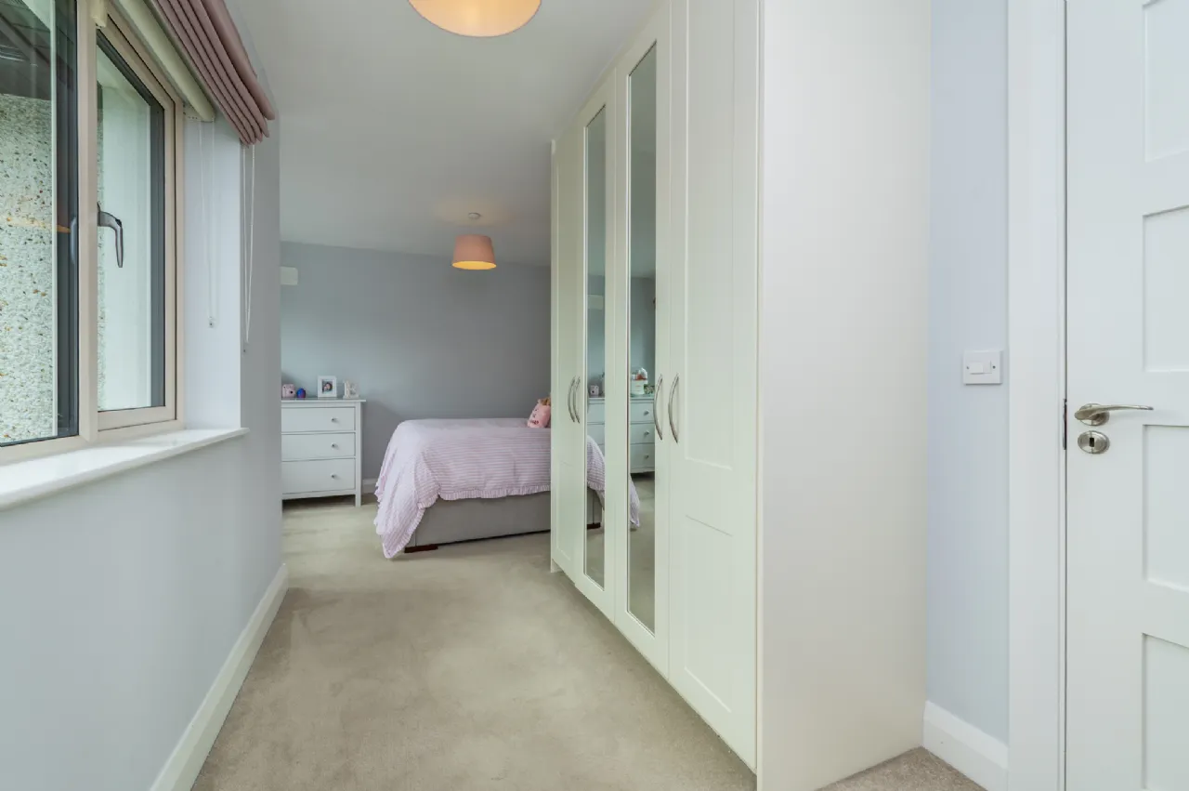
Bedroom 1 3.91m x 3.75m This is a generous double bedroom to front, with a carpet floor and a selection of wardrobes offering lots of storage.
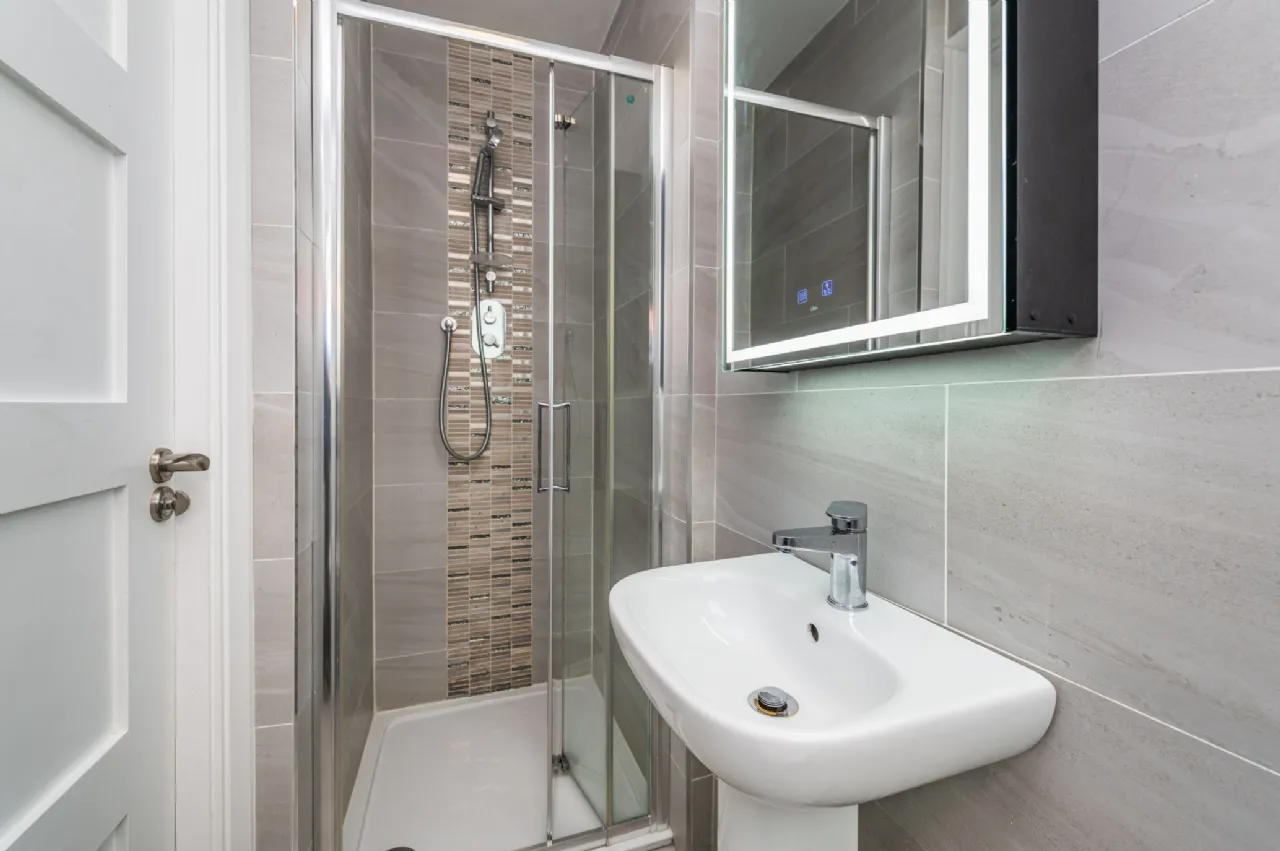
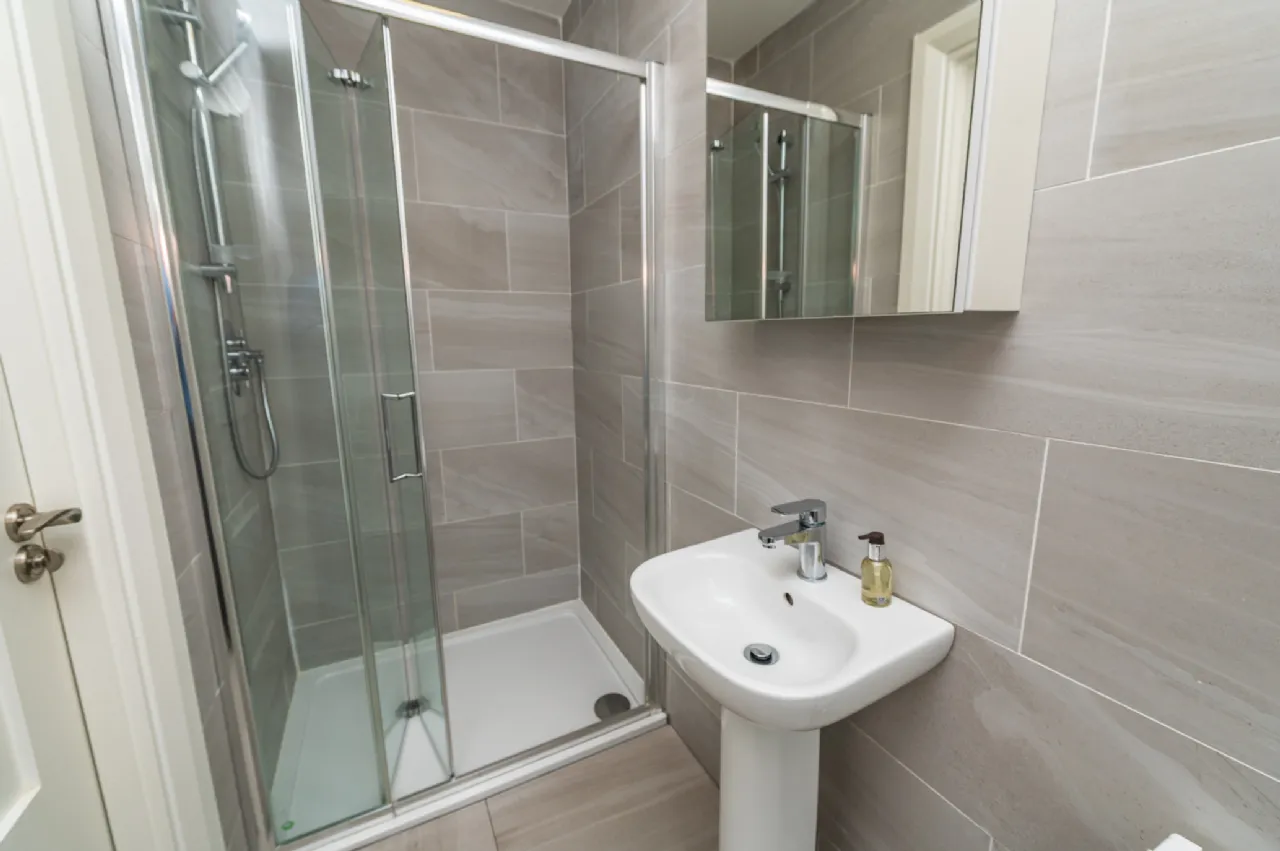
En-Suite 2.35m x 0.93m The en-suite comprises wc, wash basin and shower. The floor and walls are tiled, with attractive mosaic accents.
Bedroom 2 4.42m x 3.27m This is a sizeable double bedroom with rear view. It has a carpet floor, tv point and a range of fitted wardrobes. With Stira stairs to part floored attic.
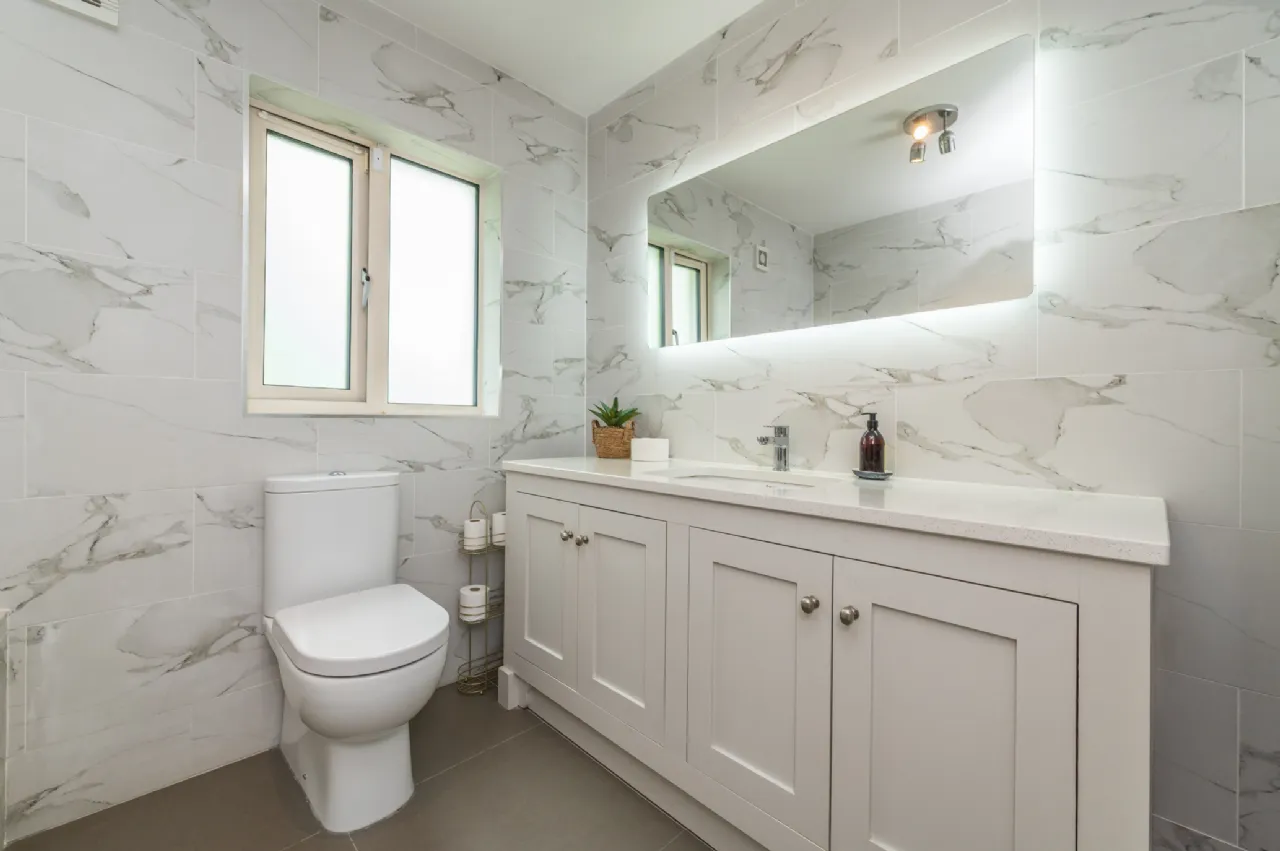
En-Suite 2.5m x 1.08m The contemporary ensuite combines wc, wash basin and shower, with a storage cabinet, tiled floor and walls.
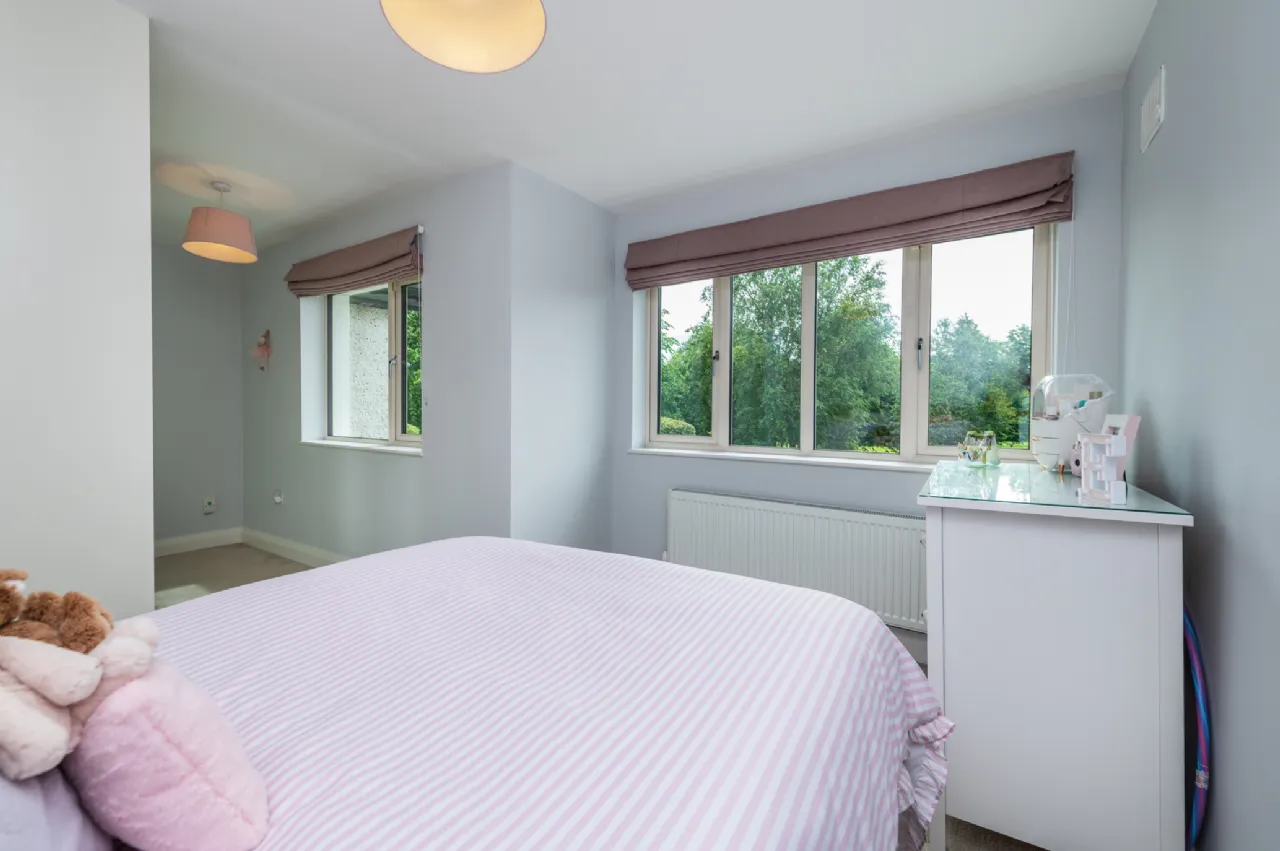
Bedroom 3 5.62m x 3.62m This is a double bedroom with two windows overlooking the front garden. It includes fitted wardrobes and carpet laid to floor
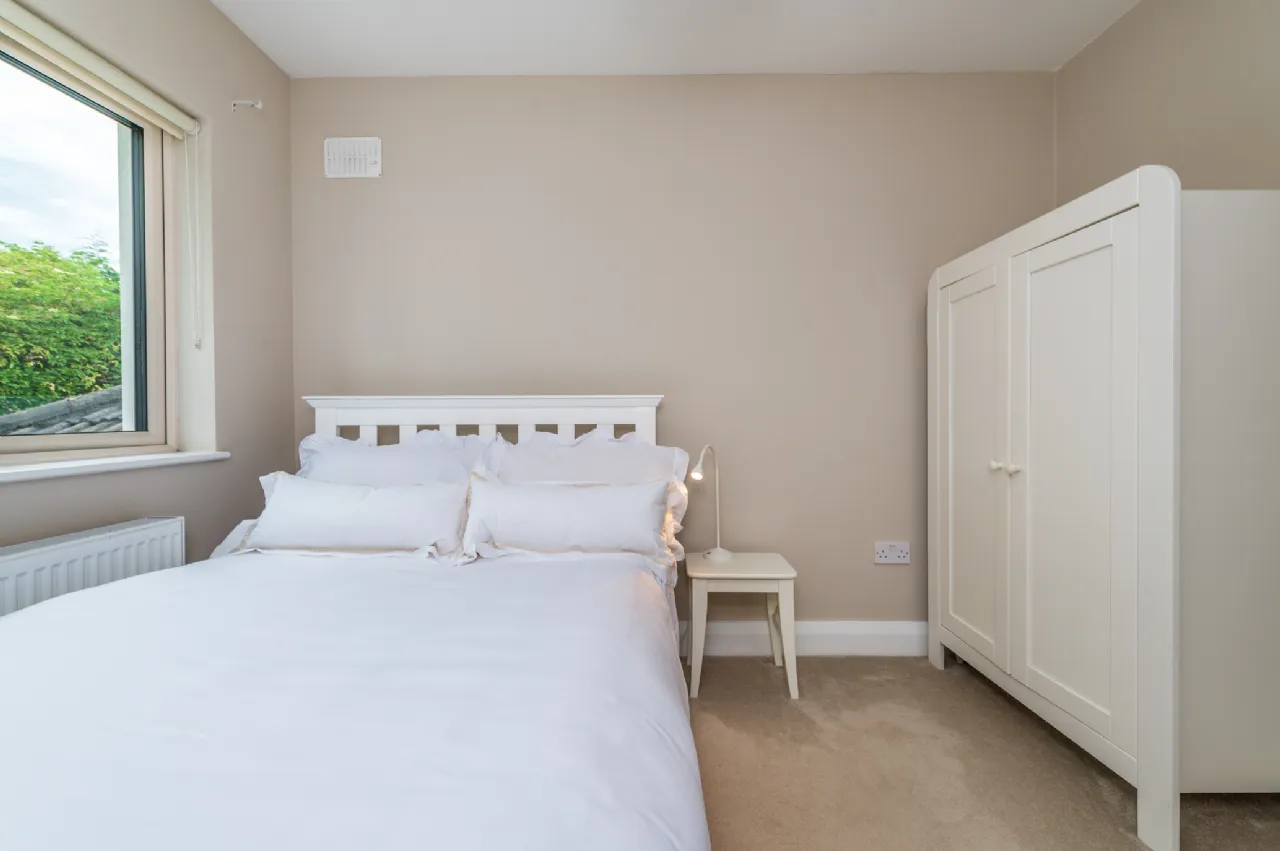
Bedroom 4 3.2m x 2.4m Bedroom 4 is a double room with rear garden views.
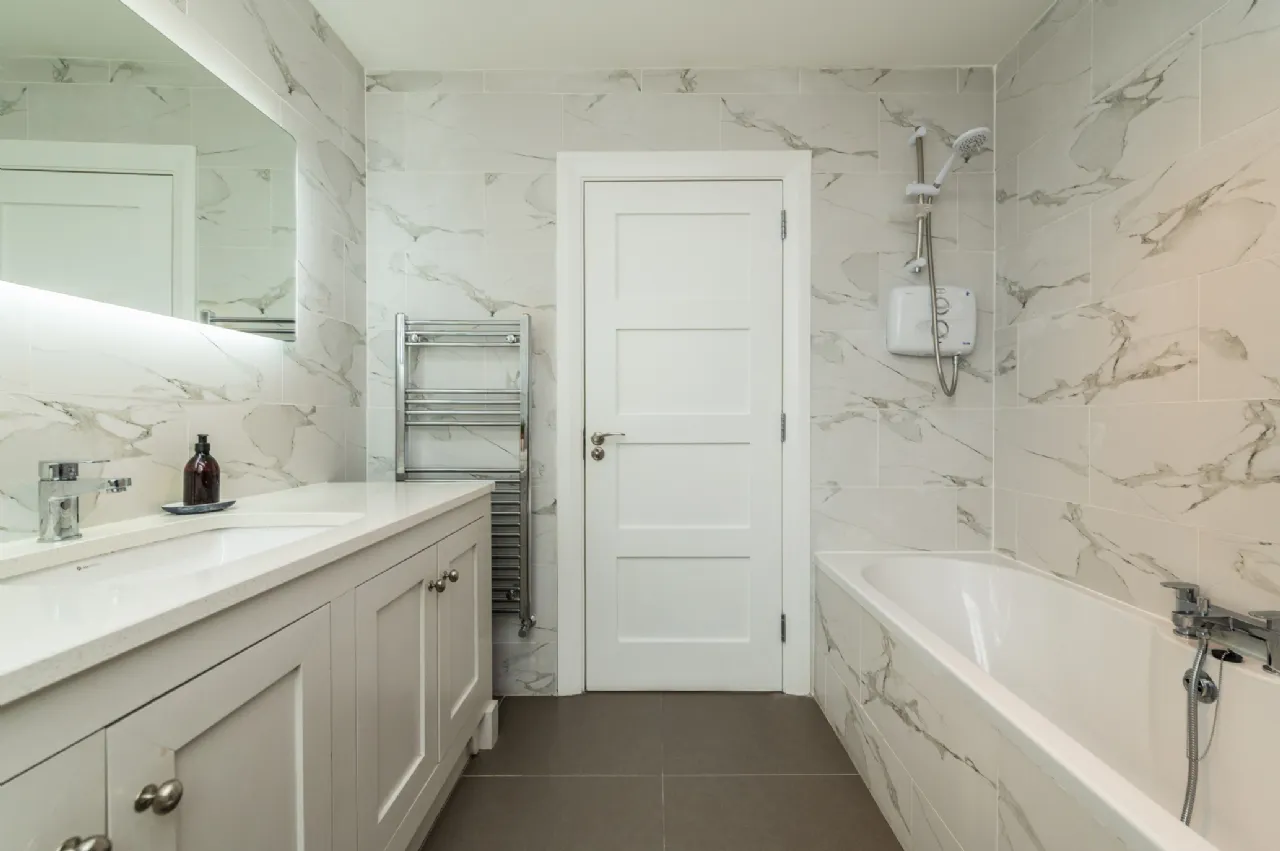
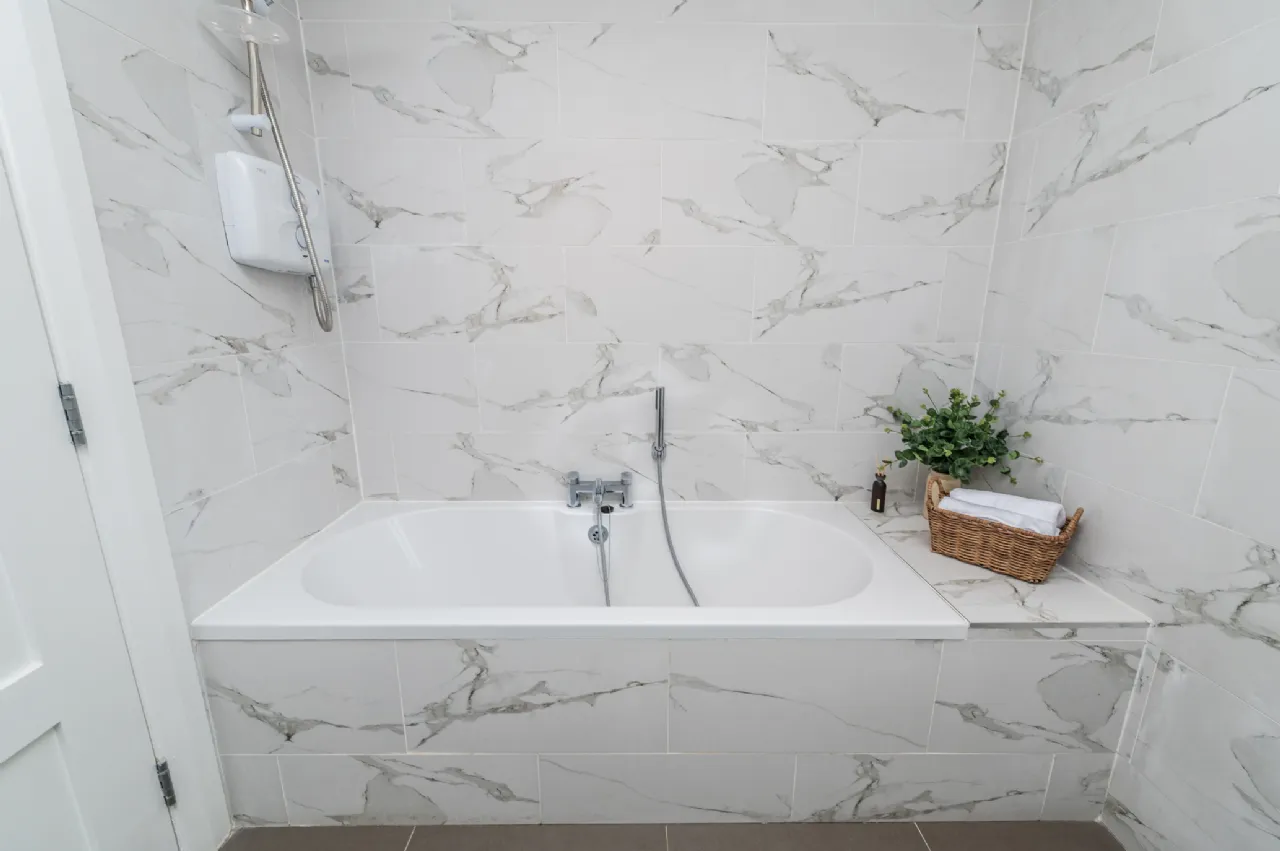
Family Bathroom 2.4m x 2.06m The stylish bathroom is fitted with an attractive bespoke vanity with a quartz countertop, wc and double ended bath with overhead electric shower. It includes a heated towel rail, backlit mirror and is tiled throughout.
Outside
Garage 4m x 2.26m The concrete built garage has an insulated roof, double glazed door and window and includes shelving an electricity.
Gardens To the front, the brick-laid driveway provides off-street parking for up to five vehicles. Either side of the drive are landscaped beds filled with shrubs, including a vibrant maple acer, hydrangea, holly, and lavender. One side features stunning, uplit pleached Holm oak trees that create a dramatic focal point after dark. Included are an EV charging station, external power outlets, and gated side access to the rear garden from both sides. The rear garden features a manicured lawn and a stunning limestone flag patio directly outside the patio doors. The lawn is edged by beds filled with shrubs such as lavender, maple acer and pittosporum while a backdrop of photinia and evergreens provides excellent privacy.
BER Information
BER Number: 105568034
Energy Performance Indicator: 100.75 kWh/m2/yr
About the Area
Naas is a major commuter suburb, with many people residing there and working in Dublin. The nearby N7 Naas Dual Carriageway connects Naas with Dublin and the M50 Motorway. The railway station at Sallins is now used by many residents of Naas and the surrounding area for the daily commute to Dublin, with frequent trains throughout the day and travel times less than 30 minutes to Dublin city centre. Naas has three secondary schools, a gaelscoil, and the Irish Vocational Education Association (IVEA) headquarters are also located in the Piper's Hill campus. It also has several primary schools. Naas has a large public library which is located in the canal harbour area.
 Get Directions
Advice For Buyers
Buying property is a complicated process. With over 40 years’ experience working with buyers all over Ireland, we’ve researched and developed a selection of useful guides and resources to provide you with the insight you need..
Mortgages
From getting mortgage-ready to preparing and submitting your full application, our Mortgages division have the insight and expertise you need to help secure you the best possible outcome.
Research
Applying in-depth research methodologies, we regularly publish market updates, trends, forecasts and more helping you make informed property decisions backed up by hard facts and information.