Print
Print

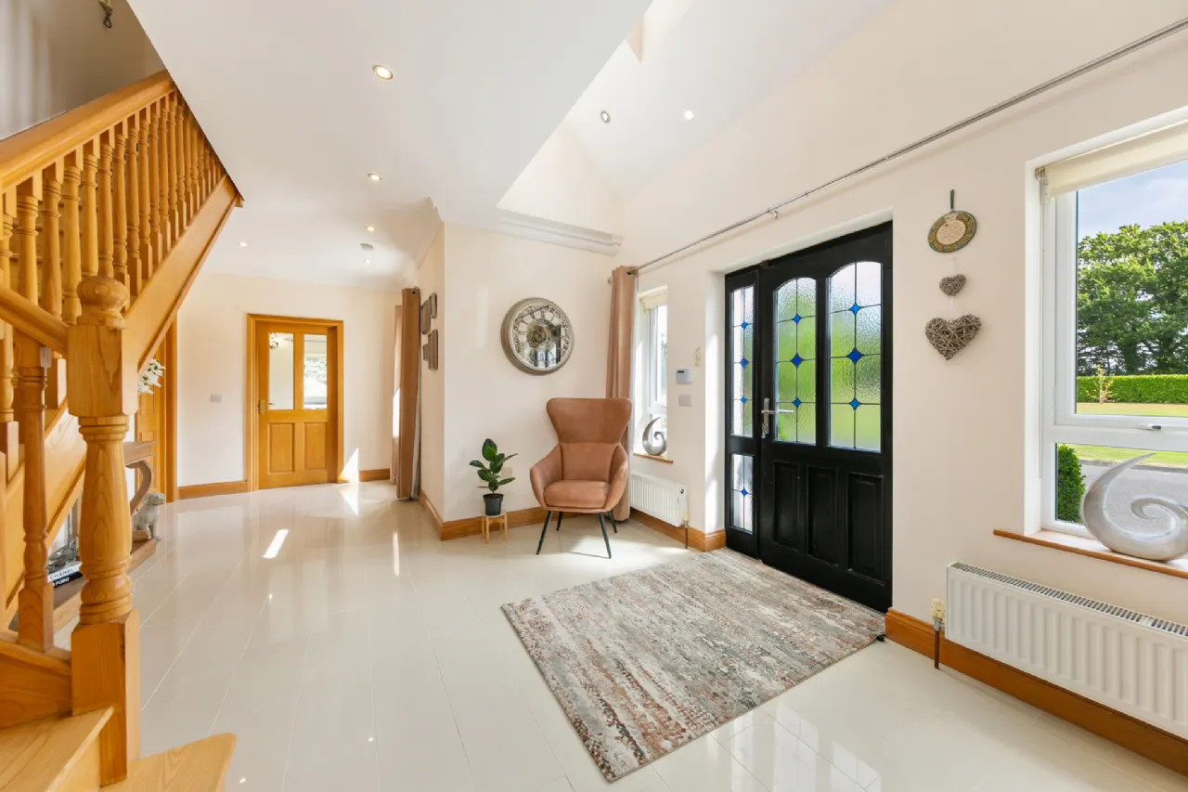
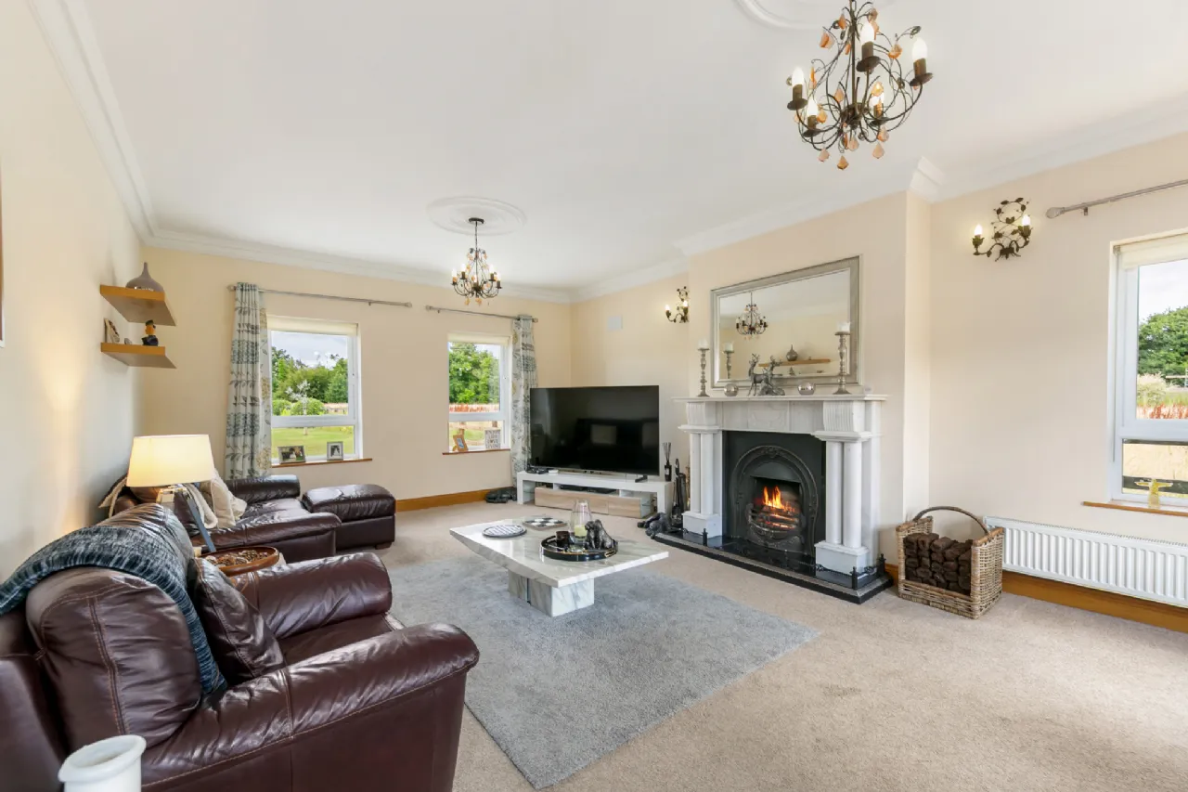
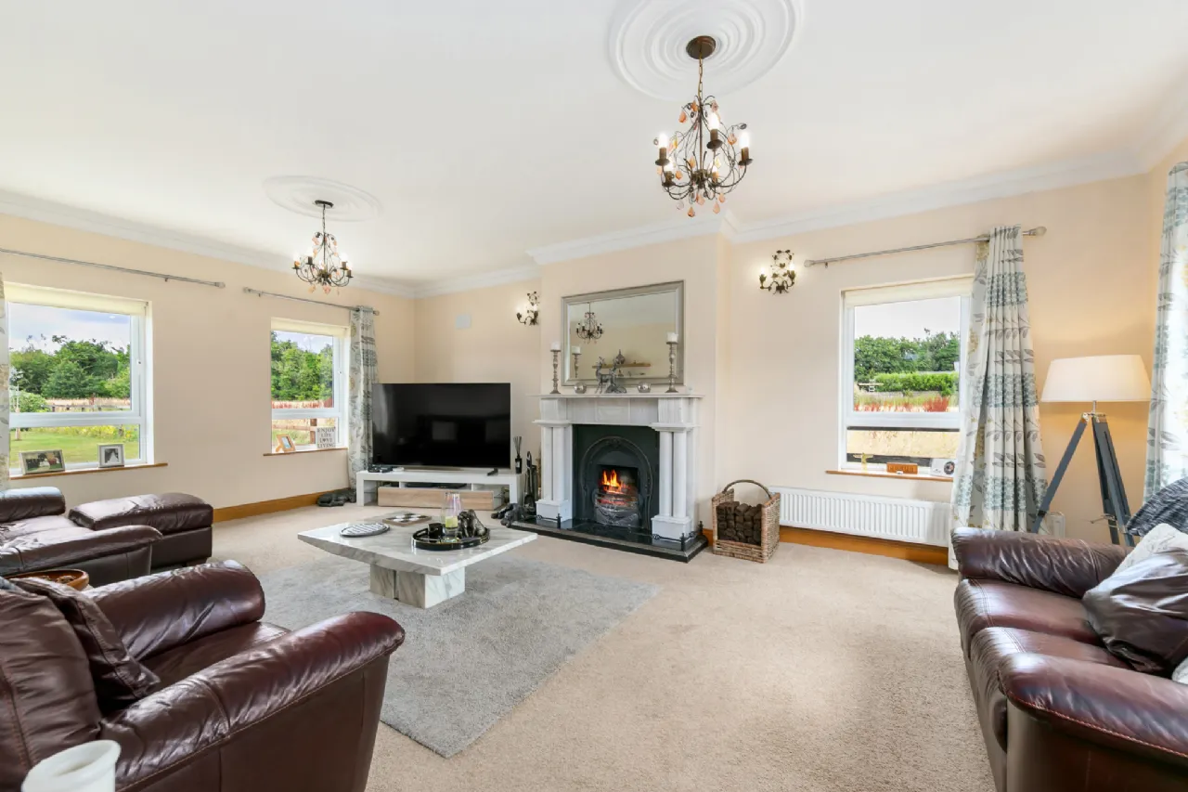
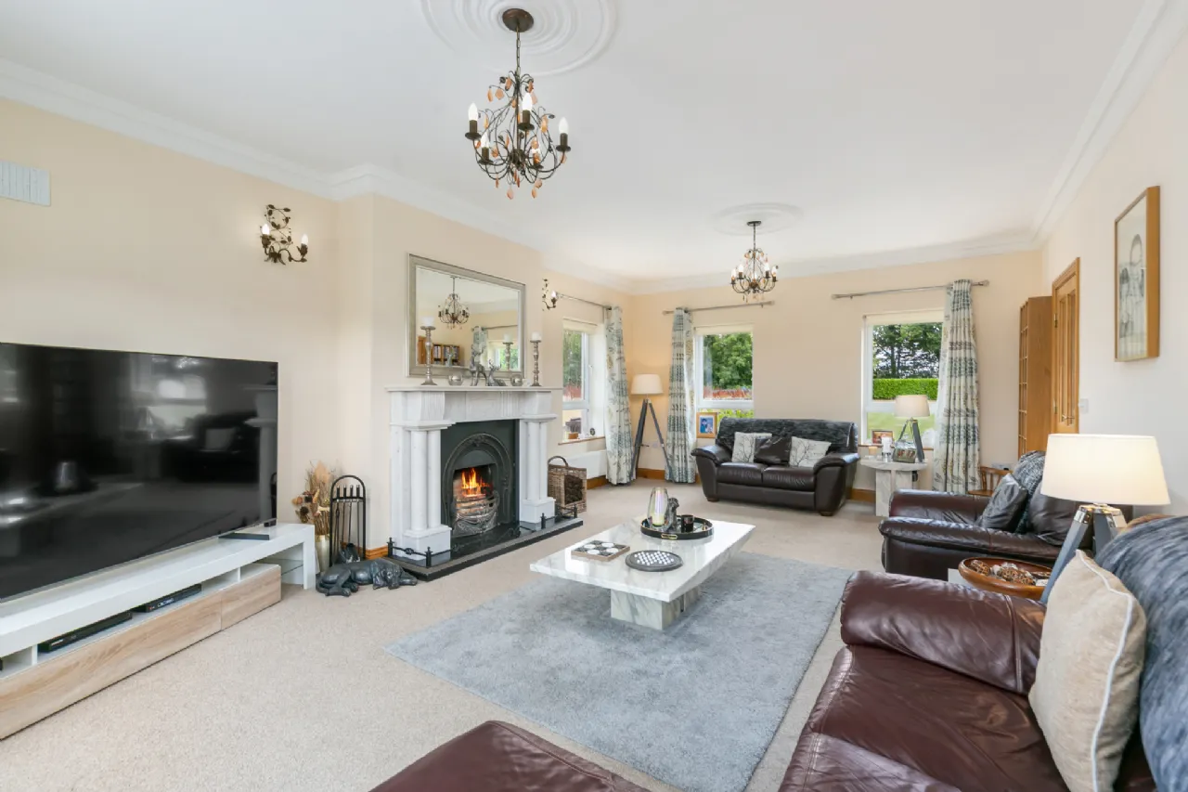

€925,000 Sale Agreed
 5 beds
 8 baths
 410 sqm
1.08 Acres
410 sqm
1.08 Acres

Description
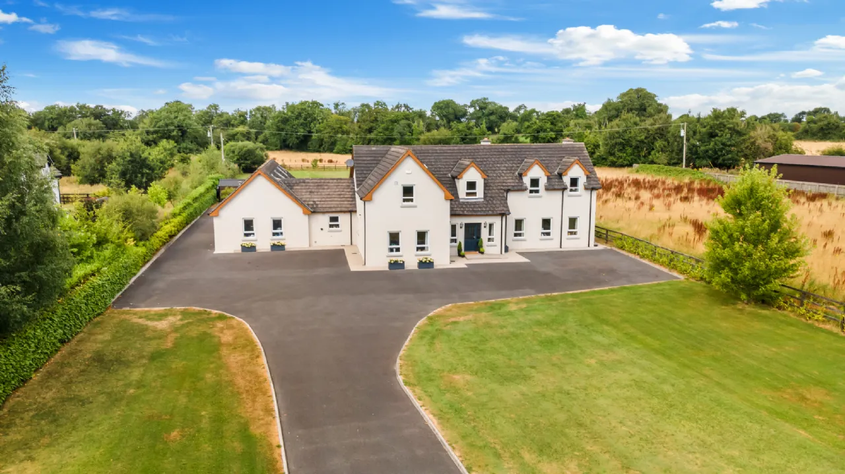
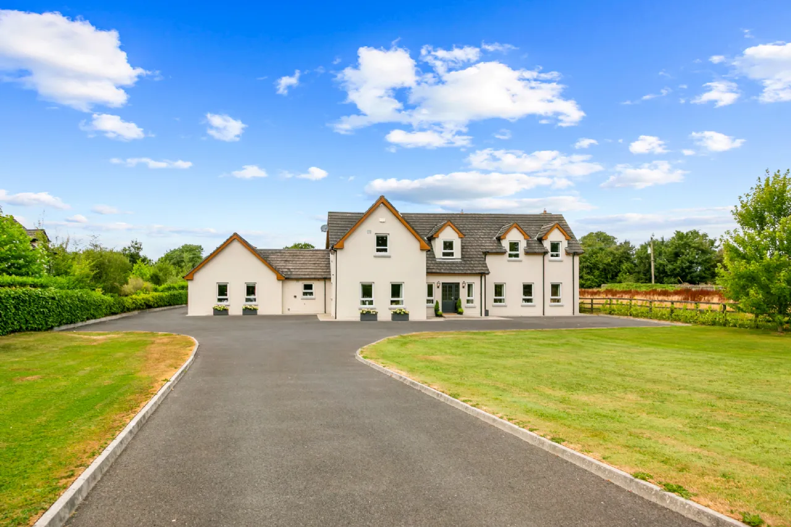
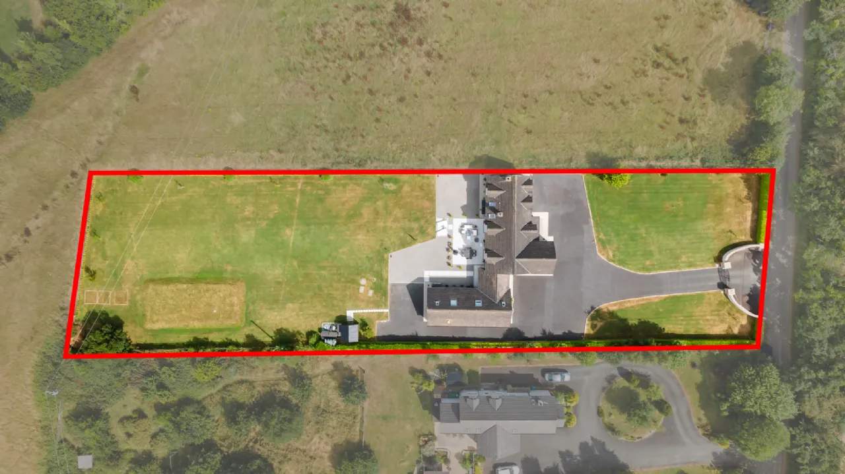
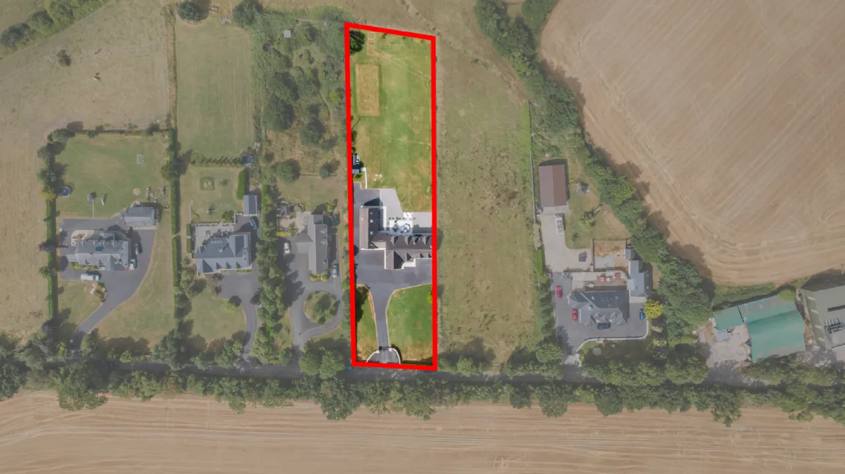
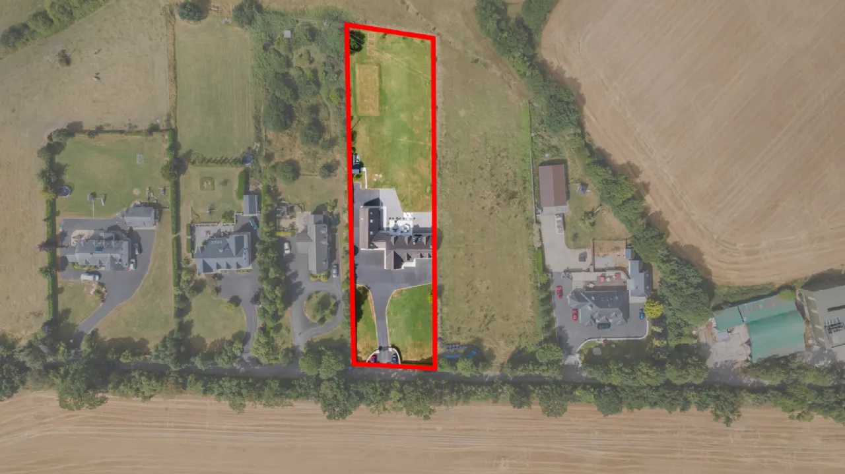
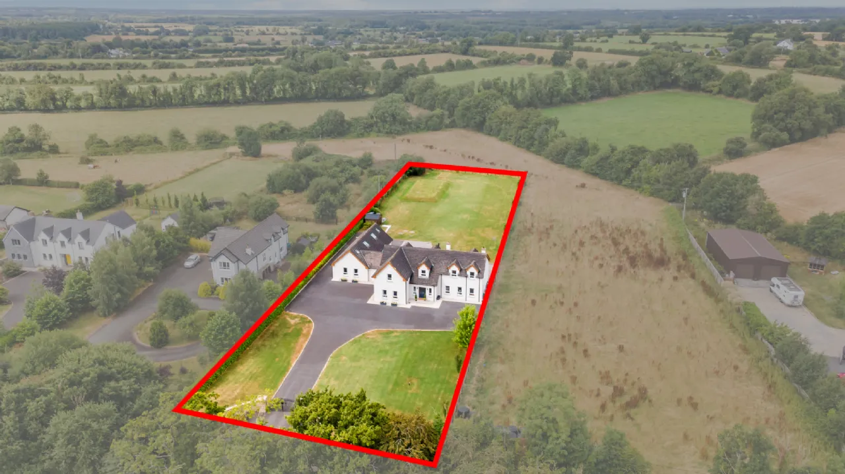
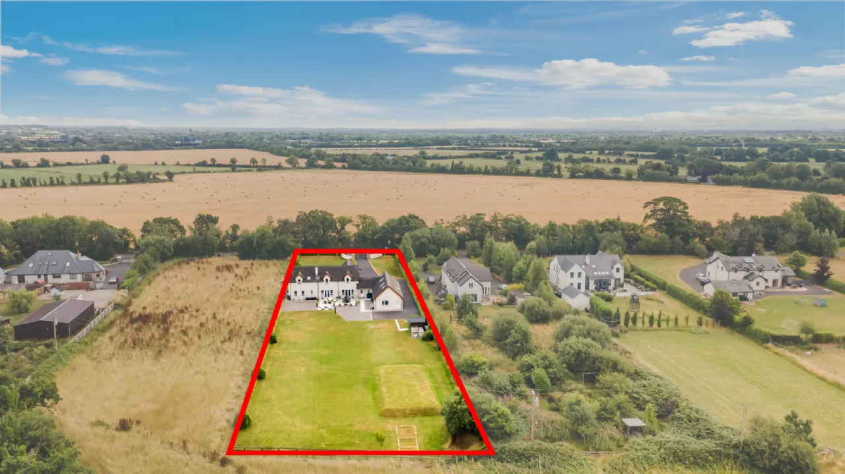
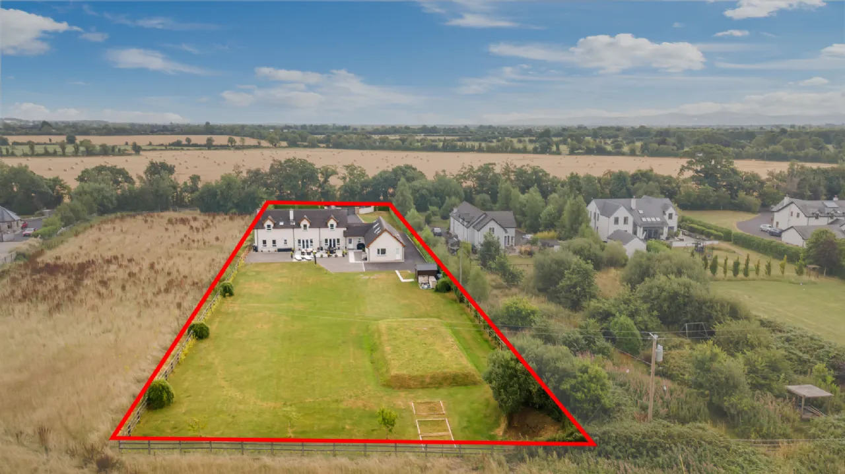
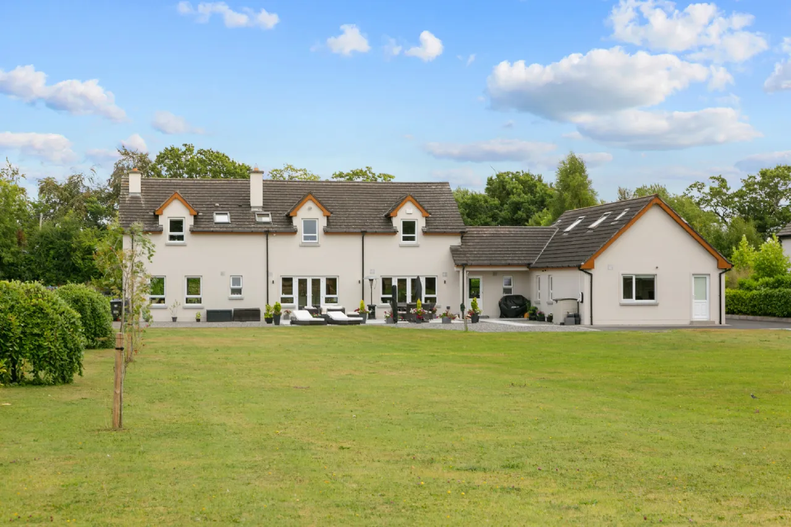
Sherry FitzGerald Brady O'Flaherty are proud to present Whitecross, Donadea to the market - an outstanding five-bedroom detached family residence extending to an impressive approx. 4,418 sq.ft. / 410 sq.m, occupying a magnificent site of approximately one acre in one of North Kildare's most desirable countryside settings.
Nestled amidst beautifully landscaped gardens in the heart of Donadea, this remarkable home offers the perfect blend of timeless elegance, refined contemporary living and complete privacy, all while remaining within easy reach of the area's excellent amenities and commuter routes. Constructed in 2004 and finished to an exceptional standard, every aspect of this home has been thoughtfully considered, resulting in a residence of genuine distinction where quality craftsmanship, luxurious finishes and superb proportions combine effortlessly.
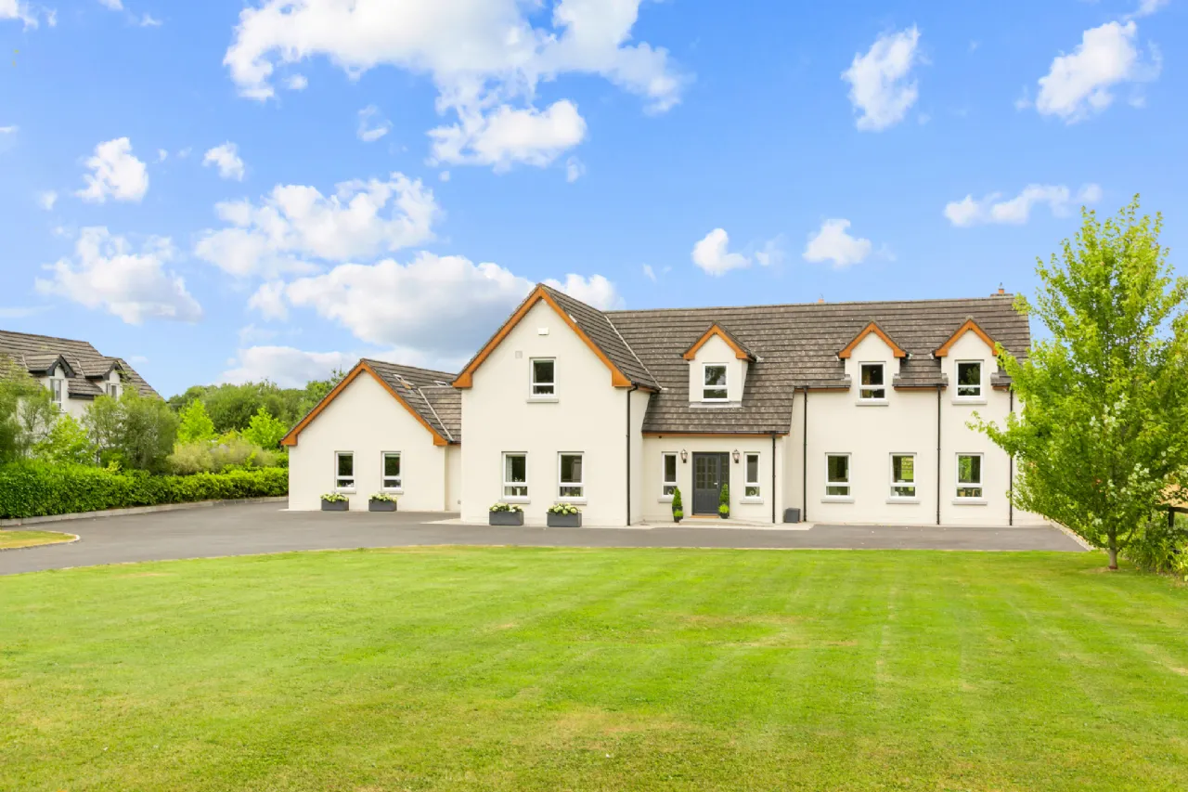
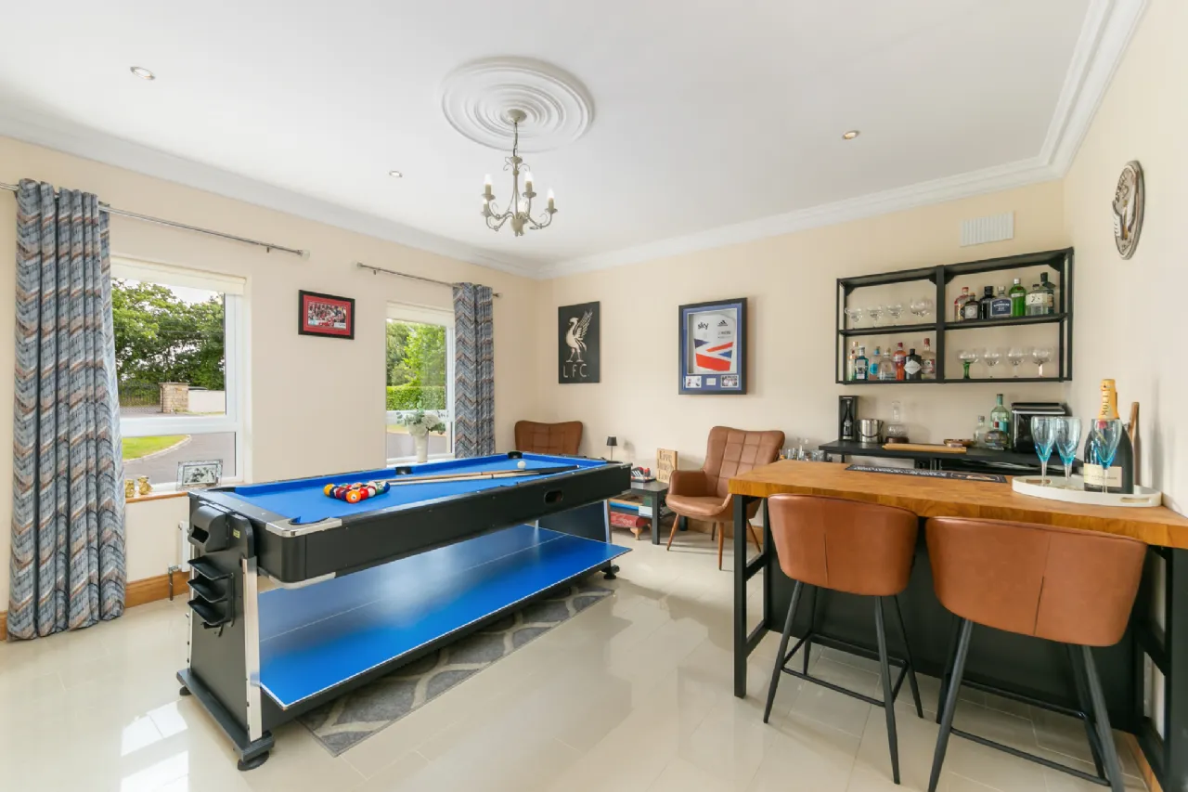
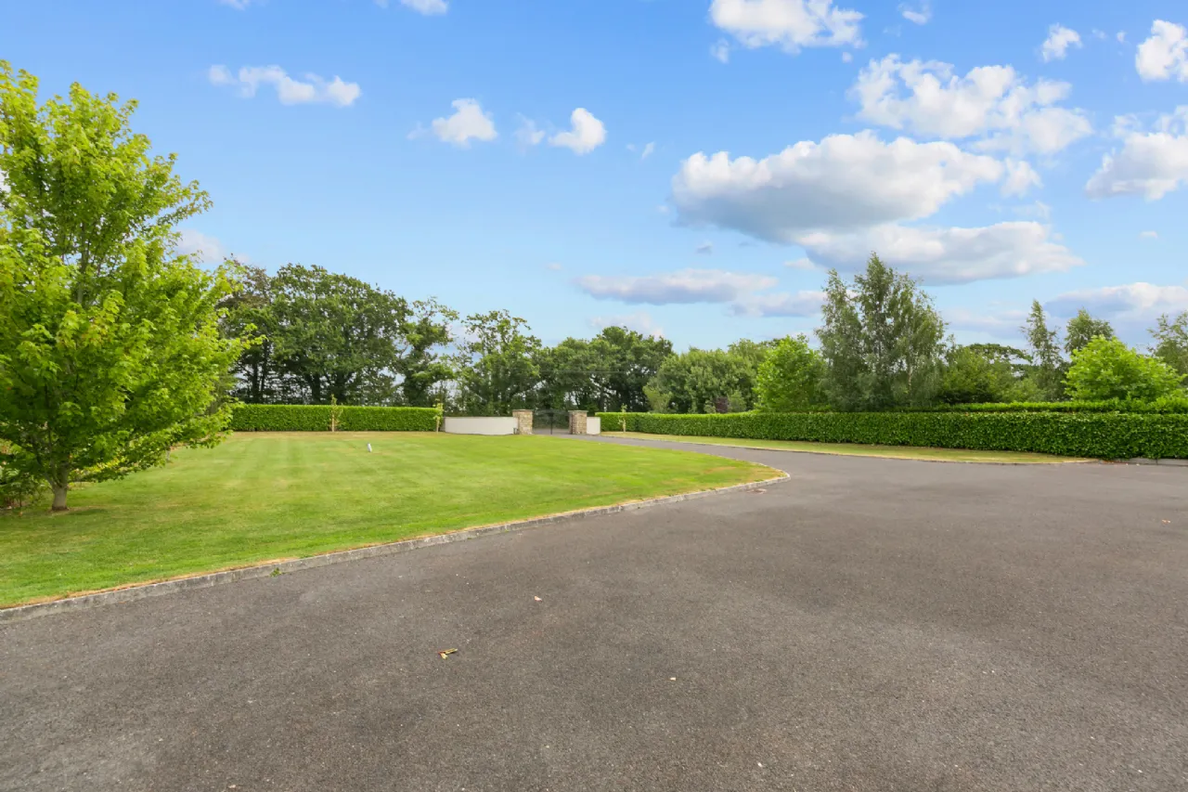
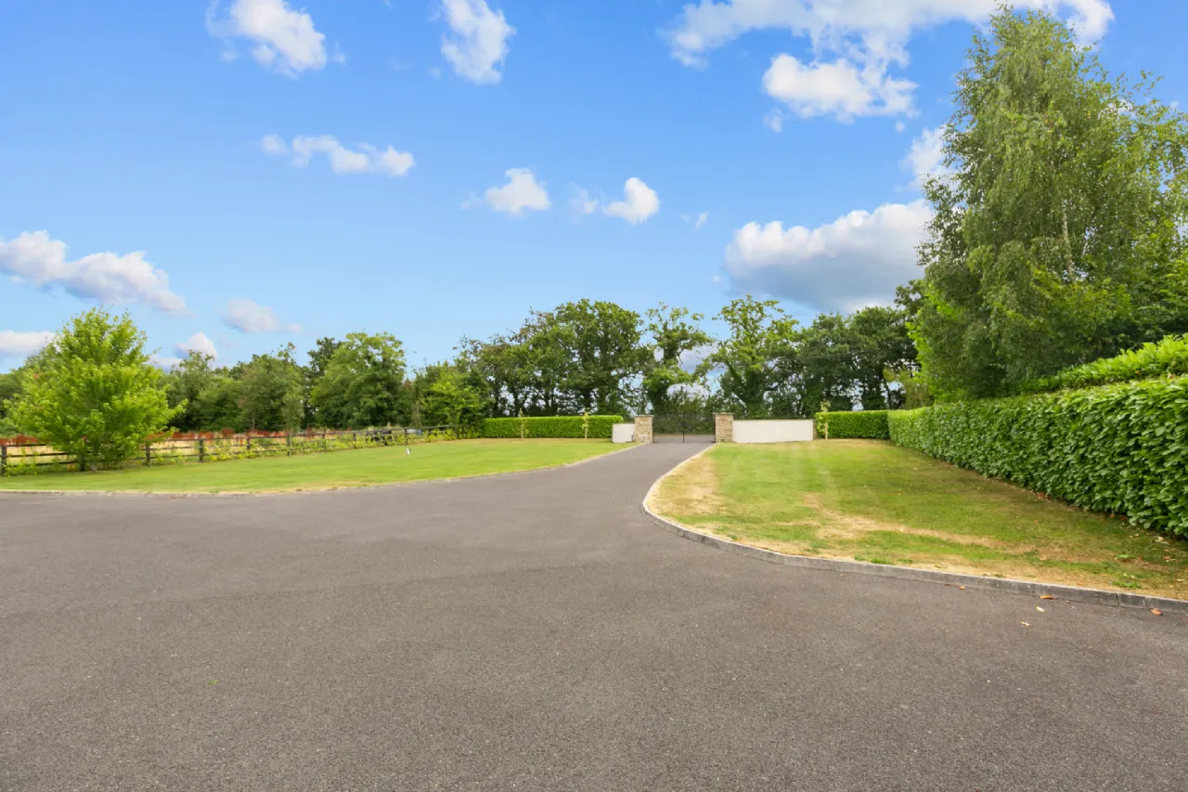
A sweeping driveway leads to an attractive façade, setting the tone for what lies beyond. Internally, the home unfolds into a series of beautifully proportioned, light-filled rooms, each designed to maximise comfort, practicality and the surrounding garden views. Beyond the elegant reception rooms and superb open-plan living spaces, the property also boasts a fully equipped home gym and an outstanding games room complete with a fitted bar, creating the perfect environment for both everyday family living and entertaining on any scale.
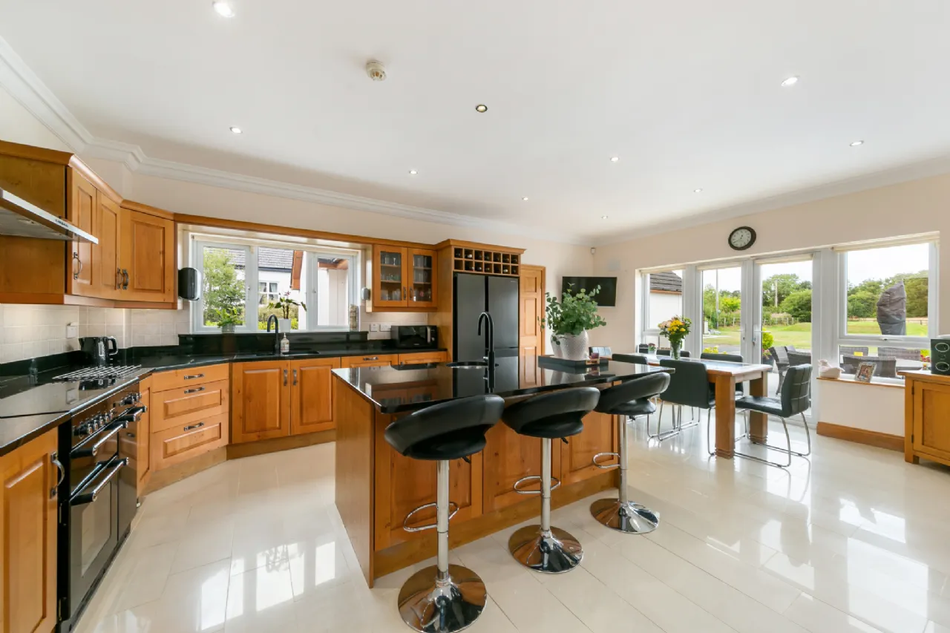
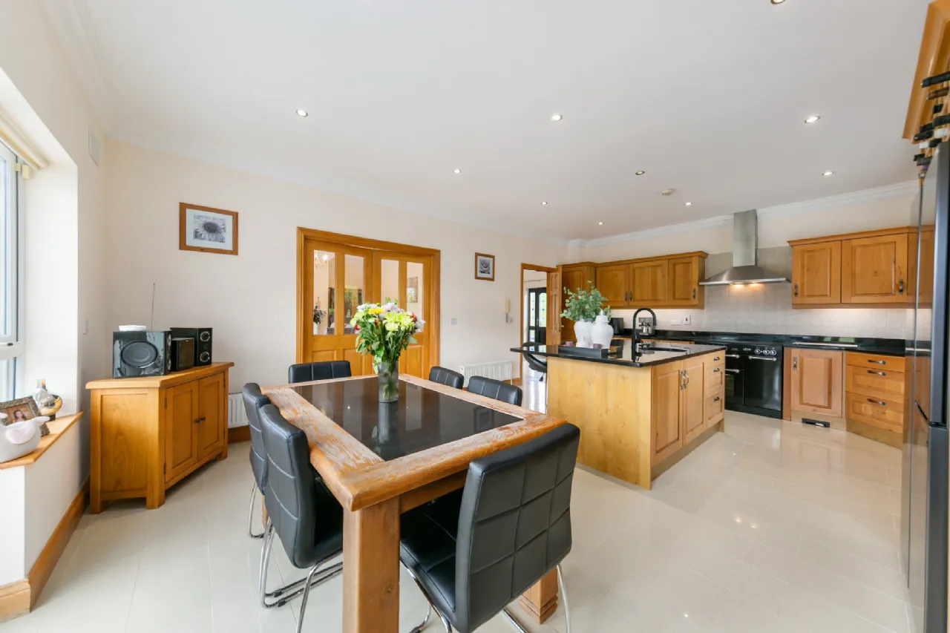
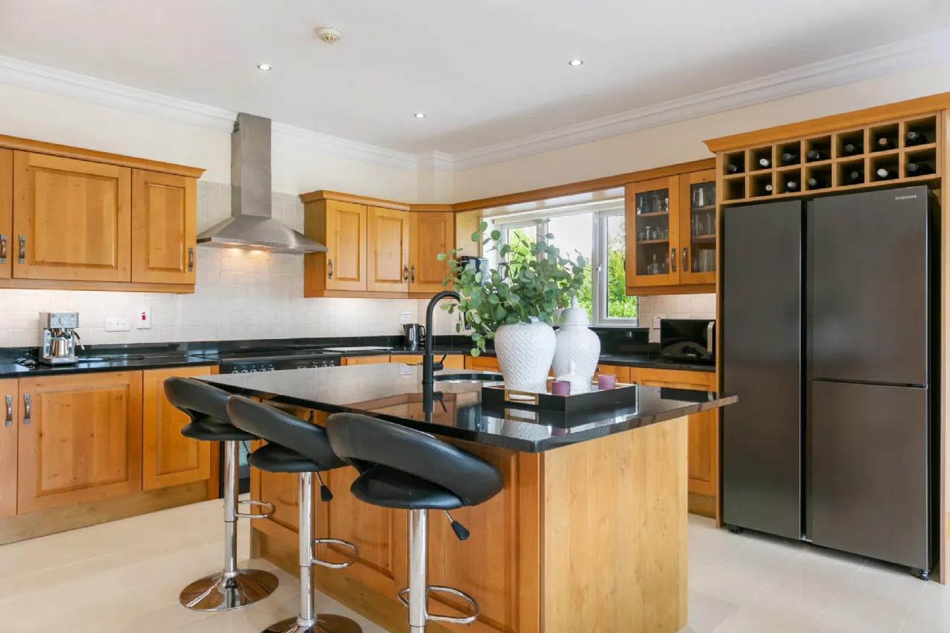
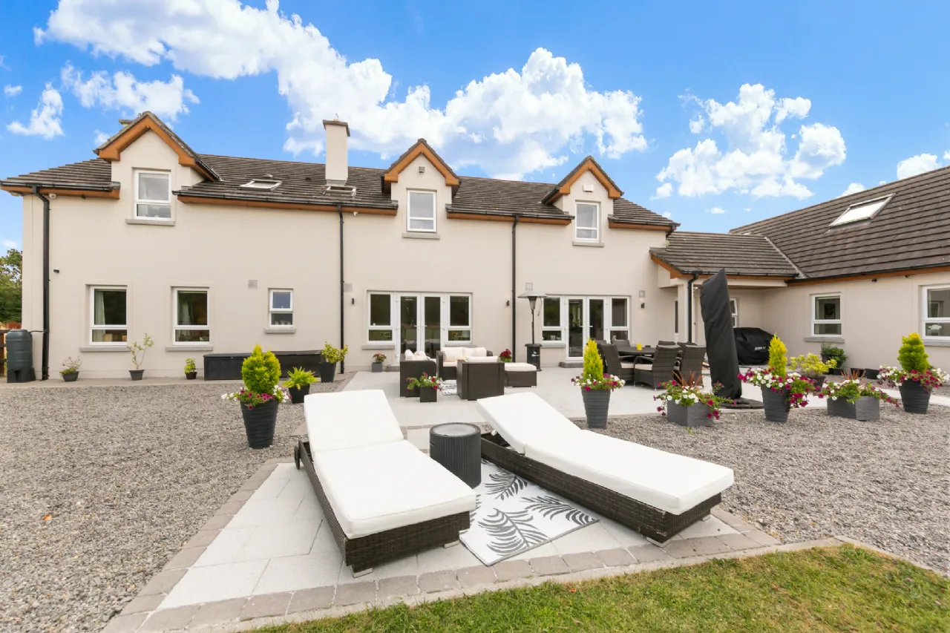
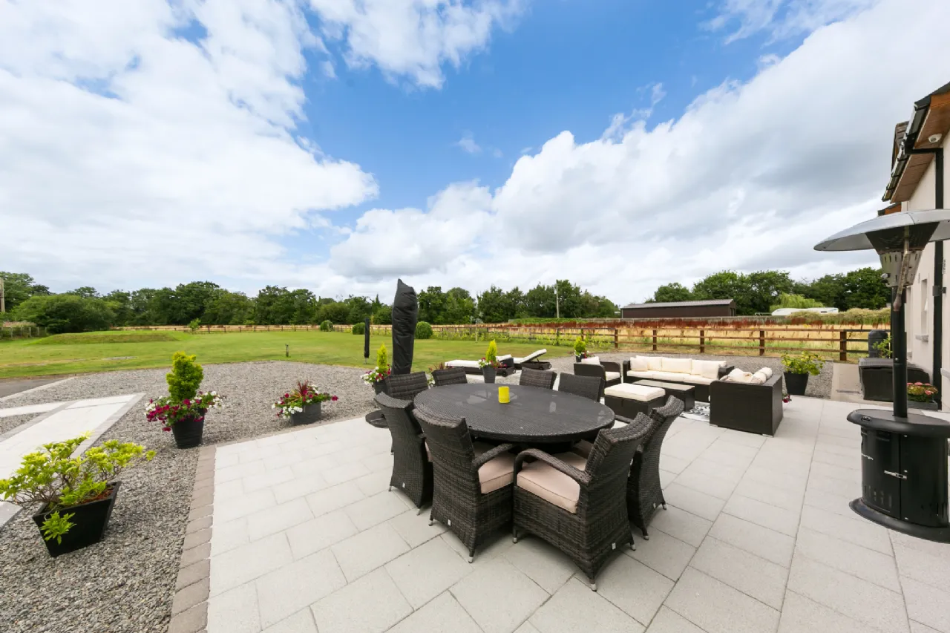
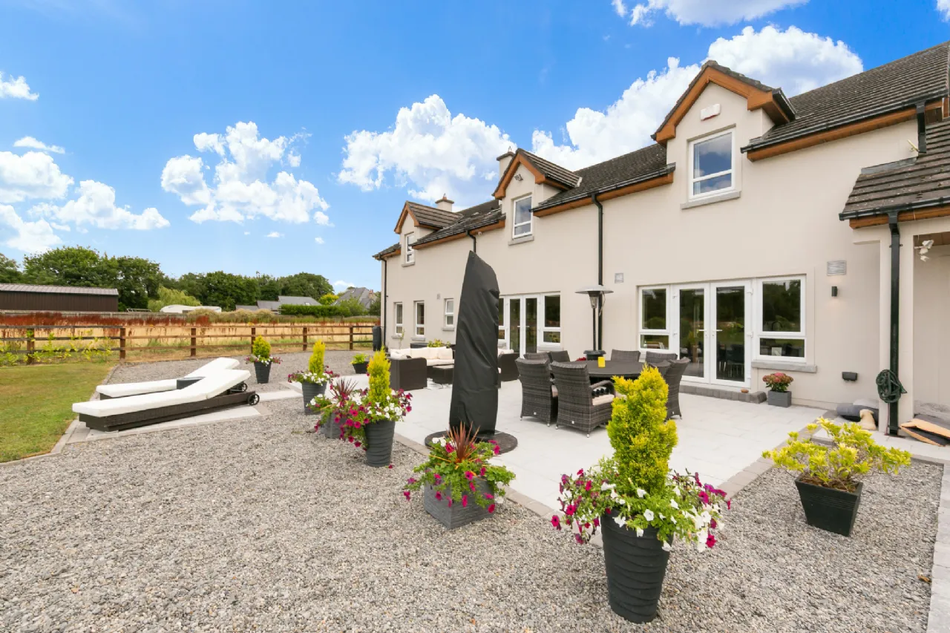
Undoubtedly the heart of the home is the magnificent open-plan kitchen, dining and living area. This stunning space is flooded with natural light and enjoys uninterrupted views across the gardens, while bespoke cabinetry, premium appliances, extensive work surfaces and a substantial central island combine to create a kitchen that is both beautifully designed and highly practical. French doors seamlessly connect the interior with the extensive patio, allowing indoor and outdoor living to merge effortlessly throughout the warmer months.
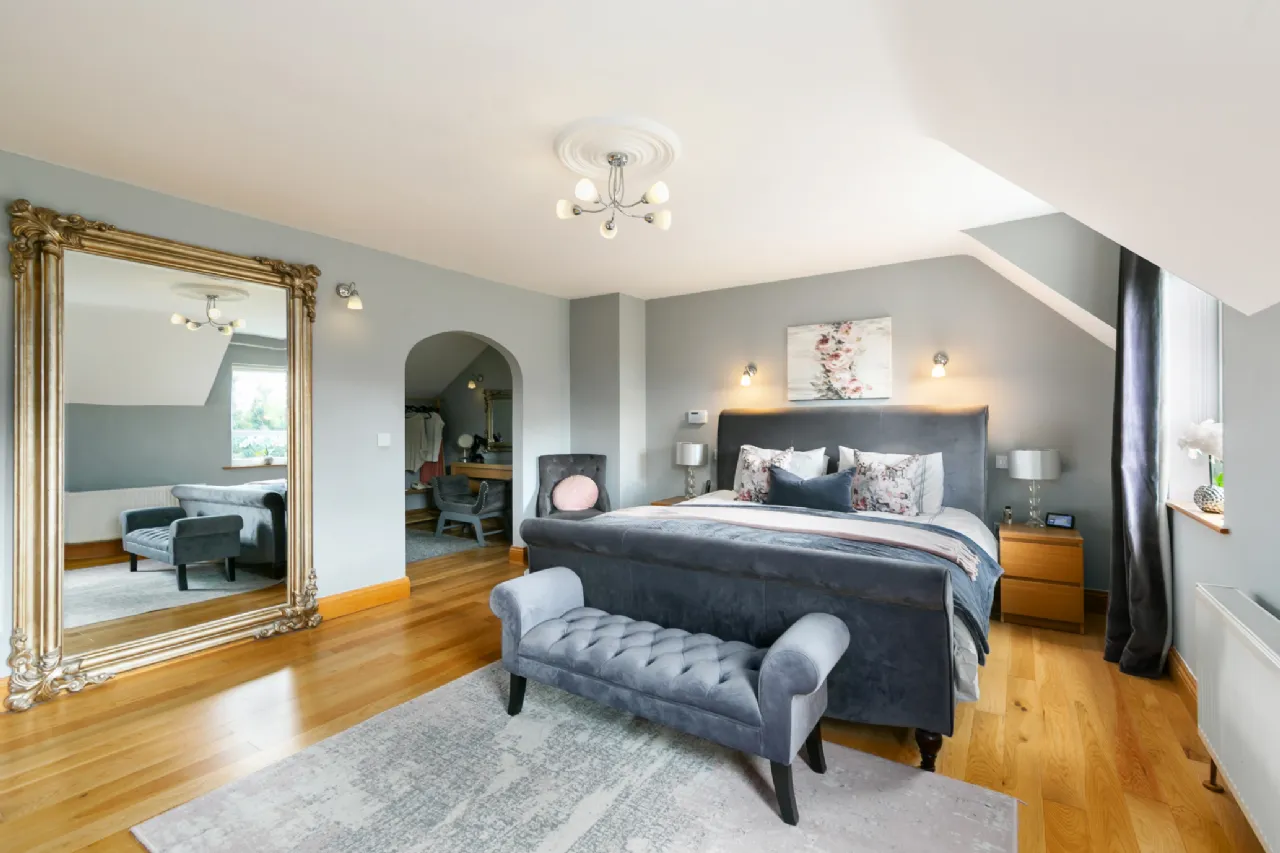
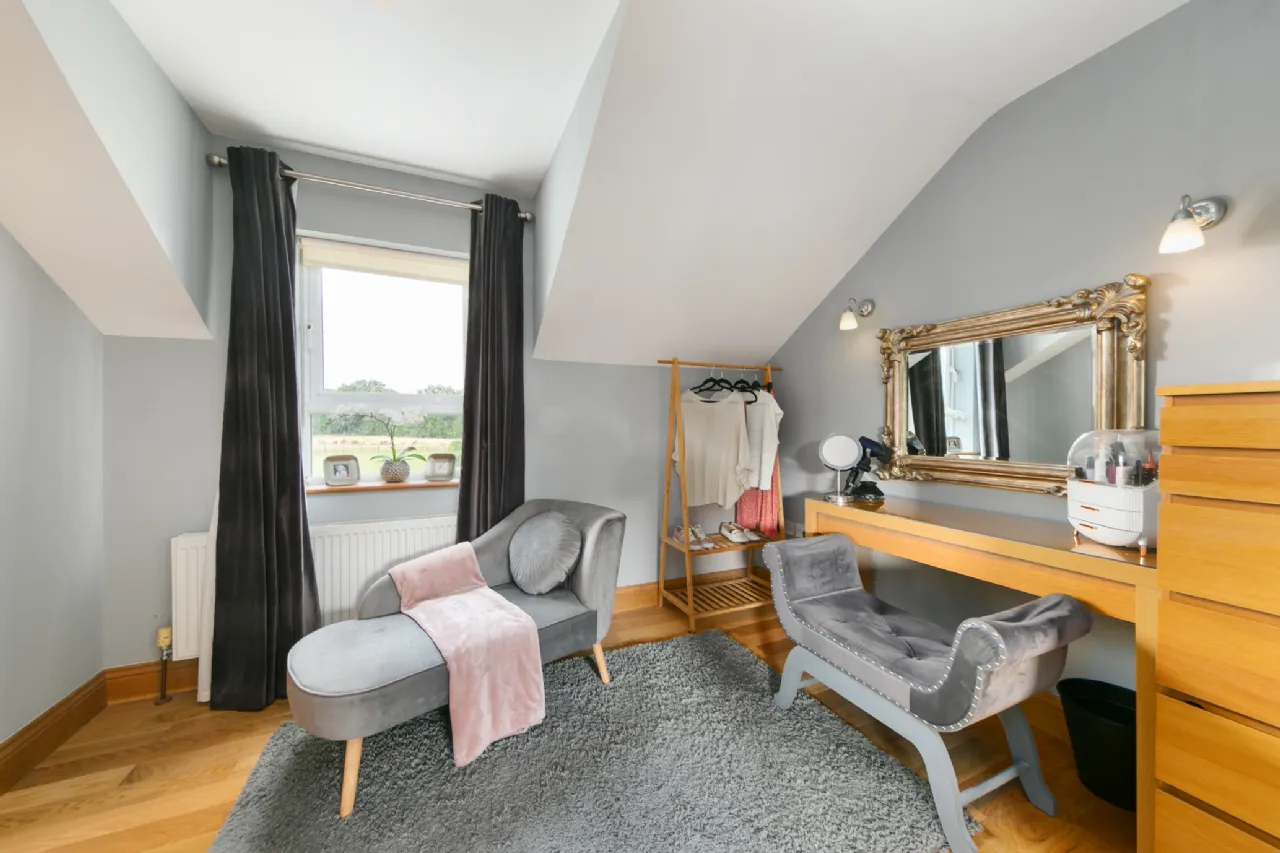
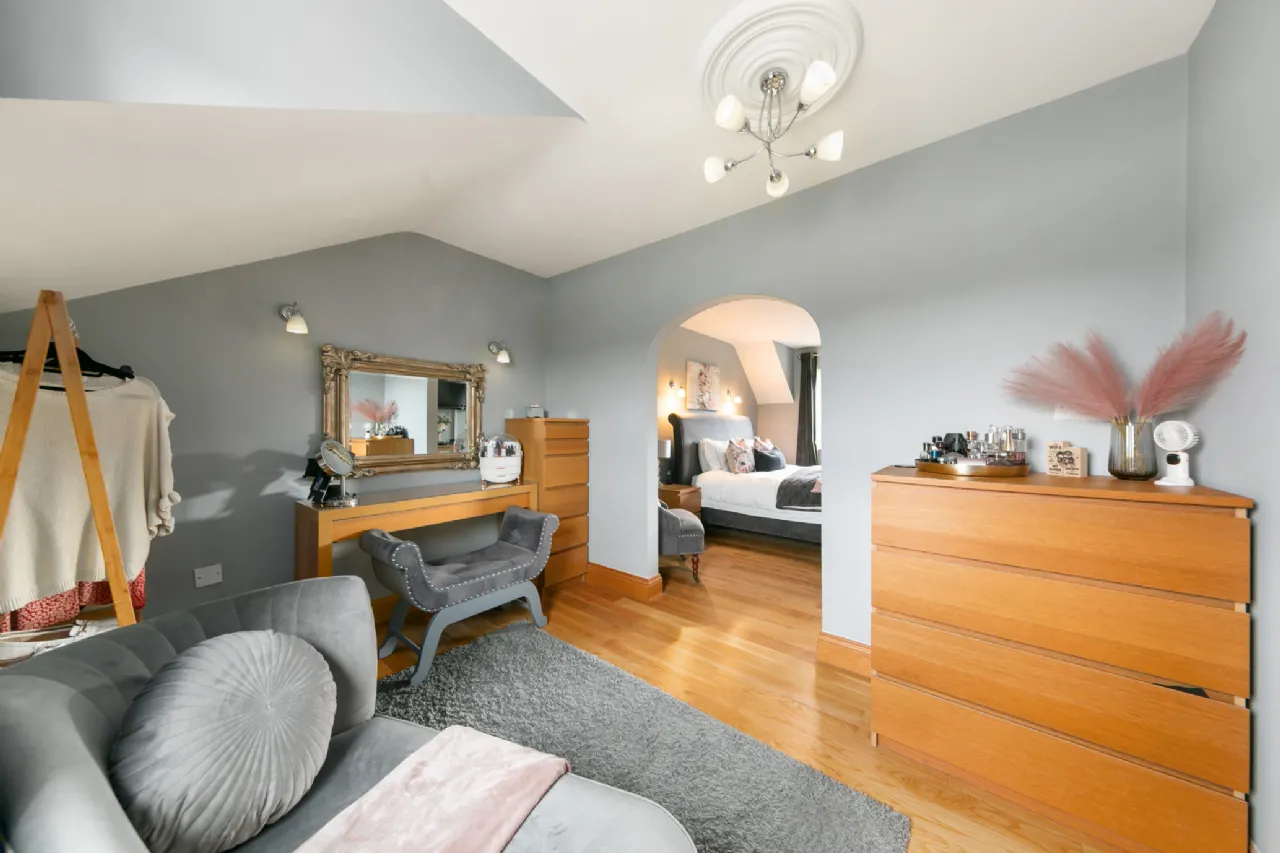
The bedroom accommodation is equally impressive, comprising five beautifully appointed double bedrooms. The luxurious principal suite offers a peaceful sanctuary, complete with a separate walk in wardrobe, spacious dressing area and a beautifully finished en-suite bathroom, while the remaining bedrooms are all generously proportioned and served by stylish bathroom facilities finished to an equally high standard.
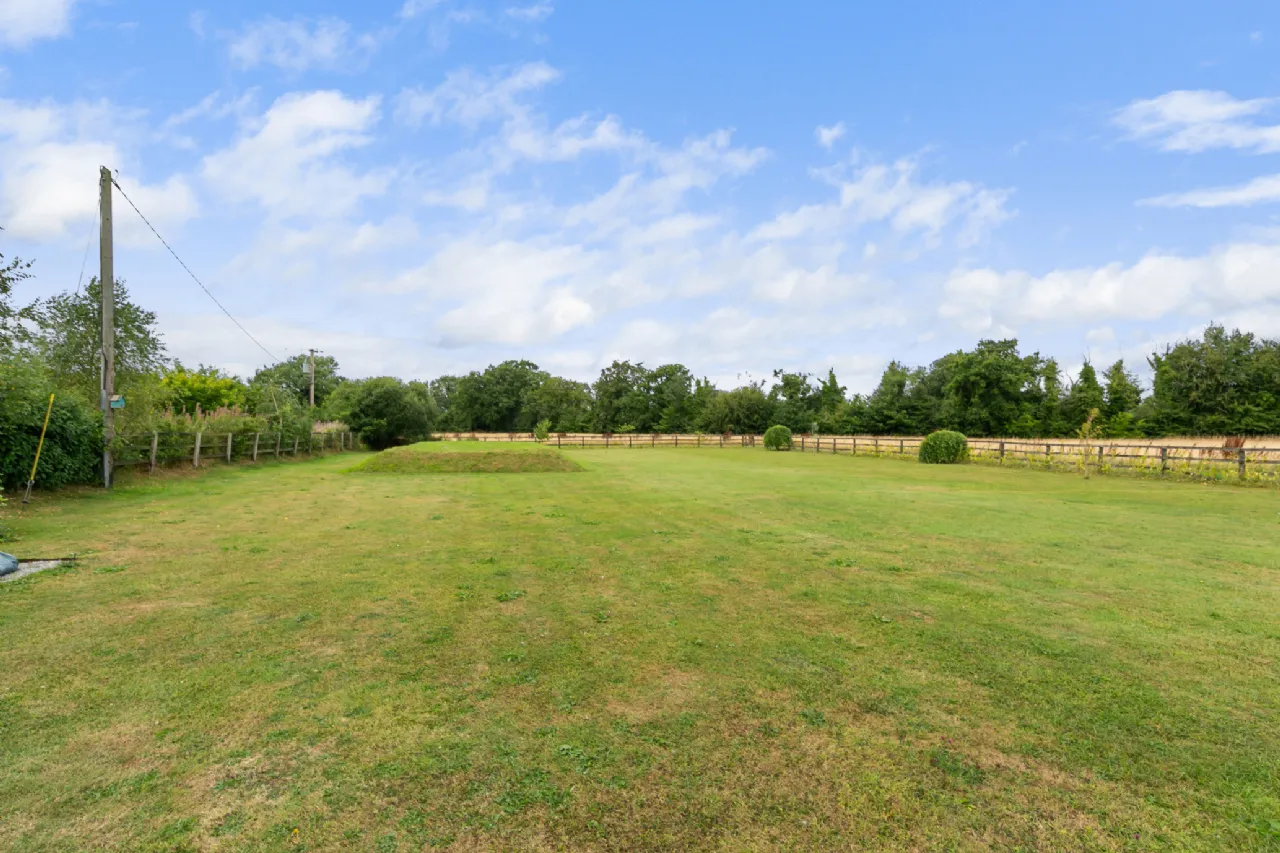
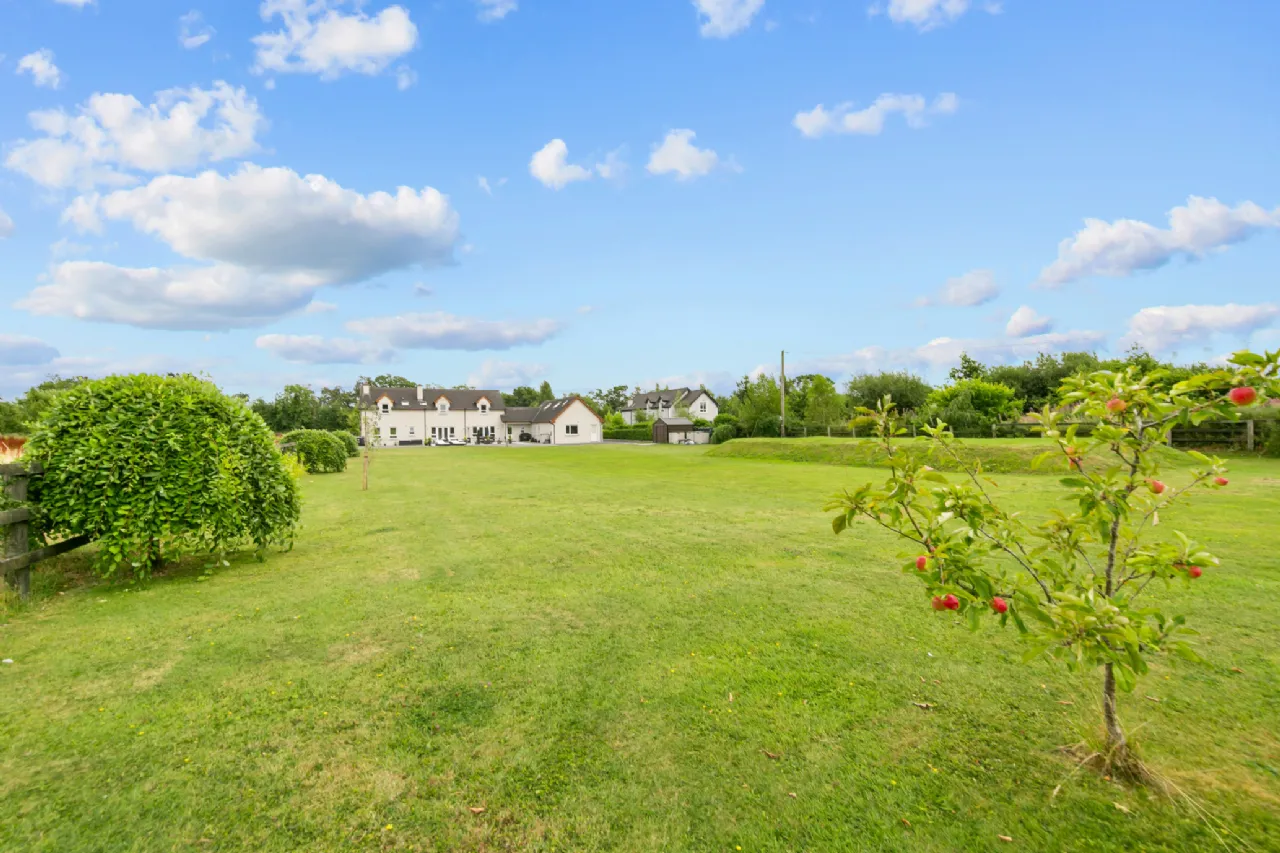
The gardens are a true highlight of the property. Extending to approximately one acre, the grounds have been meticulously maintained to create an idyllic outdoor setting. Expansive lawns, mature trees, colourful planting and extensive paved terraces provide an abundance of space for children to play, family gatherings, outdoor entertaining or simply relaxing while enjoying the peace and tranquillity synonymous with this special location.
Positioned in the picturesque setting of Donadea, renowned for its beautiful woodland, scenic walks and strong sense of community, the property enjoys peaceful countryside living with outstanding convenience. Just moments from the property lies Donadea Forest Park, the third most visited forest park in Ireland, offering a wonderful amenity for families to enjoy with its walking trails, cycling routes, picnic areas and natural beauty throughout the seasons. Clane, Kilcock, Maynooth and Naas are all within easy reach, providing an excellent selection of schools, cafés, restaurants, shops and sporting facilities, while the M4 and M7 motorway networks offer straightforward access to Dublin City and beyond.
Properties of this calibre are exceptionally rare. Combining substantial living accommodation, beautifully landscaped grounds, luxurious finishes and a prestigious North Kildare address, Whitecross represents a unique opportunity to acquire one of the area's finest family homes.
Features
• Approx. 1-acre mature and beautifully landscaped site
• Built in 2004
Quality oak internal doors throughout
• Five spacious double bedrooms
• Magnificent open-plan kitchen, dining and family living area
• Elegant reception rooms with exceptional proportions
• Luxurious principal bedroom suite
• Extensive patio and outdoor entertaining areas
• Sweeping driveway with ample private parking
• EV charging point
• Mains water supply
• Beam integrated Vacuum system
• Biocycle wastewater treatment system
• Peaceful countryside setting in the heart of Donadea
• Minutes from Donadea Forest Park
• Convenient to Clane, Kilcock, Maynooth and Naas
• Excellent connectivity to the M4, M7 and Dublin City
• Flooring, blinds, light fittings & integrated kitchen appliances (excluding Fridge/Freezer) included in the sale
Rooms
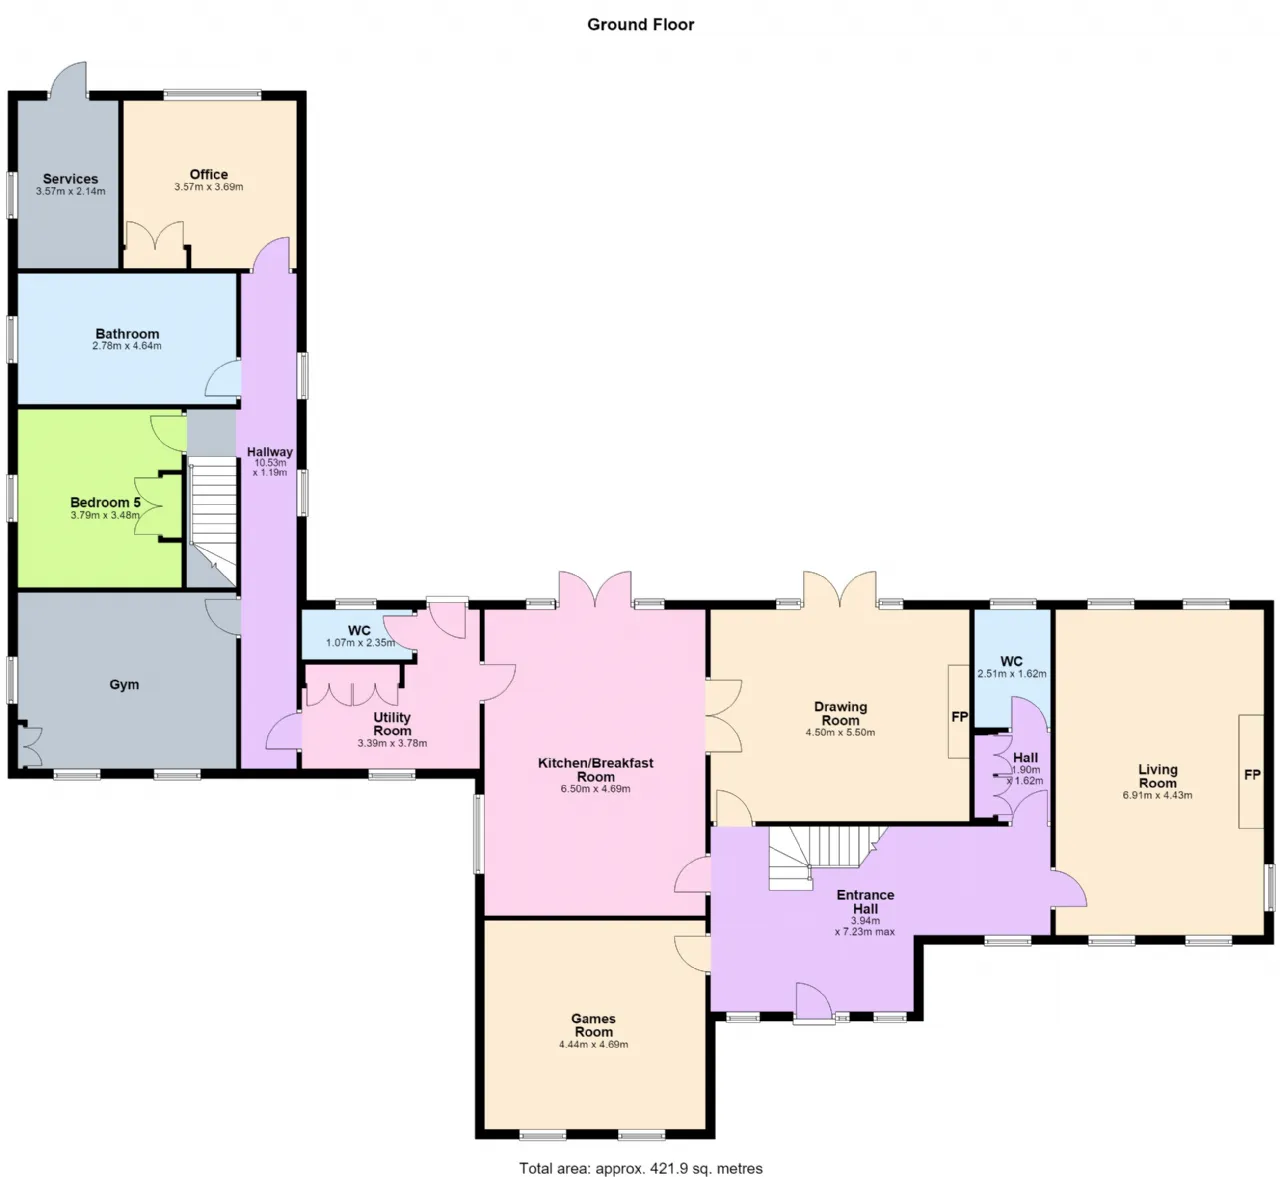
Guest WC 2.51m x 1.62m Fully tiled floor to ceiling, with high quality sanitaryware, toilet and whb.
Living Room 6.91m x 4.43m Marvellous triple aspect living room with carpeted flooring and striking Italian marble fireplace the focal point.
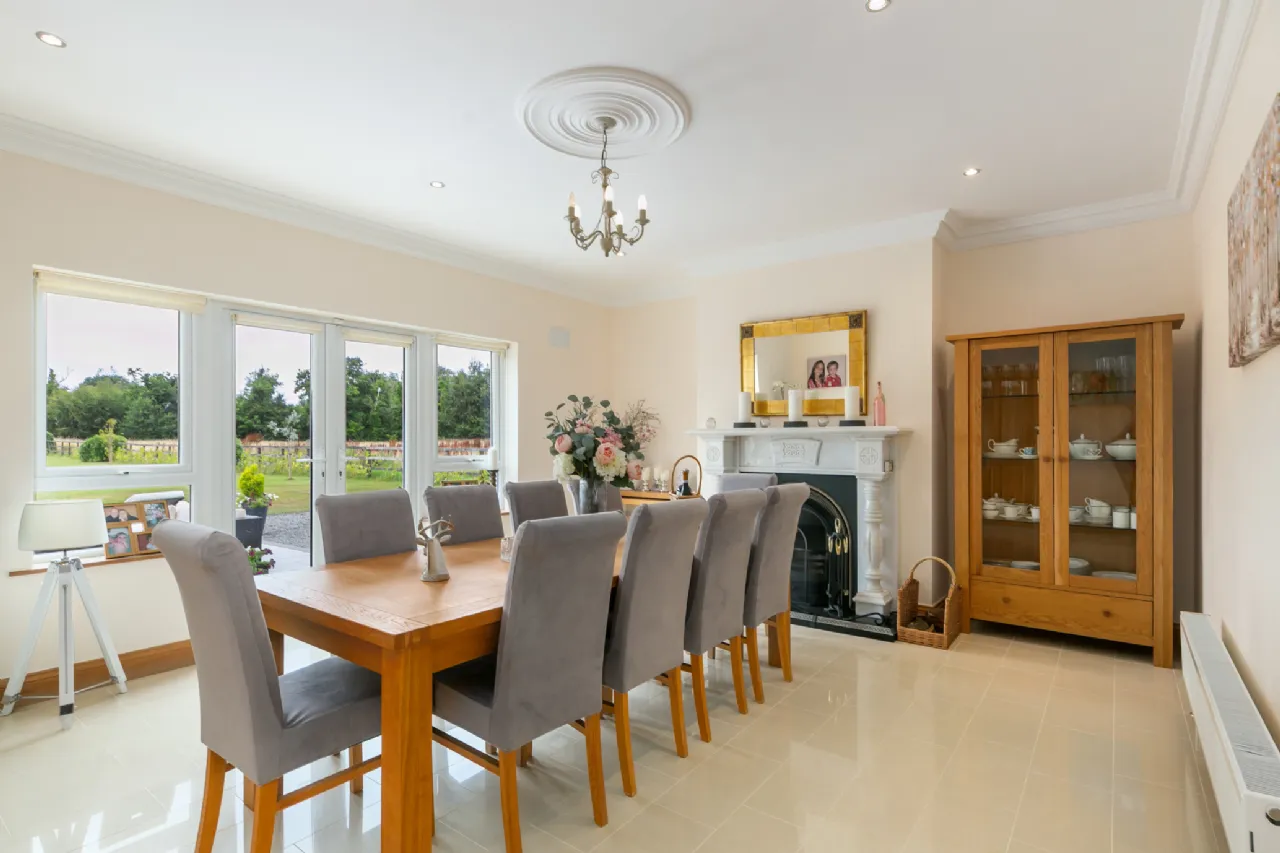
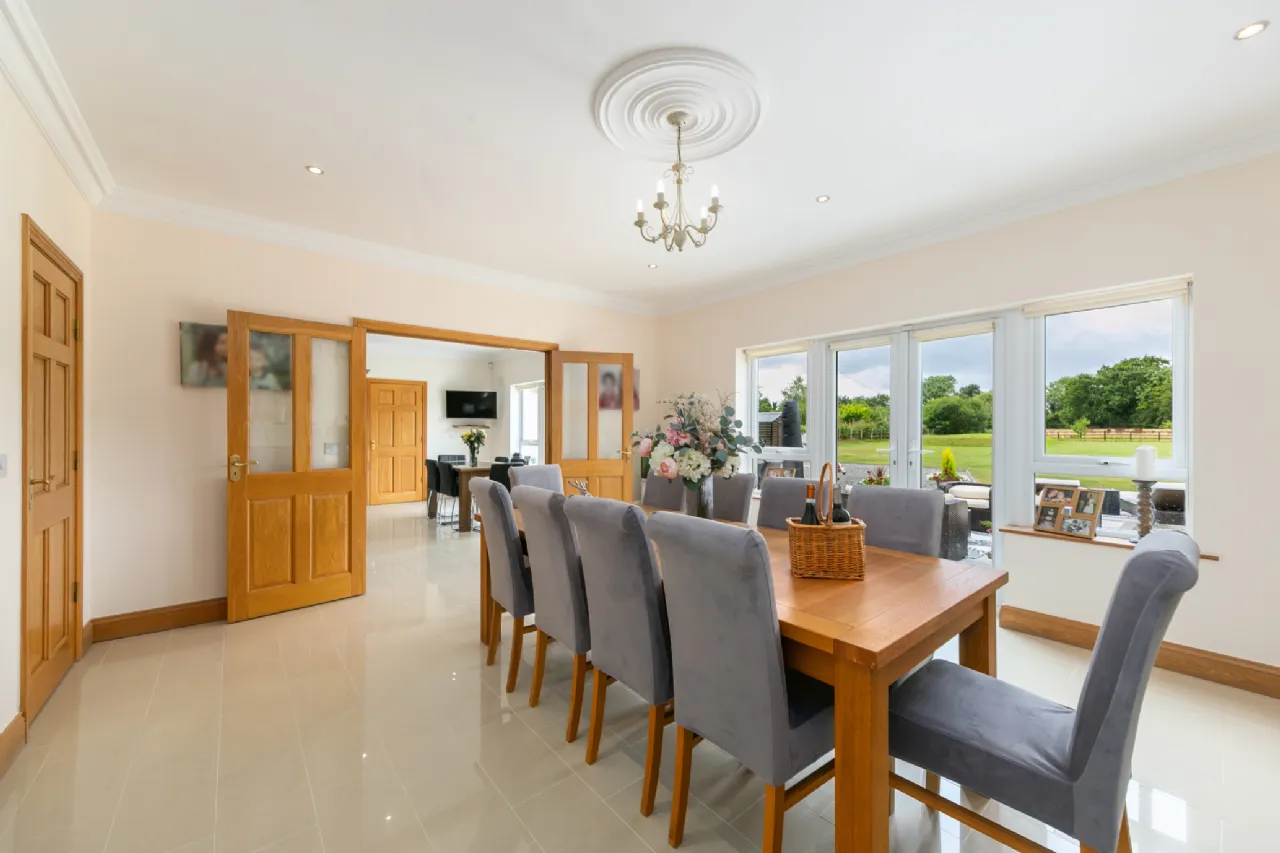
Drawing Room 4.50m x 5.50m With quality tiled flooring, recessed lighting & fireplace with Italian marble surround and hearth. French doors leading to rear garden. Internal bifold doors leading to;
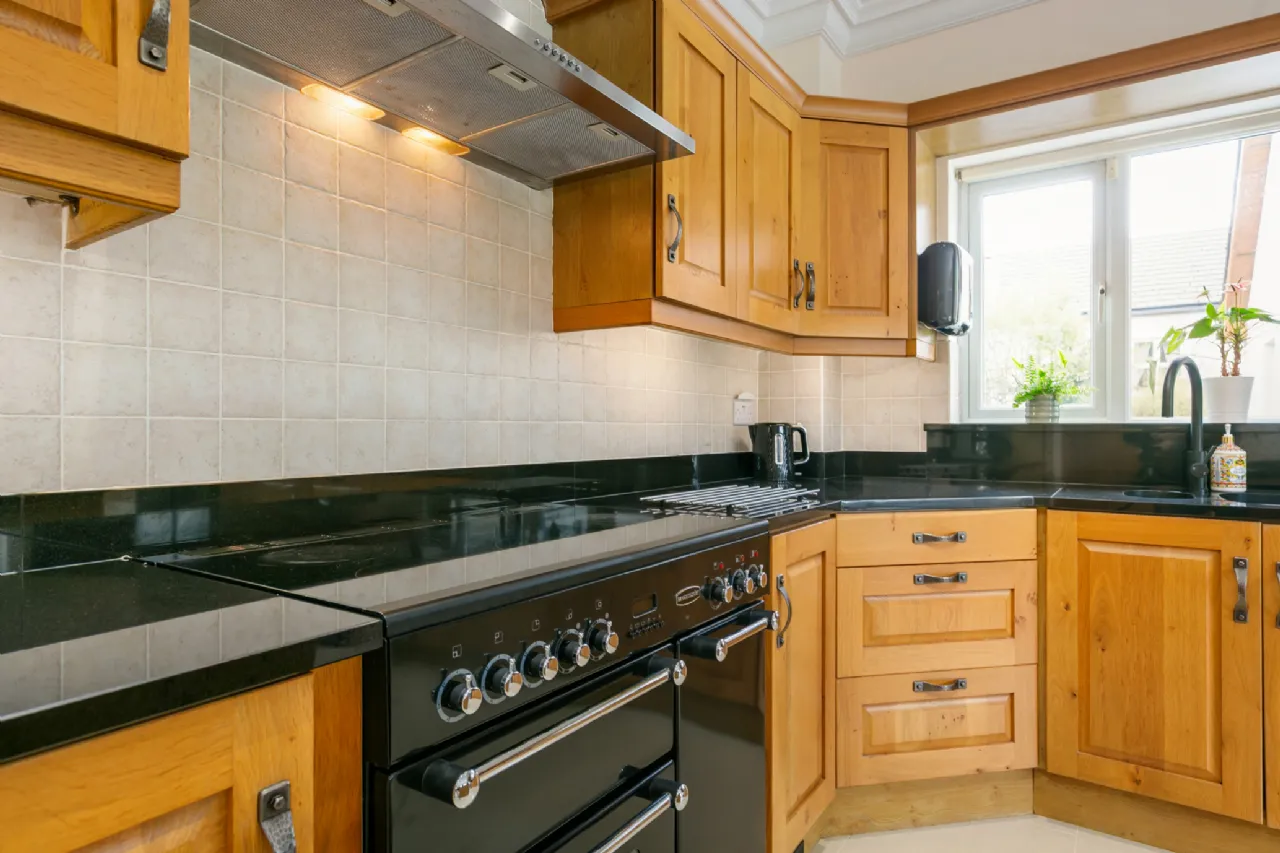
Kitchen / Breakfast Room 6.50m x 4.89m Light-filled kitchen/dining room features quality warm oak fitted cabinets, a large central island with bar seating, a second kitchen sink, all with sleek black marble countertops, and an array of modern integrated appliances. Tiled flooring and recessed lighting throughout. French doors lead out onto stunning patio terrace.
Games Room 4.44m x 4.69m Well designed space with tiled flooring, stunning architrave and recessed lighting.
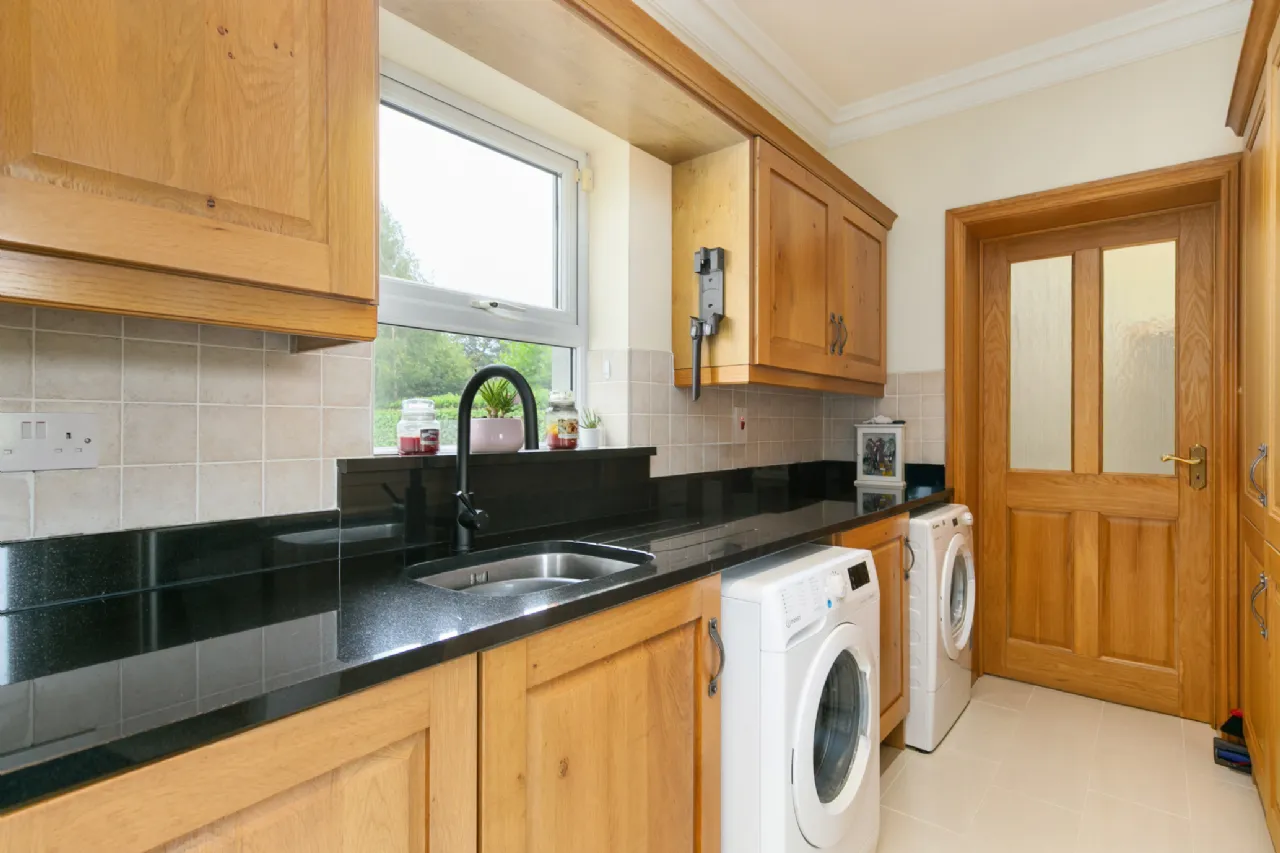
Utility Room 3.93 x 3.78m Fitted utility room with oak storage units, black granite worktops, inset sink unit and plumbing for both a washer/dryer.
Guest WC 1.07m x 2.35m Fully tiled, with quality sanitaryware throughout.
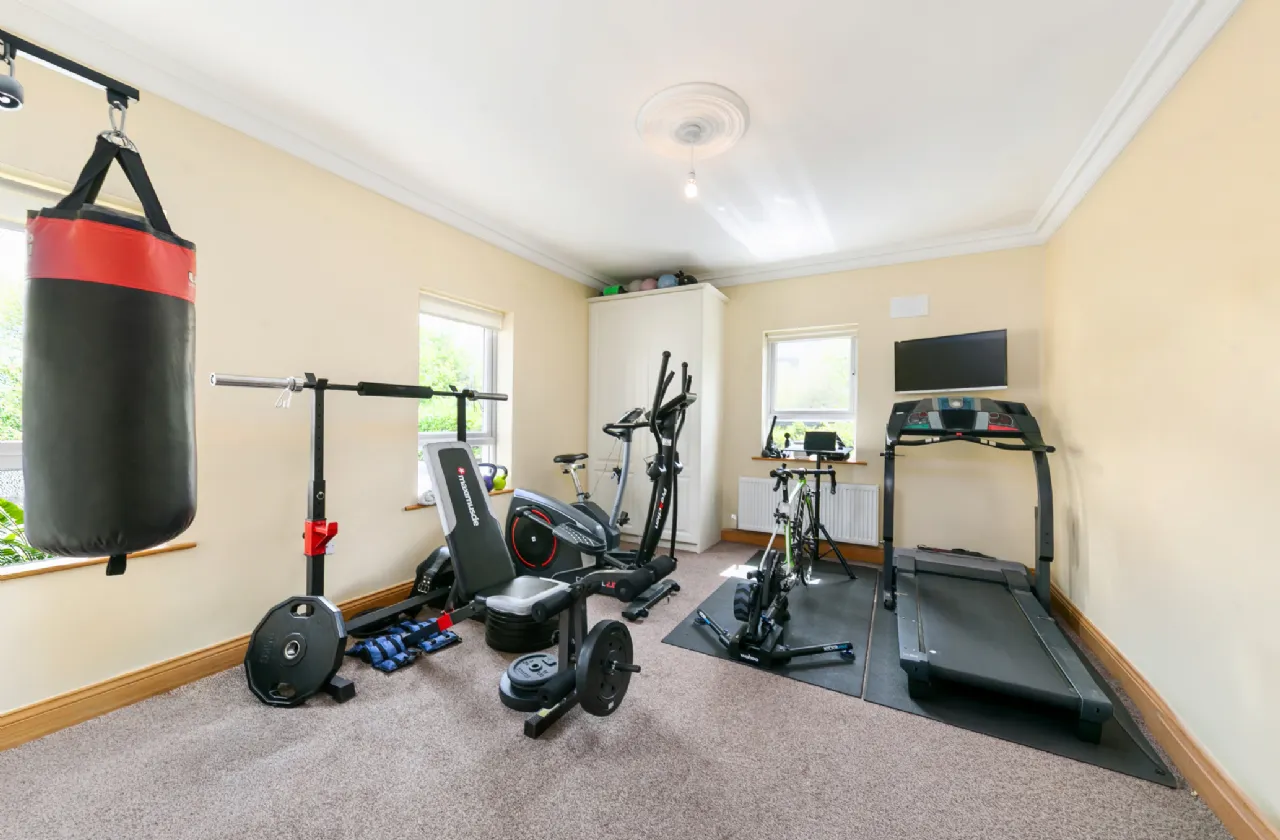
Gym 3.75m x 4.64m With carpeted flooring and fitted wardrobe.
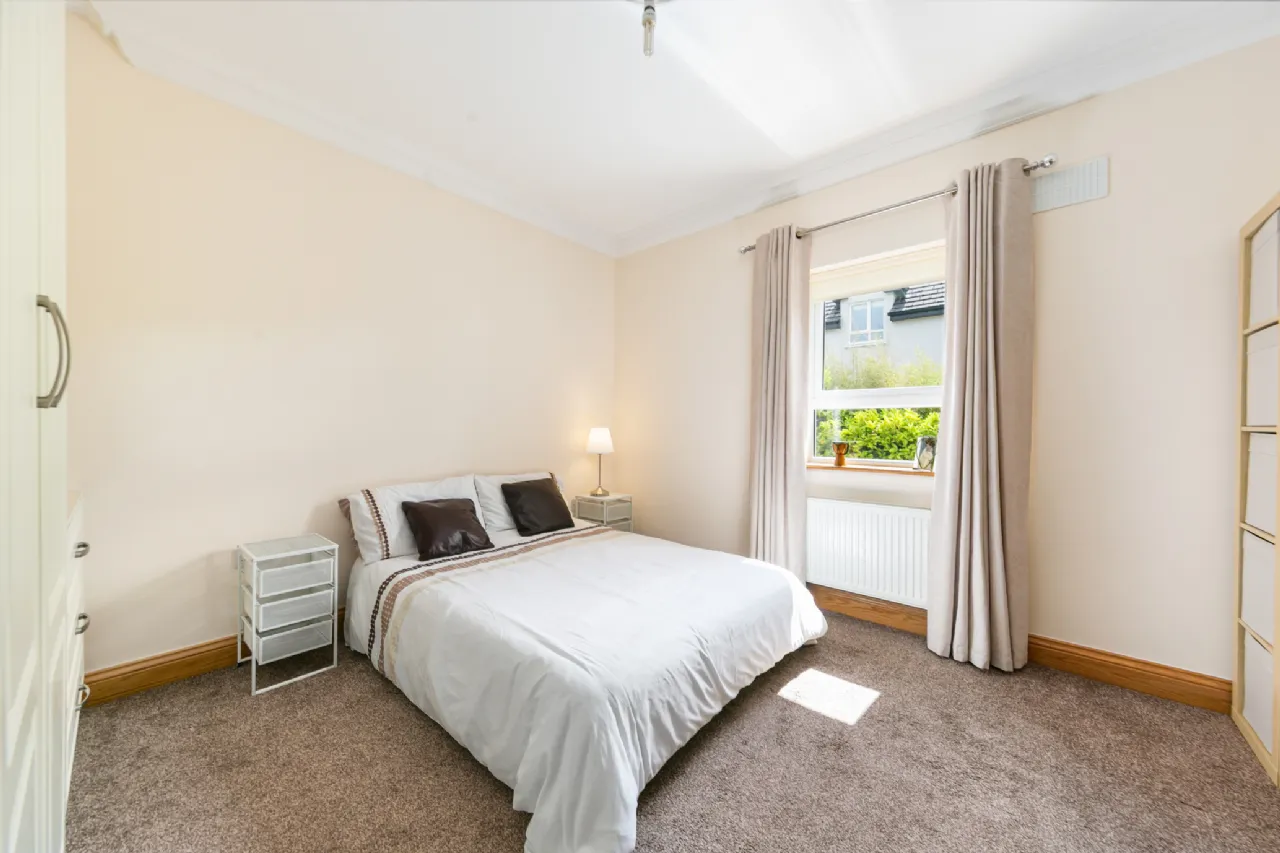
Bedroom 5 3.79m x 3.48m Double bedroom with carpeted flooring and quality fitted wardrobes.
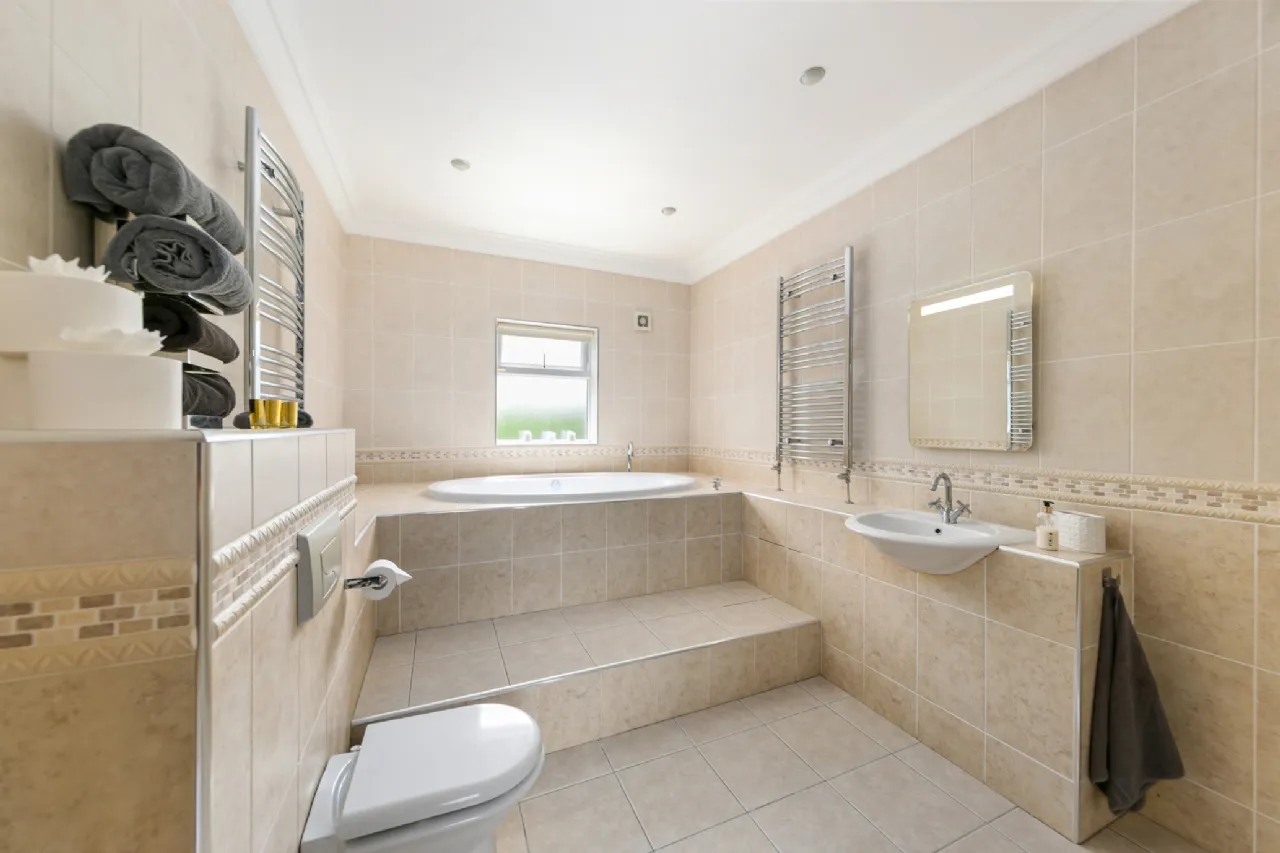
Bathroom 2.78m x 4.64m Spacious bathroom fully tiled floor to ceiling, with raised inset jacuzzi / spa bathtub, seperate shower, toilet & whb. With two heated towel rails.
Office 3.57m x 3.69m With carpeted flooring & fitted presses.
Services 3.57m x 2.14m With storage space.
First Floor
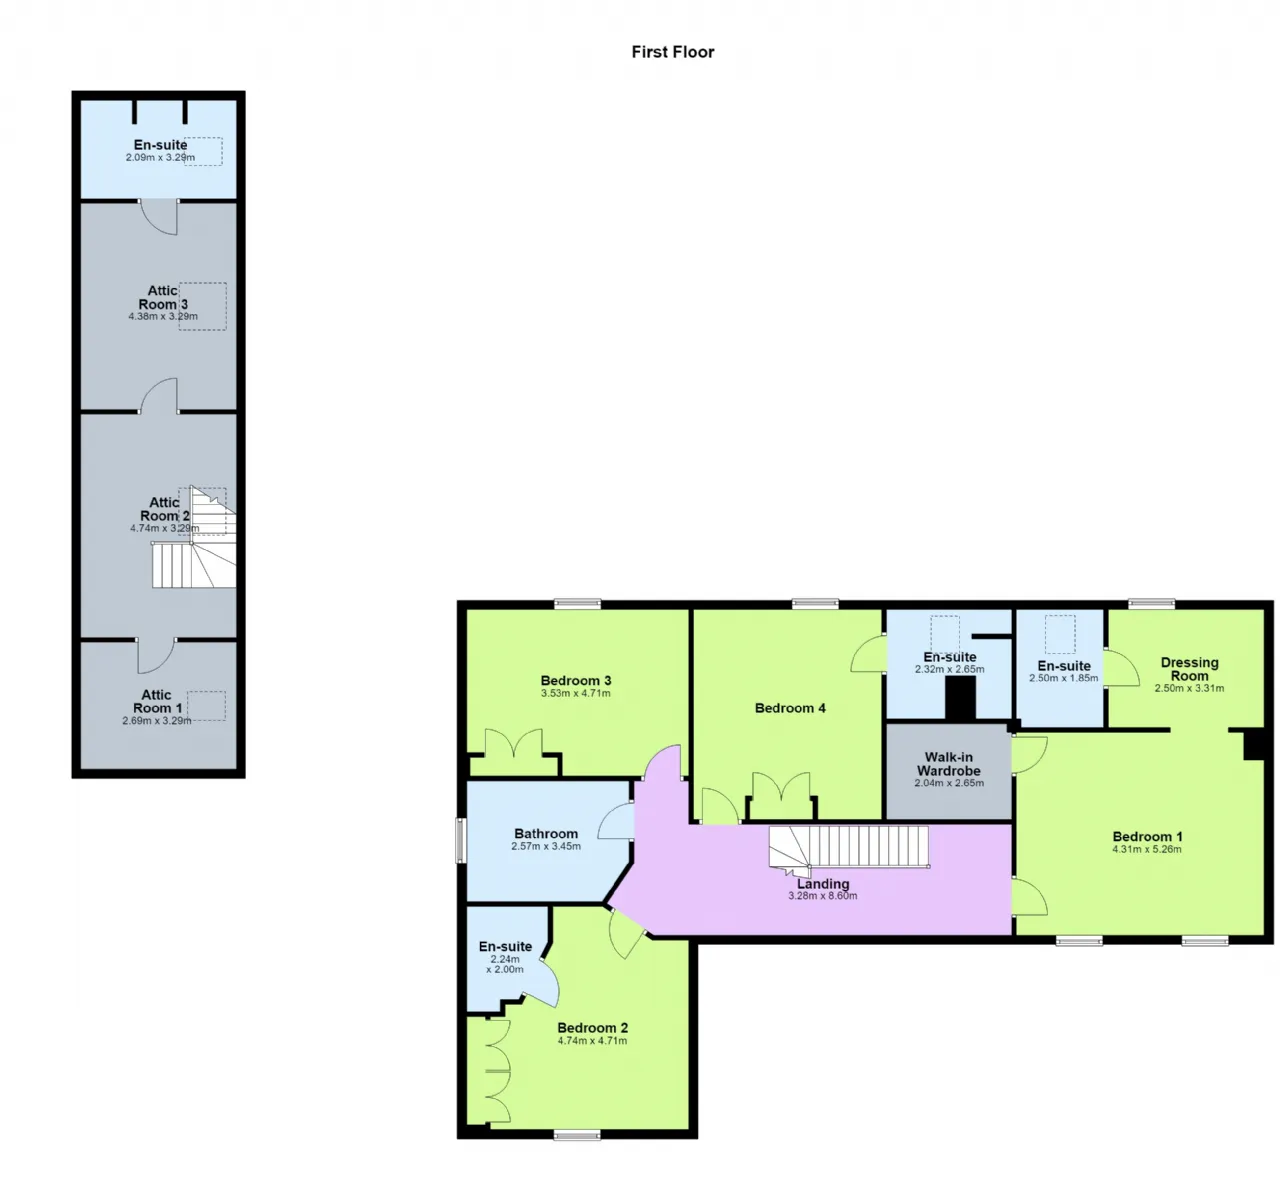
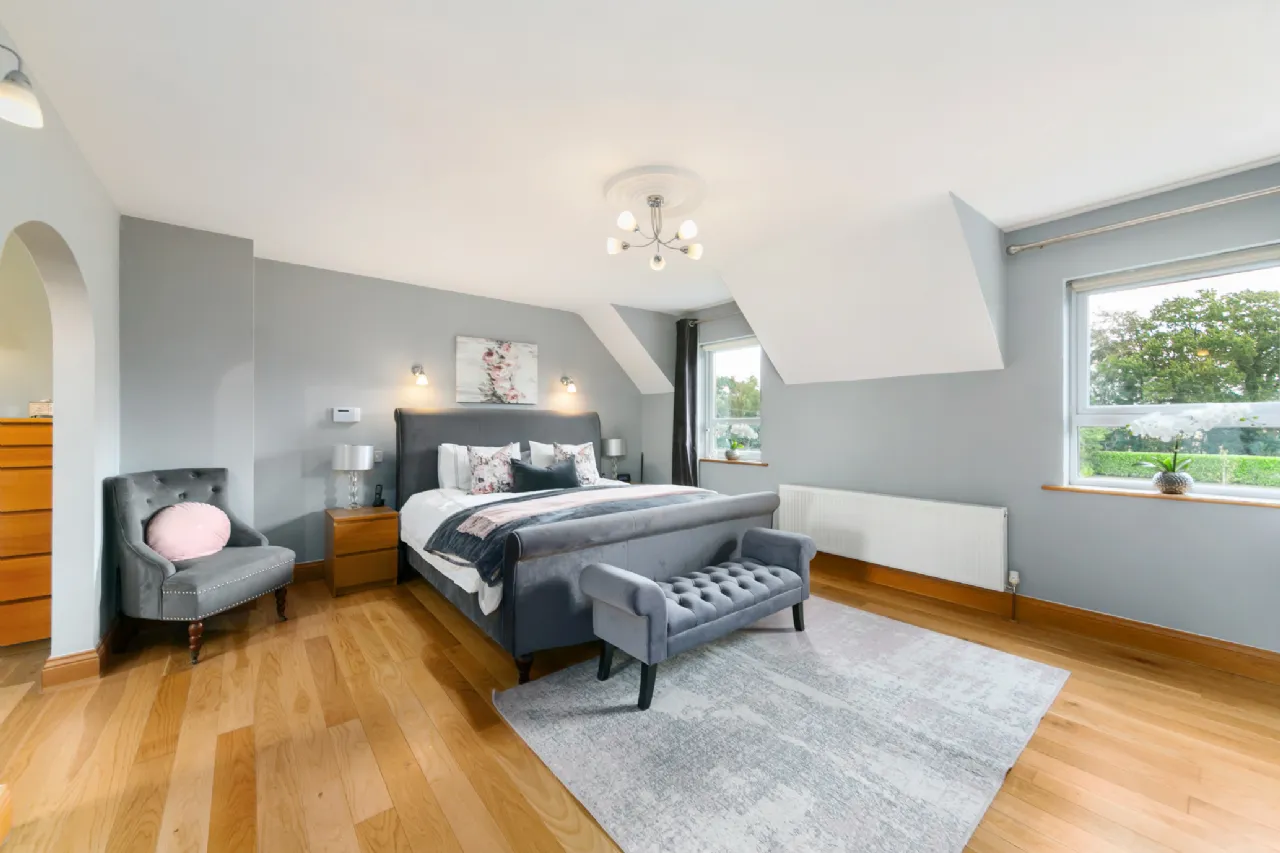
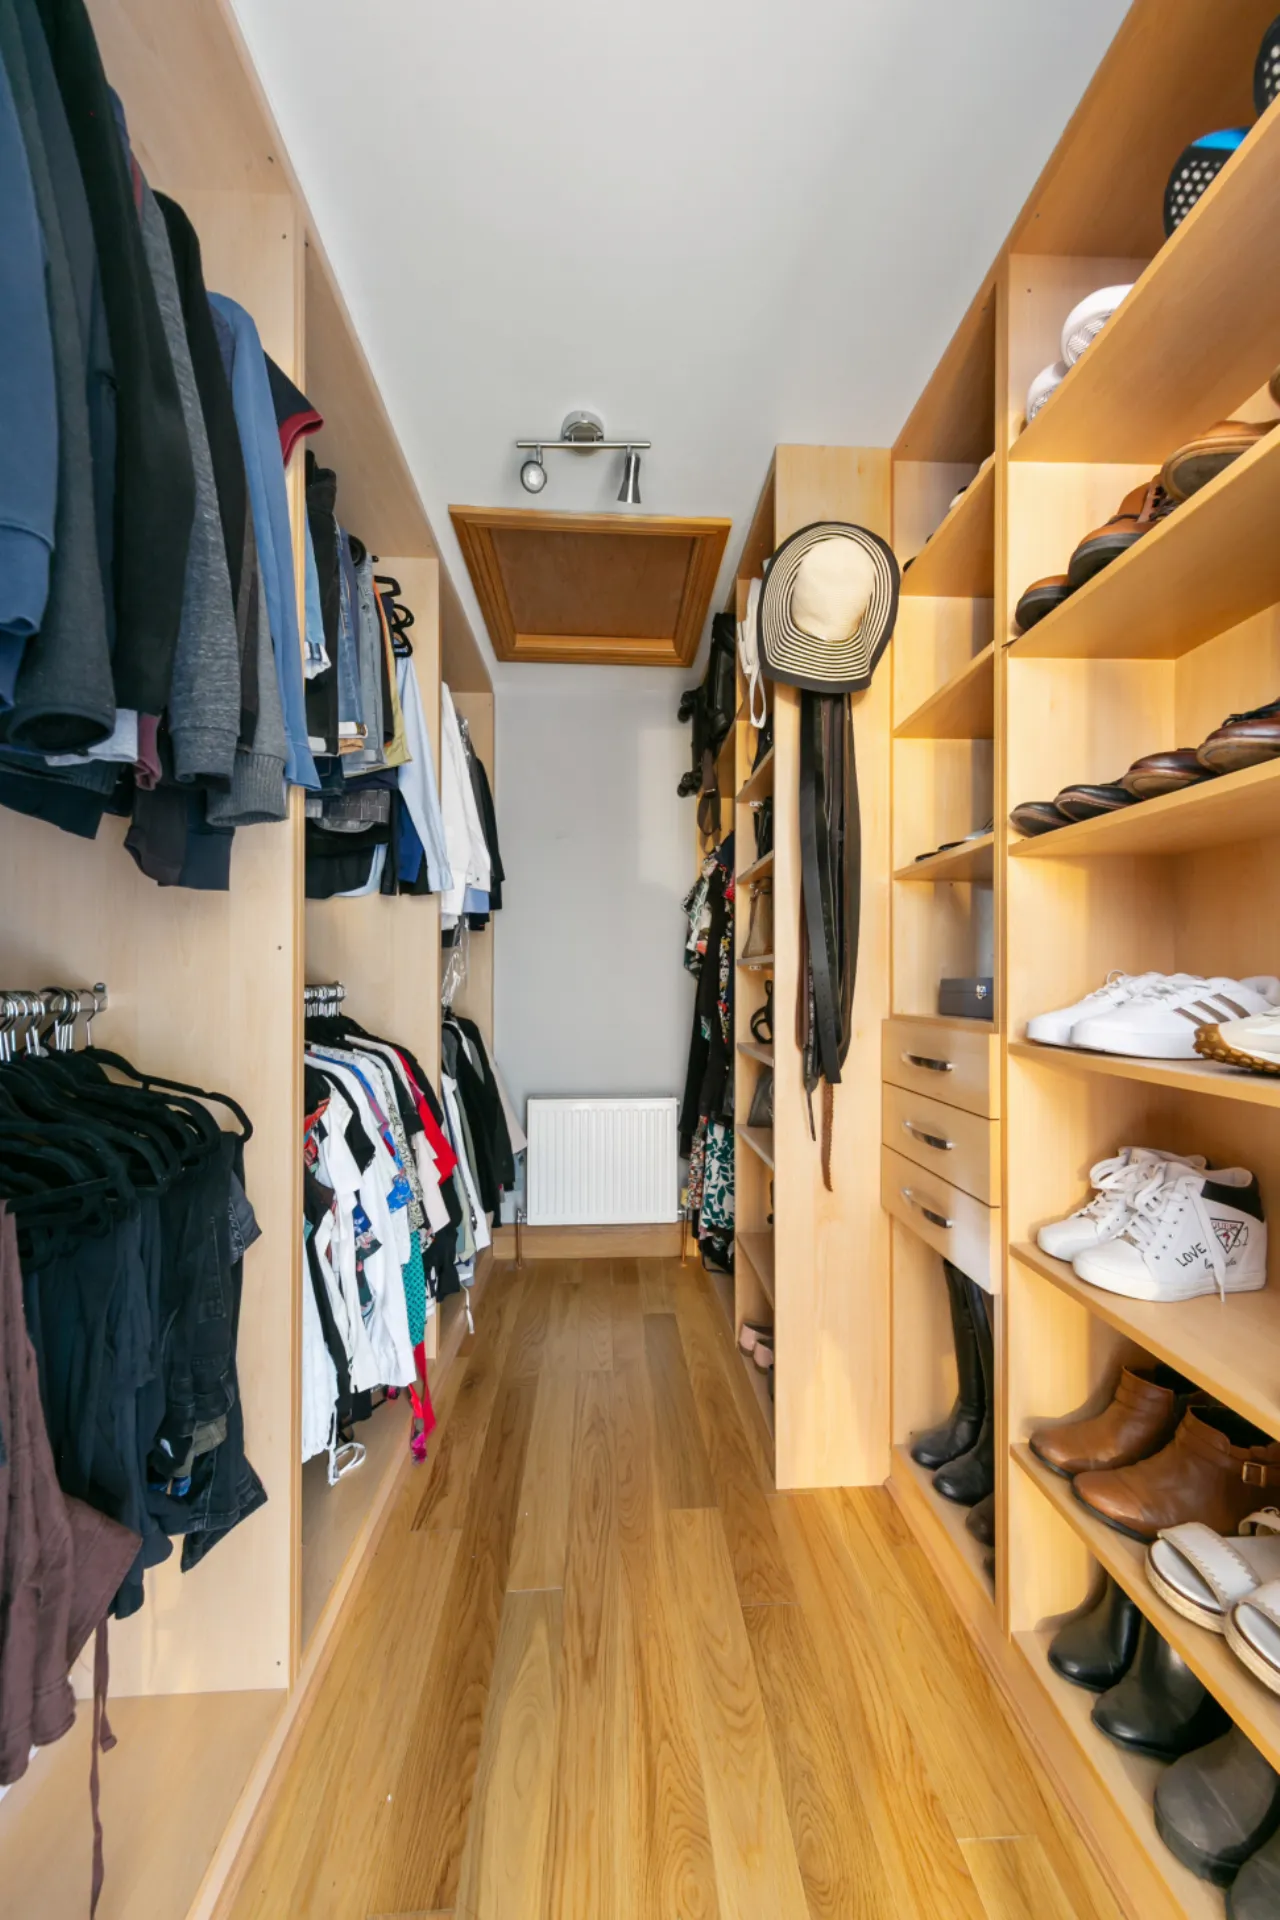
Bedroom 1 4.31m x 5.26m Luxurious master bedroom suite with timber flooring. Walk-in wardrobe off same with ample storage and fitted shelving. Open arch leading to;
Dressing Room 2.50m x 3.31m With timber flooring & spacious vanity area.
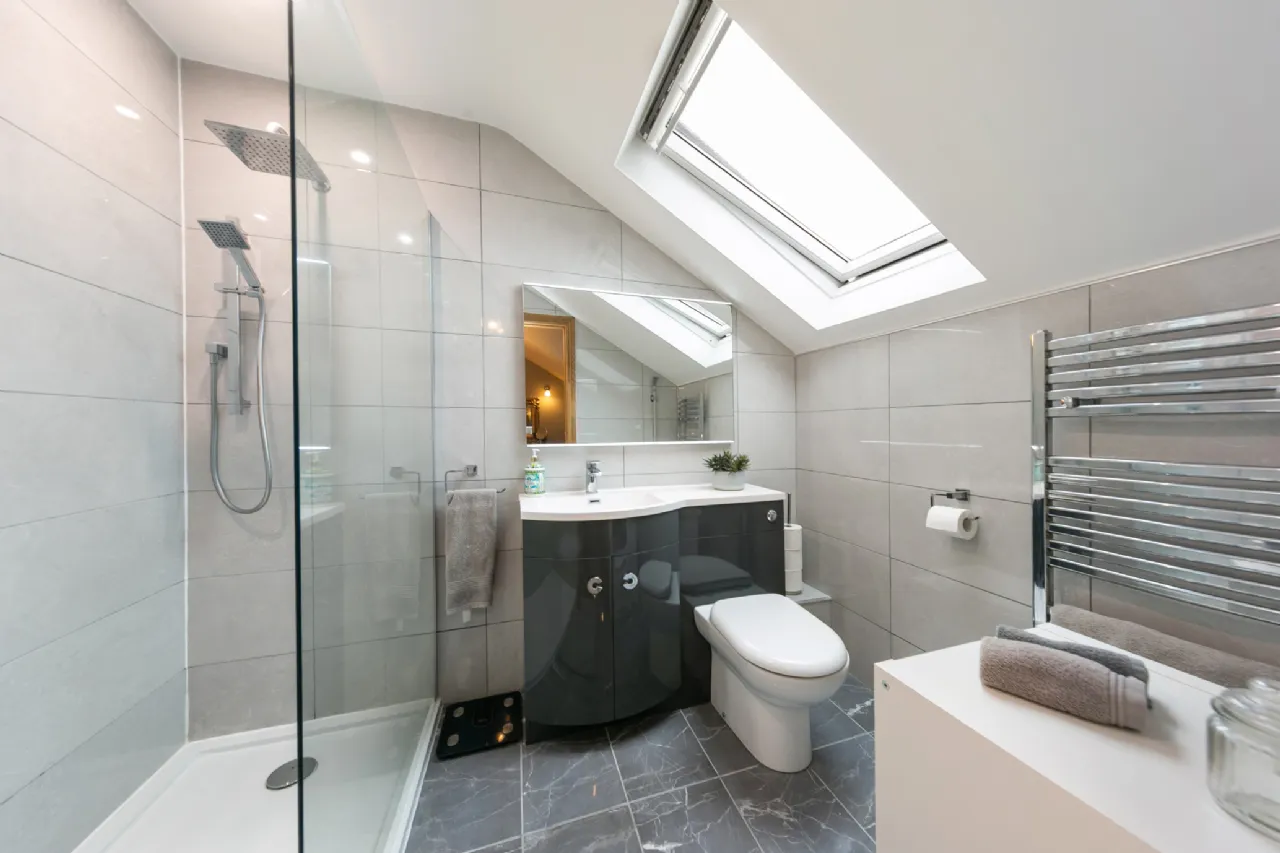
En-Suite 2.50m x 1.85m Fully tiled en-suite shower room featuring a glass-enclosed walk-in shower with rain shower fitting, contemporary vanity unit with washbasin, low-flush WC, chrome heated towel rail, and a feature skylight providing excellent natural light.
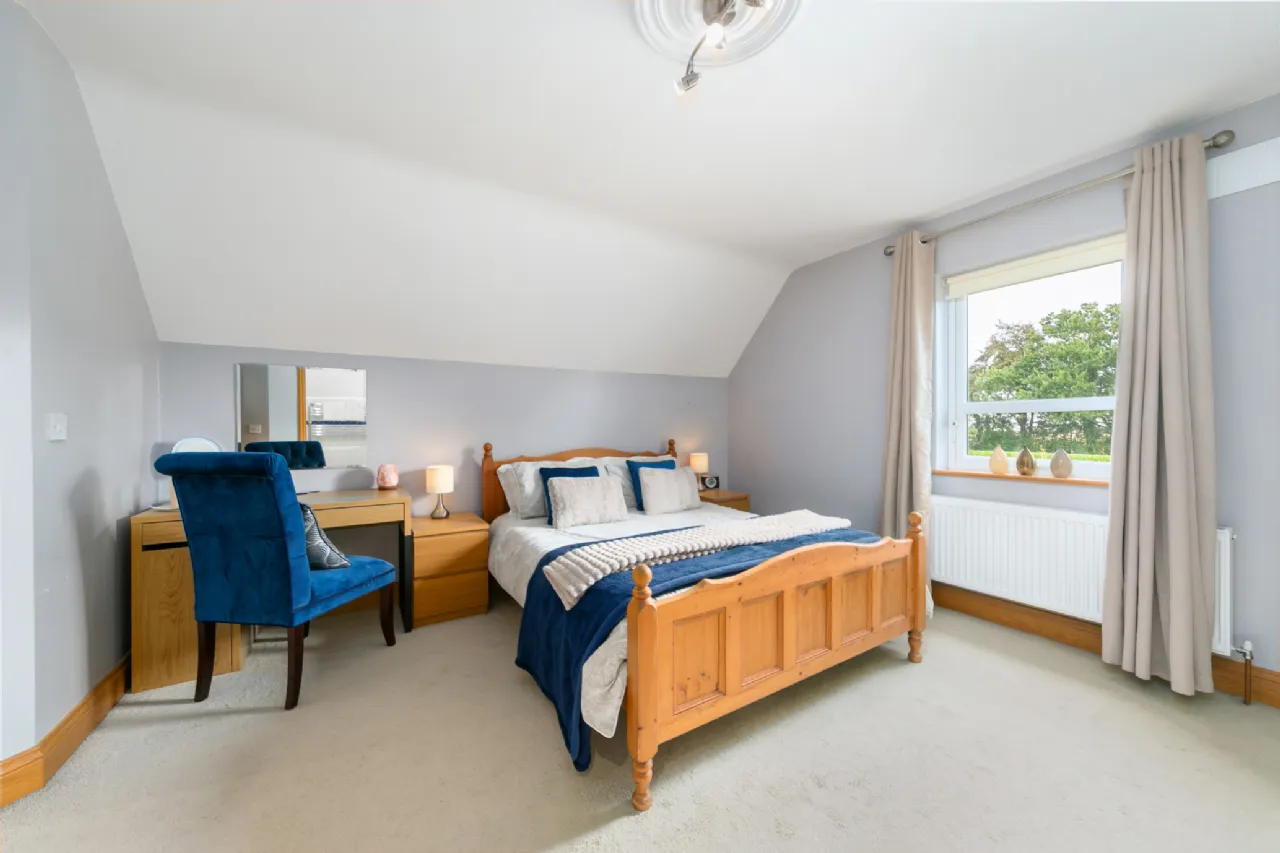
Bedroom 2 4.74m x 4.71m Large double bedroom with carpeted flooring & quality fitted wardrobes.
En-Suite 2.24m x 2.00m Fully tiled en-suite, with shower enclosure, toilet & heated towel rail.
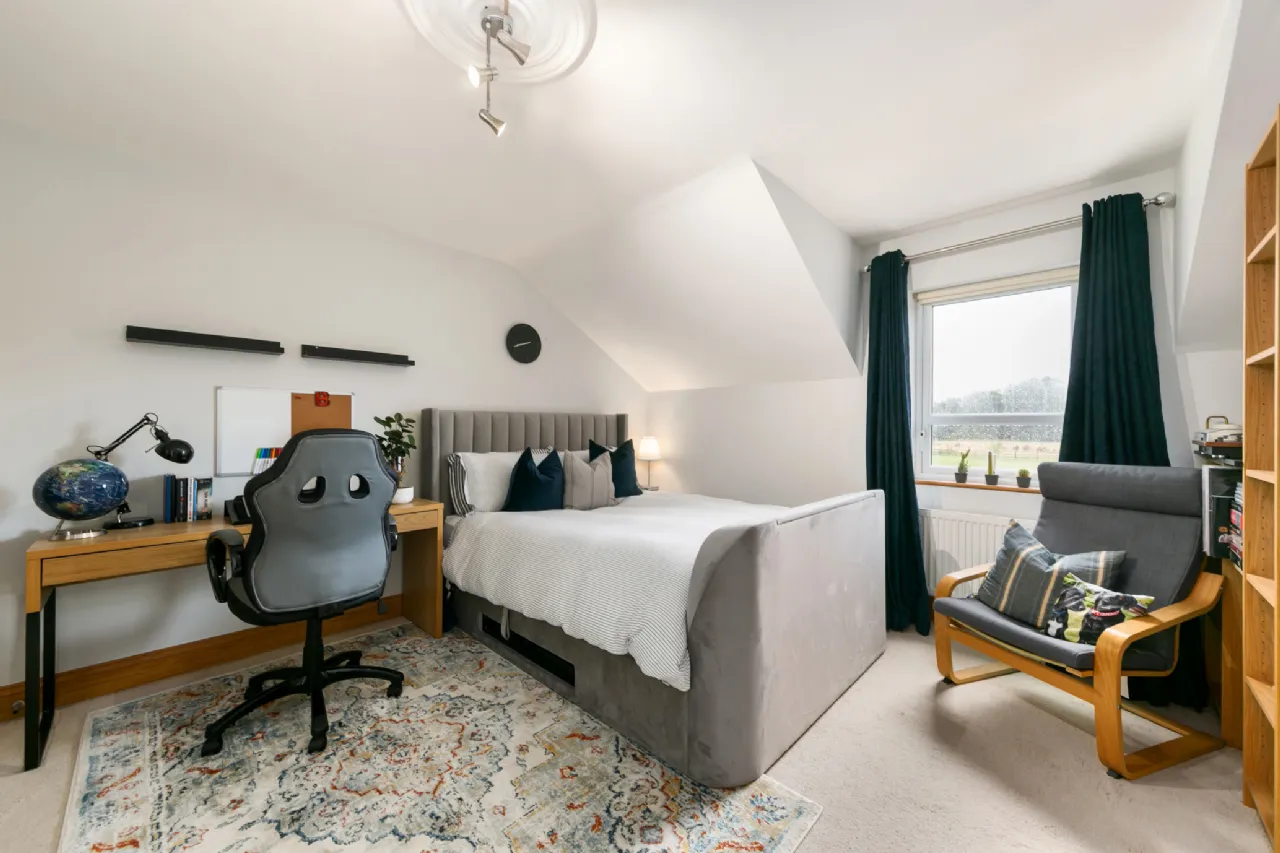
Bedroom 3 3.53m x 4.71m Double bedroom with carpeted flooring. Ample fitted wardrobes.
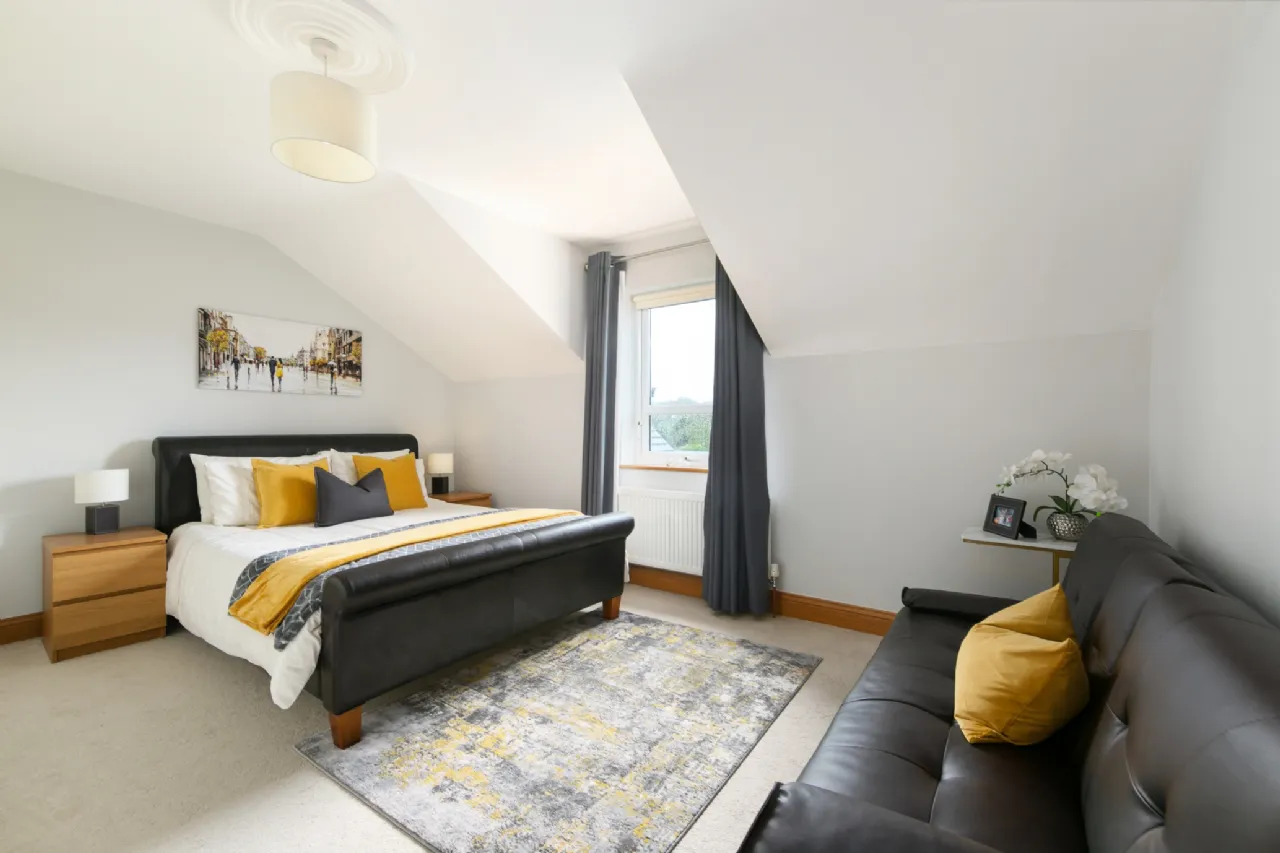
Bedroom 4 4.46m x 4.00m Double bedroom with carpeted flooring. Ample fitted wardrobes.
En-Suite 2.32m x 2.65m Fully tiled, featuring walk-in shower with rain shower fitting, contemporary vanity unit with washbasin, chrome heated towel rail, and a feature skylight providing natural light.
Bathroom 2.57m x 3.45m Fully tiled with panelled bath & seperate shower enclosure. Vanity unit with wash hand basin & WC.
Attic
Attic Room 1 2.69m x 3.29m Versatile attic room with Velux window providing natural light.
Attic Room 2 4.74m x 3.29m Versatile attic room with Velux window providing natural light.
Attic Room 3 4.36m x 3.29m Versatile attic room with Velux window providing natural light.
En-Suite 2.09m x 3.29m Fully tiled.
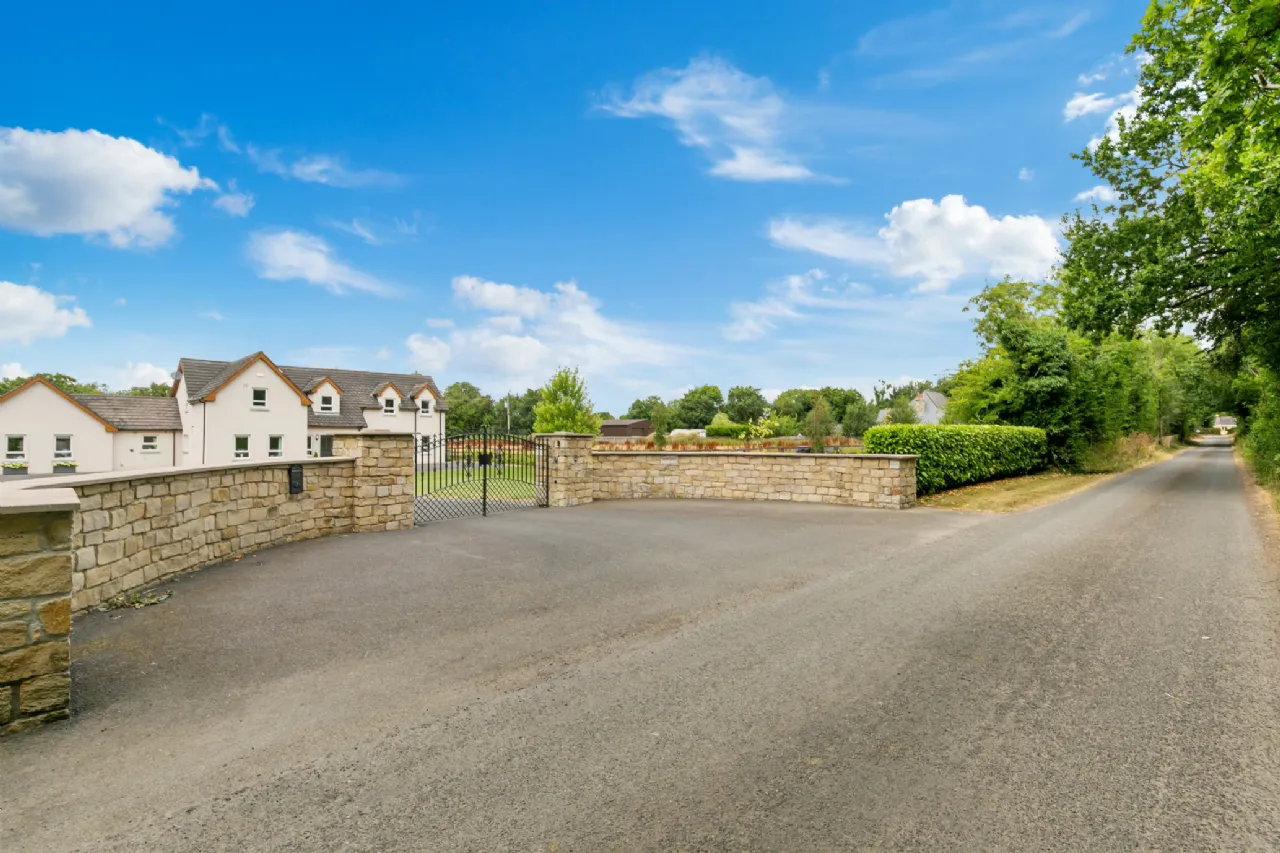
Outside Approx. 1.08 acre private site. Impressive electronically controlled gated entrance with natural stone walling. Sweeping tarmacadam driveway with generous parking apron. Beautifully maintained lawns to front and rear. Extensive south-facing paved patio terrace designed for outdoor entertaining. Landscaped gravelled seating areas with feature planting throughout. Mature hedging and trees providing excellent privacy. Fully enclosed gardens. Large rear paddock offering endless potential for family recreation, equestrian or hobby use.
BER Information
BER Number: 101962256
Energy Performance Indicator: 157.28 (kWh/m2/yr)
About the Area
Donadea is a stunning gem in Leinster, and the locality boasts of the verdant Donadea Forest Park. The surrounding area is famous for its world-class horsebreeding and racing facilities, and in this context the majestic pastoral landscape can be appreciated as more than just superficially beautiful, but also a significant part of Ireland's culture and legacy.
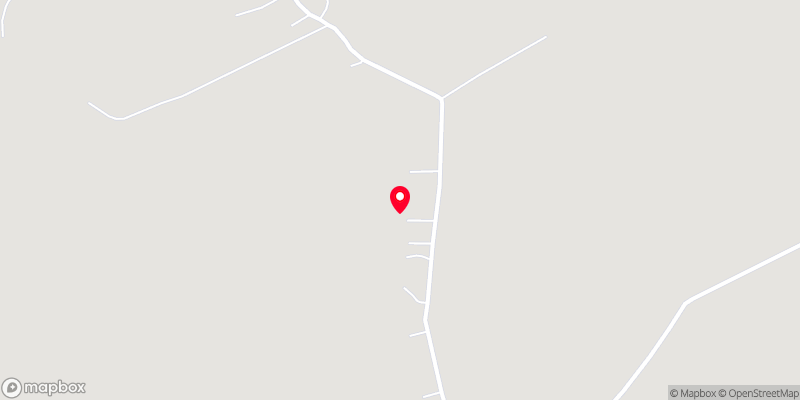 Get Directions
Advice For Buyers
Buying property is a complicated process. With over 40 years’ experience working with buyers all over Ireland, we’ve researched and developed a selection of useful guides and resources to provide you with the insight you need..
Mortgages
From getting mortgage-ready to preparing and submitting your full application, our Mortgages division have the insight and expertise you need to help secure you the best possible outcome.
Research
Applying in-depth research methodologies, we regularly publish market updates, trends, forecasts and more helping you make informed property decisions backed up by hard facts and information.