


 Print



€650,000
 3 beds
 2 baths
 92 sqm

4 De Burgh Road
Off Infirmary Road
Stoneybatter
Dublin 7
D07 V6T8
Description
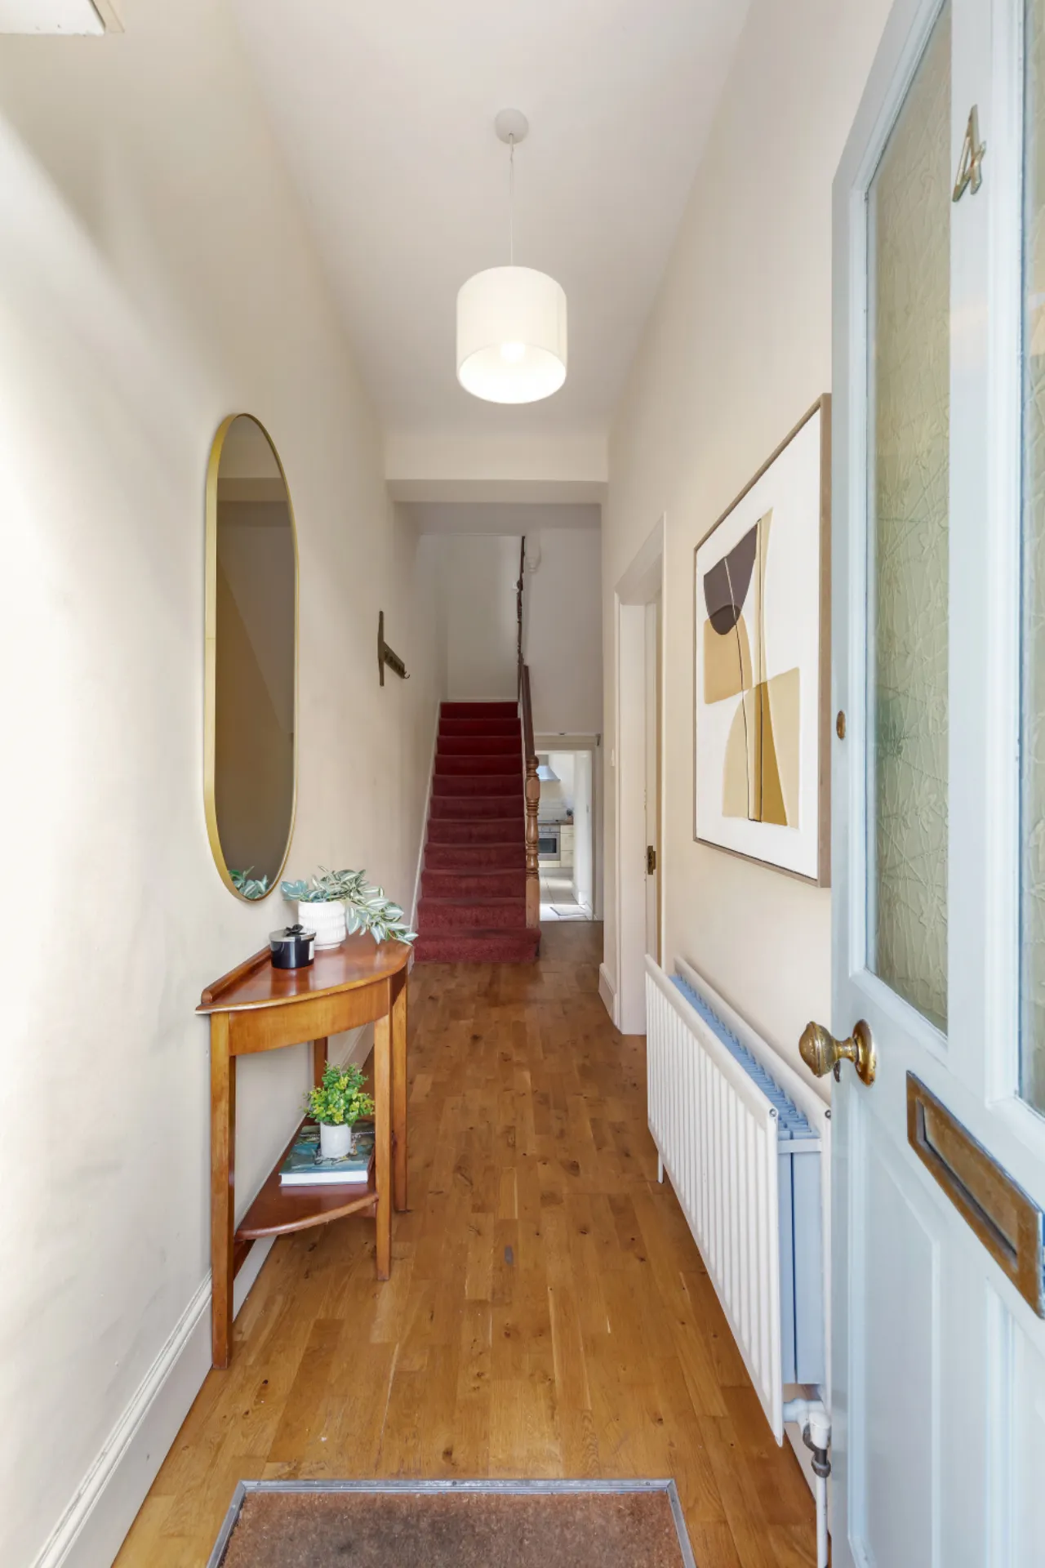
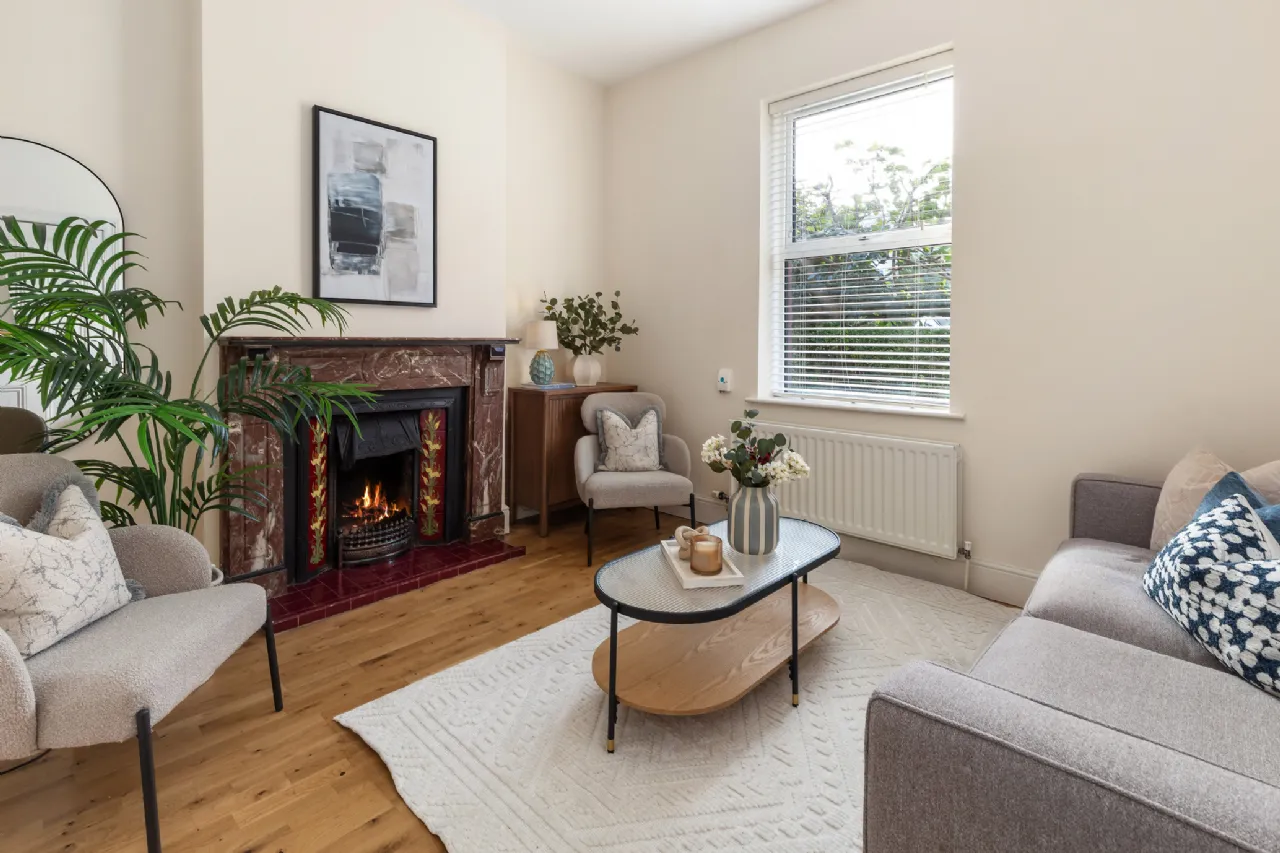
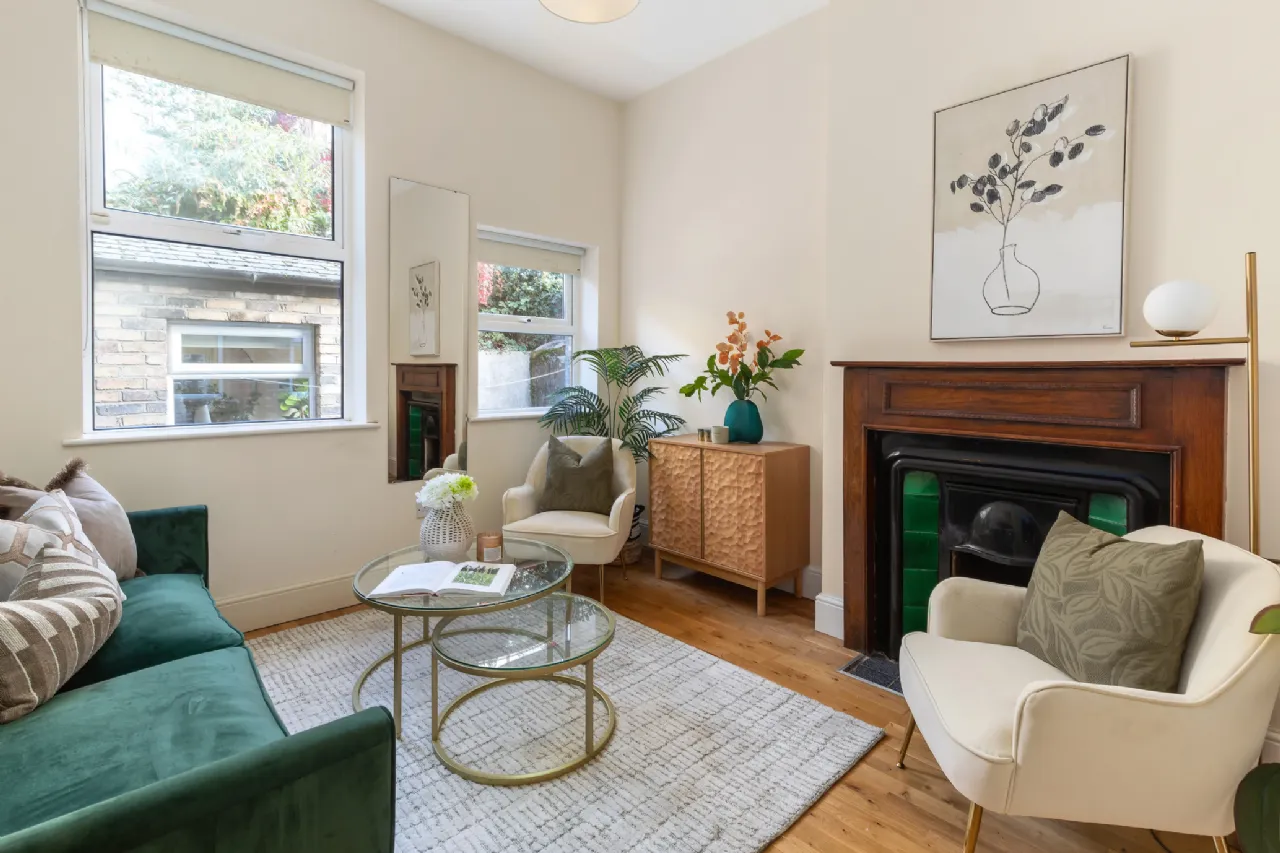
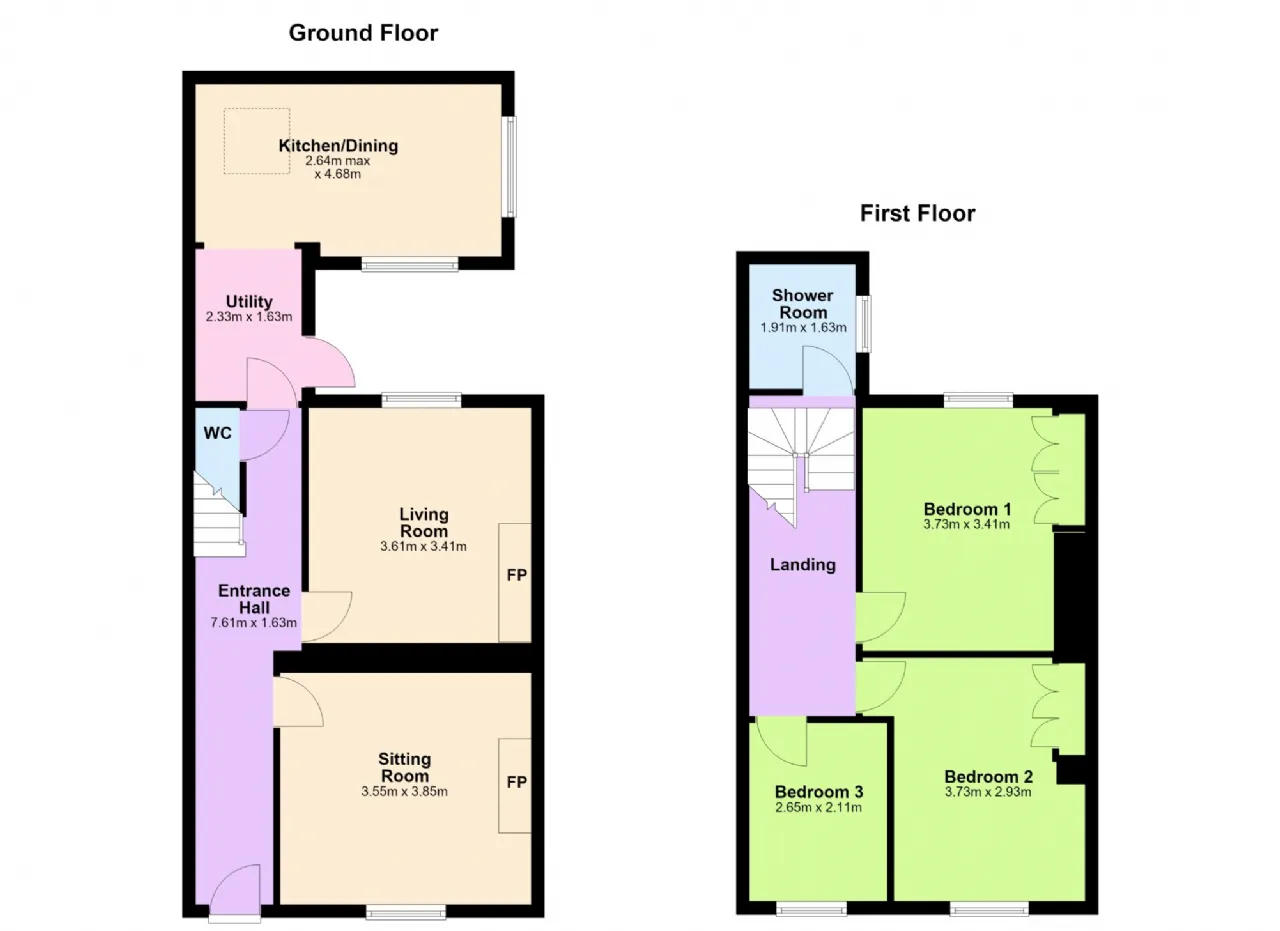
A welcoming entrance hall immediately sets the tone for the accommodation on offer, with generous proportions and timber flooring leading through the house. To the front, the sitting room is a warm and inviting space centred around a beautiful period fireplace, while a second reception room to the rear provides further flexibility as an additional living room, family room or formal dining room. Both rooms benefit from large windows, high ceilings and an abundance of natural light.
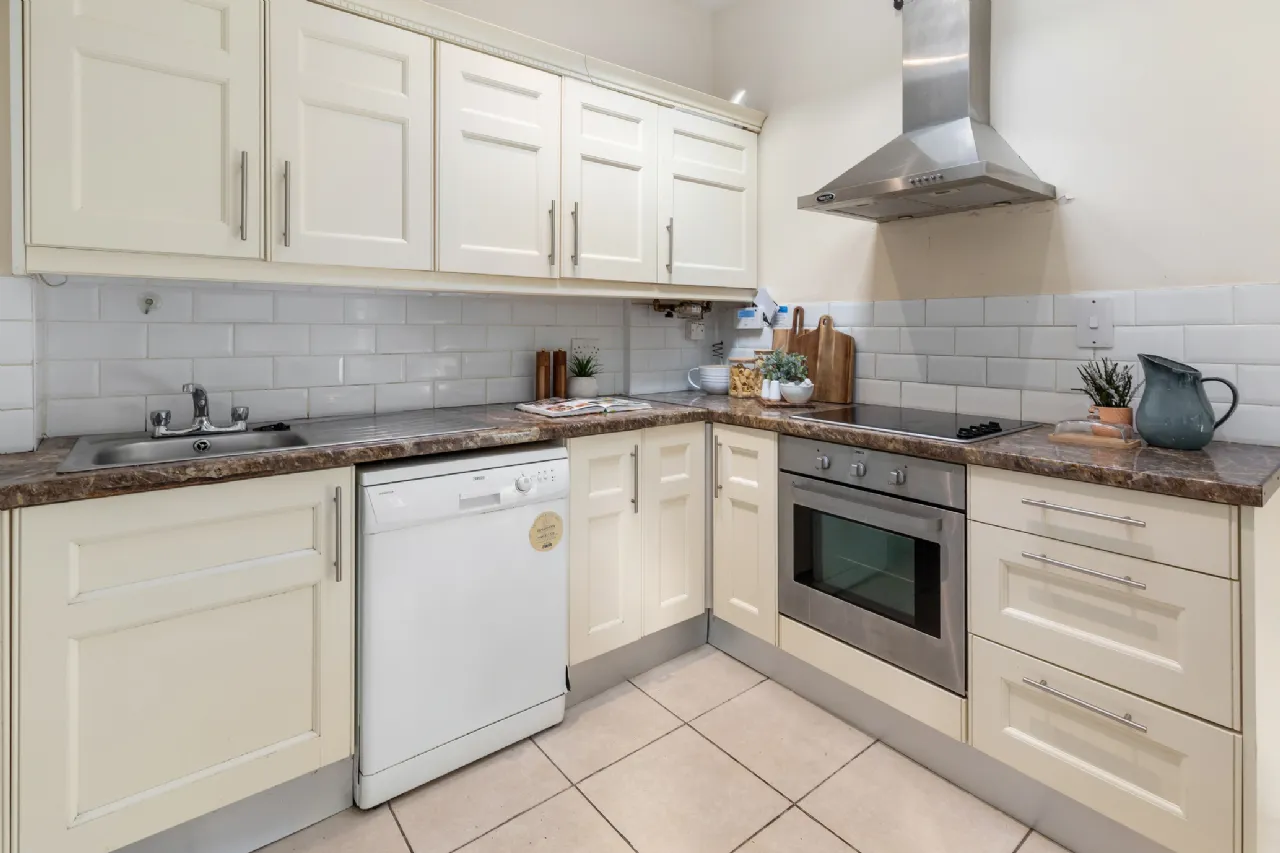
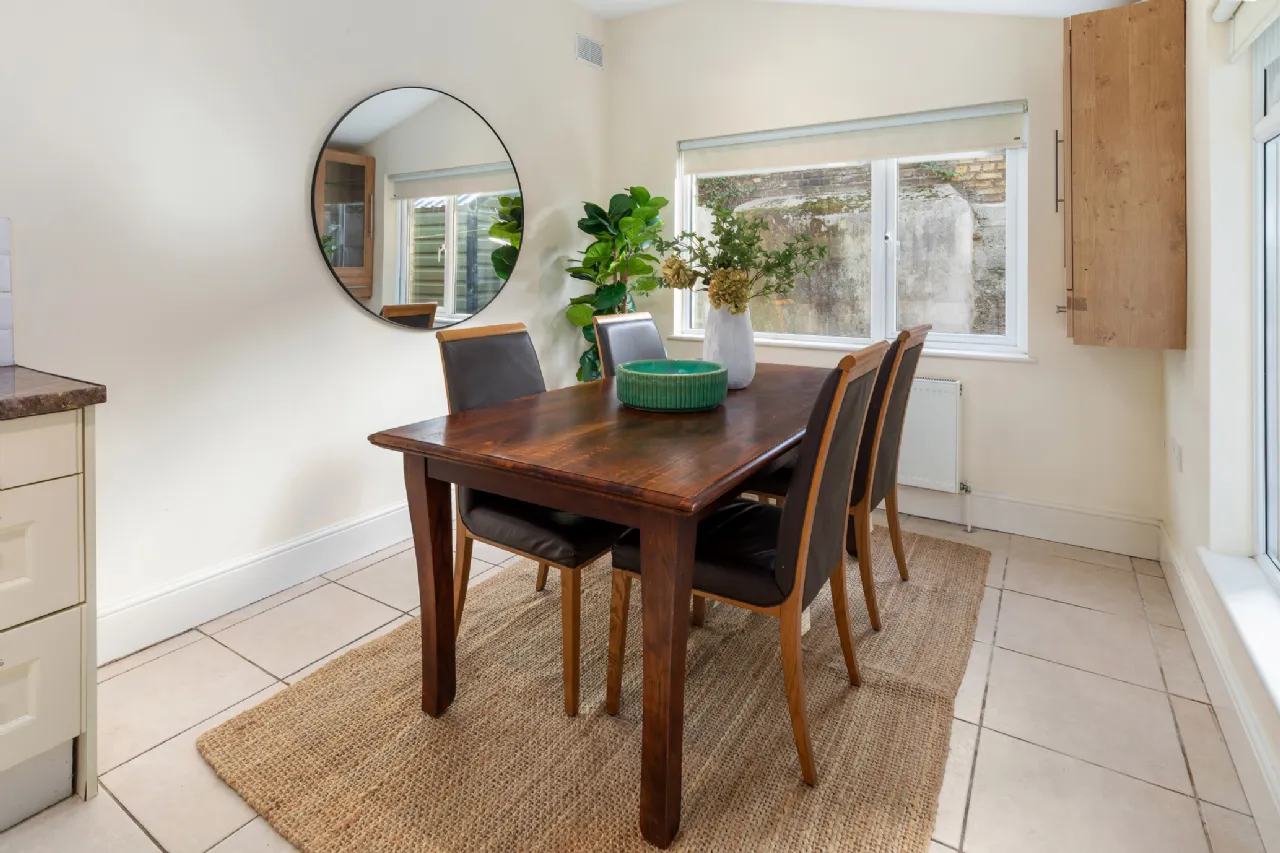
The extended kitchen/dining room is positioned to the rear of the property and provides an excellent everyday living space. Fitted with shaker-style units and ample worktop space, the room comfortably accommodates a full dining suite and enjoys pleasant views over the courtyard. There is a ground-floor WC, adding practicality rarely found in homes of this style.
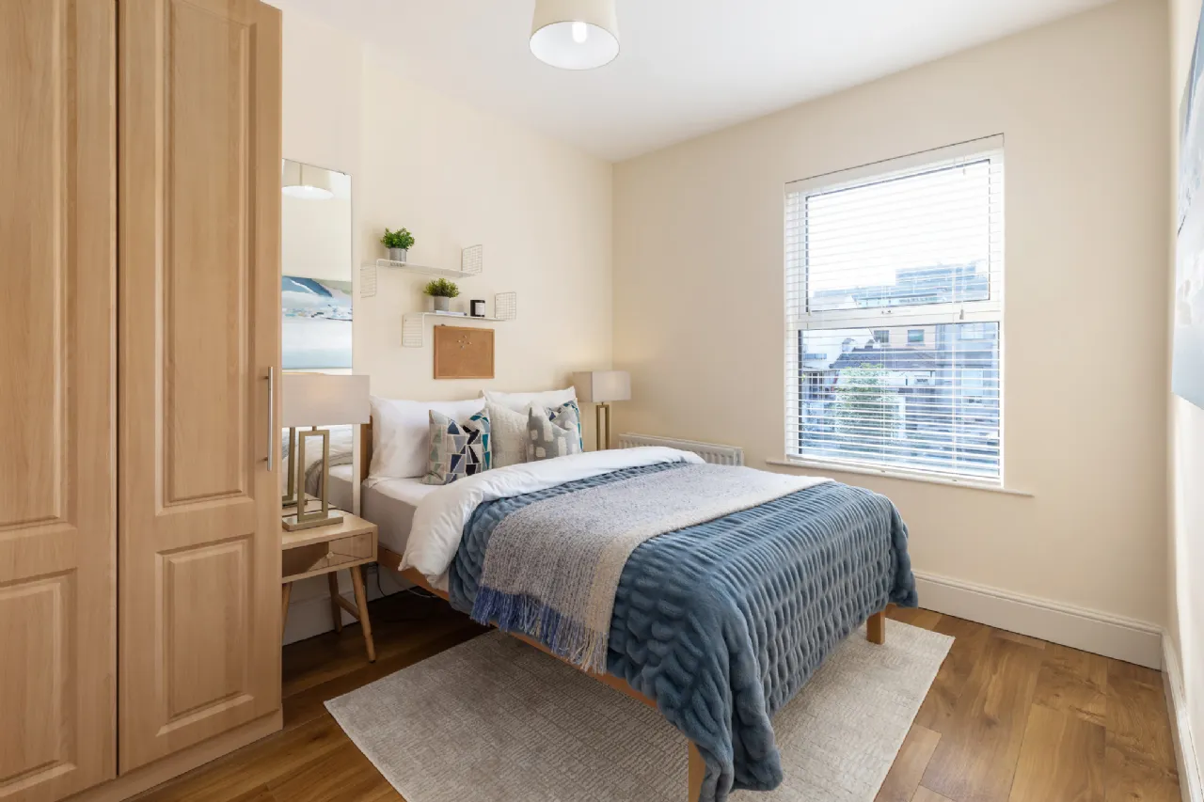
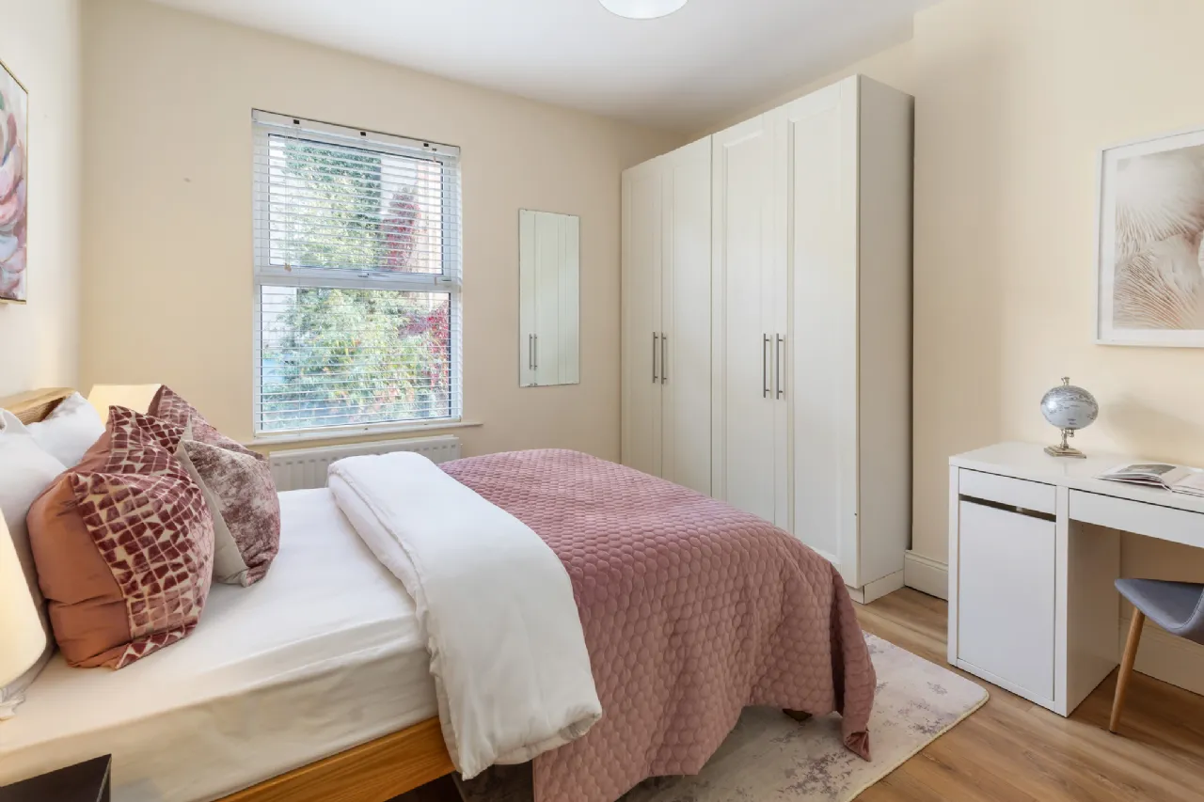
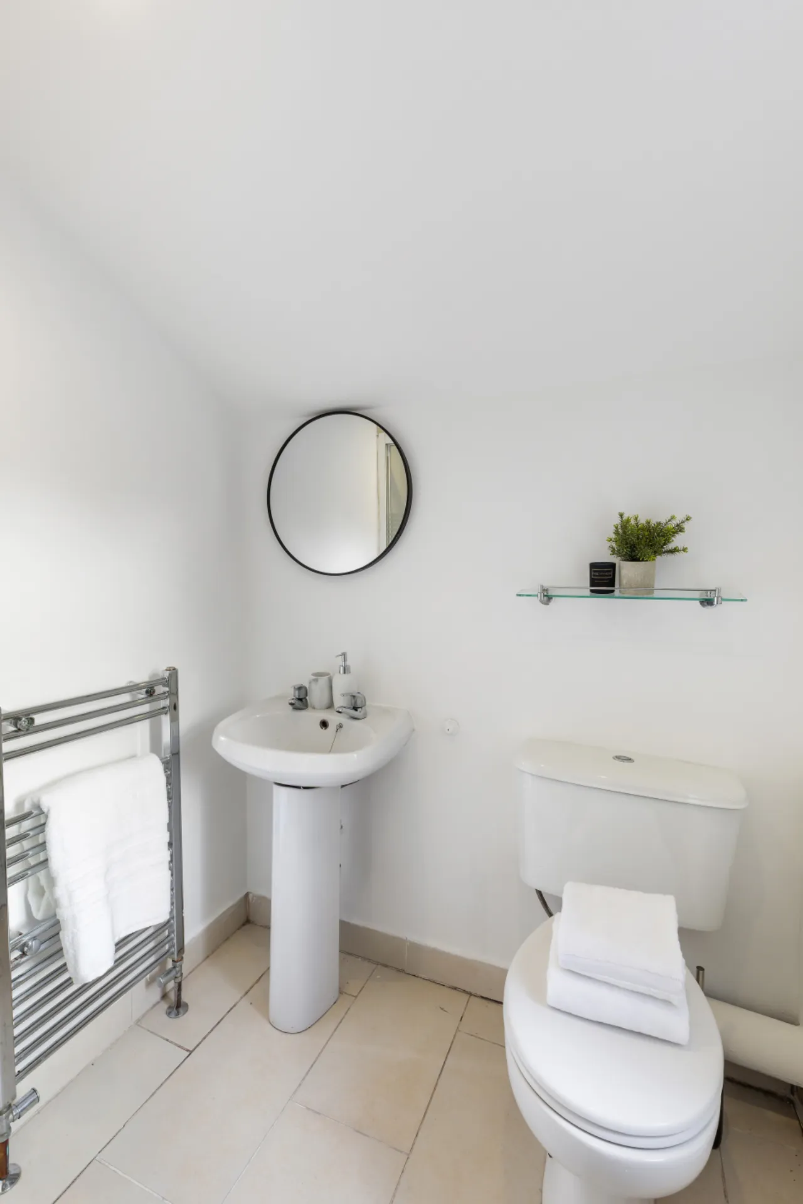
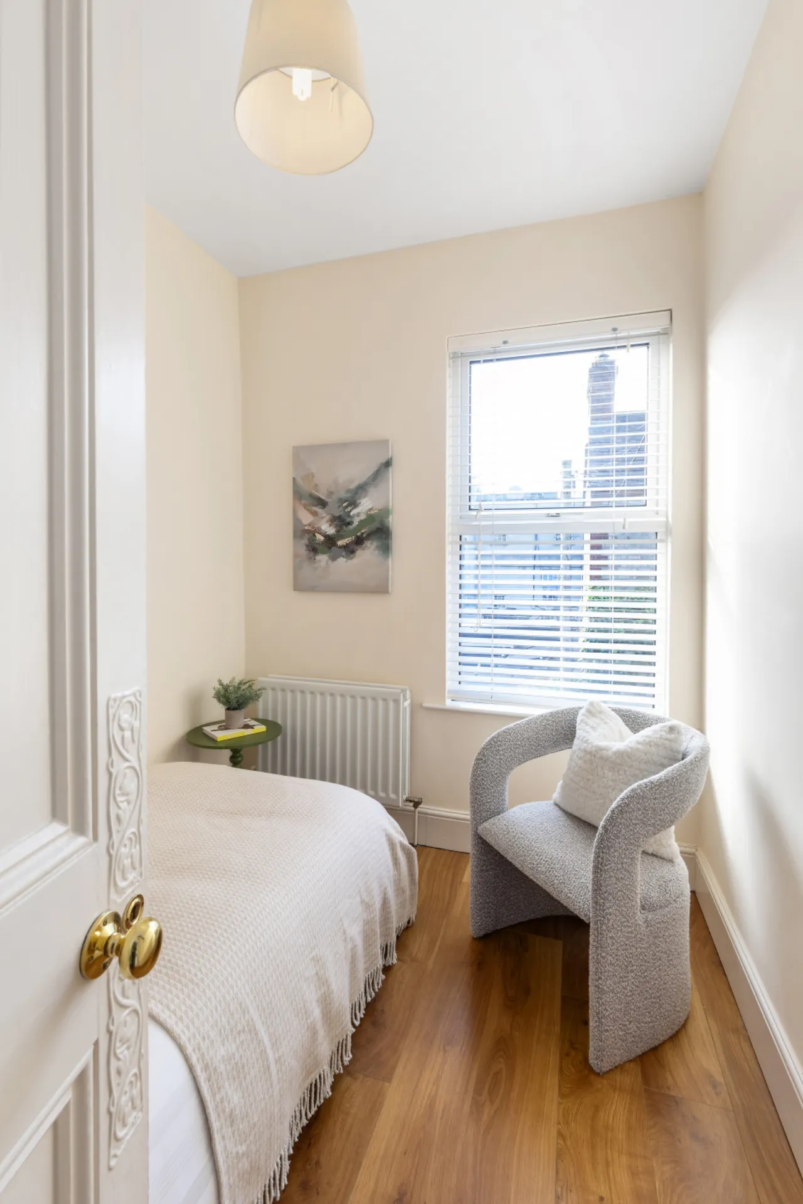
Upstairs, there are three bedrooms. The principal and second bedrooms are generously proportioned double rooms with fitted wardrobes, while the third bedroom is ideal as a nursery, home office or child's bedroom. A modern shower room completes the first-floor accommodation.
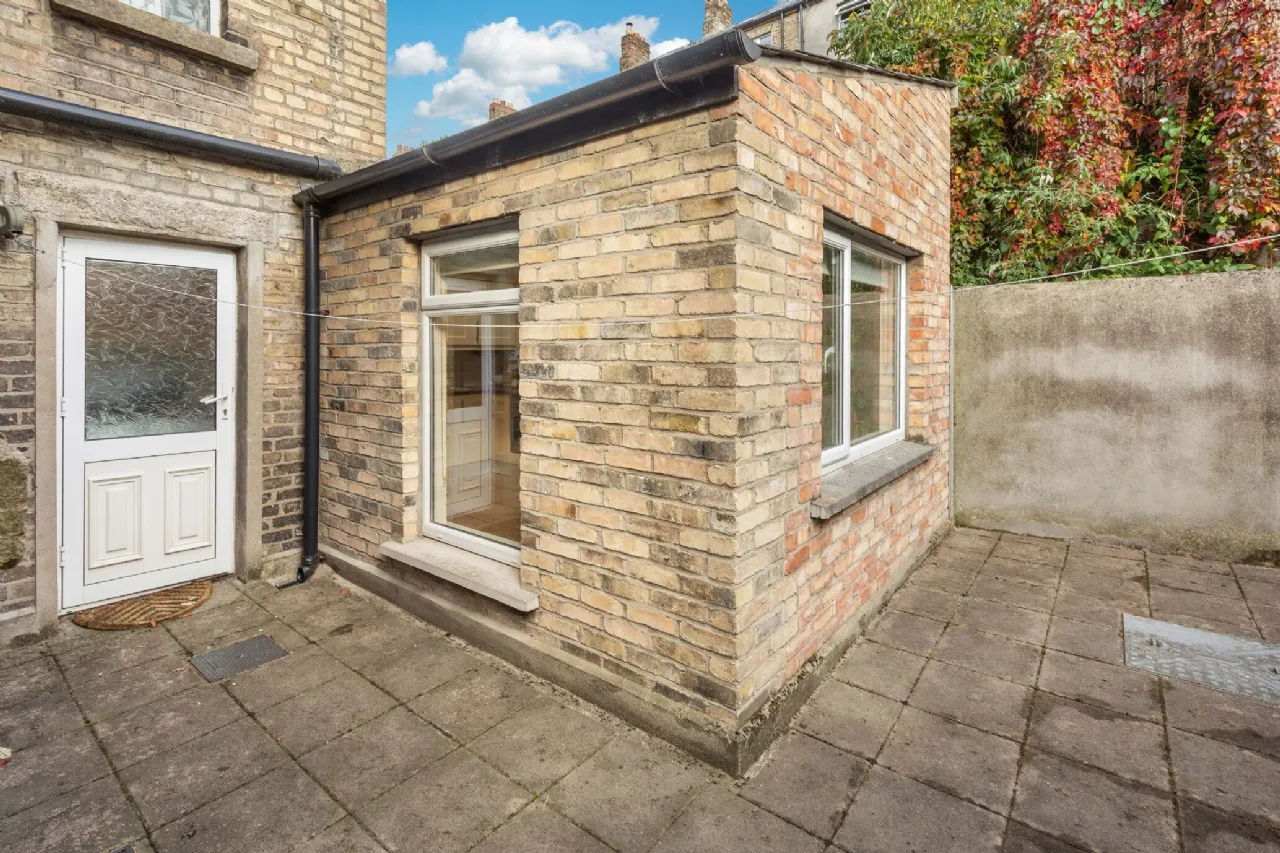
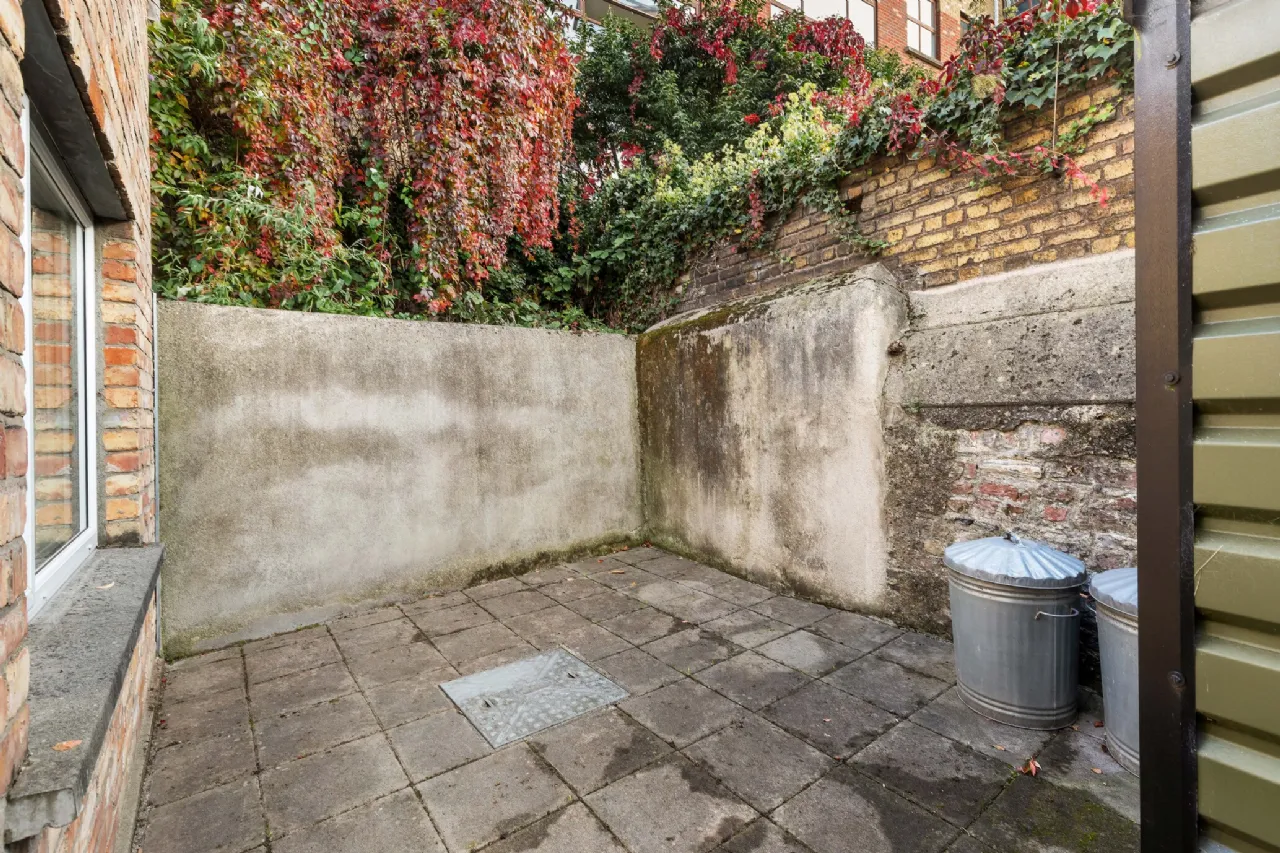
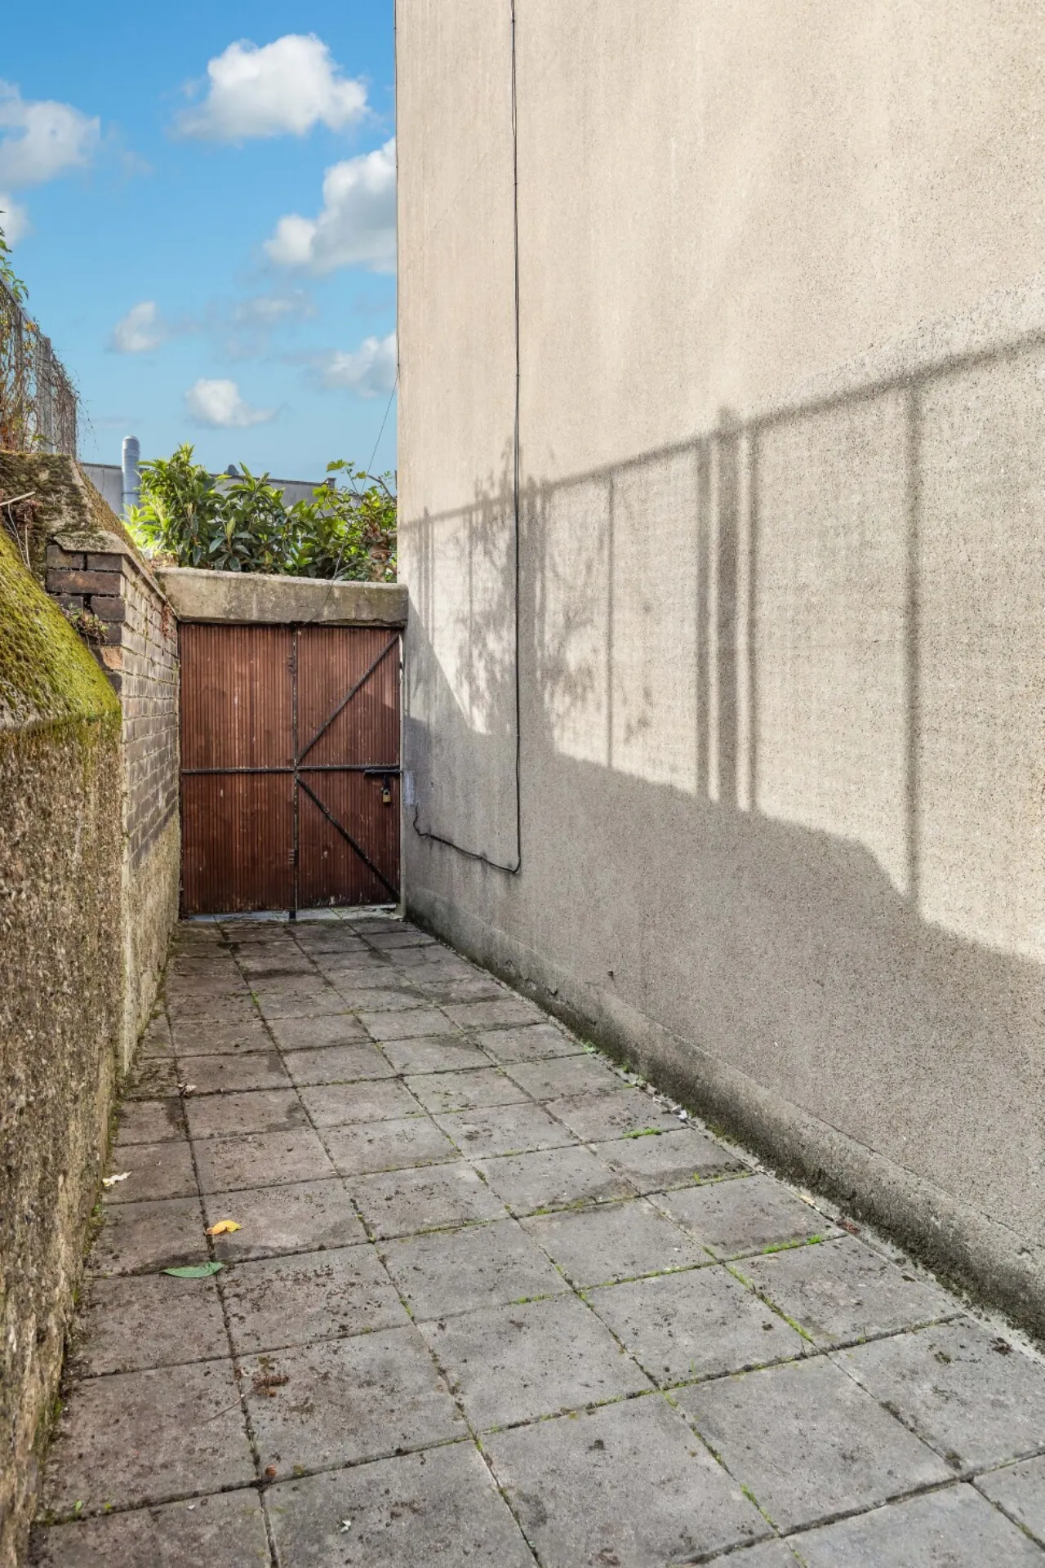
To the rear, the property benefits from a large private courtyard garden with valuable rear pedestrian access, making it ideal for bikes, outdoor entertaining and everyday convenience. There is a shed for additional storage.
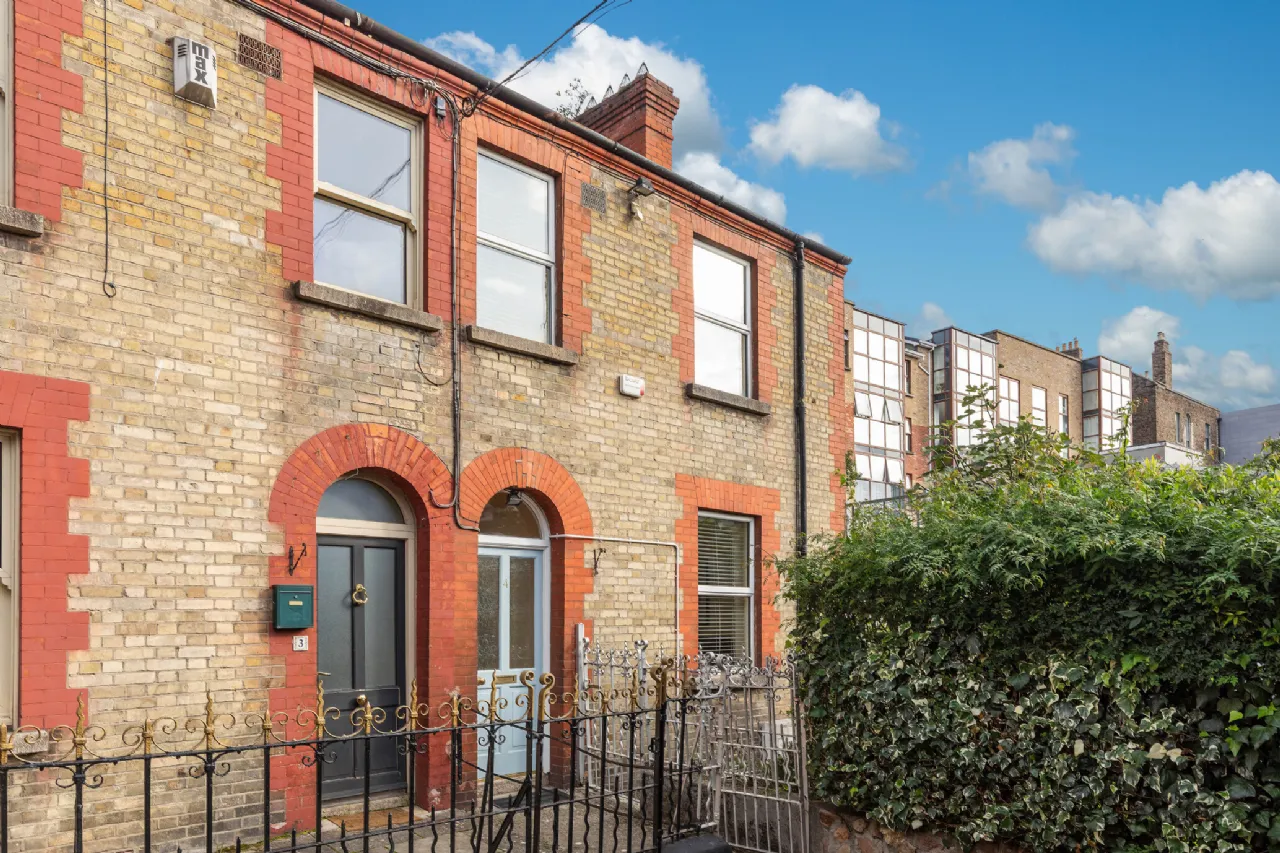
De Burgh Road is one of Stoneybatter's most established and desirable residential addresses, known for its attractive period homes and exceptional convenience. Residents enjoy an excellent selection of cafés, restaurants, shops and amenities together with easy access to the Phoenix Park, Smithfield, TU Dublin Grangegorman and Dublin City Centre.

Need a Mortgage?
Up to 90% mortgage available.
Mortgage Insight DAC t/a Sherry FitzGerald Financial Services, Sherry FitzGerald Mortgages is regulated by the Central Bank of Ireland.
Features
Approx. 92 sq.m. / 990 sq.ft.
Three bedrooms
Two reception rooms with original fireplaces
Extended kitchen/dining room
Ground-floor guest WC
Private rear courtyard garden
Rear pedestrian access
Excellent natural light throughout
Walking distance to the Phoenix Park and Dublin City Centre
Rooms
Sitting Room 3.55m x 3.85m An elegant front reception room featuring a beautiful period fireplace, large window and generous ceiling height. A bright and comfortable living space.
Living Room 3.61m x 3.41m A spacious second reception room overlooking the rear courtyard, complete with an attractive fireplace and excellent natural light. Ideal as a family room or formal dining room.
Kitchen / Dining Room 2.64m x 4.68m An extended kitchen/dining room fitted with shaker-style units, ample storage and generous worktop space. The room comfortably accommodates a dining table and enjoys a pleasant outlook to the rear.
WC Conveniently located on the ground floor and fitted with WC and wash hand basin.
Bedroom 1 3.73m x 3.41m A spacious double bedroom featuring fitted wardrobes and excellent natural light.
Bedroom 2 3.73m x 2.93m A bright double bedroom with fitted wardrobes.
Bedroom 3 2.65m x 2.11m A versatile third bedroom suitable as a nursery, home office, study or single bedroom.
Shower Room 1.91m x 1.63m A shower room fitted with shower enclosure, WC and wash hand basin.
Courtyard Garden A generous rear courtyard offering private outdoor space together with valuable pedestrian access. Ideal for outdoor dining, entertaining and secure bicycle storage.
BER Information
BER Number: 119870368
Energy Performance Indicator: 294.13kWh/(m2.y)
About the Area
No description
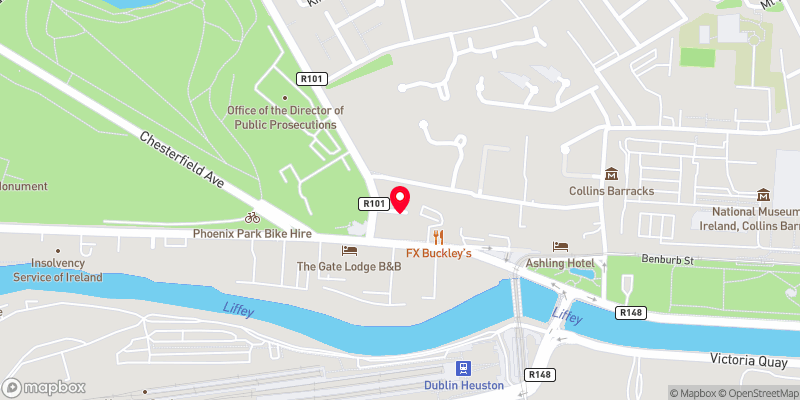 Get Directions

Advice For Buyers
Buying property is a complicated process. With over 40 years’ experience working with buyers all over Ireland, we’ve researched and developed a selection of useful guides and resources to provide you with the insight you need..
Mortgages
From getting mortgage-ready to preparing and submitting your full application, our Mortgages division have the insight and expertise you need to help secure you the best possible outcome.
Research
Applying in-depth research methodologies, we regularly publish market updates, trends, forecasts and more helping you make informed property decisions backed up by hard facts and information.


