Print
Print



€585,000
 3 beds
 1 bath
 80 sqm

Description
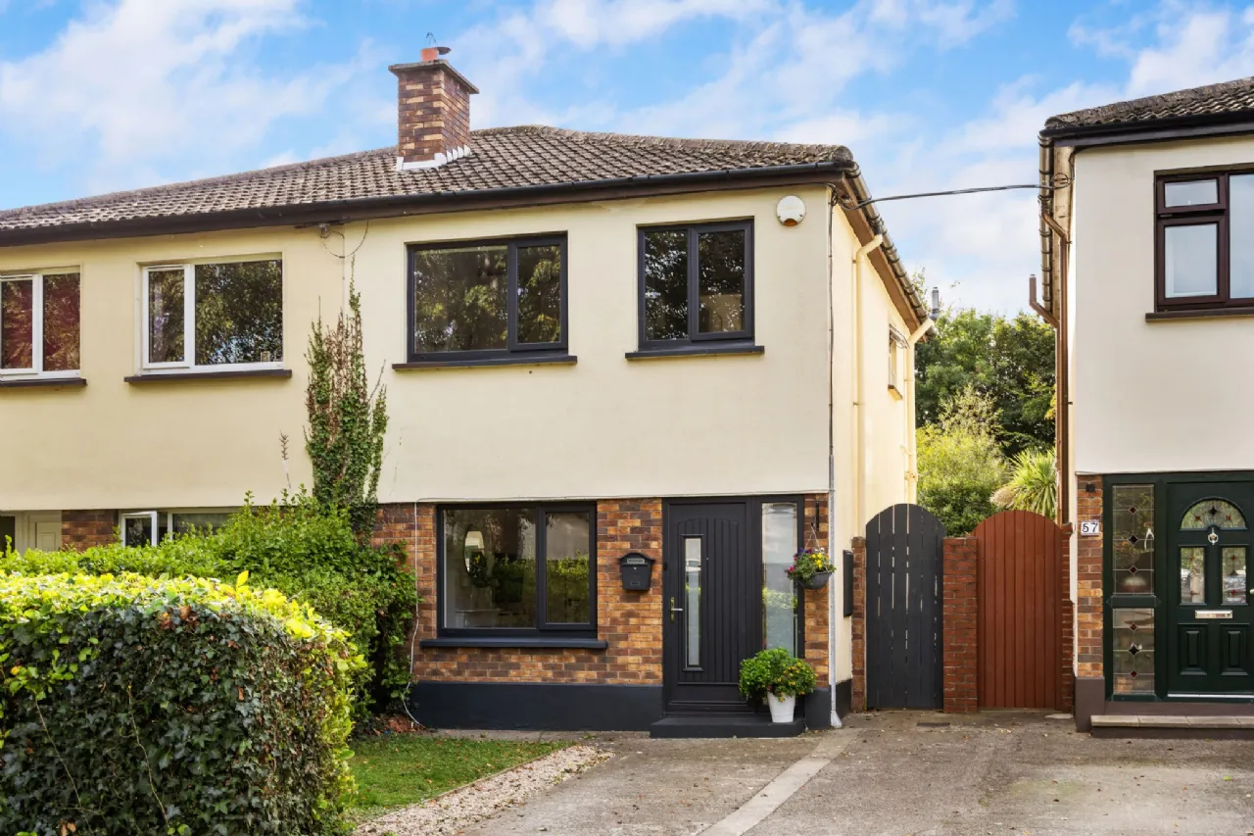
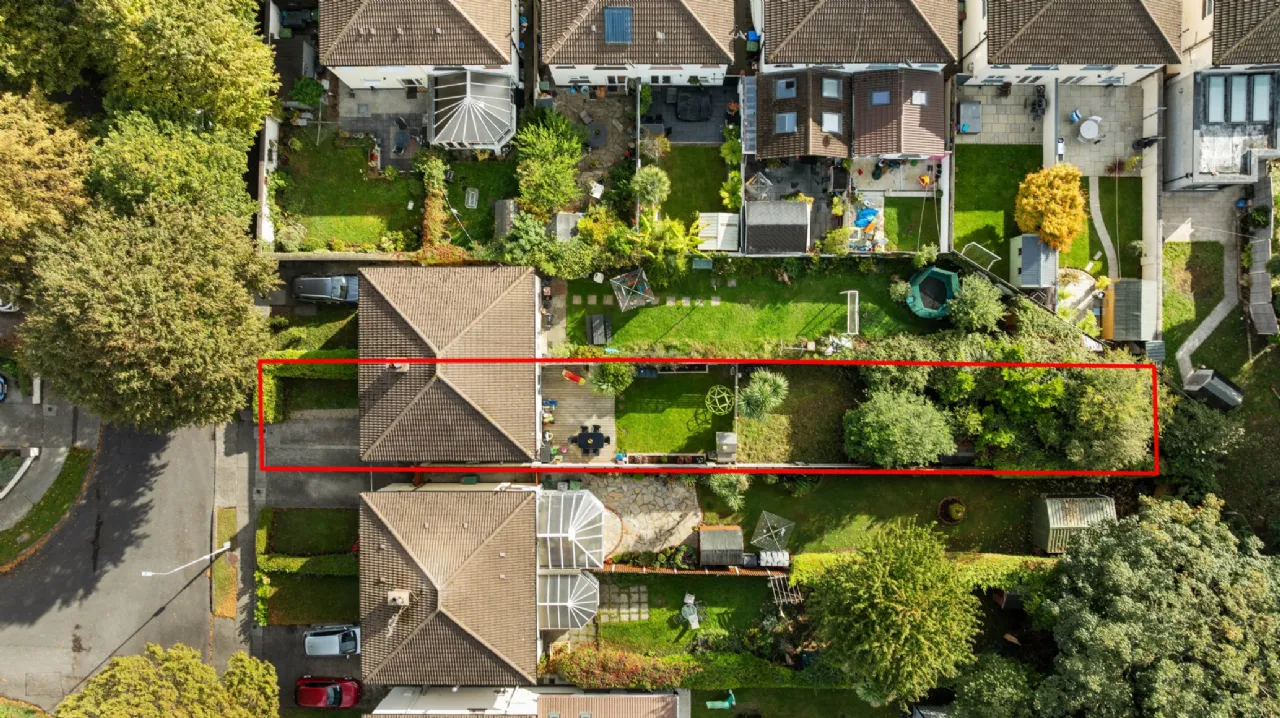
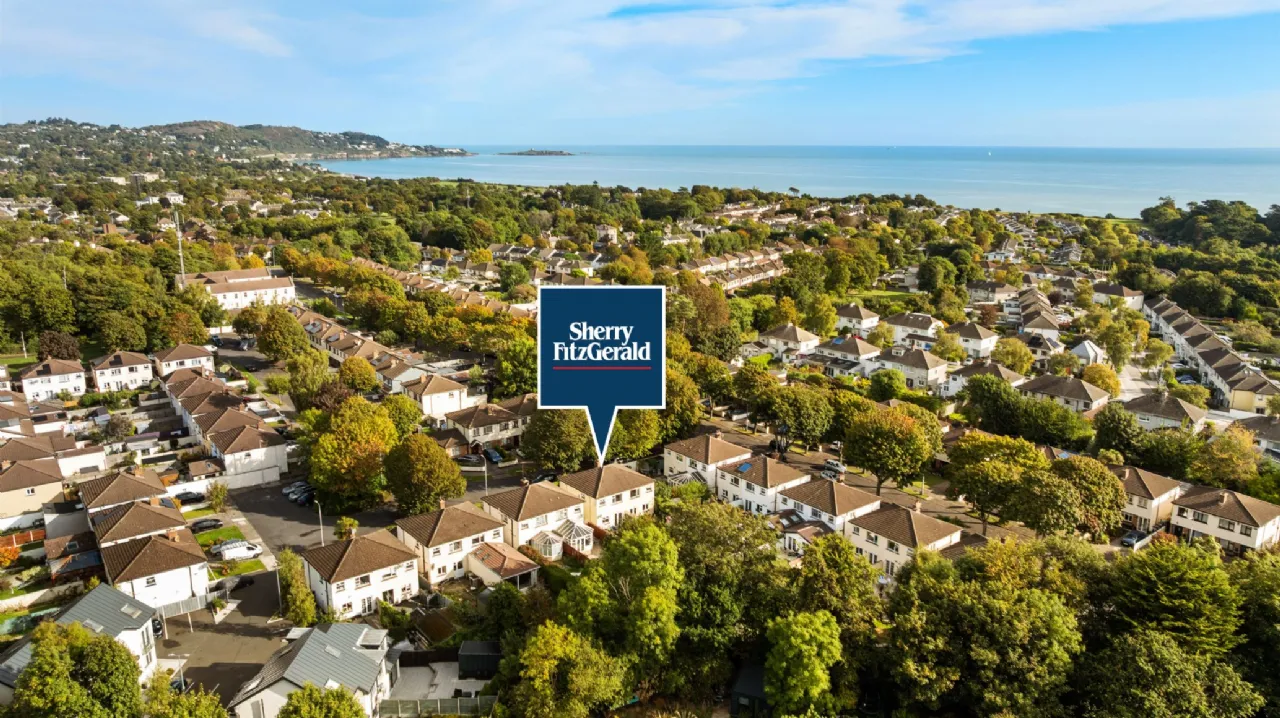
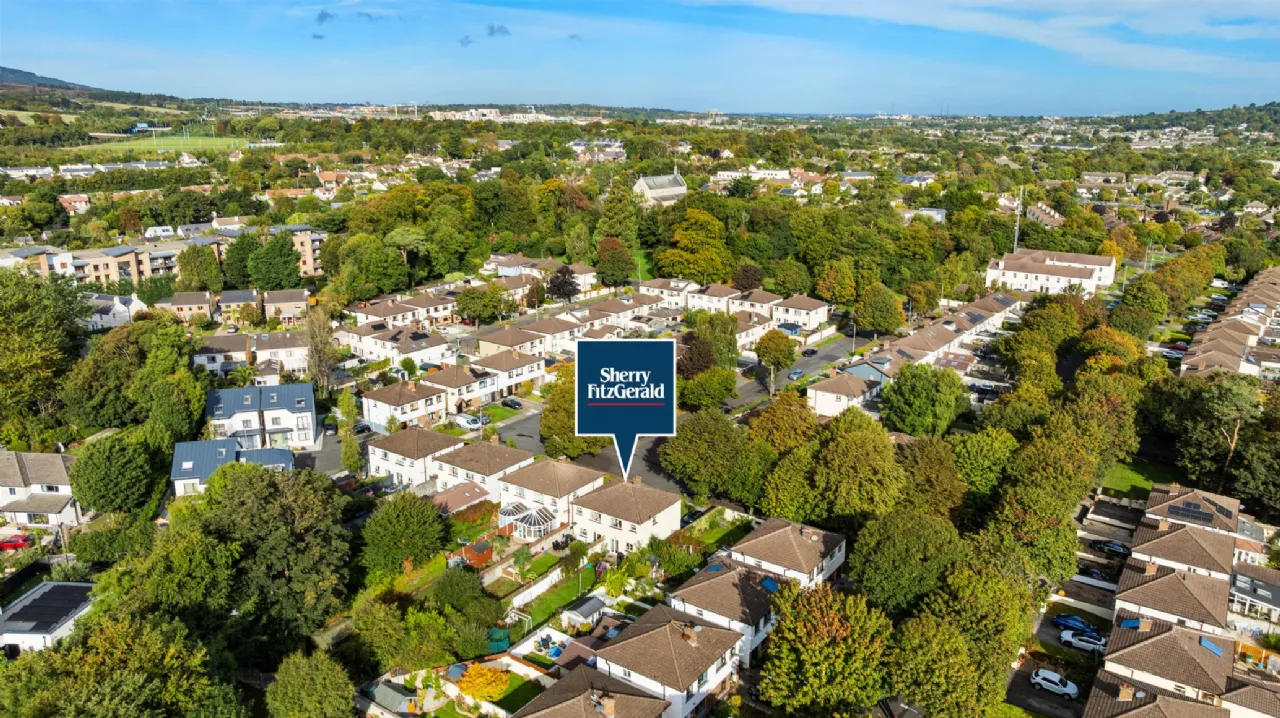
Beautifully presented throughout, the property enjoys an enviable 38m long south-facing rear garden and has been thoughtfully designed with modern family living in mind.
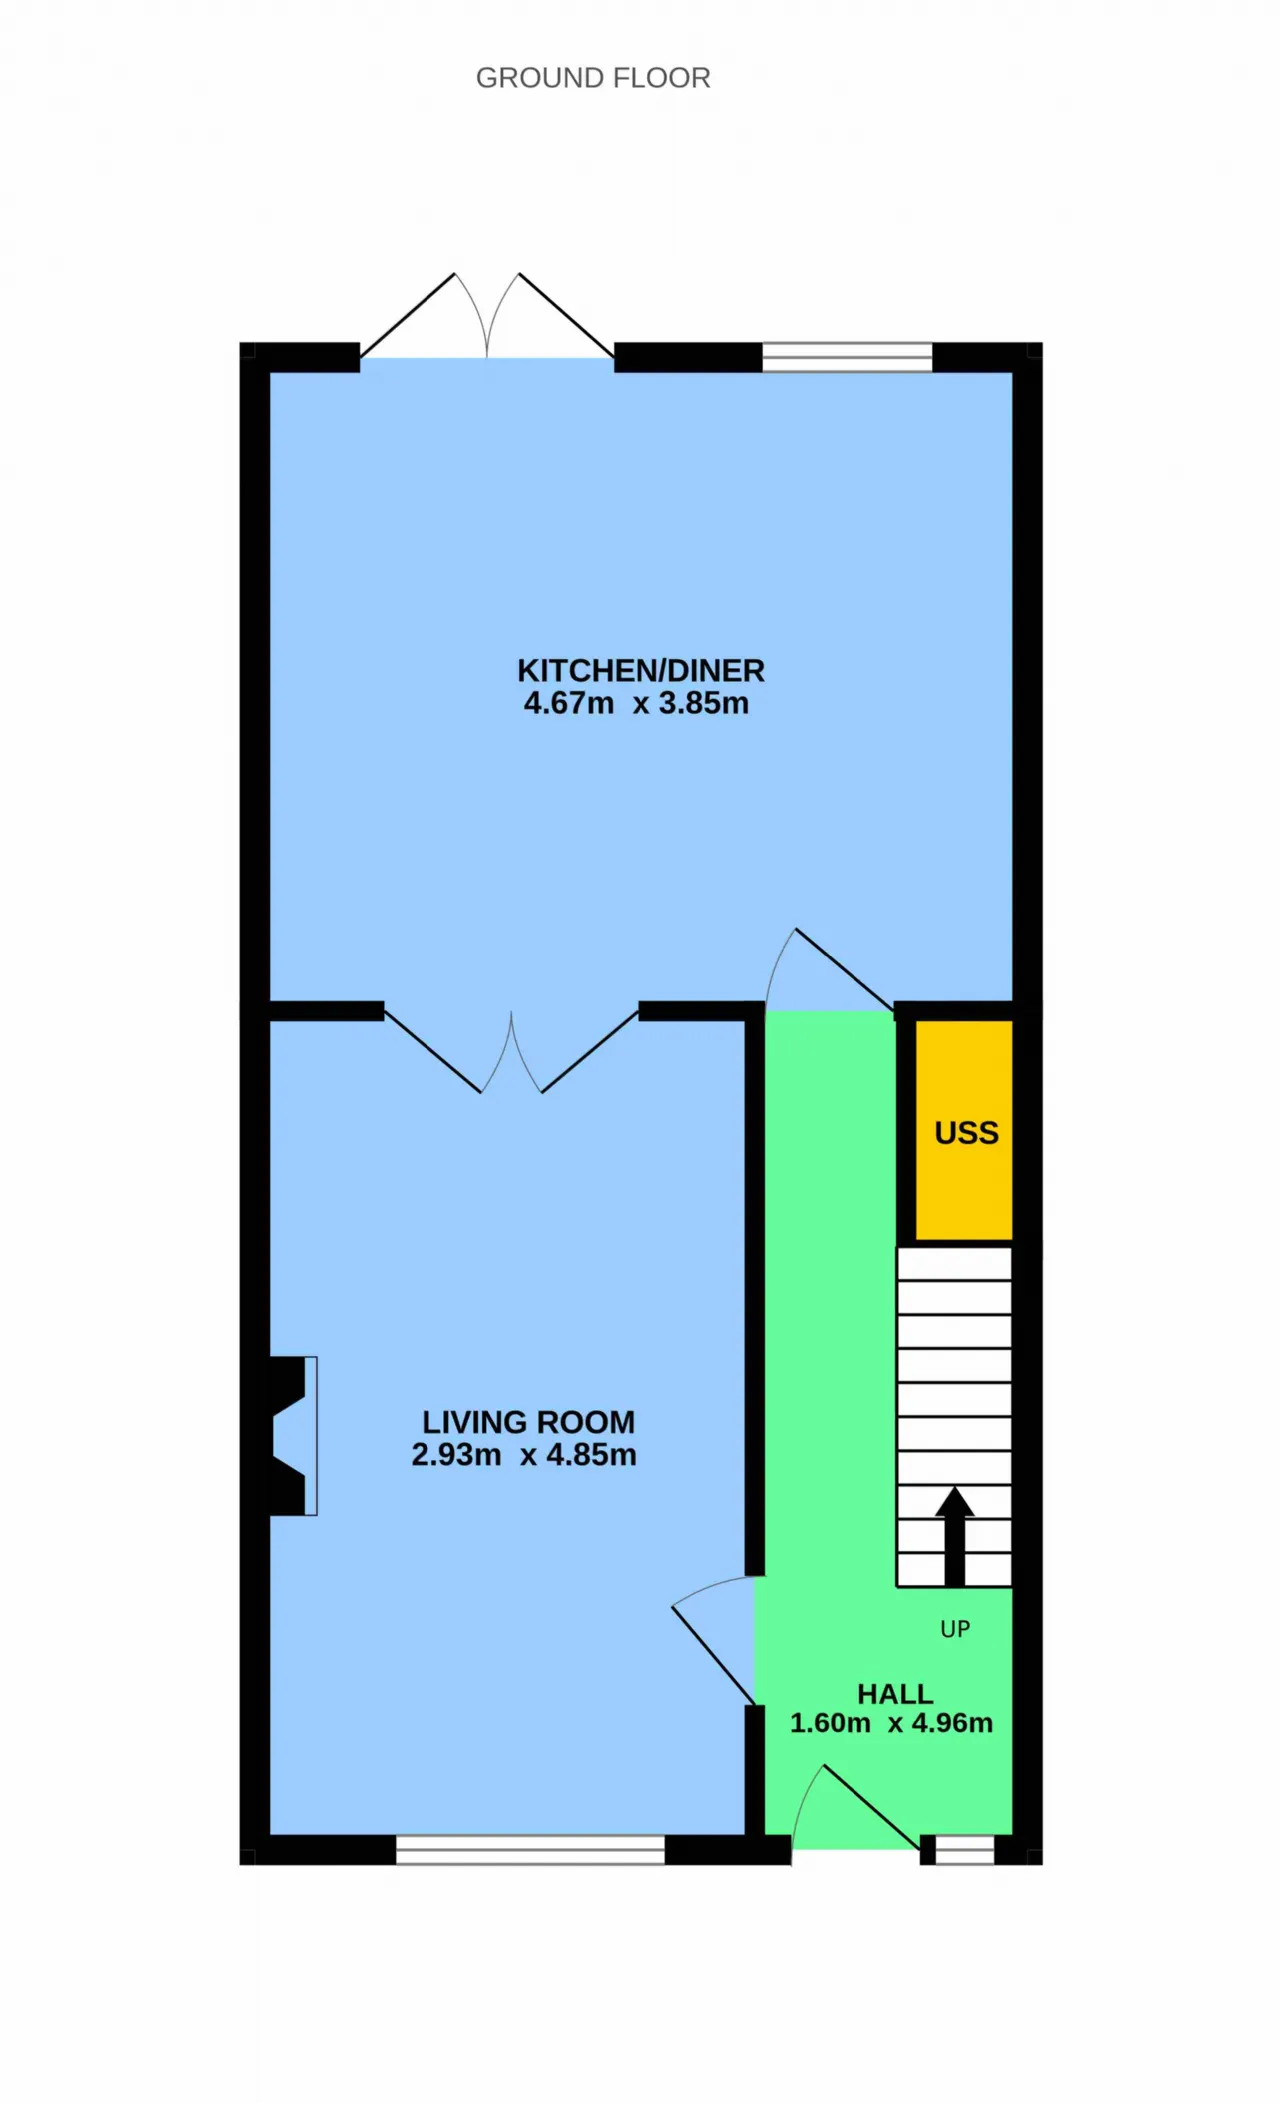
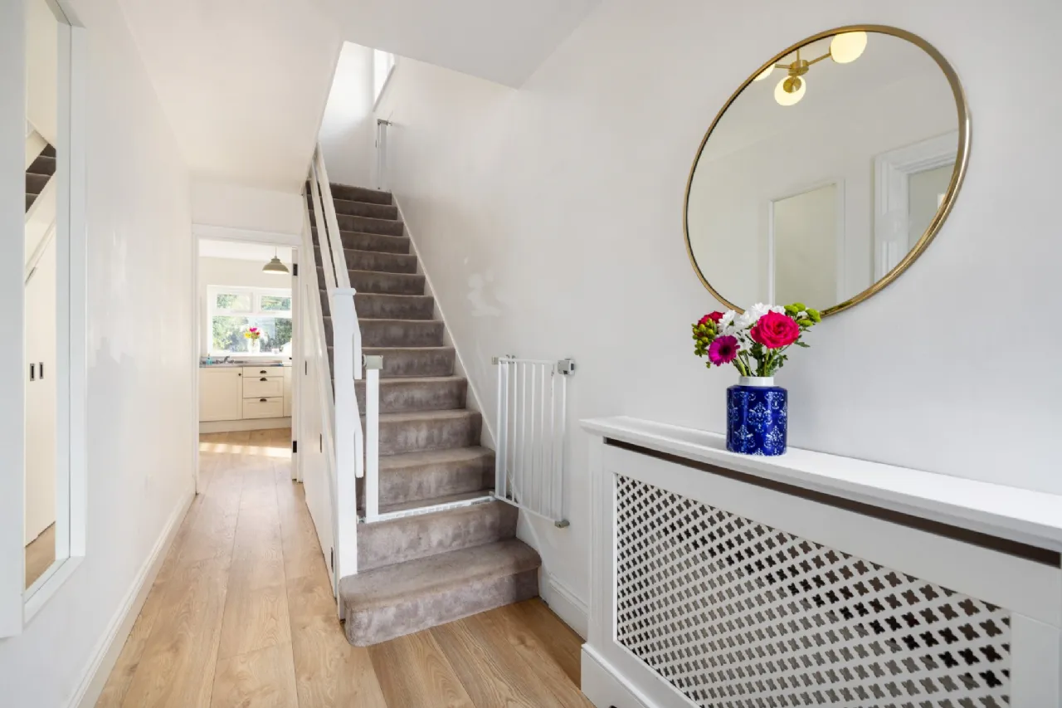
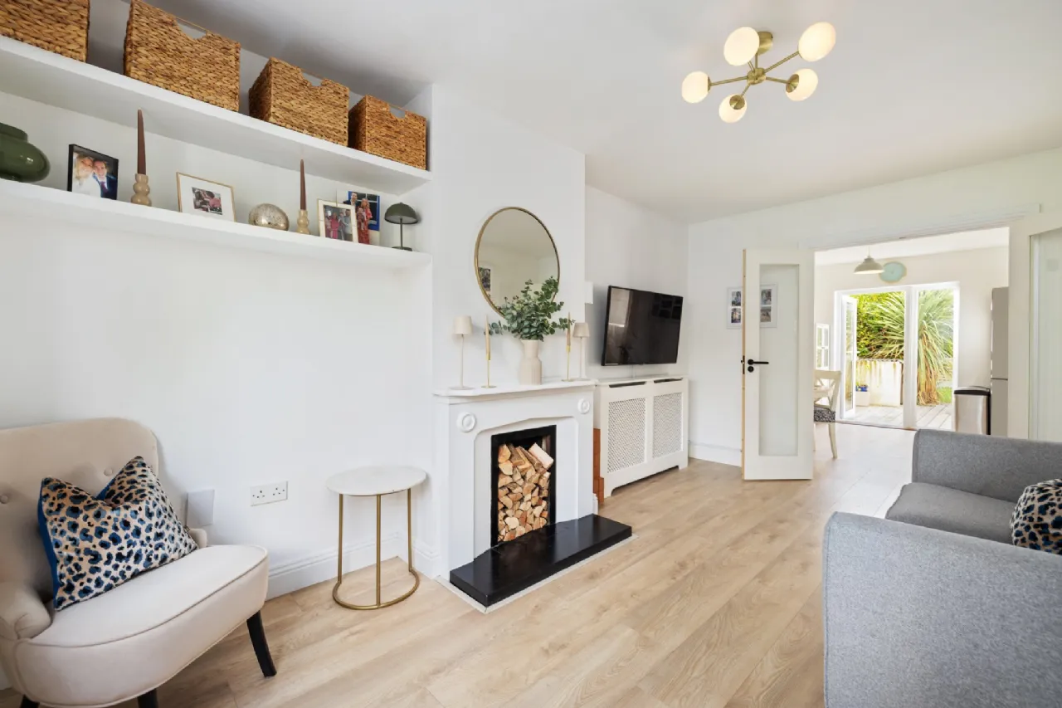
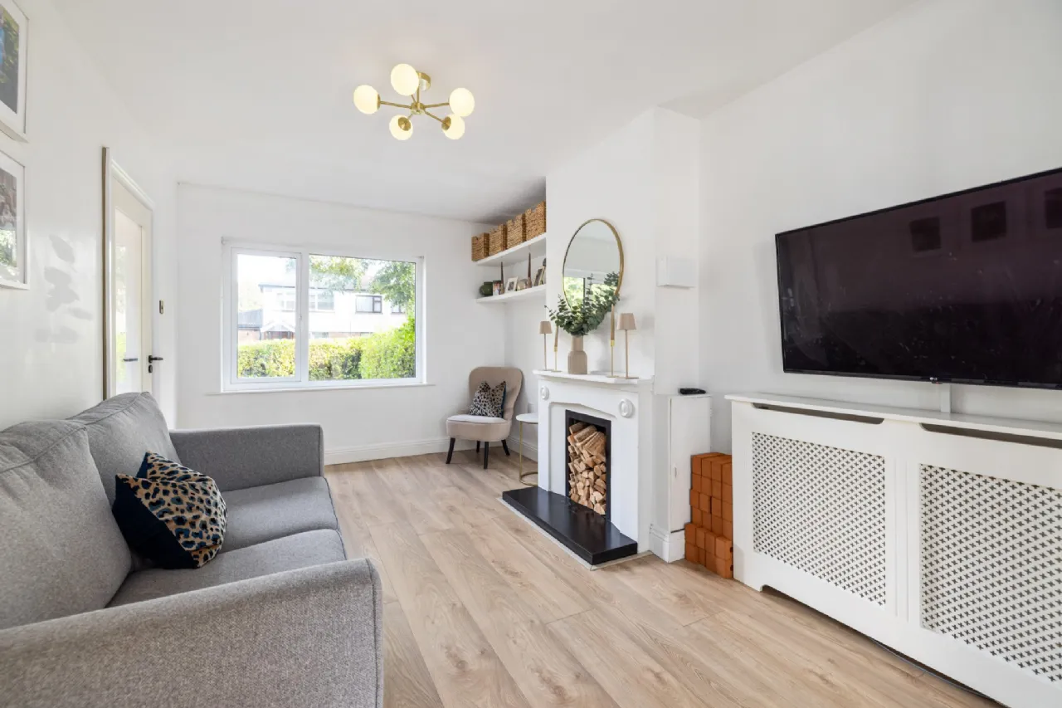
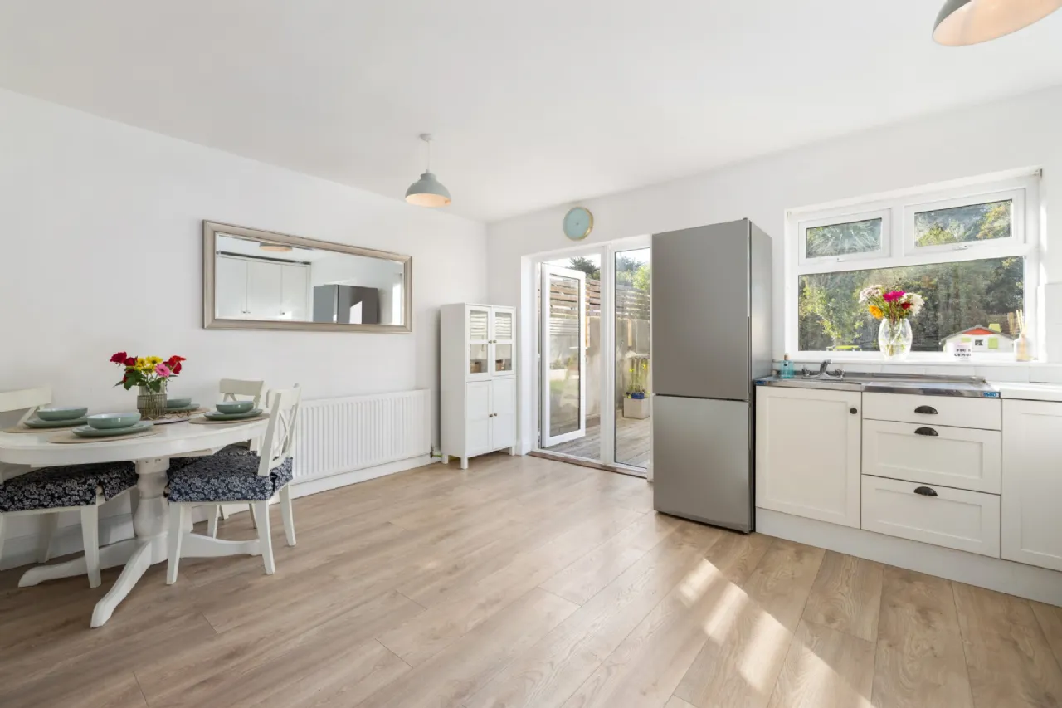
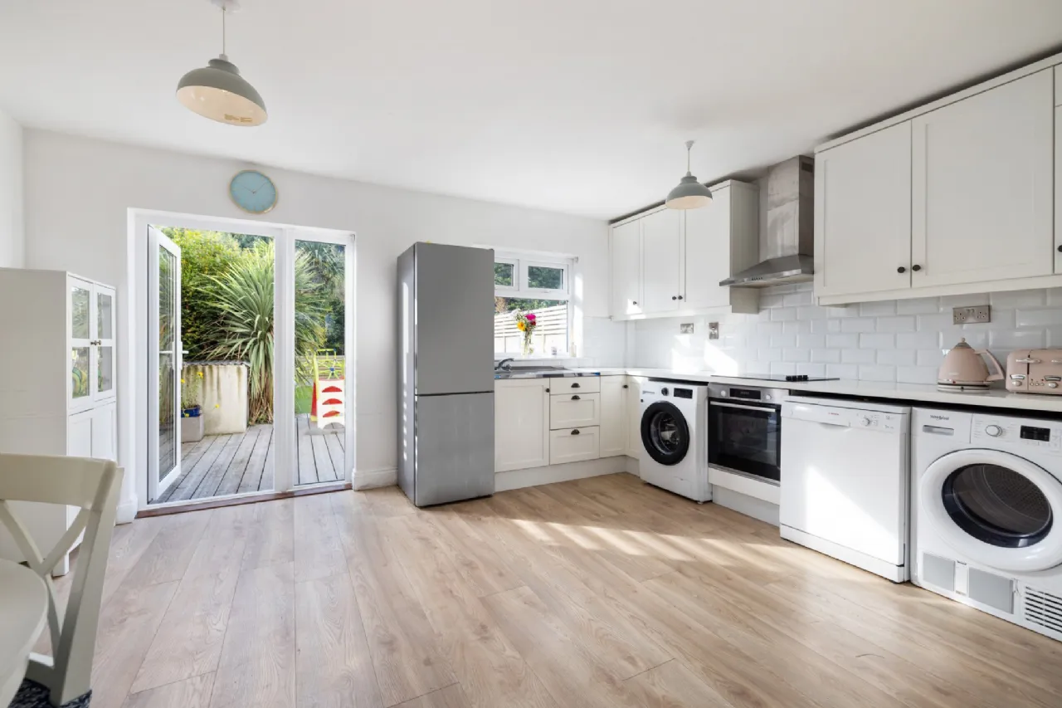
Internally, the accommodation is bright, spacious and welcoming. The entrance hallway features attractive wood flooring installed in 2021, recessed lighting and all new doors and windows throughout installed in 2026. To the left lies the elegant living room, which also benefits from wood flooring, recessed lighting, fitted shelving and a feature fireplace. Glass-panelled interconnecting doors lead to the open-plan kitchen/dining room, which spans the full width of the property. This superb family space incorporates wood flooring, a range of wall and floor units, an integrated oven and hob, subway-tiled splashback and recessed lighting, while French doors open directly to the rear garden.
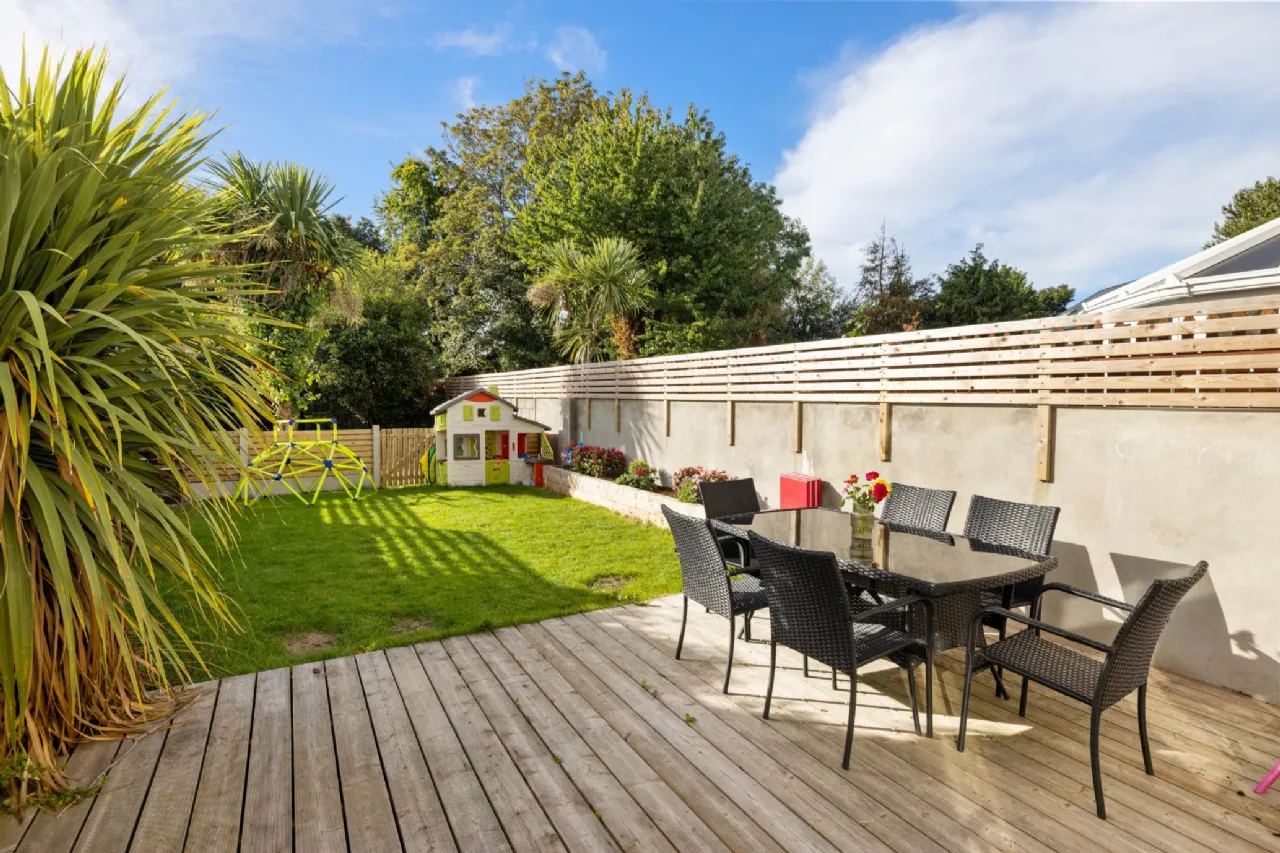
Measuring approximately 38m in length, the private south-facing rear garden is undoubtedly one of the property's most impressive features. Immediately outside the kitchen/dining room is a decked area, installed in 2023, ideal for outdoor dining and entertaining. Beyond, the lawn is bordered by raised flowerbeds, while a further wild garden at the far end provides additional space and a natural retreat. Gated side access connects the garden to the front of the property.
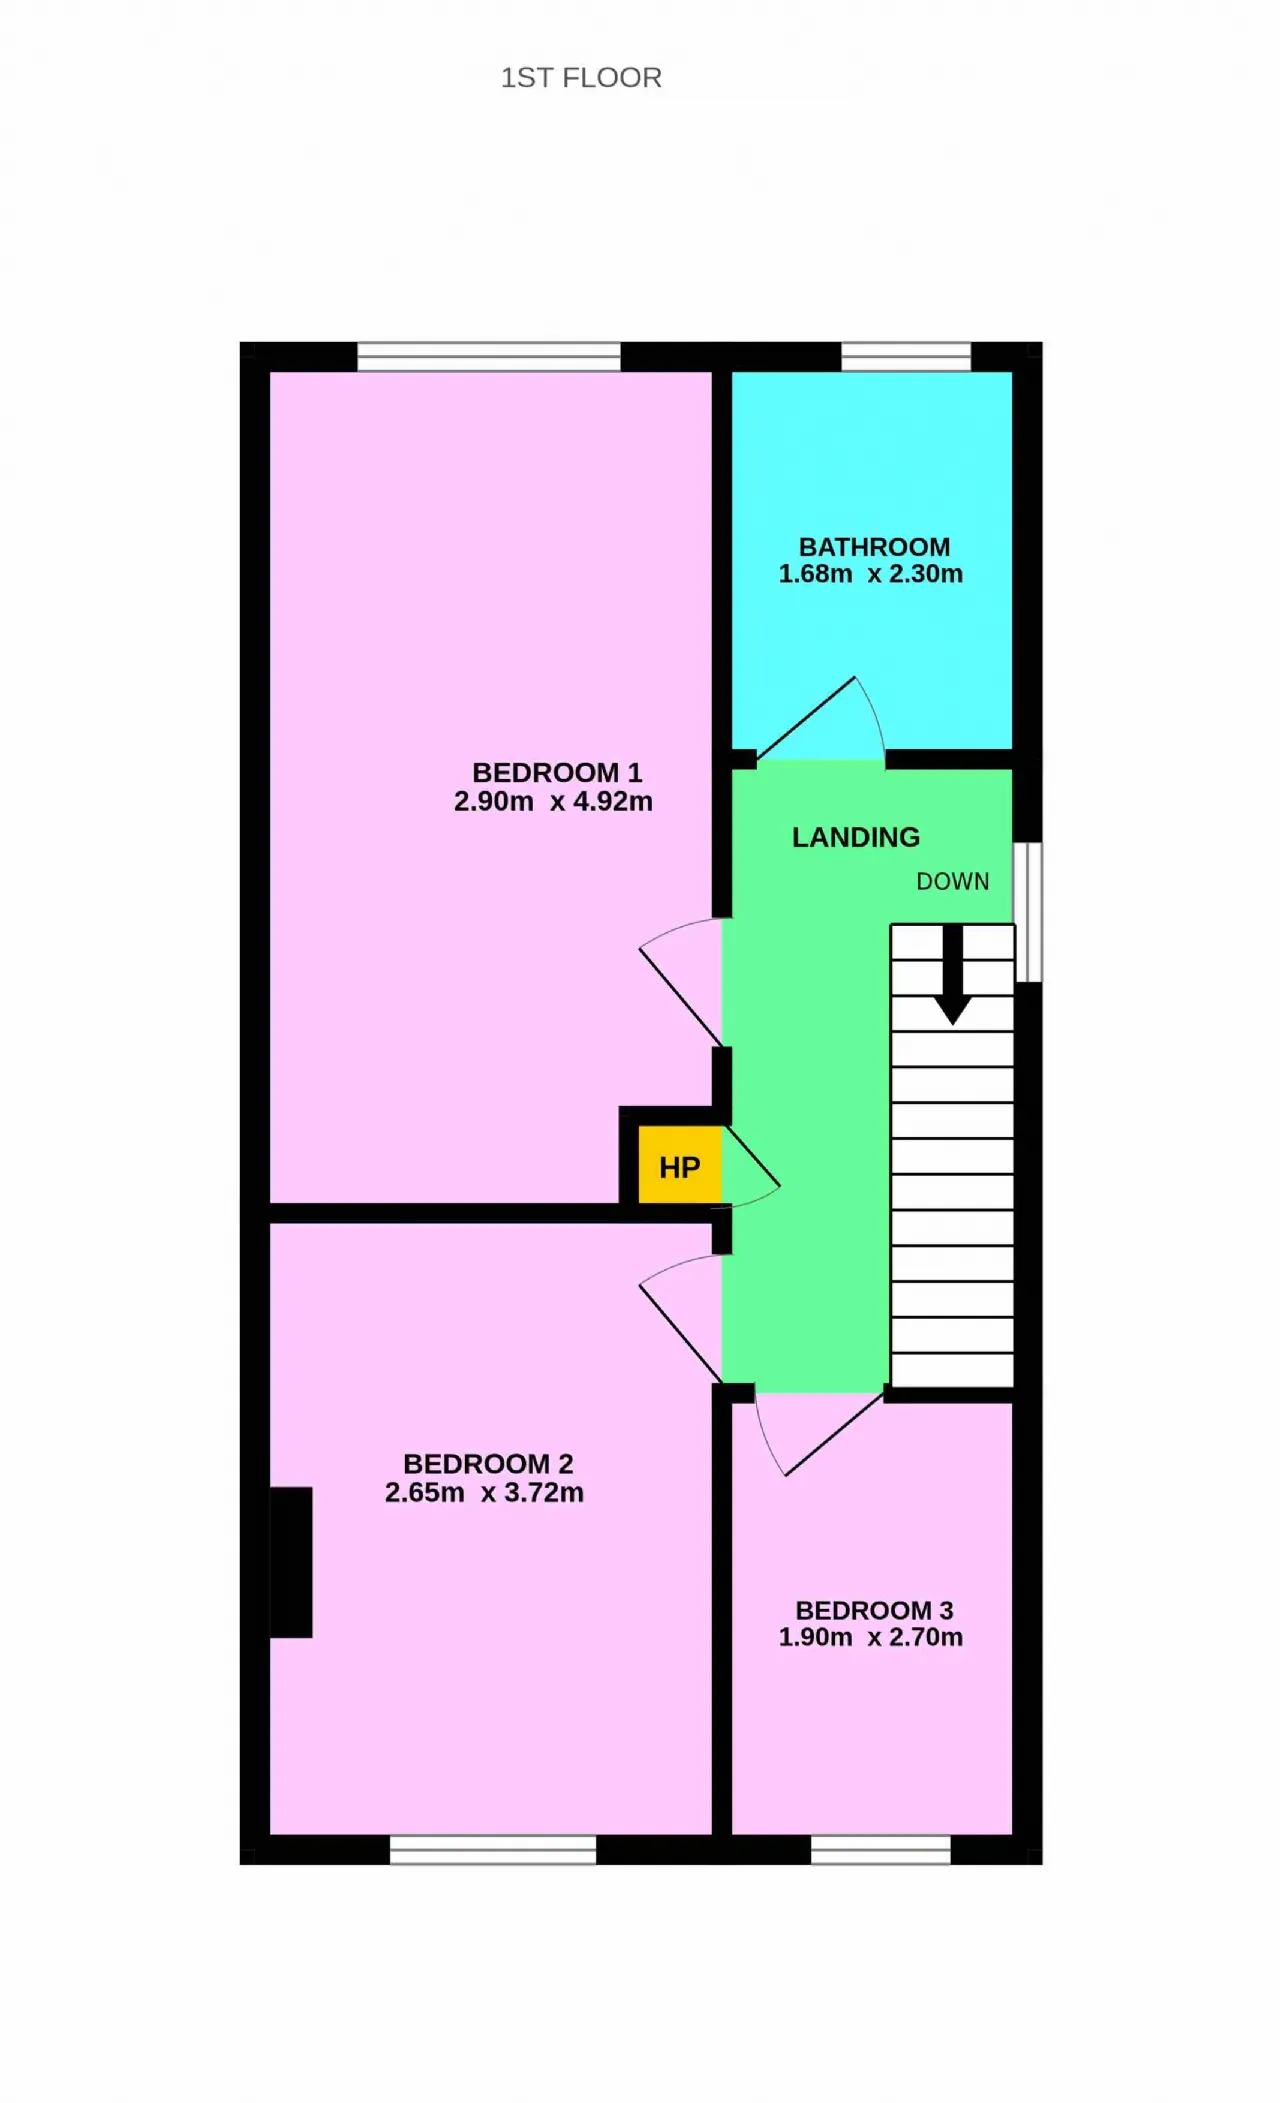
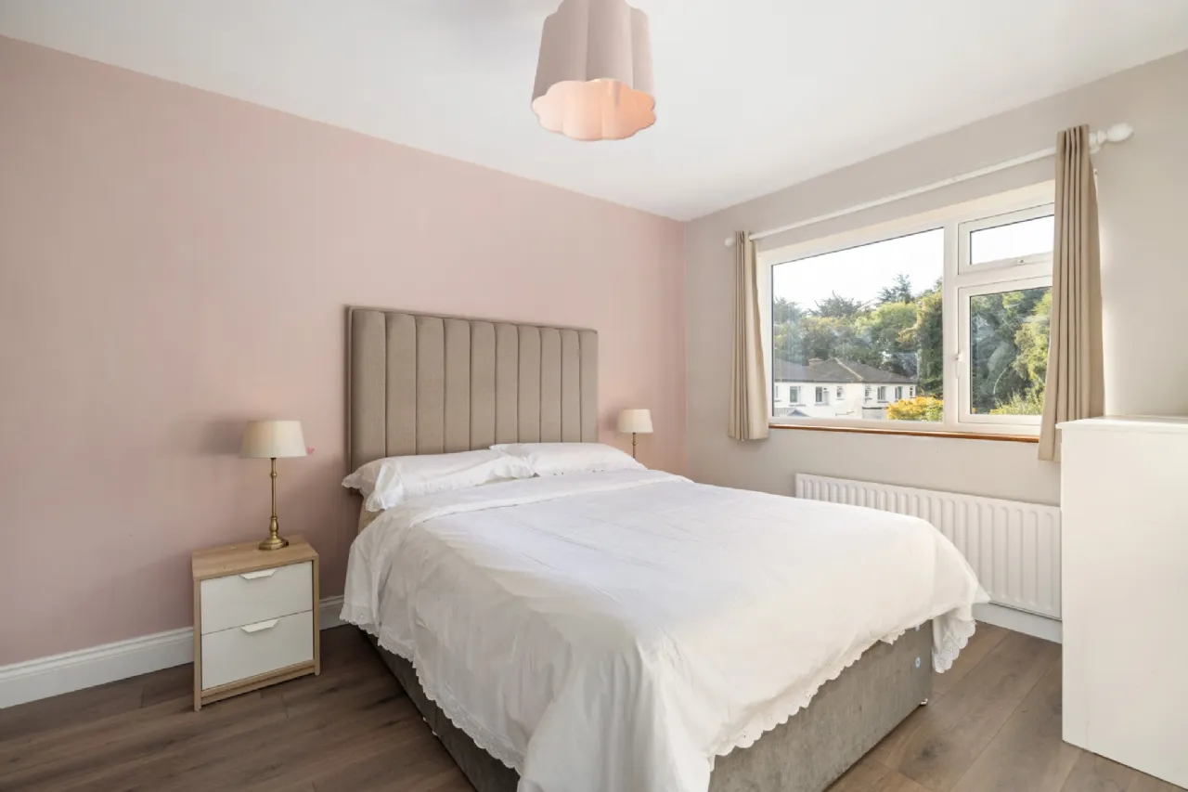
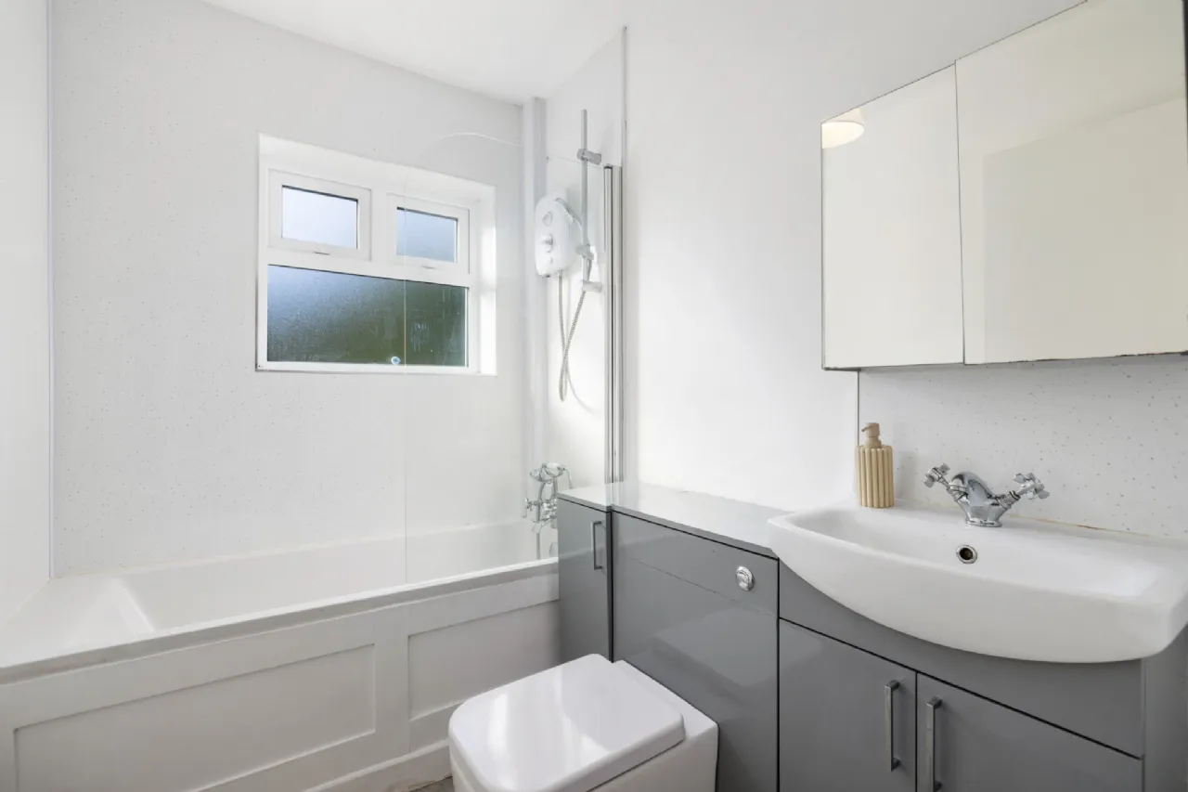
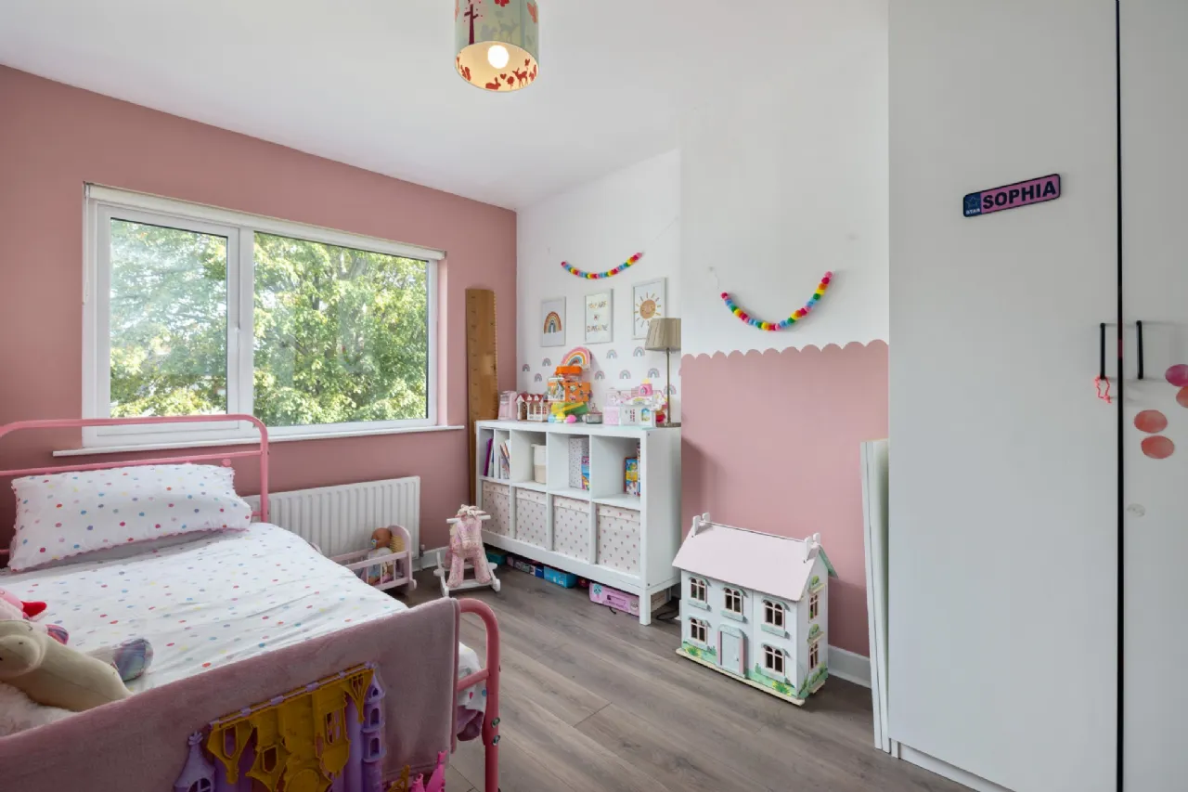
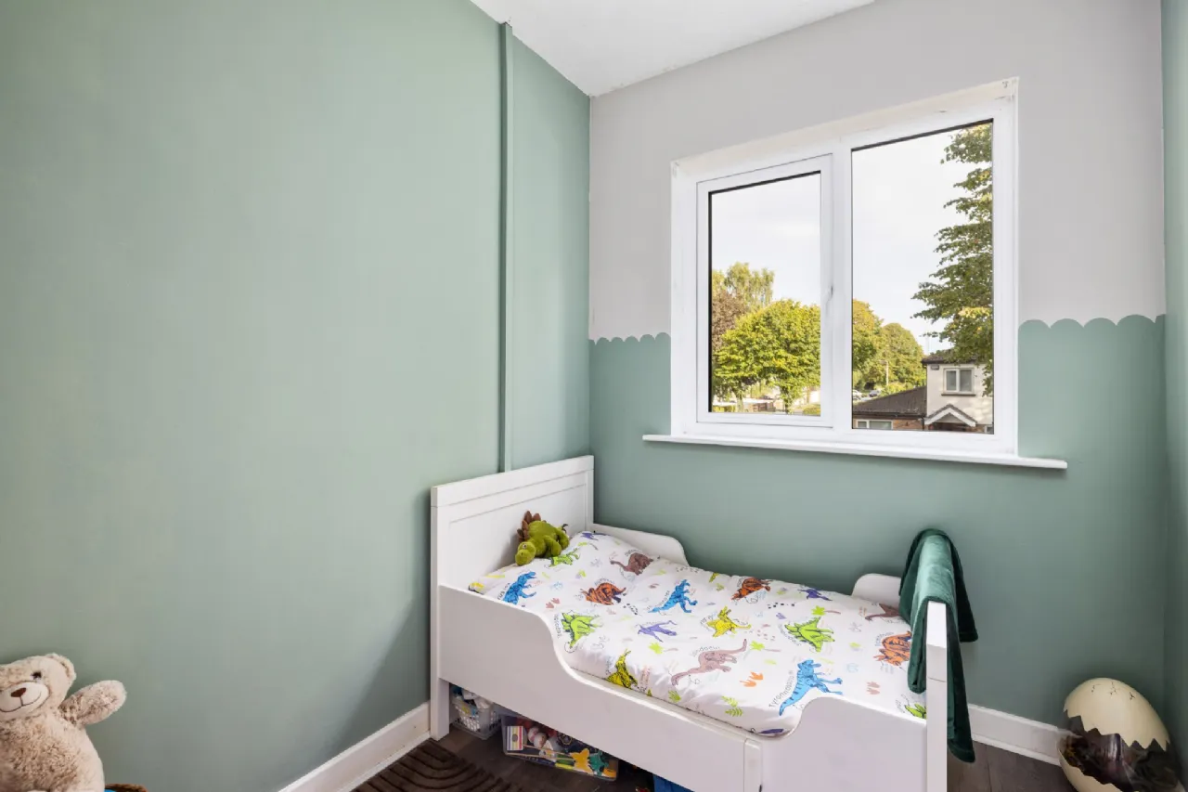
On the first-floor level, there are three bedrooms, all with walnut wood flooring. A generous double to the front and a good sized single. To the rear there is a large double room with views to the garden and finally a family bathroom with modern suite and overhead electric shower. Attic access is provided via a Stira staircase on the landing.
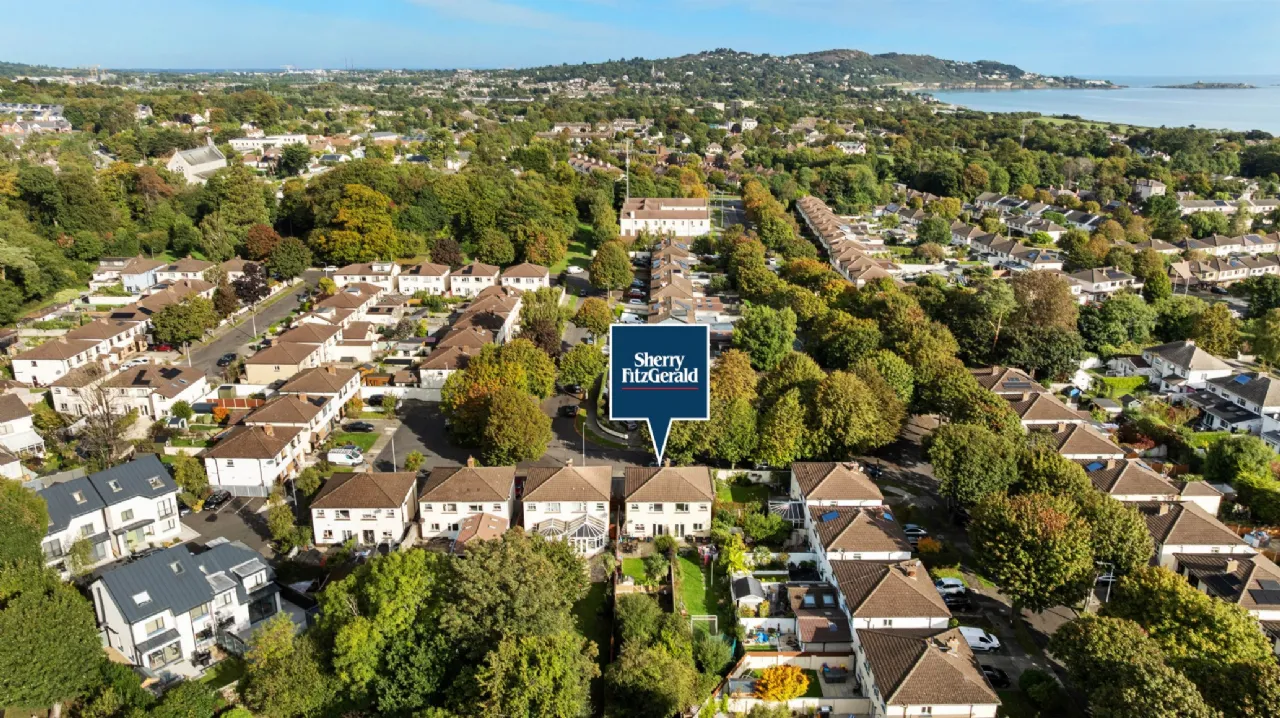
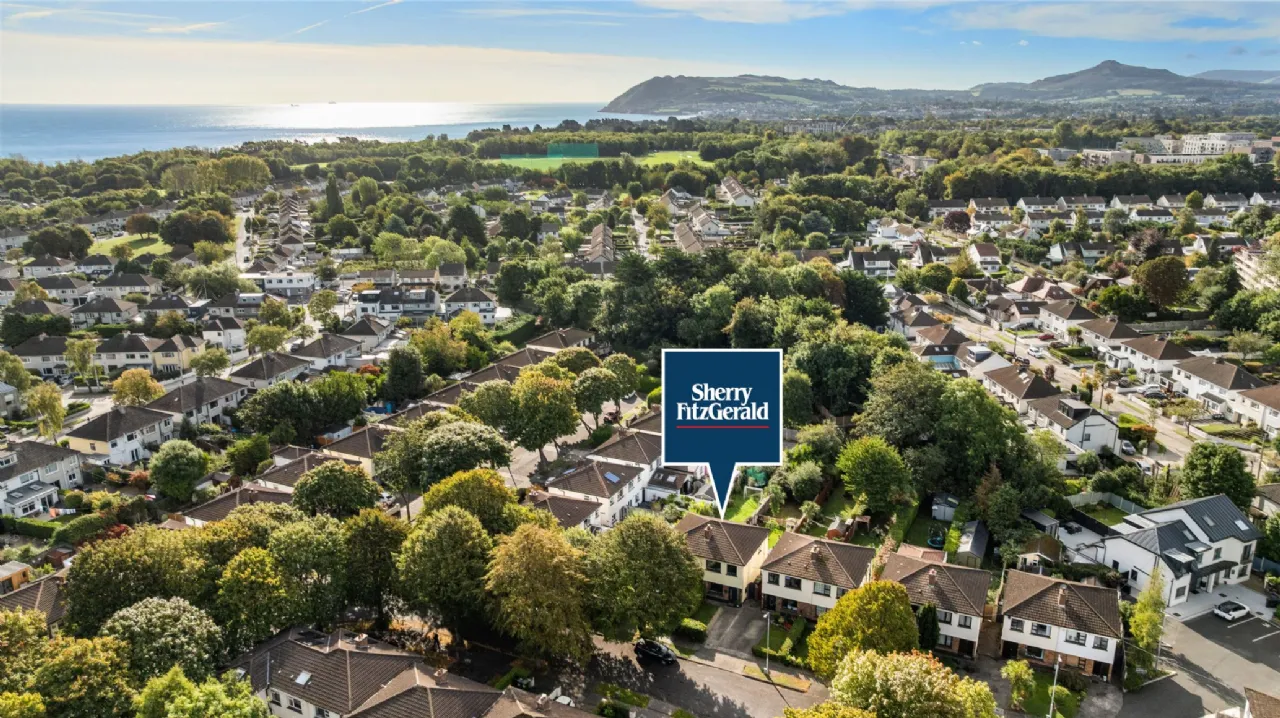
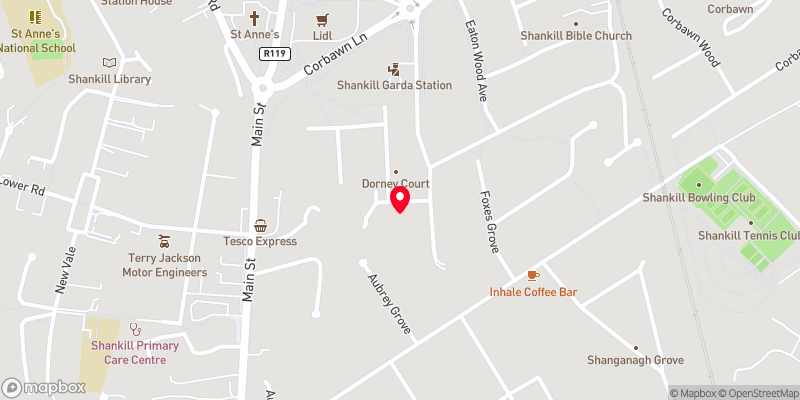
Shankill retains a wonderful village atmosphere and vibrant sense of community, offering the perfect blend of coastal, country and suburban living thanks to its enviable location on the Dublin/Wicklow border. Residents enjoy an abundance of local amenities including shops, cafés, Lidl and Tesco Express supermarkets, childcare facilities and a tennis club. The nearby beach and Shanganagh Park, with its scenic walkways and playground, provide excellent recreational opportunities for everyday family life.
The area is well served by an excellent selection of primary and secondary schools, including St. Anne's National School, Rathmichael National School, Scoil Mhuire Primary School, Woodbrook College and Holy Child Killiney.
Shankill is renowned for its superb transport links, with regular DART and Dublin Bus services providing easy access to Dublin City Centre and beyond. The nearby N11, M11 and M50 road networks offer excellent connectivity, while the LUAS at Cherrywood is just a short distance away.
Early viewing of this most attractive family home is highly recommended.

Need a Mortgage?
Up to 90% mortgage available.
Mortgage Insight DAC t/a Sherry FitzGerald Financial Services, Sherry FitzGerald Mortgages is regulated by the Central Bank of Ireland.
Features
Oil Fired Central Heating,
Monitored alarm.
Sky Fibre broadband and TV.
Rooms
Hall 1.60m x 4.96m Attractive wood flooring (2021), composite hall door along with all windows (2026), internal glass panelled doors, under stairs storage.
Living Room 2.93m x 4.85m Attractive wood flooring (2021), feature fireplace, fitted shelving to left, glass panelled interconnecting doors to Kitchen/Diner.
USS
Kitchen/Diner 4.67m x 3.85m Spacious, width of the house, range of cabinetry (2023), subway tiled splashback, integrated oven and hob, French doors to garden.
Bedroom 1 2.9m x 4.92m Double room to rear, walnut wood flooring.
Bedroom 2 2.65m x 3.72m Double room to the front with walnut wood flooring.
Bedroom 3 3.90m x 2.70m Single room to the front with walnut wood flooring.
Bathroom 1.68m x 2.30m Modern, wash hand basin, W.C., bath with overhead electric shower.
Hot Press
Landing Carpet stairs, hot press, Stira to attic.
Garden: Decking laid in 2021, central lawn, raised flower beds either side, beyond the gate garden extends a further 38m approx. and is a wild garden.
BER Information
BER Number: 113239131
Energy Performance Indicator: 189.80
About the Area
Shankill is a suburb of Dublin, situated close to the border with County Wicklow. The centre of Shankill Village today consists primarily of a main street with cafés and retail outlets. To the north of Shankill is Killiney and to the south is Bray town. There are several antiquities in the area, including ruined churches and standing stones. Brady's of Shankill is the main pub/restaurant/off-licence complex in the village. Shankill is also served by convenience stores, take-away restaurants and bookmakers, as well as many other shops and services, located in Shankill Shopping Centre.
 Get Directions
Advice For Buyers
Buying property is a complicated process. With over 40 years’ experience working with buyers all over Ireland, we’ve researched and developed a selection of useful guides and resources to provide you with the insight you need..
Mortgages
From getting mortgage-ready to preparing and submitting your full application, our Mortgages division have the insight and expertise you need to help secure you the best possible outcome.
Research
Applying in-depth research methodologies, we regularly publish market updates, trends, forecasts and more helping you make informed property decisions backed up by hard facts and information.