Print
Print



€1,750,000
 4 beds
 3 baths
 236 sqm

Description
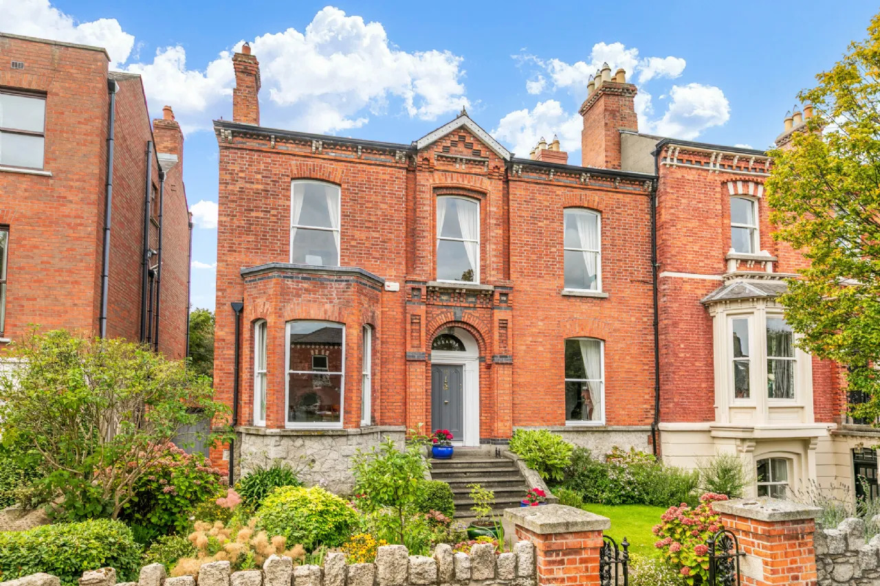
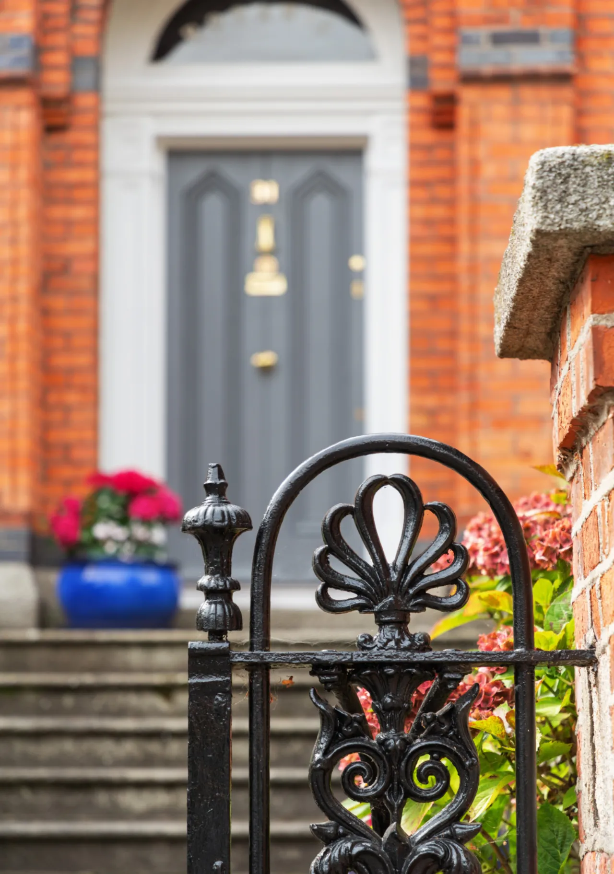
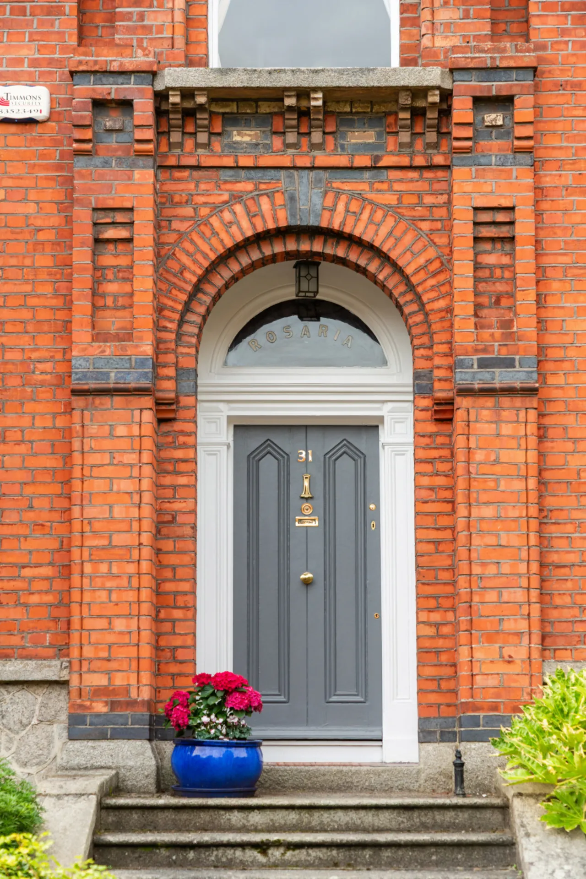
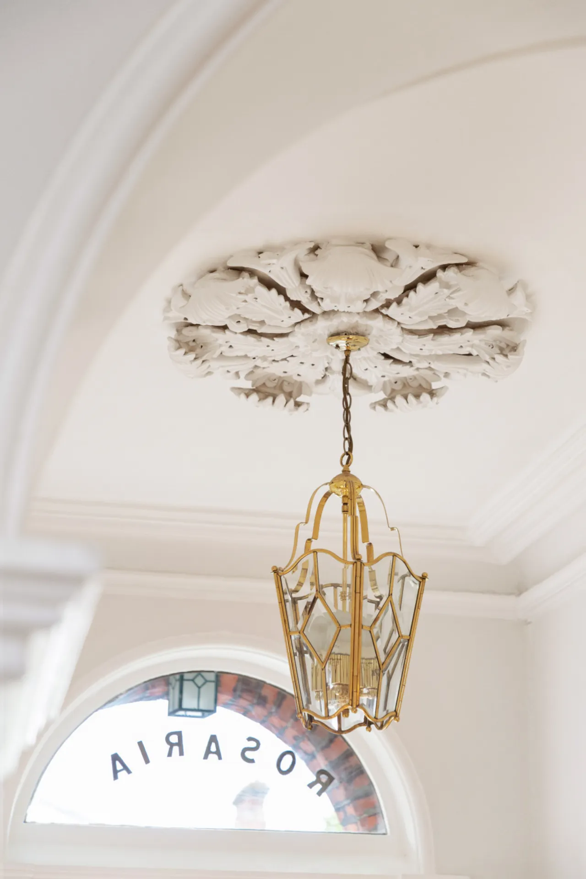
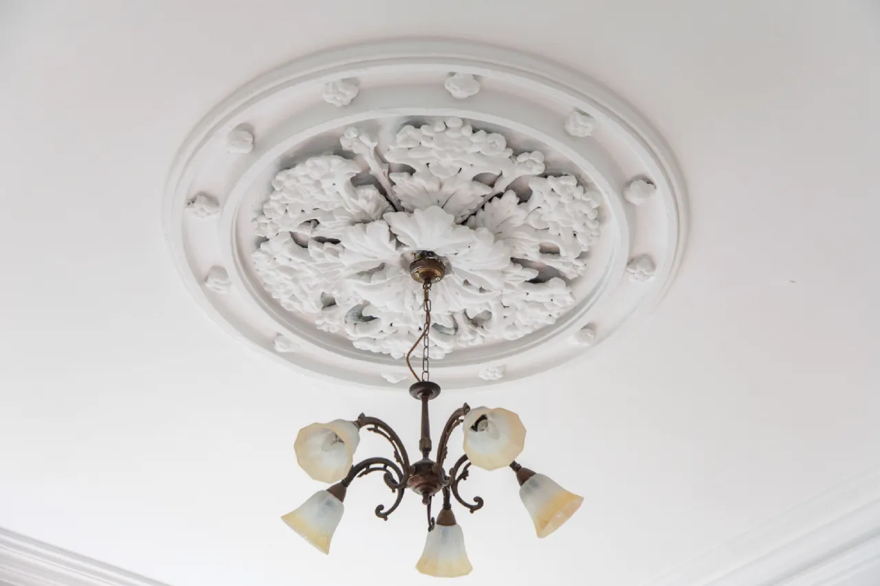
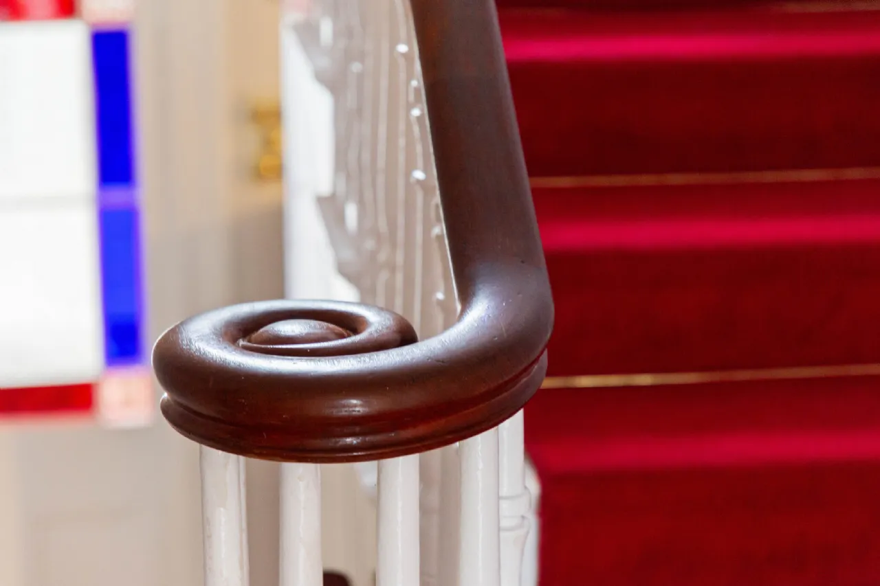
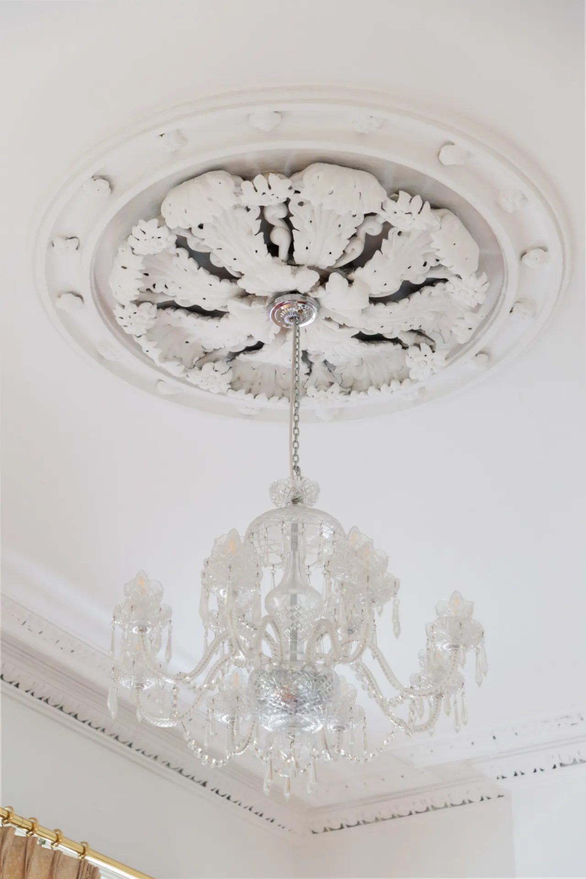
A flight of gracious granite steps leads to this elegant red brick two-storey over garden home to the hall door complete with fanlight and ornate plasterwork surround. Inside, original fine adorning period features and elegant rooms of generous proportions combined with all the conveniences of modern living to create a really superb family-friendly home.
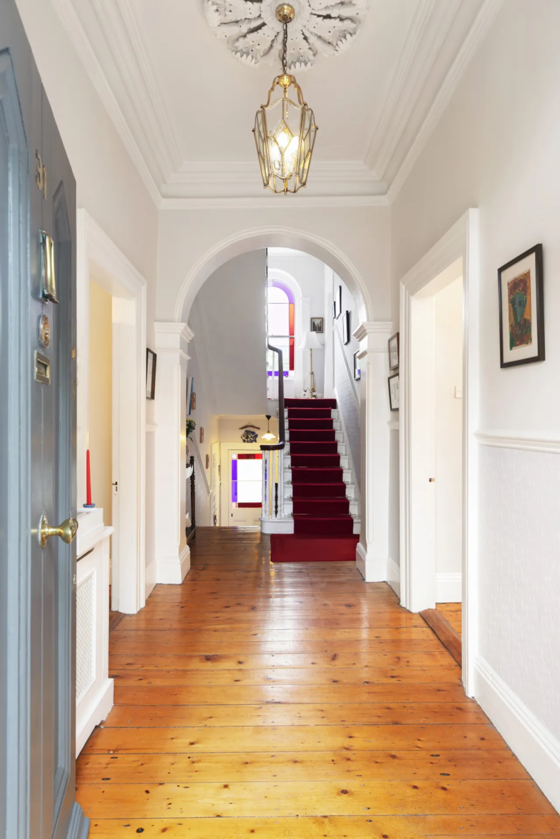
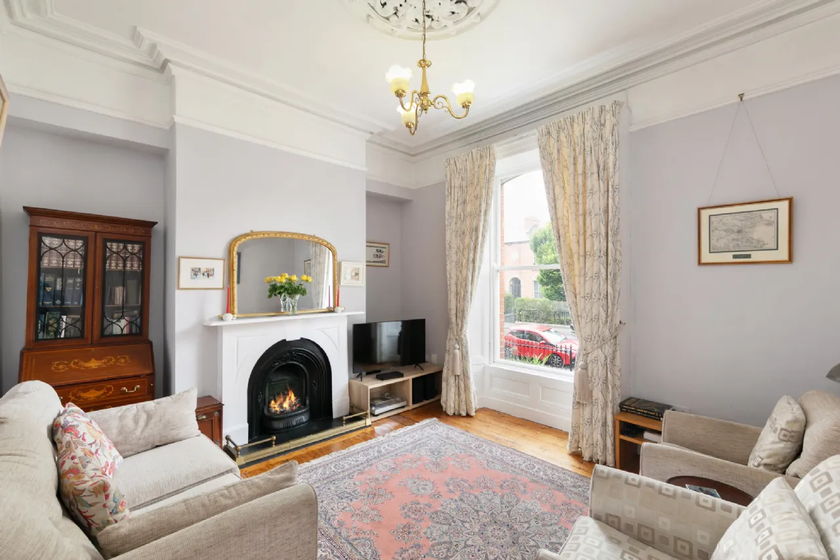
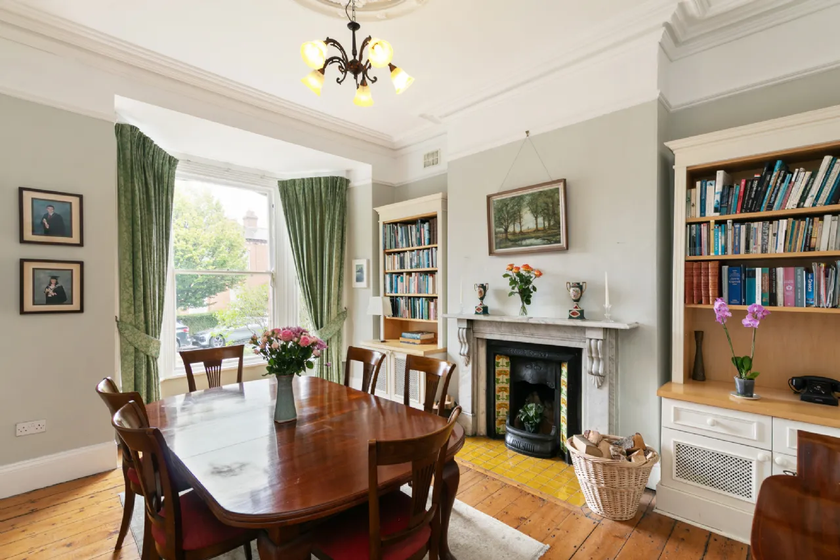
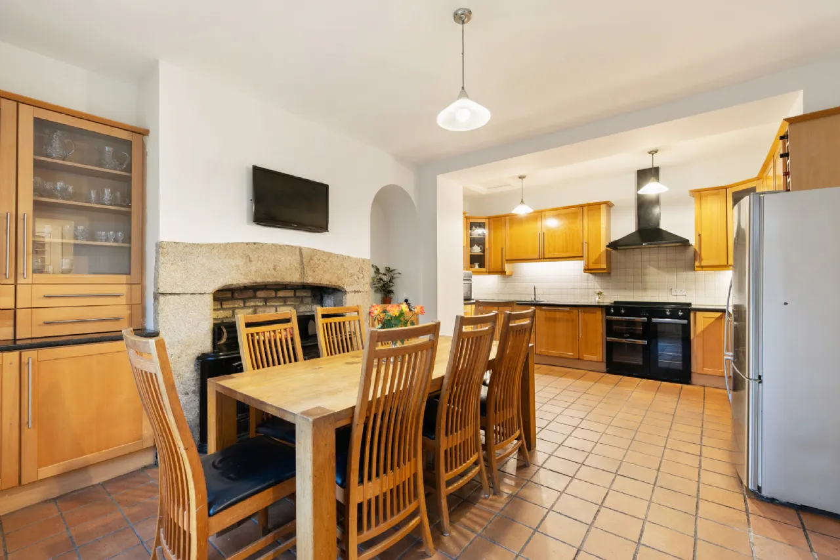
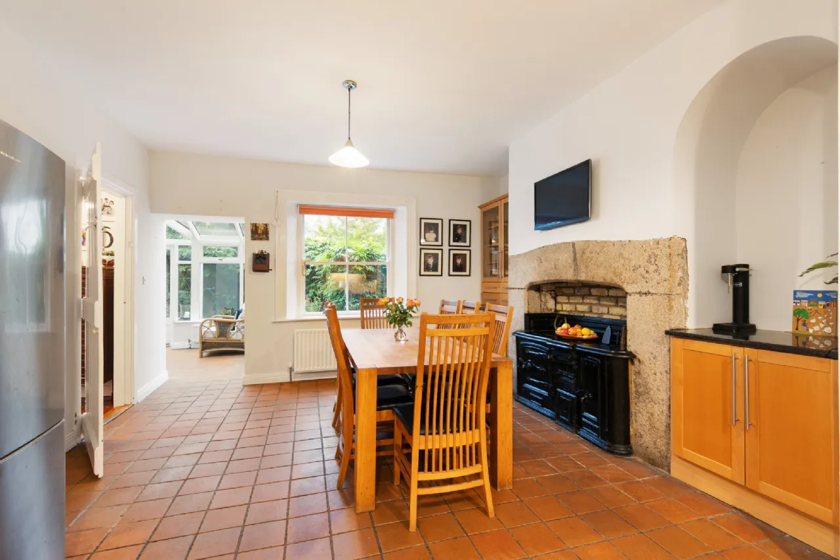
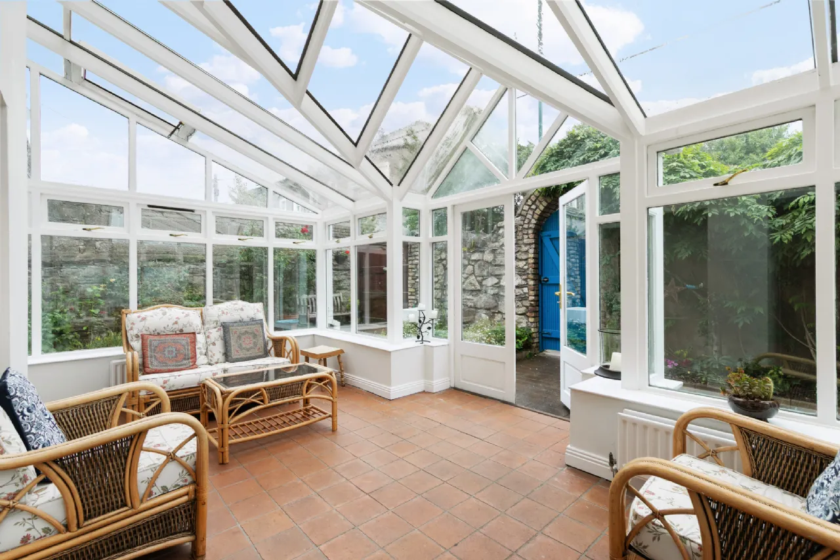
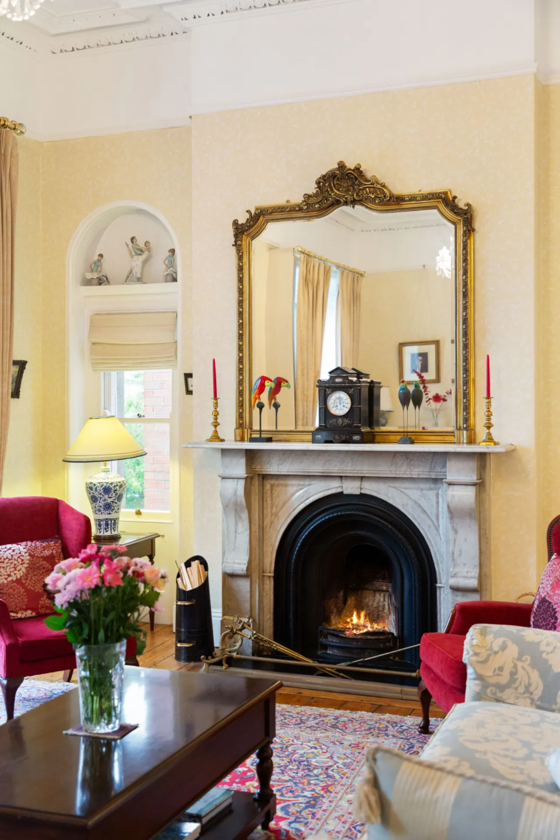
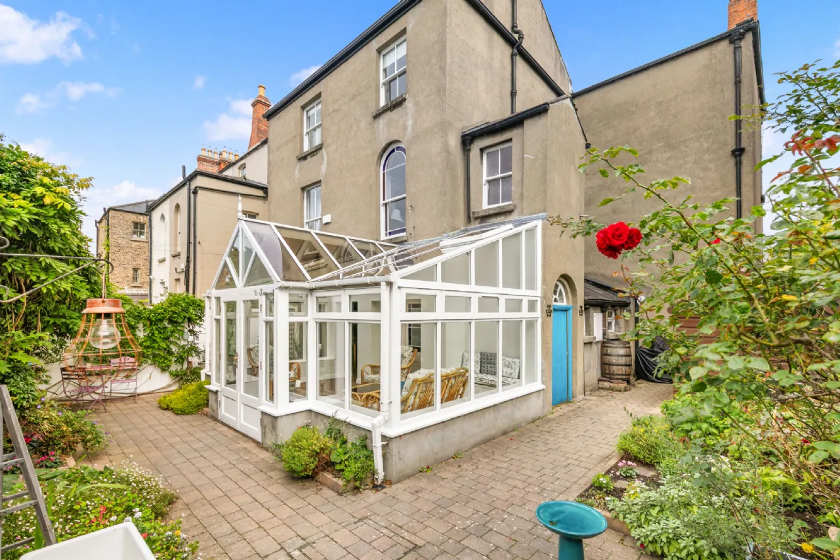
At hall floor level, a welcoming entrance hall leads to a bright living room and a generously proportioned dining room with a bay window, both reception rooms enjoying feature open marble fireplaces, high ceilings and ceiling cornices. A spacious kitchen/breakfast room lies at the heart of the home at garden level, complemented by a practical utility and store, while a wonderful conservatory to the rear enjoys views over and access to the garden.
On the hall level return, there is a guest WC and double bedroom facing the rear.
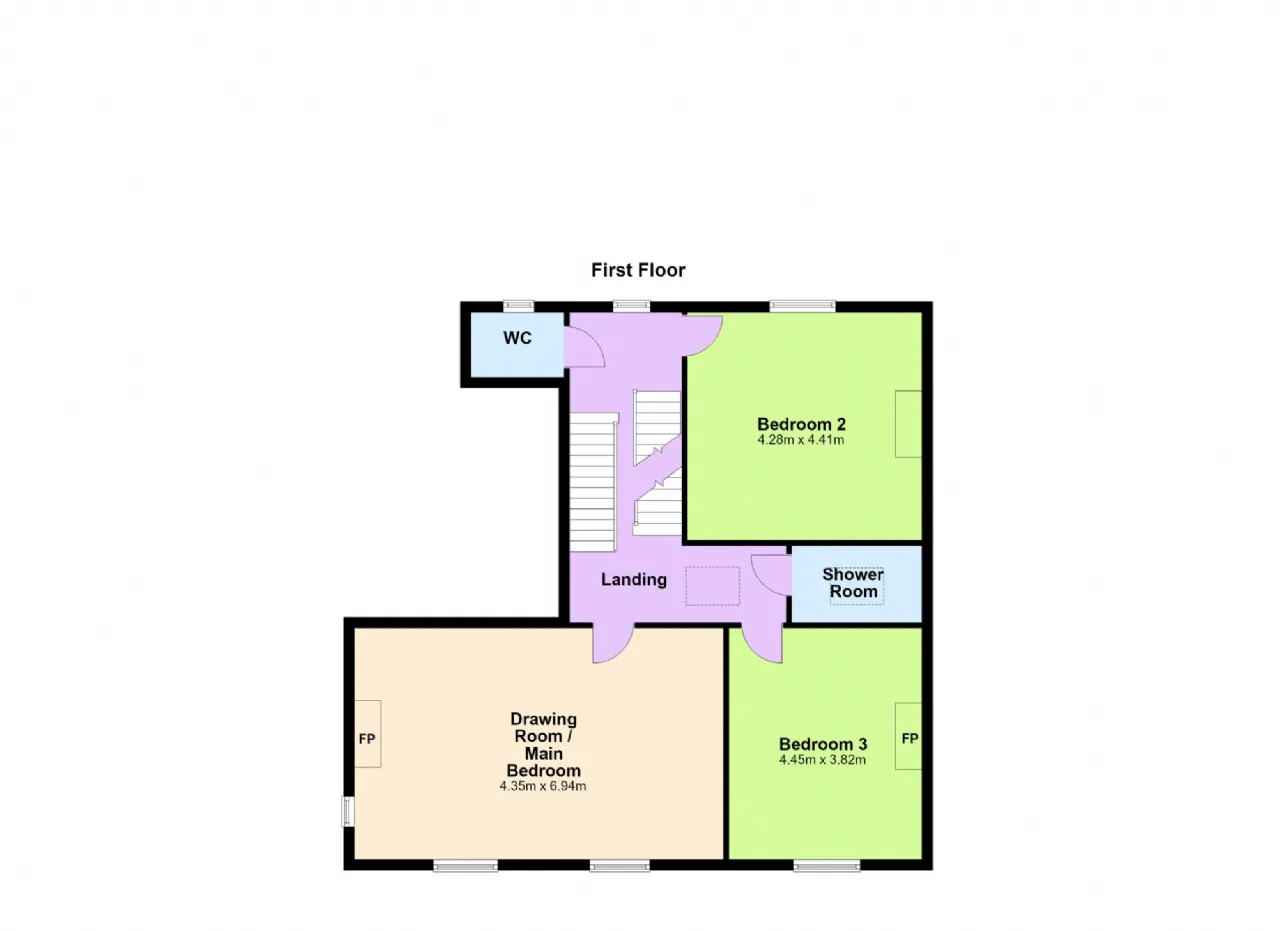
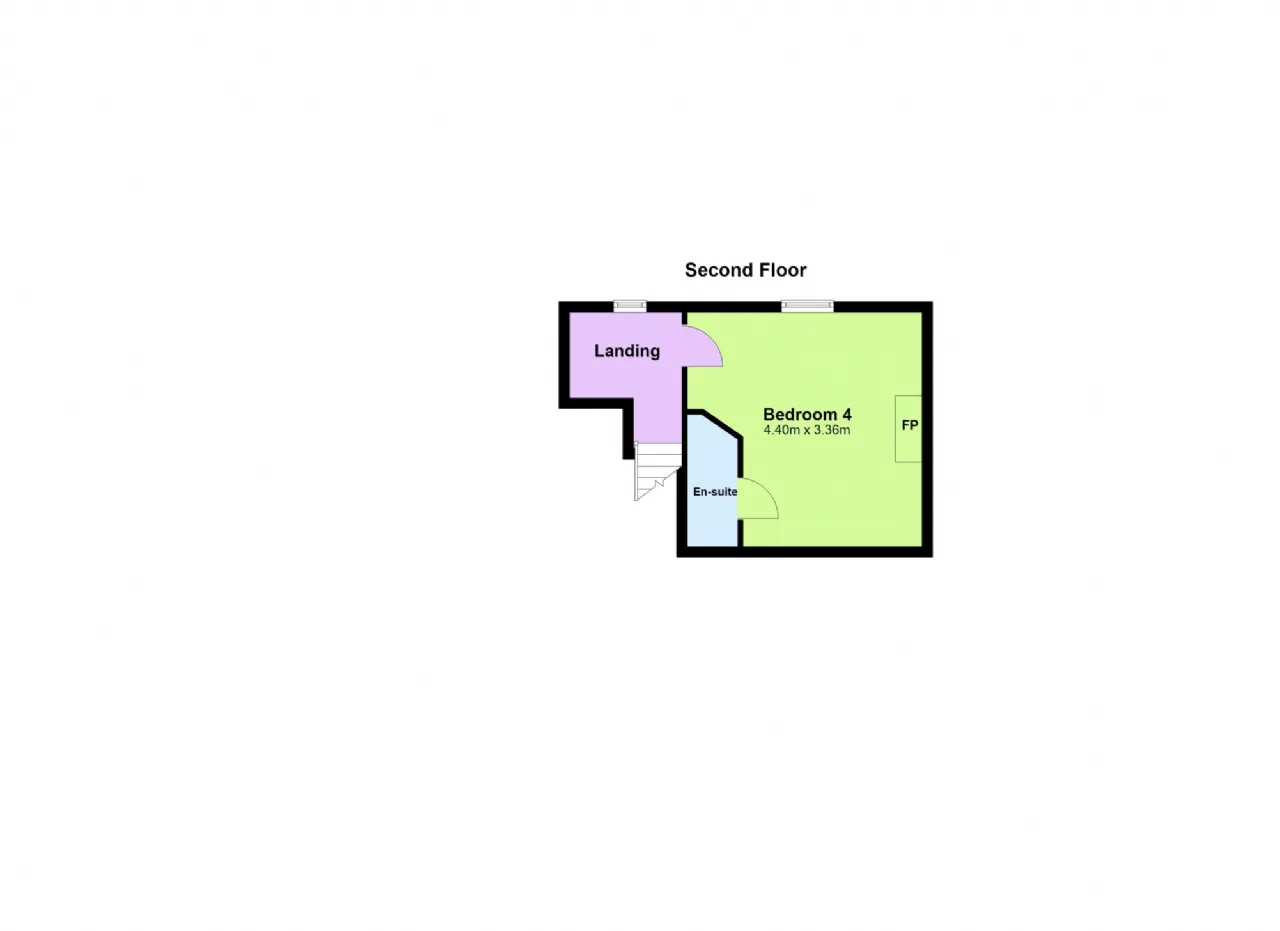
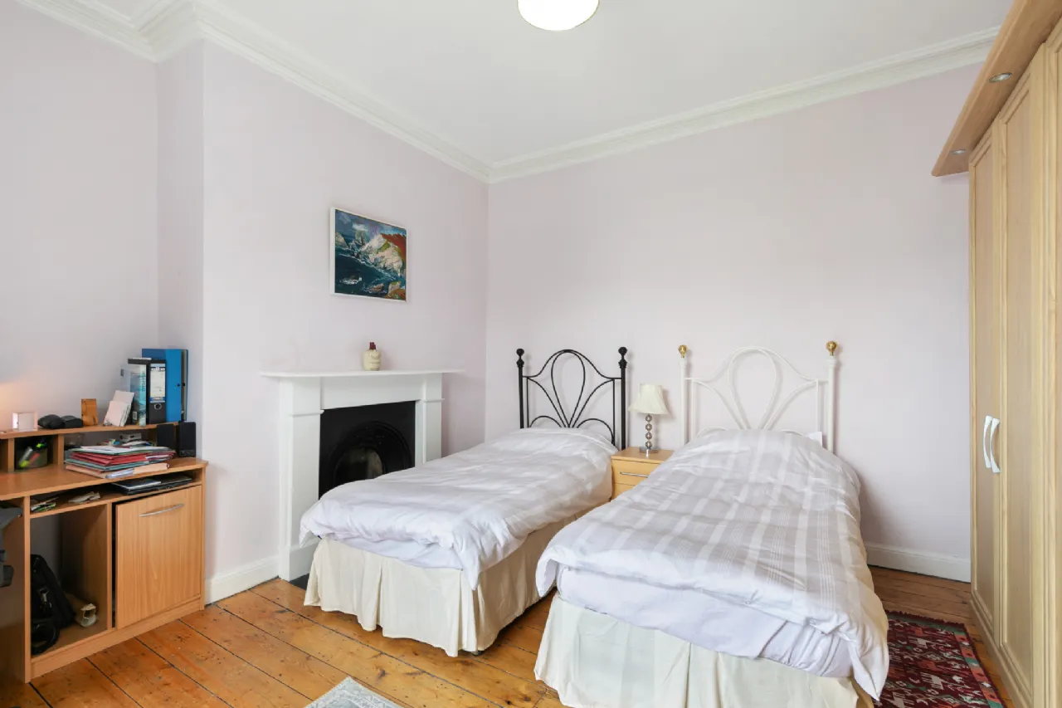
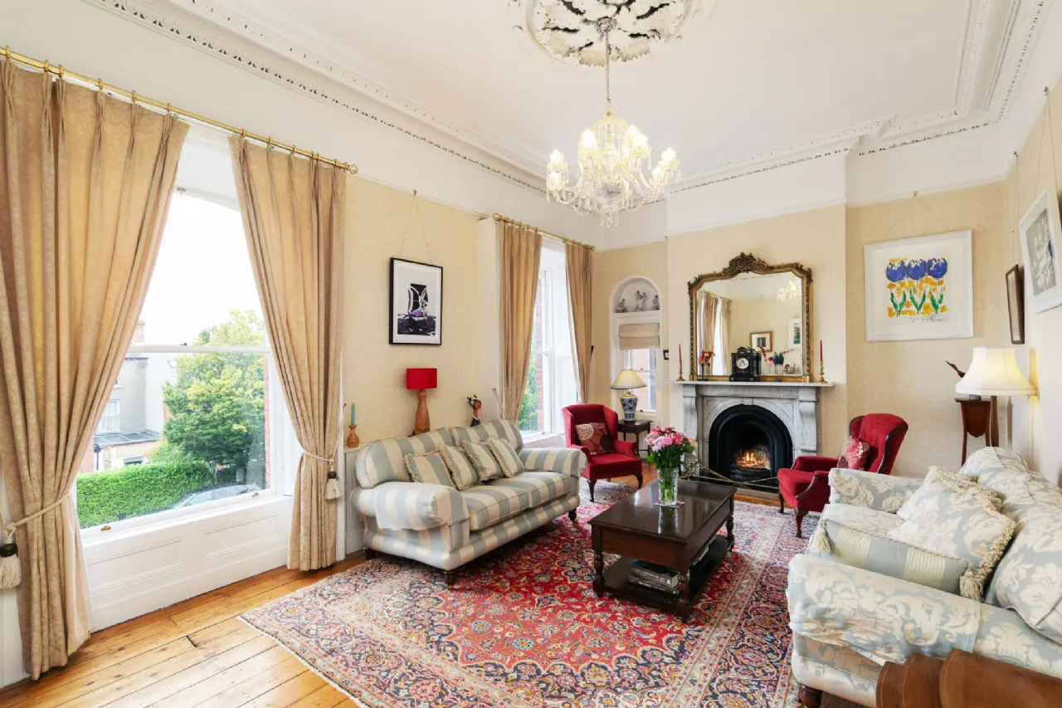
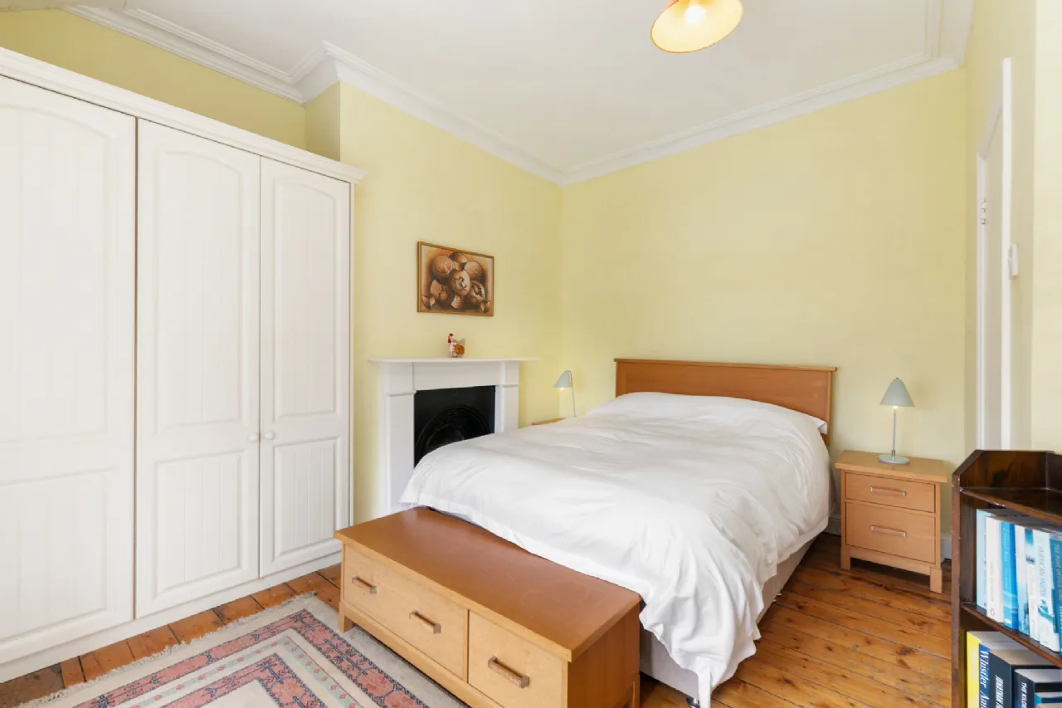
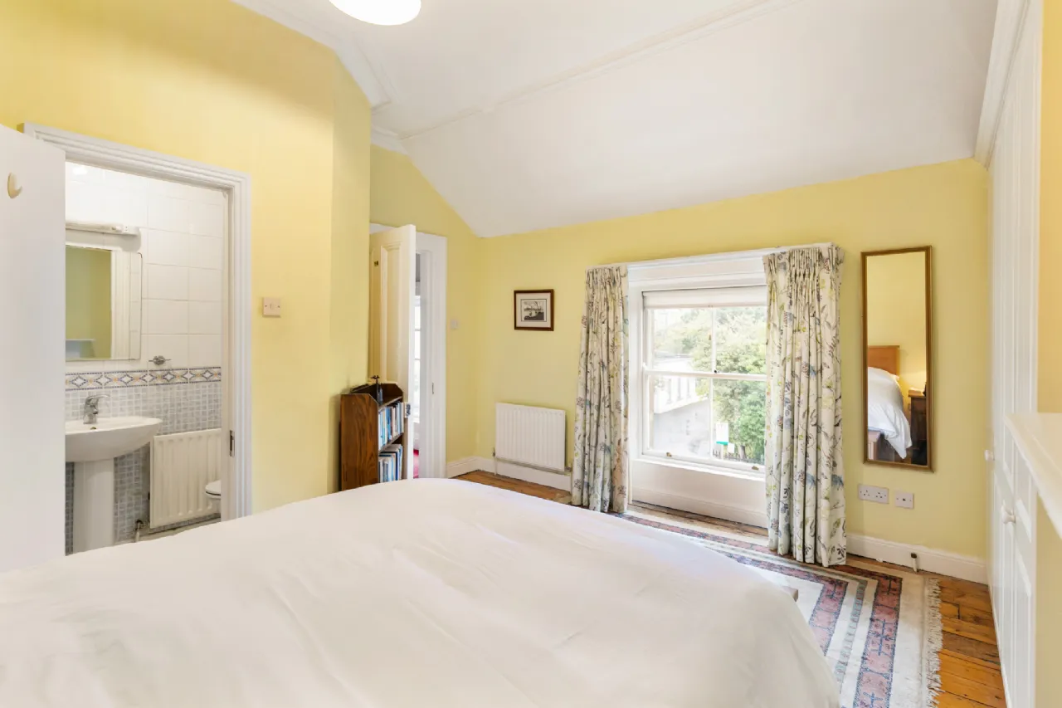
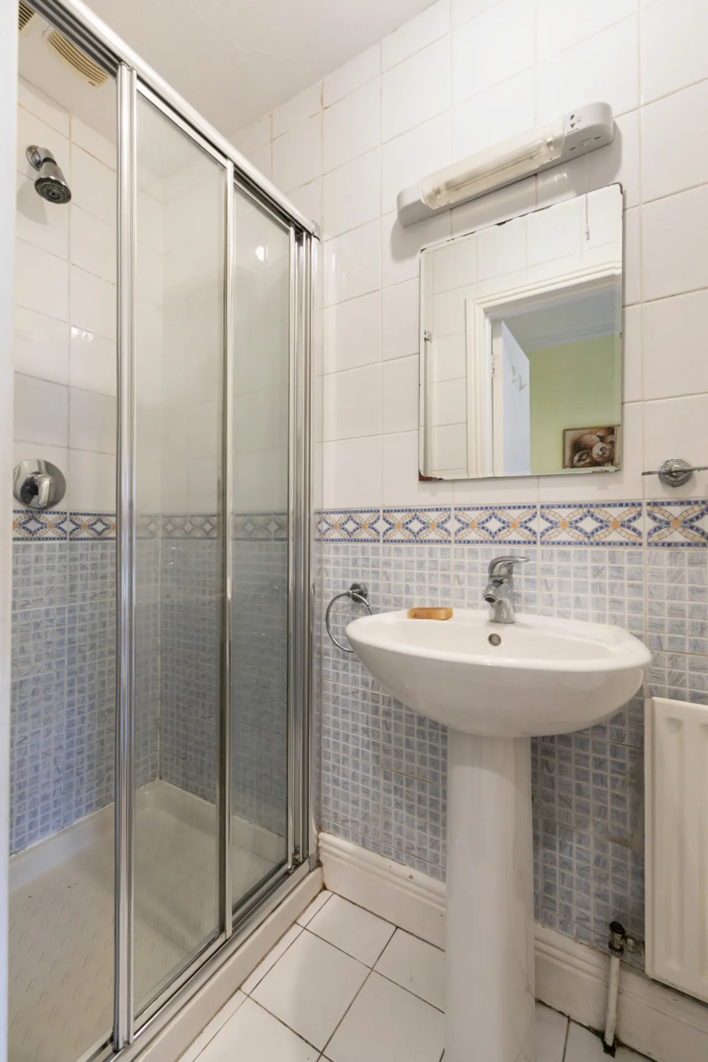
On the first floor lies an impressive and elegant drawing room/master bedroom enjoying fine proportions with feature marble fireplace. Another generous double bedroom and a shower room completes the accommodation at this level. The second floor is given over to a further spacious double bedroom with its own feature fireplace and en-suite shower room, offering a private and versatile retreat.
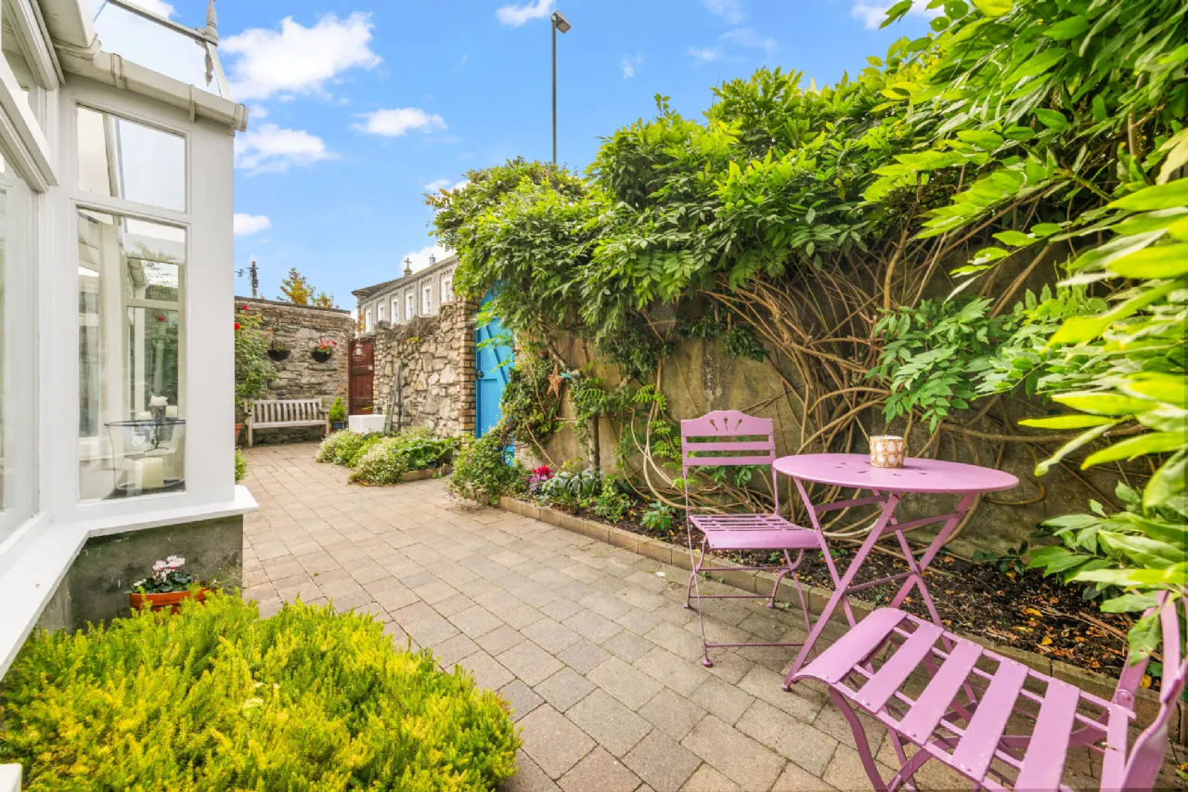
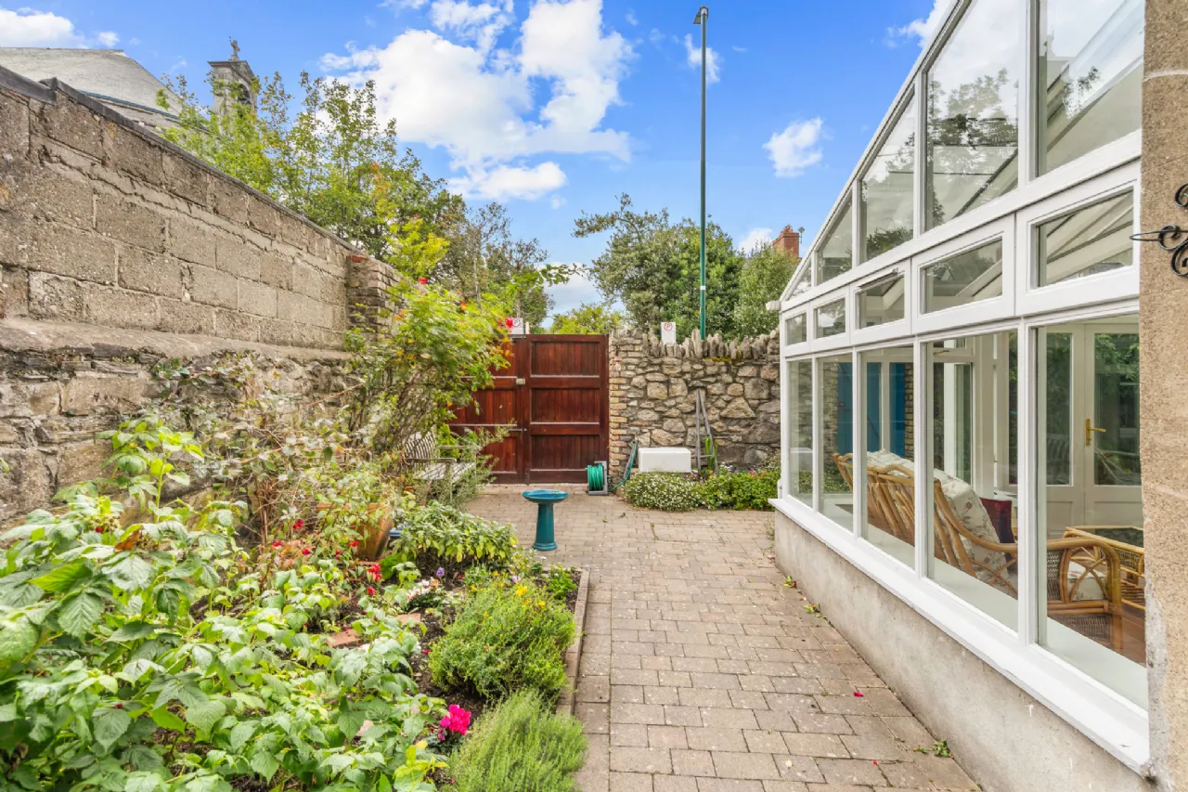
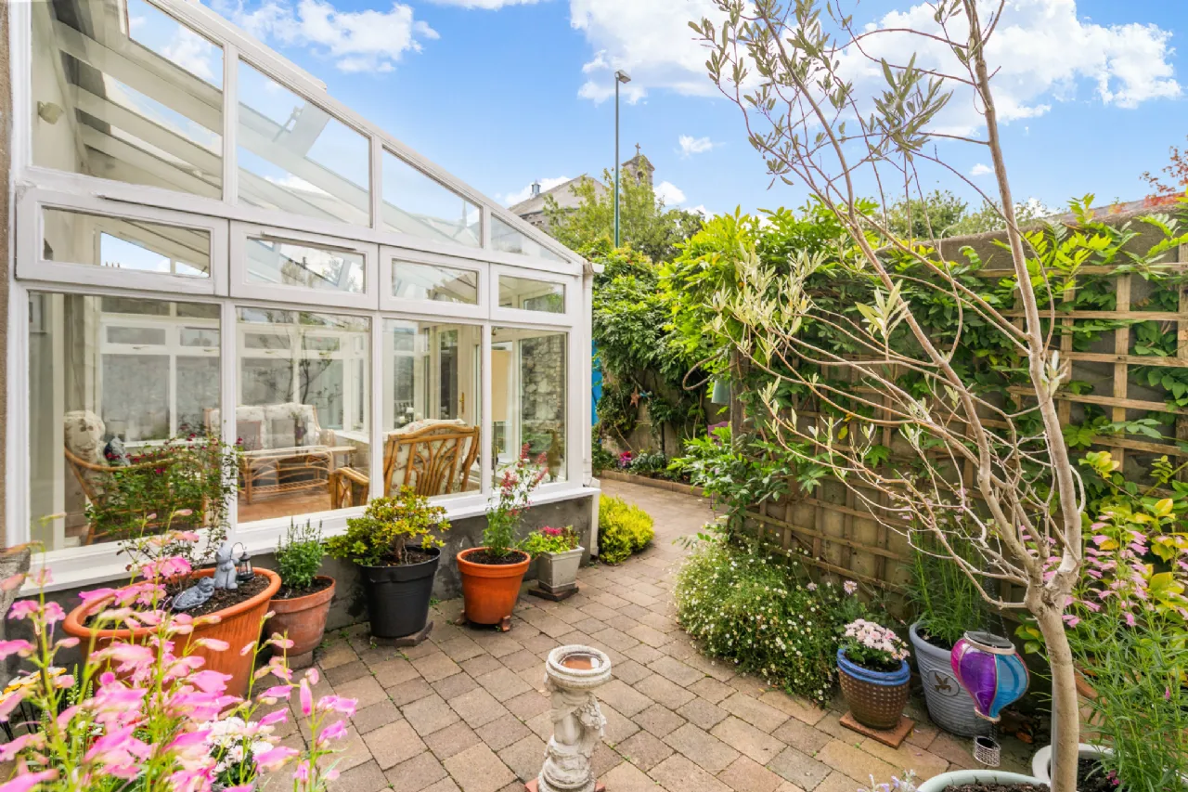
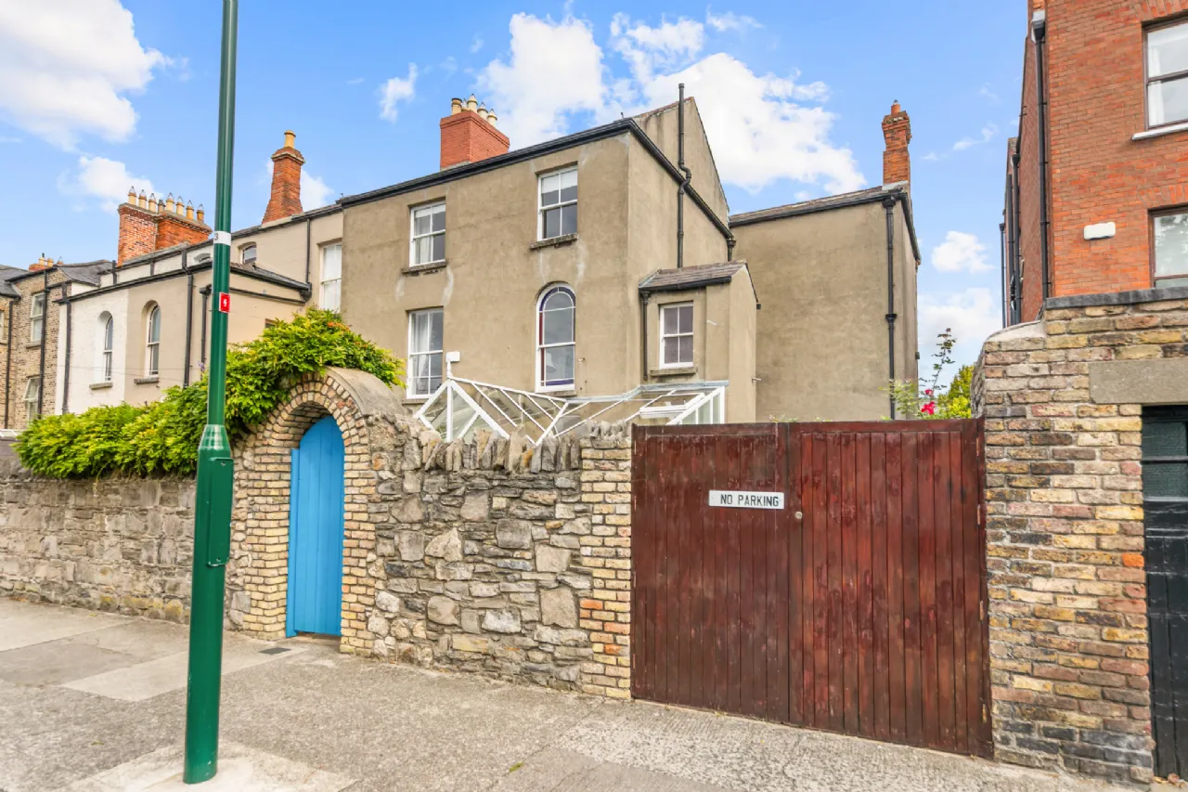
The private, southwest facing rear garden is landscaped in paving and gravel bordered by mature shrubs and specimen plants making it an ideal space for ‘al fresco’ dining. There is a pedestrian side access leading from the front to rear of the home in addition to double vehicular gates which offers the opportunity to install an electric car charger and a second pedestrian gate both opening to Leicester Avenue, accessed off Rathgar Road & Kenilworth Square South.
The location is second to none in terms of convenience, nestled between the villages of Rathgar and Rathmines, with every amenity on your doorstep to include excellent local shopping with a choice of fine restaurants. A large number of local junior and senior schools and Ashbrook Lawn Tennis Club are within an easy walk. The city centre and many of Dublin's principal places of business are within easy commuting distance from various bus routes a stroll away.
All in all, this is undoubtedly a genuinely special, truly stylish and unique family home situated in a highly desirable location.

Need a Mortgage?
Up to 90% mortgage available.
Mortgage Insight DAC t/a Sherry FitzGerald Financial Services, Sherry FitzGerald Mortgages is regulated by the Central Bank of Ireland.
Rooms
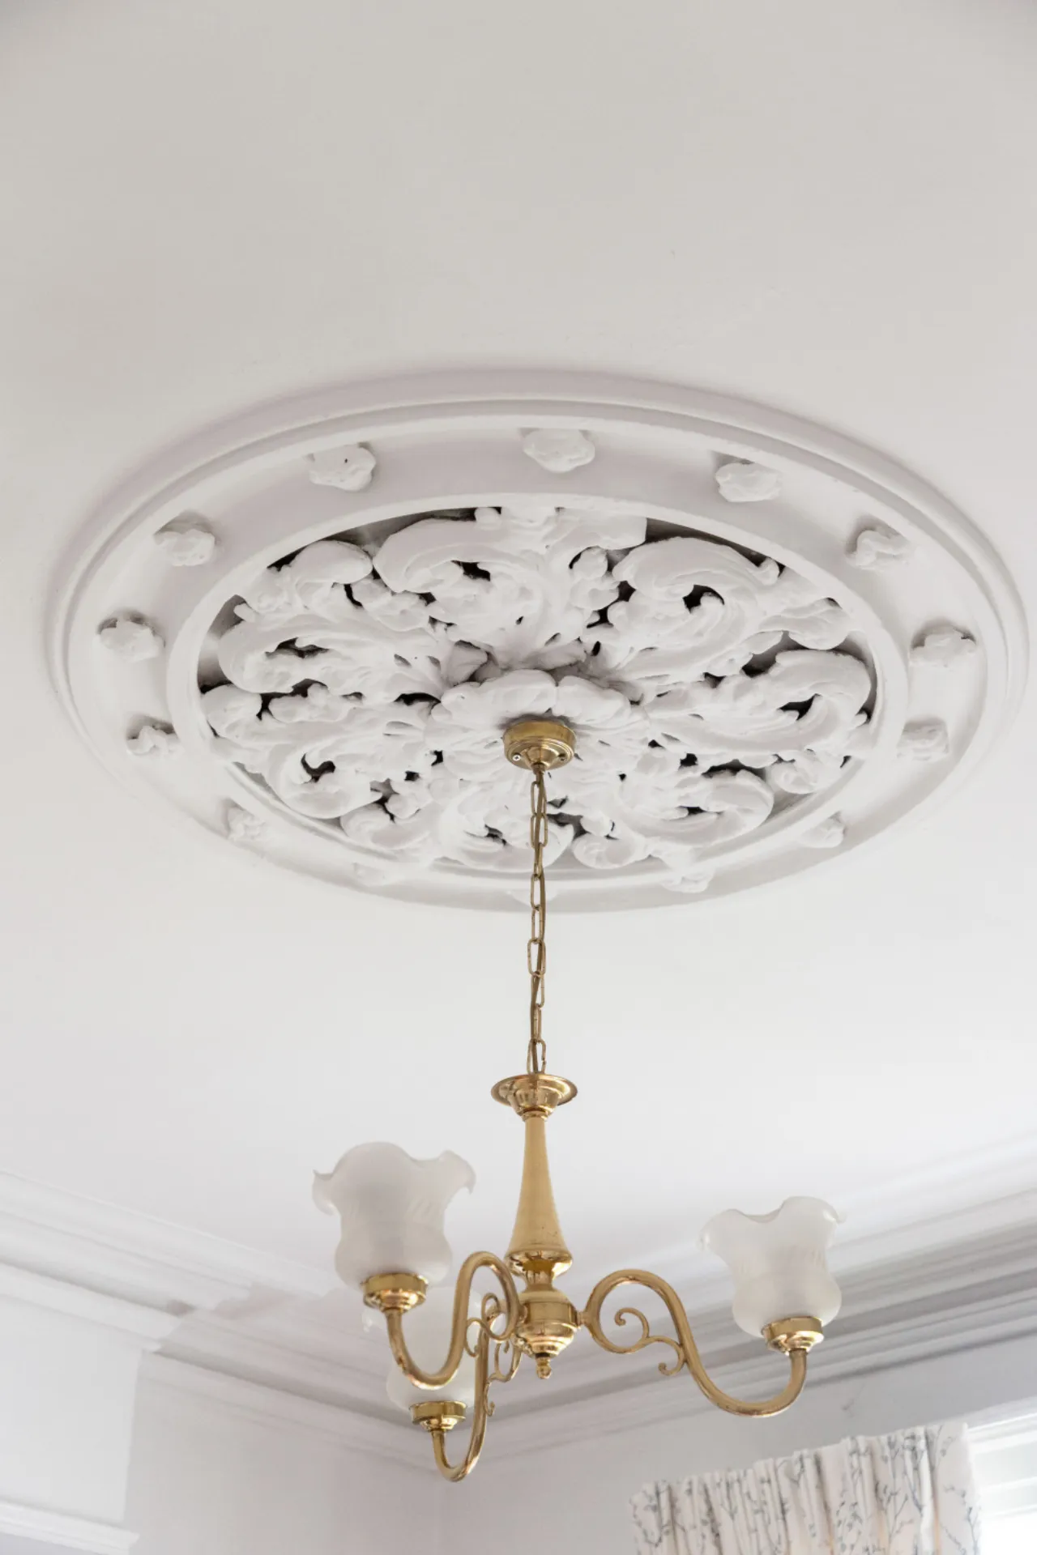
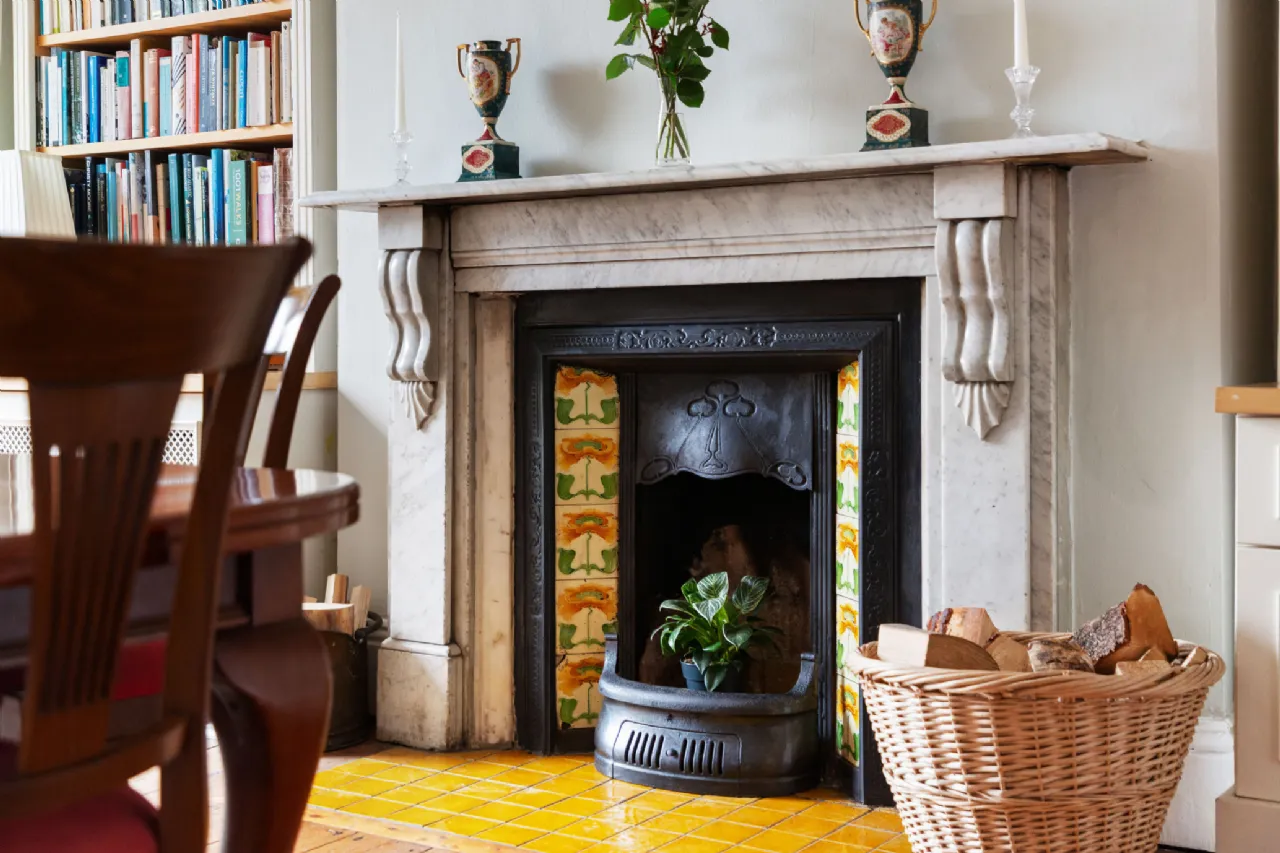
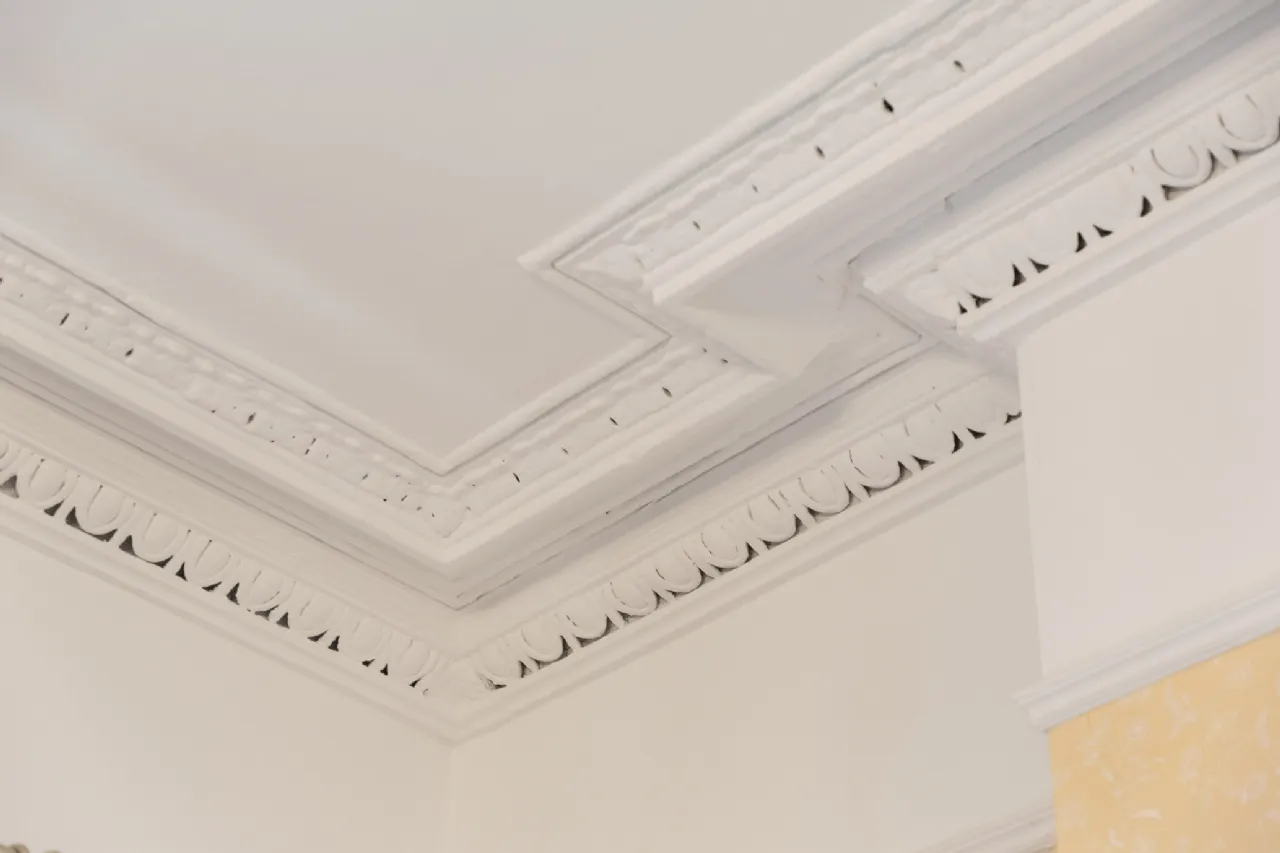
Dining Room 5.50m x 4.16m timber floor, bay window, feature open marble fireplace, tiled hearth, picture rail, ceiling coving, centre rose
Living Room 3.41m x 4.51m timber floor, picture rail, ceiling coving, centre rose, sash window to front with working shutters, open fireplace with gas fire inset.
Lower Hall door to garden, tiled floor door to;
Utility Room 3.76m x 1.33m windows to side, plumbed for washing machine & tumble dryer.
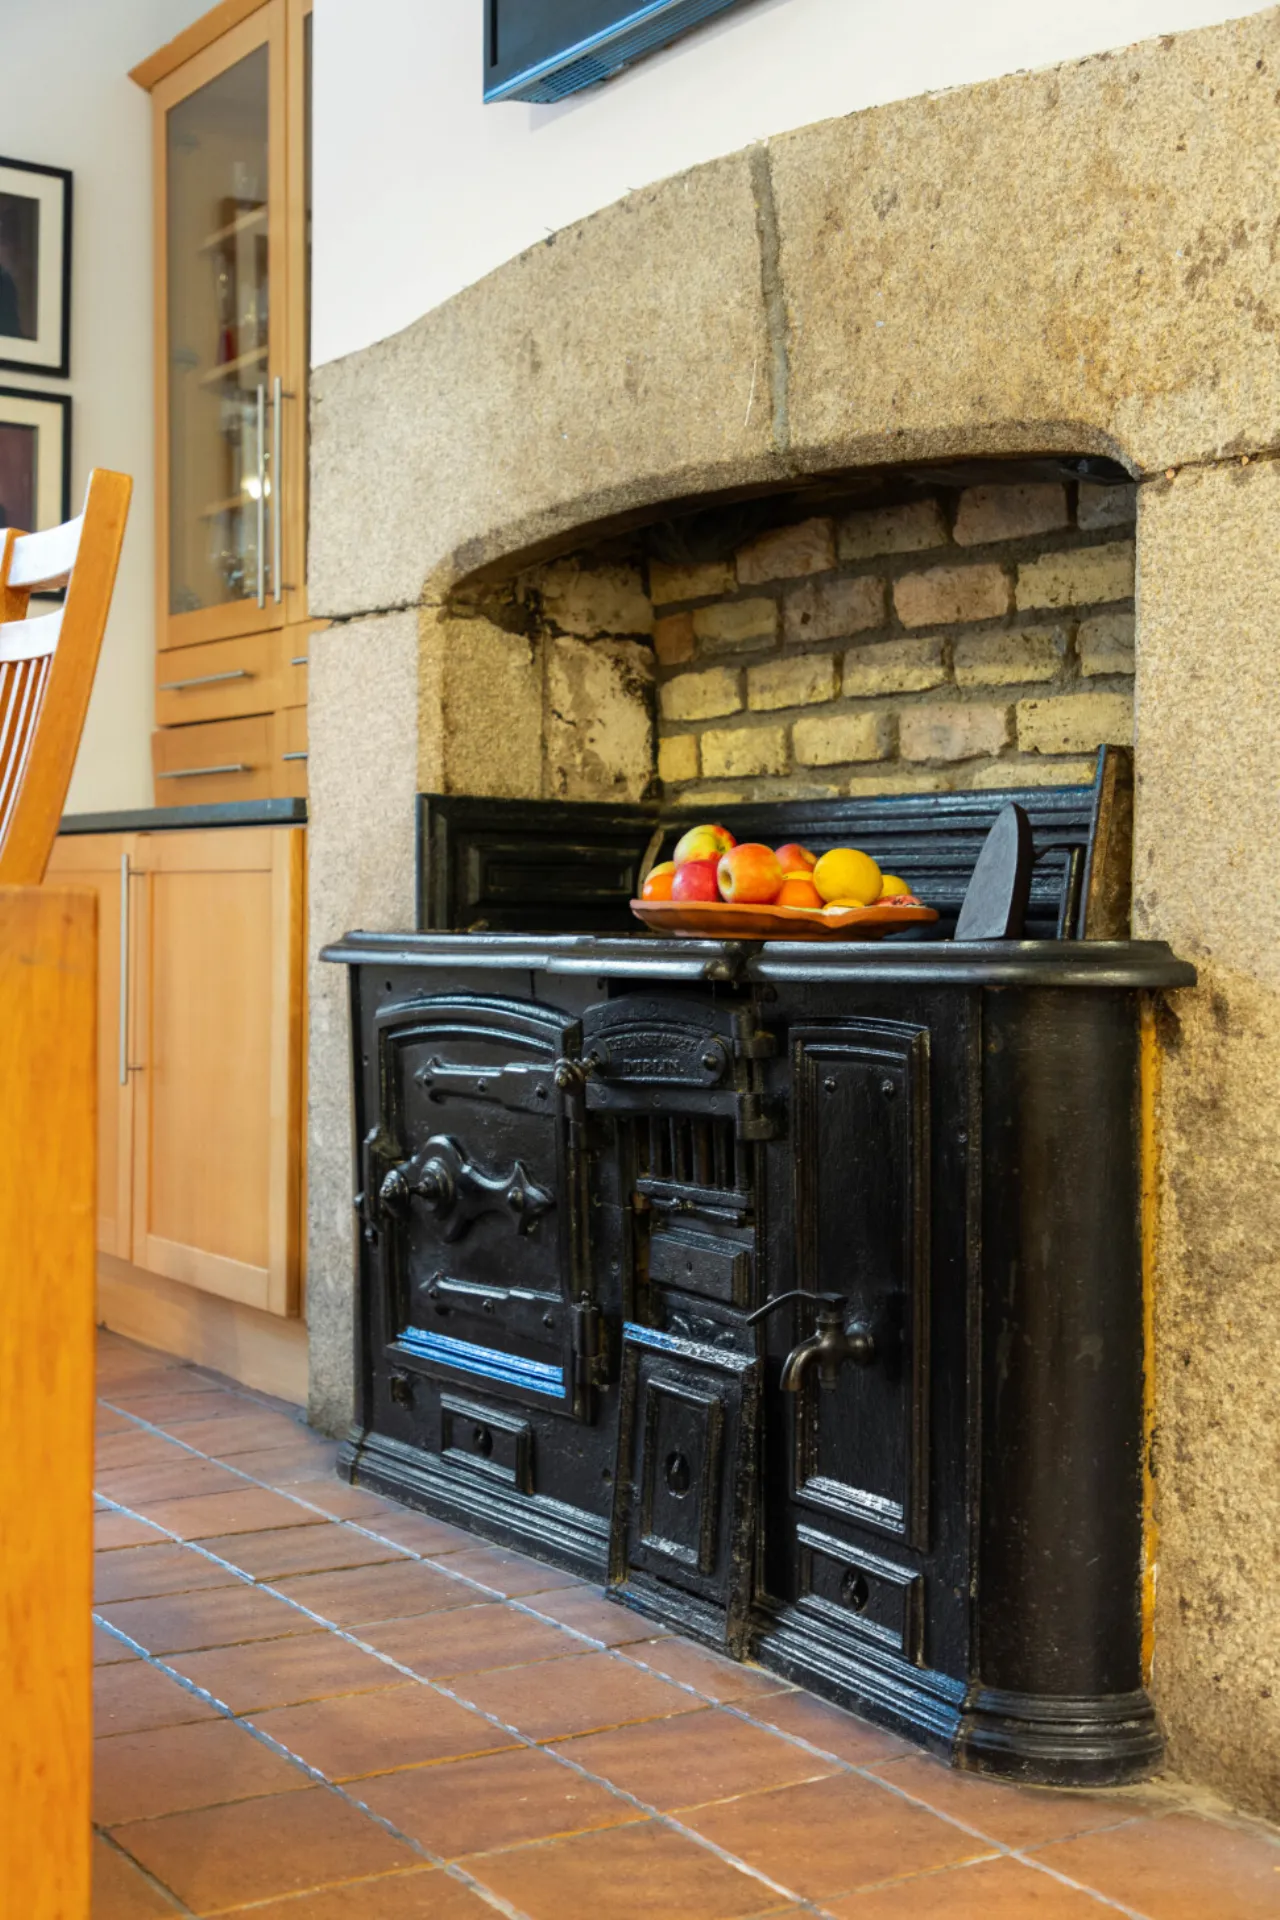
Kitchen 6.34m x 4.51m wall & floor units, original range with granite surround. Sash window to rear.
Conservatory 3.12m x 5.30m tiled floor, double glazed windows, double doors to garden, stained glass door to lower hall.
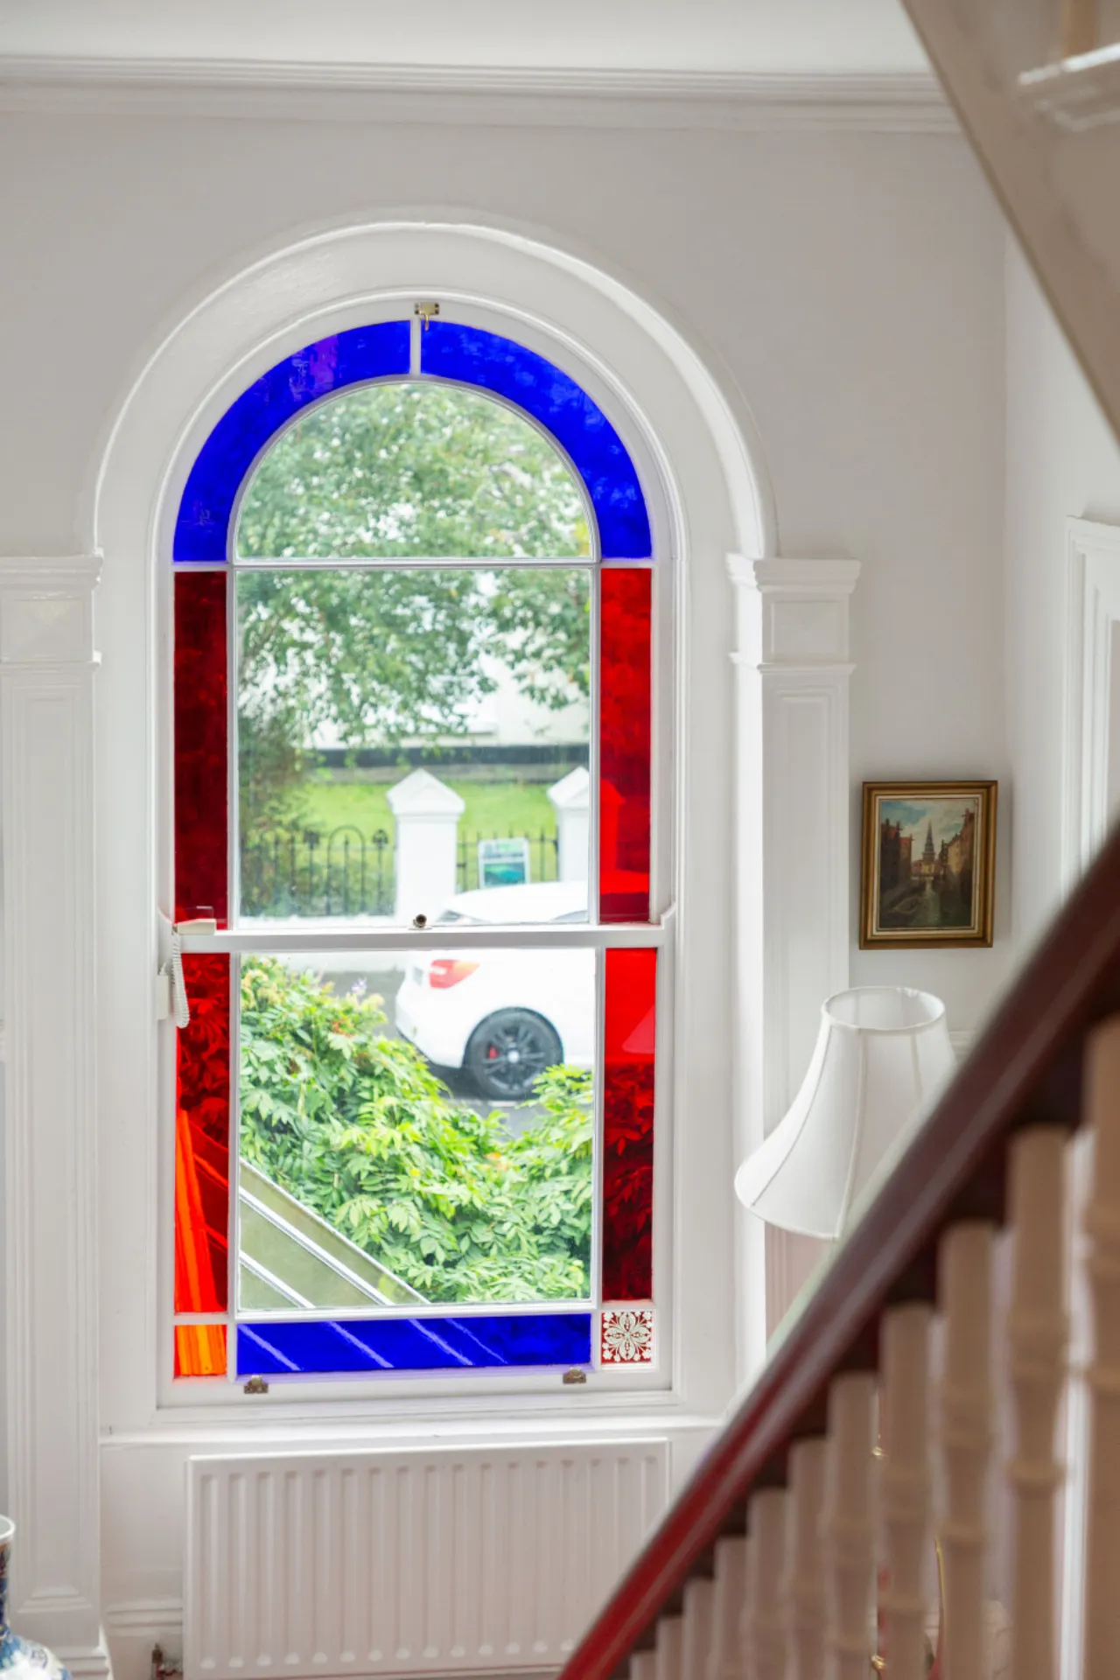
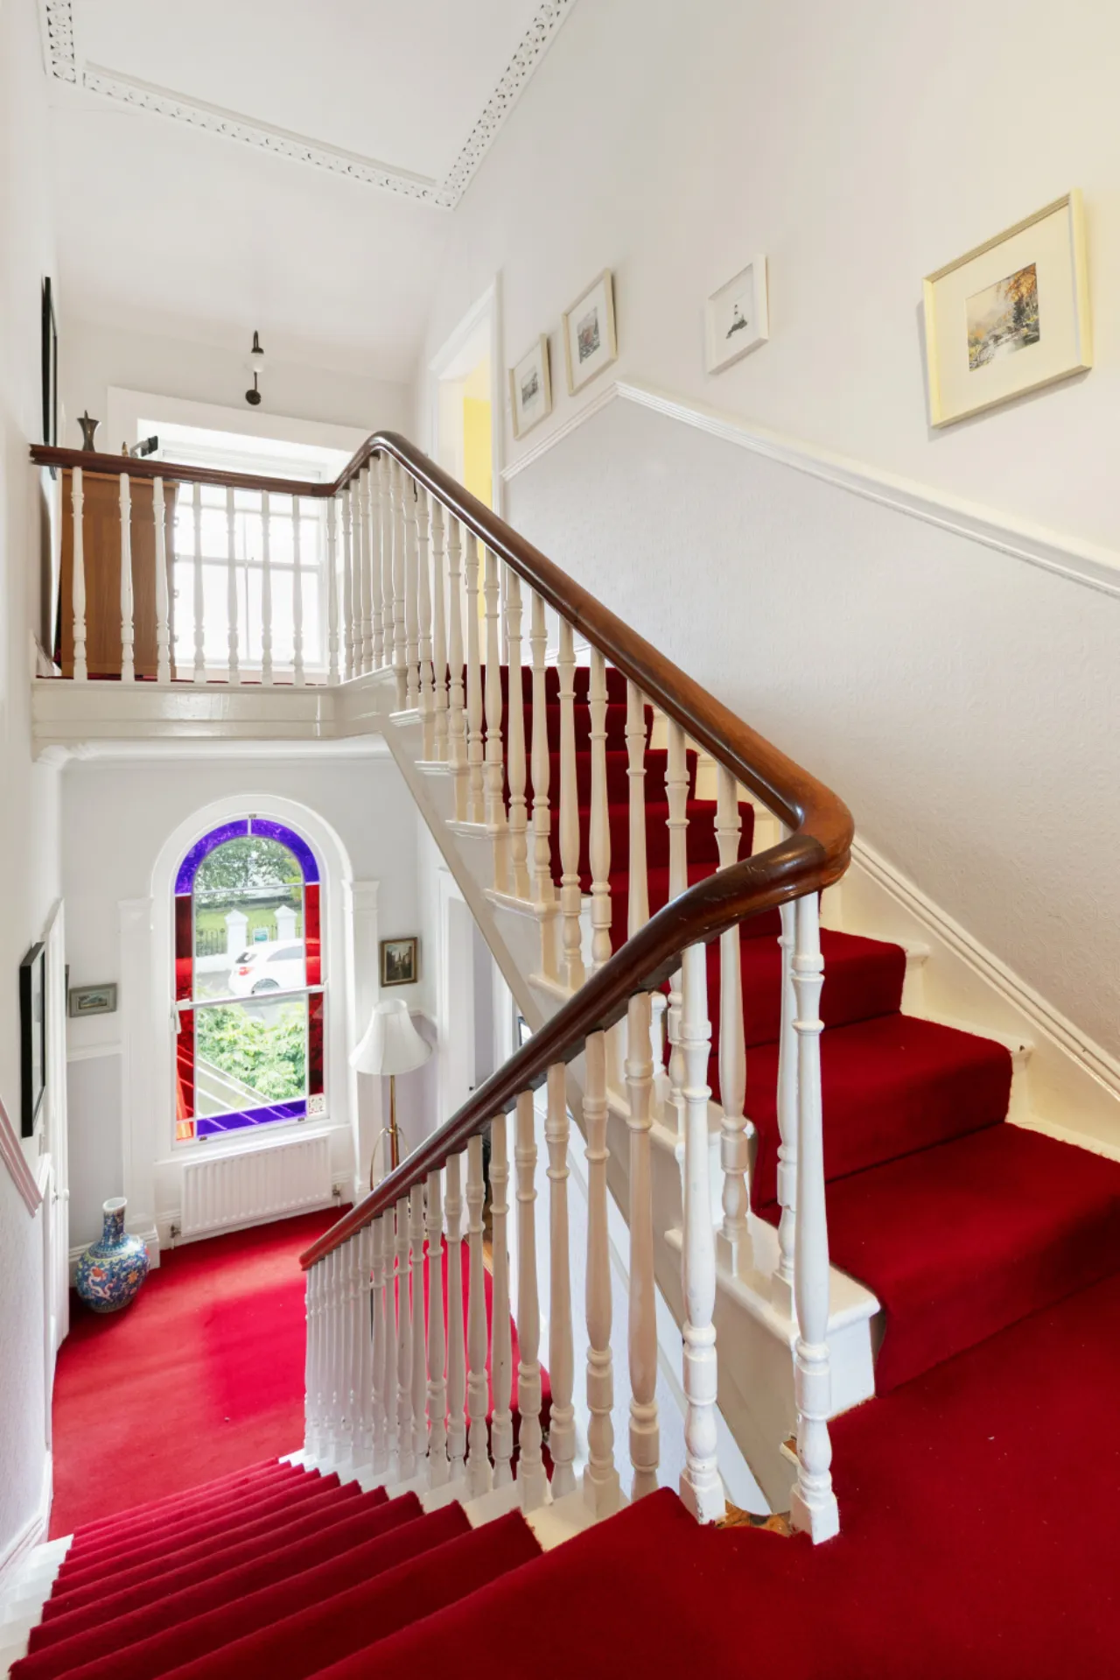
Return Landing arched window with stained glass, sash window, dado rail and ceiling coving
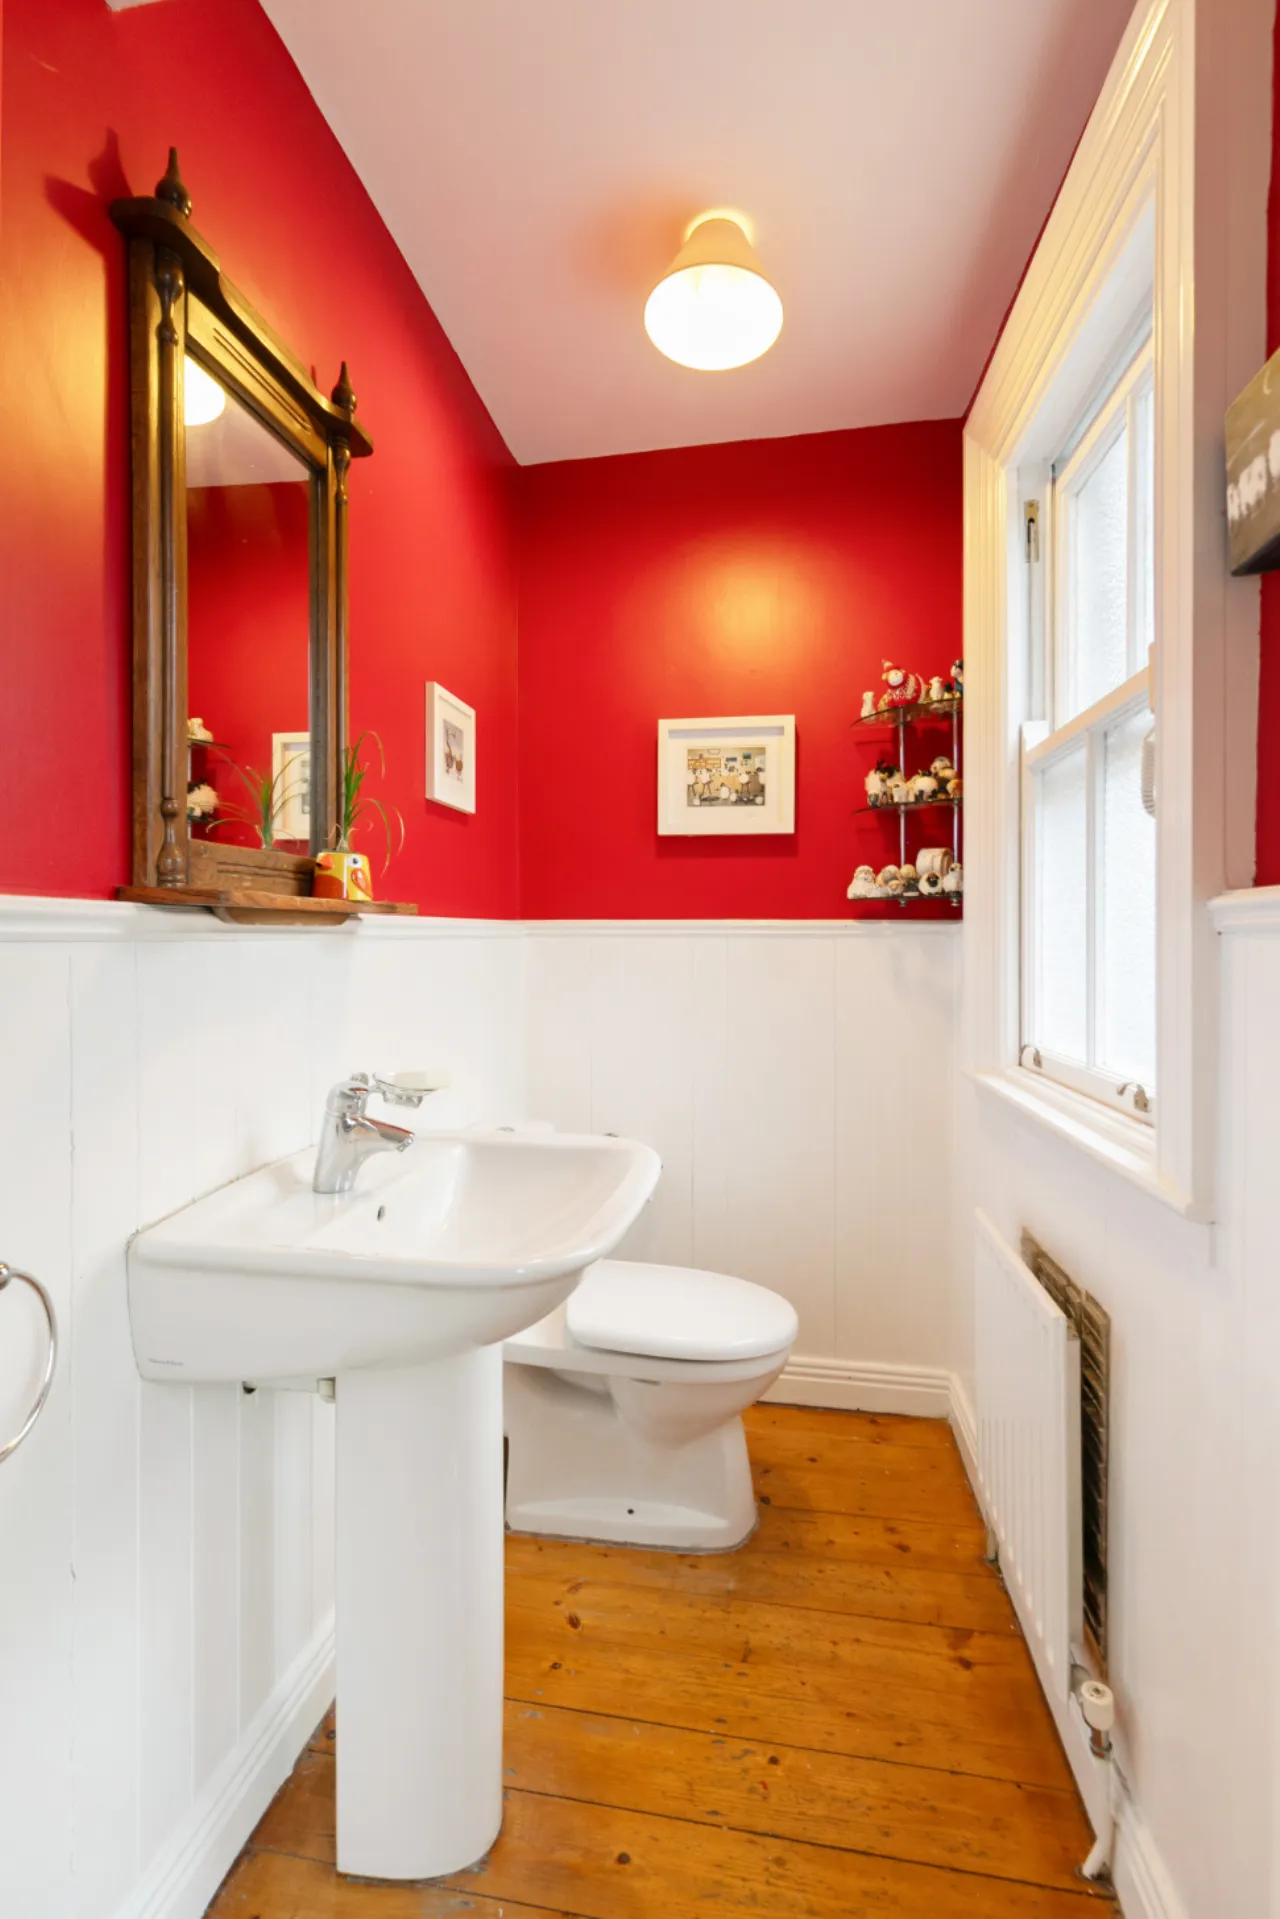
Guest WC timber flooring and timber panels, sash window to rear with privacy glass, WC, wash hand basin.
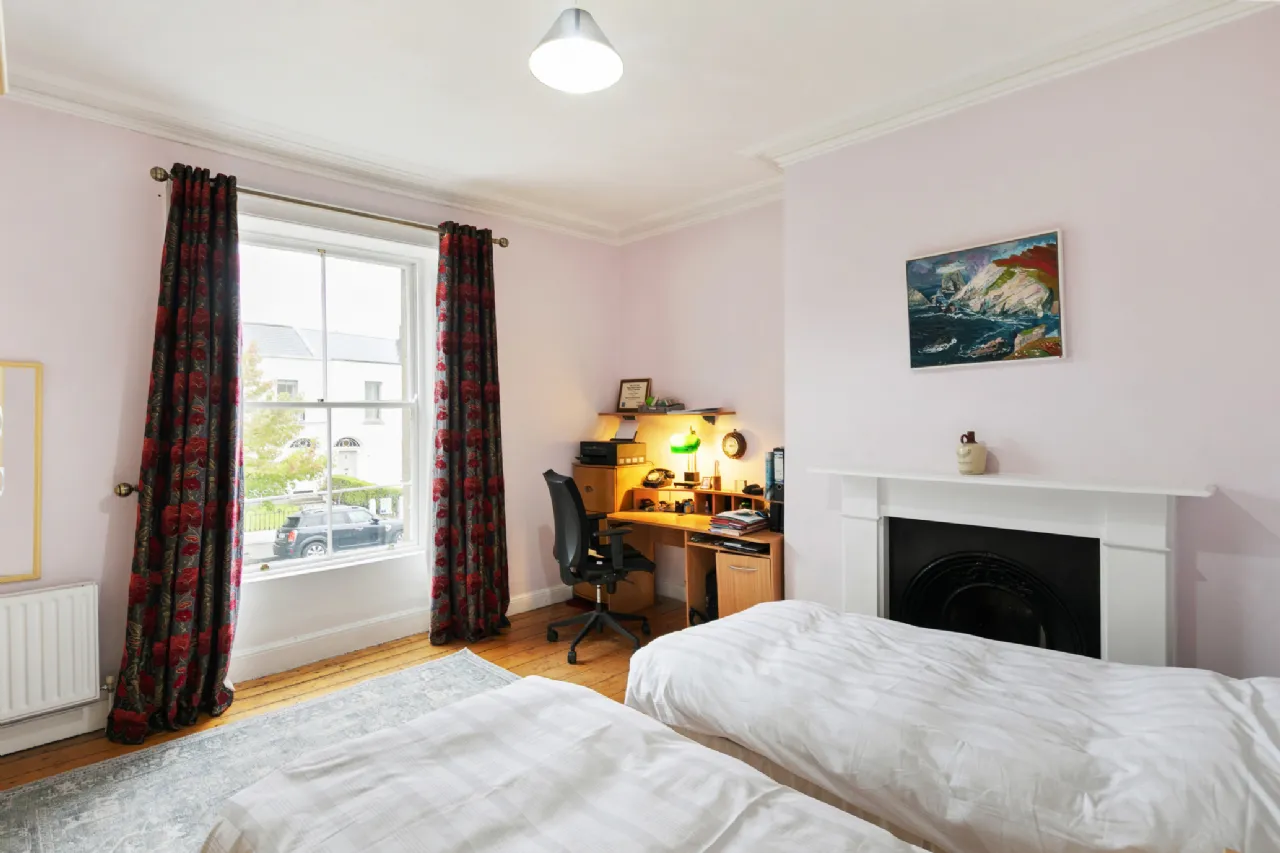
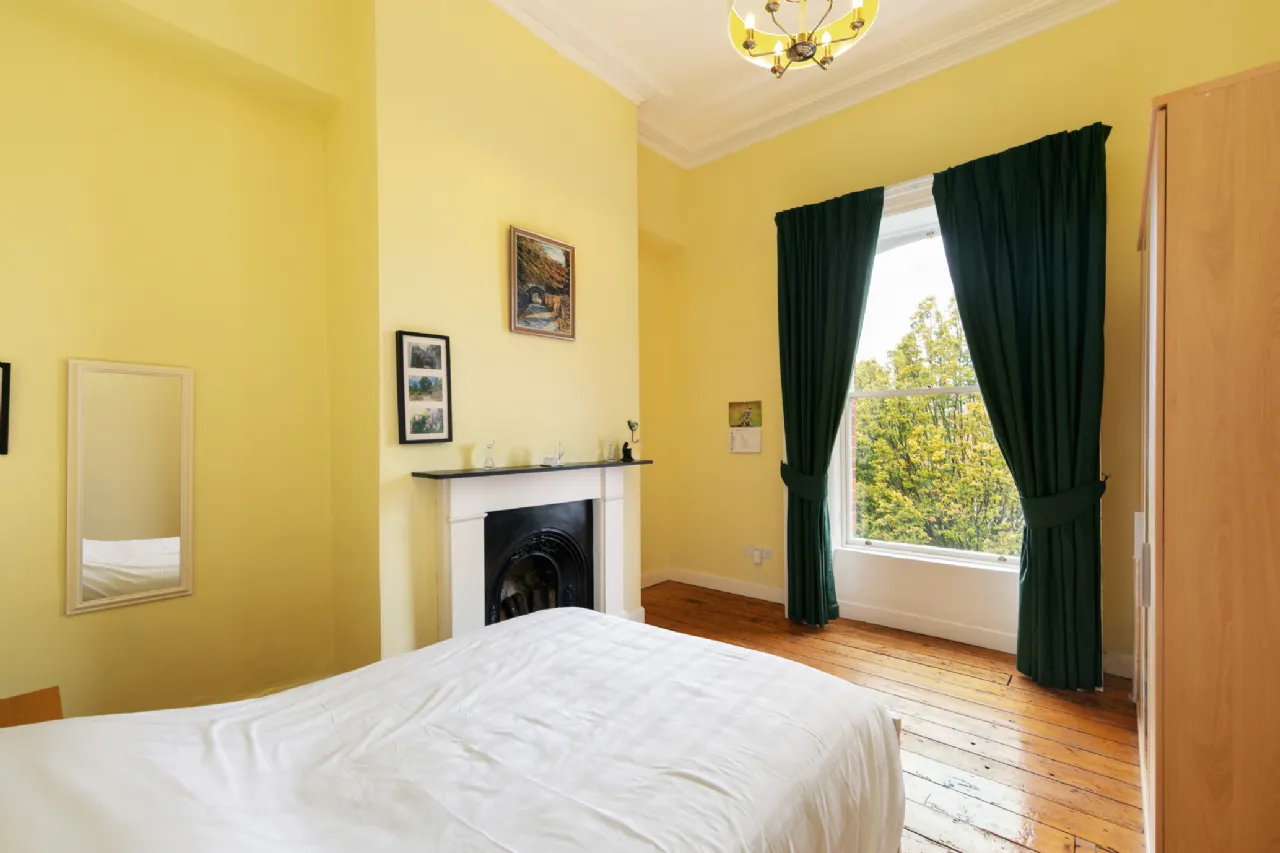
Bedroom 2 4.28m x 4.41m timber floor, built in wardrobes, open fireplace, ceiling coving, sash window to rear.
Main Bedroom / Drawing room 4.35m x 6.94m timber floor, picture rail, ceiling coving, centre rose, dual sash windows to front with working shutters, picture window to side.
Bedroom 3 4.45m x 3.82m timber floor, ceiling coving, built in wardrobe, sash window to front, open fireplace.
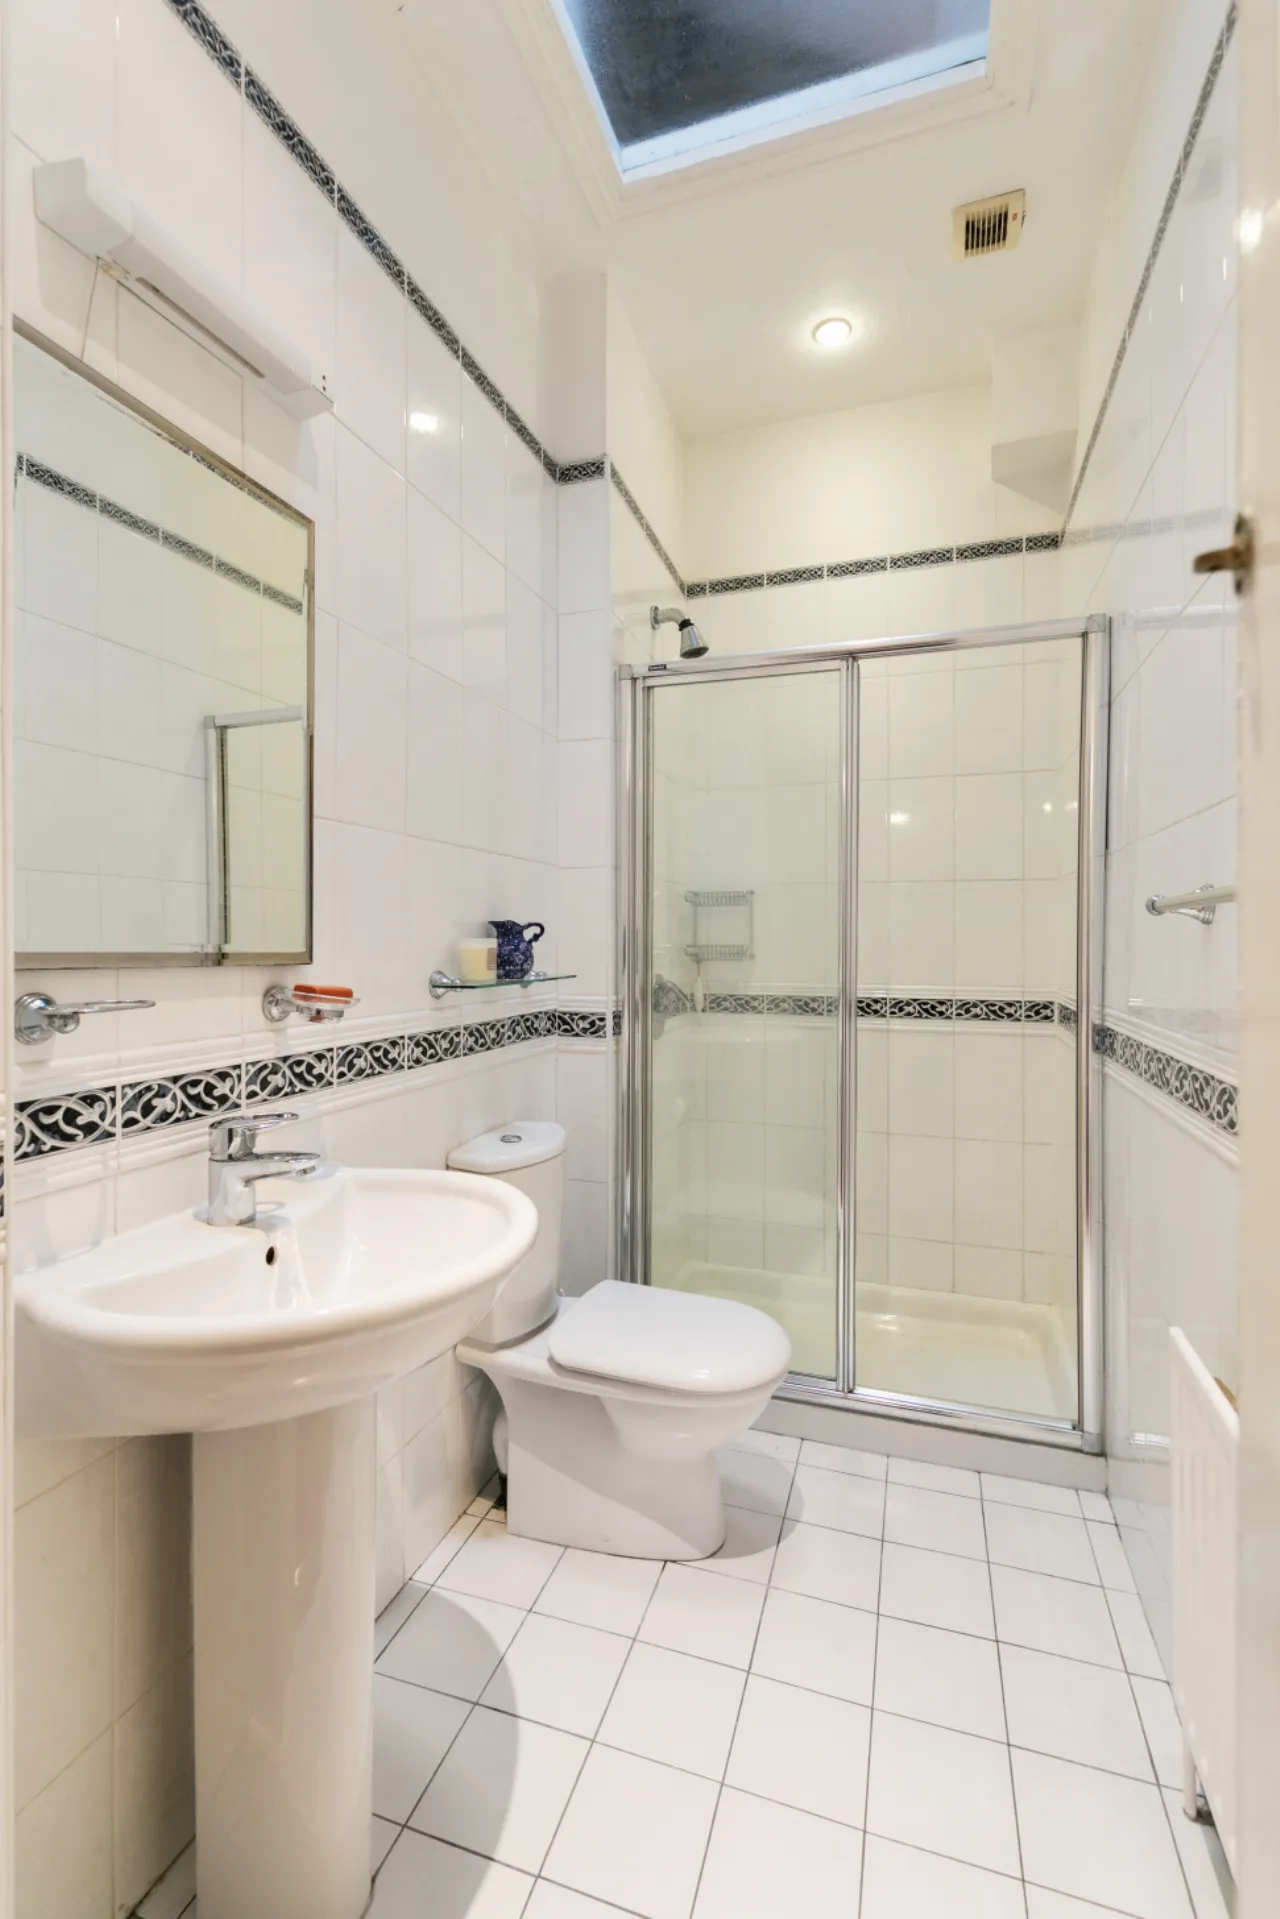
Shower Room tiled floor & walls, WC, wash hand basin, shower with glass screen. sky light, shower light.
1st Floor landing tiled floor and walls, corner shower, WC, wash hand basin and extractor.
Bedroom 4 4.40m x 3.36m timber floor, ceiling coving, sash window to rear. Built-in wardrobes, open fireplace.
En suite Shower room tiled floor and walls, corner shower ,WC, wash hand basin and extractor.
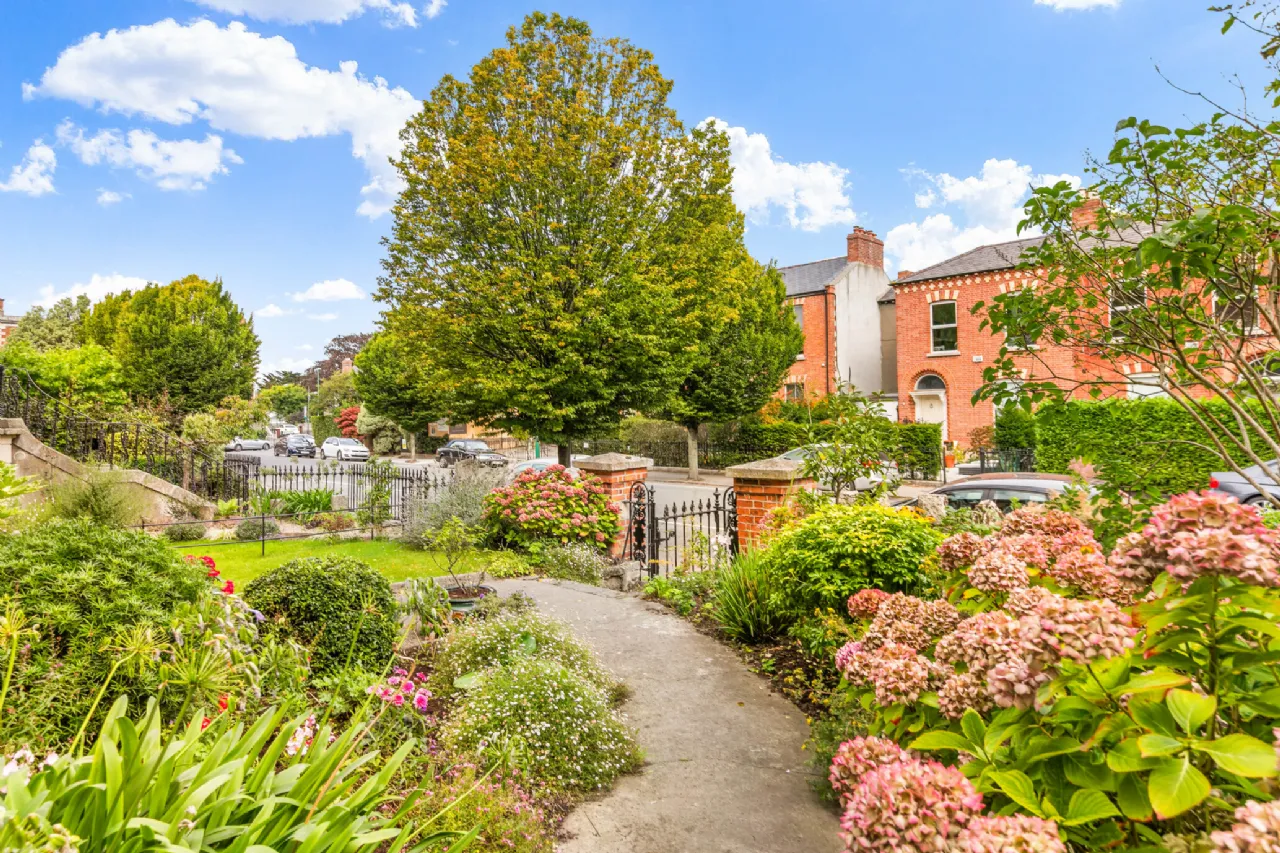
Front Garden cut stone granite wall with red brick piers and wrought iron pedestrian gate. Lawn and flower beds. Flight of granite steps leading to hall door.
Rear Garden paved with border flower beds, pedestrian & vehicular gates to Leicester Avenue, cut stone granite walls, pedestrian side entrance to rear.
BER Information
BER Number: 103495529
Energy Performance Indicator: 400.10
About the Area
Rathgar is a largely residential suburb lying about 3 kilometres south of Dublin's city centre. It boasts an abundance of amenities, schools, nursing homes, sports facilities, and good public transport to the city centre. Housing largely comprises red-brick late Georgian and Victorian era terraces, and much of the area lies within an architectural conservation zone. Rathgar maintains a village feel and has a delicatessen, 2 butchers, a bike shop and a wine shop within 20 yards of the main cross. There is also Rathgar Pharmacy, Rathgar Hair Studio and a number of fashion and interior boutiques.
 Get Directions
Advice For Buyers
Buying property is a complicated process. With over 40 years’ experience working with buyers all over Ireland, we’ve researched and developed a selection of useful guides and resources to provide you with the insight you need..
Mortgages
From getting mortgage-ready to preparing and submitting your full application, our Mortgages division have the insight and expertise you need to help secure you the best possible outcome.
Research
Applying in-depth research methodologies, we regularly publish market updates, trends, forecasts and more helping you make informed property decisions backed up by hard facts and information.