Print



€1,275,000
 3 beds
 3 baths
 143 sqm

Description
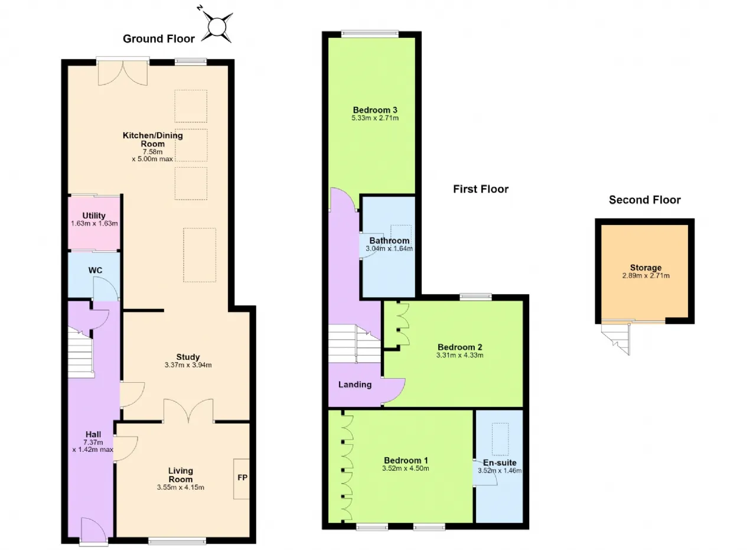
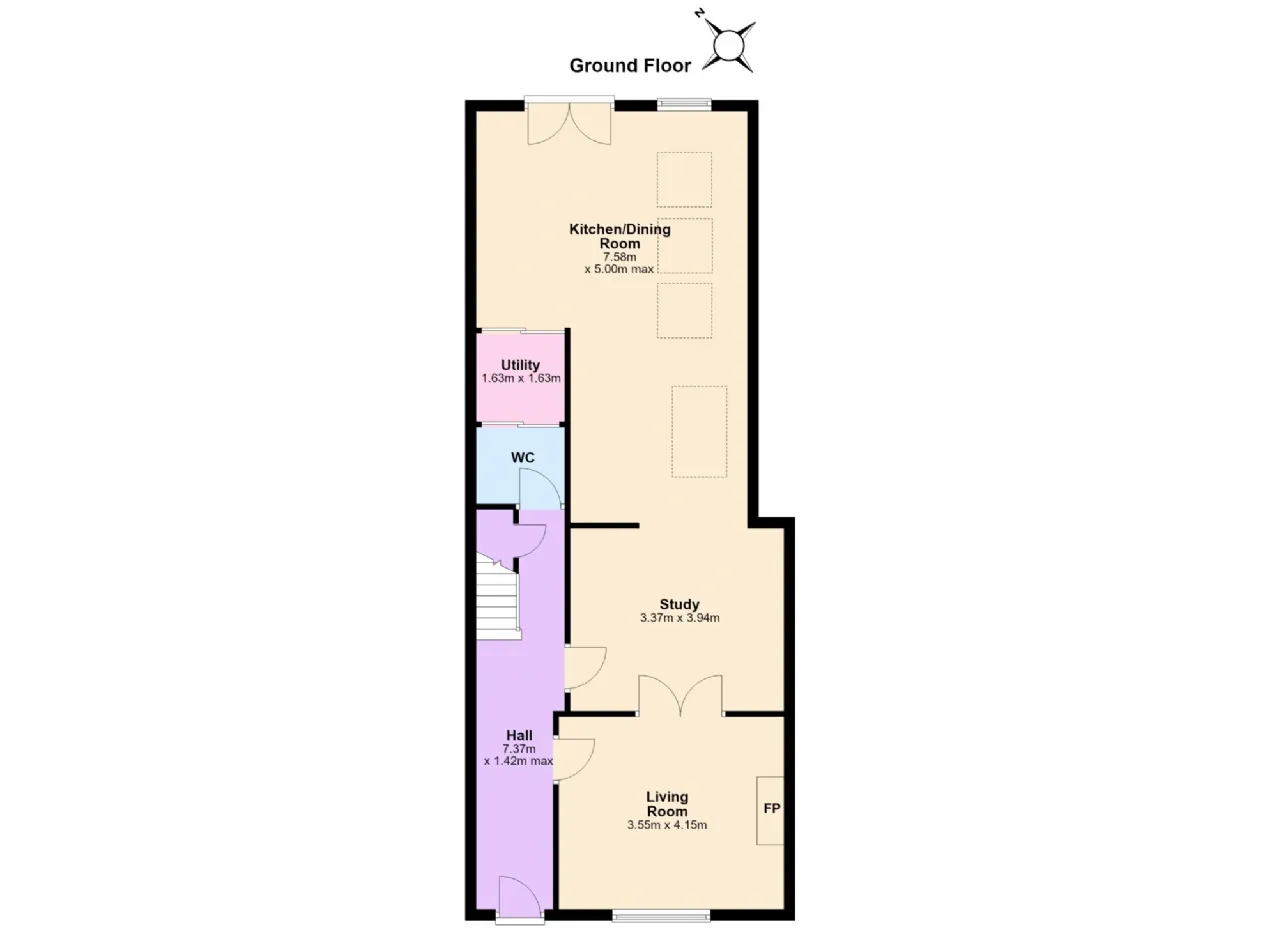
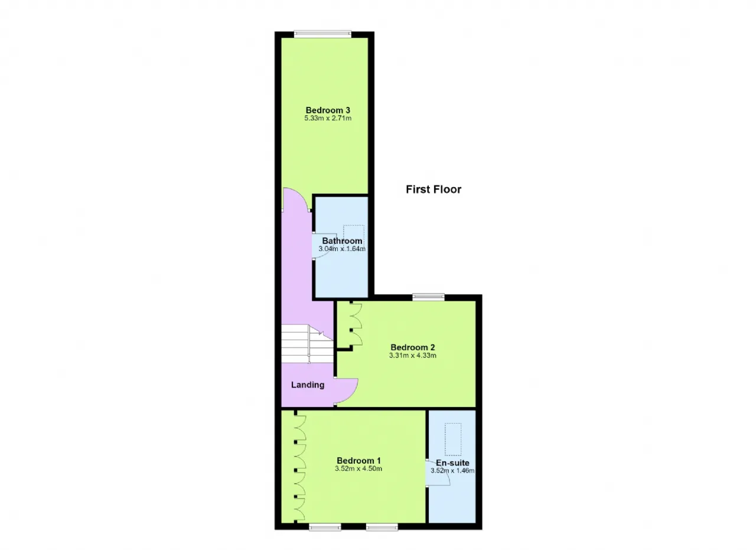
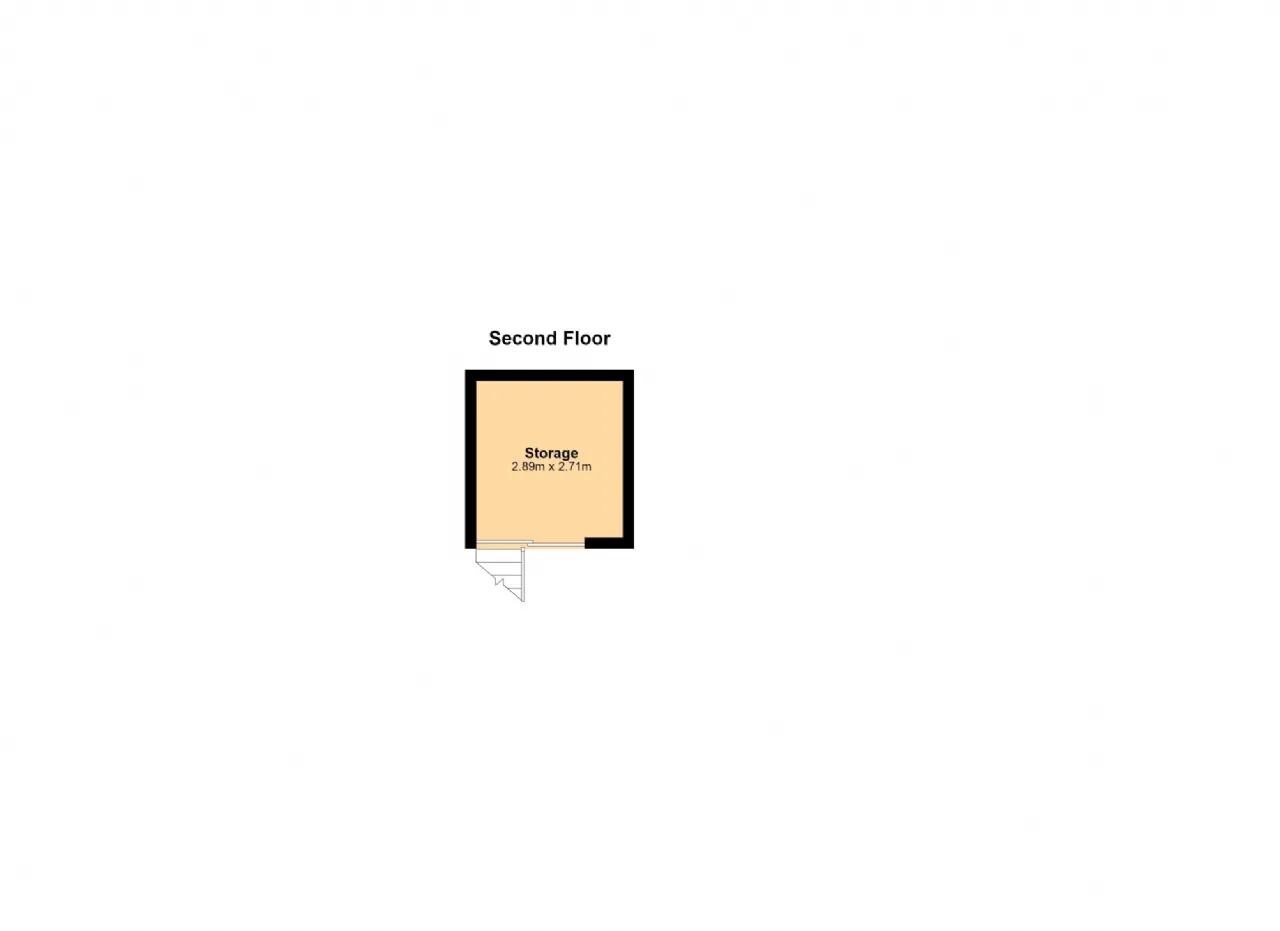
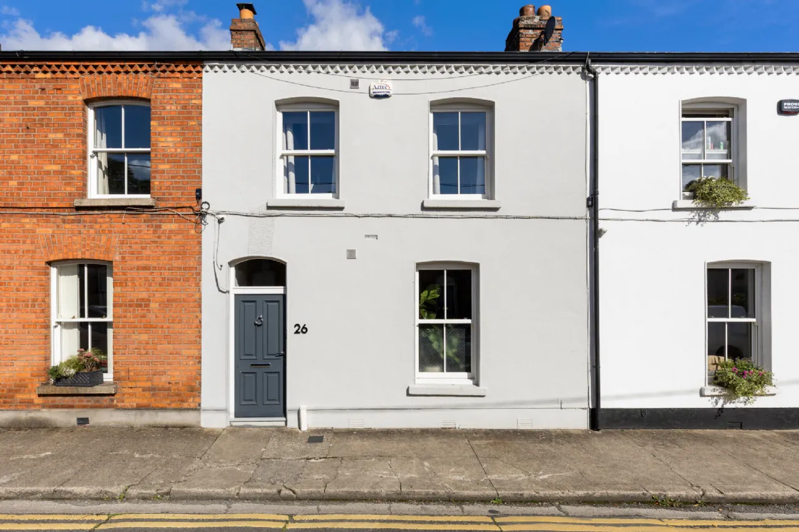
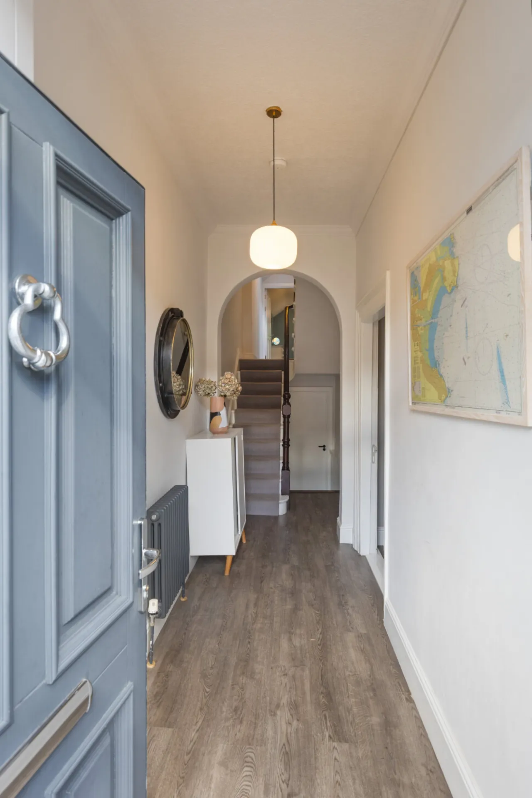
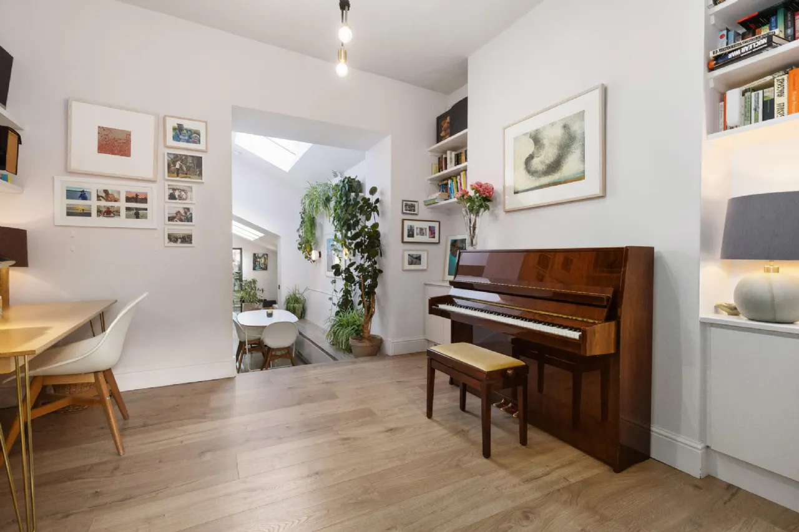
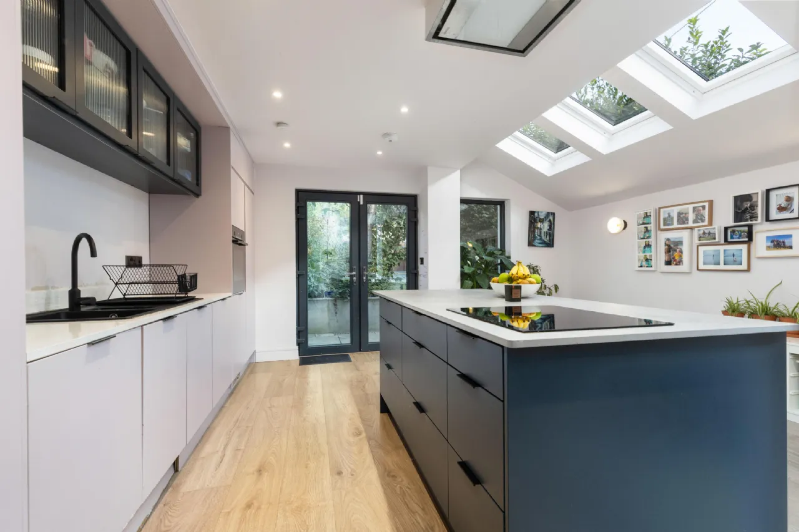
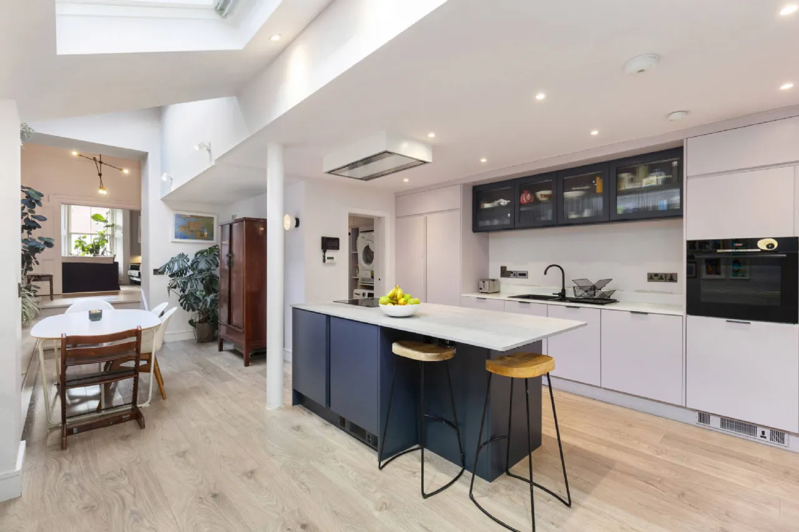
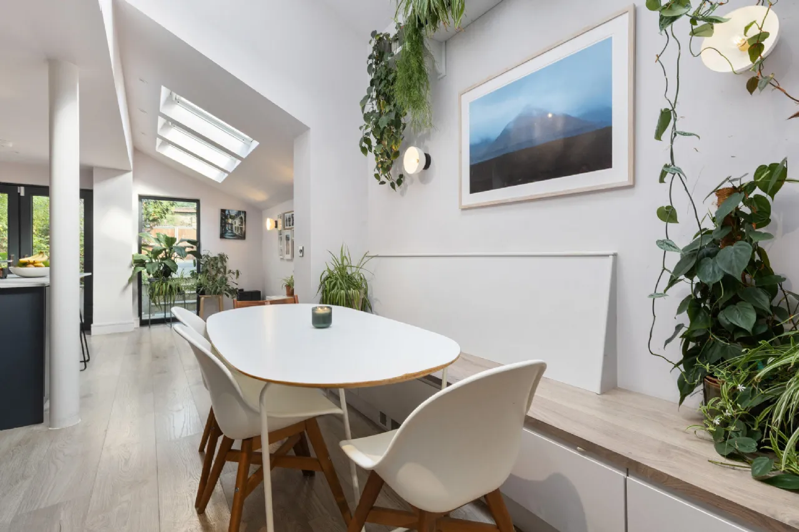
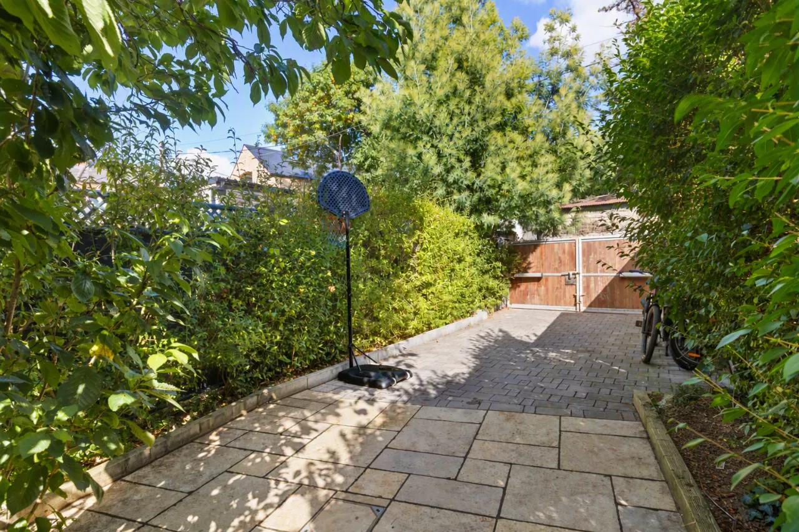
The accommodation extends over two well-appointed floors and has been designed with modern family living in mind. Upon entering, a welcoming entrance hall leads to a gracious living room, which seamlessly connects to a separate study, providing an ideal work-from-home space. To the rear, the stunning kitchen and dining room forms the heart of the home. Thoughtfully curated by Leo & Cici Interior Designers, it has been beautifully fitted with high-quality cabinetry and premium integrated appliances, this light-filled space is enhanced by Velux rooflights that flood the room with natural light. The owners worked closely with Hanley Taite Architects to create a space perfectly suited to everyday family life as well as entertaining. Double glass doors open directly onto the rear garden which offers a peaceful and private outdoor retreat, complemented by the added convenience of secure off street parking accessed via electric gates. Upstairs, there are three generously proportioned bedrooms, including a superb principal bedroom featuring bespoke fitted wardrobes and a stylish en suite shower room. A beautifully finished family bathroom completes the accommodation at this level. In addition, a substantial attic storage area provides excellent space for luggage, seasonal items, and other bulky belongings.
This exceptional home combines timeless character, high-quality finishes, a BER rating of B3, and an enviable location, creating a wonderful opportunity for discerning purchasers seeking a stylish home in the heart of Dublin 6.
The location is second to none, with No. 26 Chelmsford Avenue enjoying an enviable position just moments from the vibrant heart of Ranelagh Village. Renowned for its excellent selection of cafés, restaurants, boutiques, supermarkets and leisure amenities, the area offers an exceptional lifestyle balance. The Ranelagh LUAS stop is just a short stroll away, providing swift and convenient access to St. Stephen's Green, the city centre and beyond, while numerous bus routes ensure excellent connectivity. The property is also within easy reach of some of Dublin's most highly regarded schools, including Sandford Park School, Gonzaga College, Alexandra College, Muckross Park and St Mary's College, making it an ideal choice for families. A wonderful selection of parks, sports clubs, and recreational facilities further enhance the appeal of this highly sought-after Dublin 6 address.

Need a Mortgage?
Up to 90% mortgage available.
Mortgage Insight DAC t/a Sherry FitzGerald Financial Services, Sherry FitzGerald Mortgages is regulated by the Central Bank of Ireland.
Features
Secure off street parking
Very close proximity to Ranelagh Village
Close proximity to good schools
Close proximity to public transport
Rooms
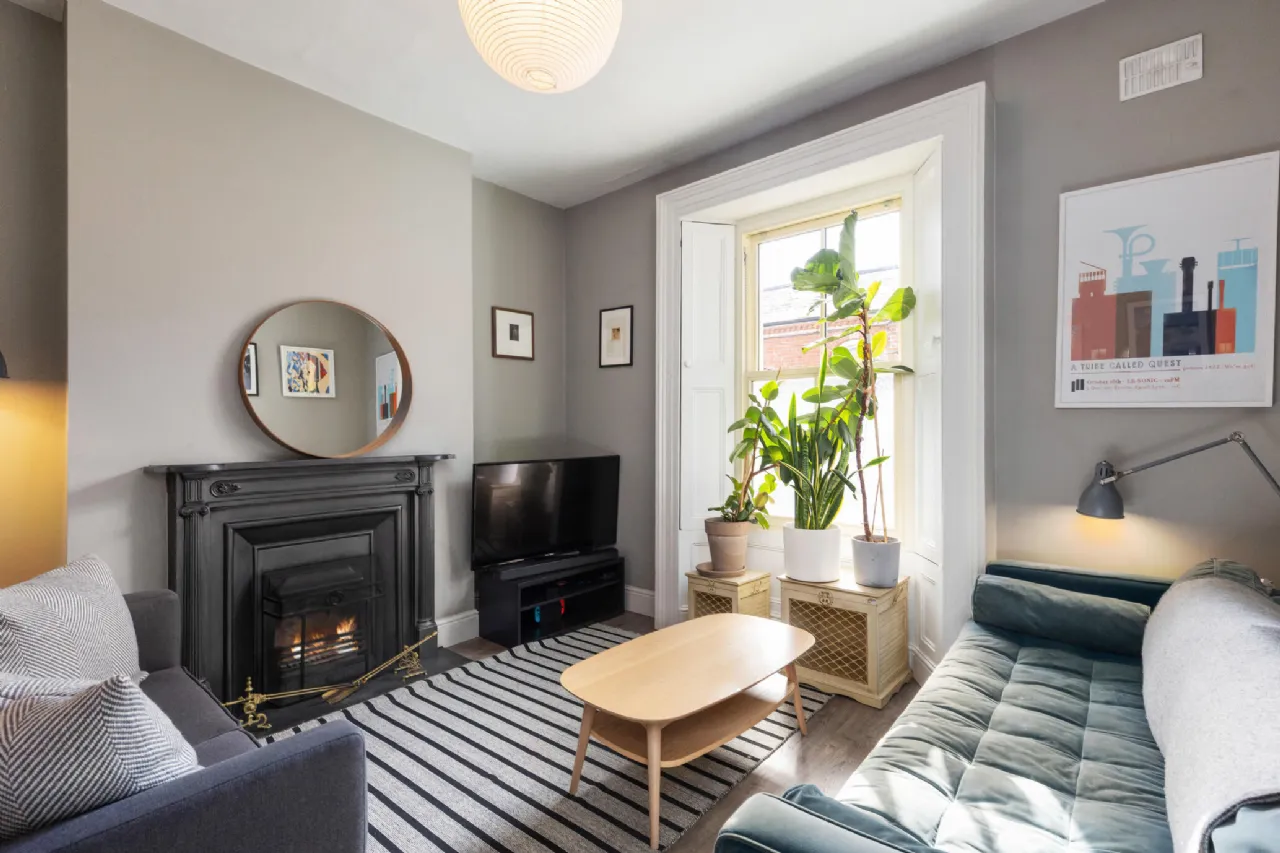
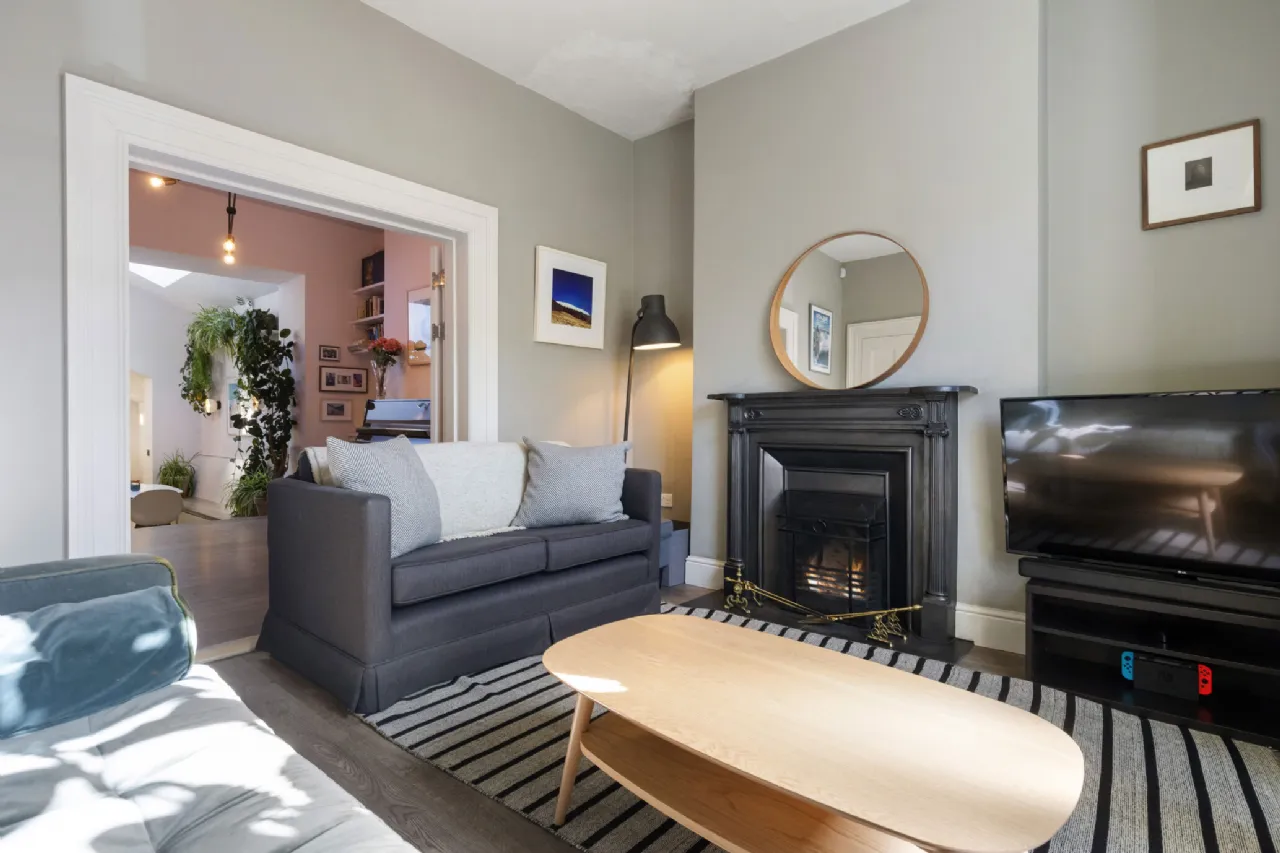
Living Room 3.55m x 4.15m A bright reception room with laminate flooring, wrought iron fireplace, wooden double glazed sash windows with bespoke shutters, to the front of the house.
Study 3.37m x 3.94m Featuring integrated storage cabinets and shelving, laminate flooring, and steps down to the kitchen.
Kitchen/Dining Room 7.58m x 5.00max A beautifully presented, fully fitted kitchen with a plethora of wooden cabinetry, integrated appliances, large island with storage, integrated hob, and breakfast bar. The dining area is cleverly incorporated in the extension with Velux ceiling skylights and storage bench forming part of the seating area for the dining table.
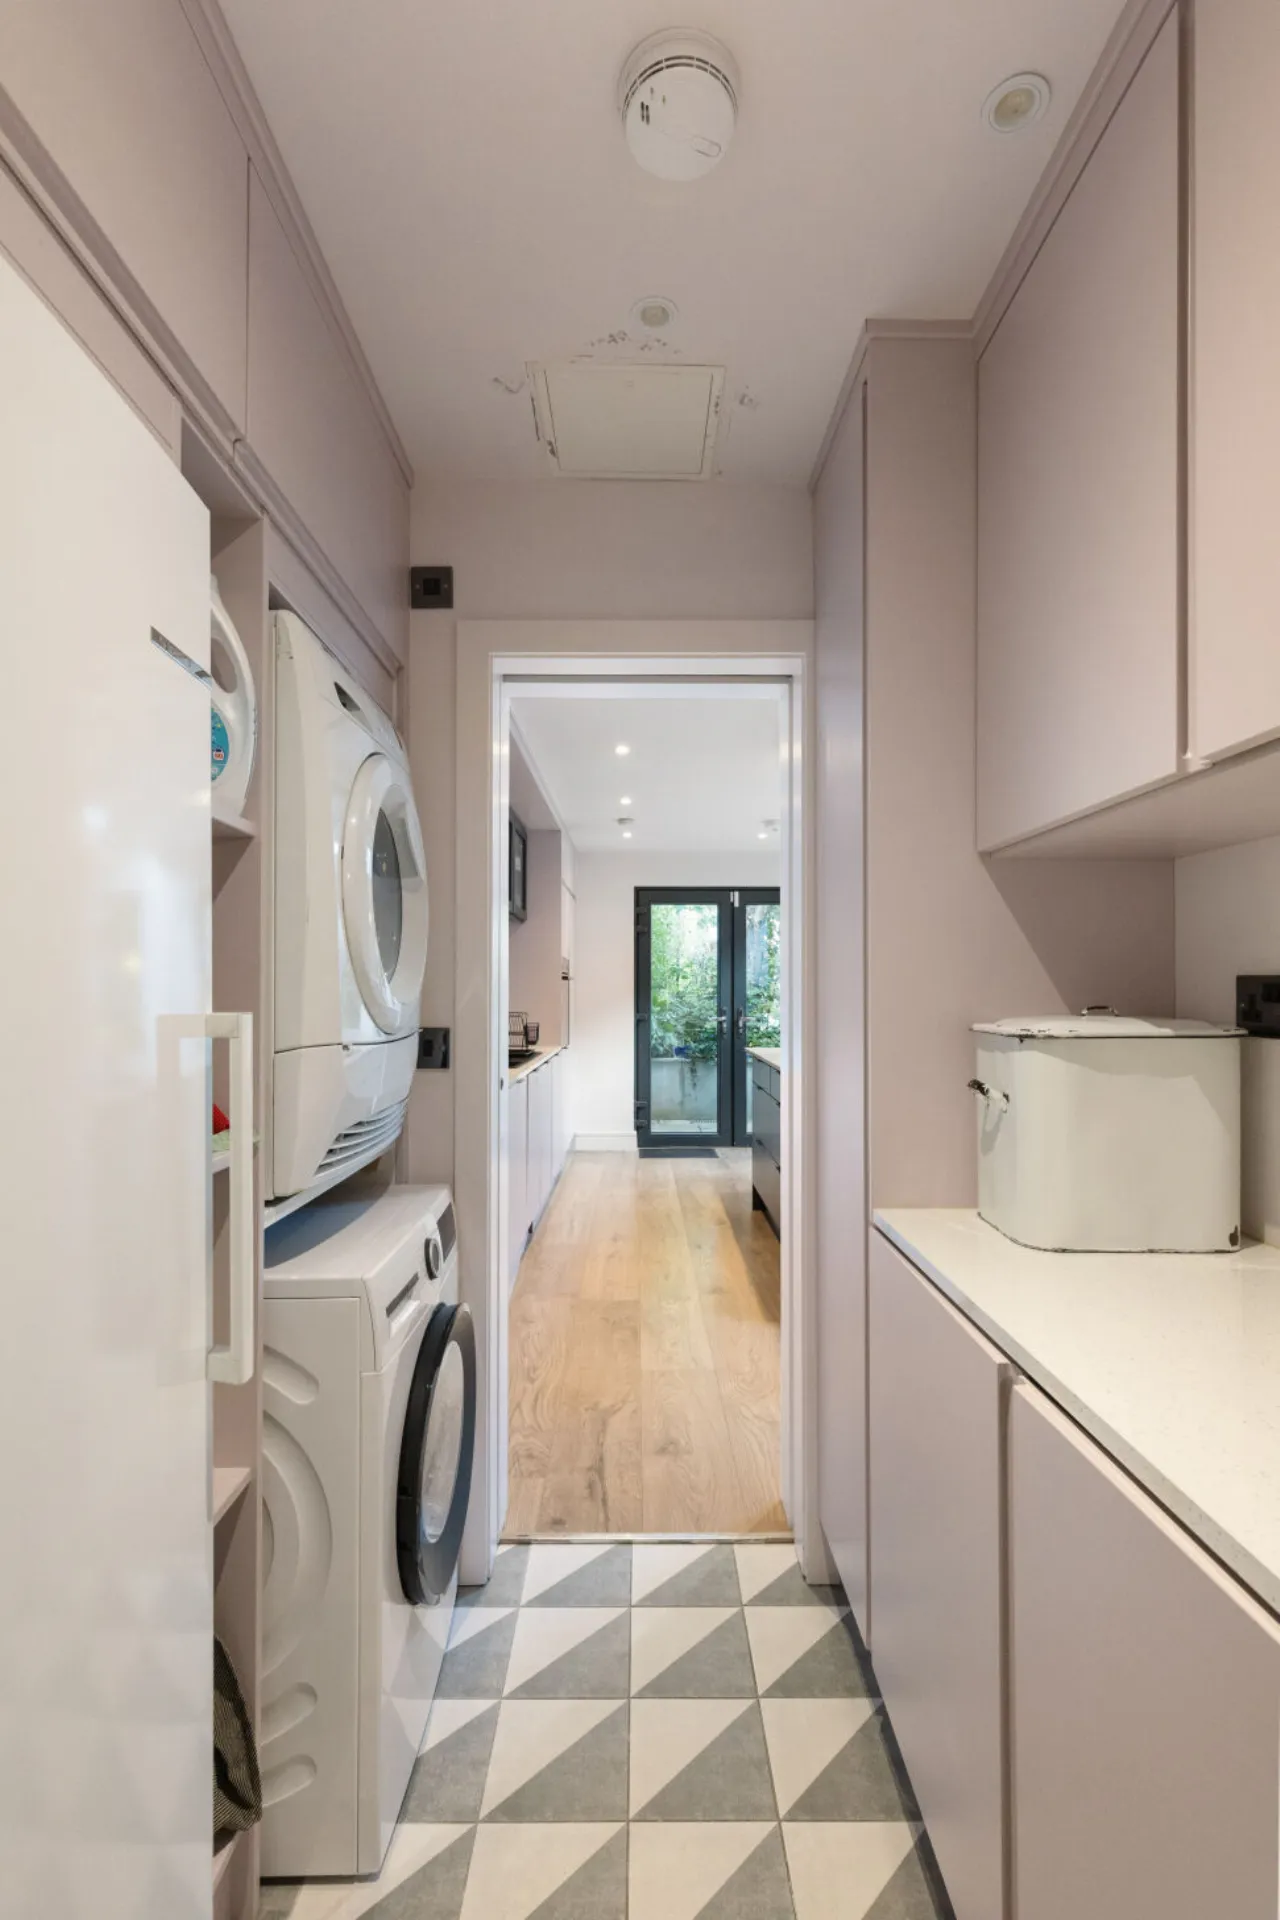
Utility Room 1.63m x 1.63m With integrated storage. Plumbed for washing machine and tumble dryer.
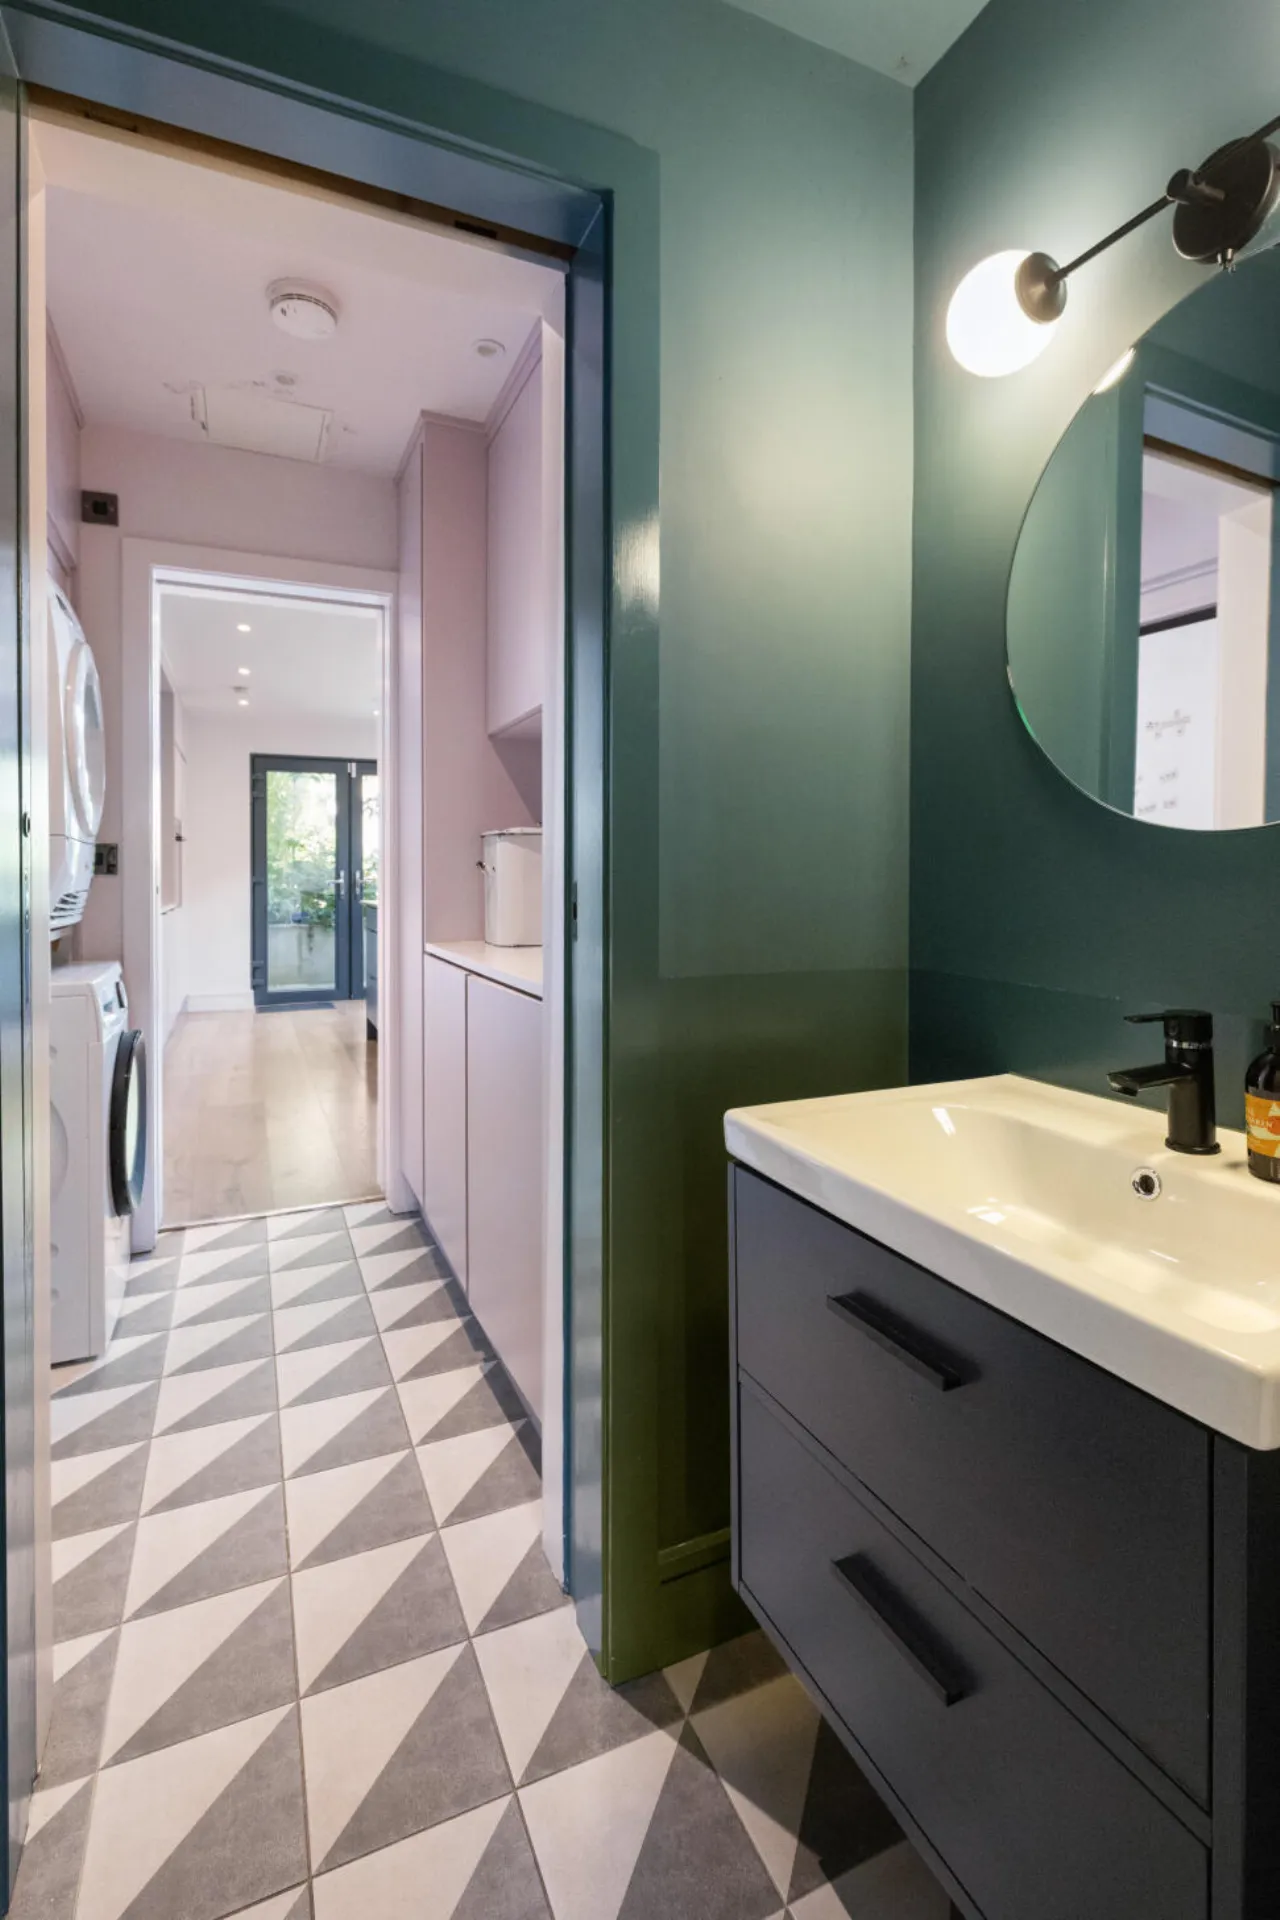
WC With stylish floor tiling, wash hand basin with storage underneath, and toilet, leading back out to the hallway.
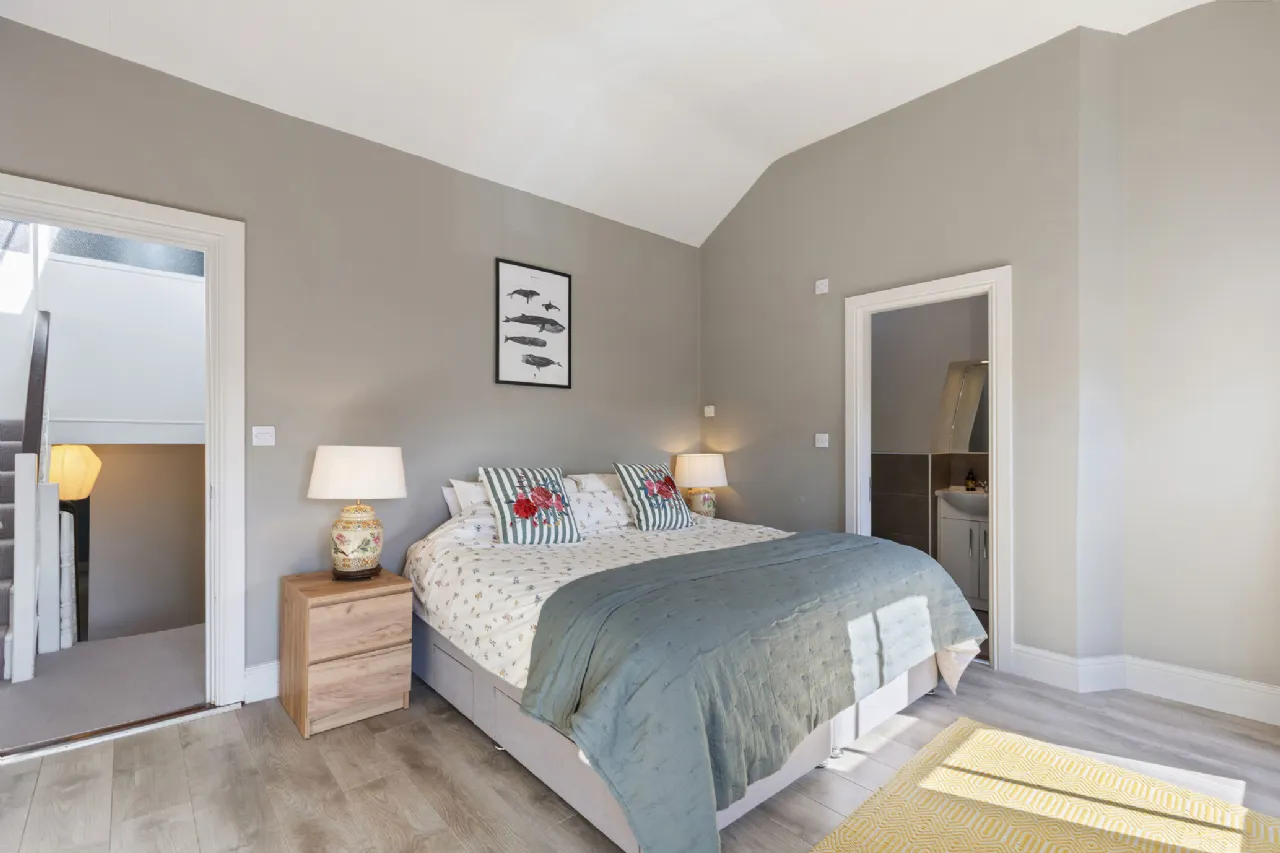
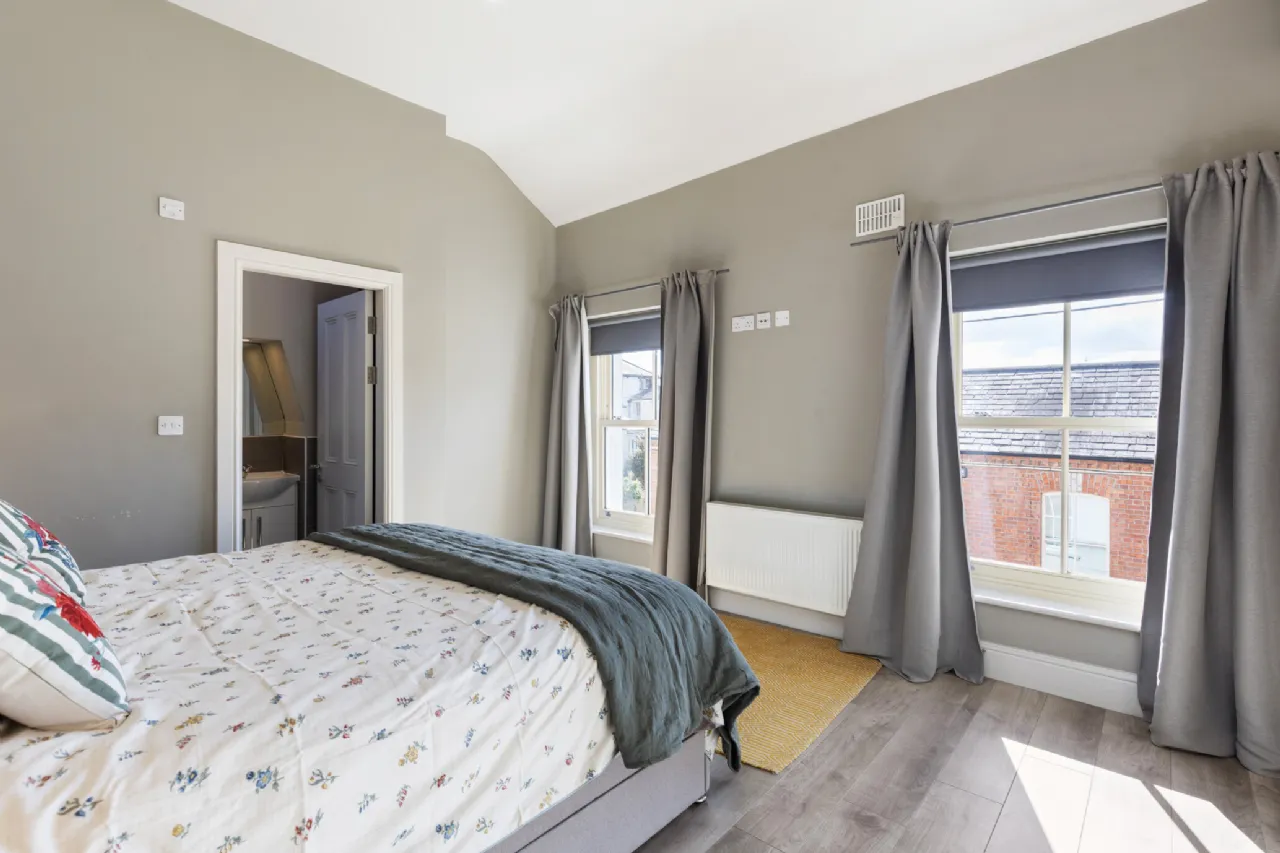
Bedroom 1 3.52m x 4.50m A generously sized double bedroom and en suite spanning the width of the house overlooking the front. With laminate flooring, two double glazed wooden sash windows, and integrated wardrobes.
En Suite 3.52m x 1.46 With tiled flooring and part tiled walls, walk in shower with folding glass screen door, wash hand basin, with storage underneath, and toilet.
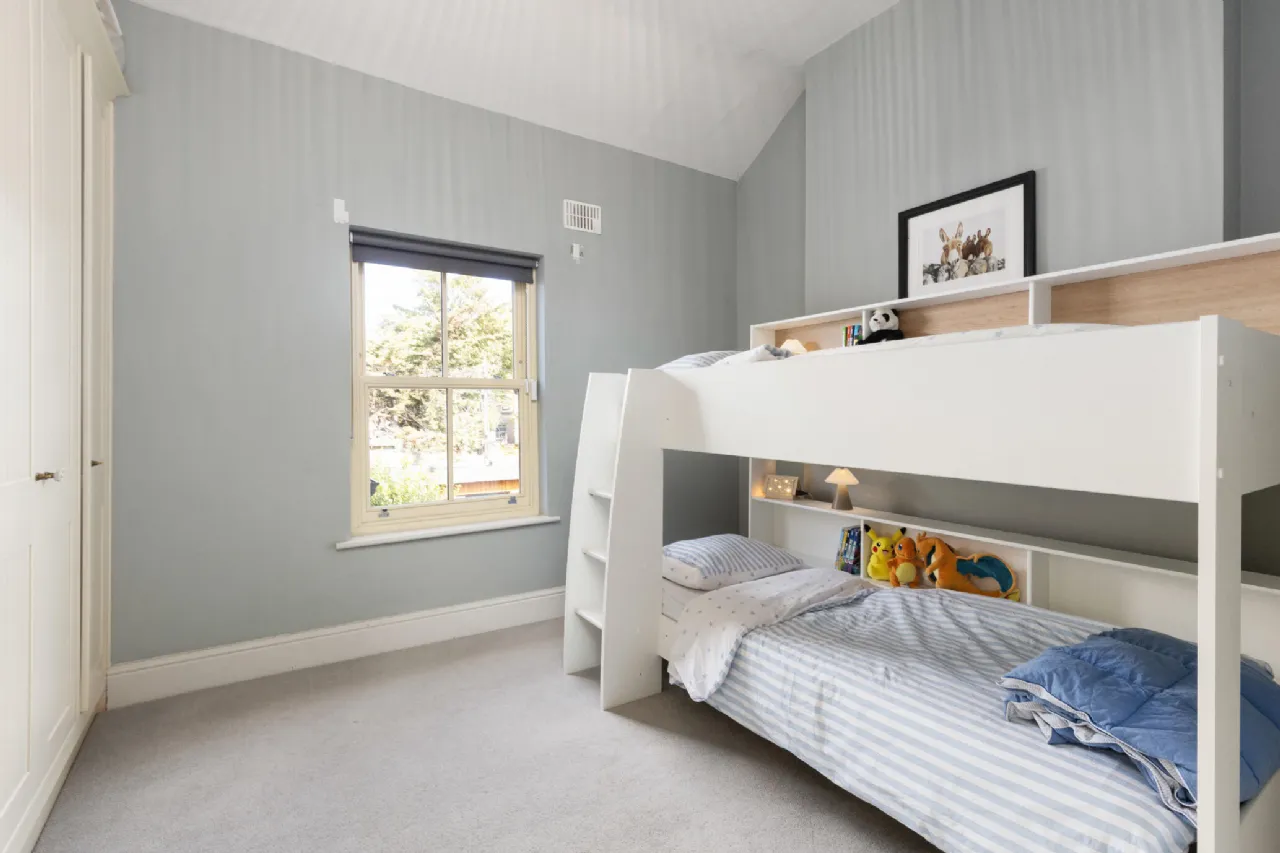
Bedroom 2 3.31m x 4.33m Featuring integrated wardrobes, carpeted flooring, and wooden double glazed sash windows overlooking the rear garden.
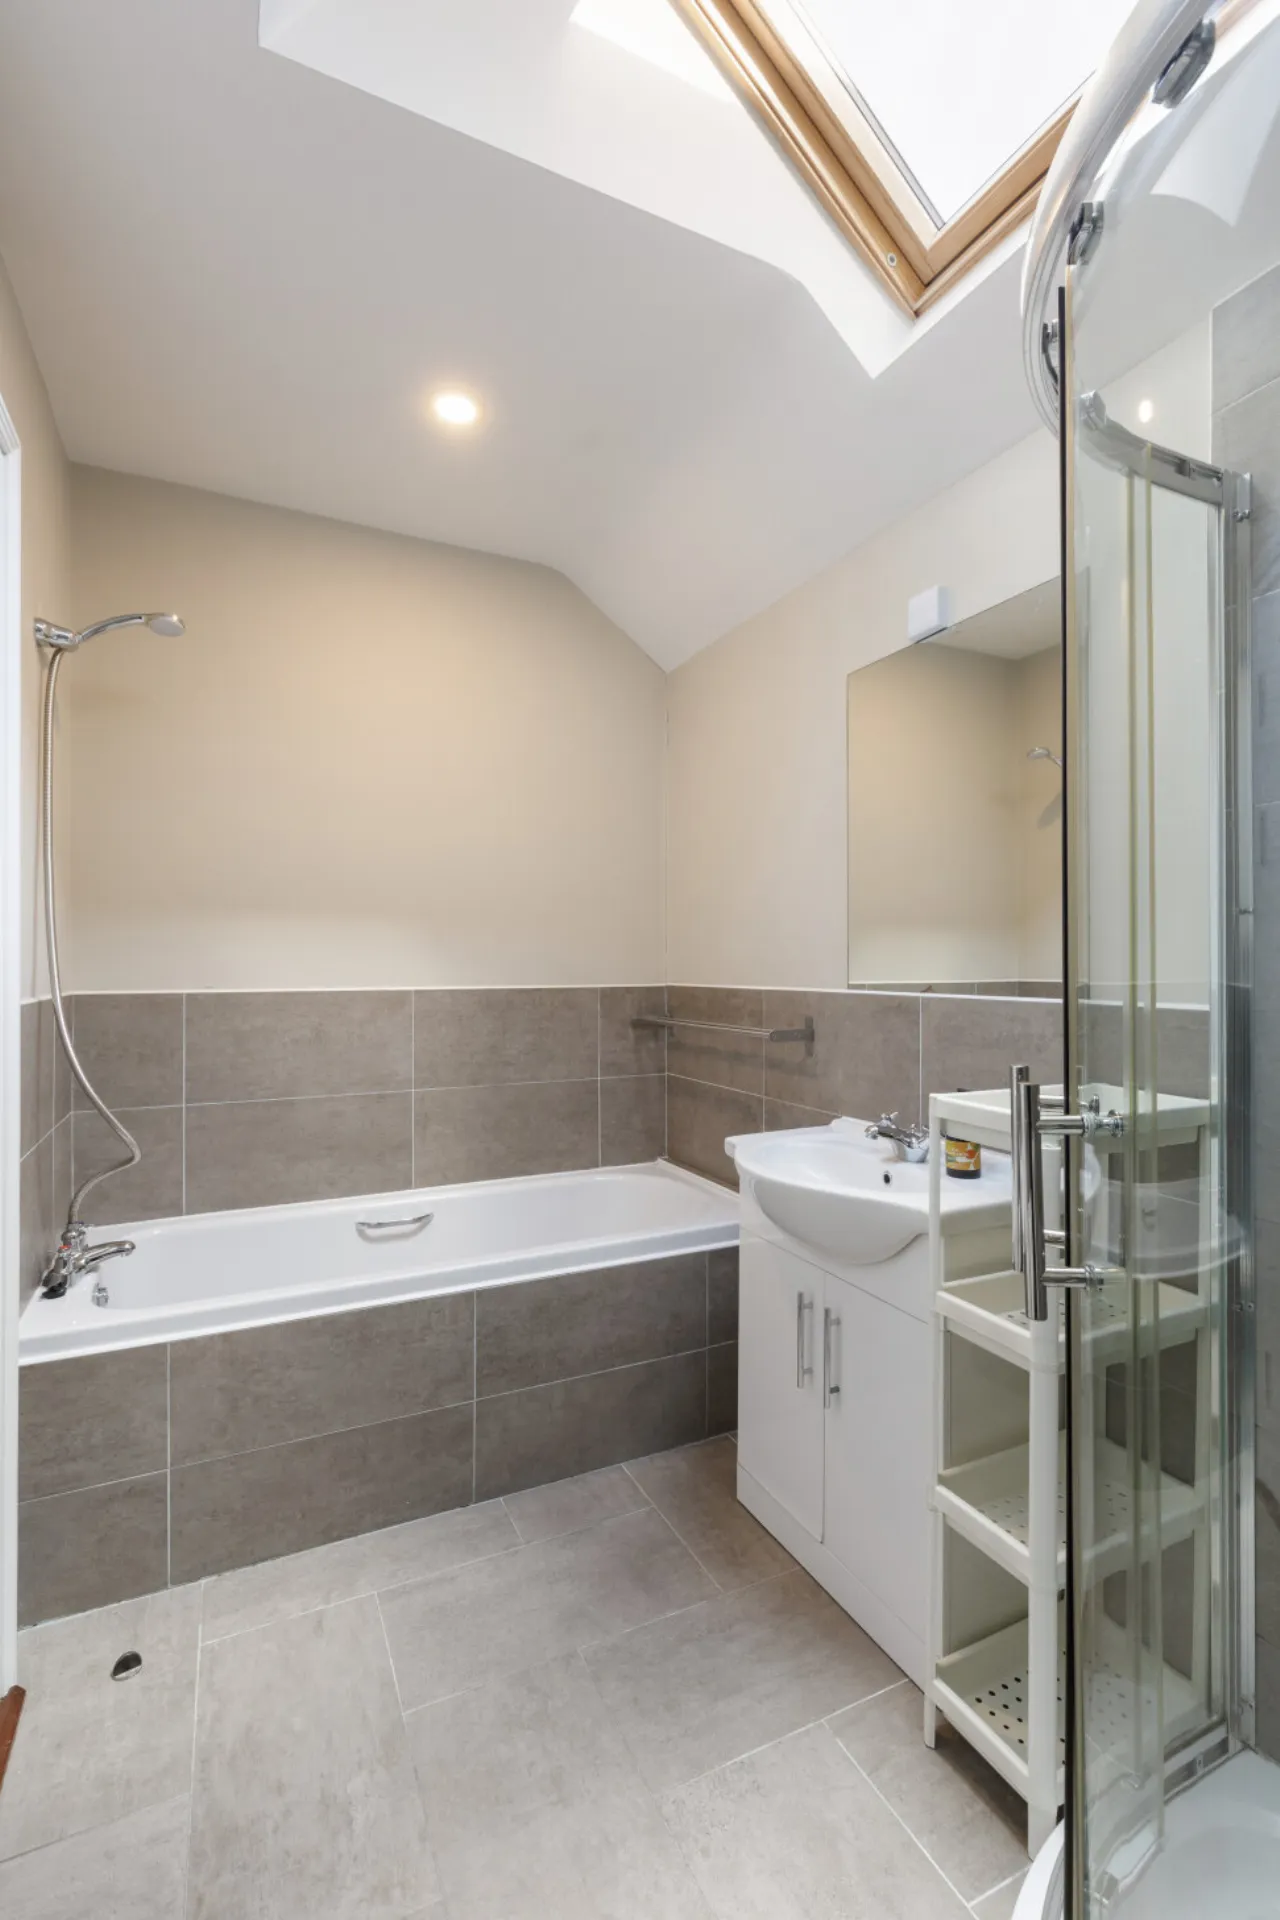
Bathroom 3.04m x 1.64m Beautifully presented with large tiled flooring and part tiled walls, bathtub with shower attachment, walk in shower with sliding glass screen door, and Velux ceiling skylight.
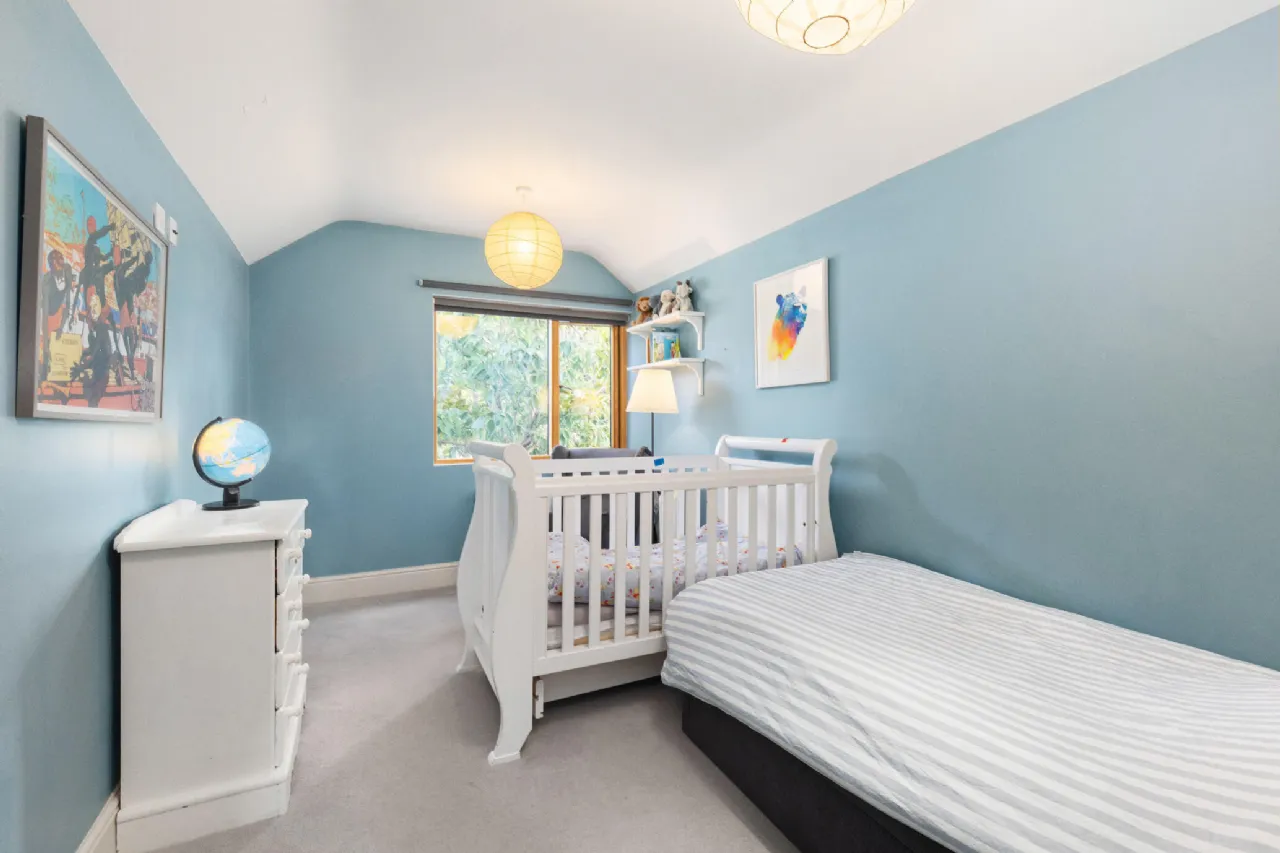
Bedroom 3 5.33m x 2.71m Featuring carpeted flooring, and double glazed window looking over the rear garden.
BER Information
BER Number: 116716333
Energy Performance Indicator: 138.34 kWh/m²/yr
About the Area
Ranelagh is a trendy urban village on the south side of Dublin, in close proximity to the city centre. It is served by a number of amenities, and the green Luas line passes through the area, with stops at Ranelagh and Beechwood. The 11, 18, 44, and 61 bus routes pass through Ranelagh. The area hosts numerous shops, boutiques and supermarkets, as well as several bars and restaurants.
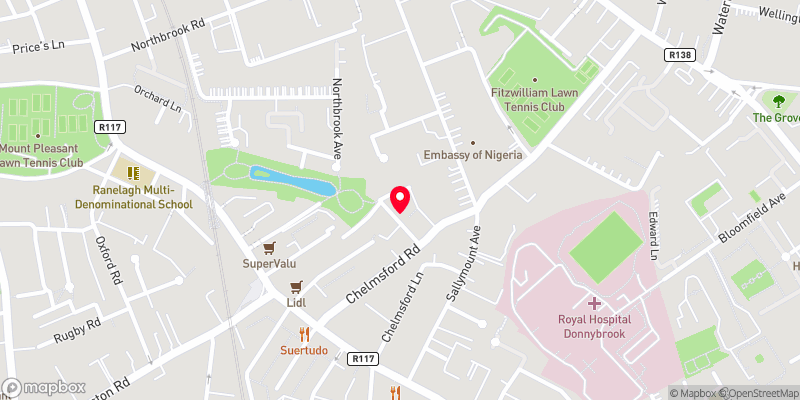 Get Directions

Advice For Buyers
Buying property is a complicated process. With over 40 years’ experience working with buyers all over Ireland, we’ve researched and developed a selection of useful guides and resources to provide you with the insight you need..
Mortgages
From getting mortgage-ready to preparing and submitting your full application, our Mortgages division have the insight and expertise you need to help secure you the best possible outcome.
Research
Applying in-depth research methodologies, we regularly publish market updates, trends, forecasts and more helping you make informed property decisions backed up by hard facts and information.