Print
Print


€995,000 Sale Agreed
 4 beds
 2 baths
 158 sqm

Description
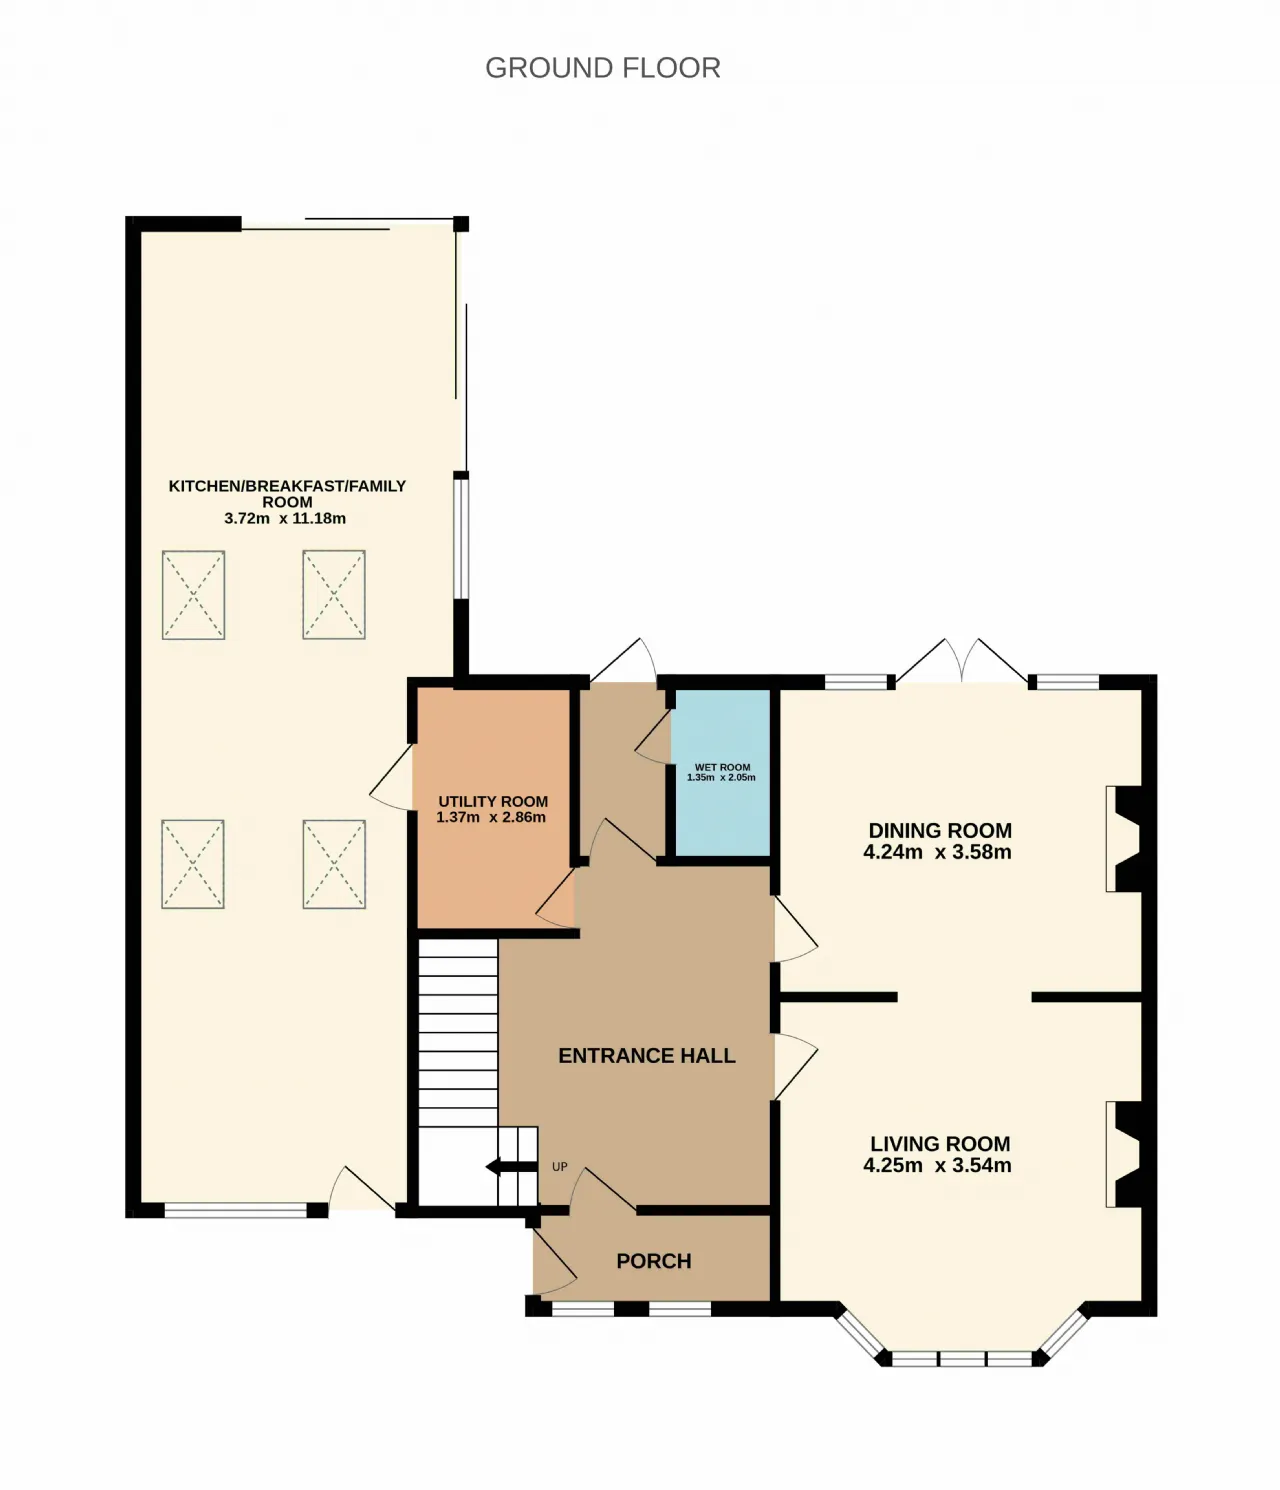
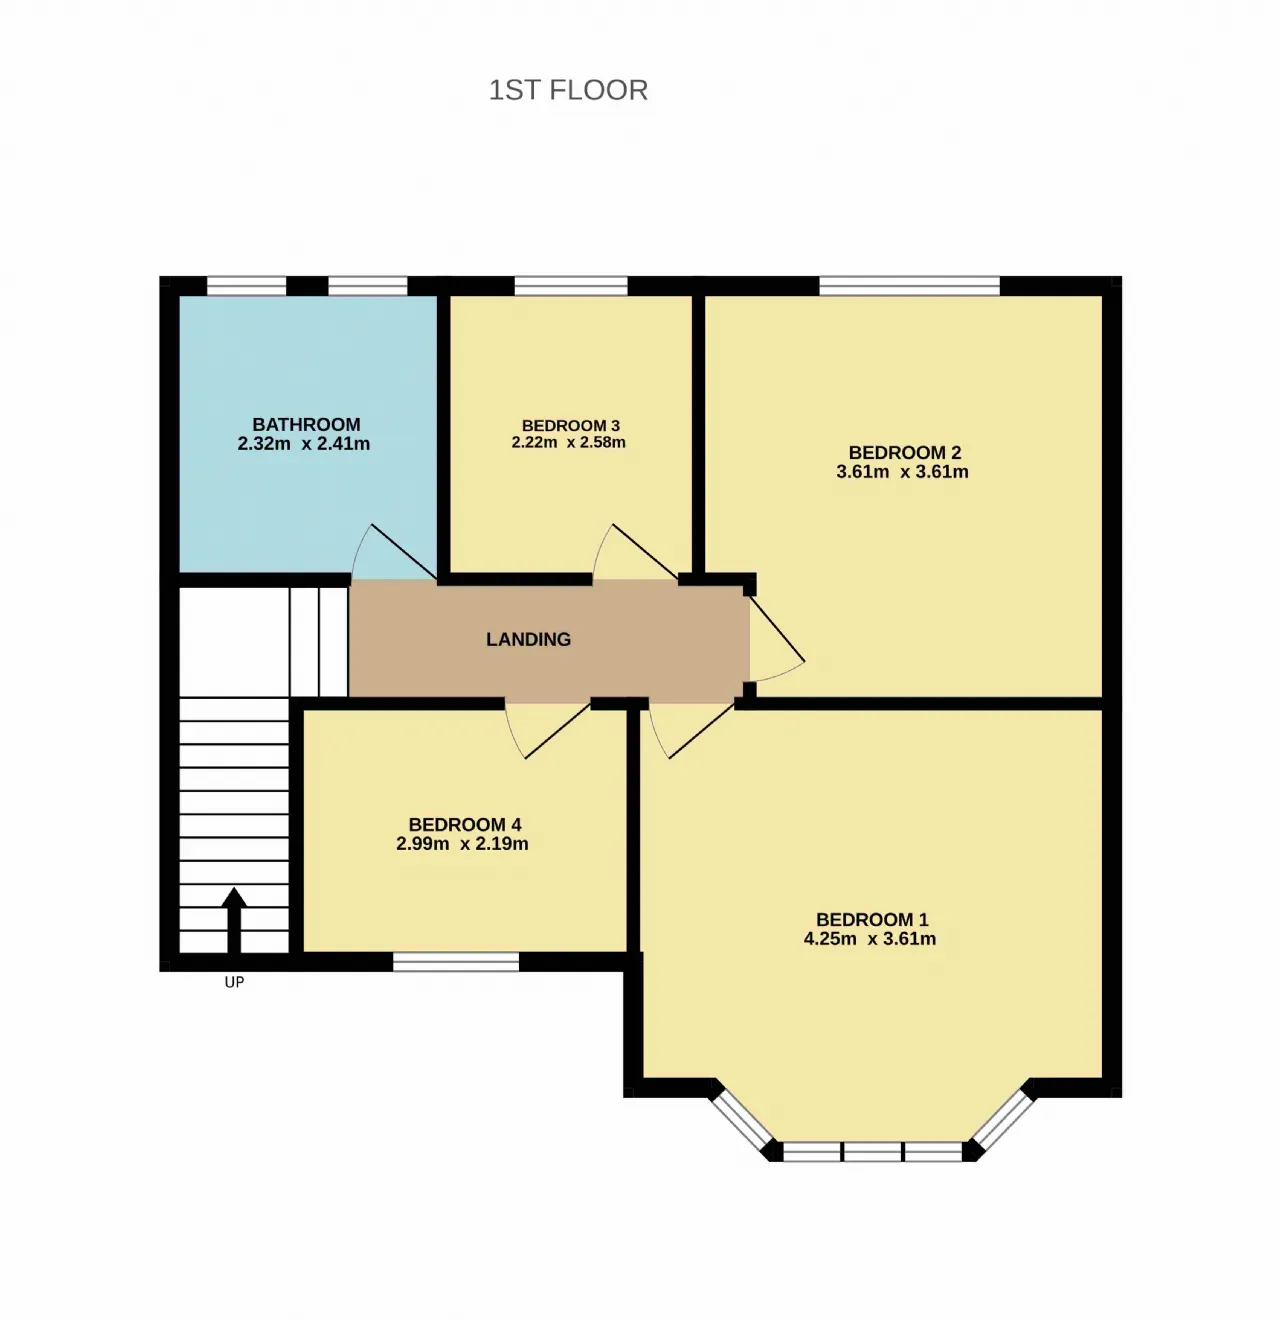
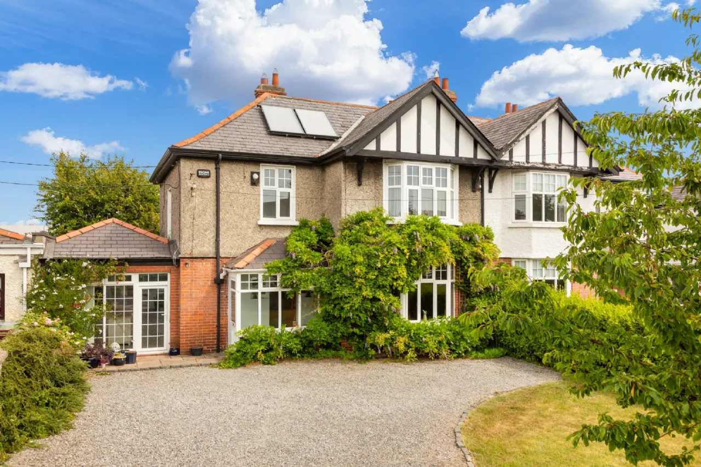
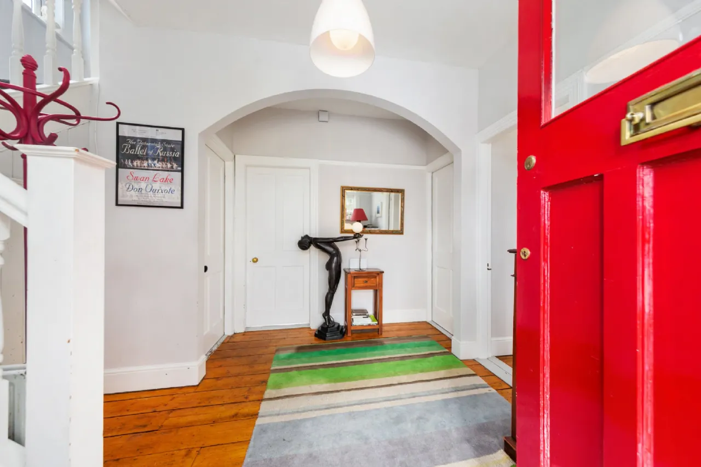
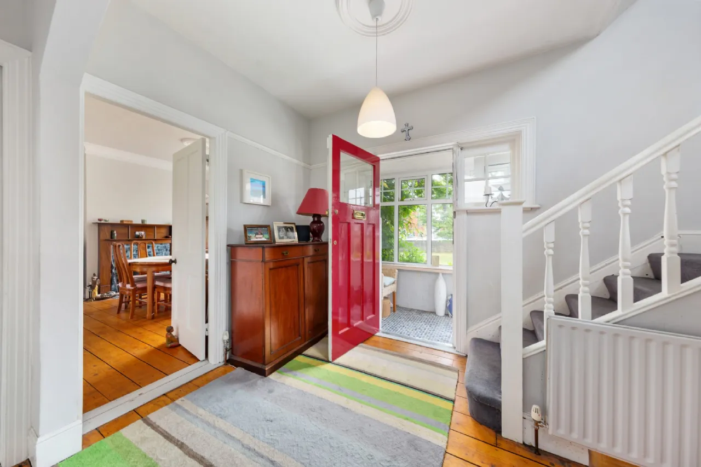
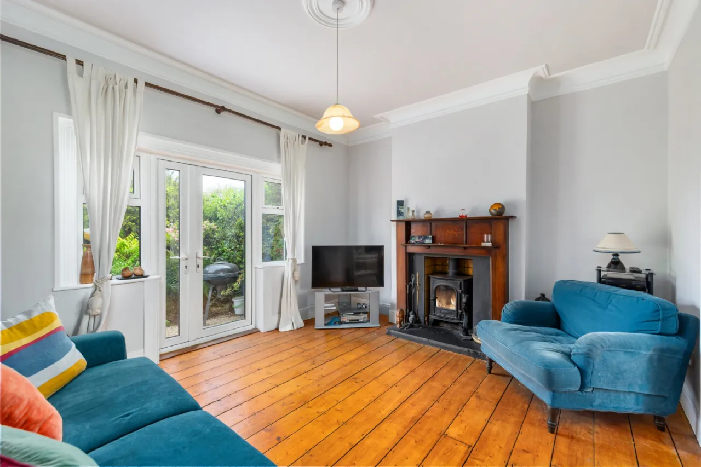
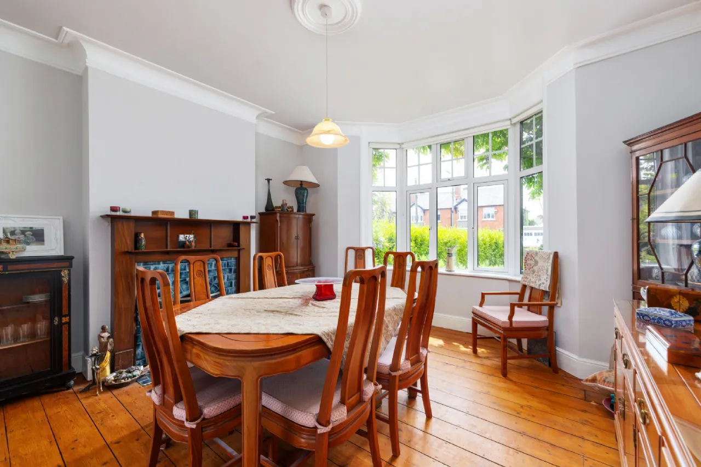
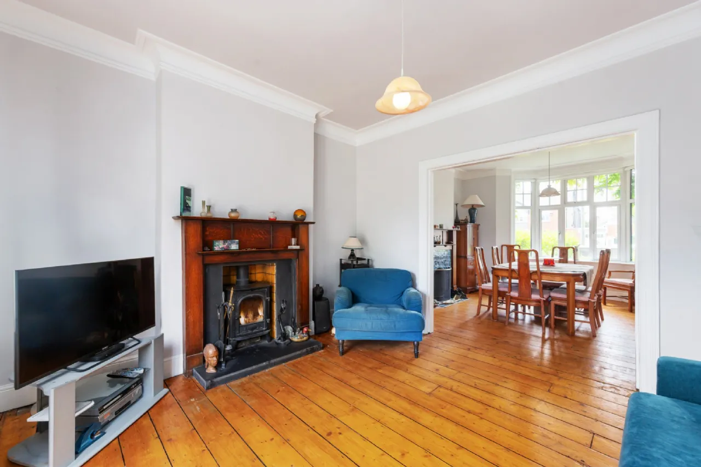
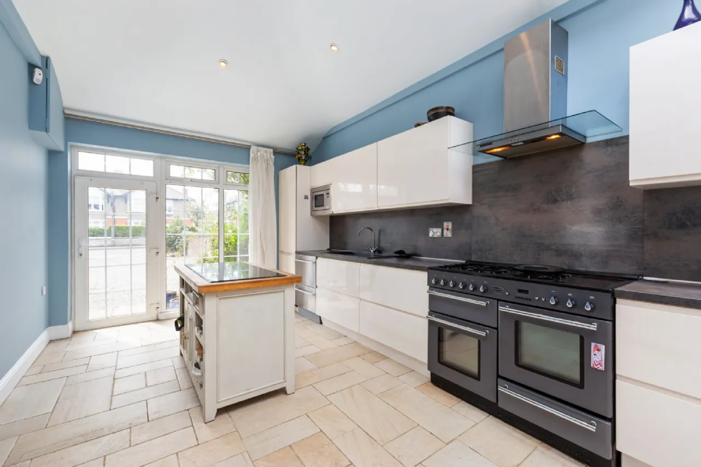
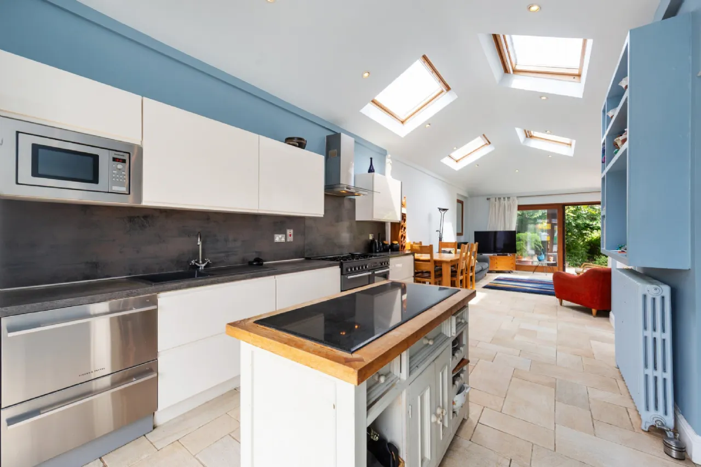
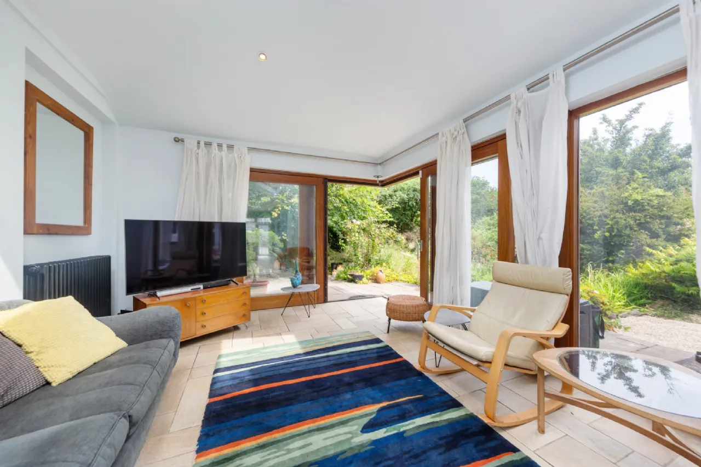
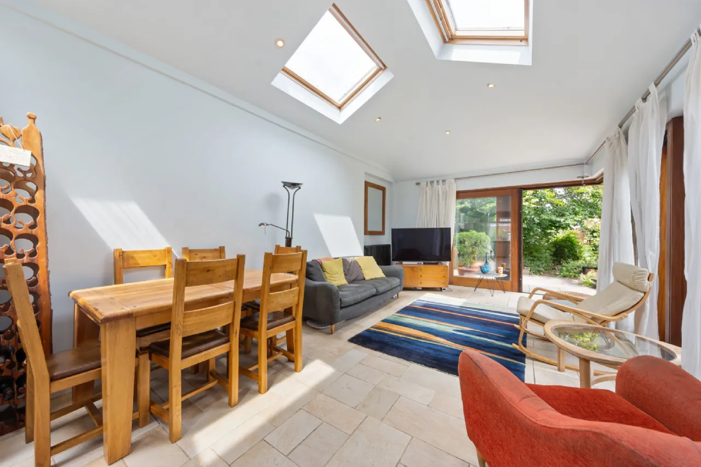
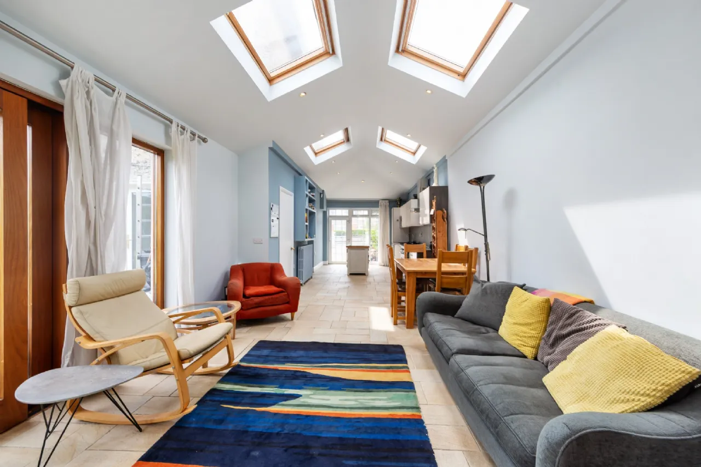
The accommodation within is both bright and spacious, upon entering the welcoming porch and reception hall, one notices the attention to detail and the sense of light throughout. At this level there is a living room interconnecting with a dining room. Both reception rooms have original fireplaces with the living room to the front boasting a bay window and the sitting room to the rear benefitting from a door to the garden. The large kitchen/breakfast/family room forms the centrepiece of the home with skylights and high ceilings giving a lovely sense of space and light. A utility room and guest wc complete the accommodation on the ground floor. Upstairs there are four bedrooms, and a family bathroom. There is also potential to convert the attic, as well as to further extend the existing property should your needs require (subject to relevant planning permission).
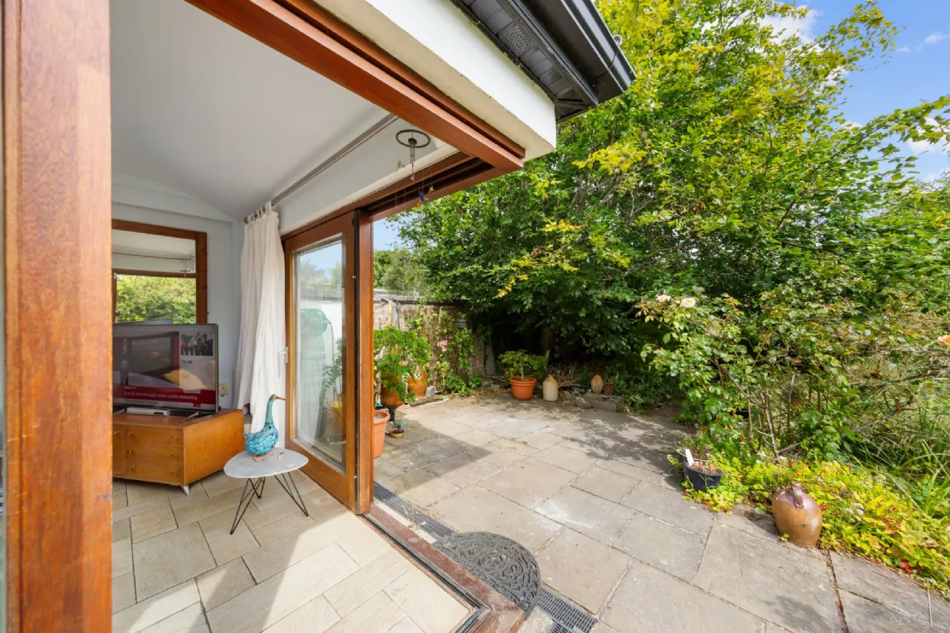
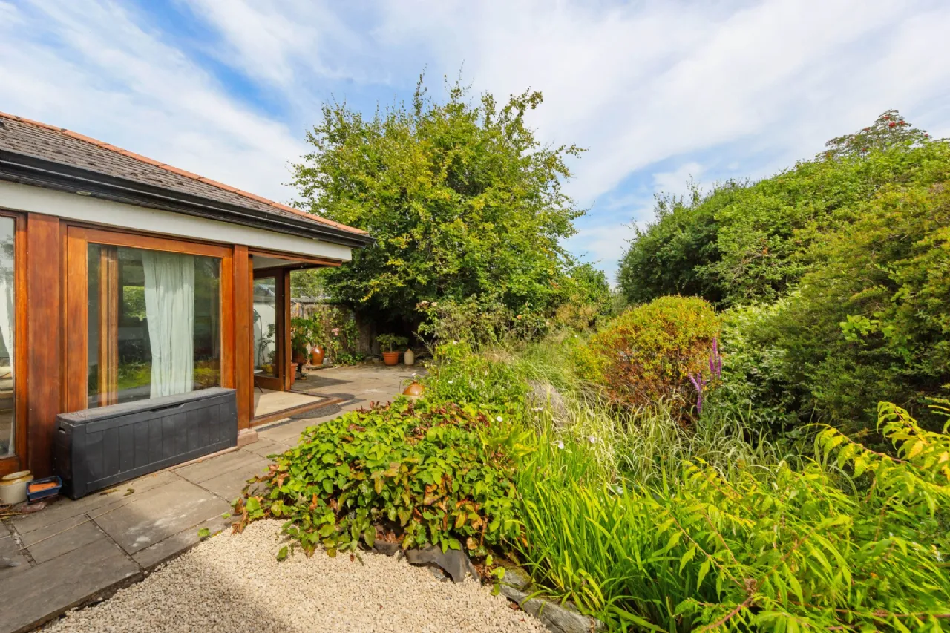
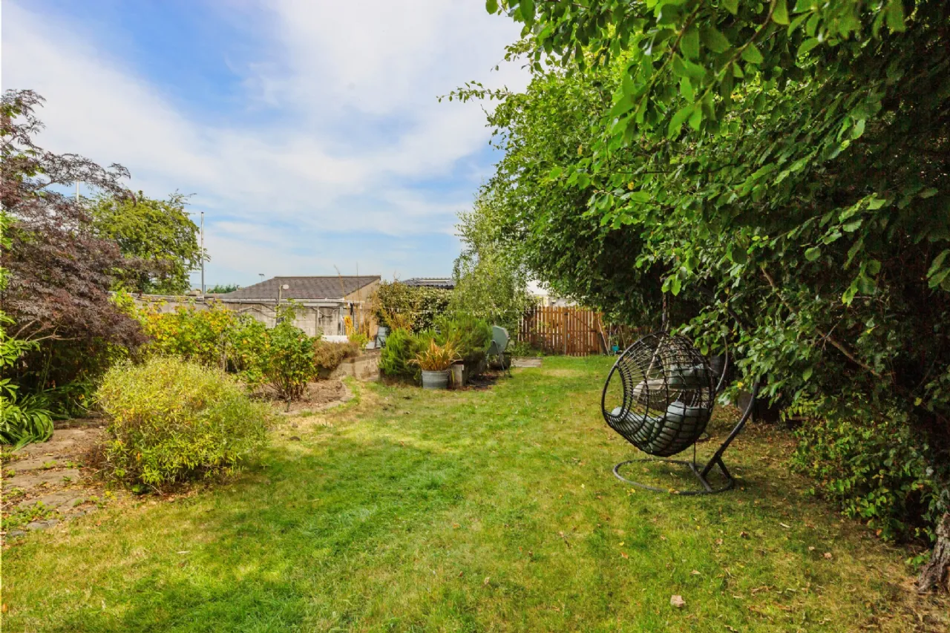
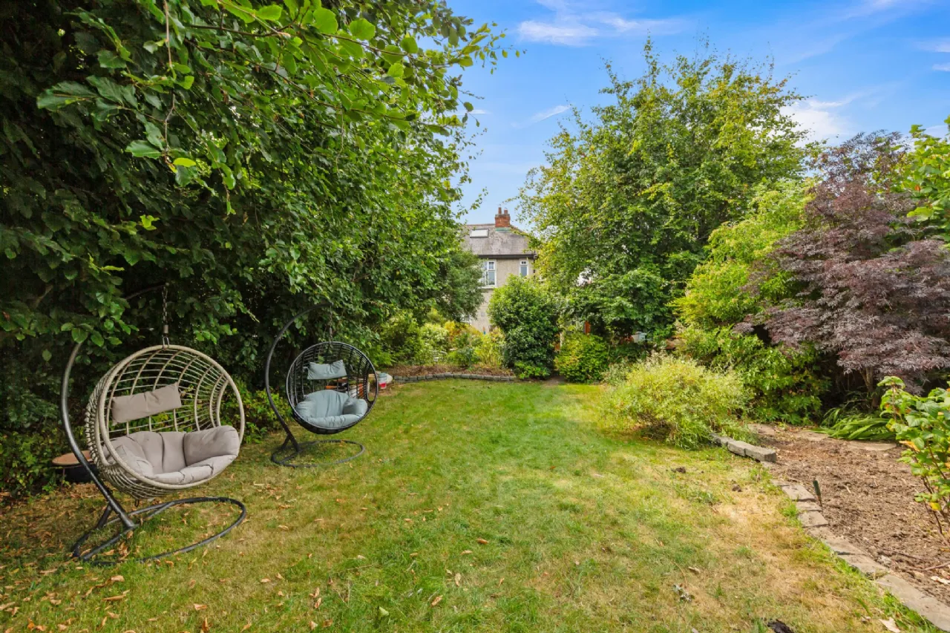
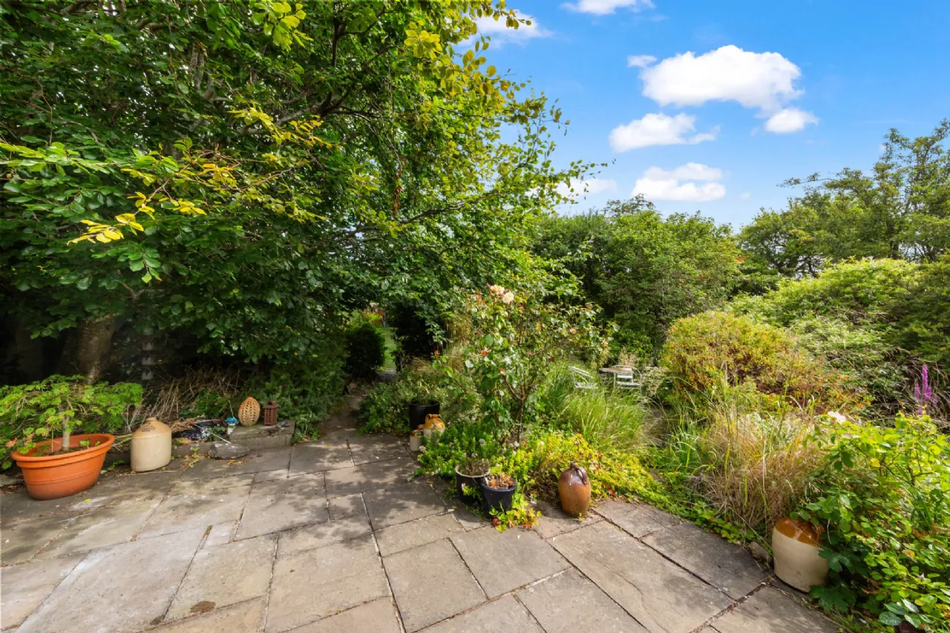
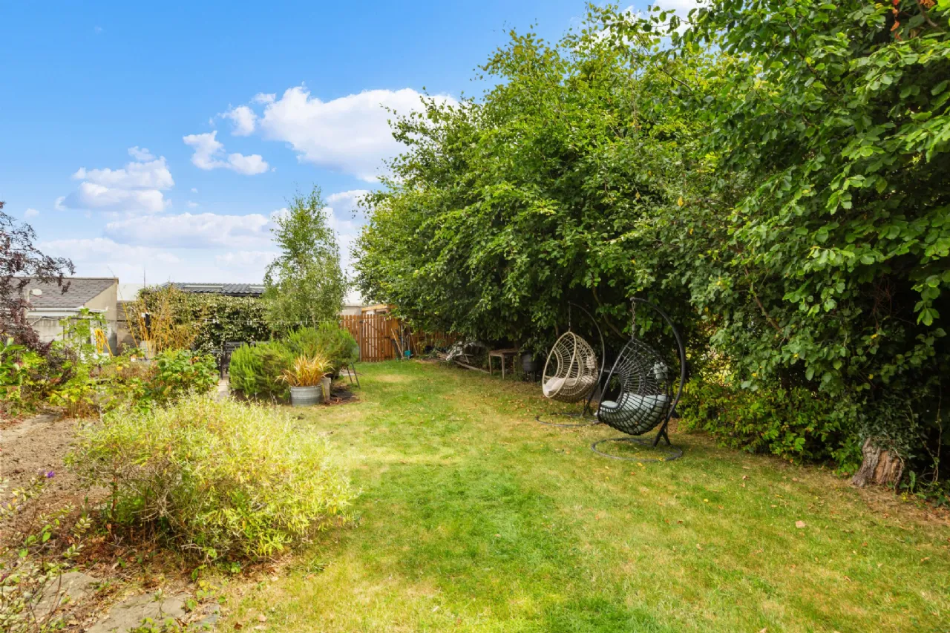
A description of this impressive family home would not be complete without mention of the fantastic gardens. To the front this there is the provision of ample off-street parking for numerous cars. The fantastic rear garden is not overlooked and very private due to the strategic positioning of mature planting, the garden extends to 120 feet in length. There is a patio area paved in natural stone, ideal for al fresco dining on long summer evenings, a manicured lawn with mature shrubbery, raised beds, fruit treesand a water feature, while the end of the garden is home to two storage sheds.
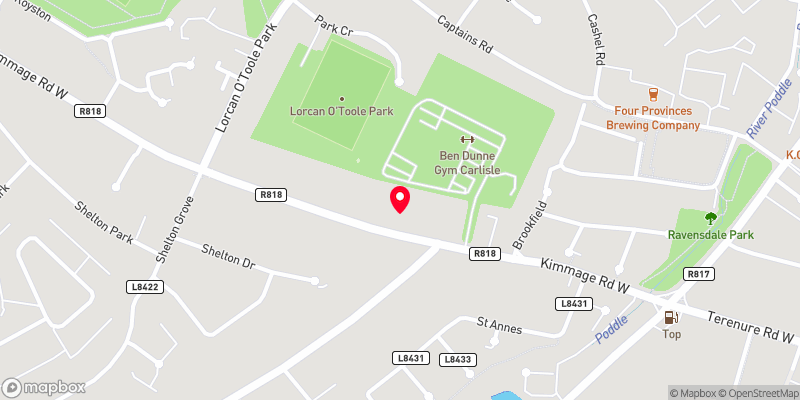
The location of this home is fantastic being within just a short stroll of a wealth of amenities both social and essential at nearby Ashleaf, Sundrive, Terenure, Harolds Cross and the KCR, to include; an abundance of shops, bars and restaurants, as well as parks and sports facilities, such as the nearby Carlisle gym. The property is also within close proximity of some of South Dublin’s best junior and secondary schools. Transport facilities are well catered for, with easy access to the M50, whilst nearby regular buses will take you into the City Centre and beyond.
Early viewing is highly recommended!

Need a Mortgage?
Up to 90% mortgage available.
Mortgage Insight DAC t/a Sherry FitzGerald Financial Services, Sherry FitzGerald Mortgages is regulated by the Central Bank of Ireland.
Rooms
Entrance Hall 4.06m x 3.31m Welcoming entrance hall includes originalber floor, a ceiling rose, picture rails and an under stair storage space.
Kitchen/Breakfast/Family Room 11.18m x 3.72m Kitchen features tiled flooring, four skylights, recessed lighting, sliding doors to the garden, a kitchen island, range master stove, a fitted microwave and a range master stove.
Living Room 4.25m x 3.54m Bright living room to the front benefits from the large bay window, timber floor, mahogany and tiled fireplace, ceilng rose and coving and conects to the dining room.
Dining Room 4.24m x 3.58m Dining room features timber flooring, ceiling rose and coving, a mahogany and tiled fireplace with a fitted stove, and a door to the back garden.
Wet Room 1.35m x 2.05m W.C and wash hand basin, shower attachment, tiled floor with part tiled walls and recessed lighting.
Utility Room 1.37m x 2.86m Includes fitted shelves, Bosch washing machine and Zanussi dryer.
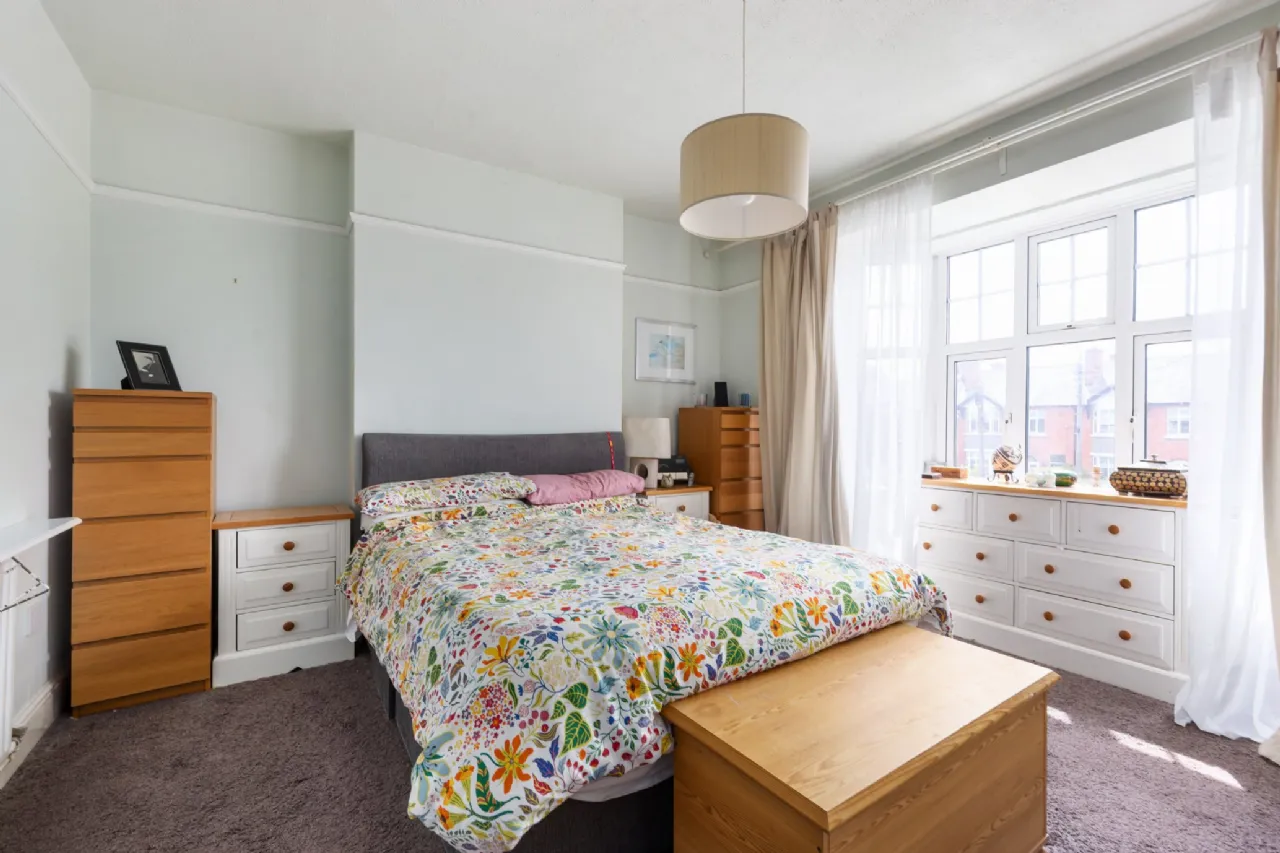
Bedroom 1 4.25m x 3.61m Double bedroom to the front benefits from a bay window, picture rails and a carpet floor.
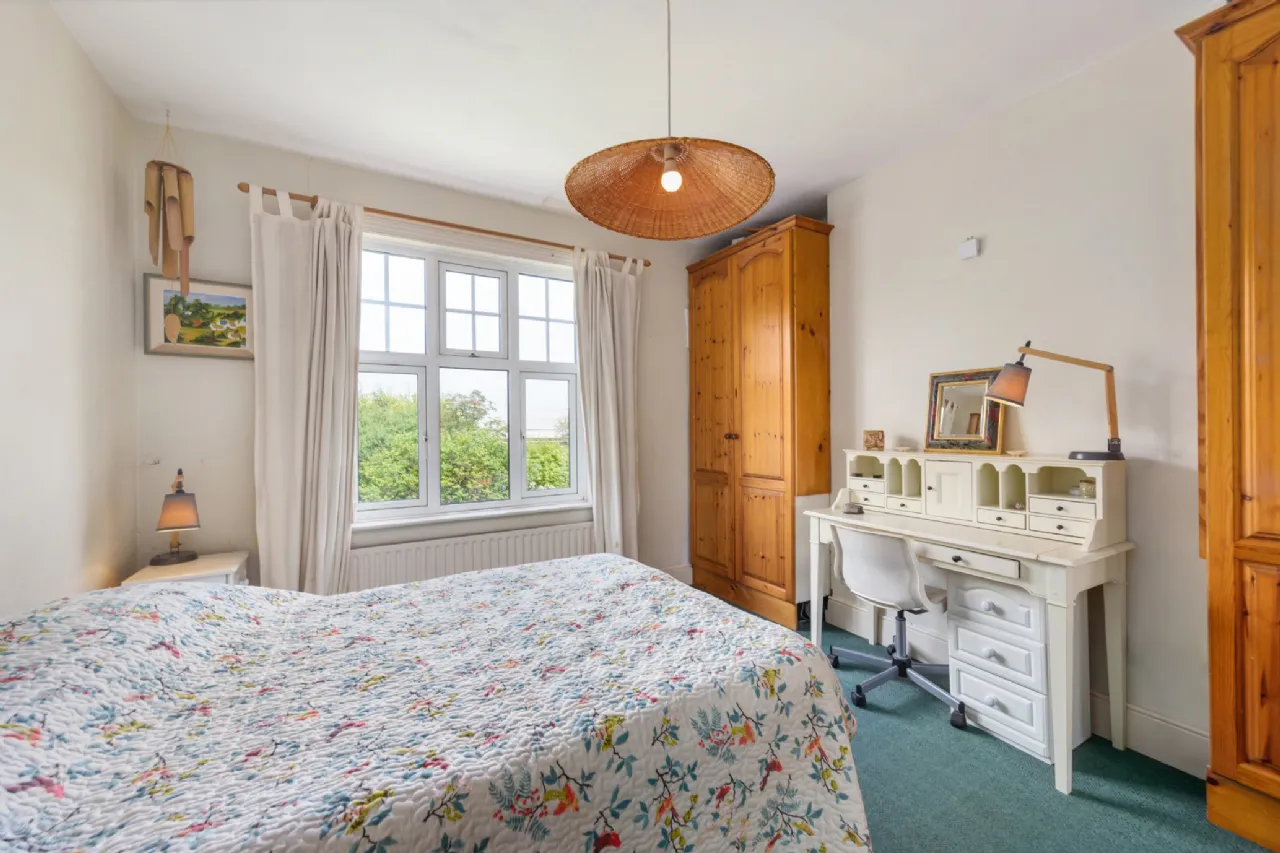
Bedroom 2 3.61m x 3.61m Double bedroom to the rear includes carpet flooring and a fitted wardrobe.
Bedroom 3 2.22m x 2.58m Single bedroom to the rear with carpet flooring.
Bedroom 4 2.99m x 2.19m Single bedroom to the front, carpet flooring and picture rails.
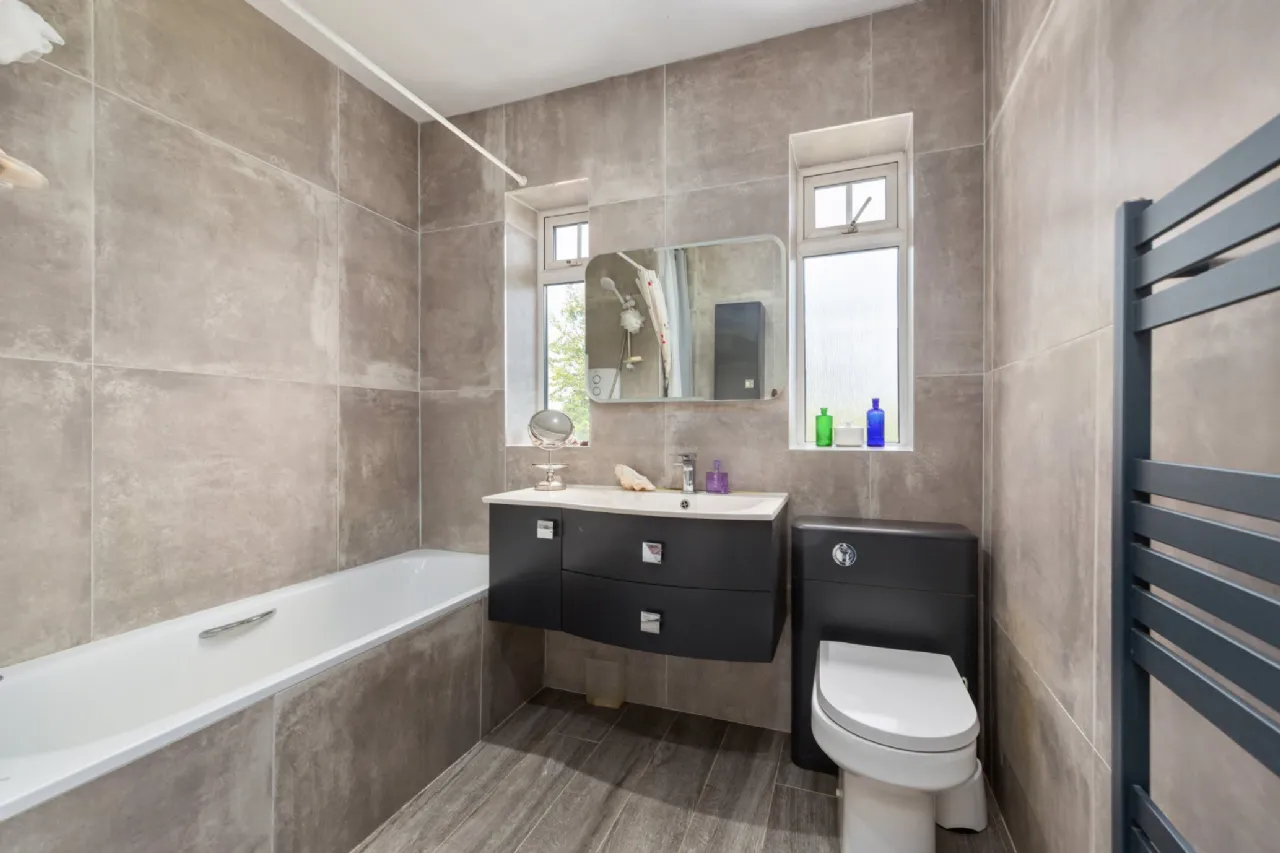
Bathroom Bathroom features a bathtub with triton electric shower, wash hand basin and WC, a heated towel rail and fully tiled walls and floors.
BER Information
BER Number: 109939397
Energy Performance Indicator: 231.52kWh/m2/yr
About the Area
Kimmage is a small residential suburb located on the south side of Dublin. Surrounded by Crumlin, Greenhills, Harold's Cross, Rathfarnham, Templeogue and Terenure. The area is served by a number of amenities, from schools to shops, and locals enjoy easy access to the city centre.
 Get Directions
Advice For Buyers
Buying property is a complicated process. With over 40 years’ experience working with buyers all over Ireland, we’ve researched and developed a selection of useful guides and resources to provide you with the insight you need..
Mortgages
From getting mortgage-ready to preparing and submitting your full application, our Mortgages division have the insight and expertise you need to help secure you the best possible outcome.
Research
Applying in-depth research methodologies, we regularly publish market updates, trends, forecasts and more helping you make informed property decisions backed up by hard facts and information.