Print
Print


€750,000 Sale Agreed
 5 beds
 4 baths

Description
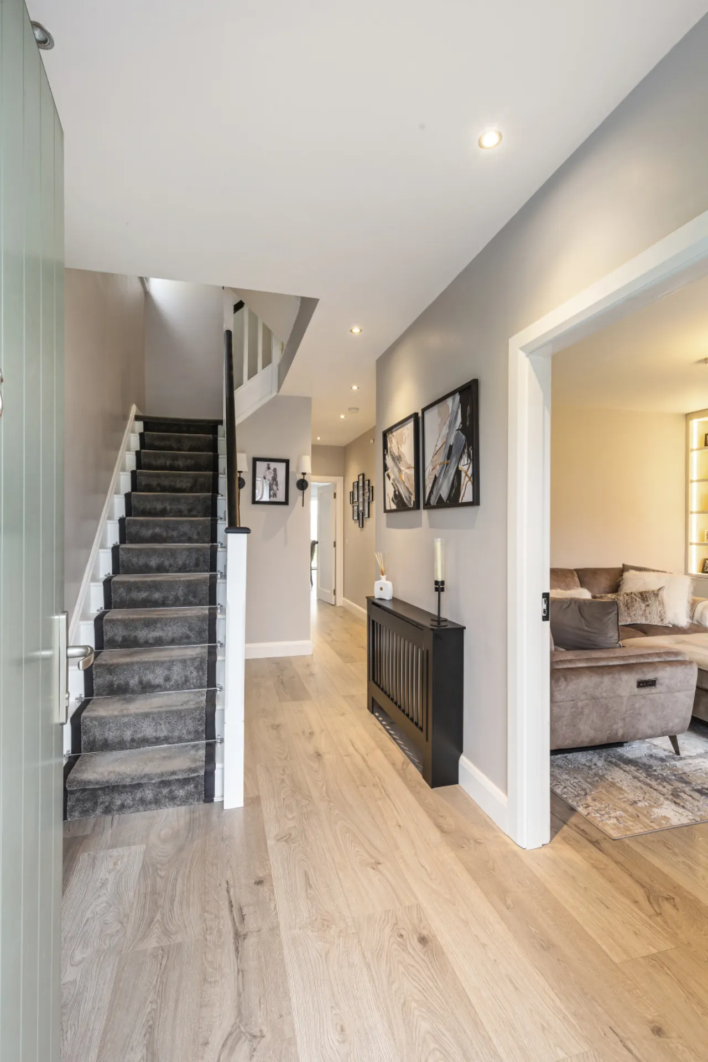
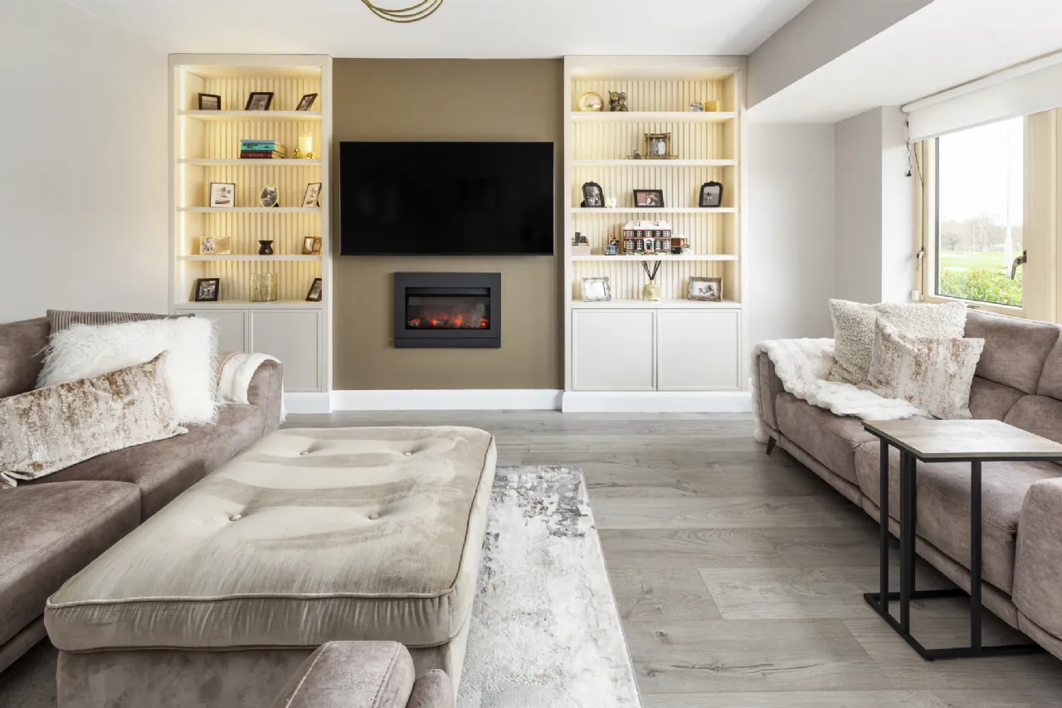
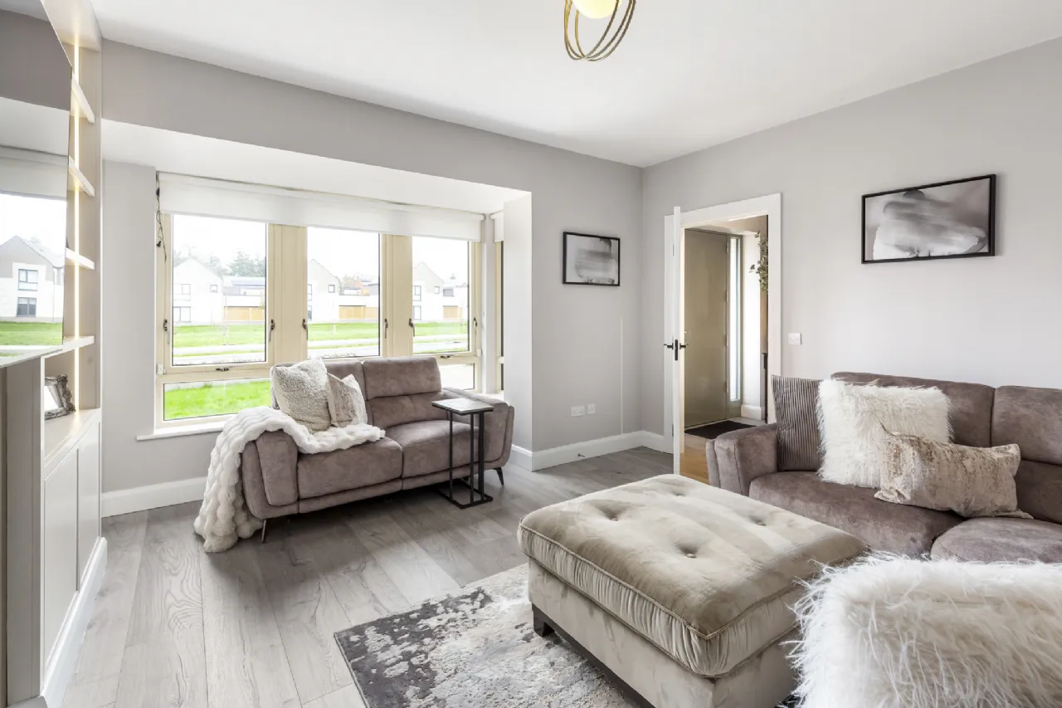
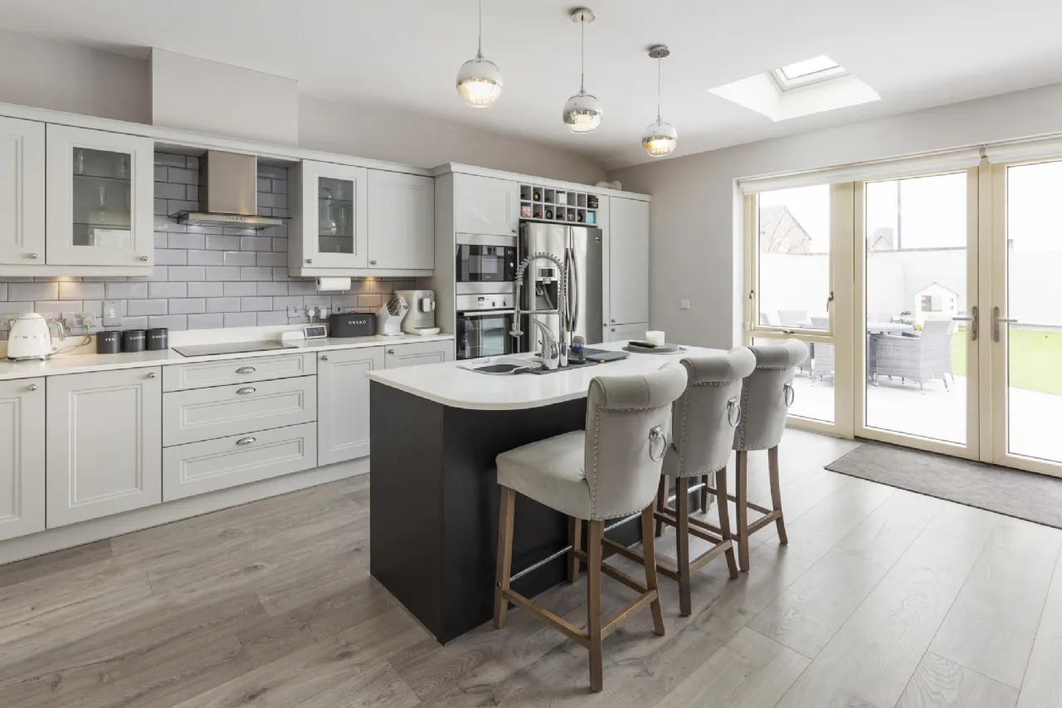
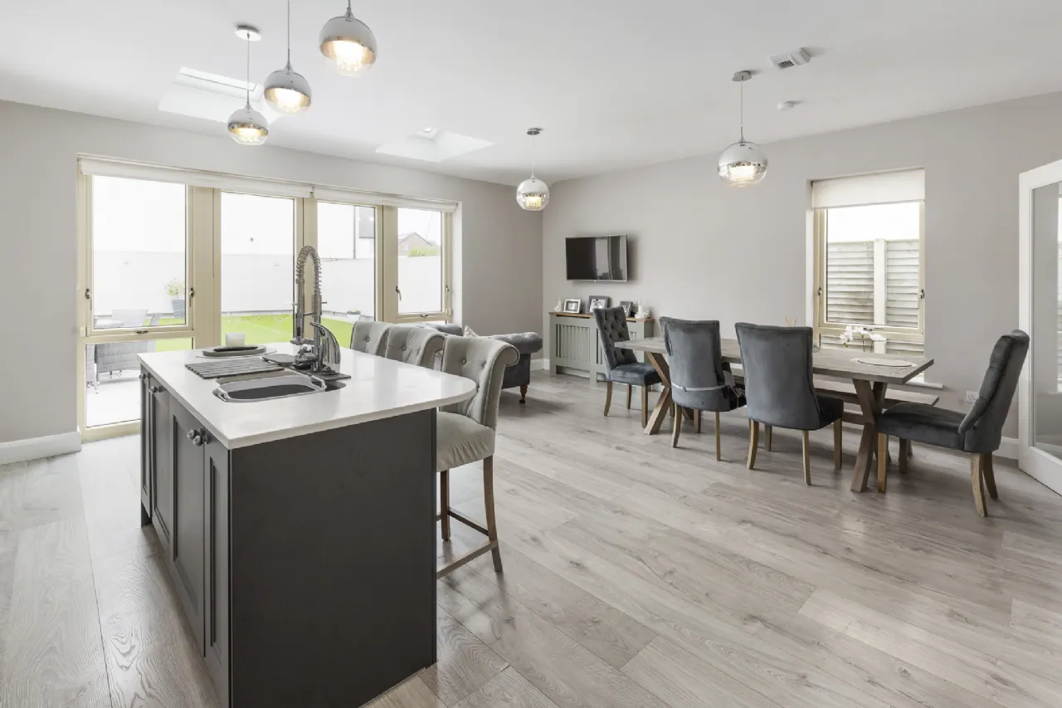
On entering the home, you are welcomed into the bright and spacious hallway with stairs leading to first floor landing opening to both the living room, kitchen/dining room, playroom and downstairs WC. The living room is a fantastic entertaining space, with bay window to front aspect, built in media wall, feature electric fire. The playroom seamlessly flows through double doors into the open plan kitchen and dining room area. The open plan kitchen/dining room is a great space for family dinners and entertaining. The kitchen itself is fitted with soft grey base/wall units with sizeable worktops, built in island, inset sink with mixer tap. From the kitchen there is also a sizable utility room, fitted with base units and space for washing machine and dryer.
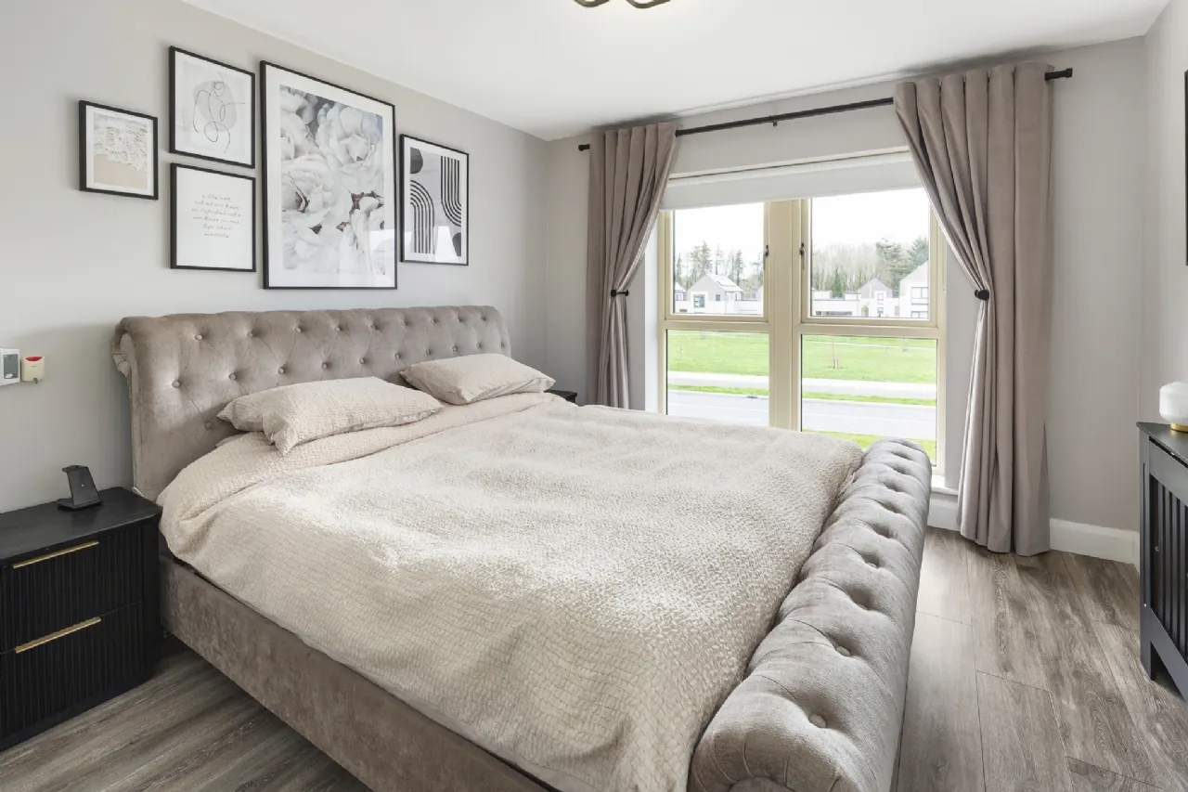
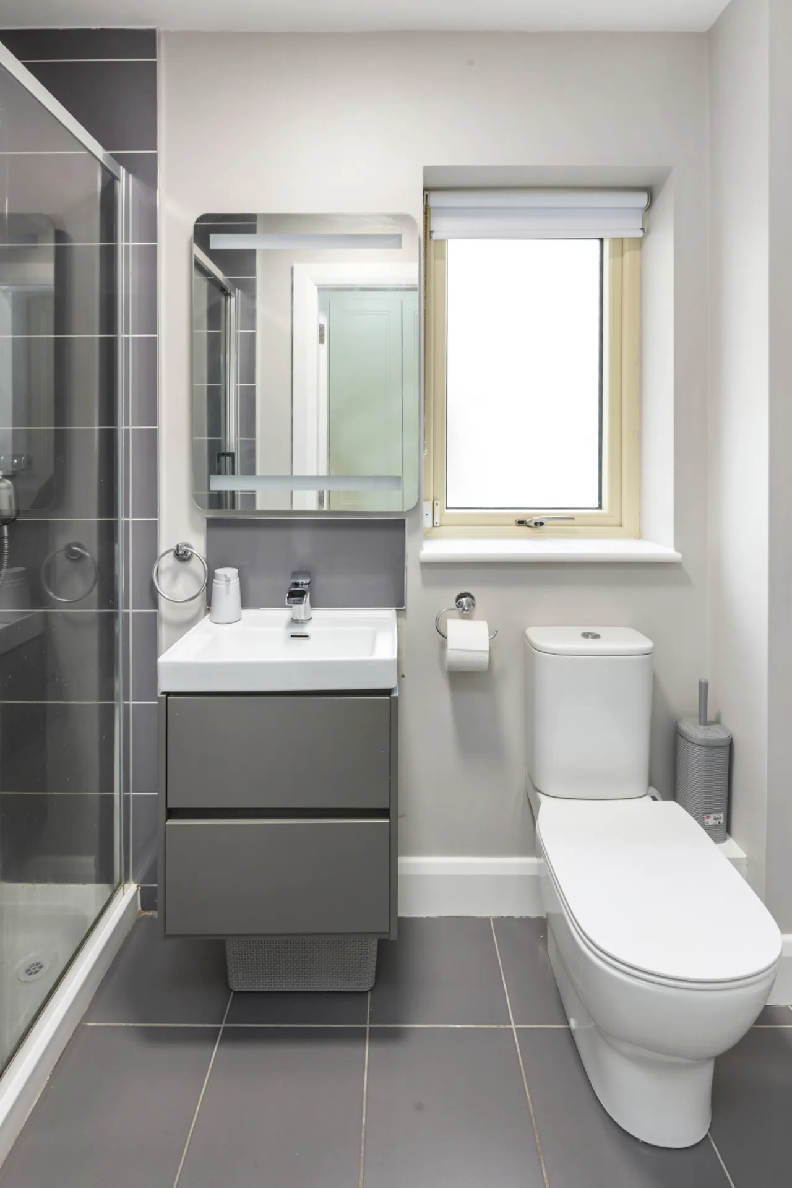
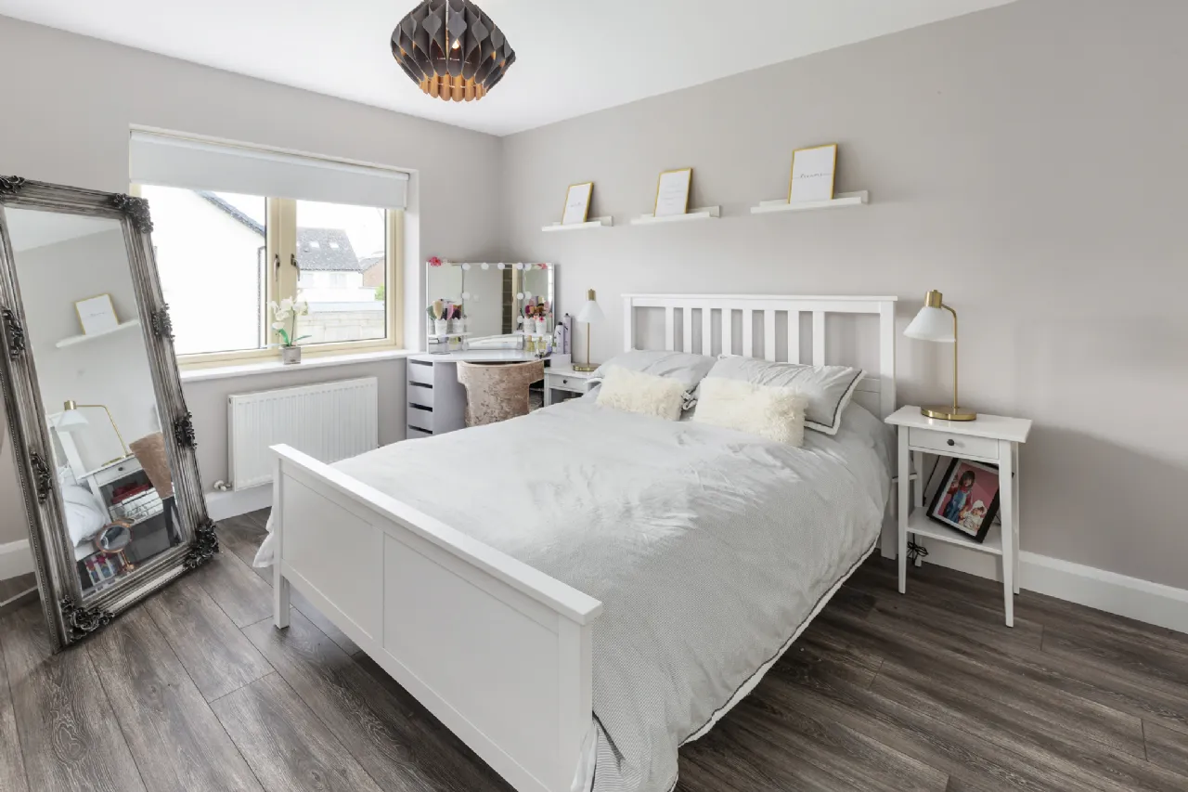
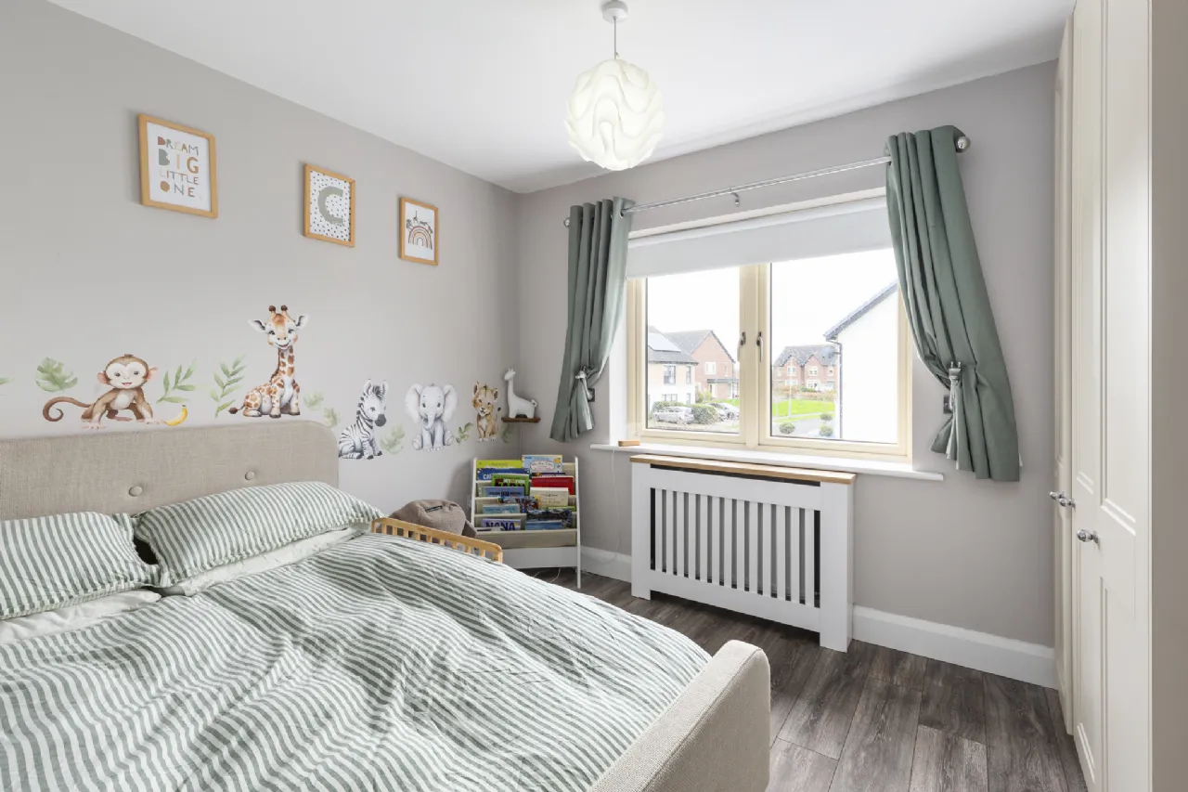
Upstairs, there are three generous double bedrooms, all with fitted wardrobes, with the master bedroom benefiting from an en-suite shower room. The fourth bedroom is a sizable single room. The family bathroom is well-appointed with a bath, dual-head shower, wash hand basin, WC, heated towel rail, and stylish partially tiled walls and flooring.
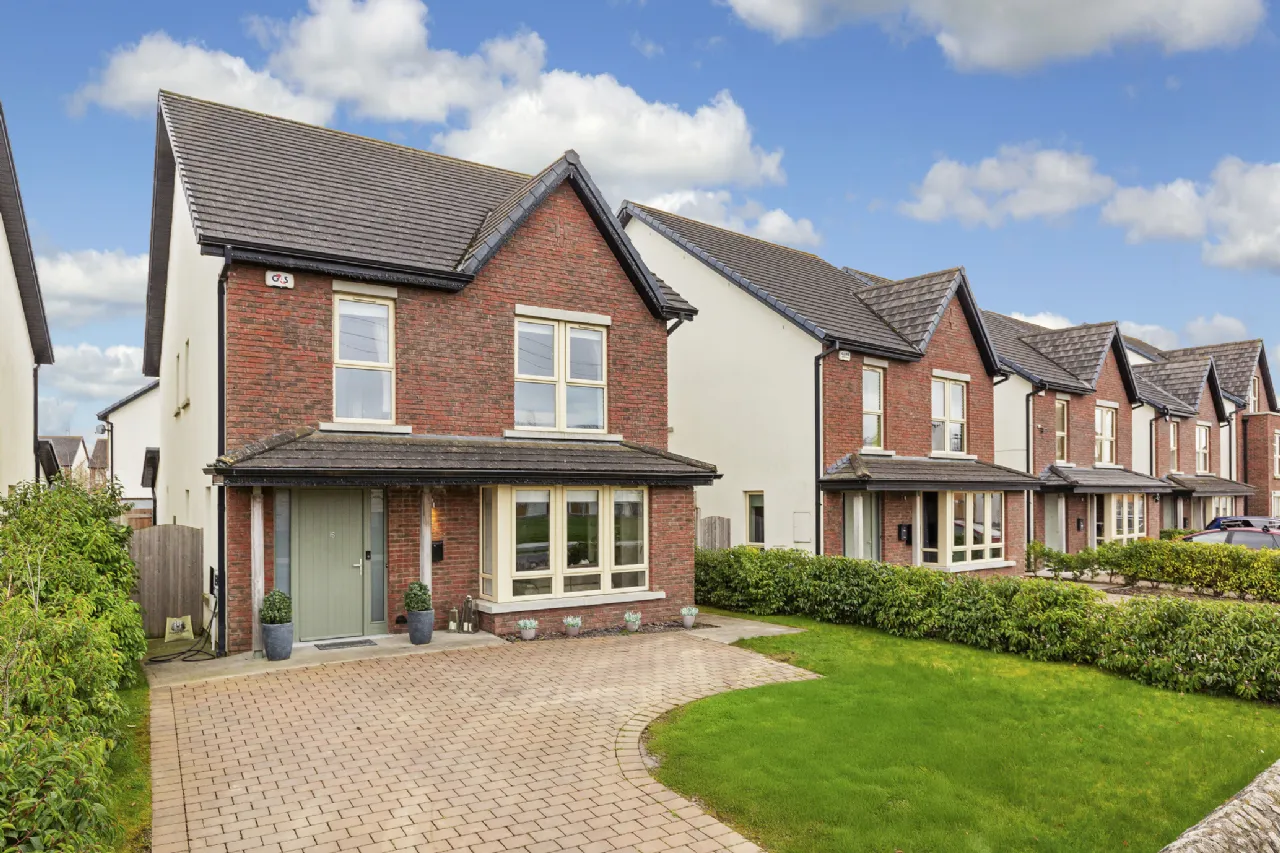
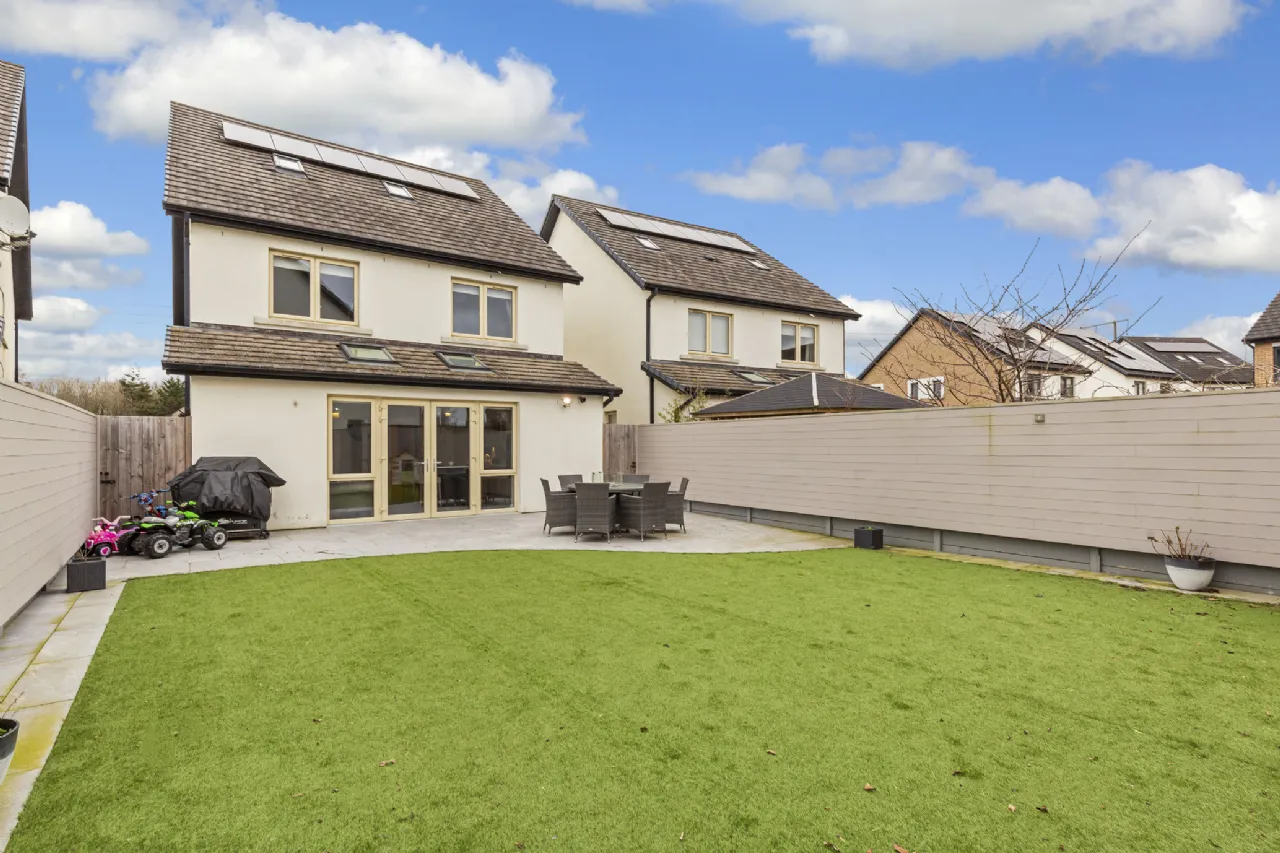
Outside to the front of the property there is a sizable driveway for two cars with a side lawned area. Double gated side access to the enclosed private rear garden which is laid in lawn with a patio area and outdoor tap.
This home combines practical family living, stylish finishes, and a highly convenient location, making it a truly exceptional property
Hollywoodrath Road is a peaceful, affluent estate, with a good selection of shopping and leisure facilities both locally and within a ten-minute drive. There is easy access to the city centre, N3/M3/M50, Blanchardstown Shopping Centre, and Dublin Airport.

Need a Mortgage?
Up to 90% mortgage available.
Mortgage Insight DAC t/a Sherry FitzGerald Financial Services, Sherry FitzGerald Mortgages is regulated by the Central Bank of Ireland.
Features
Adjacent to large green area
South facing garden
Converted attic
Presented in turnkey condition
Rooms
Living Room 3.94m x 3.9m Stylish living room featuring an electric fire set within a bespoke media unit, complemented by acoustic wall panelling. The room is finished with laminate flooring and benefits from a bay window to the front, offering pleasant views overlooking the green area.
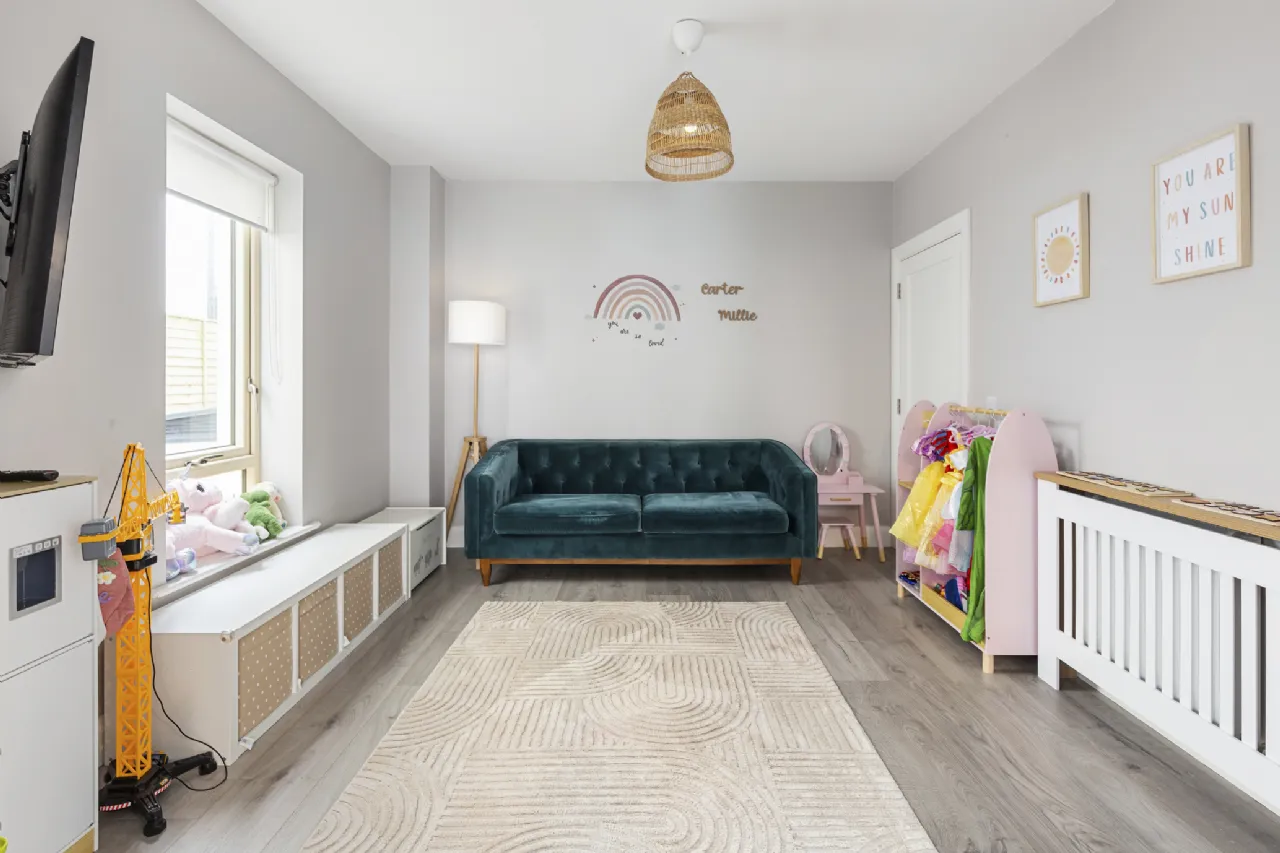
Playroom 3.88m x 3.48m Featuring laminate flooring. Double doors open through to the kitchen/dining room, creating an ideal family-friendly flow between spaces.
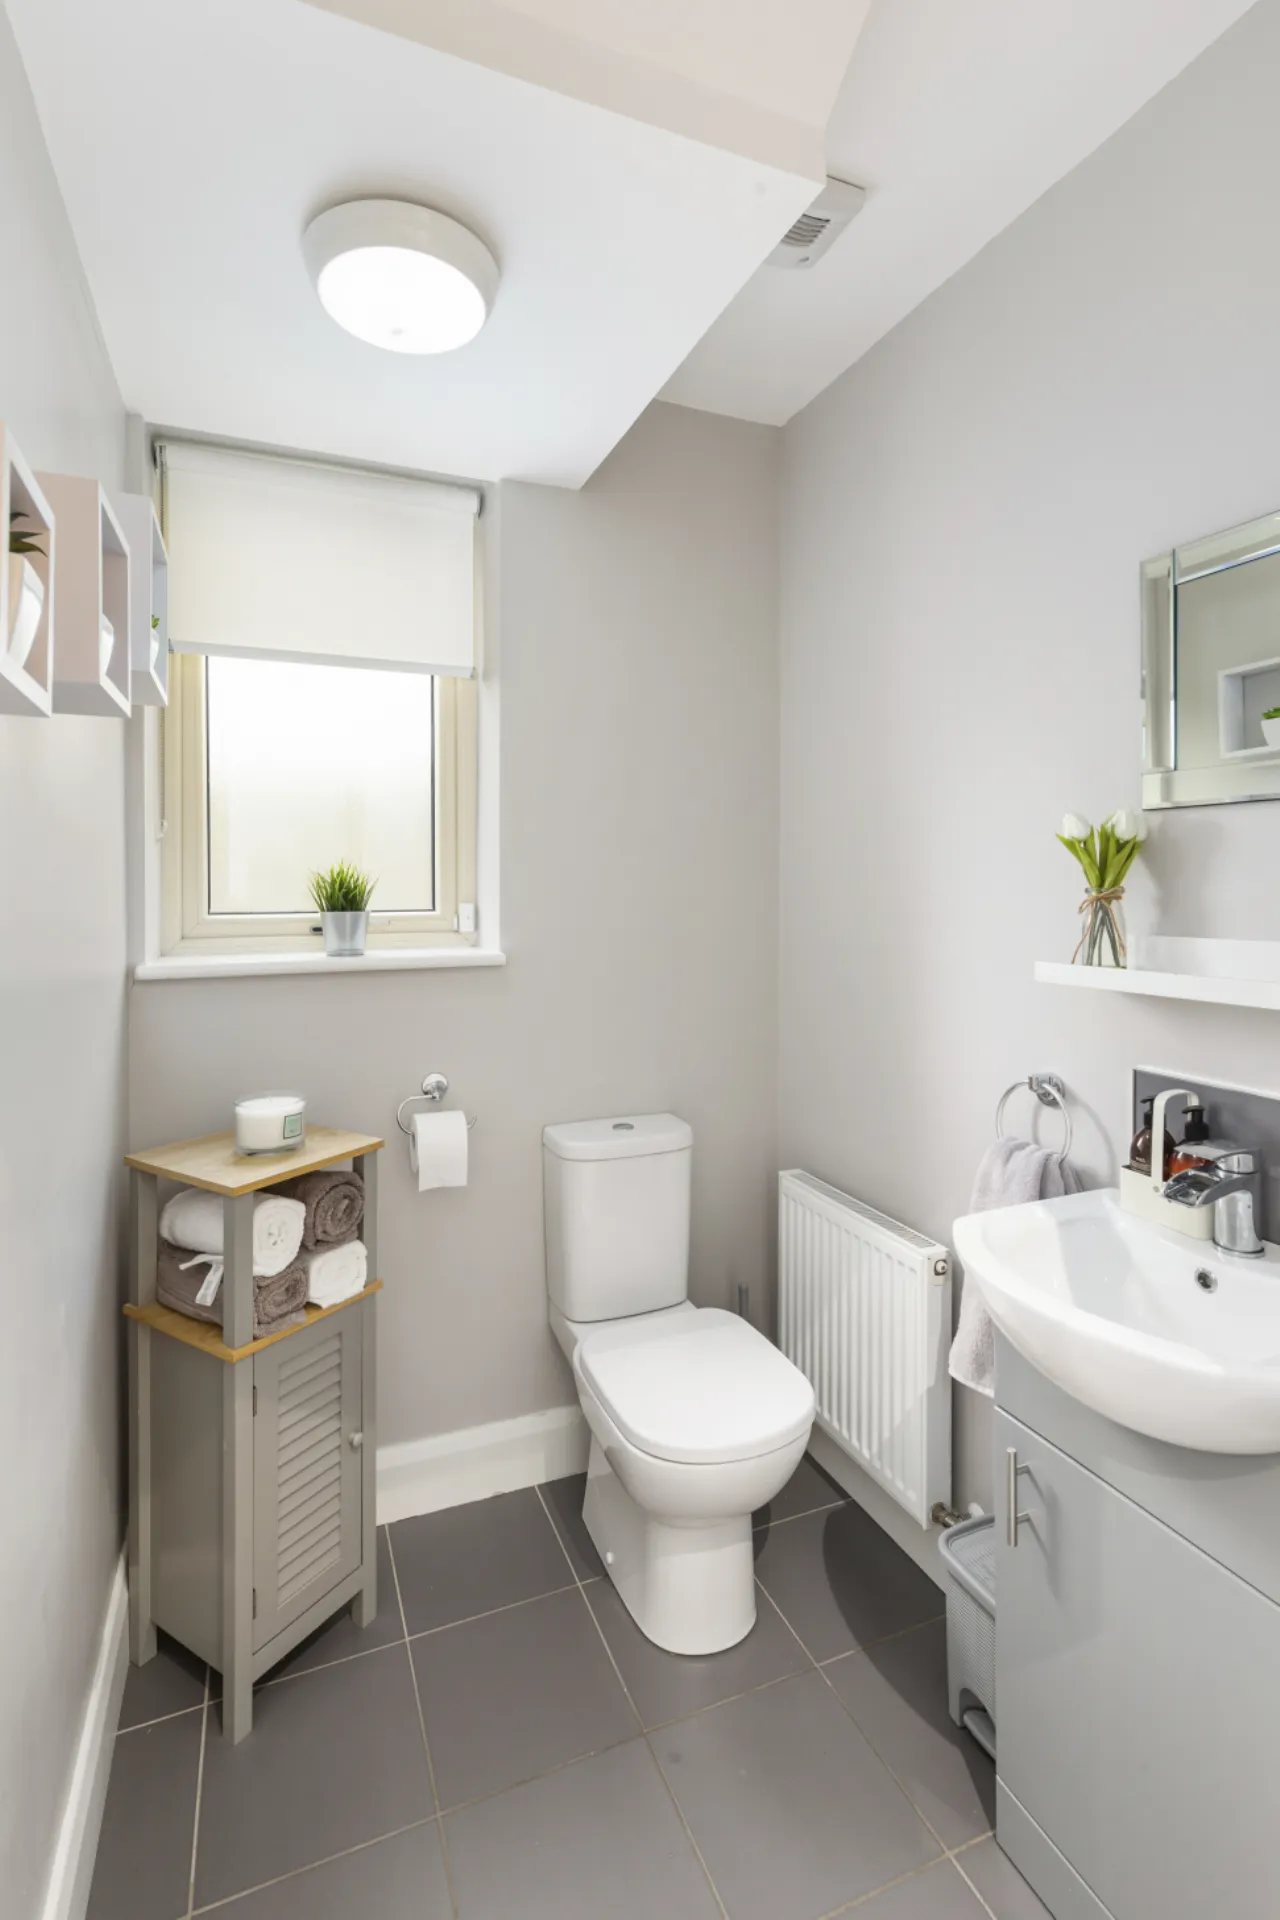
WC 1.5m x1.4m Conveniently located guest bathroom with tiled flooring, a WC and wash hand basin.
Pantry 2m x 1.67m
Kitchen/ Dinning Room 6.4m x 5.26m Spacious and light-filled kitchen/dining area featuring laminate flooring and two skylights allowing natural light flow through out. The kitchen is fitted with a tiled splashback, electric four-ring hob, oven, and integrated wine rack. A central island provides additional workspace and incorporates a dual sink with drainer and modern mixer tap.
Bedroom 1 4.1m x 3.35m Large double bedroom located to the front of the property and fully fitted wardrobes. Laminate flooring.
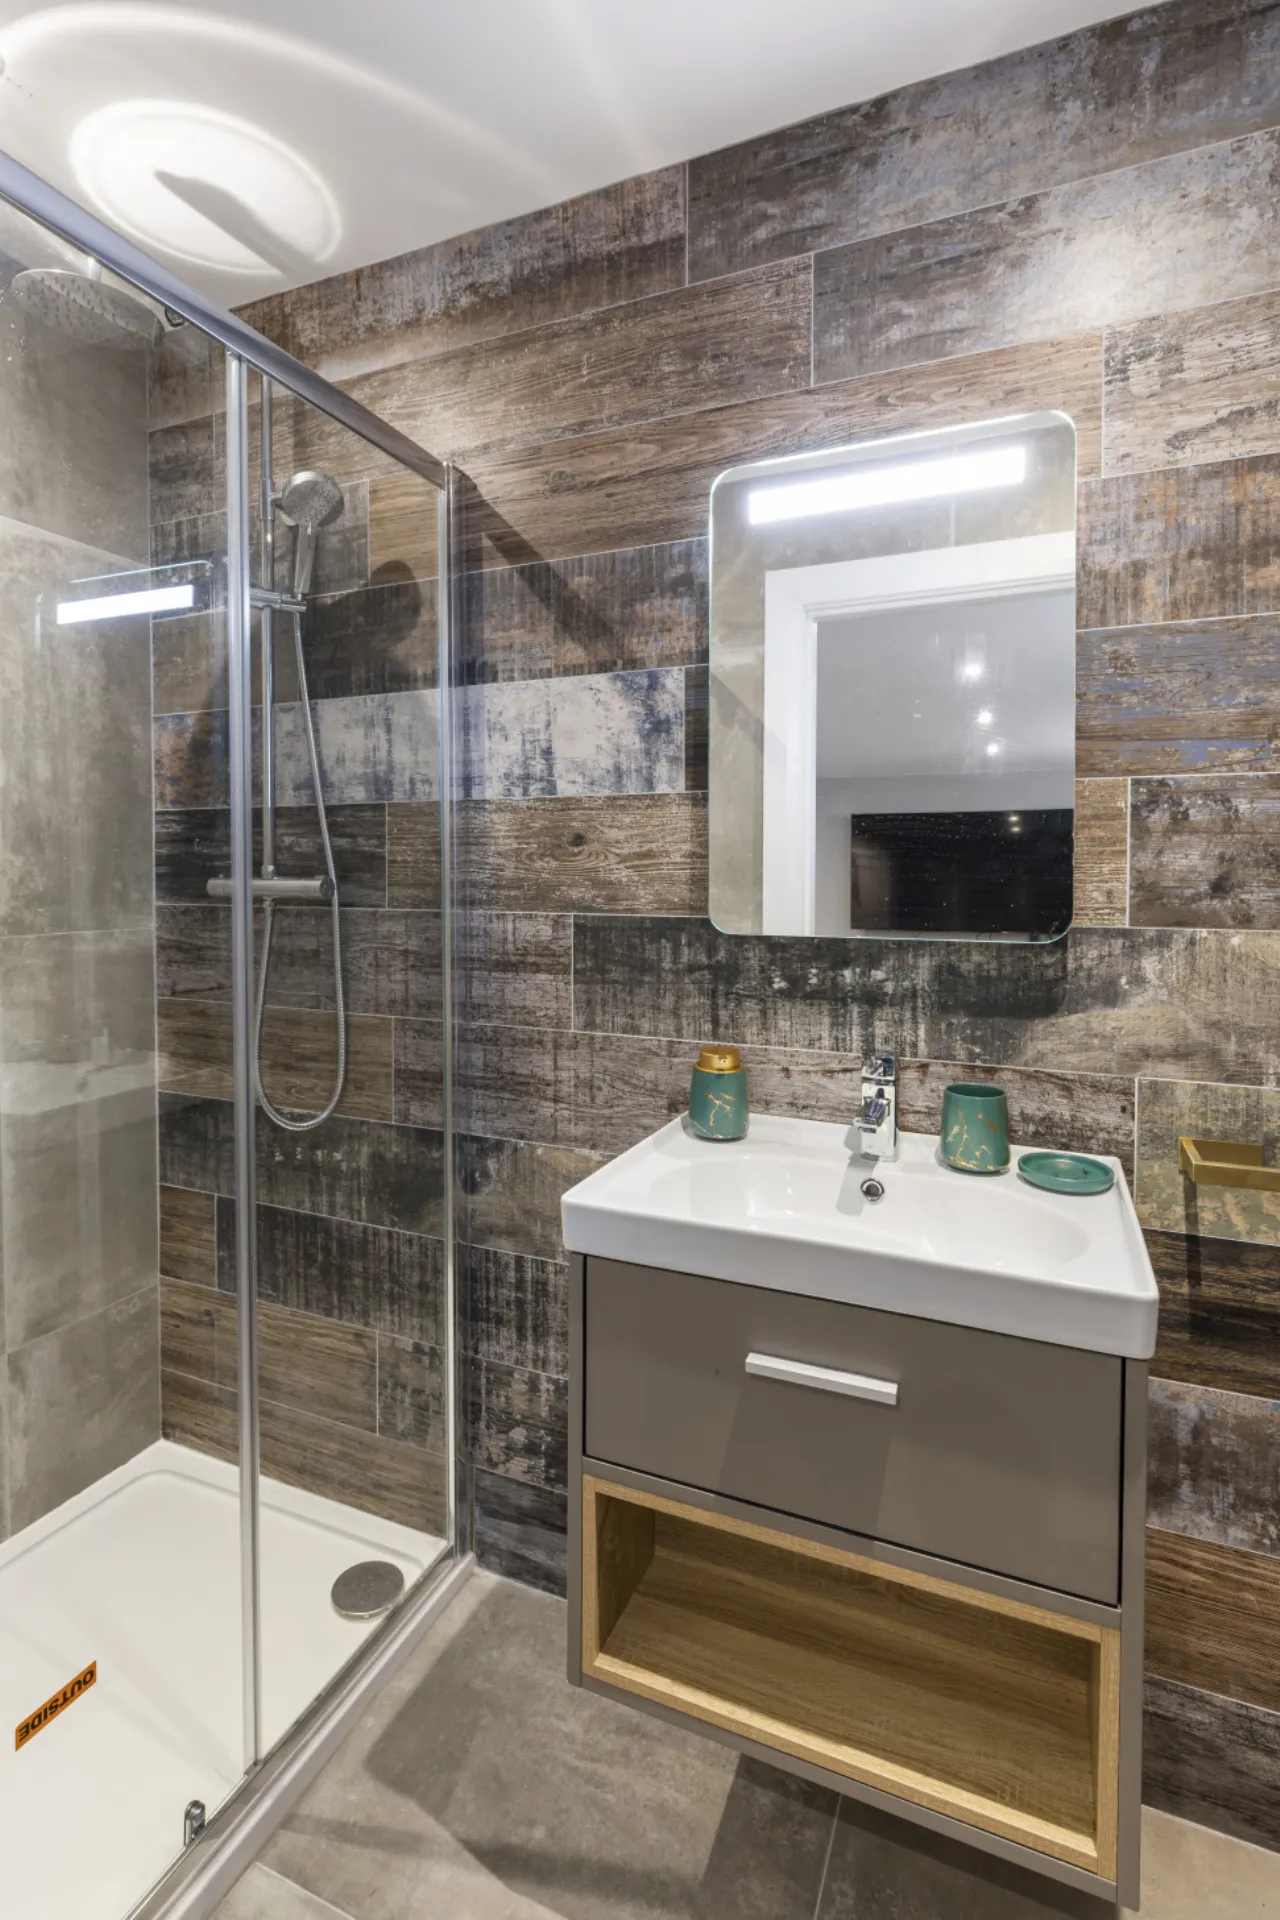
En-Suite En-Suite Comprises of, shower unit, wc, wash hand basin and heated towel rail. Partly tiled walls and tiled flooring.
Bedroom 2 4.02m x 2.97m Generous sized double bedroom to the rear of the house with fully fitted wardrobes. Laminate flooring.
Bedroom 3 3.3m x 2.85m Good sized double bedroom to the rear of the house with built in wardrobes. Laminate flooring.
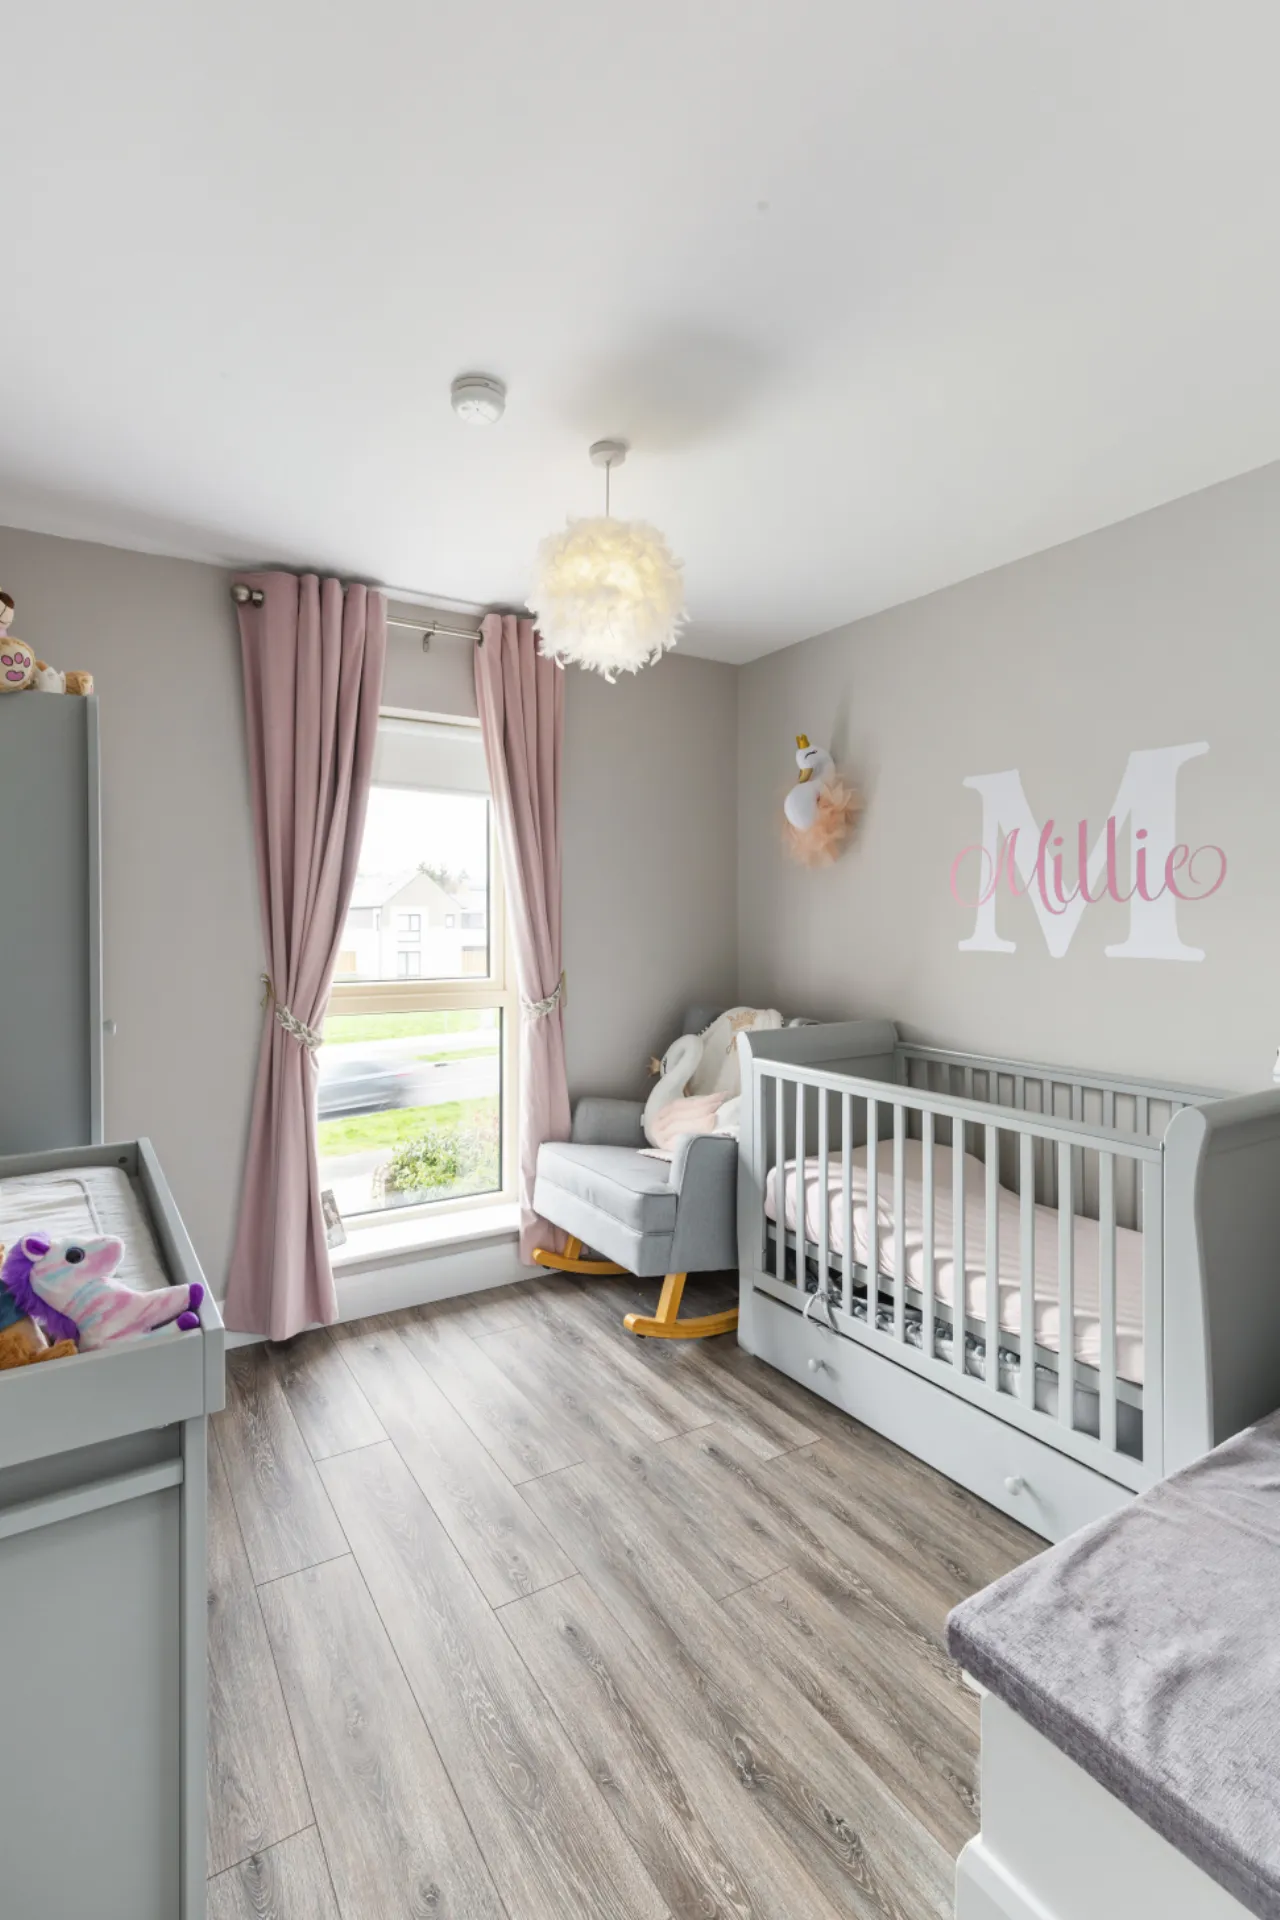
Bedroom 4 2.9m x 2.8m Generous sized single bedroom to the front of the house with built in wardrobes. Laminate flooring.
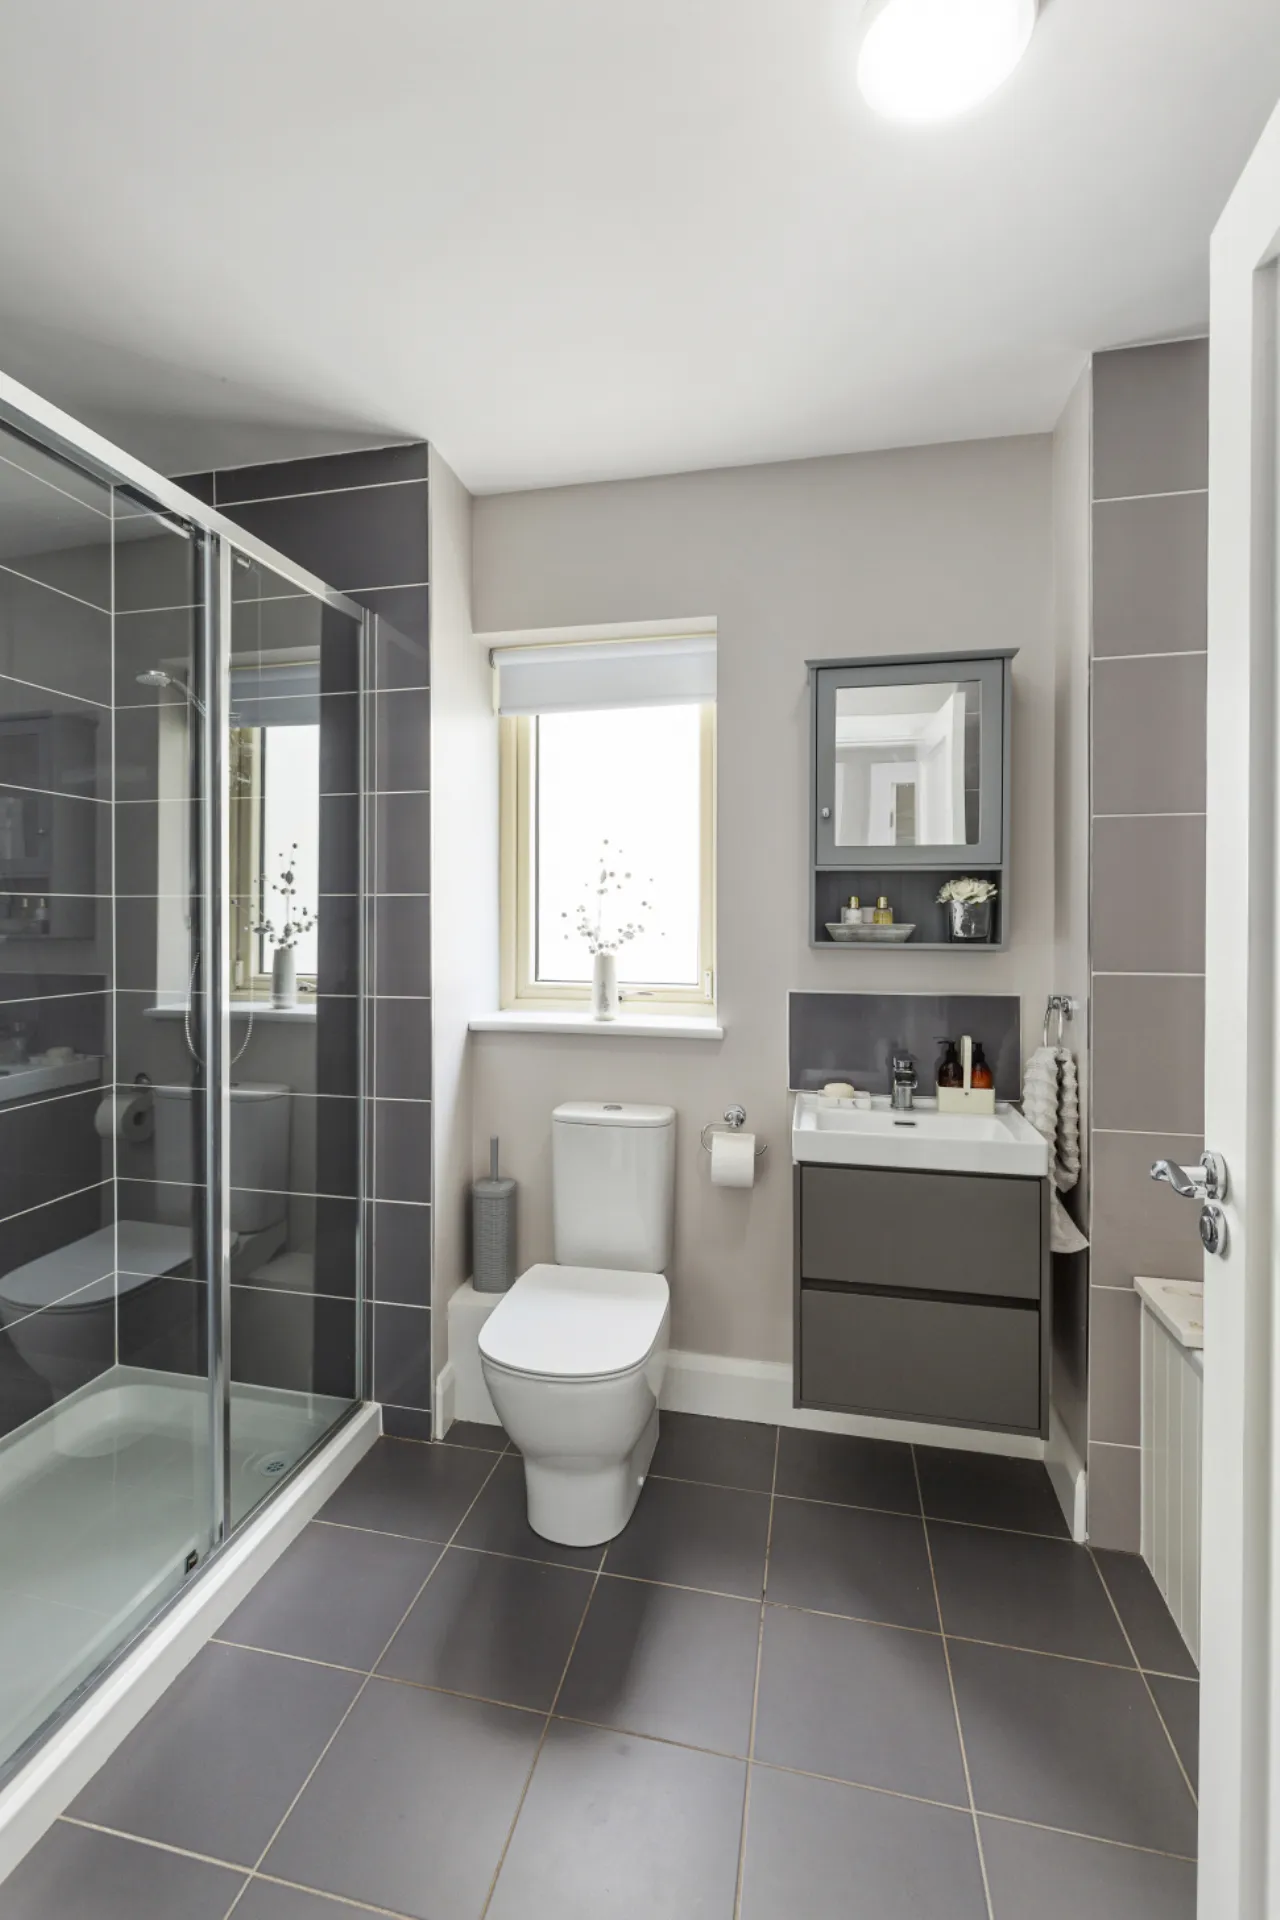
Bathroom 3.3m x 2.05m Well-appointed bathroom comprising a bath and a shower unit with dual heads, including a rain shower. Features include a wash hand basin, WC, heated towel rail and partially tiled walls and flooring.
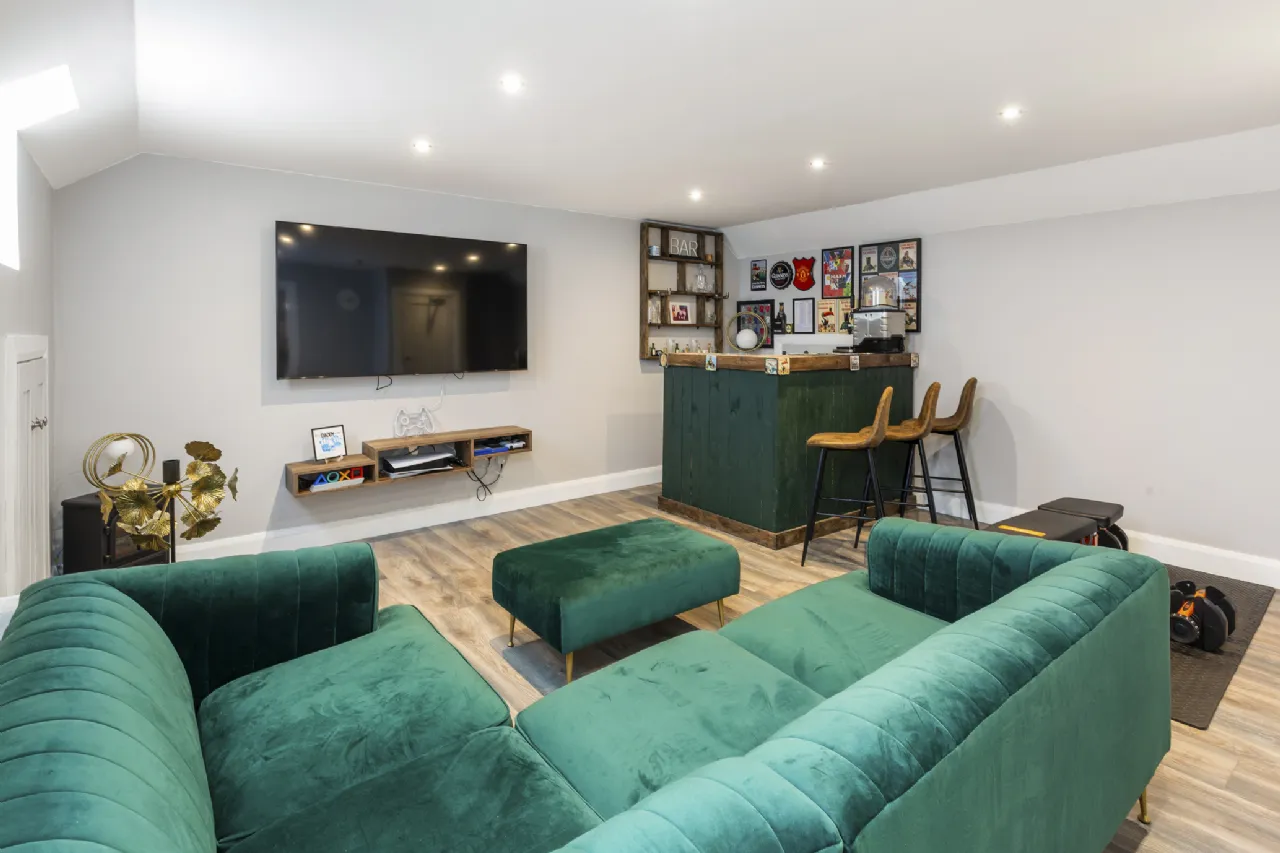
Attic room Versatile attic room offering potential as an additional reception space, home office, gym or playroom. Fitted with skylights for natural light, laminate flooring and access to eaves storage.
Garden Private, south-facing rear garden, laid in lawn with a porcelain tiled patio area, ideal for al fresco dining and entertaining in the summer months. The garden is surrounded with composite fencing and benefits from two side access gates.
BER Information
BER Number: 110181823
Energy Performance Indicator: 67.49 kWh/(m .y)
About the Area
Home to a delightful golf course, Hollystown is located to the west of Dublin with a postal code of Dublin 15. At the Dublin-Meath border, Hollystown provides the best of both worlds between city and rural life. Access to Dublin city center is easy, while Blanchardstown and Tolka Valley Business Park are also nearby.
 Get Directions
Advice For Buyers
Buying property is a complicated process. With over 40 years’ experience working with buyers all over Ireland, we’ve researched and developed a selection of useful guides and resources to provide you with the insight you need..
Mortgages
From getting mortgage-ready to preparing and submitting your full application, our Mortgages division have the insight and expertise you need to help secure you the best possible outcome.
Research
Applying in-depth research methodologies, we regularly publish market updates, trends, forecasts and more helping you make informed property decisions backed up by hard facts and information.