Print
Print


€995,000 Sold
 4 beds
 3 baths
 138 sqm

Description
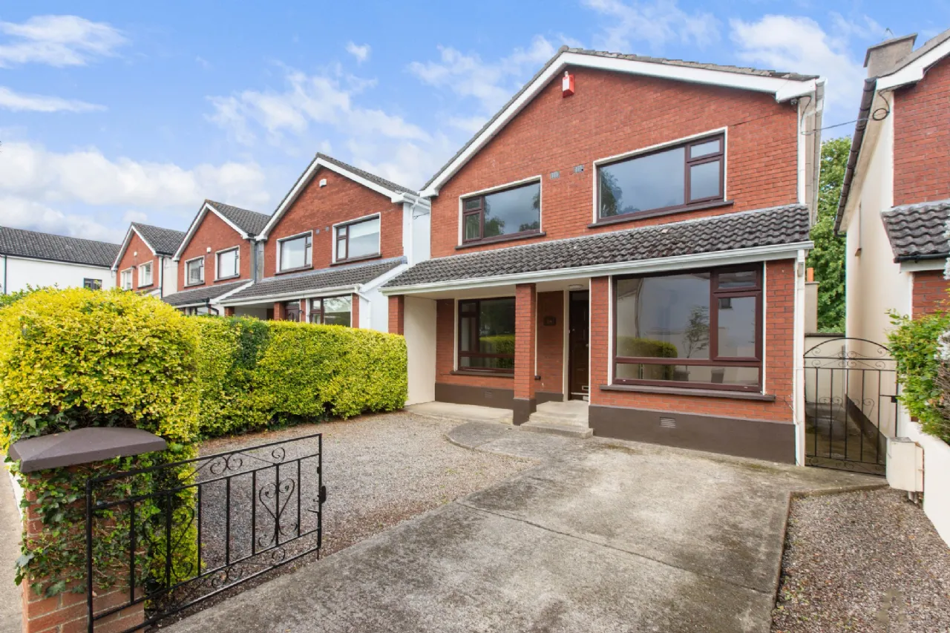
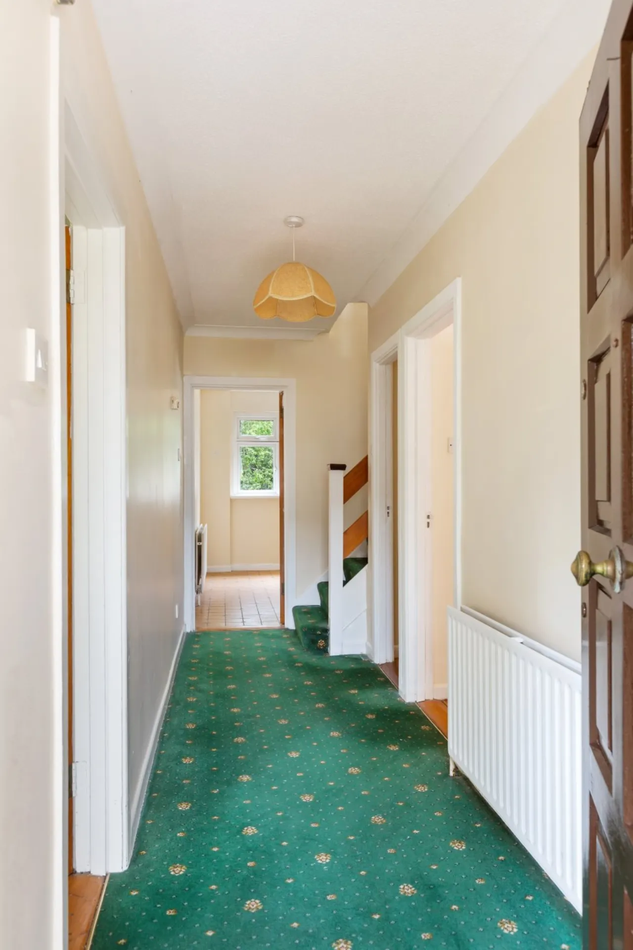
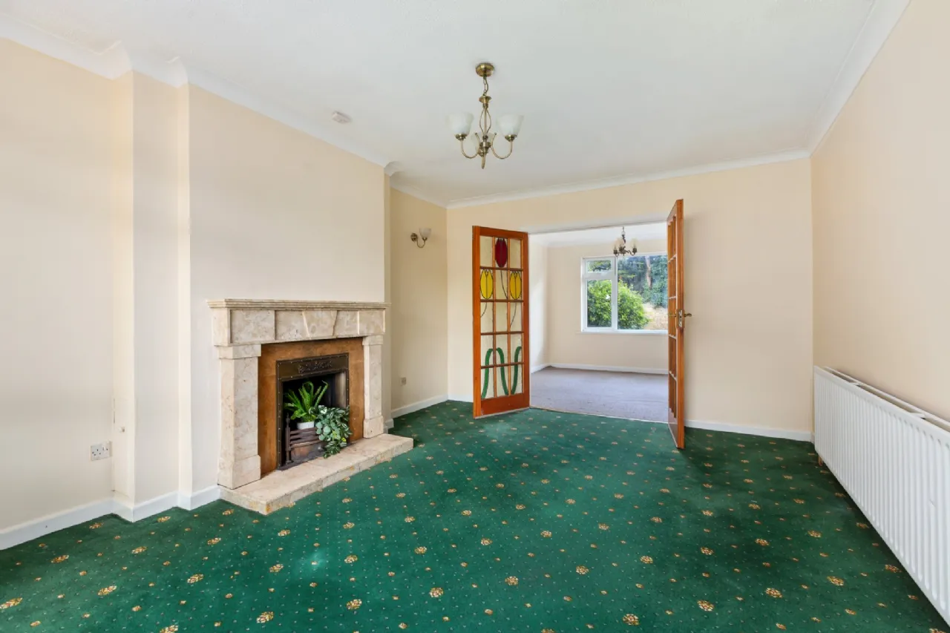
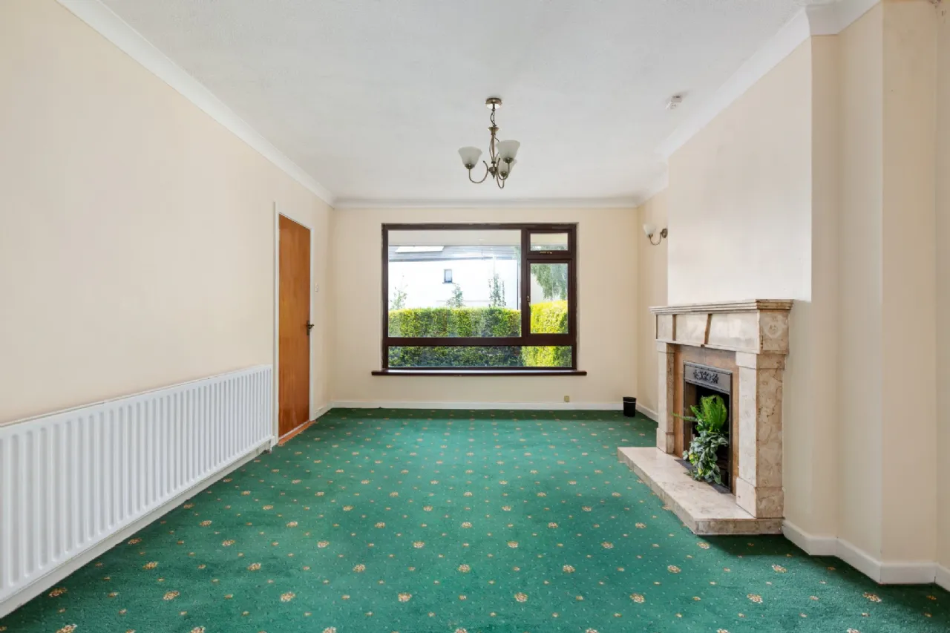
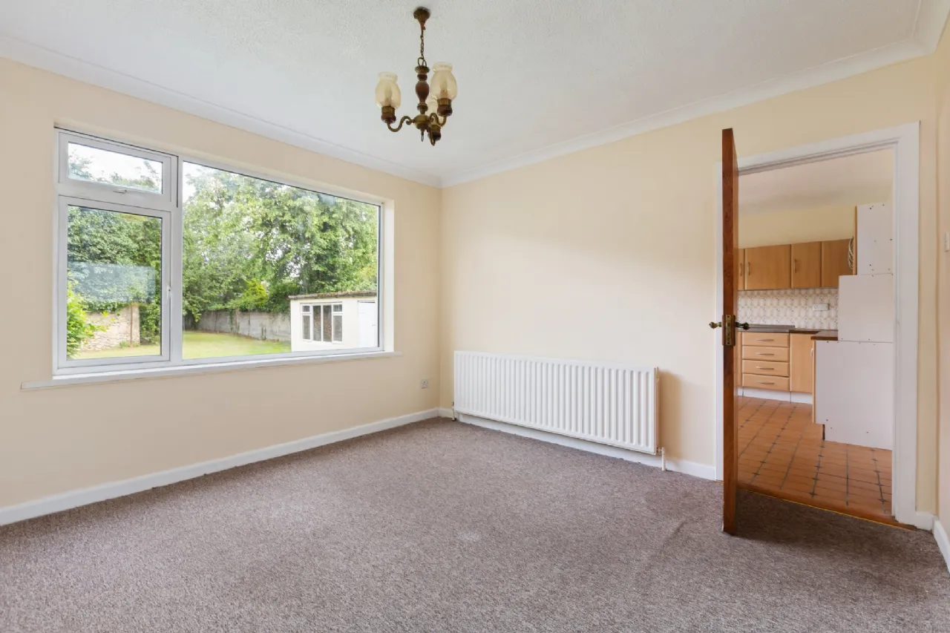
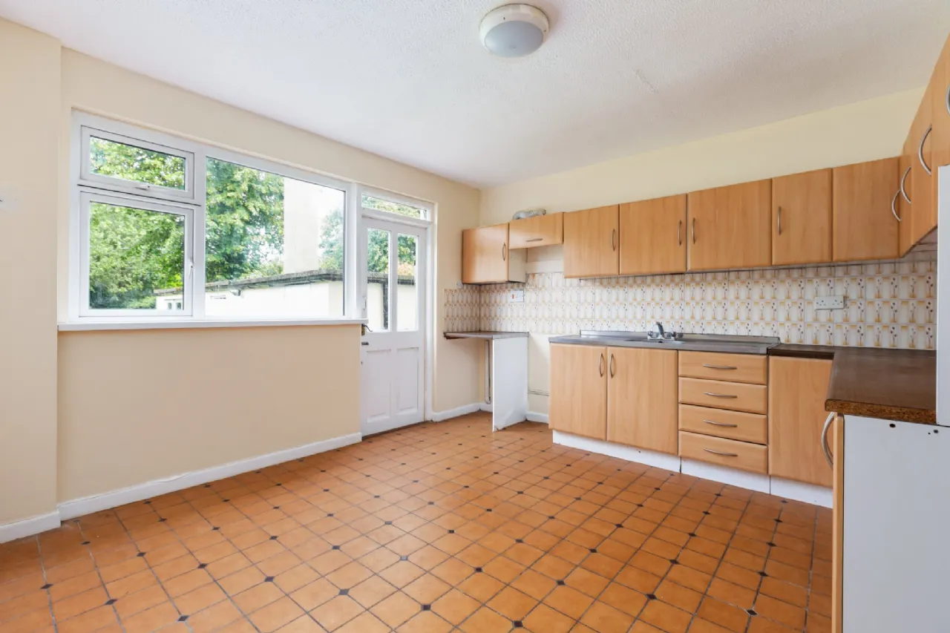
Nicely situated in a quiet cul de sac, Number 94 is presented in good decorative order and viewers will appreciate the family friendly nature of this home which is not overlooked to the front or rear. The large living room to the front interconnects to the dining room overlooking the rear gardens. The heart of this home is the kitchen with ample room to dine.
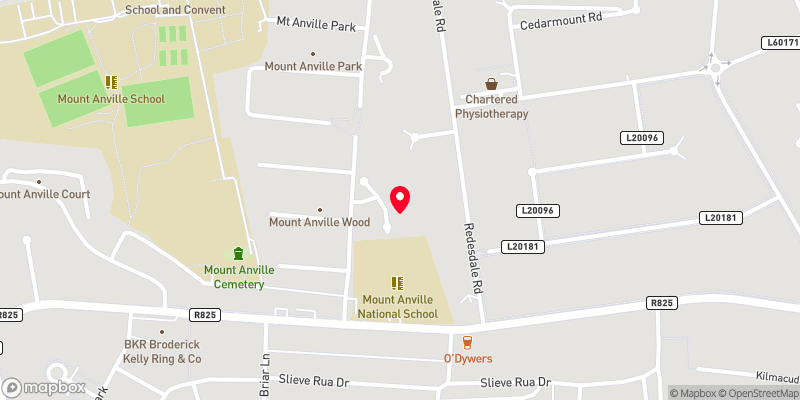
Mount Anville Wood is a much sought after location and with some justification - within easy reach of a selection of well-established schools to include Mount Anville Primary & Secondary School, St Laurence’s, St Killian’s, St Andrews and Blackrock College to mention a few. The property is also within a short walk of UCD Belfield not forgetting the wonderful parklands of Deer Park. Major shopping centres are close at hand with Dundrum Town Centre, Stillorgan, and Blackrock all minutes away. Excellent transport links abound with good bus routes, the much-acclaimed Luas and the M50.

Need a Mortgage?
Up to 90% mortgage available.
Mortgage Insight DAC t/a Sherry FitzGerald Financial Services, Sherry FitzGerald Mortgages is regulated by the Central Bank of Ireland.
Rooms
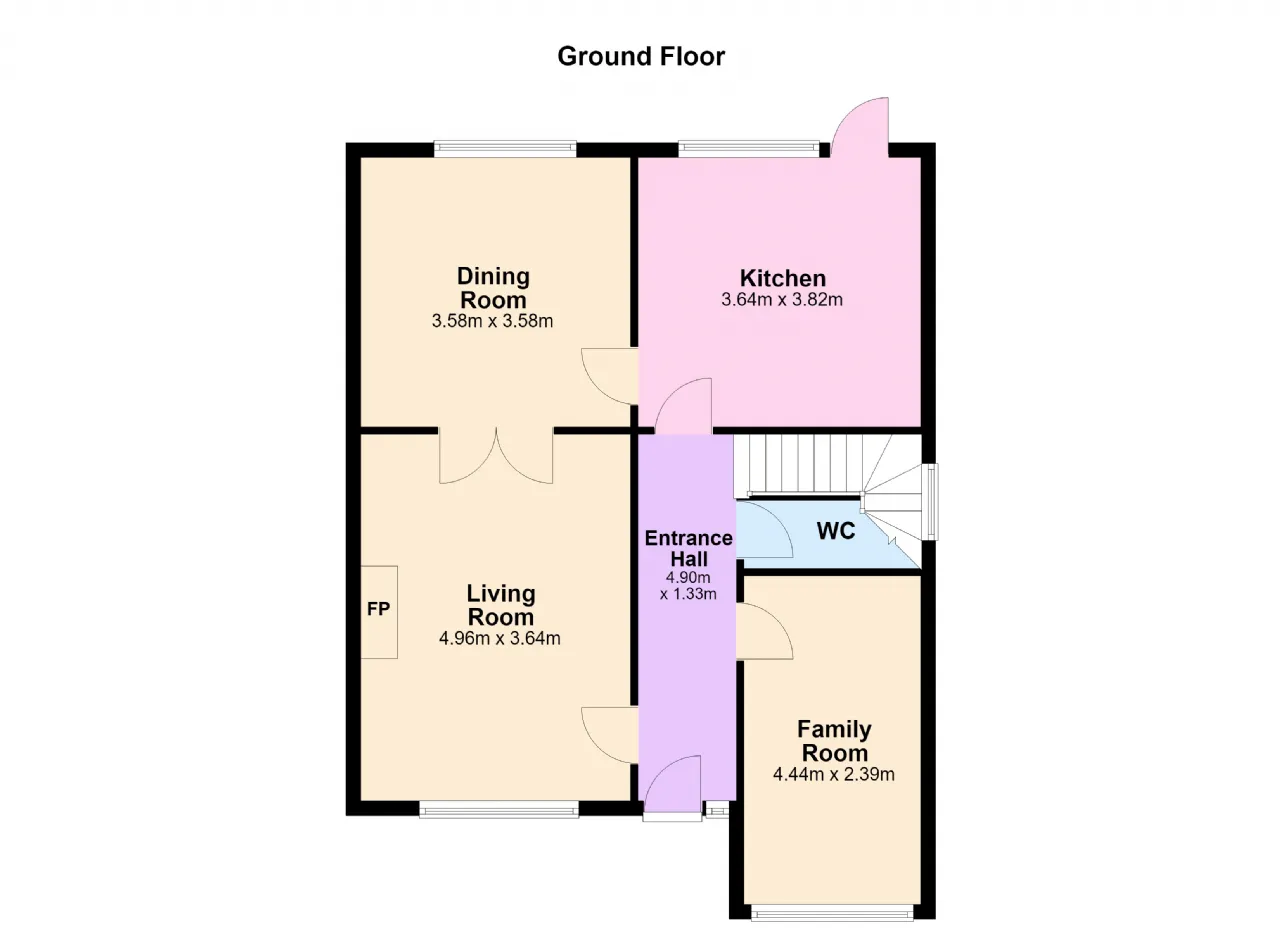
Living Room 4.96m x 3.64m Carpeted. Open fireplace with marble surround. Interconnection doors to:
Dining Room 3.58m x 3.58m Carpeted. Large window over rear garden.
Kitchen 3.64m x 3.82m Large family kitchen with tiled flooring. Range of wall and floor level fitted units, tiled splashback, sink unit. Door to rear garden.
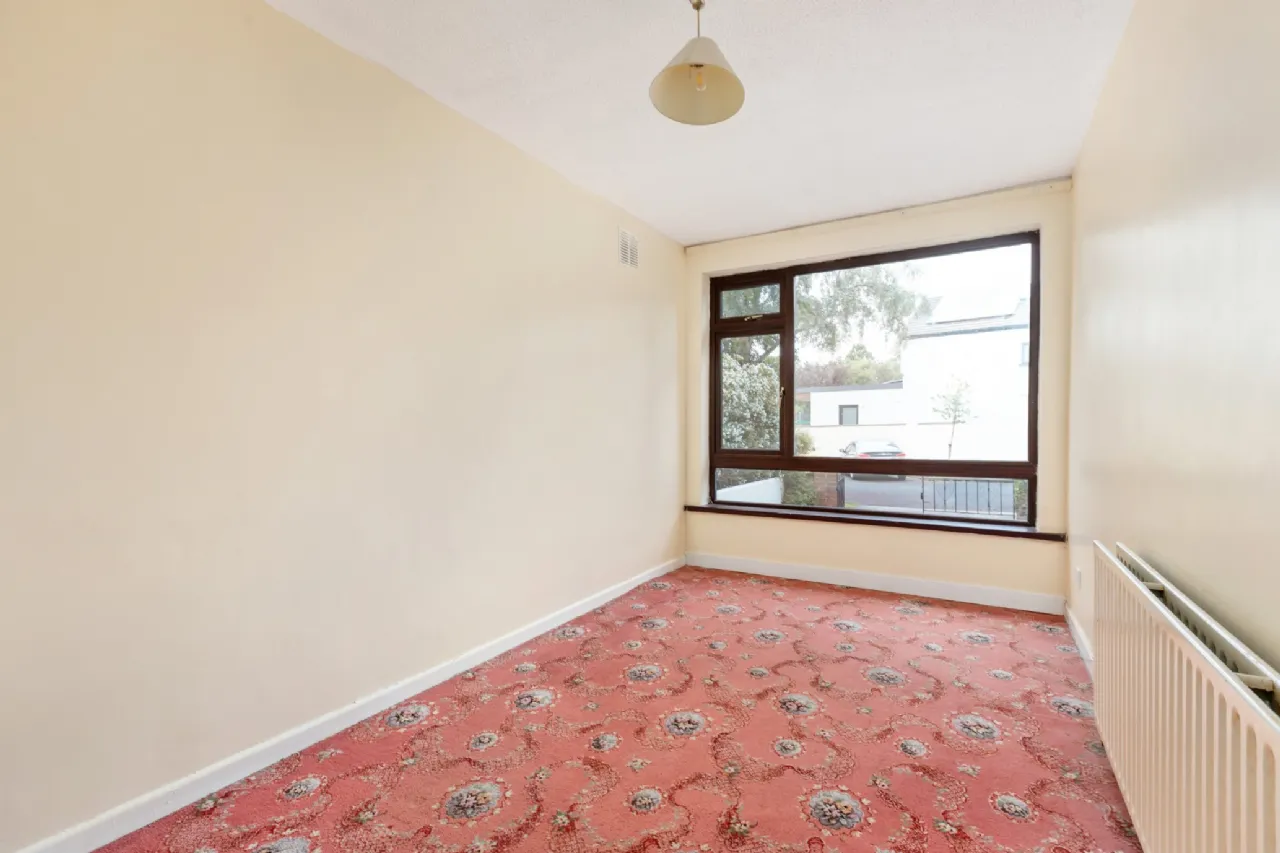
Family room 4.44m x 2.39m To front – carpeted.
Guest W.C
First Floor
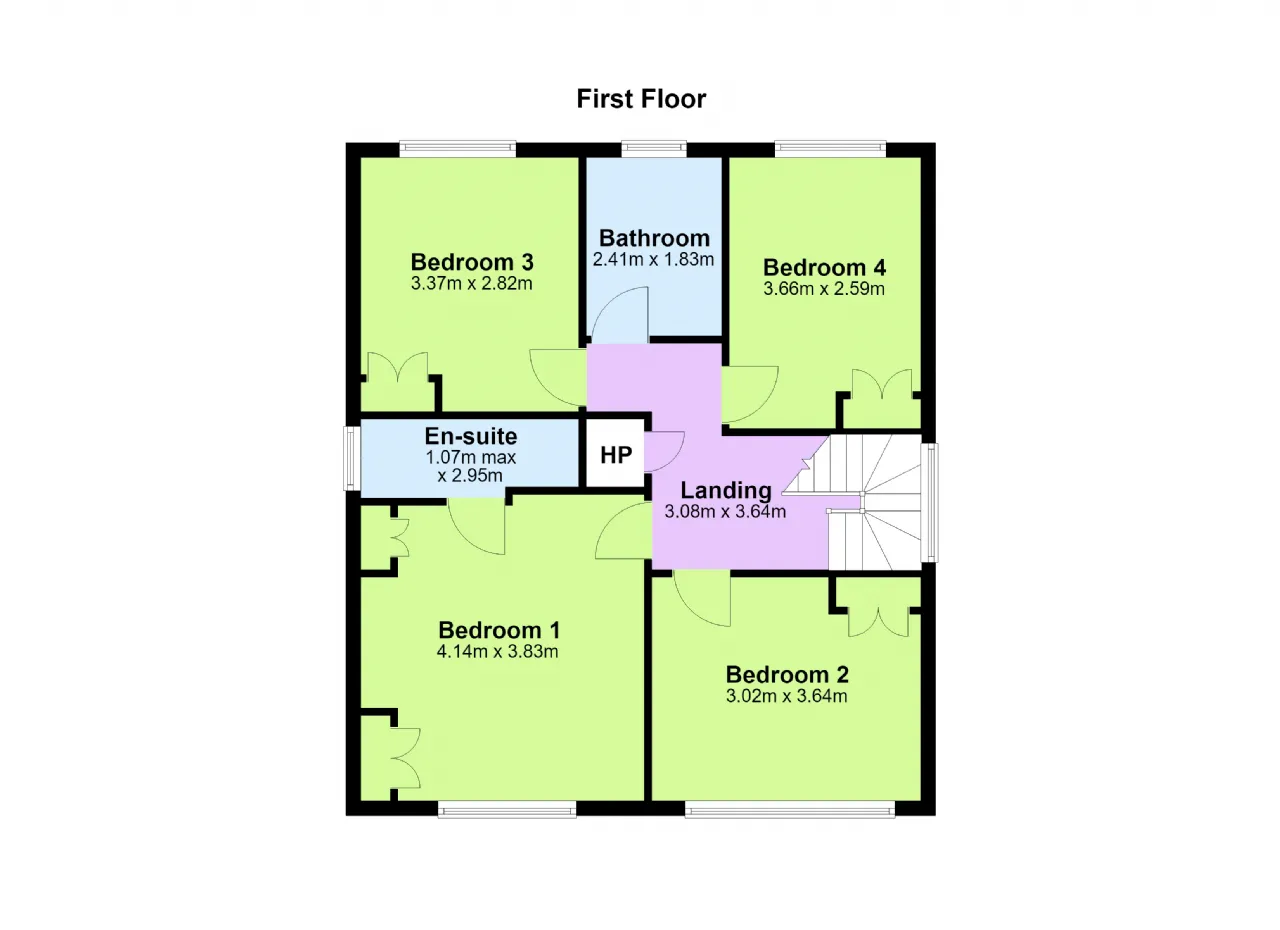
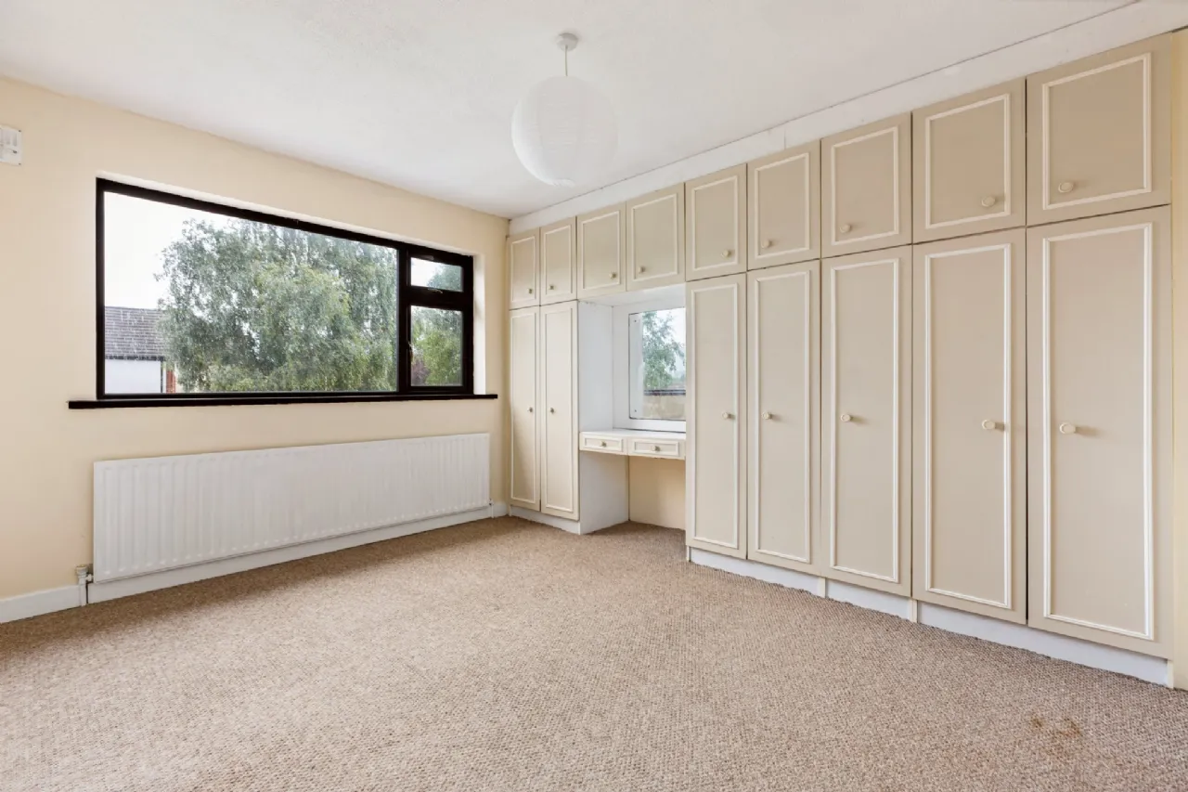
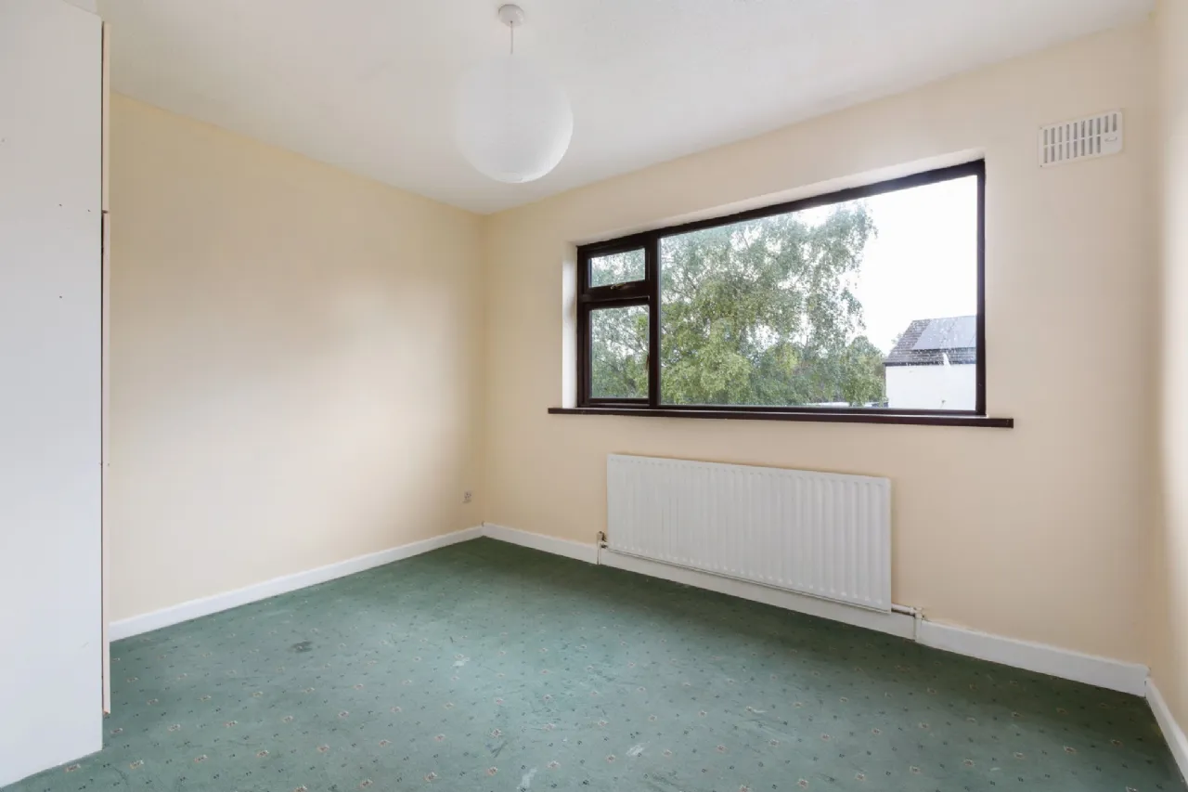
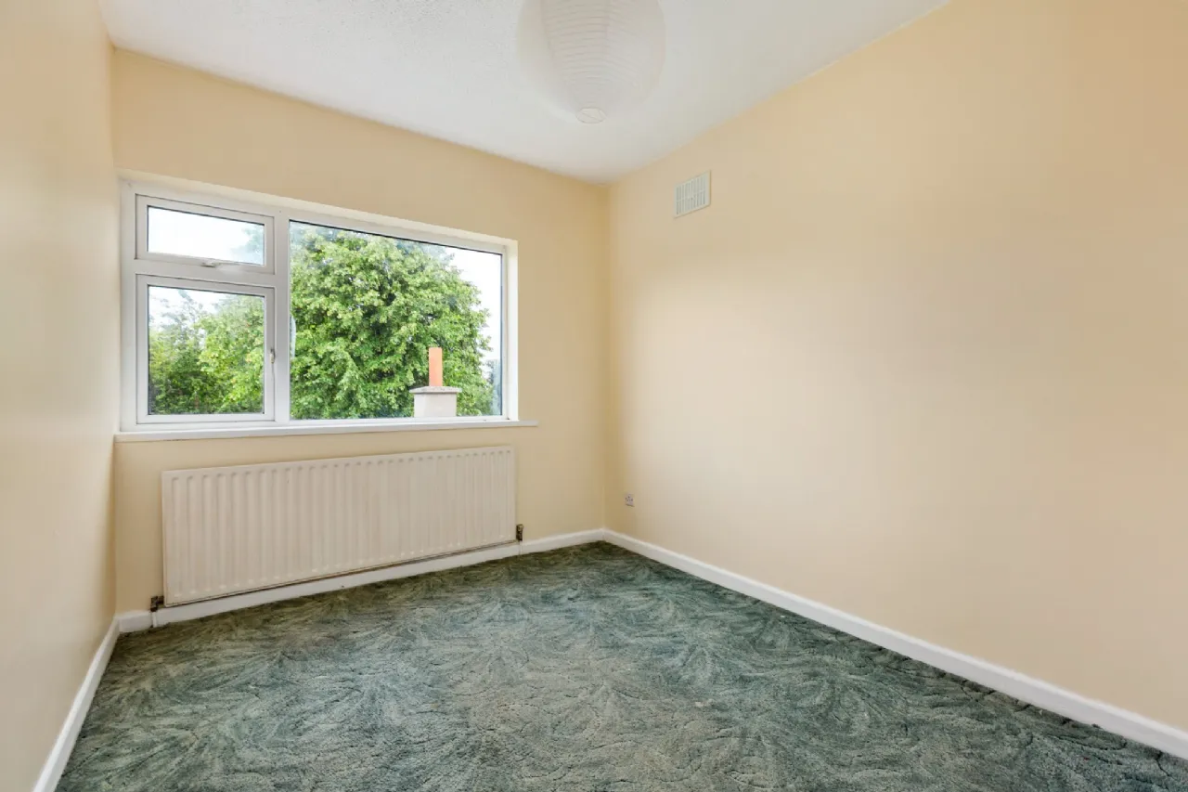
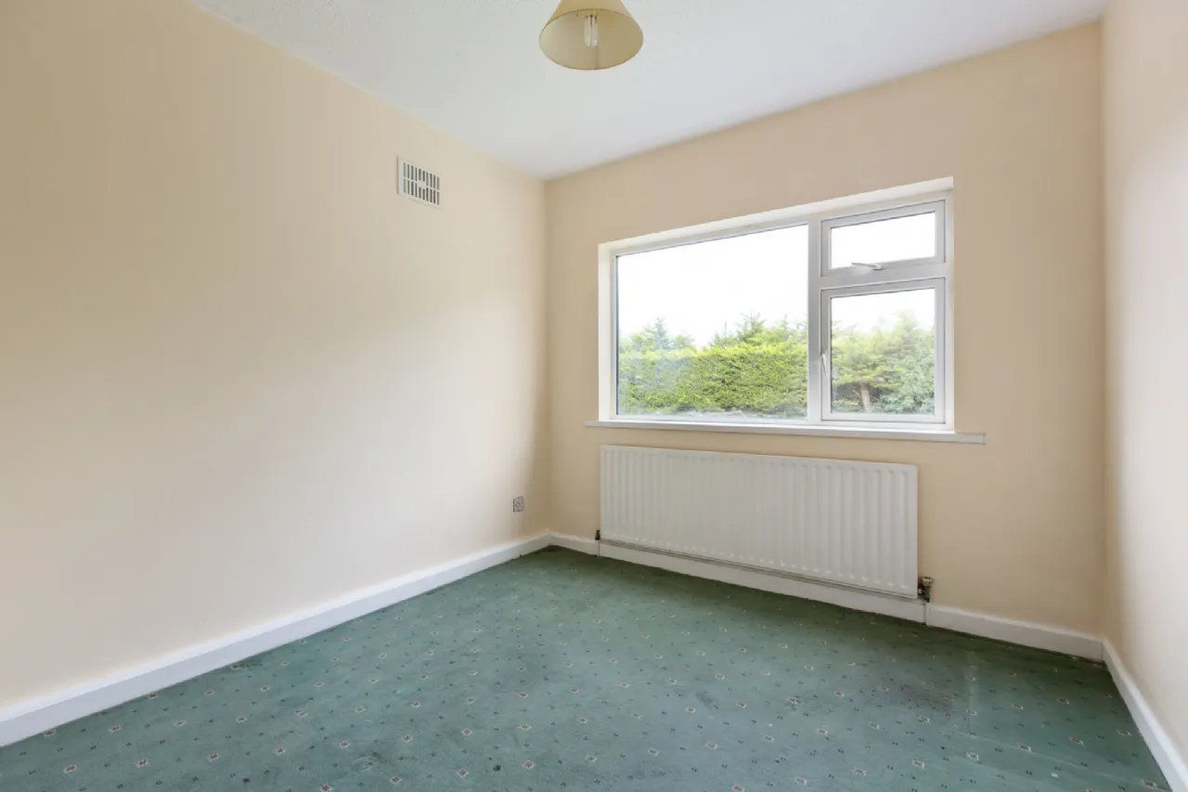
Bedroom 1 4.14m x 3.83m Large Double to the front with fitted wardrobes. Carpeted.
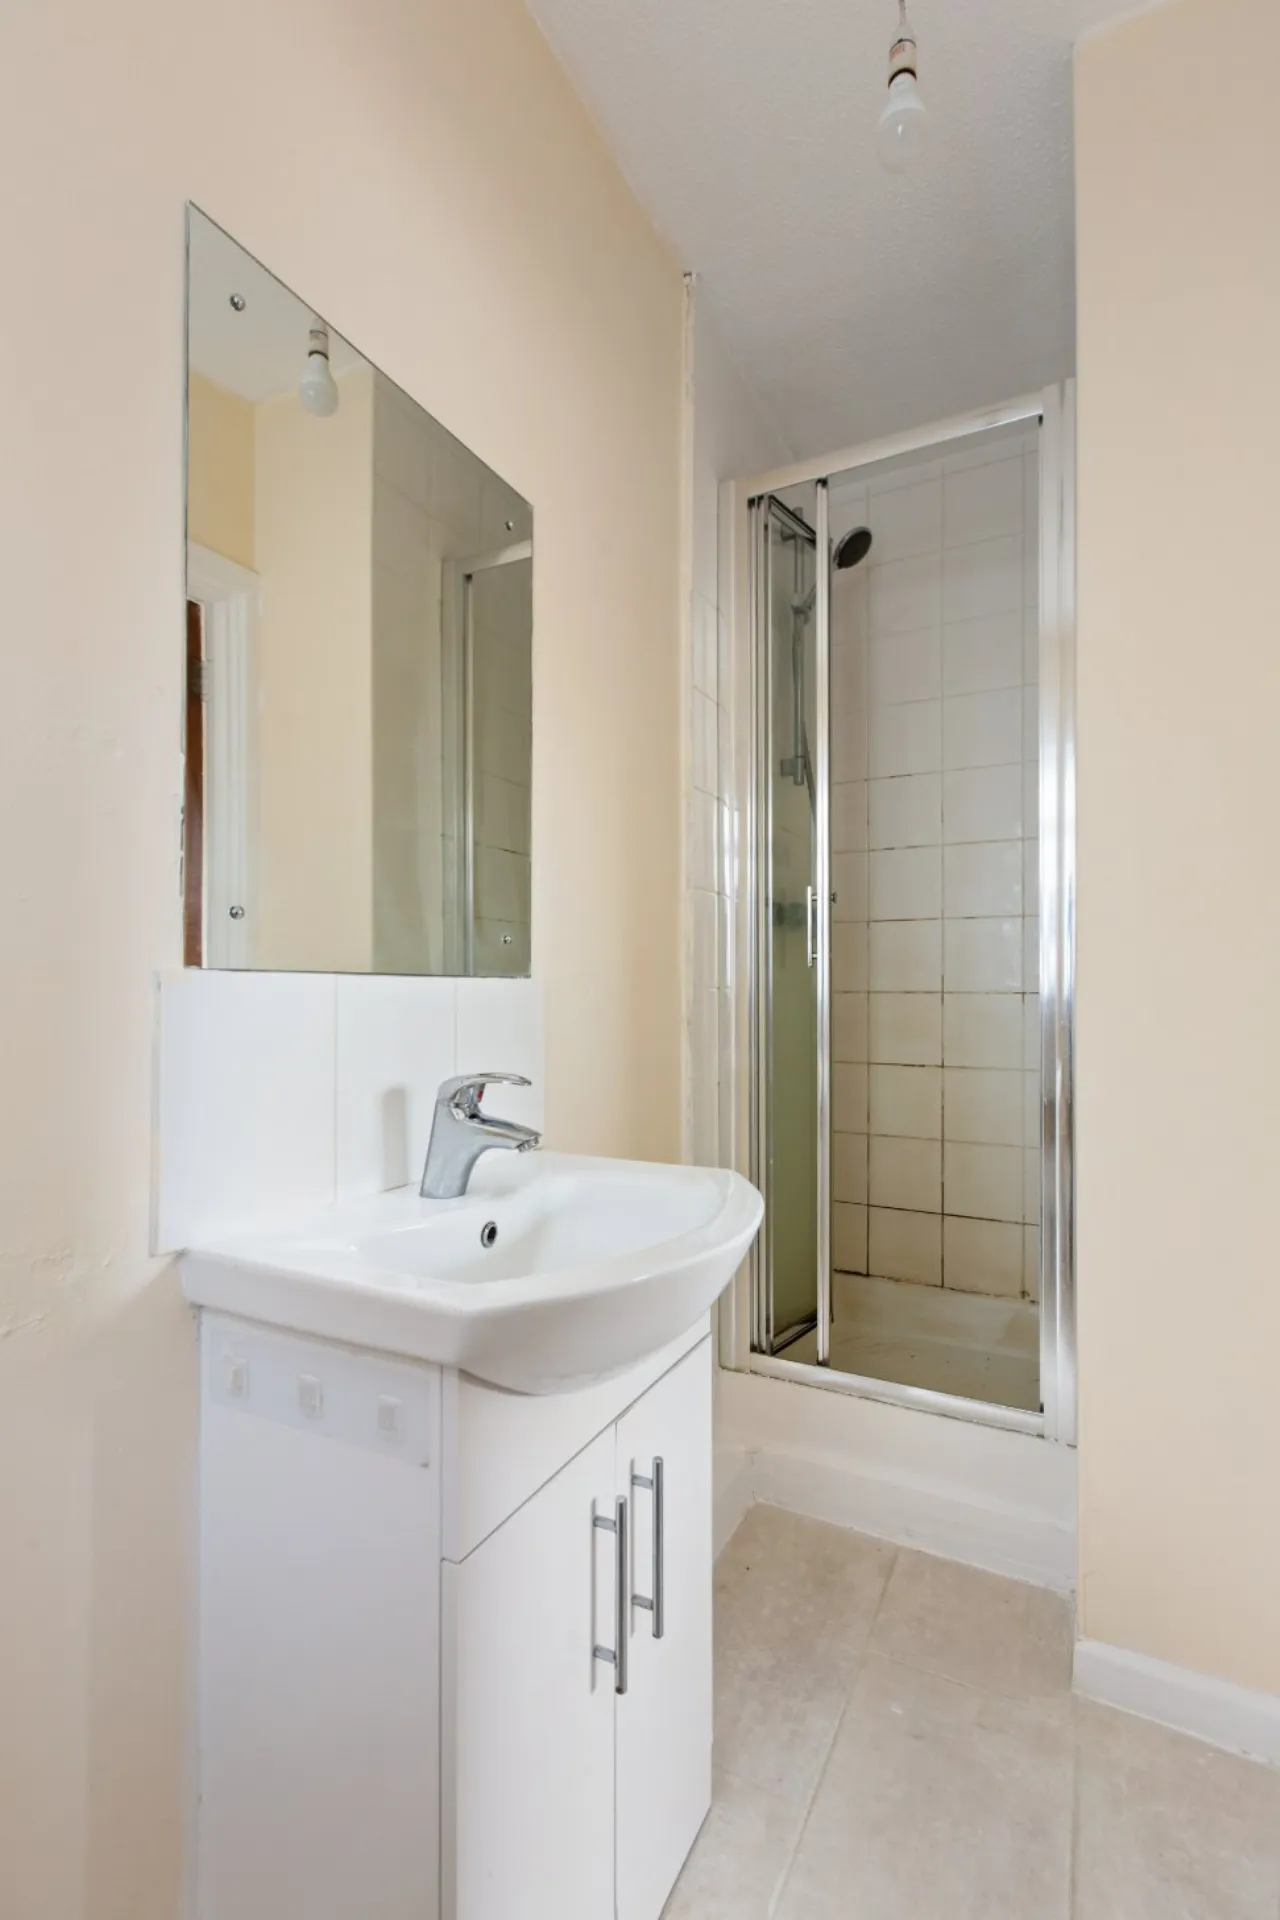
En-Suite 1.07m x 2.95m With w.c, wash hand basin and walk in shower unit.
Bedroom 2 3.02m x 3.64m Double to front. Carpeted. Fitted wardrobes.
Bedroom 3 3.37m x 2.82m Double bedroom to rear. Fitted wardrobes. Carpeted.
Bedroom 4 3.66m x 2.59m Double bedroom to rear. Fitted wardrobes. Carpeted.
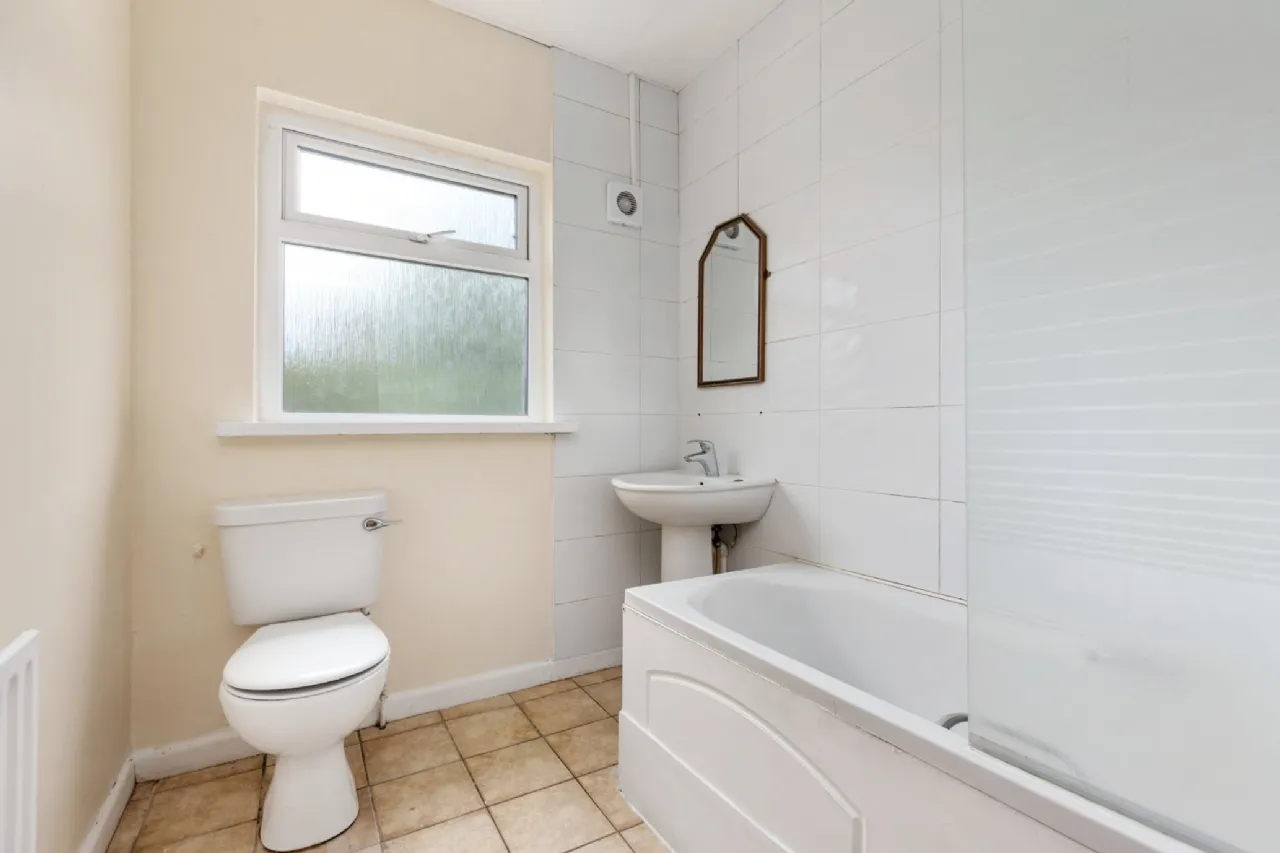
Bathroom 2.41m x 1.83m With tiled flooring, full bath and shower attachment, w.c and wash hand basin.
Front Garden Paved with generous parking.
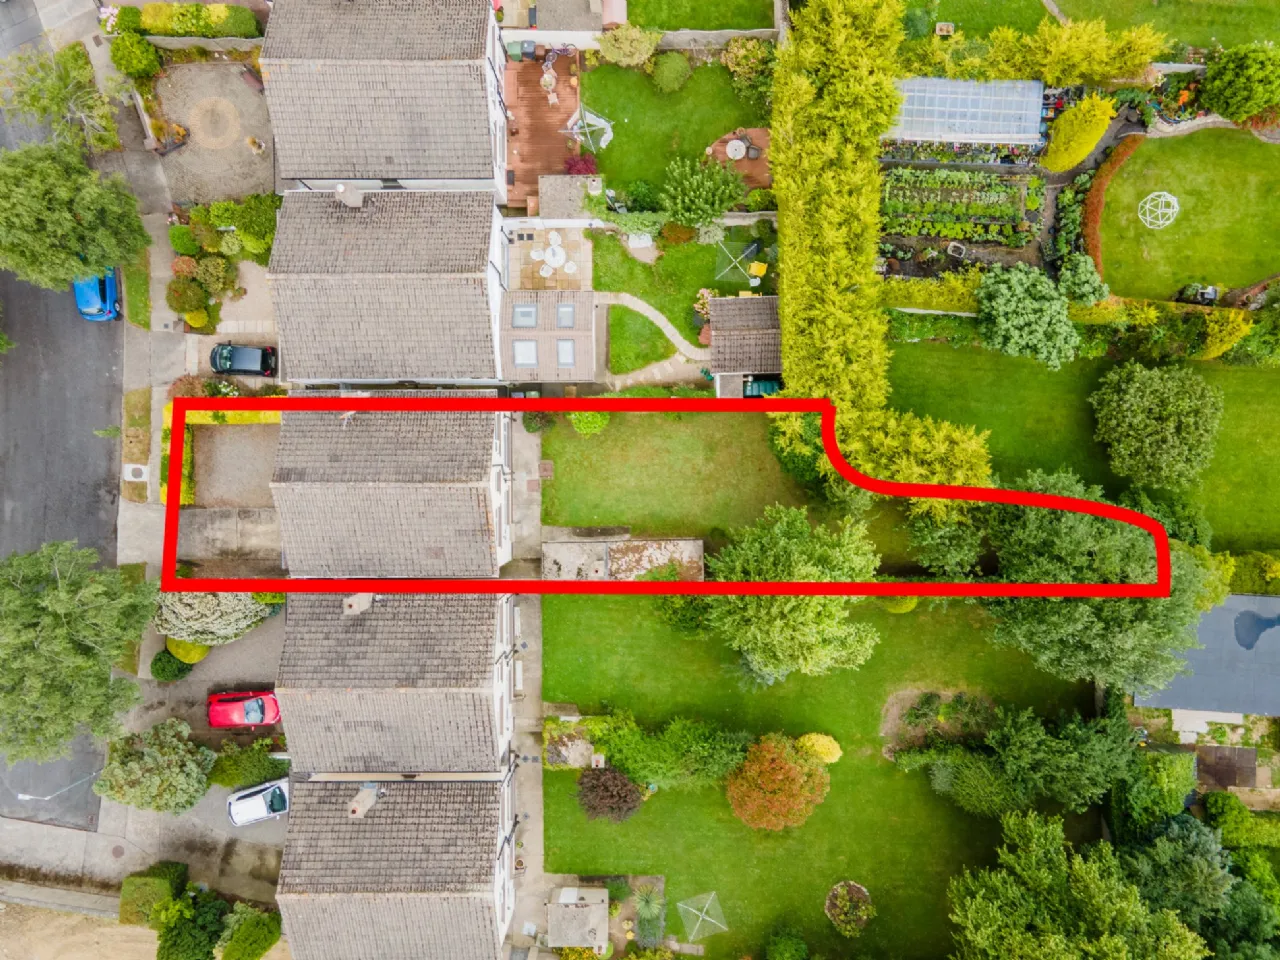
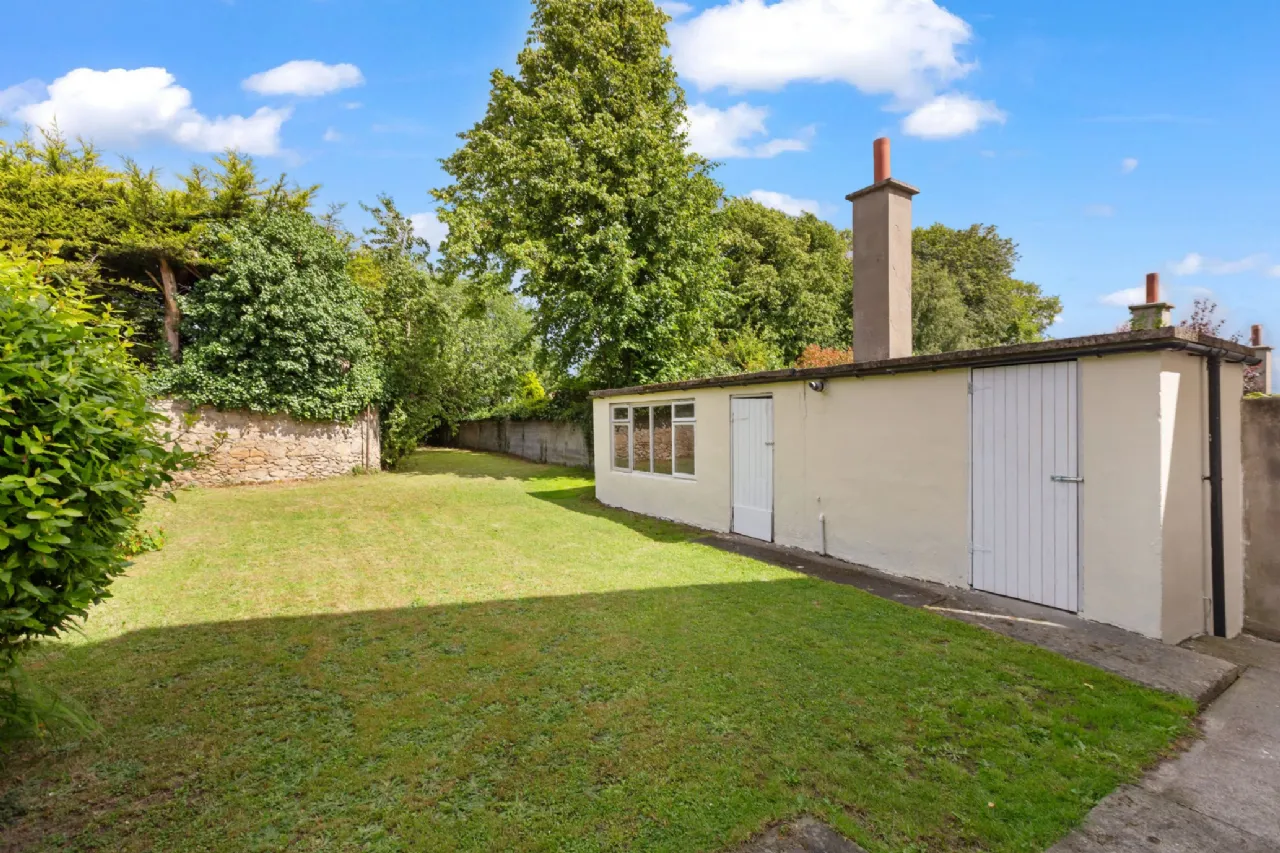
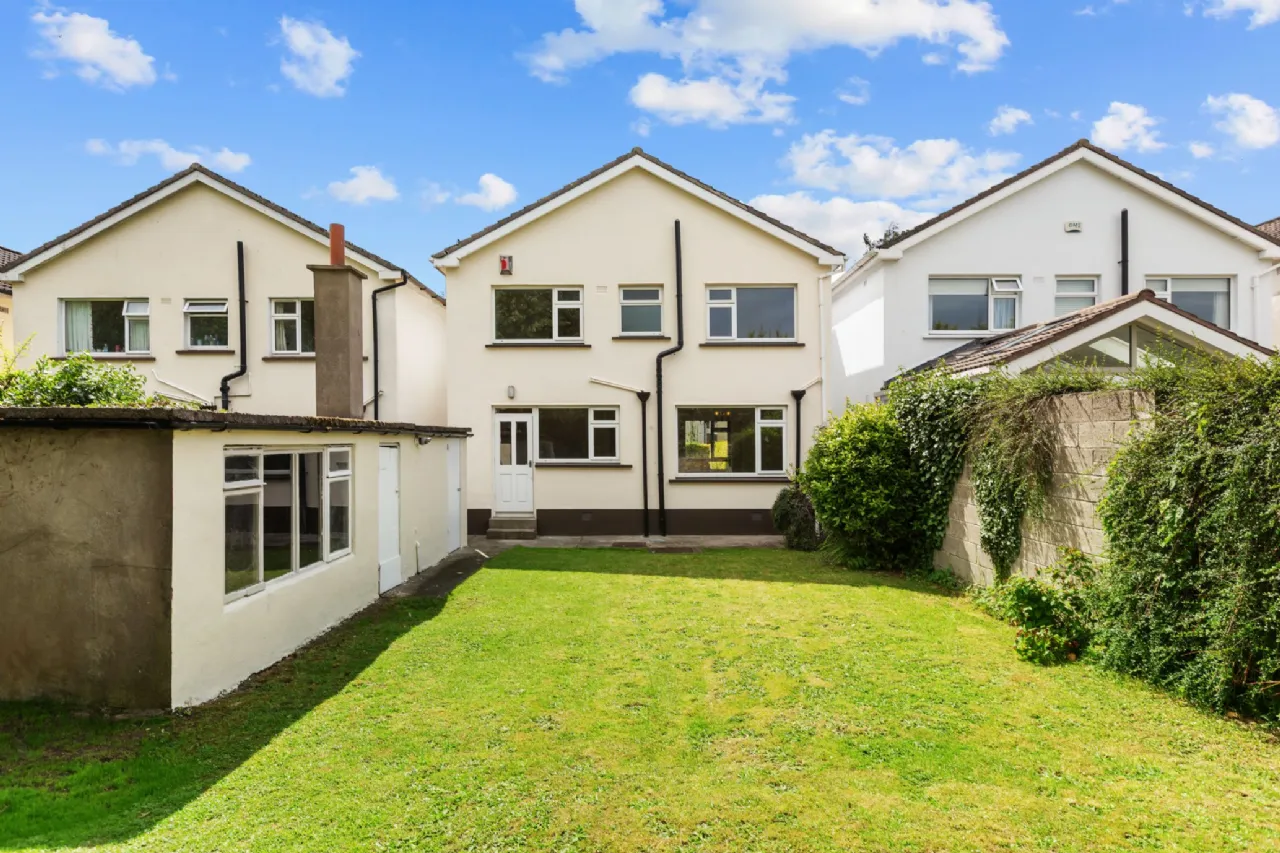
Rear Garden Extremely private with two large outhouses providing utility and storage space. The garden is expansive, mainly in lawn.
BER Information
BER Number: 119582286
Energy Performance Indicator: 237.87 kWh/(m².y)
About the Area
Goatstown is primarily a residential area, with extensive housing developments from the middle decades of the 20th century onwards, with little local industry. It is roughly centred on a pub named the "Goat Grill", at the intersection of Goatstown Road and Taney Road, where there has been a pub since the early 18th century. The are is served by a number of schools and shopping facilities.
 Get Directions
Advice For Buyers
Buying property is a complicated process. With over 40 years’ experience working with buyers all over Ireland, we’ve researched and developed a selection of useful guides and resources to provide you with the insight you need..
Mortgages
From getting mortgage-ready to preparing and submitting your full application, our Mortgages division have the insight and expertise you need to help secure you the best possible outcome.
Research
Applying in-depth research methodologies, we regularly publish market updates, trends, forecasts and more helping you make informed property decisions backed up by hard facts and information.