Print
Print



€1,750,000
 6 beds
 4 baths
 301 sqm

27 Cambridge Terrace
York Road
Dun Laoghaire
Co Dublin
A96 H2T7
Description
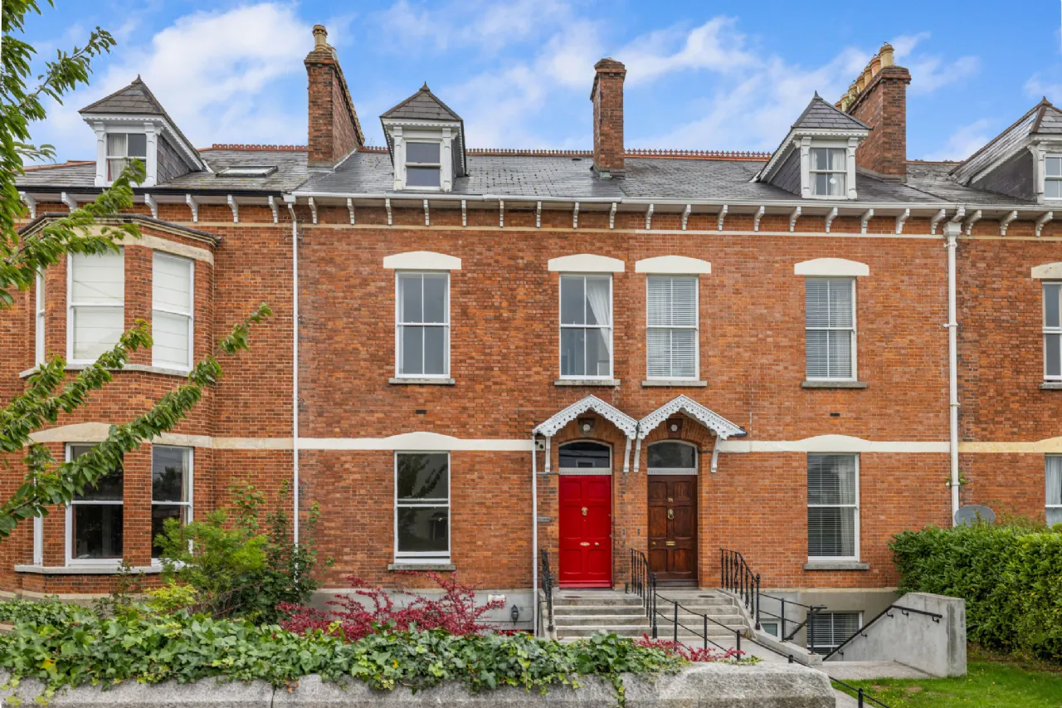
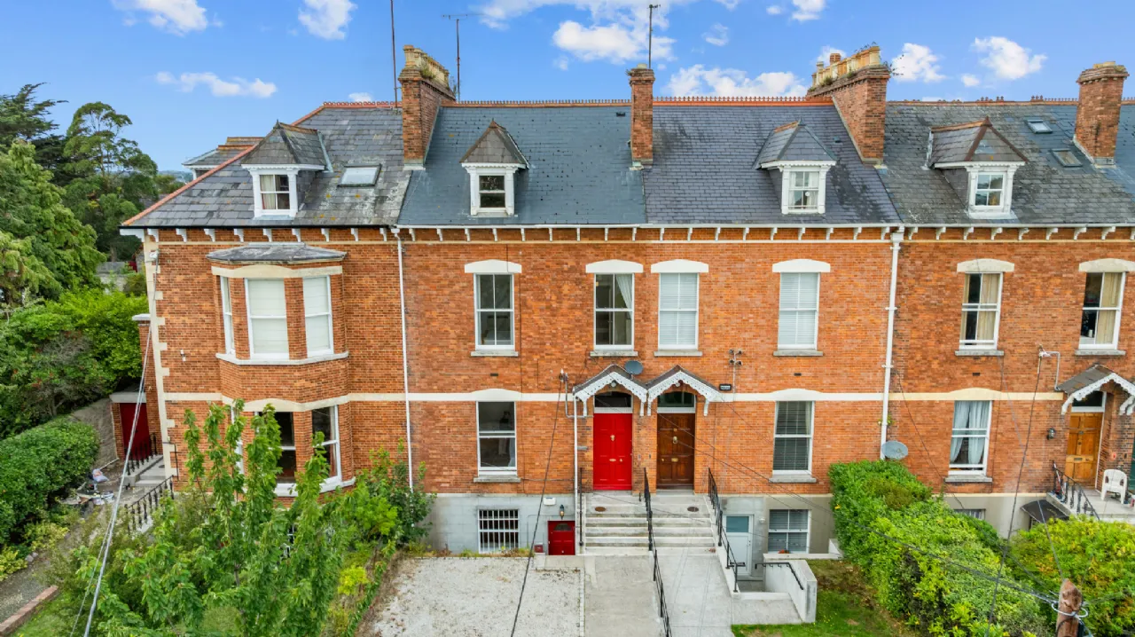
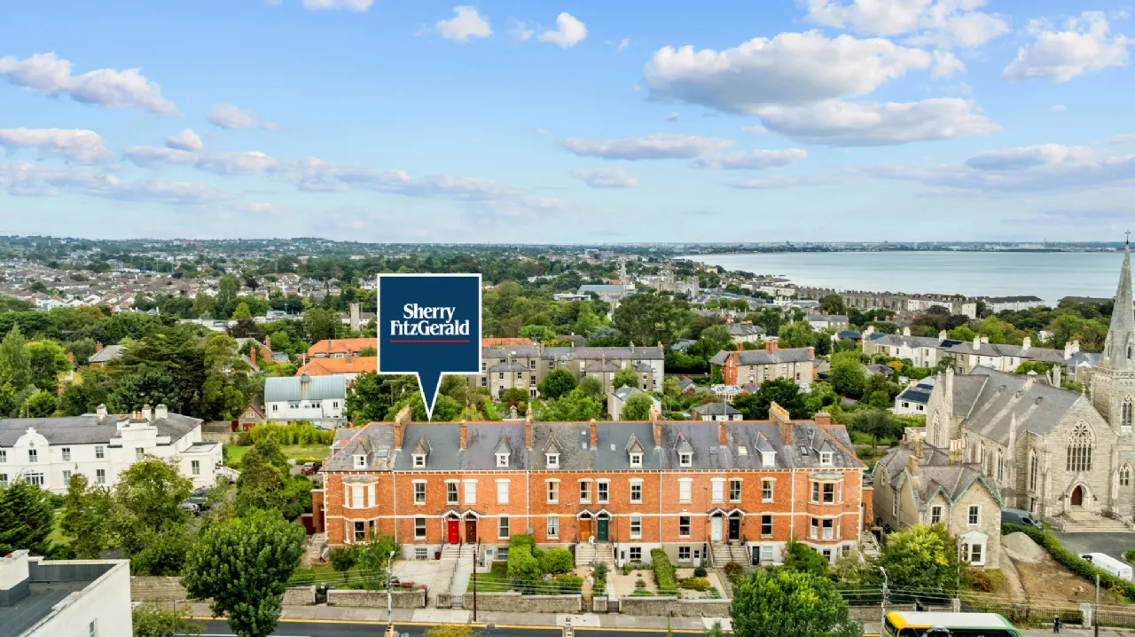
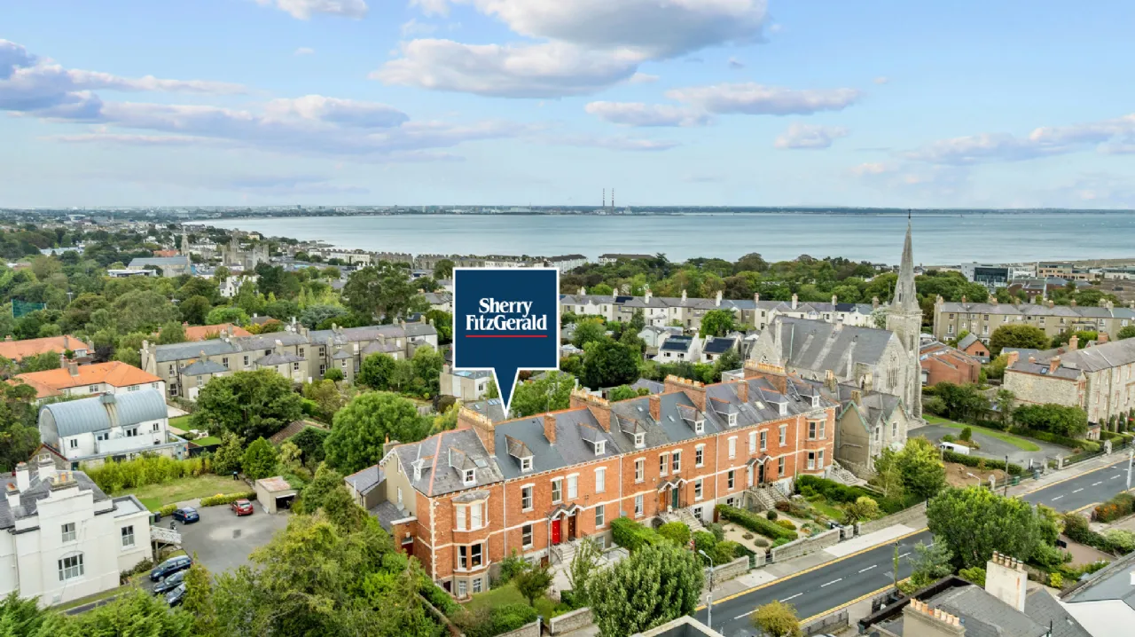
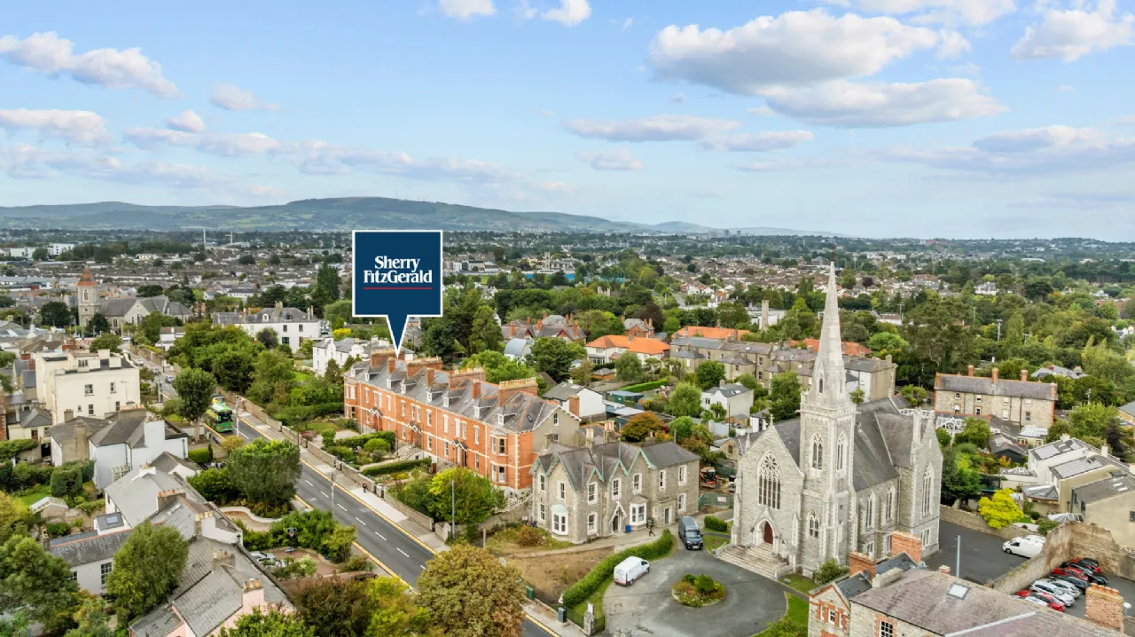
Behind the handsome red brick façade lies a property of immense character and charm, with well-proportioned accommodation extending over multiple levels. The flexibility of the existing layout allows purchasers to tailor the property to their own requirements, whether as a long-term investment, a multi-generational home, or a substantial family residence in one of South Dublin's most desirable locations.
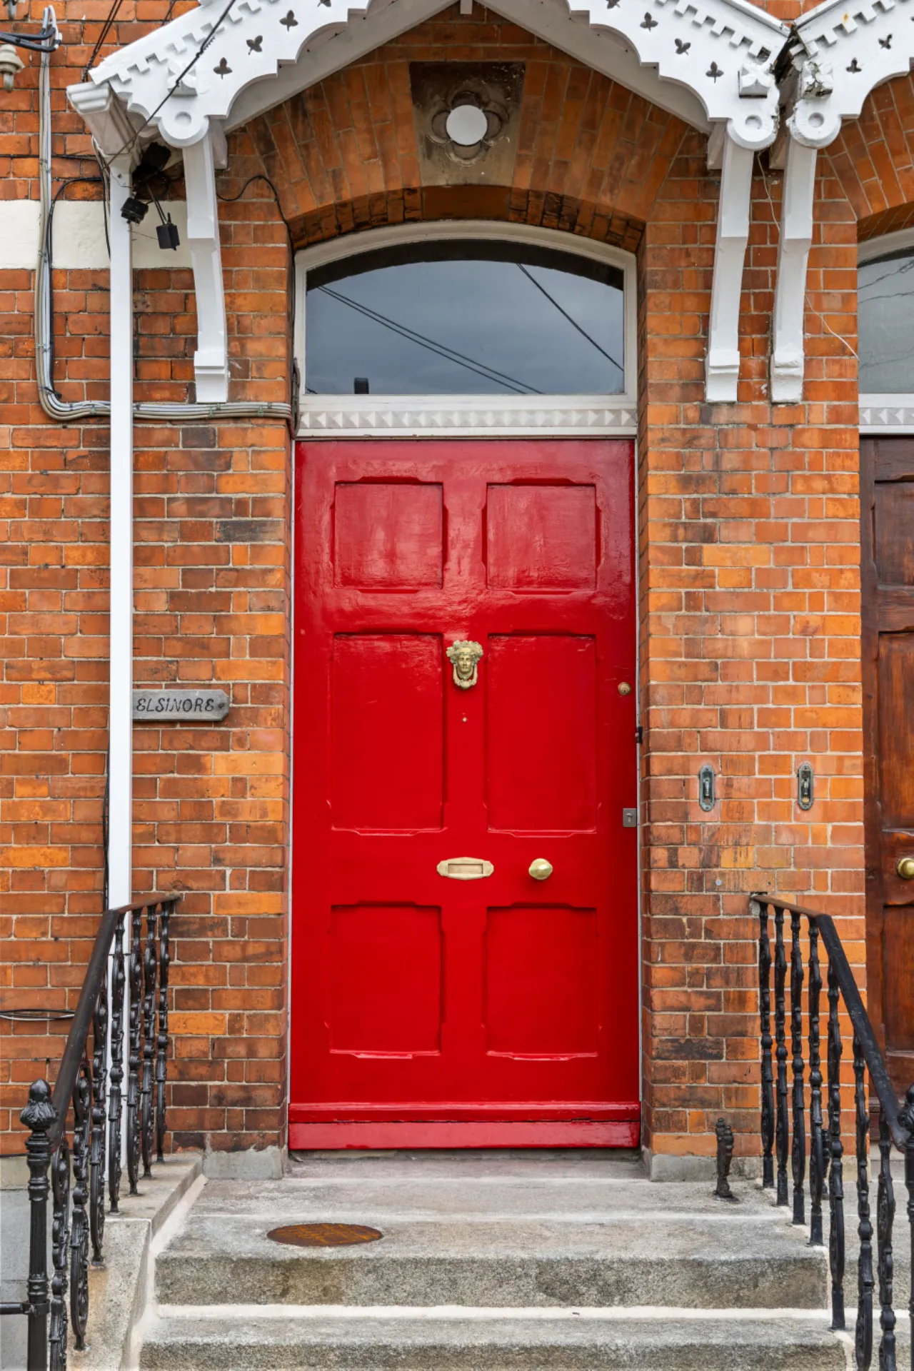
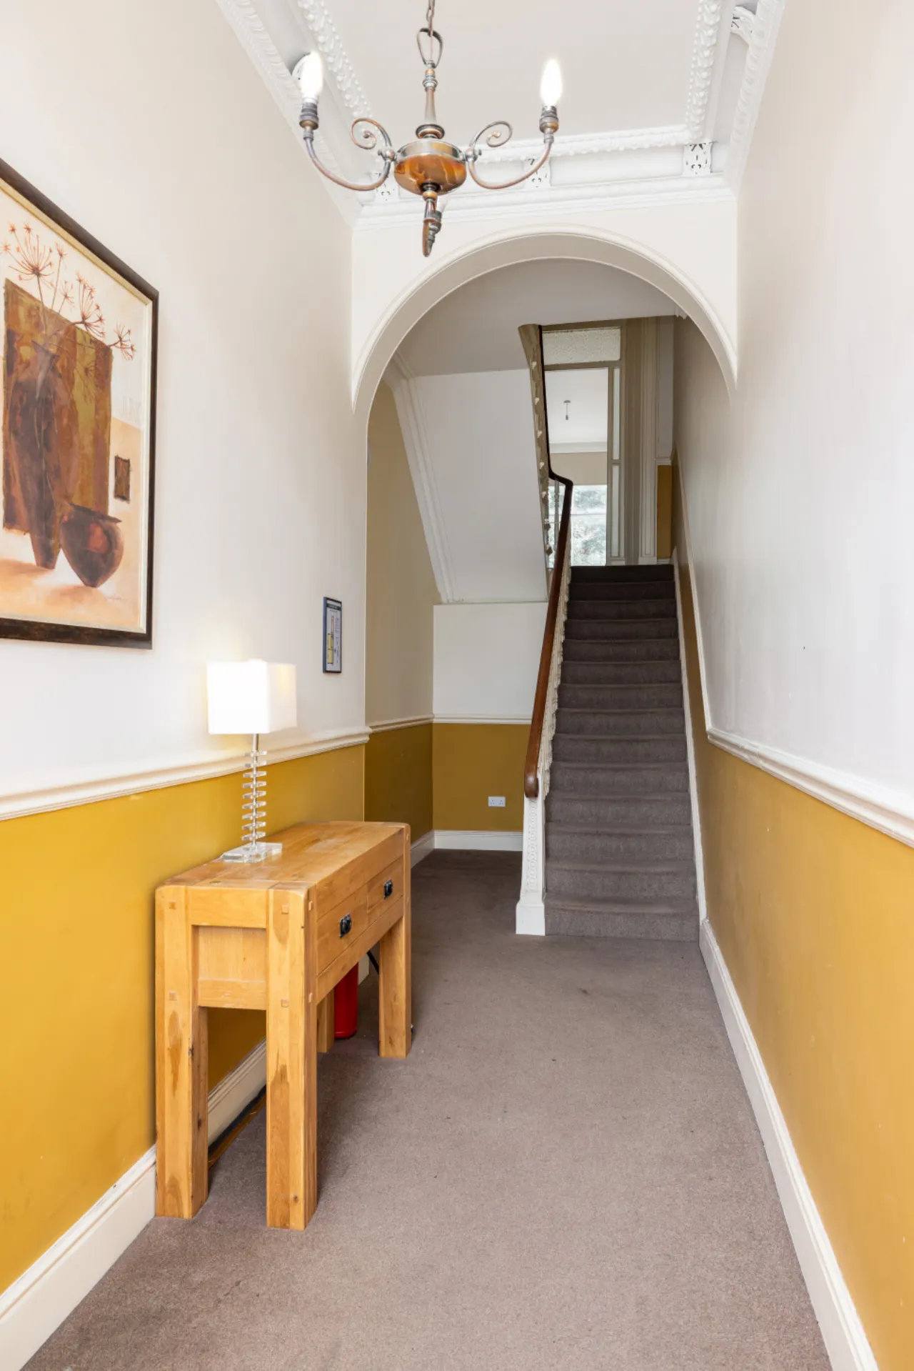
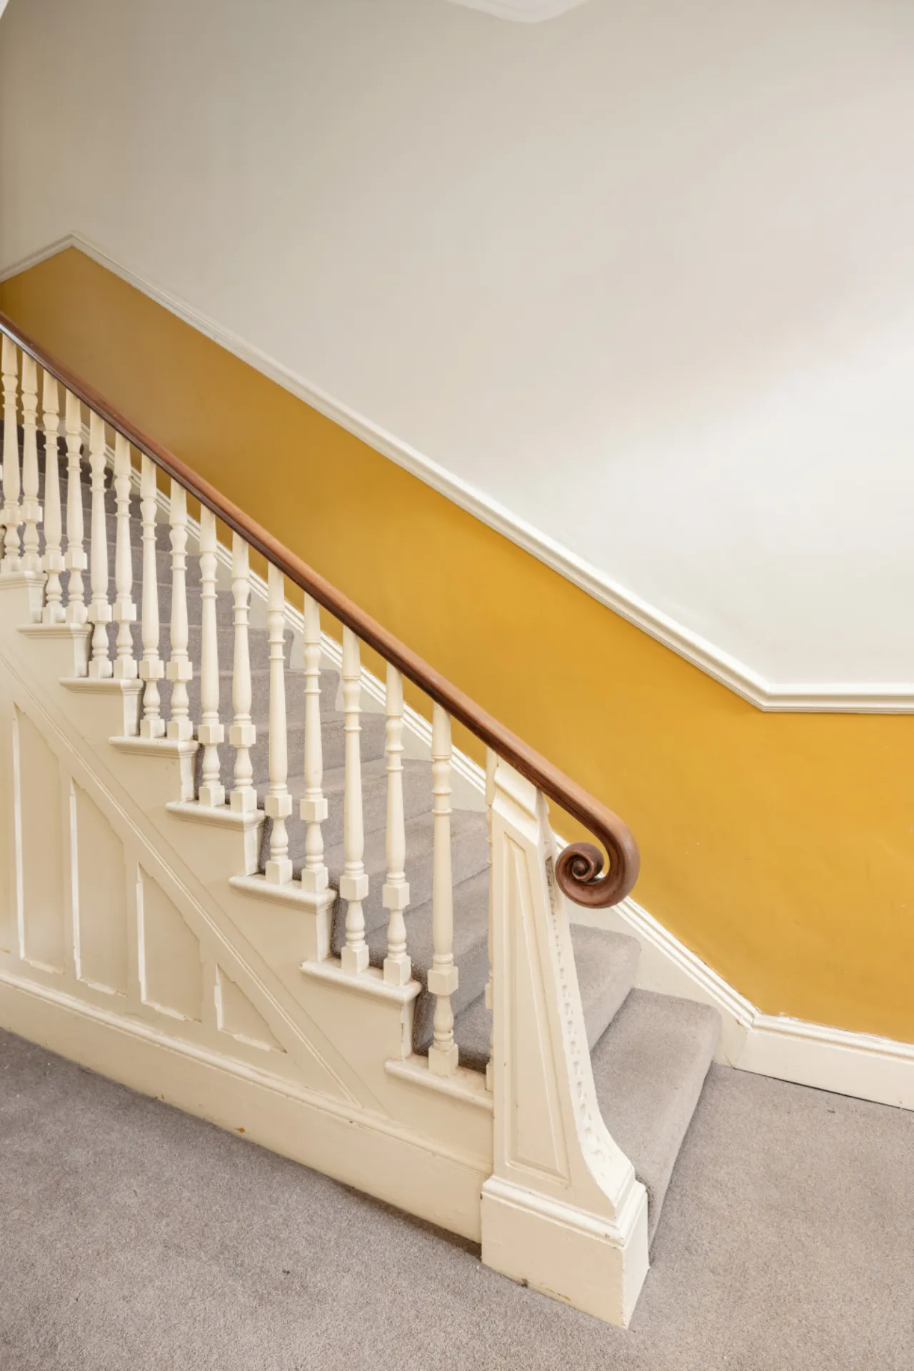
A flight of granite steps leads to the front entrance, opening into a welcoming entrance hall rich in period detail, immediately setting the tone for the elegant accommodation that lies beyond.
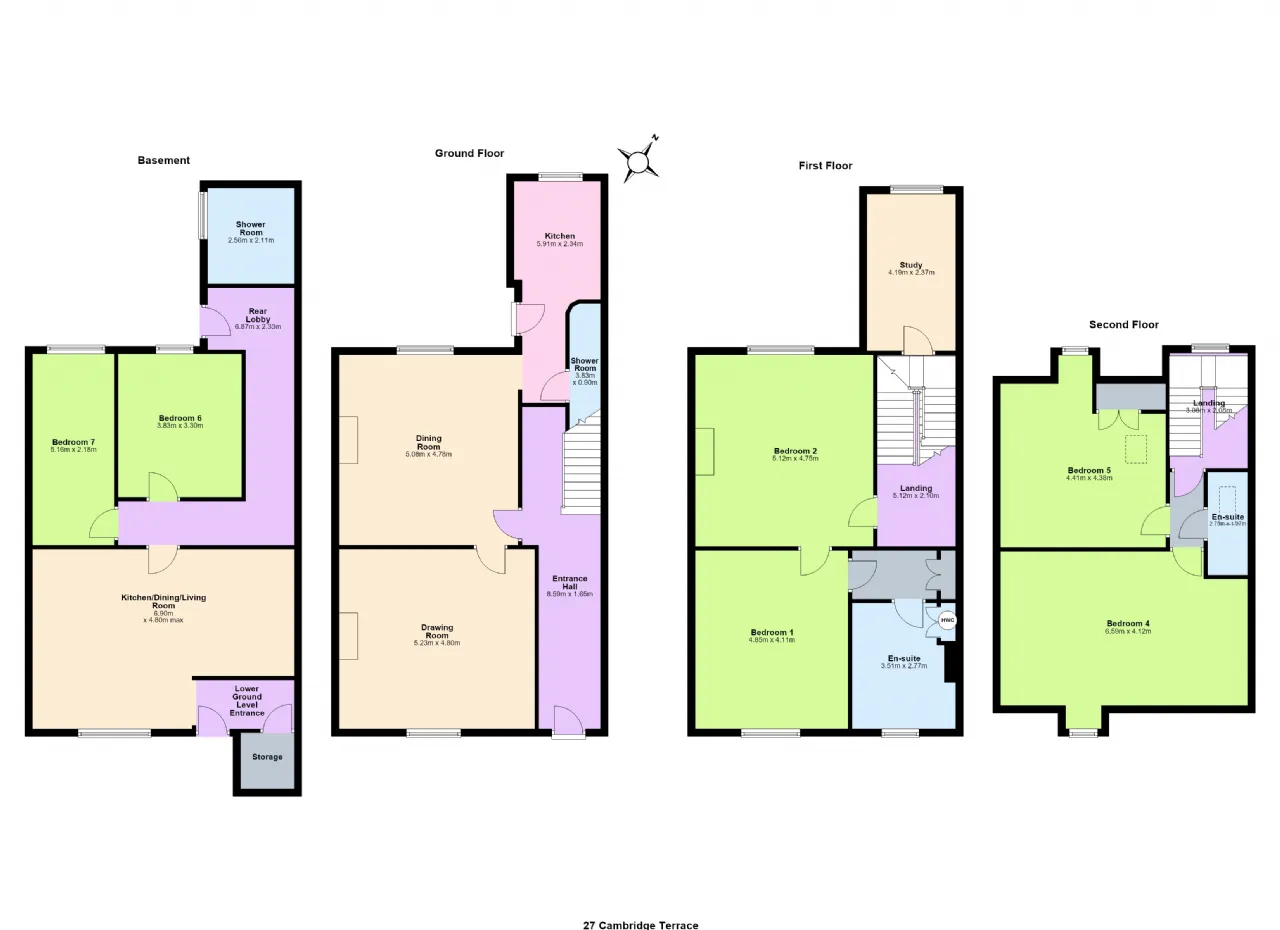
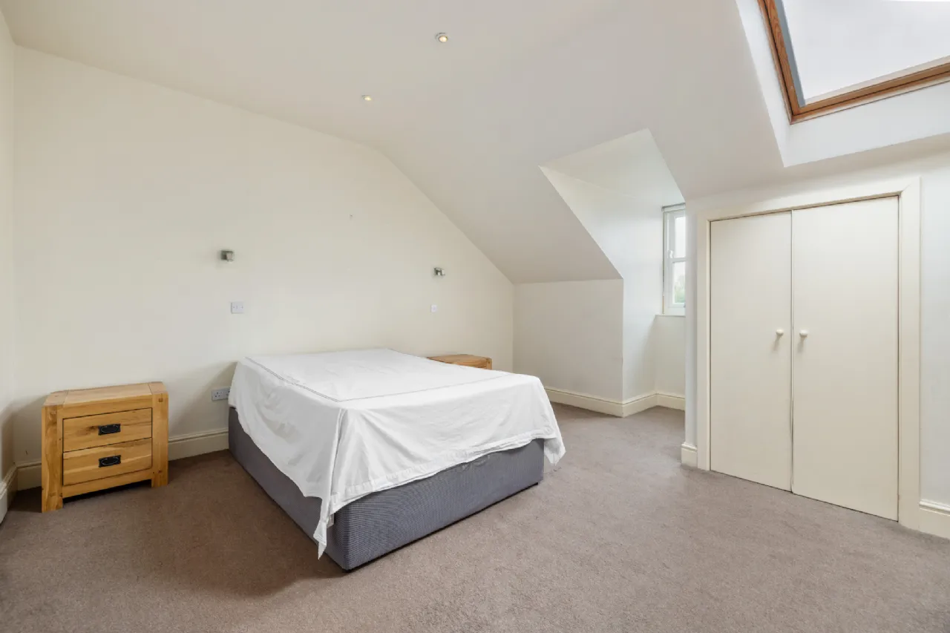
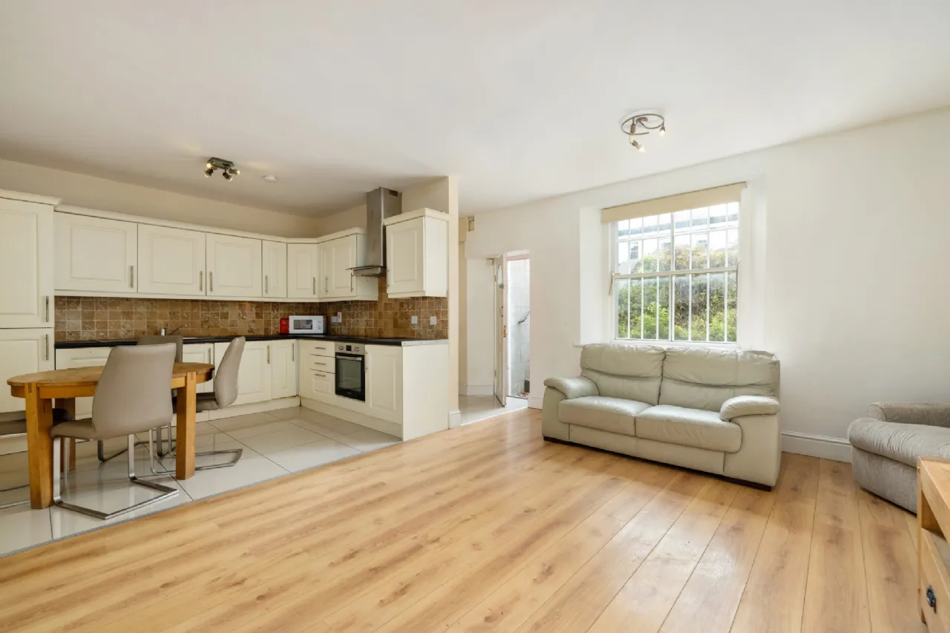
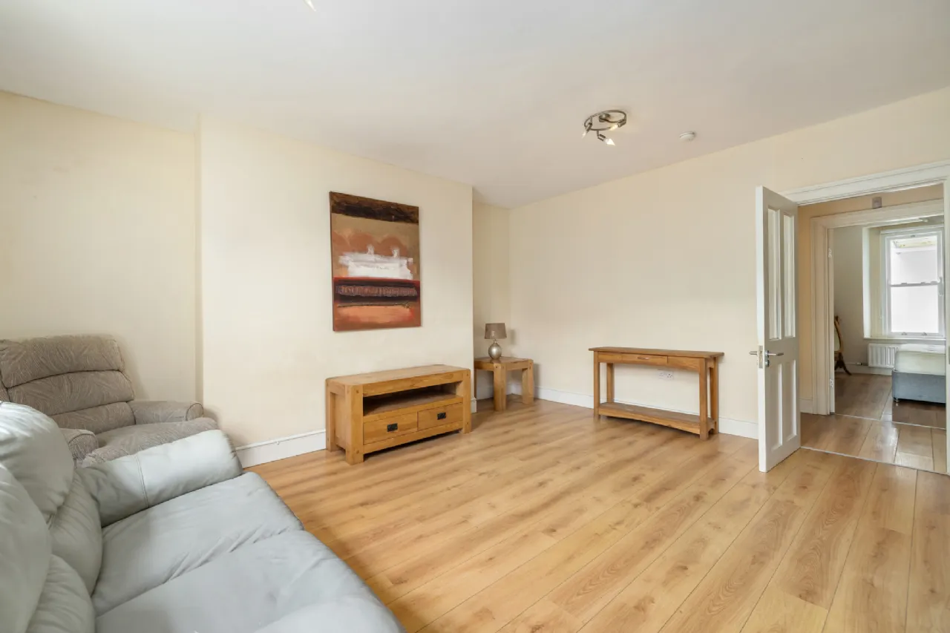
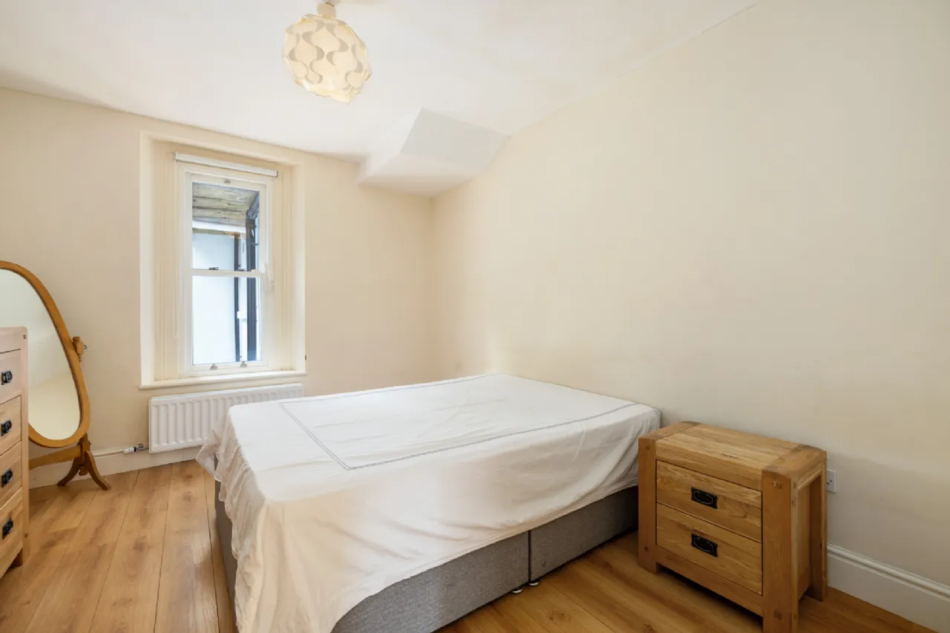
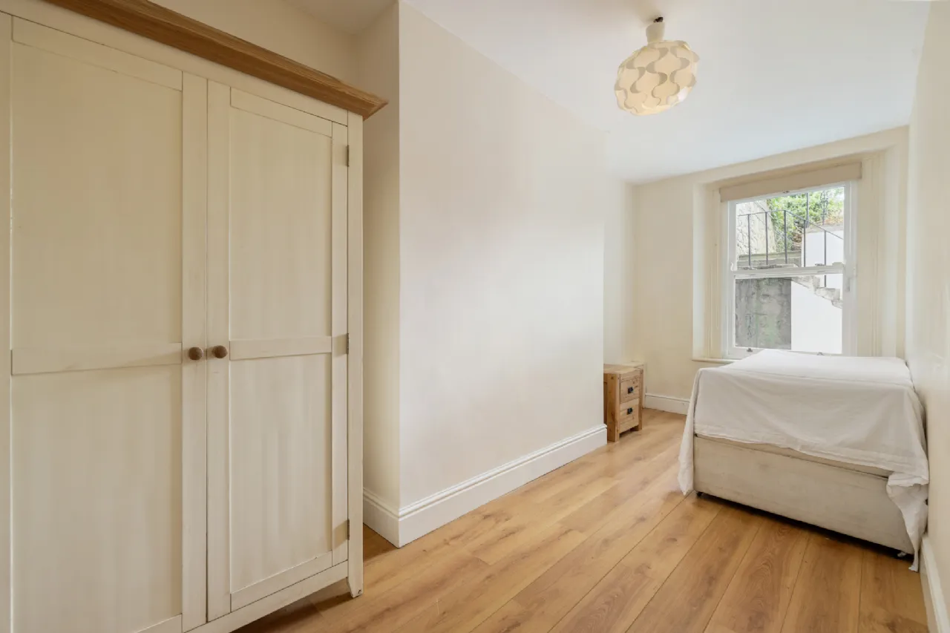
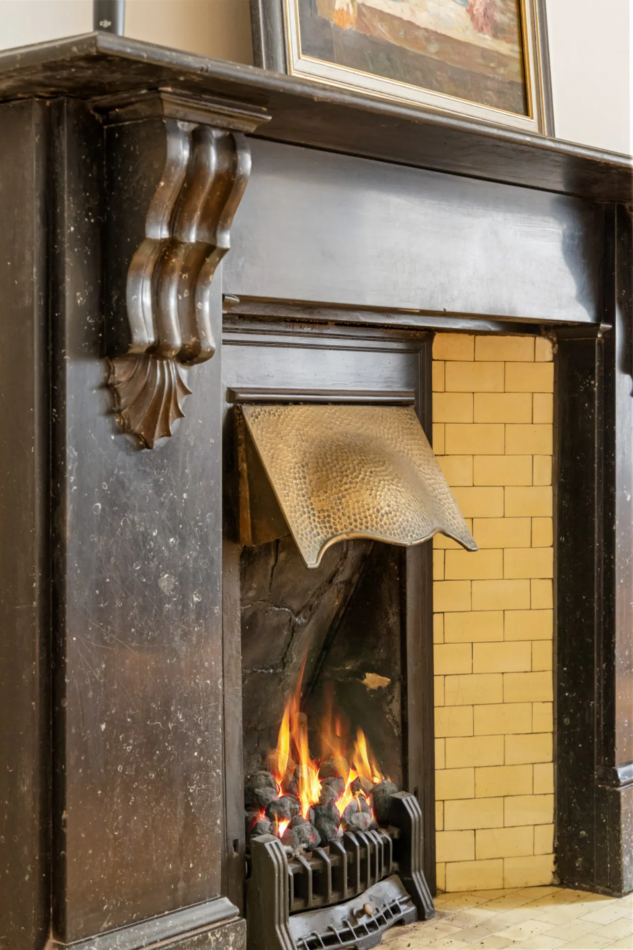
At entrance level, the current one-bedroom apartment offers exceptional flexibility and could easily be reconfigured to create two gracious reception rooms, both centred around stunning period fireplaces. Off the living area, in the return of the house, is a kitchen with direct access to the rear garden, together with a shower room. On the first-floor return is a room ideally suited for use as a family bathroom. The first-floor apartment comprises a spacious bedroom with a generous ensuite, lending itself perfectly to a principal bedroom suite, while the adjoining living/kitchen area could readily be repurposed as an additional bedroom if required. The top floor is currently arranged as a one-bedroom apartment and similarly, could be easily reconfigured to provide further bedroom accommodation. At garden level, there is a well-appointed two-bedroom apartment comprising a living/kitchen area, a large double bedroom, a generous single bedroom, and a shower room. This apartment enjoys direct access to a private courtyard, from which steps lead up to the rear garden.
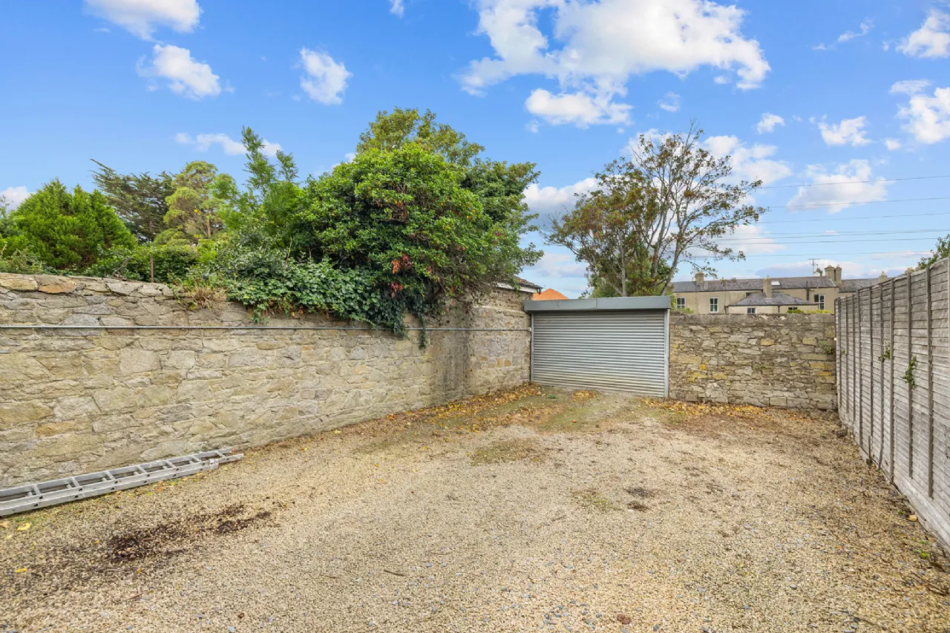
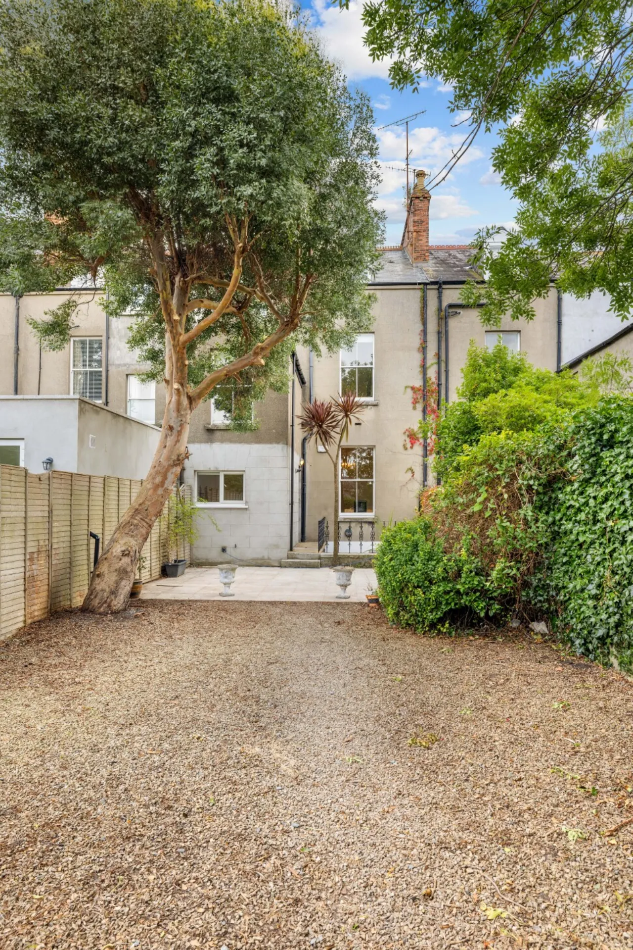
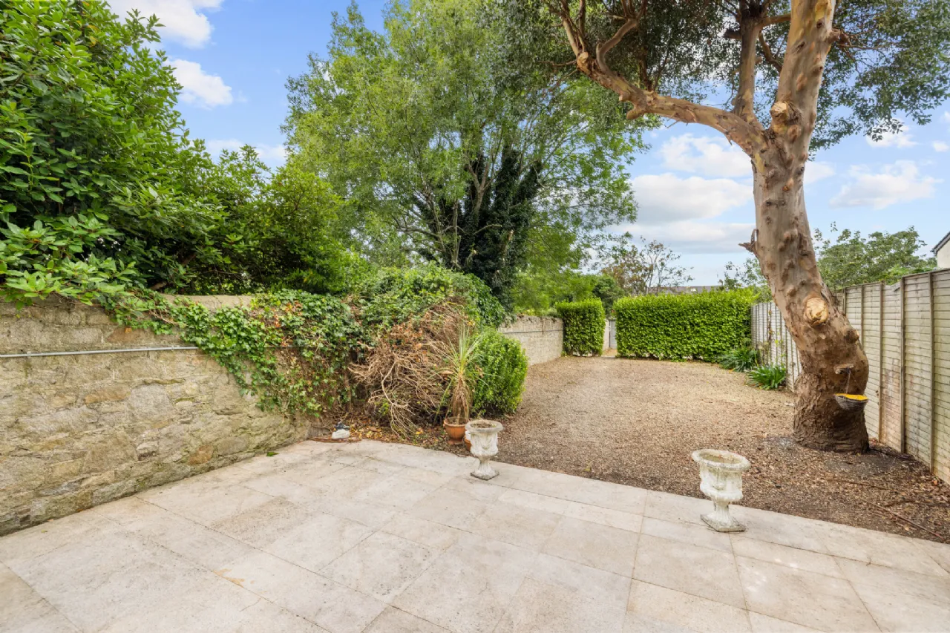
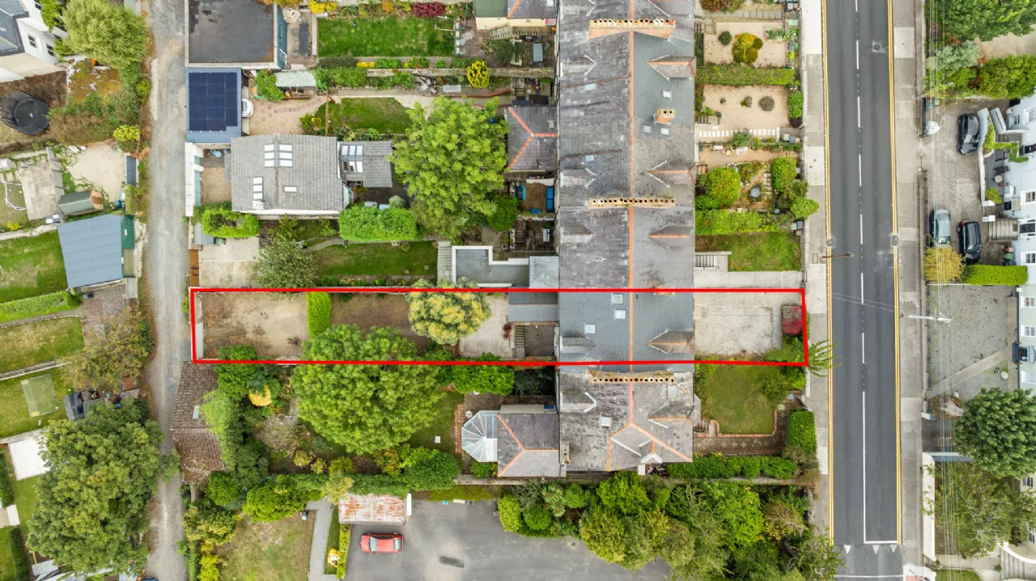
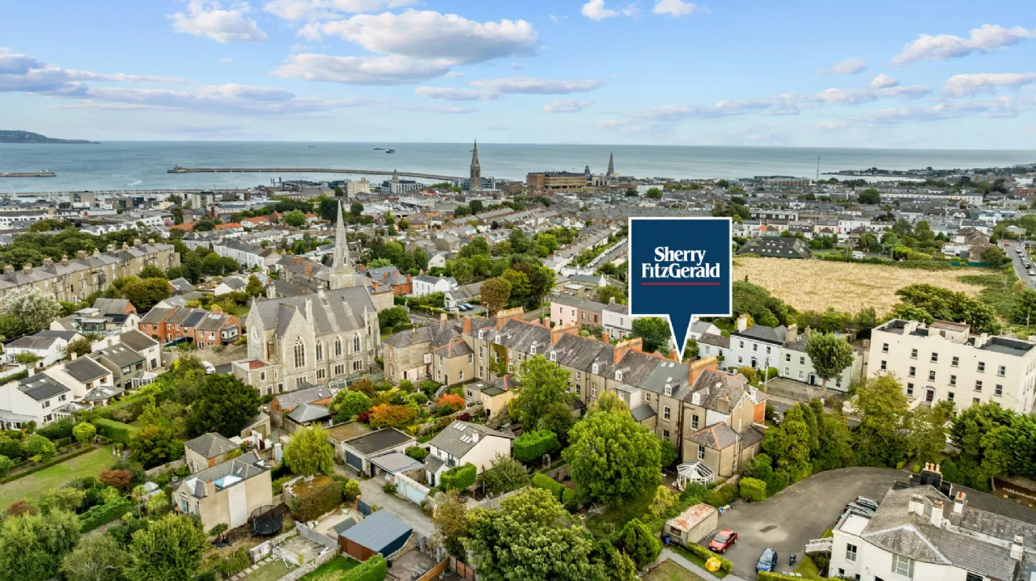
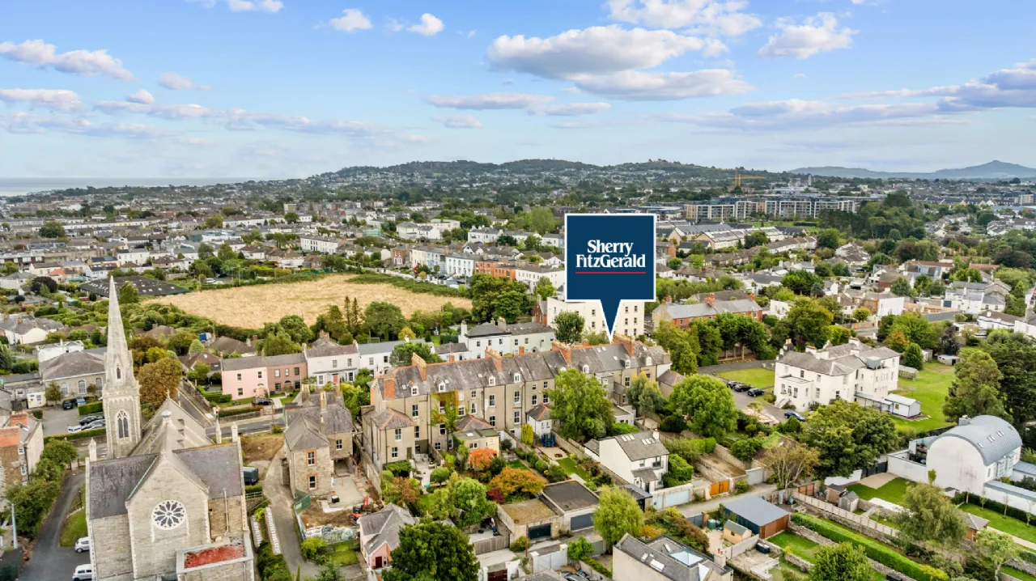
A particular feature of No 27 is the large West facing rear garden, benefiting from access onto Knapton Lane. The garden offers exciting potential for development, subject to planning permission. This unique feature adds a further dimension to the property's already considerable appeal.
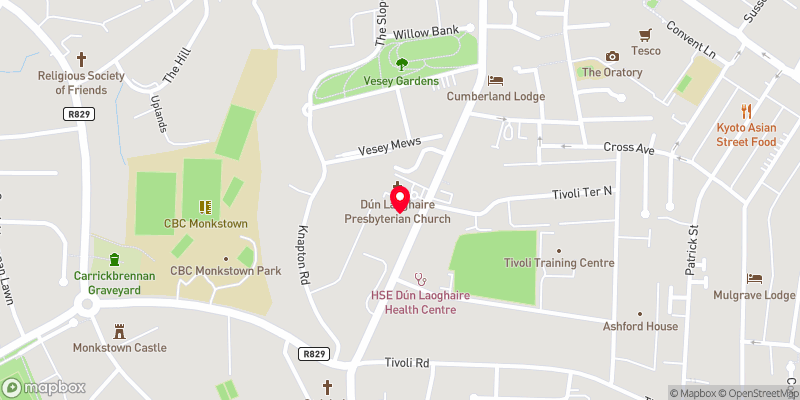
The convenience of the location is second to none. Monkstown Village is just a short stroll away and offers an excellent selection of chic boutiques, artisan cafés, renowned restaurants, speciality shops and everyday amenities, creating a vibrant village atmosphere that has made the area one of Dublin's most desirable addresses. Dun Laoghaire town centre is equally accessible, providing an even more extensive range of shopping and leisure facilities, together with excellent transport links including the DART.
The area's coastal setting further enhances its appeal, with the seafront, marine walks and several prestigious yacht clubs all within easy reach. Families will appreciate the superb choice of highly regarded primary and secondary schools nearby, while sporting and recreational amenities are abundant, including rugby, tennis, golf, sailing and a wide range of waterfront activities.
Combining a prime coastal location, exceptional flexibility, development potential and a charming period setting, 27 Cambridge Terrace offers exceptional flexibility of use, whether retained in its current layout or restored to a magnificent single-family home

Need a Mortgage?
Up to 90% mortgage available.
Mortgage Insight DAC t/a Sherry FitzGerald Financial Services, Sherry FitzGerald Mortgages is regulated by the Central Bank of Ireland.
Features
• Currently arranged as four self-contained apartments
• Potential to reconfigure as a substantial family home or as family home with income
• Exceptionally large rear garden with potential for mews development, subject to planning permission
• Rear vehicular access onto Knapton Lane
• Short stroll to Monkstown Village and Dun Laoghaire town centre
• Walking distance to the seafront and local yacht clubs
• Excellent choice of highly regarded schools nearby
• Superb transport links including DART services & Dublin Bus Routes
• Investment, lifestyle and development potential in one outstanding package
Rooms
Entrance lobby: door to under steps storage area.
Living room: 6.90m x 4.80m sash window overlooking the front garden, laminate floor, kitchen with wall and floor mounted units, Samsung electric hob and oven with Baraldi extractor fan over, tiled splashback, tiled floor, stainless steel one and a half bowl sink unit, Beko integrated fridge freezer, Indesit washing machine, Belling integrated dishwasher.
Bedroom one: 3.83m x 3.30m double glazed sash window overlooking courtyard, laminate floor.
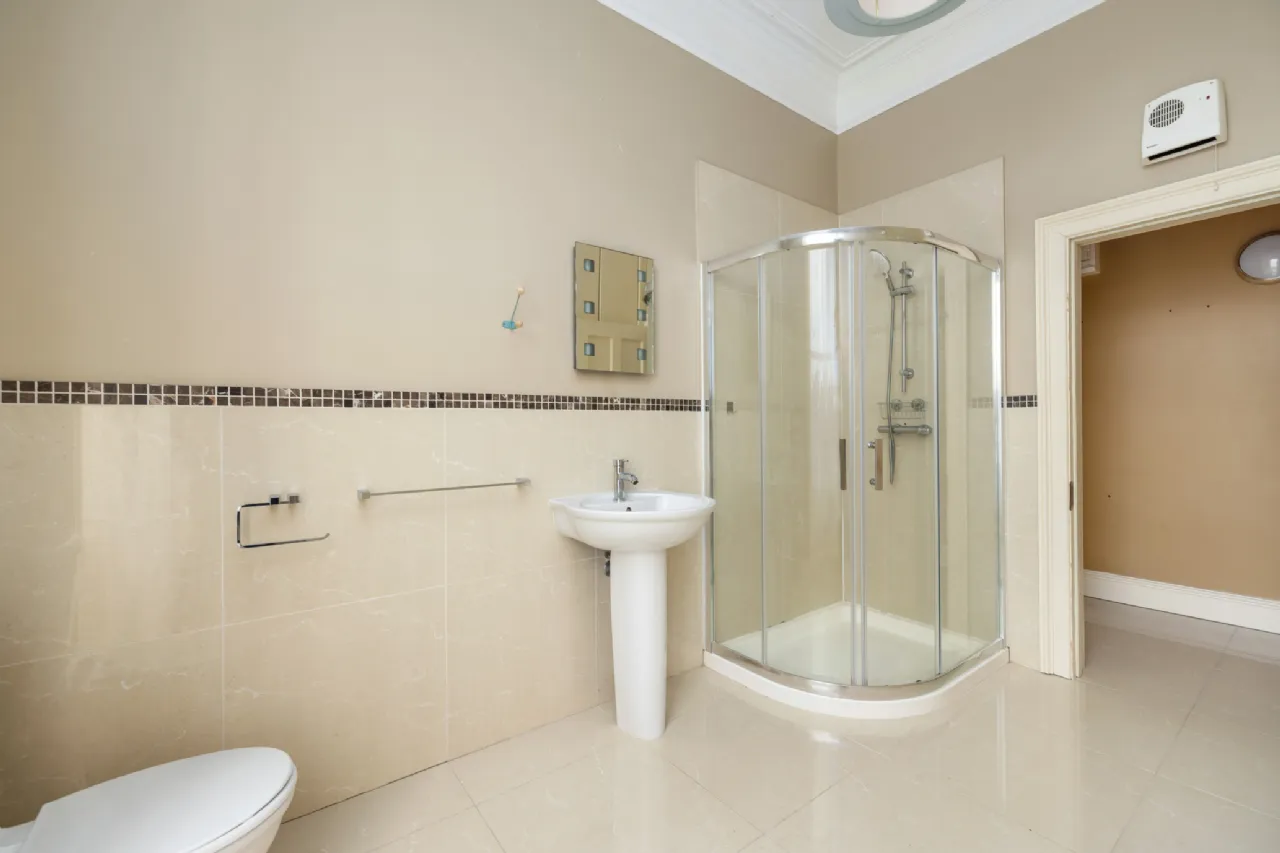
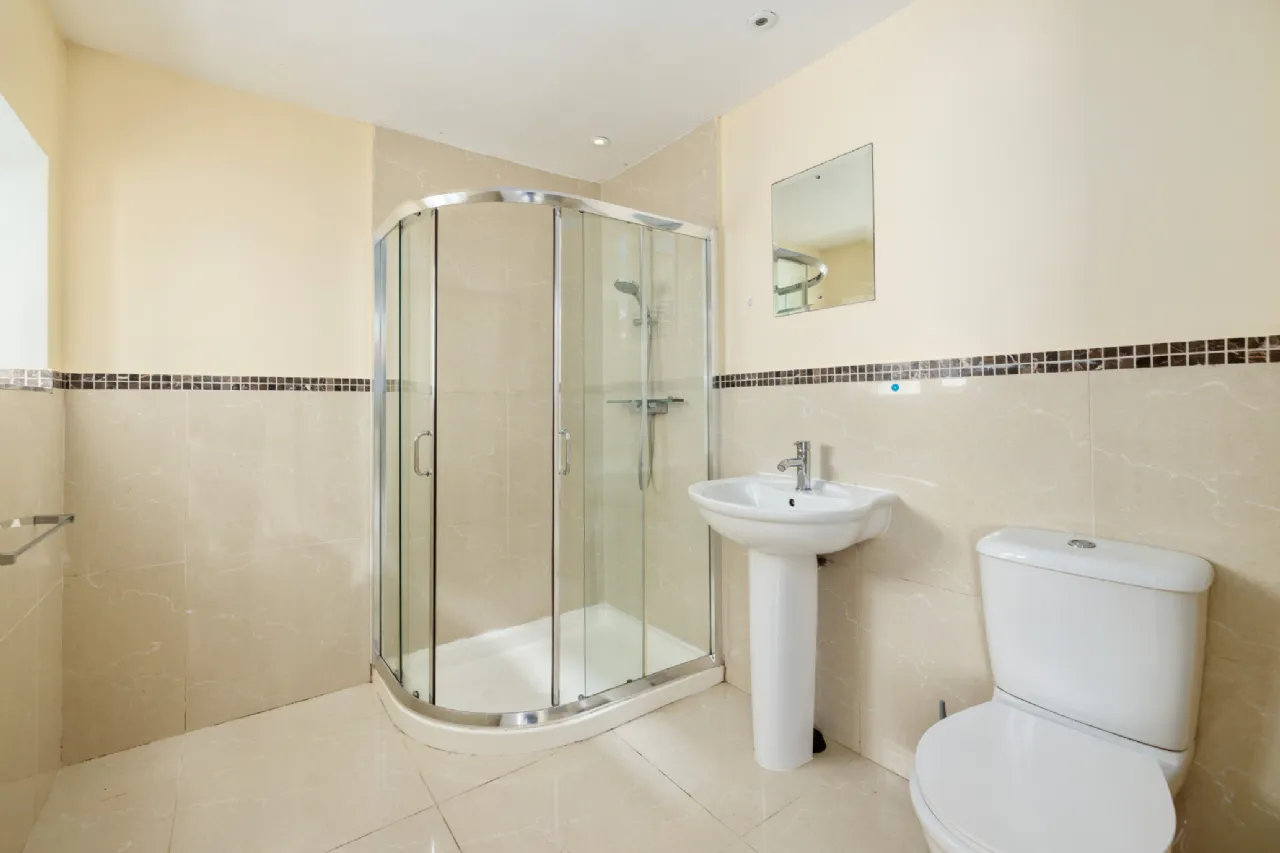
Shower room: 2.56m x 2.11m tiled floor and party tiled walls, corner shower cubicle with sliding glass doors, pedestal wash hand basin with vanity mirror over, WC, heated towel rail.
Bedroom two: 5.16m x 2.18m double glaze/window overlooking the rear garden, laminate floor
Ground floor (apartment two):
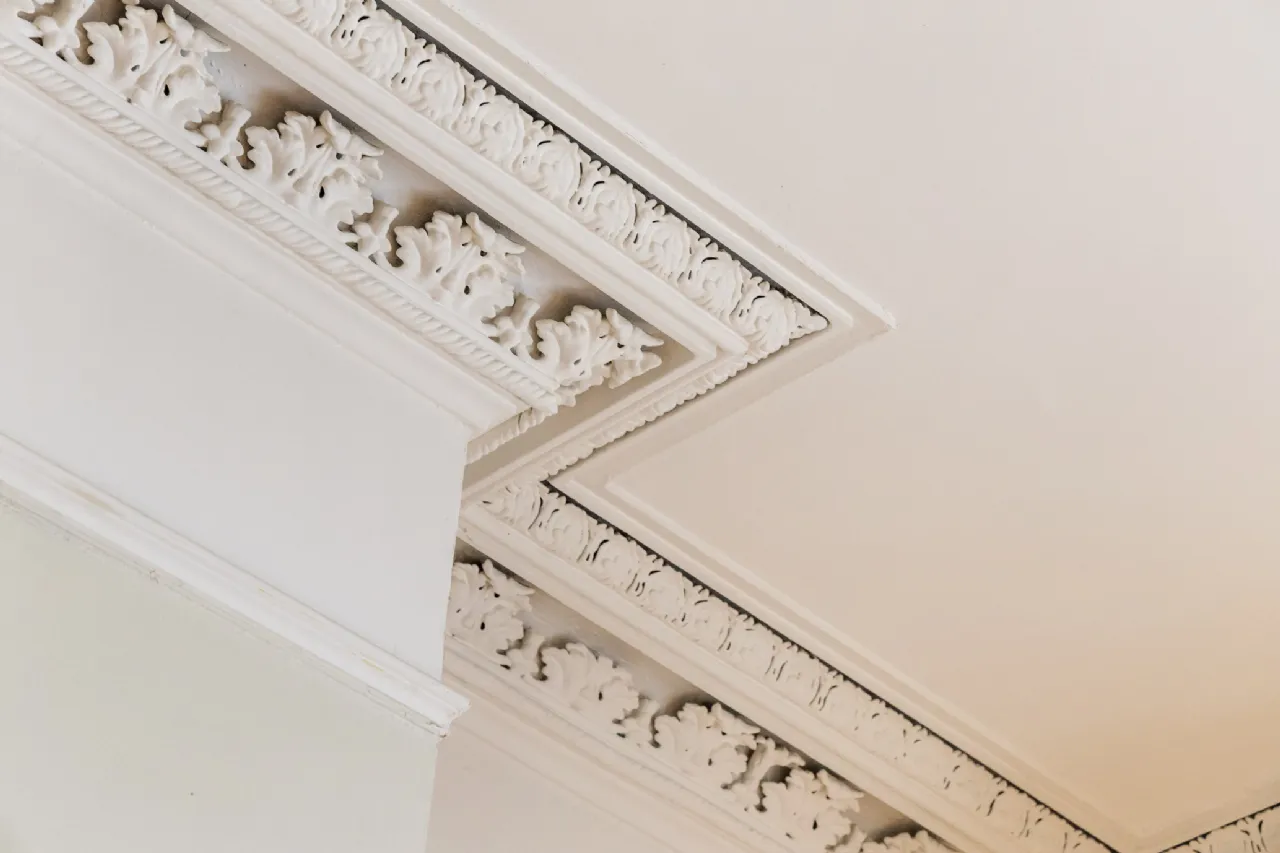
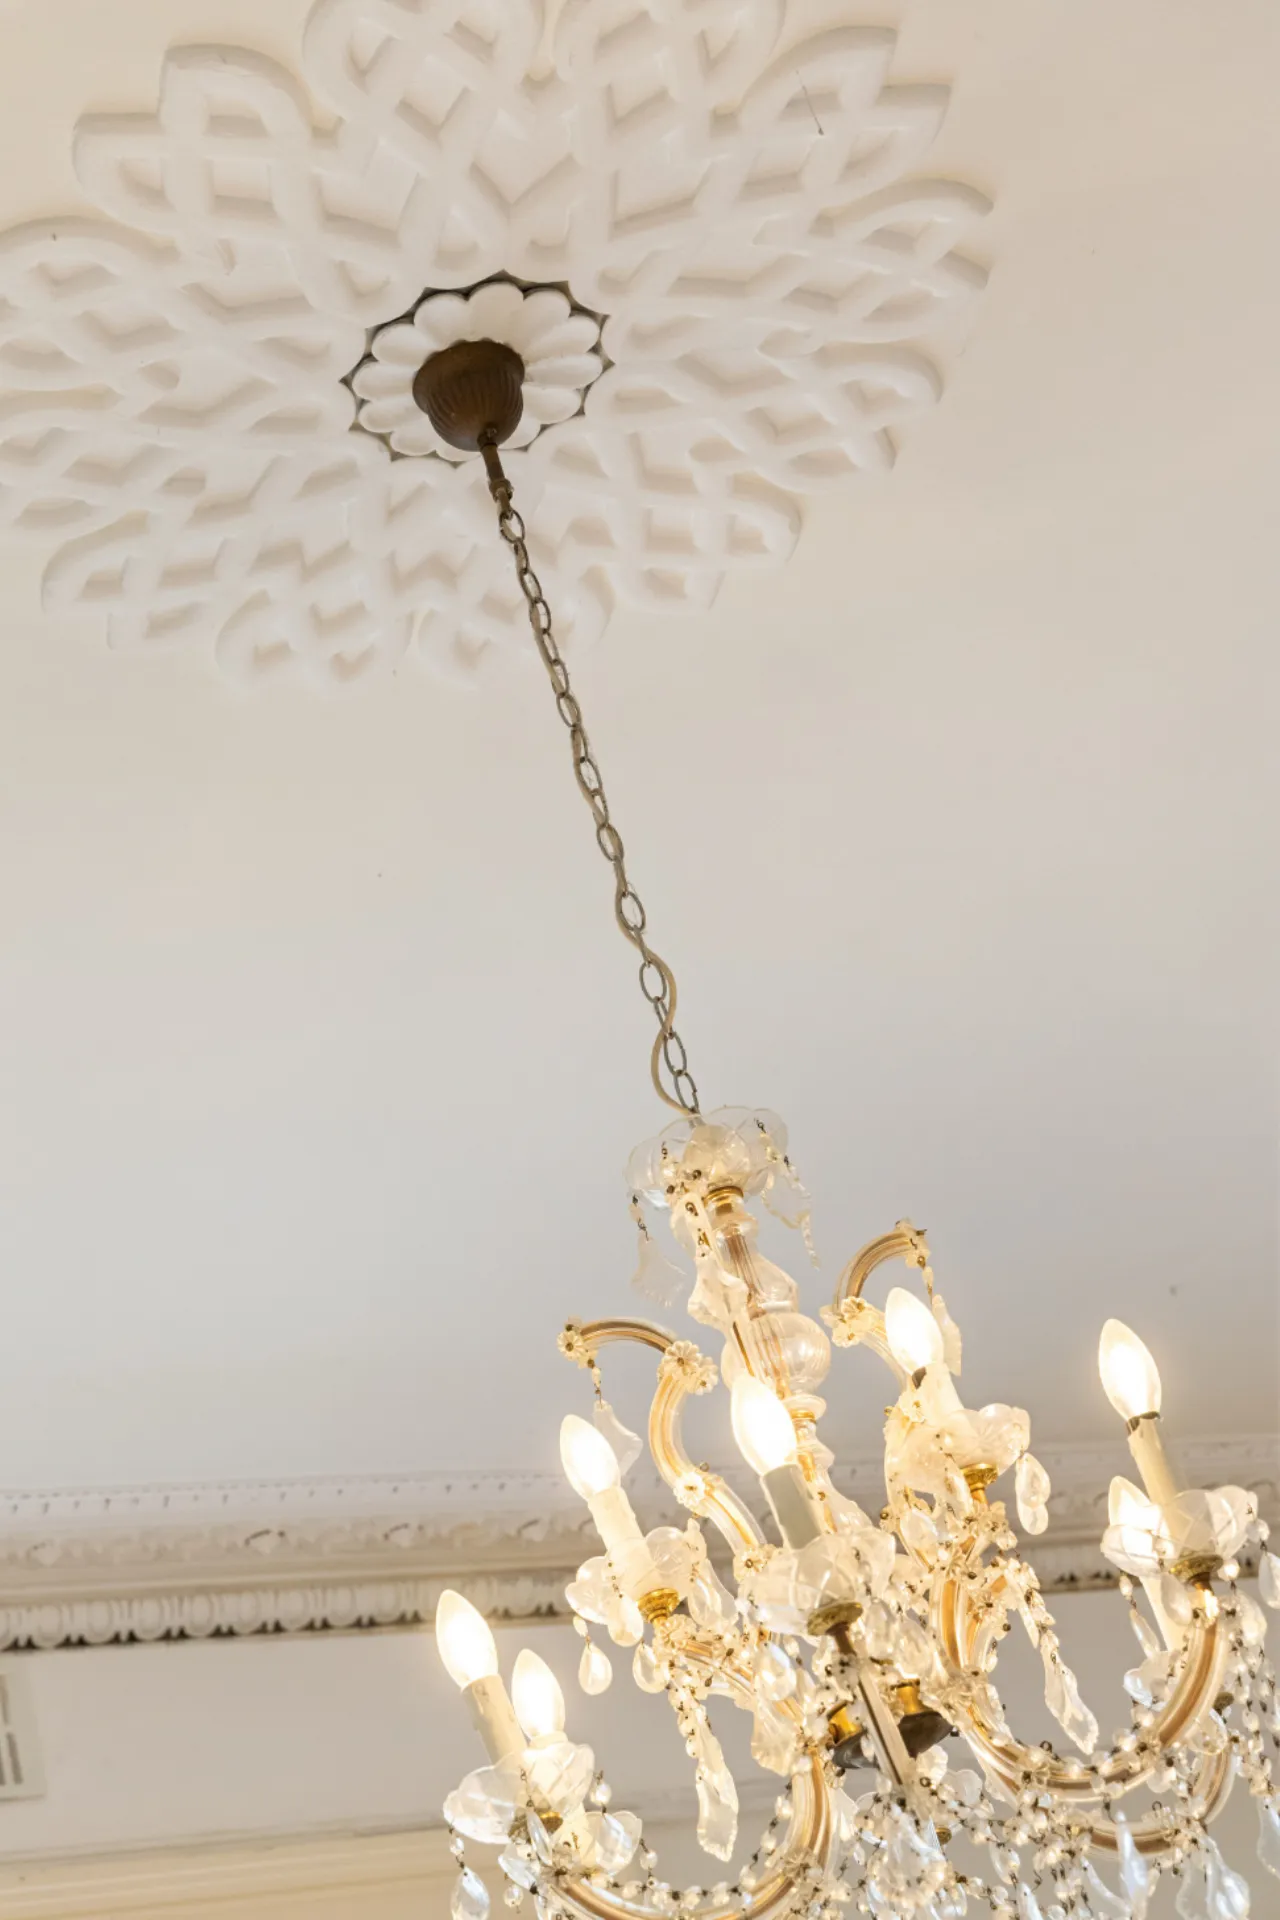
Entrance hall in: 8.59m x 1.65m intricate ceiling cornernicing, centre rose, arch, dado rail.
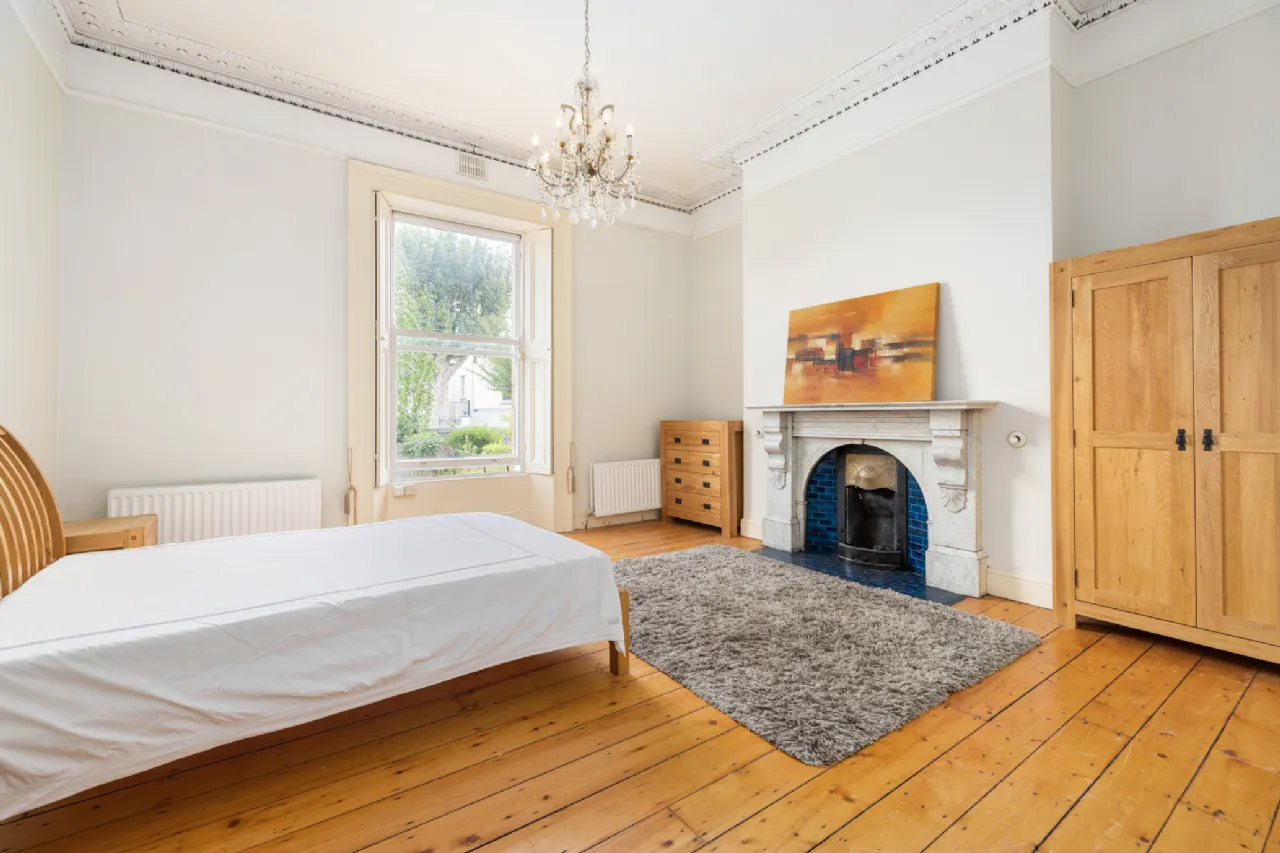
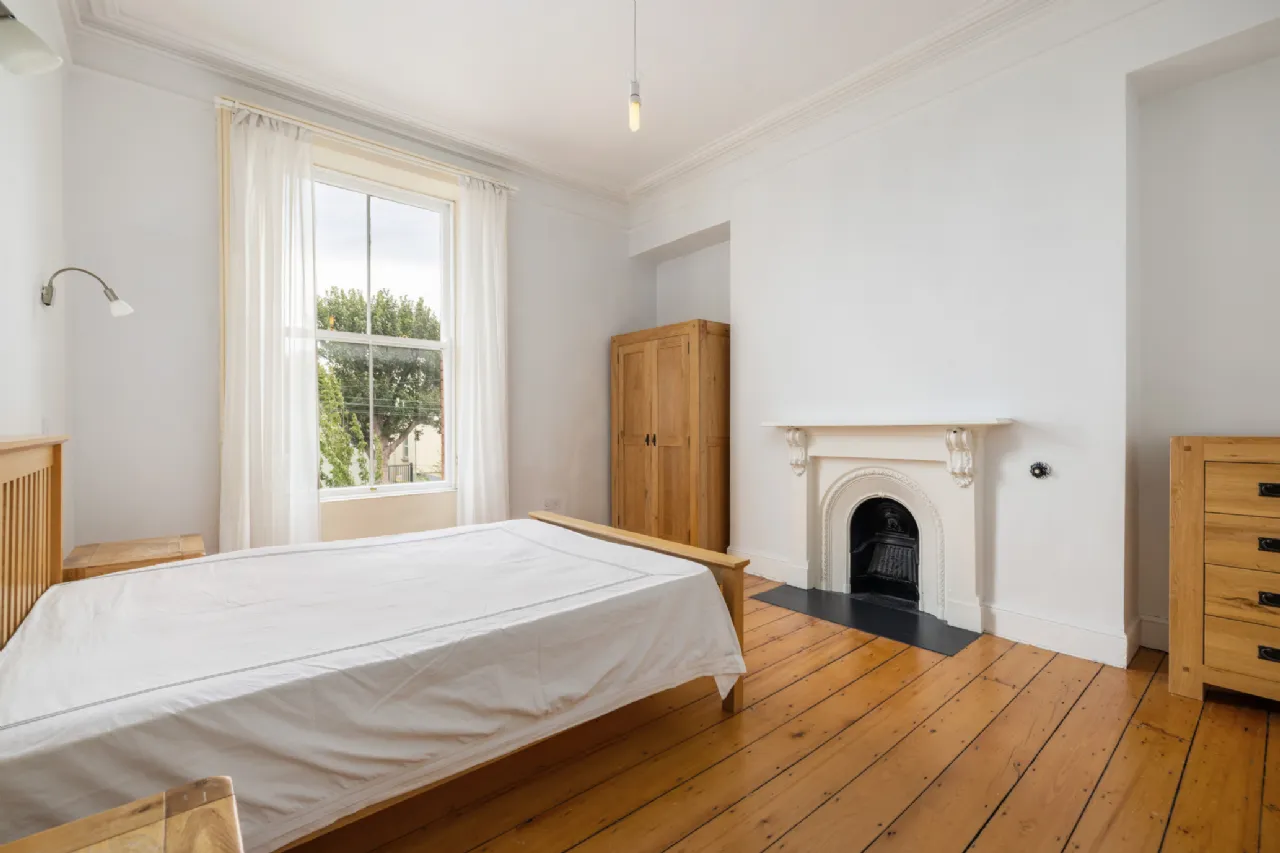
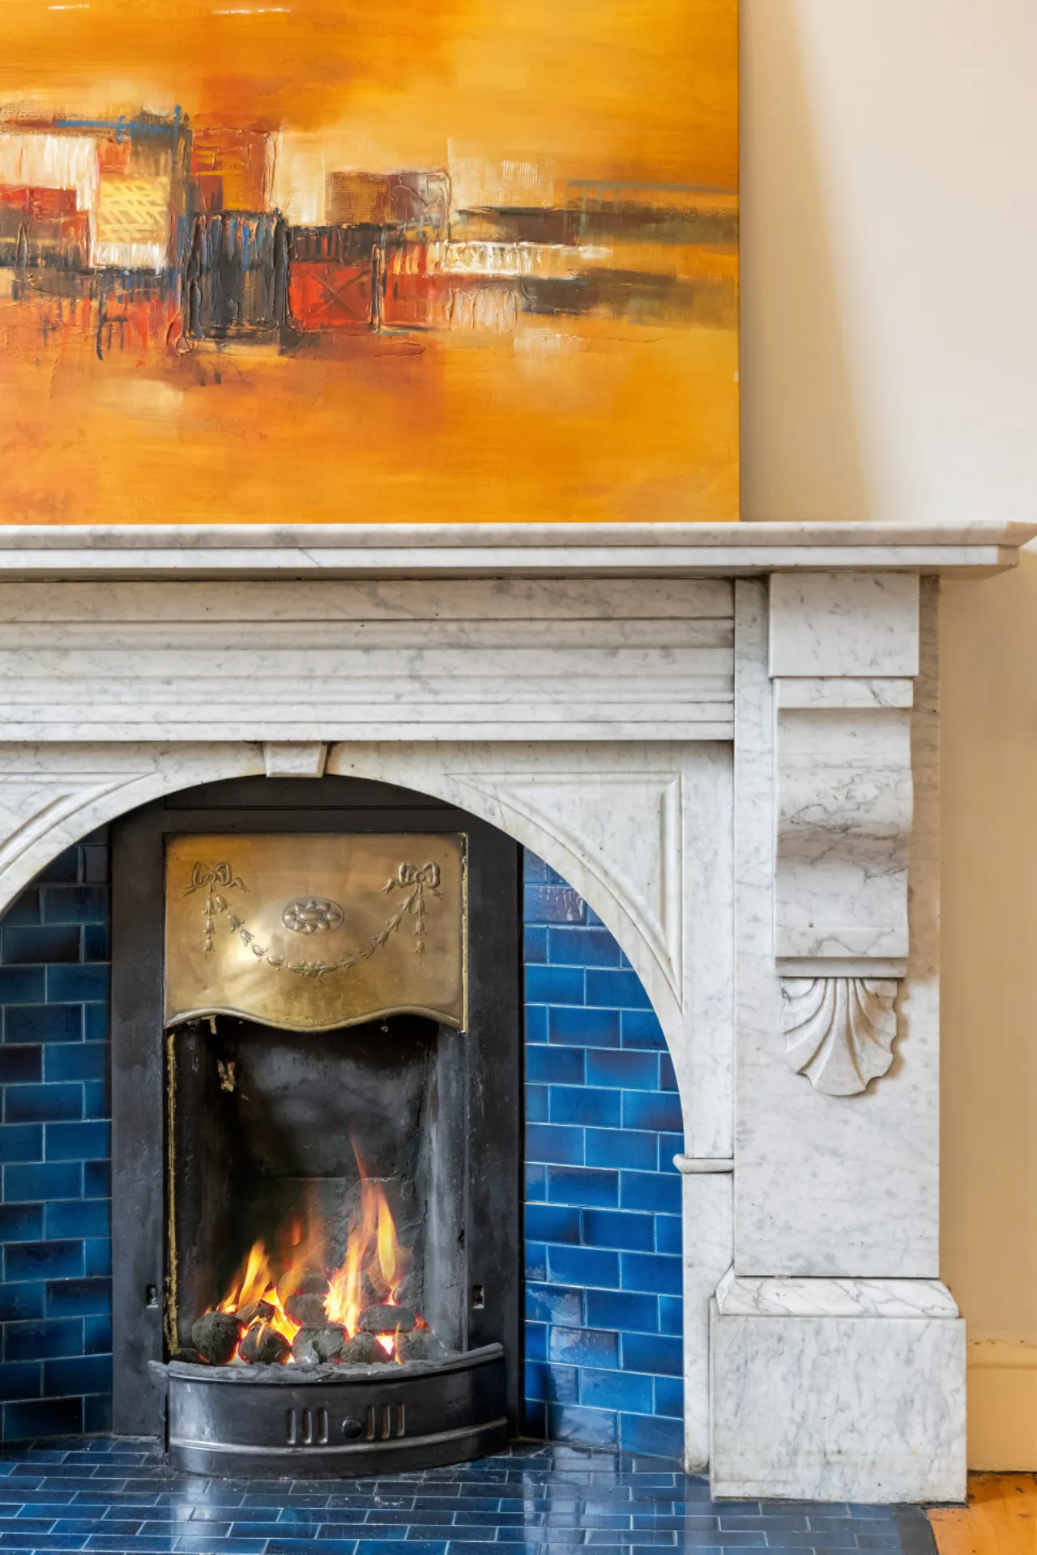
Bedroom: 5.23m x 4.80m sash window with working shutters overlooking the front of the property, feature marble fireplace with tiled inset and hearth, stripped and polished timber floor.
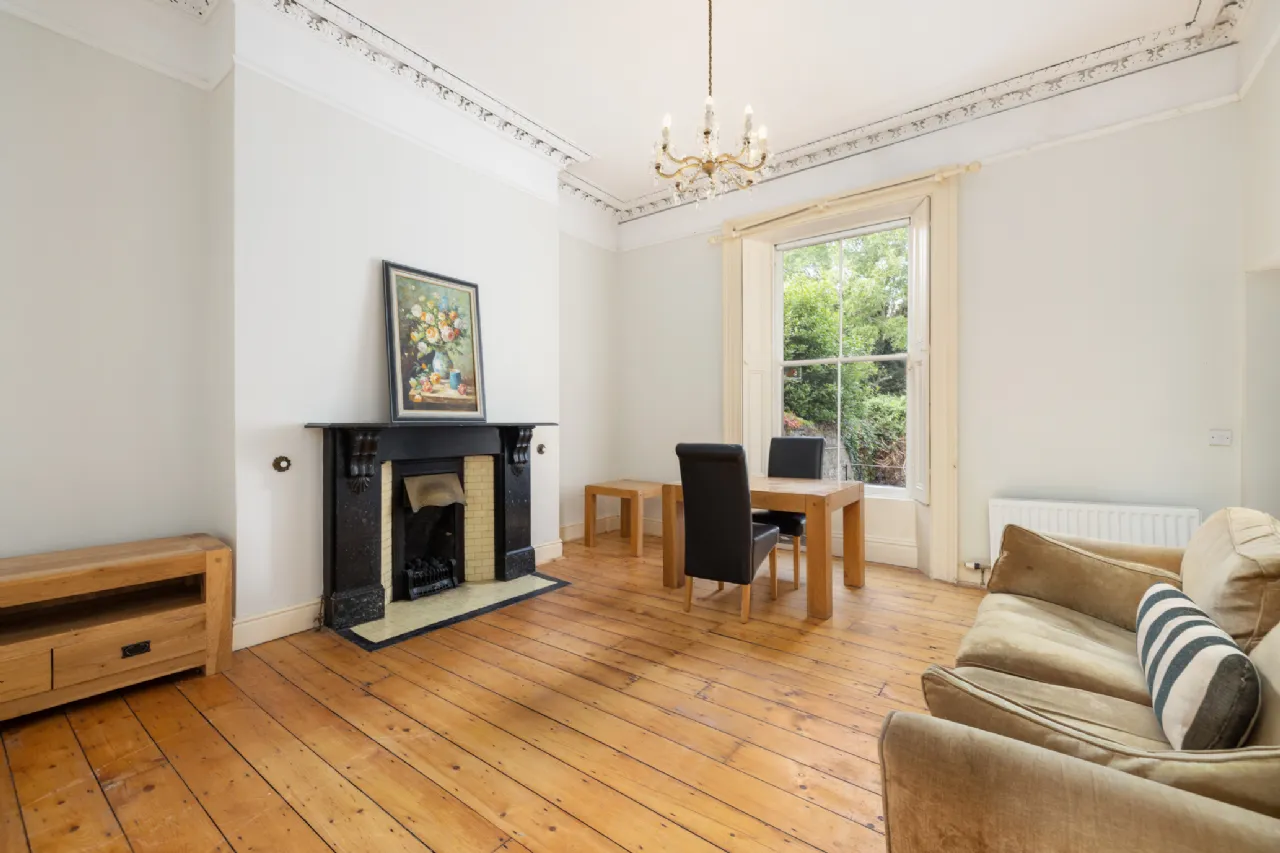
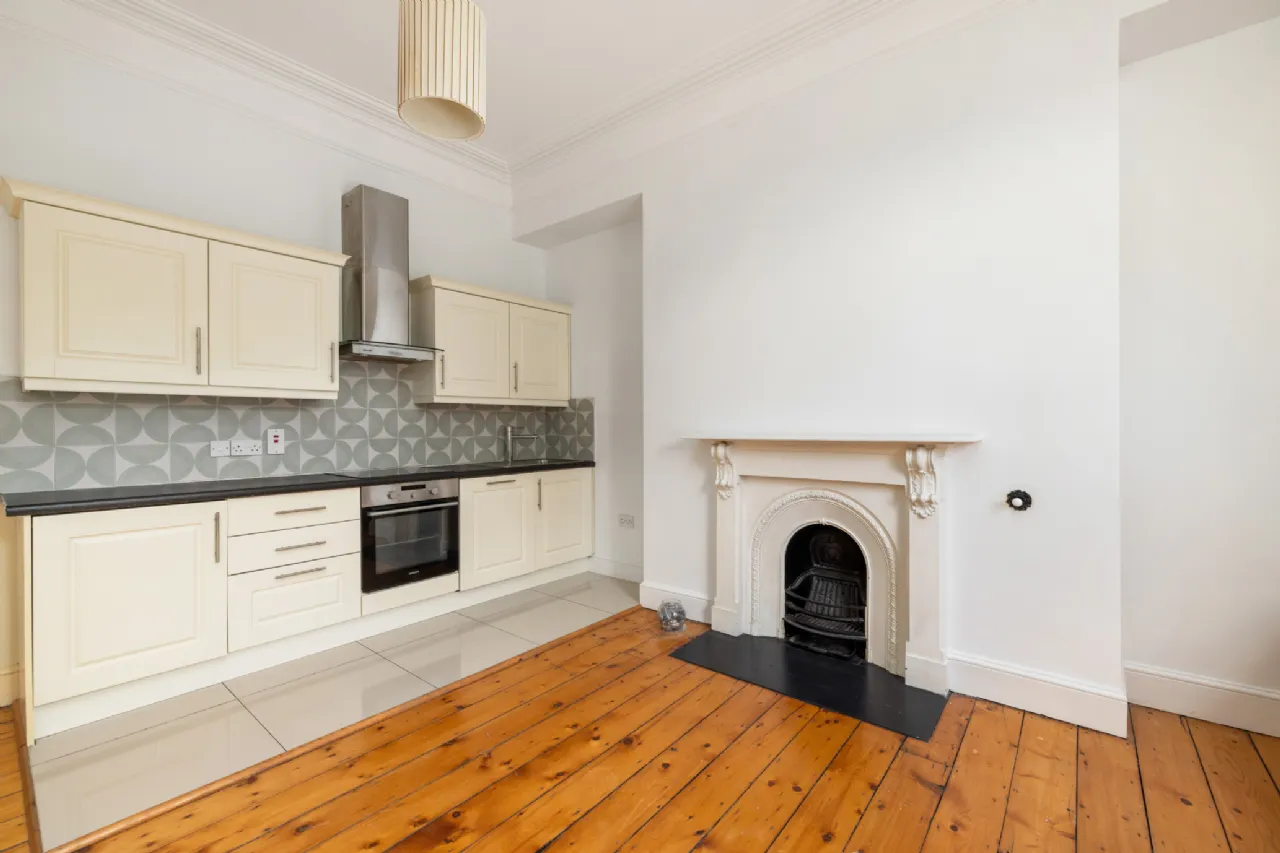
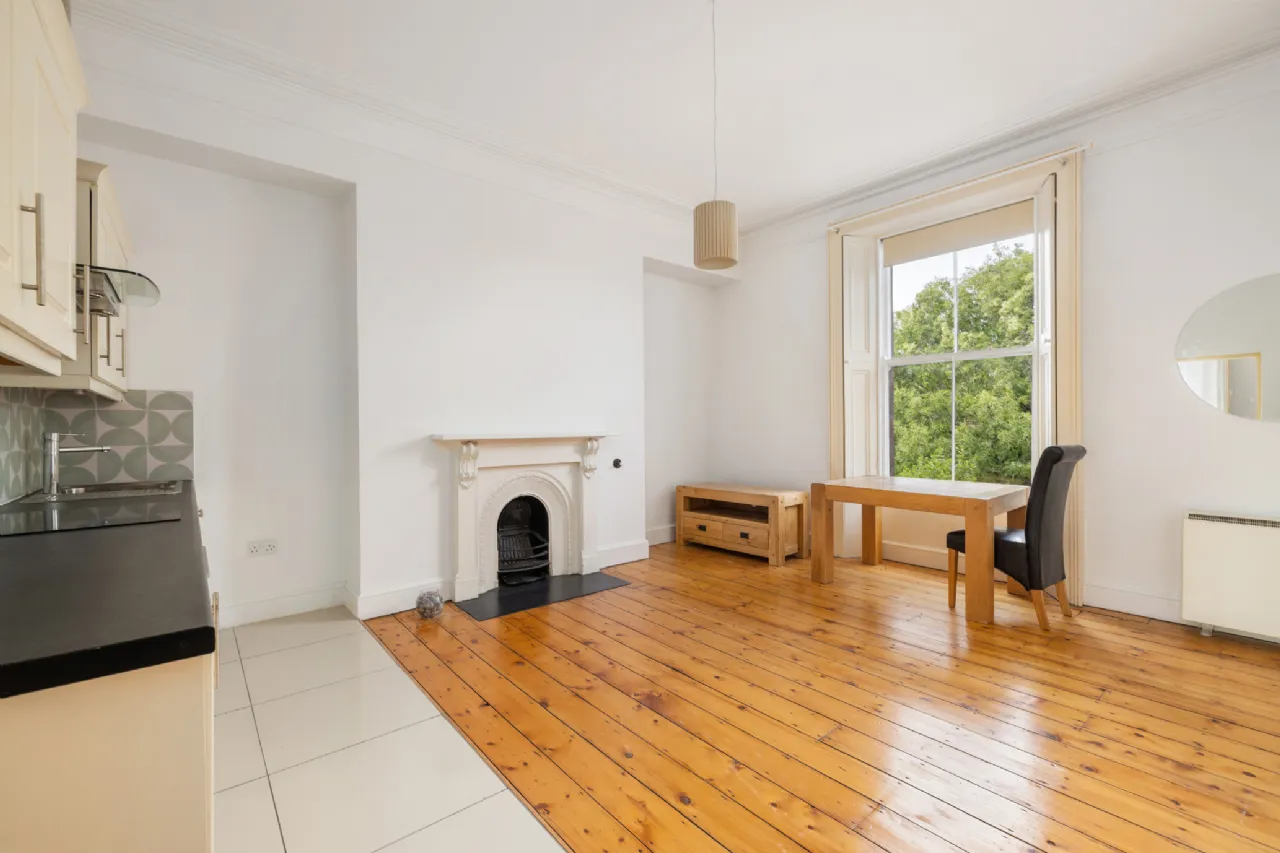
Living room: 5.08m x 4.78m intricate ceiling cornicing, picture rail, centre rose, feature marble fireplace with tiled inset and hearth, stripped and polished timber floor, sash window with working shutters overlooking the rear garden. Door to lobby area with door to:
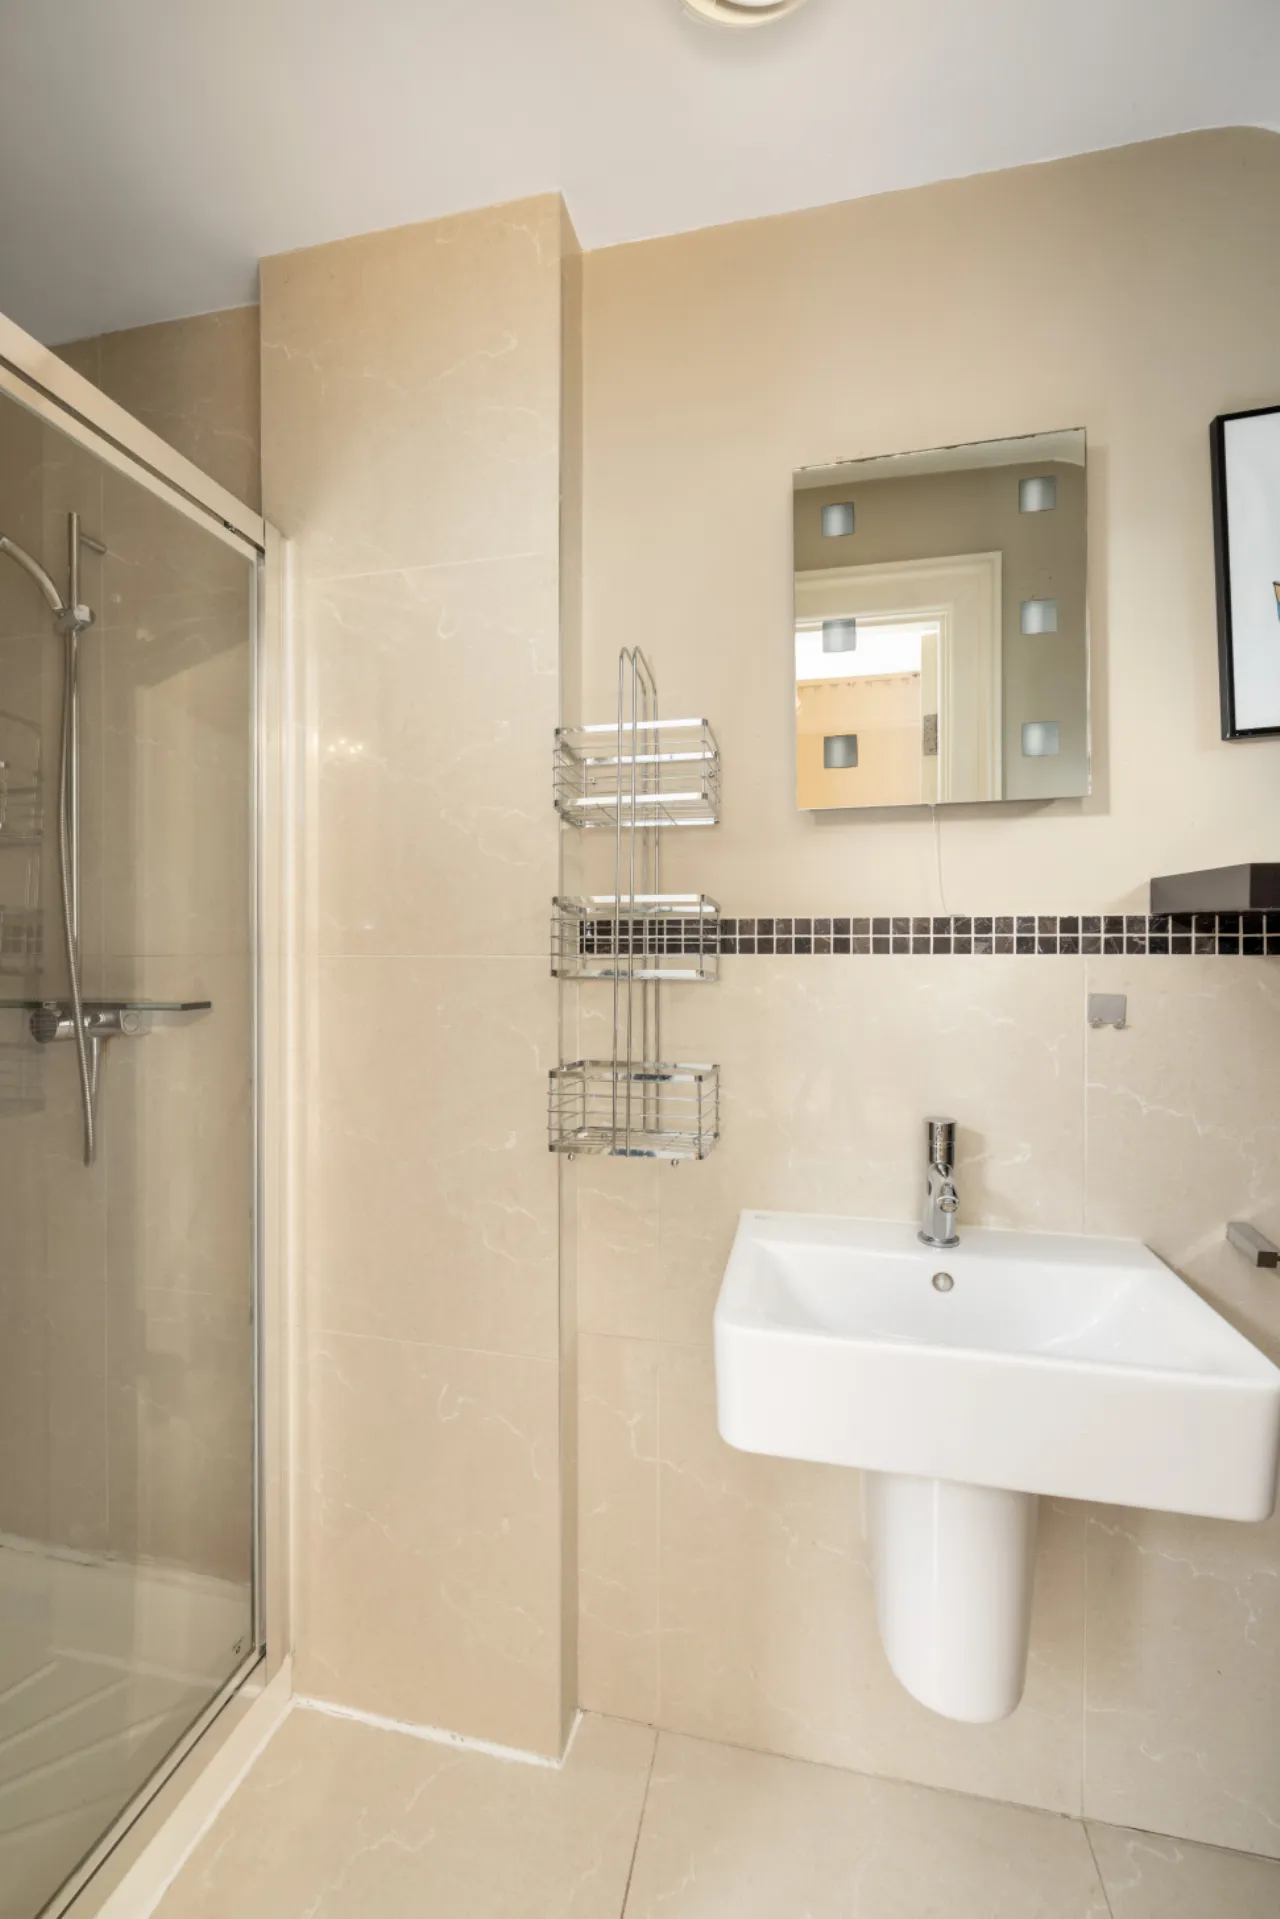
Shower room: 3.83m x 0.90m wall hung wash hand basin, closed couple WC, heated towel rail, fully tiled shower cubicle with glass door, party tiled walls and tiled floor.
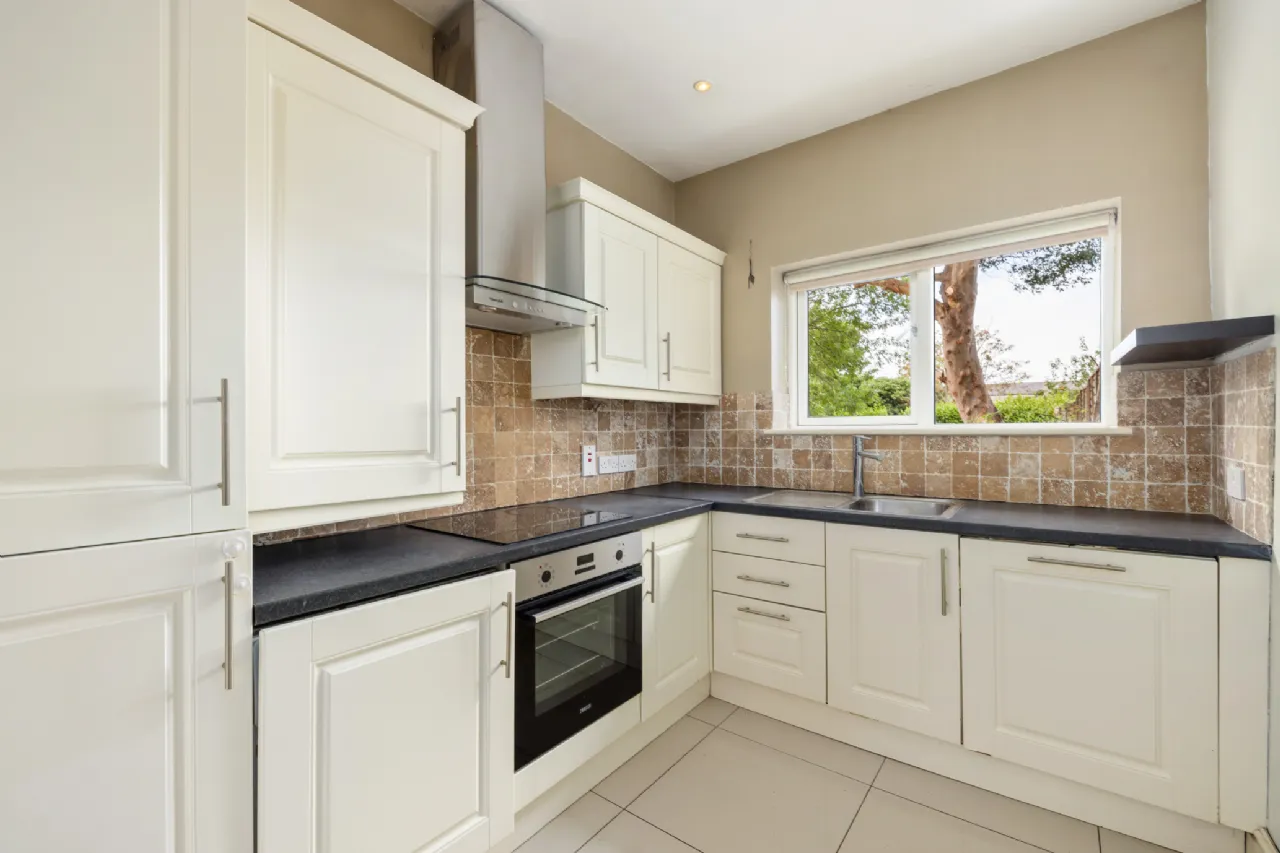
Kitchen: 5.91m x 2.34m overlooking the rear garden, range of wall and floor mounted units, Zanussi integrated electric hob and oven with Baraldi extractor fan over, stainless steel sink unit, Indesit integrated dishwasher, Beko integrated fridge freezer, tiled splashback and tiled floor.
First floor (apartment 3):
Living room: 5.12m x 4.75m sash window with working shutters overlooking the rear garden, feature fireplace, range of wall and floor mounted kitchen units, Samsung integrated electric hob and oven with Baraldi extractor fan over, stainless steel sink unit, integrated Belling dishwasher, under counter Beko integrated fridge, ceiling coving, and picture rail
Bedroom: 4.85m x 4.11m sash window with working shutters overlooking the front of the property, stripped and polished timber floor, feature fireplace, ceiling coving, picture rail. Door to:
Lobby: cupboard housing Candy washing machine and Beko freezer, tiled floor. Door to:
Ensuite shower room: 3.51m x 2.77m sash window with working shutters overlooking the front of the garden, cupboard with hot press, corner showercubicle with sliding glass doors, pedestal wash hand basin with vanity mirror over, WC, partly tiled walls and tiled floor.
Utility Room: overlooking the rear garden stripped and polished timber floor.
Top floor (apartment 4):
Bedroom: 4.41m x 4.38m sash window overlooking the rear of the property,cupboard housing hot press, electric heater.
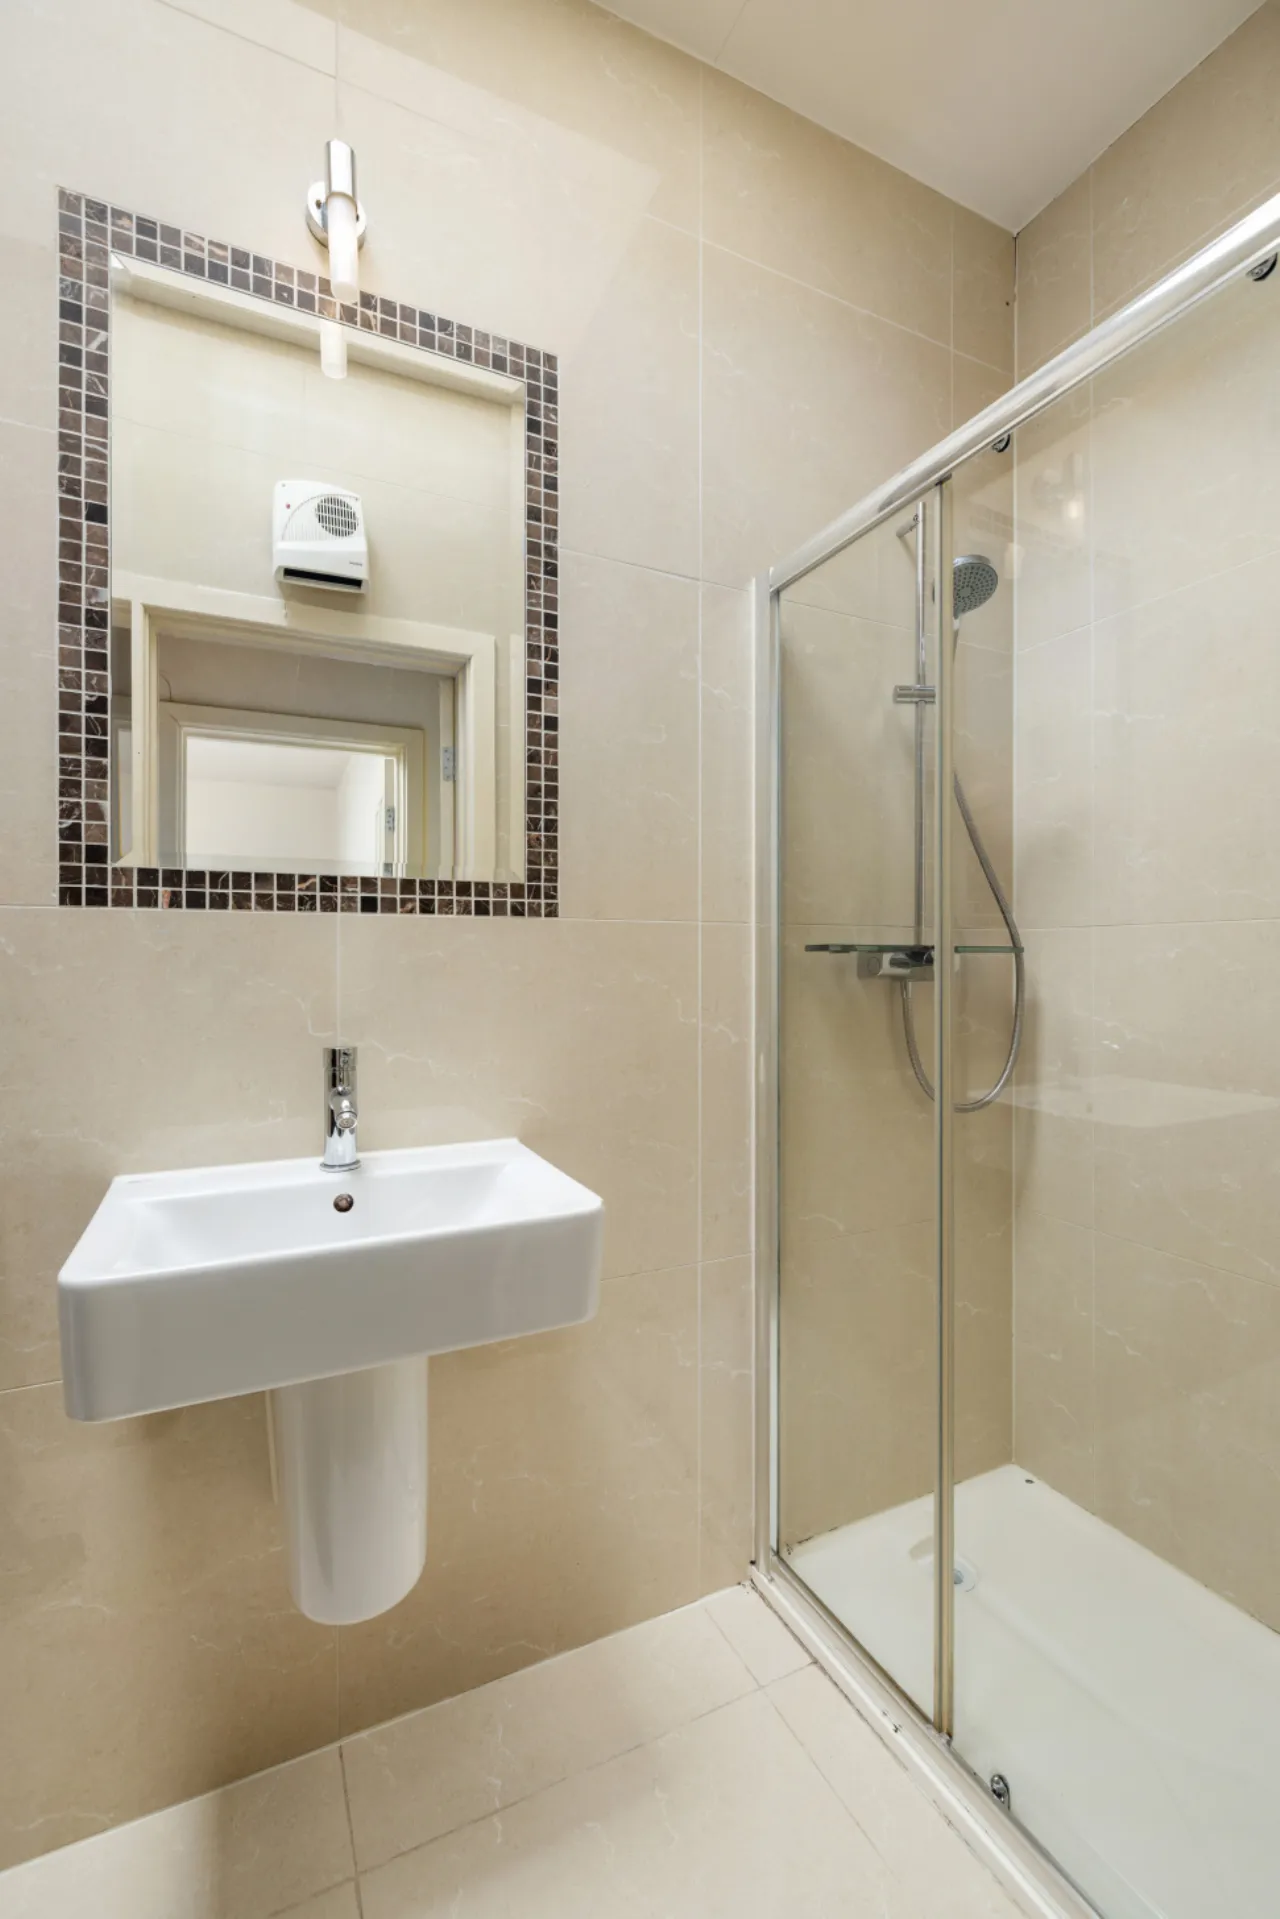
Shower room: 2.75m x 1.07m Velux window, fully tiled walls and floor, shower cubicle with sliding door and Mira shower, wall hung wash hand basin, recessed vanity mirror with mosaic tiled border, closed couple WC.
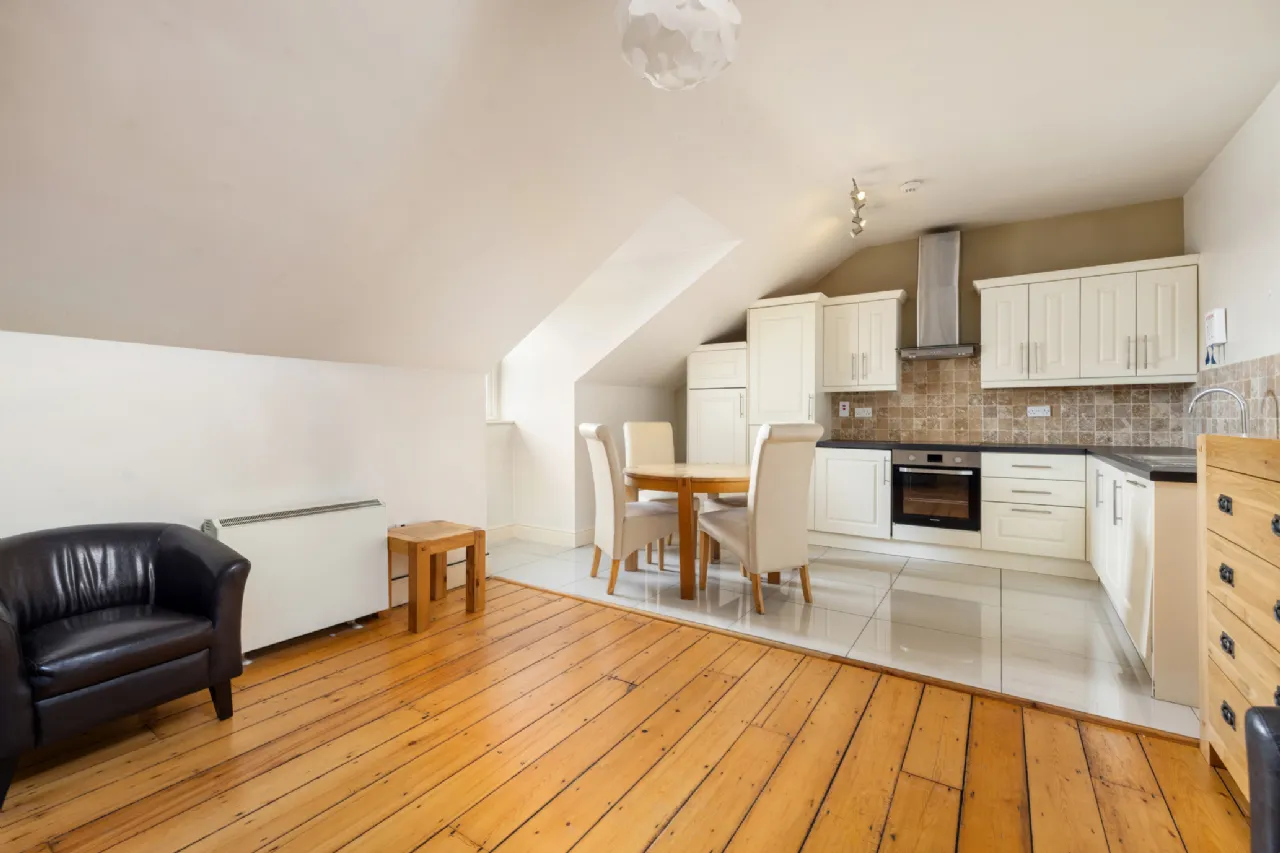
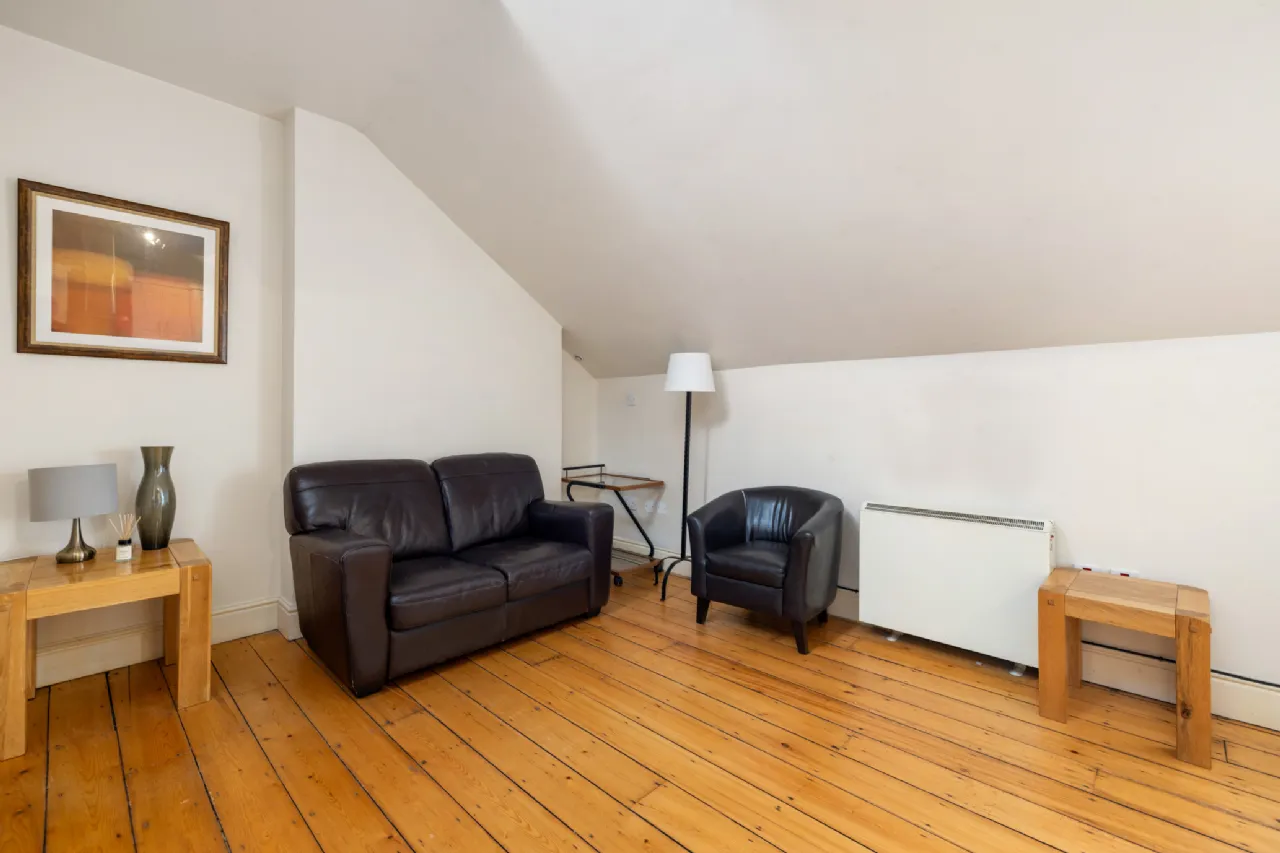
Living/kitchen: 6.59m x 4.12m sash window overlooking the front of the property, stripped and polished timber floor, range of wall and floor mounted kitchen units, Samsung electric hob and integrated oven, Beko integrated fridge freezer, stainless steel one and a half bowl sink unit, Belling integrated dishwasher. Electric heater.
About the Area
Dún Laoghaire is a charming seaside town, about 12 km (7.5 miles) south of Dublin's City Centre. The harbour, one of the largest in the country, is notable for its two attractive granite piers. The East Pier and the promenade is particularly popular with walkers. Dún Laoghaire is home to a host of amenities, including a large multiplex cinema, two shopping centres, The People's Park, and countless shops and businesses. Locals are walking distance from the famous '40ft' swimming area, Monkstown Village and Glasthule Village. The area is a central hub for public transport, serving as a bus terminus, and it is easily accessible via Salthill, Dún Laoghaire and Sandycove DART stations.
 Get Directions
Advice For Buyers
Buying property is a complicated process. With over 40 years’ experience working with buyers all over Ireland, we’ve researched and developed a selection of useful guides and resources to provide you with the insight you need..
Mortgages
From getting mortgage-ready to preparing and submitting your full application, our Mortgages division have the insight and expertise you need to help secure you the best possible outcome.
Research
Applying in-depth research methodologies, we regularly publish market updates, trends, forecasts and more helping you make informed property decisions backed up by hard facts and information.