Print



€375,000
 2 beds
 1 bath
 69 sqm

22 Kilworth Road
Drimnagh
Dublin 12
D12 X060
Description
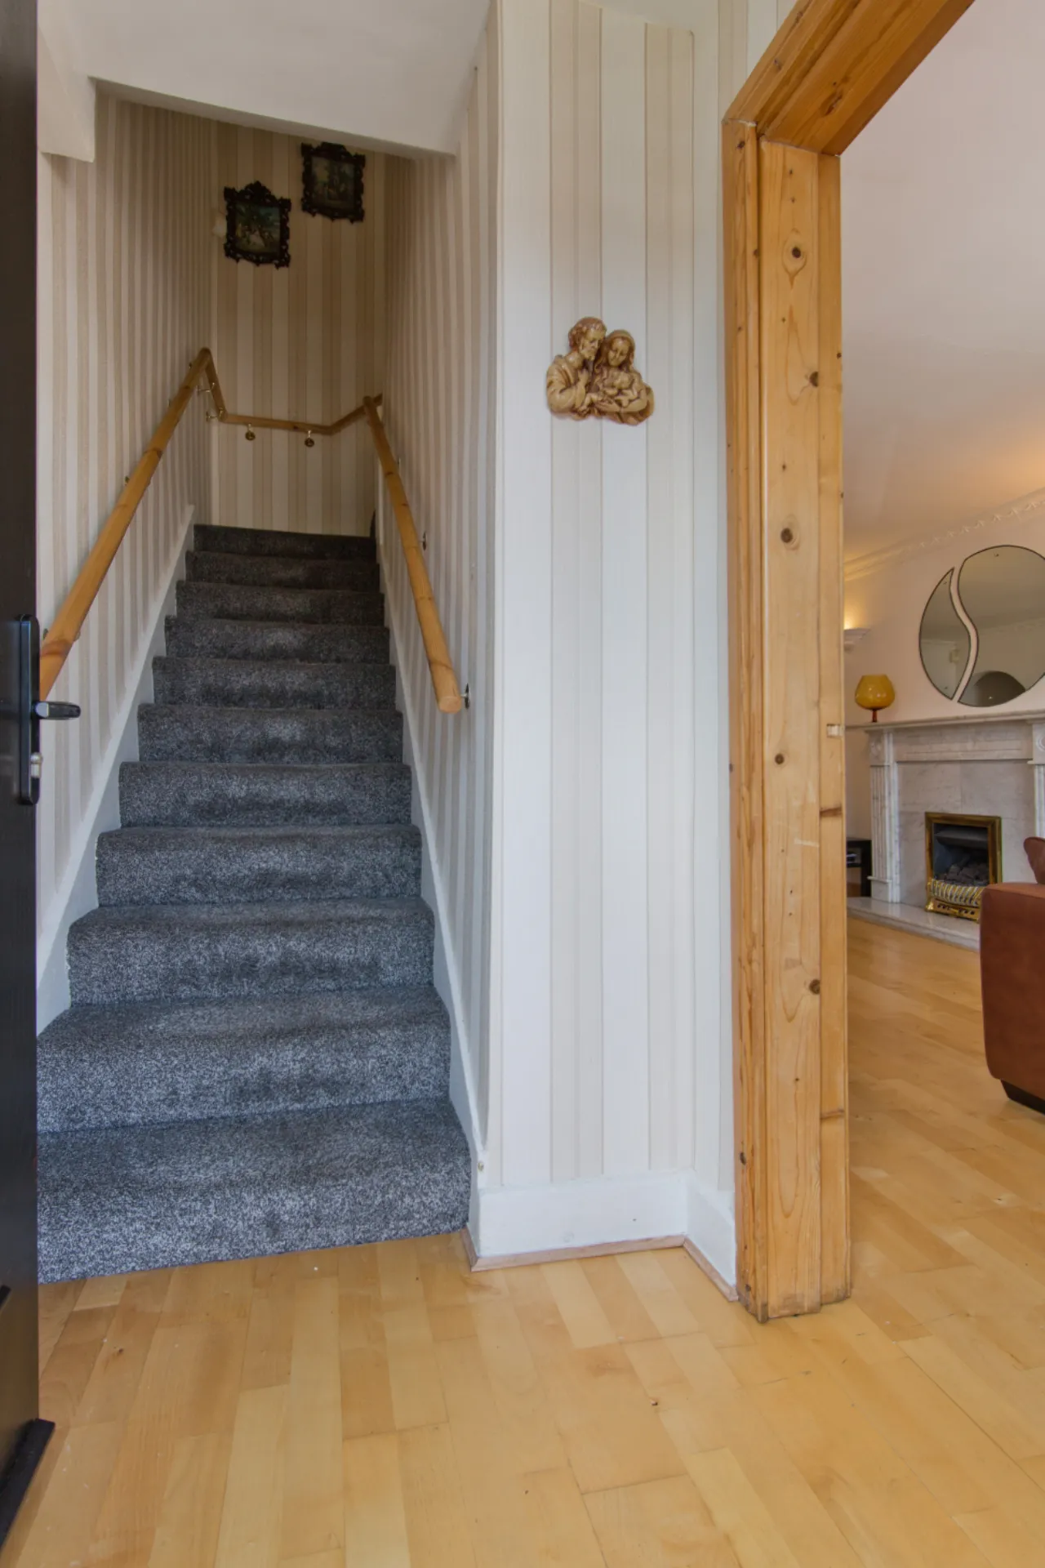
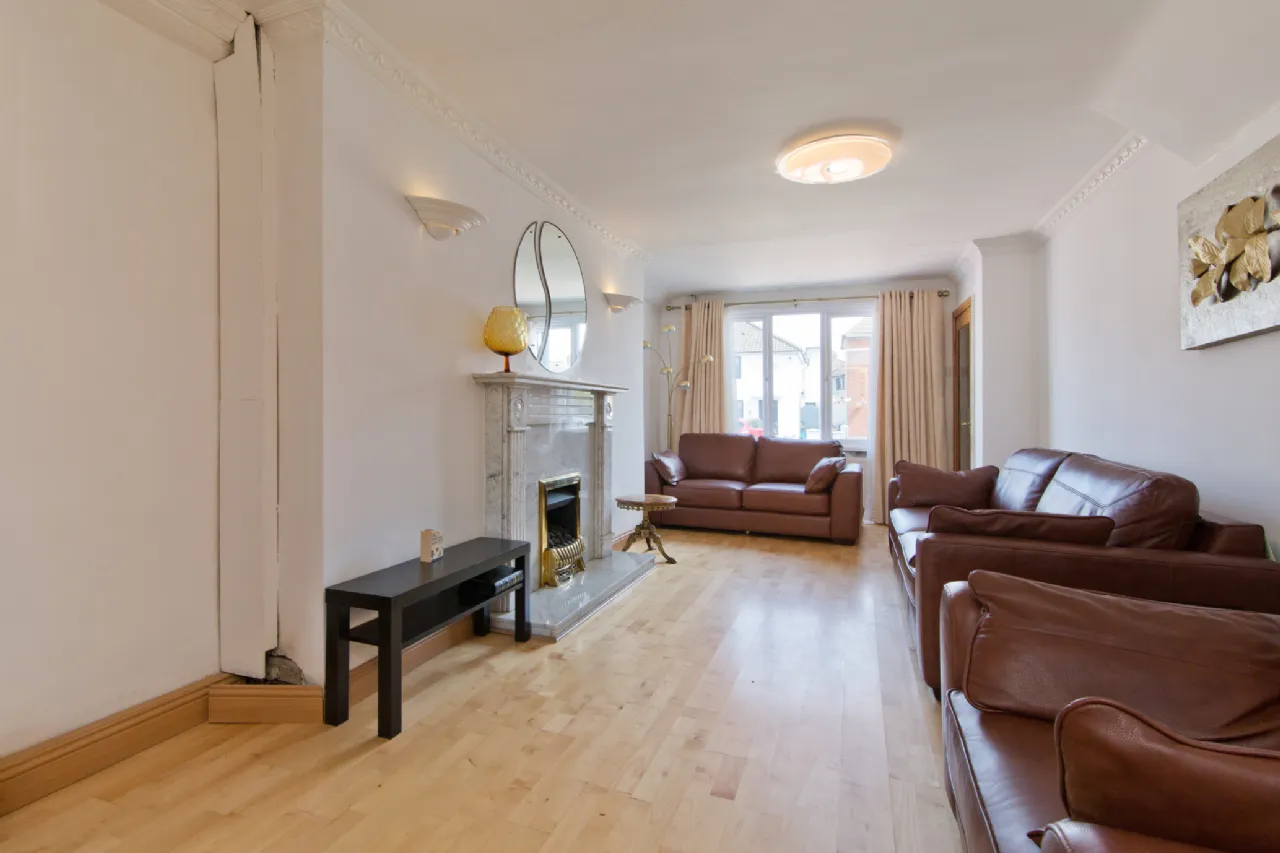
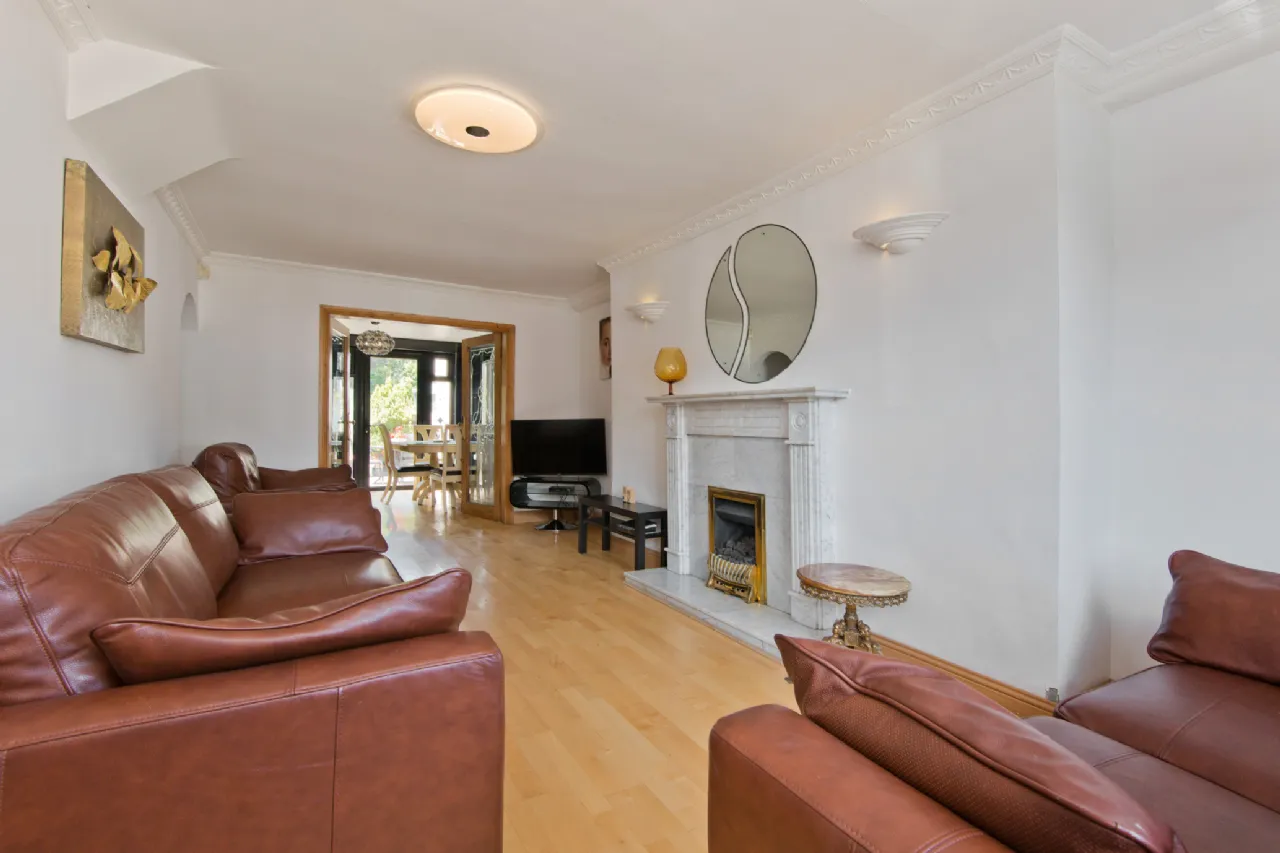
Upon entering this charming property, you're greeted by a light-filled and spacious entrance hallway with stairs to the first-floor landing and opening the main living room. The living room is of good size with a front-facing window, decorative coving, feature fireplace with inset gas fire, Junchers solid hardwood flooring, opening to the downstairs WC and double doors leading into the kitchen dining room.
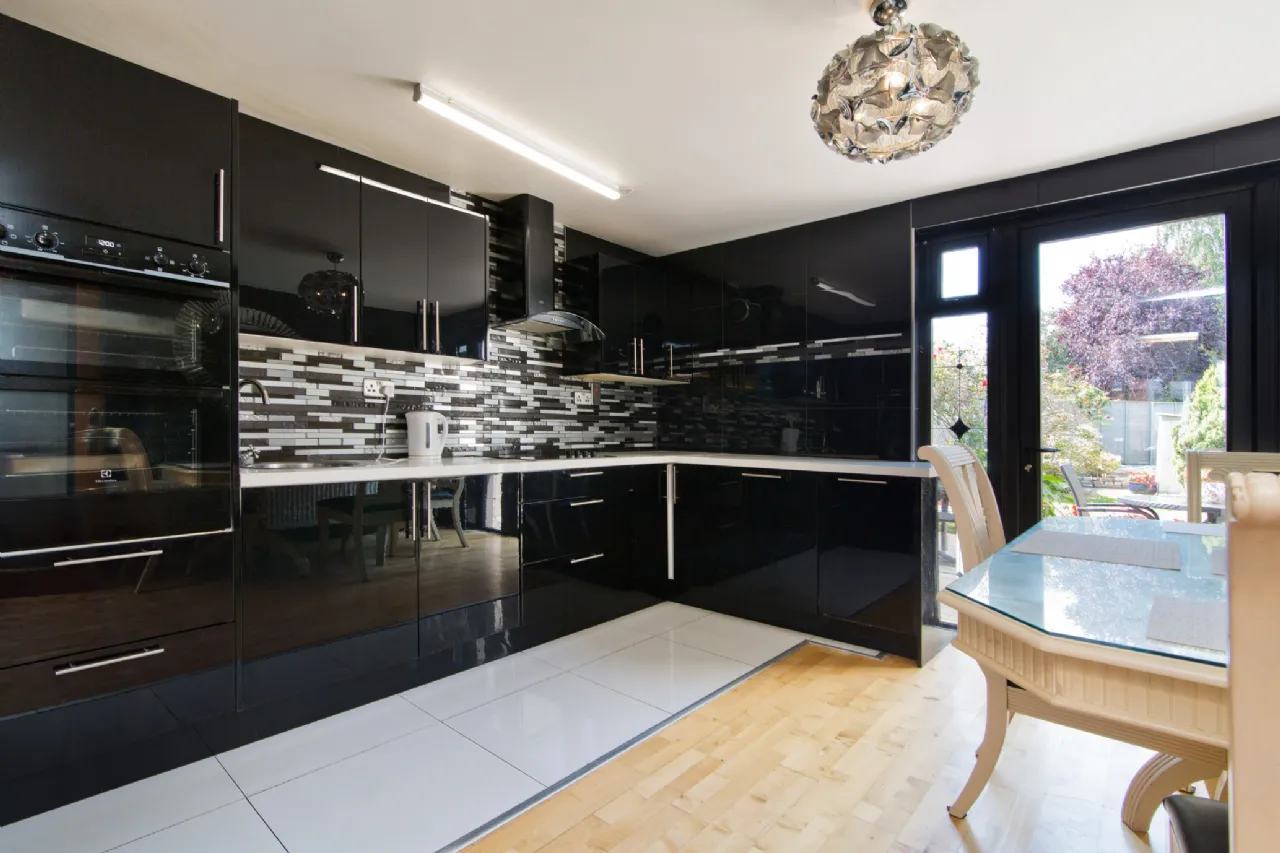
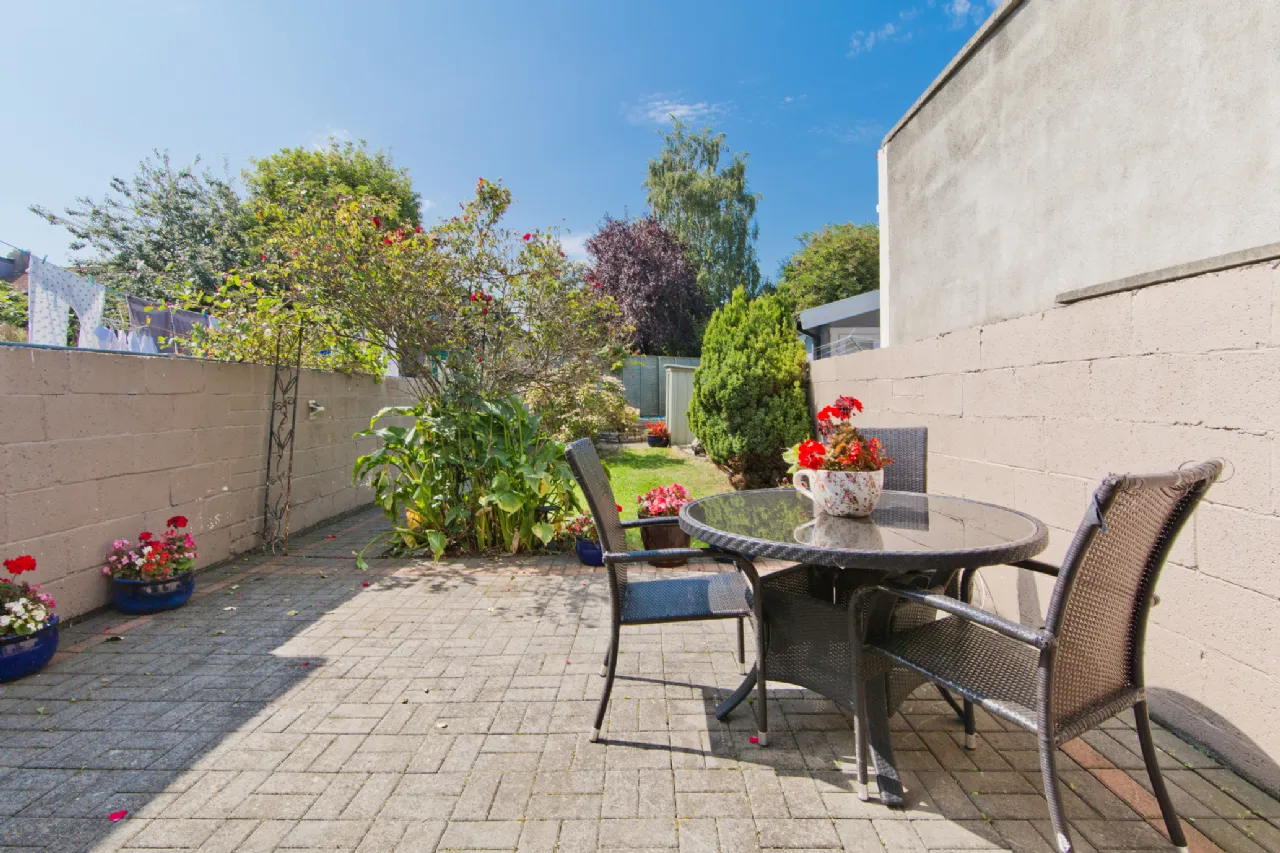
The open plan kitchen/dining area has an abundance of natural light which is provided via two full floor to ceiling glass panels and a rear door opening to a well finished cobblelock patio area which leads to the rear of the home. The kitchen is fitted with matching gloss black base/wall units, ample worktop space with tiled splashback, inset stainless steel sink with mixer tap, electric hob with extractor above. built in Electrolux double oven, integrated dishwasher, integrated washing machine, tiled floor to ceiling and a large rear door to the garden.
Moving to the first floor, you'll find two spacious double bedrooms and a well-appointed family bathroom.
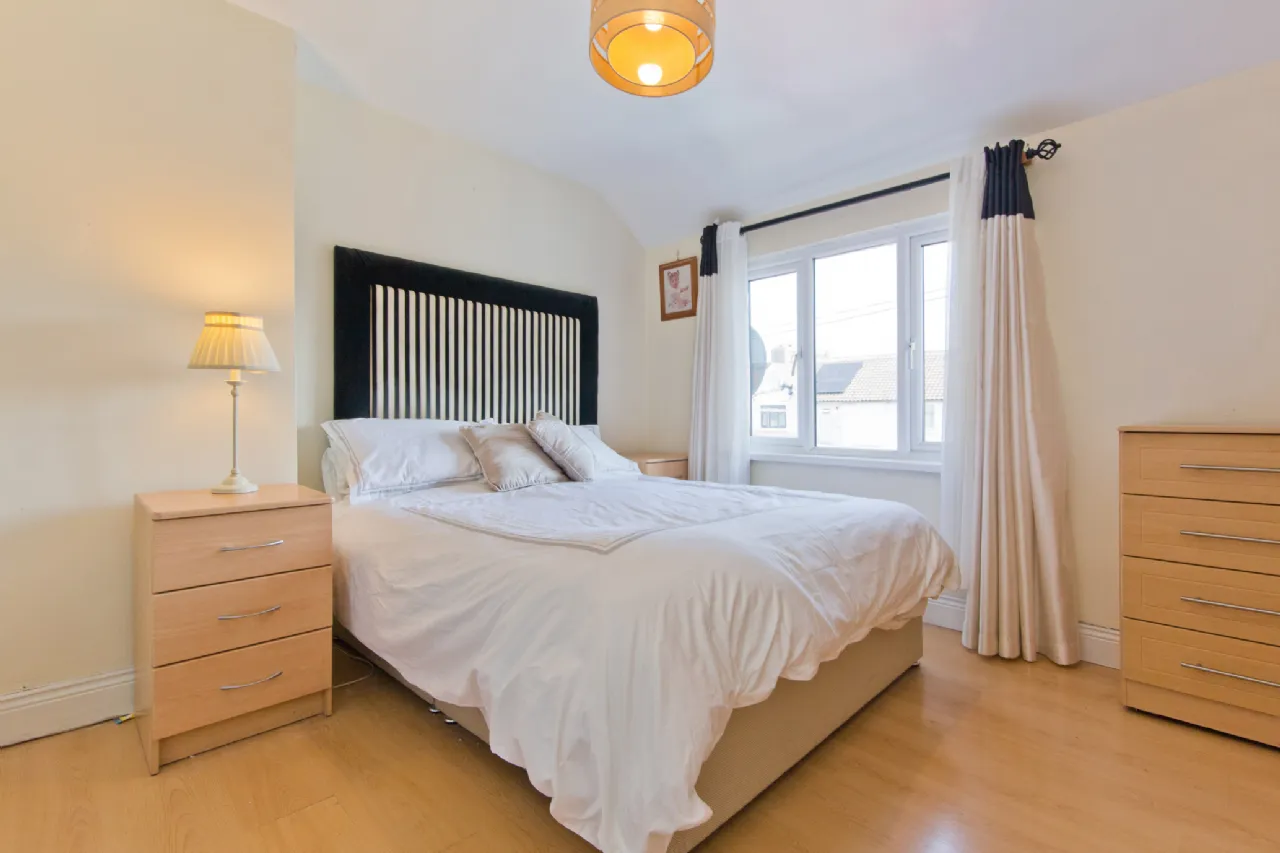
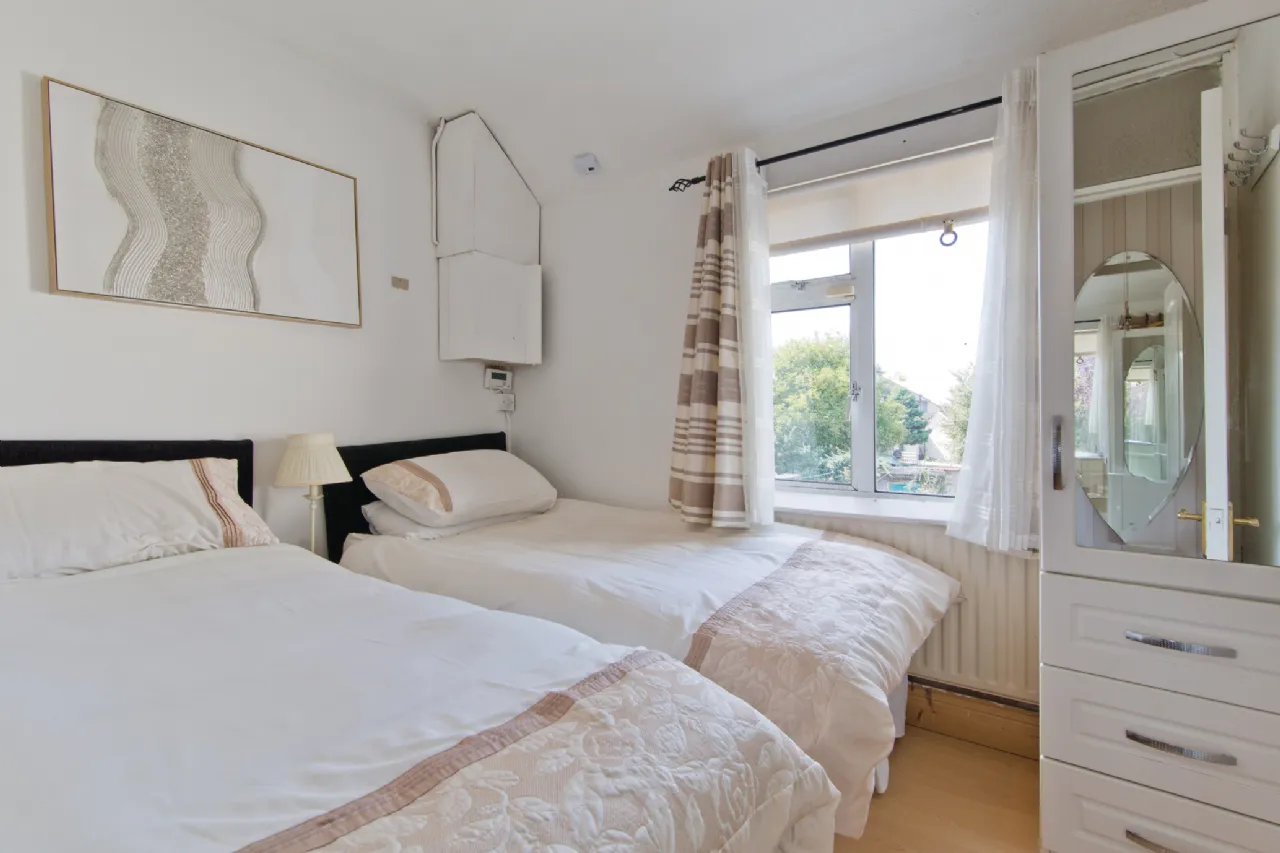
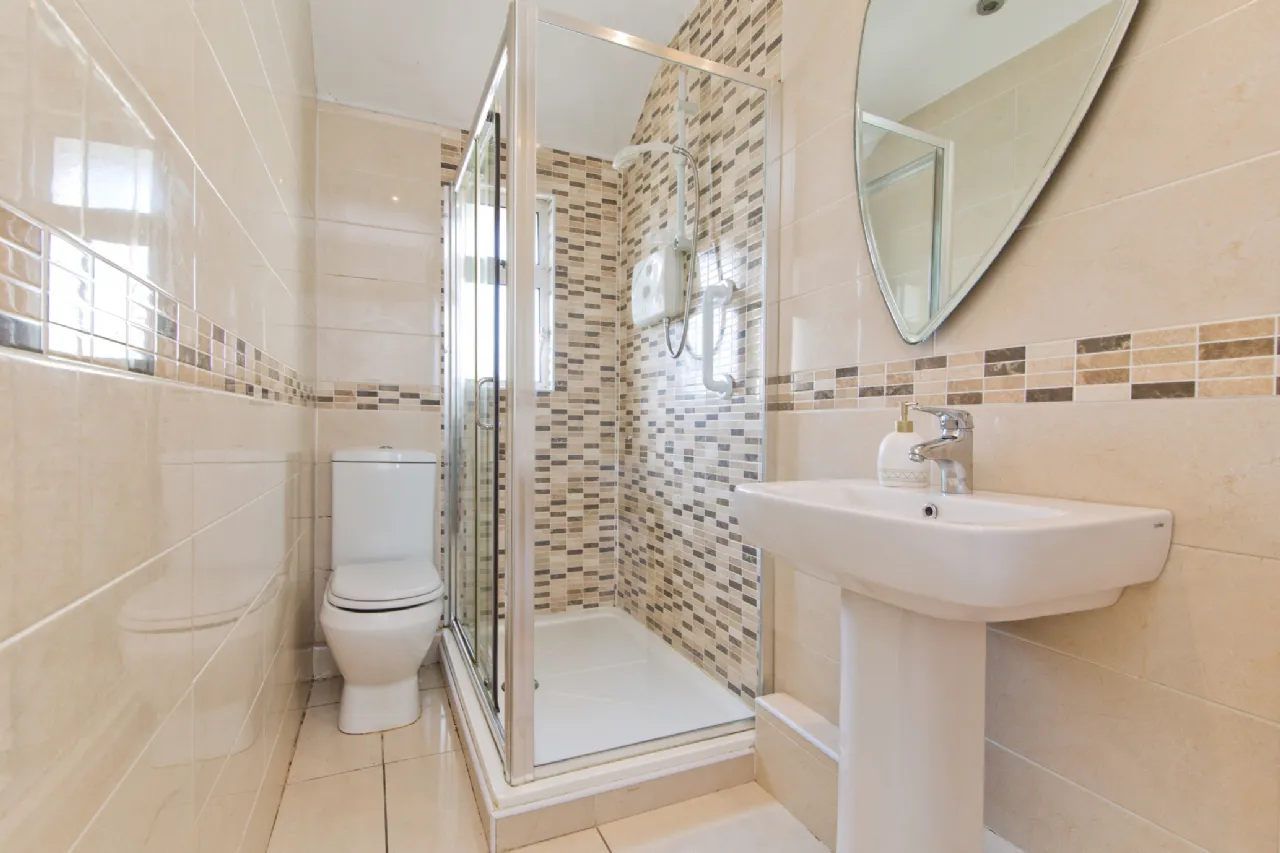
Bedroom One is a generously sized double bedroom with a front-facing window, built-in wardrobe offering ample storage, wall mounted radiator and laminate flooring. Bedroom Two is an ample double bedroom with a rear-facing window, wall mounted radiator, and laminate flooring. The family bathroom is complete with an opaque window to rear aspect, walk in double shower with glass sliding door, Triton electric power shower, WC, wash hand basin with mixer tap and tiled floor to ceiling.
This completes the living accommodation throughout the home.
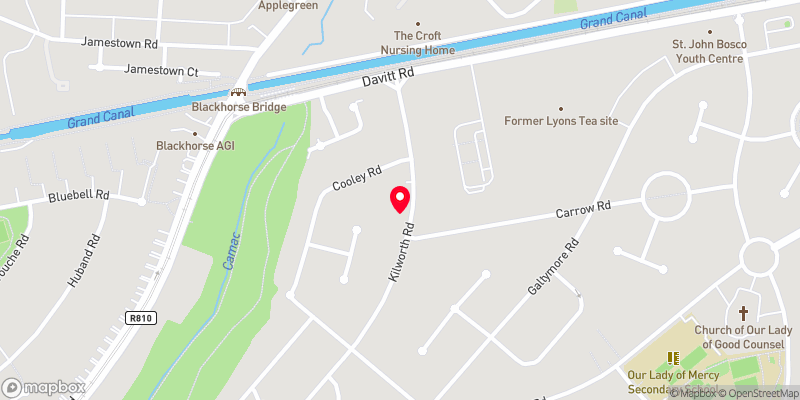
Conveniently located this property enjoys a host of excellent amenities including Our Lady's Children’s Hospital and shopping, recreational, sporting and educational facilities are very close by. Excellent transport links including the Blackhorse LUAS stop across the road and easy access to the City Centre, M50 motorway and beyond.

Need a Mortgage?
Up to 90% mortgage available.
Mortgage Insight DAC t/a Sherry FitzGerald Financial Services, Sherry FitzGerald Mortgages is regulated by the Central Bank of Ireland.
Features
Kitchen & Appliances Refitted 2022
Two Sizeable Bedrooms
Large Living Room
Off-Street Parking
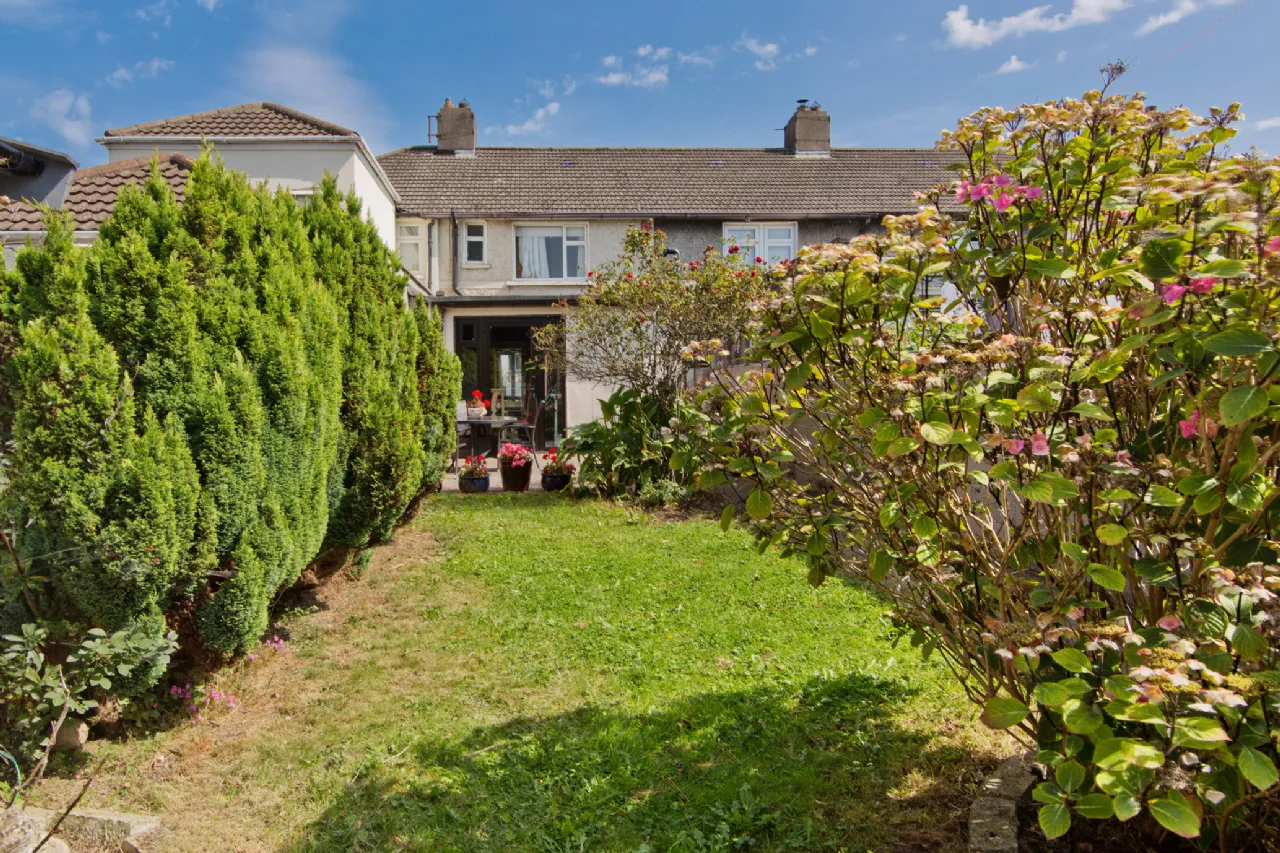
Private West Facing Rear Garden
Rooms
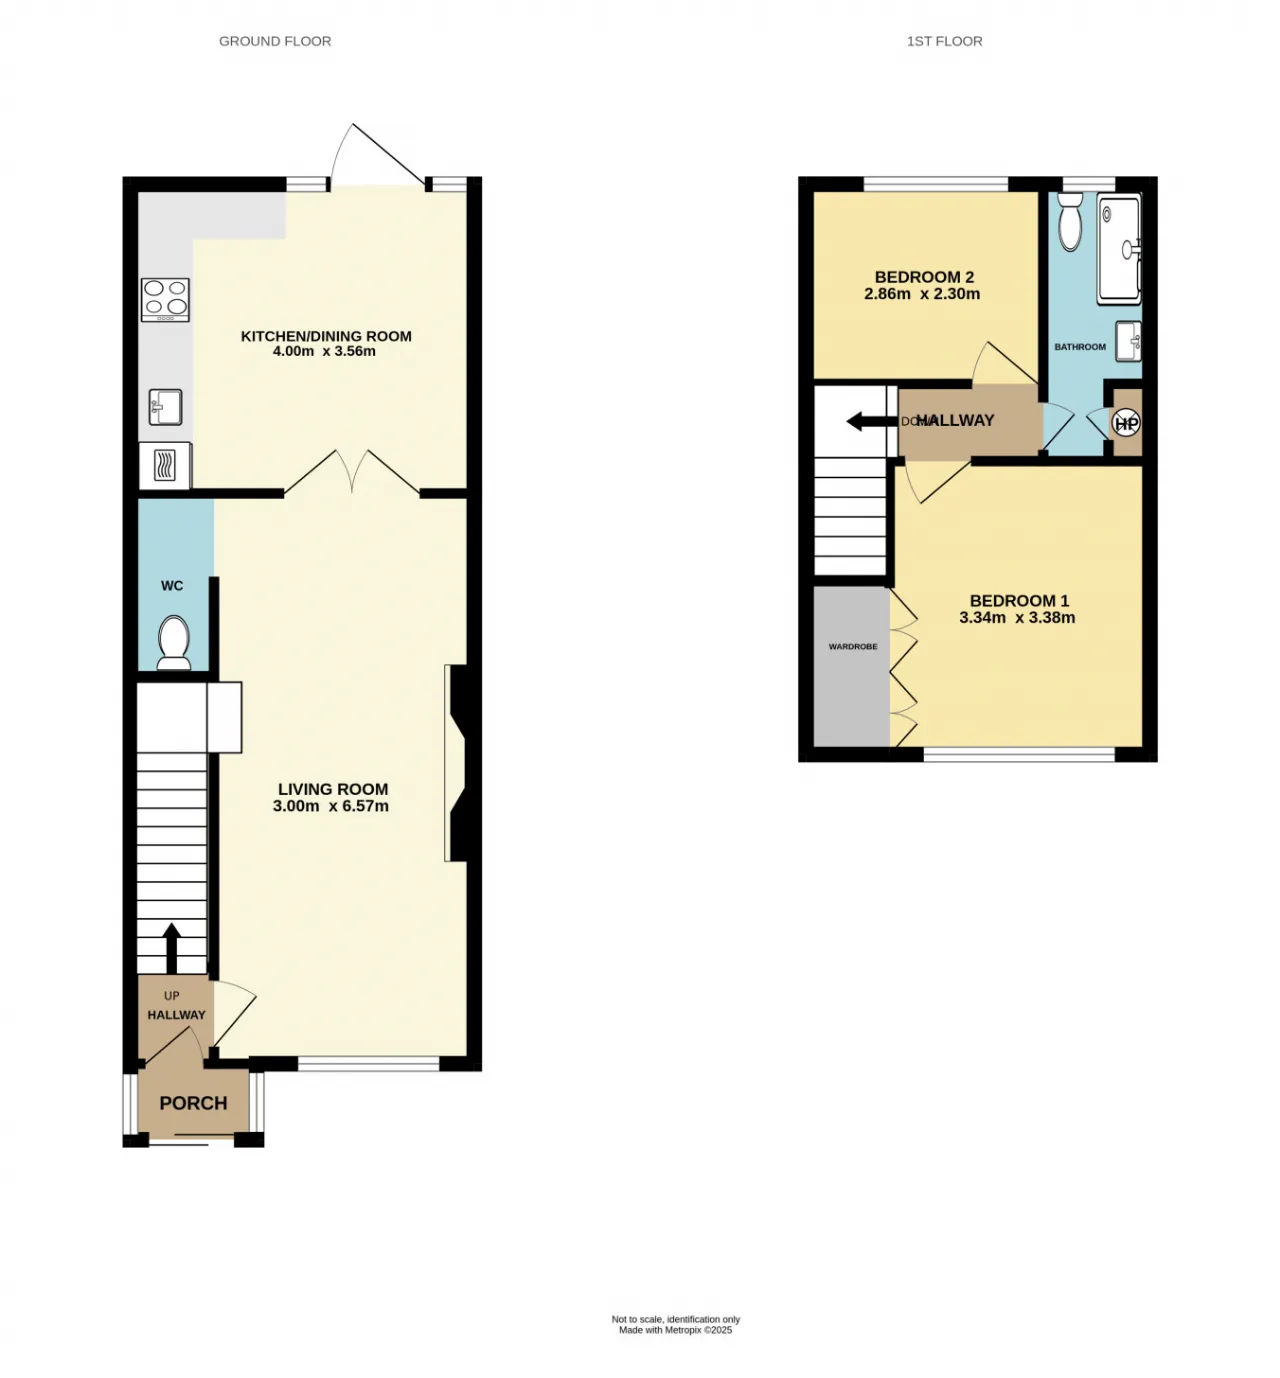
Entrance Hall 1.18m x 1.14m Opening from the front door to a spacious entrance hall with stairs to the first floor landing and leading to the sizeable living room.
Living Room 3.00m x 6.57m Spacious living room with a large front facing window, feature fire place with inset gas fire, Juncker’s solid hardwood flooring, decorative coving, opening to the downstairs WC and double doors leading to the extended kitchen/dining room.
WC 0.80m x 2.11m An understairs WC with tiled flooring.
Kitchen Dining Room 3.56m x 3.75m Fitted with matching gloss black base/wall units, ample worktop space with tiled splashback, inset stainless steel sink with mixer tap, electric hob with extractor above. built in Electrolux double oven, integrated dishwasher, integrated washing machine, tiled floor to ceiling and a large rear door to the garden.
Bedroom 1 3.39m x 3.38m Generous sized double bedroom with window to front aspect, large built in wardrobe, and laminate flooring.
Bedroom 2 2.86m x 2.30m Double bedroom with window to the rear aspect overlooking the mature garden, and laminate flooring.
Bathroom 1.23m x 3.19m Opaque window to the rear aspect. fitted with double walk in shower with glass sliding door, Triton electric power shower, WC, wash hand basin with mixer tap and tiled floor to ceiling.
Outside Ample off-street parking is provided via the driveway to the front of the home which is finished in cobblelock paving. The delightful west facing rear garden is extremely private and is mainly laid to lawn which is also surrounded by mature shrubbery and raised flowerbeds. A sizeable patio which leads from the rear of the home finished with cobblelock paving.
BER Information
BER Number: 116472259
Energy Performance Indicator: 403.1 kWh/m²/yr
About the Area
No description
 Get Directions

Advice For Buyers
Buying property is a complicated process. With over 40 years’ experience working with buyers all over Ireland, we’ve researched and developed a selection of useful guides and resources to provide you with the insight you need..
Mortgages
From getting mortgage-ready to preparing and submitting your full application, our Mortgages division have the insight and expertise you need to help secure you the best possible outcome.
Research
Applying in-depth research methodologies, we regularly publish market updates, trends, forecasts and more helping you make informed property decisions backed up by hard facts and information.