Print
Print


€450,000 Sale Agreed
 3 beds
 2 baths
 103 sqm

Description
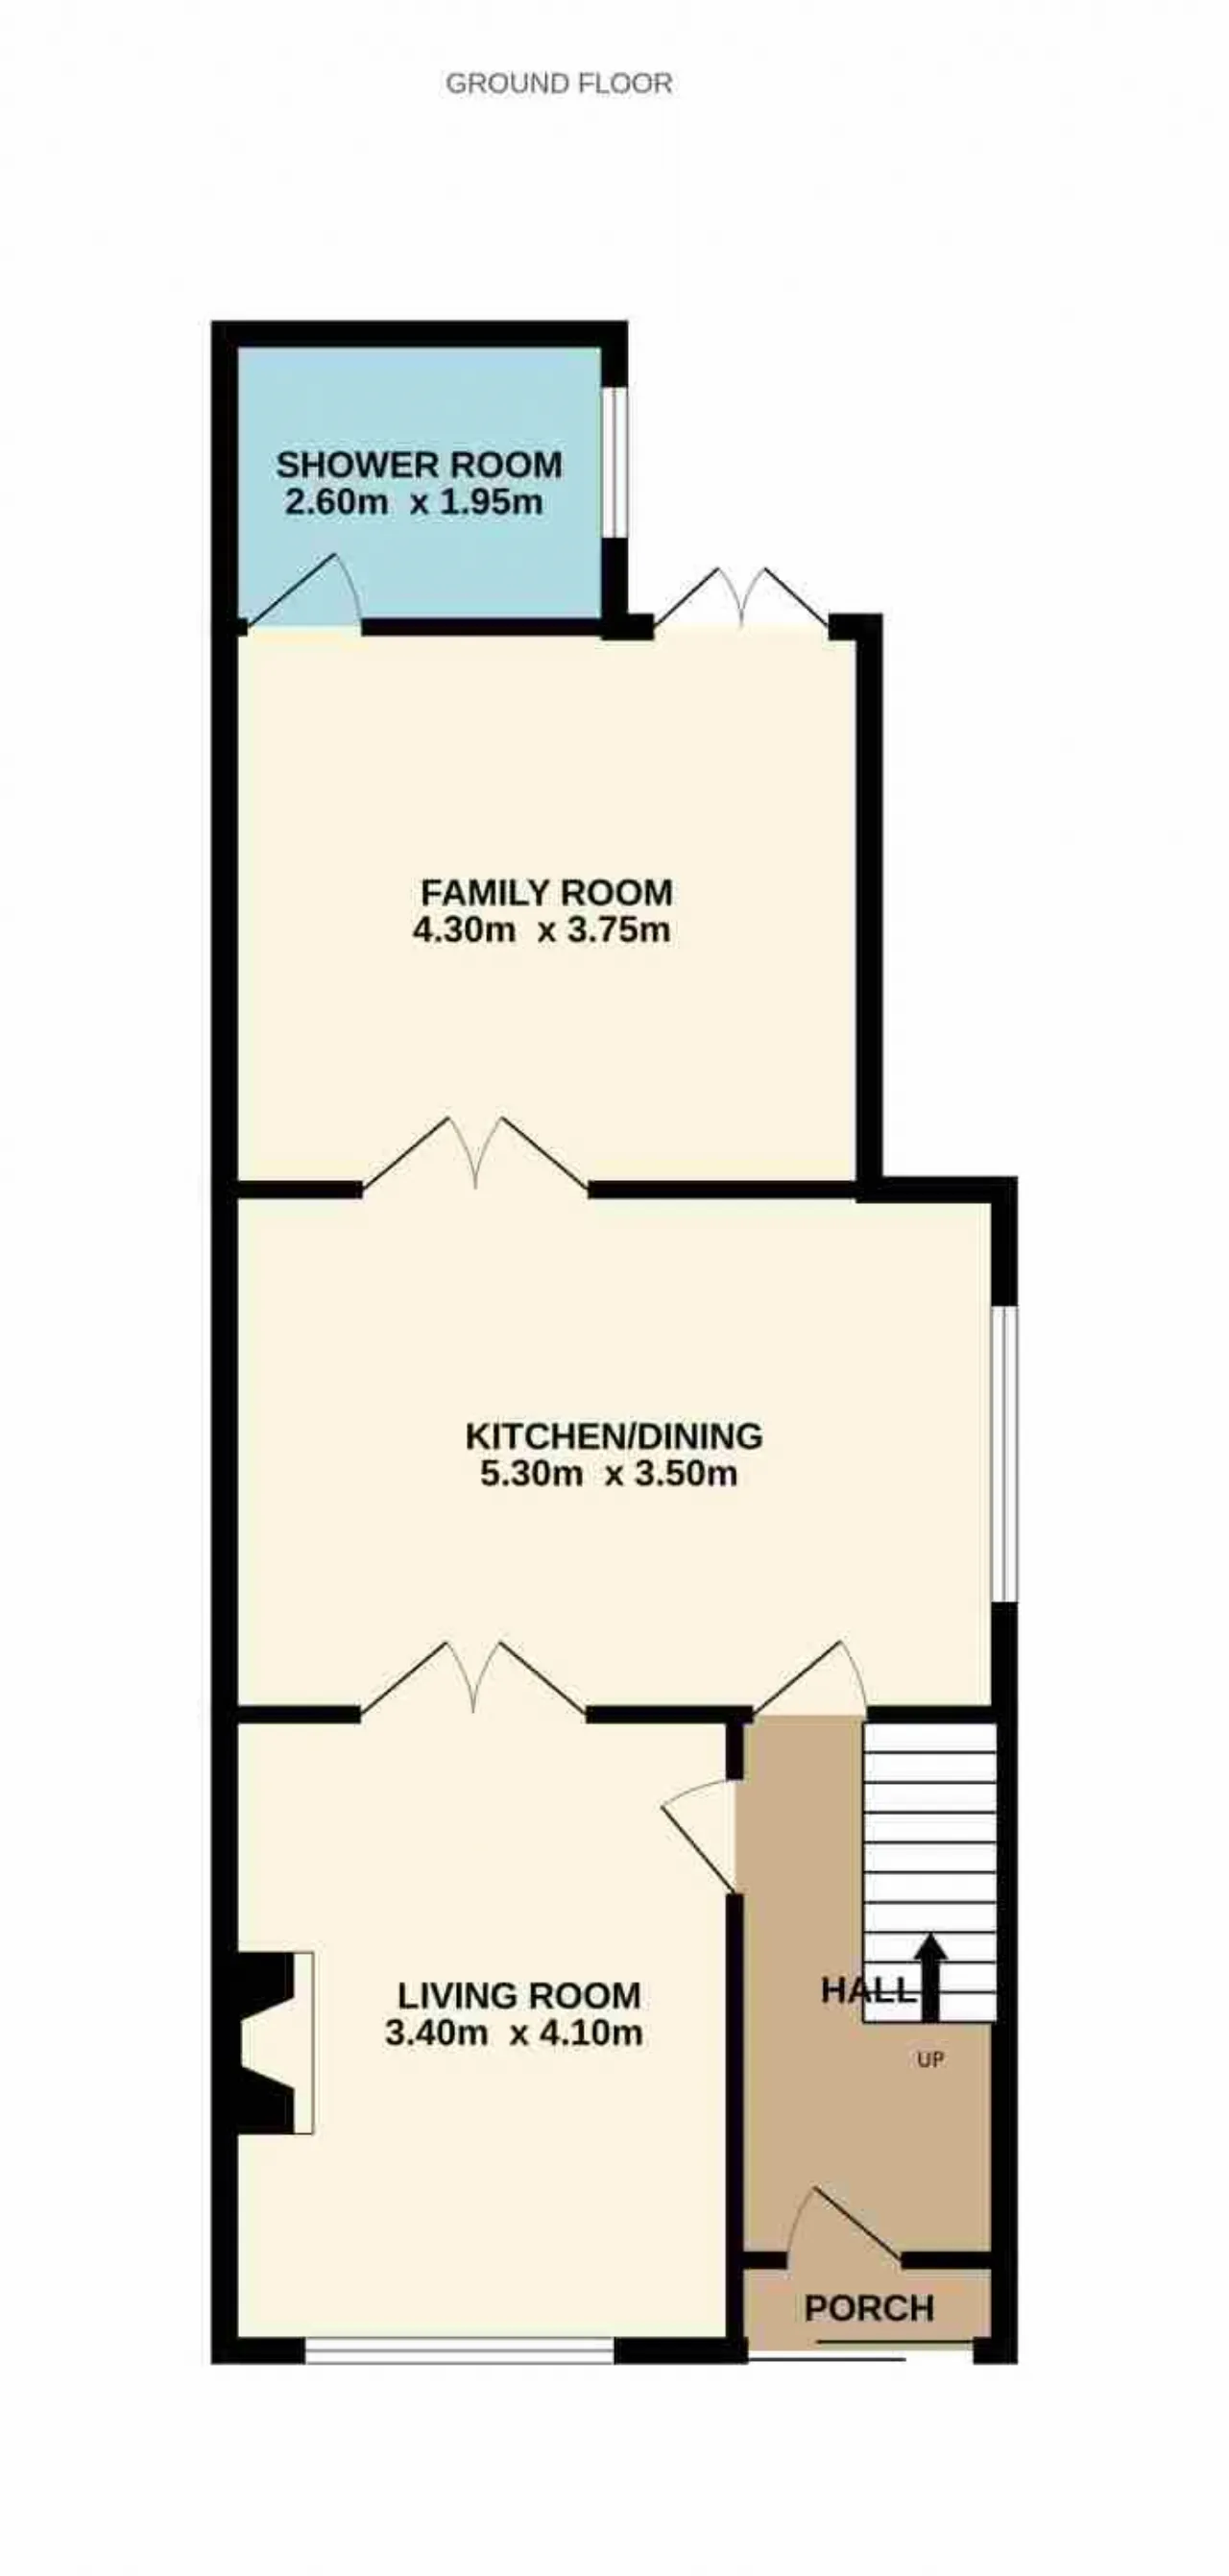
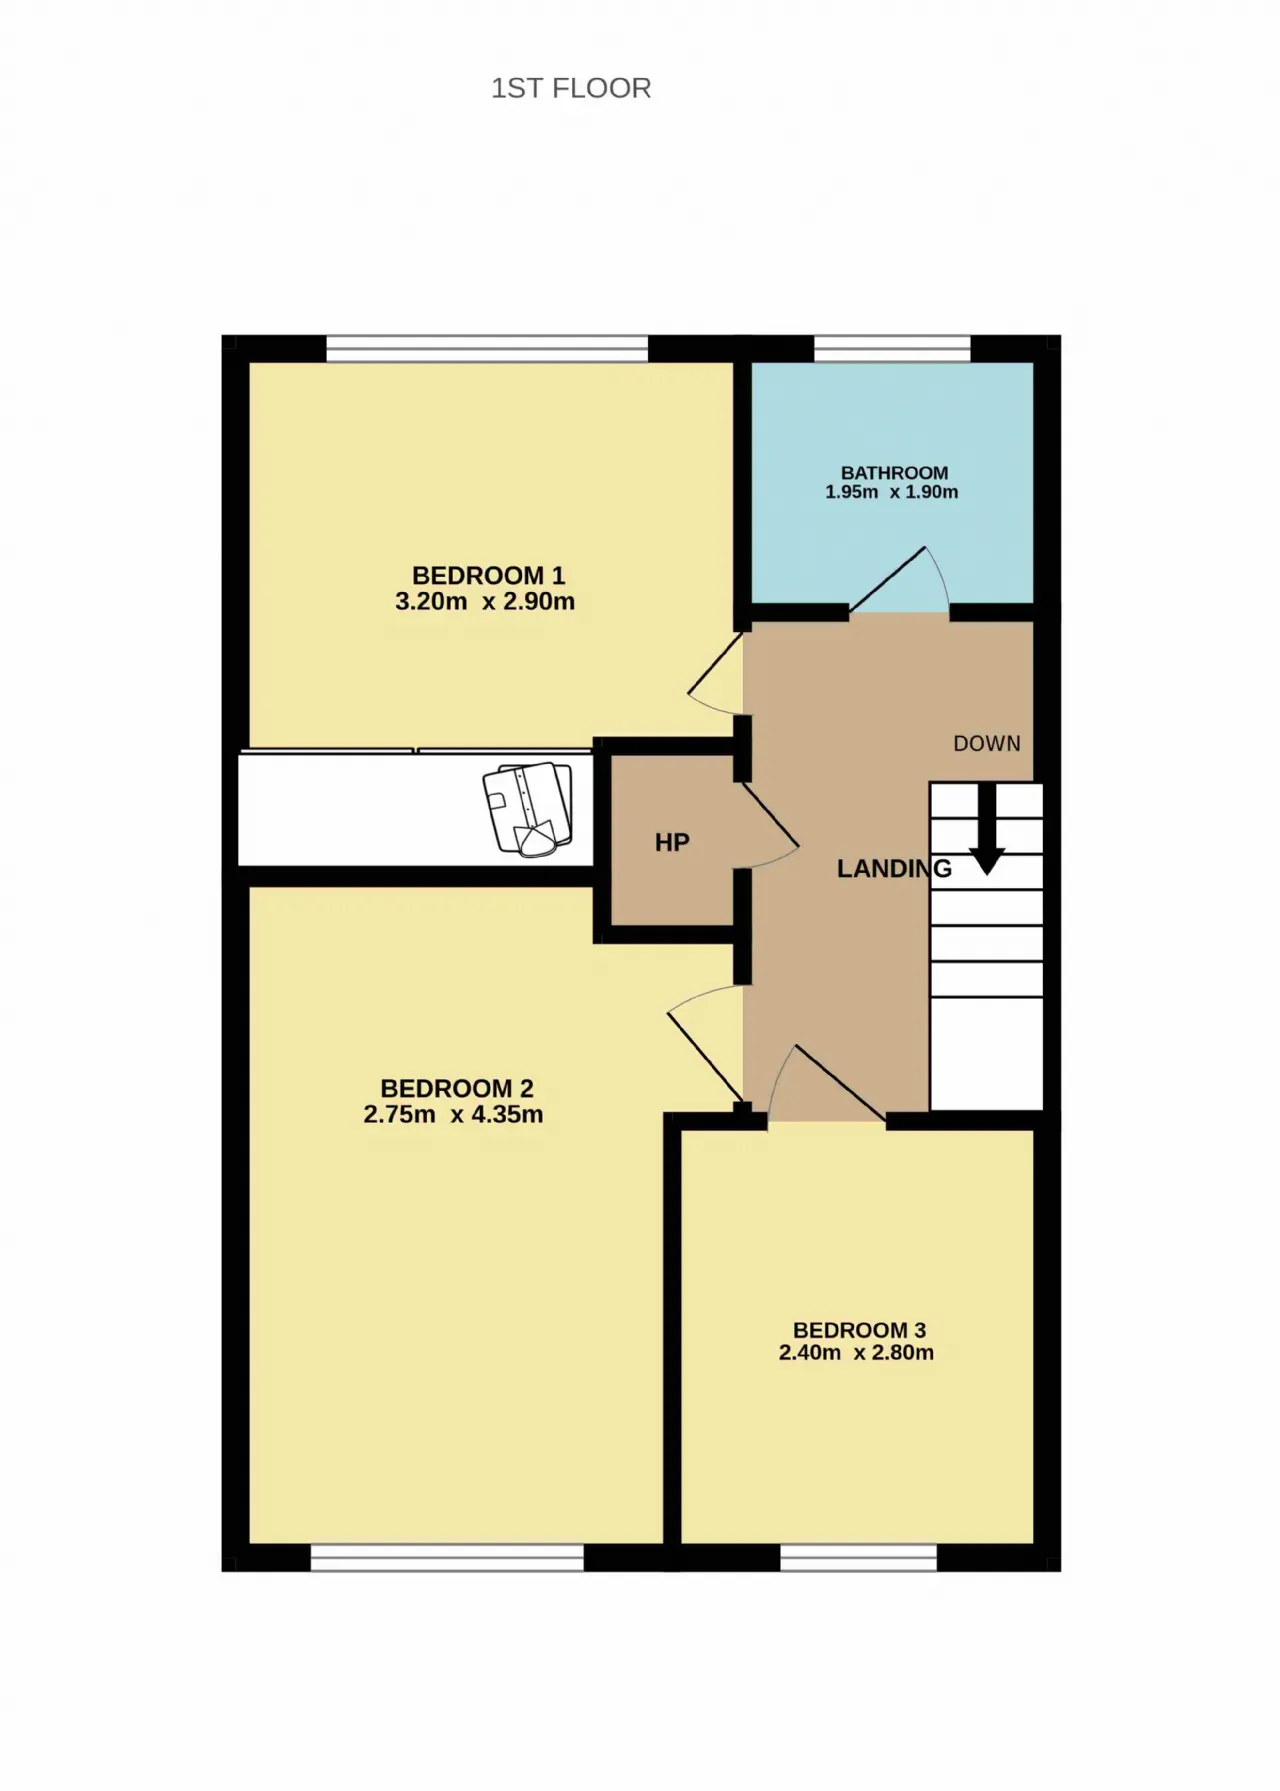
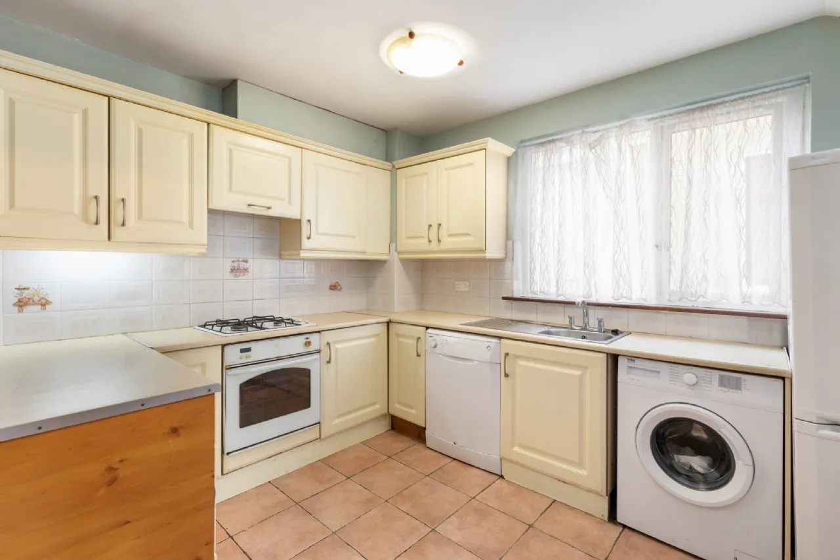
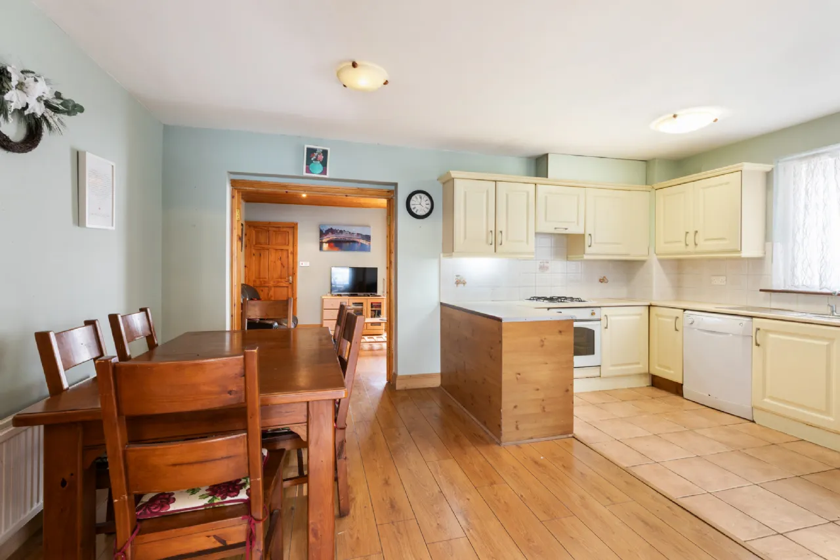
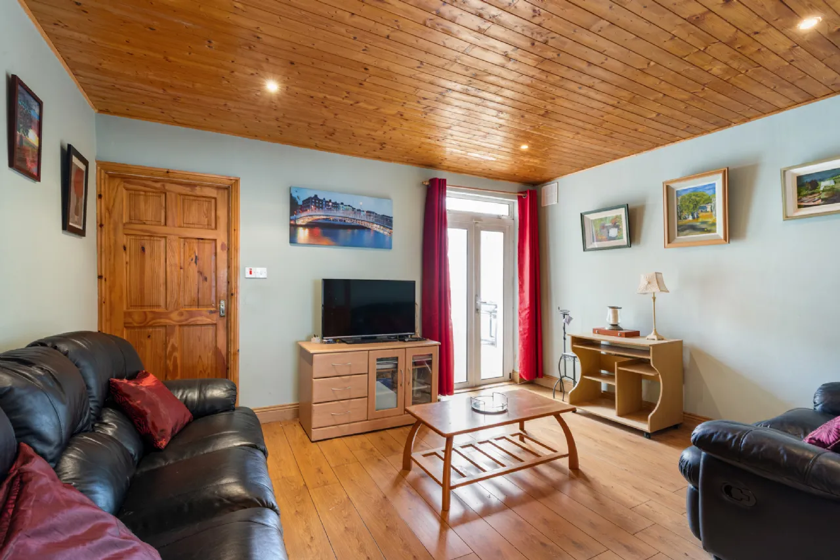
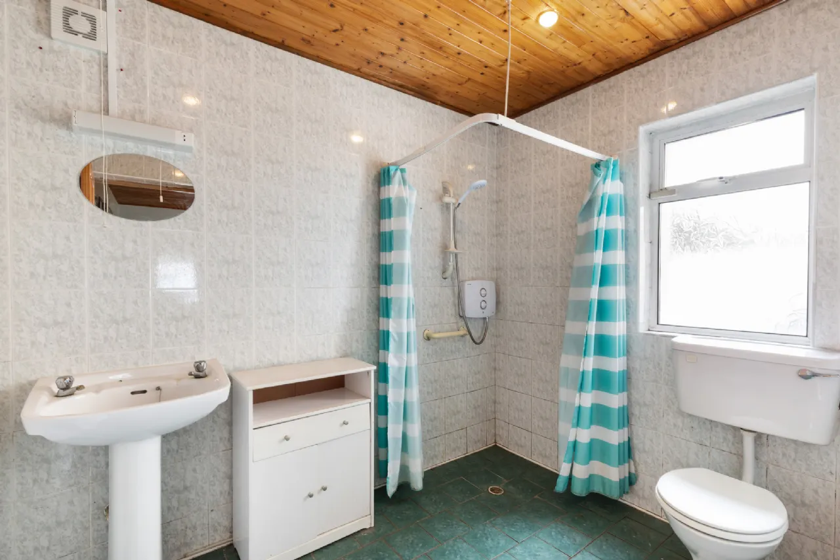
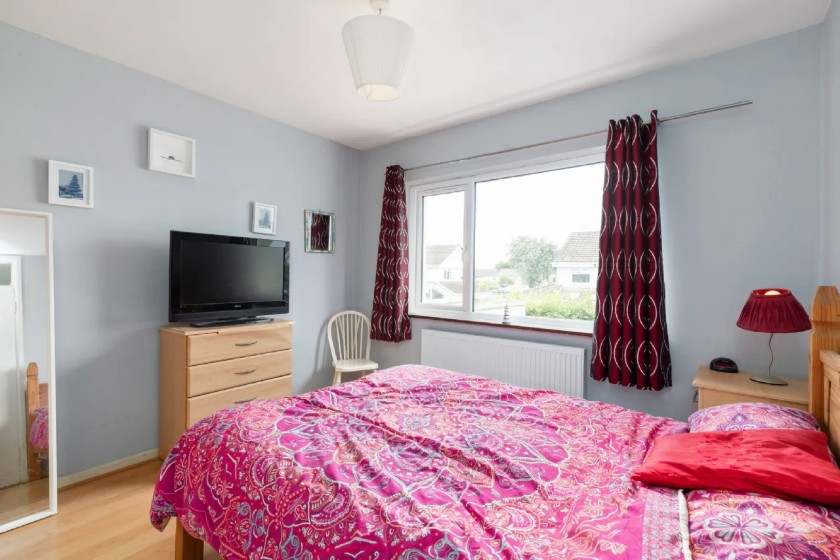
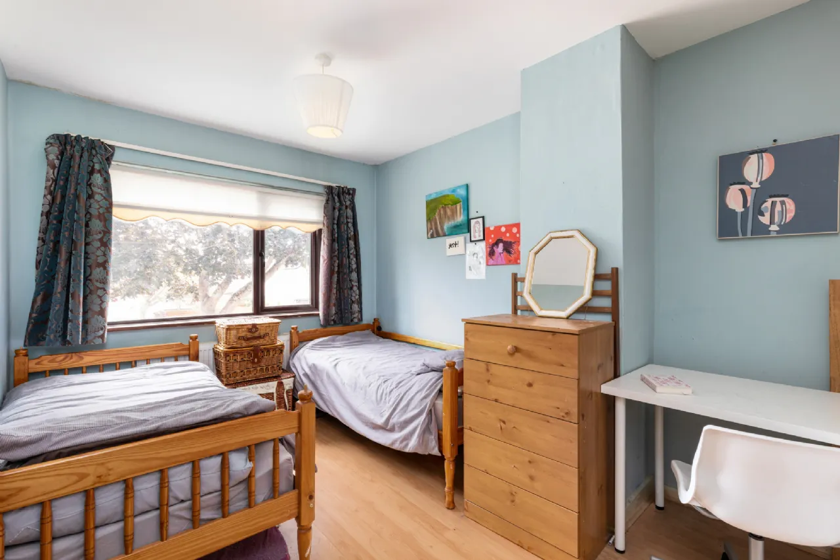
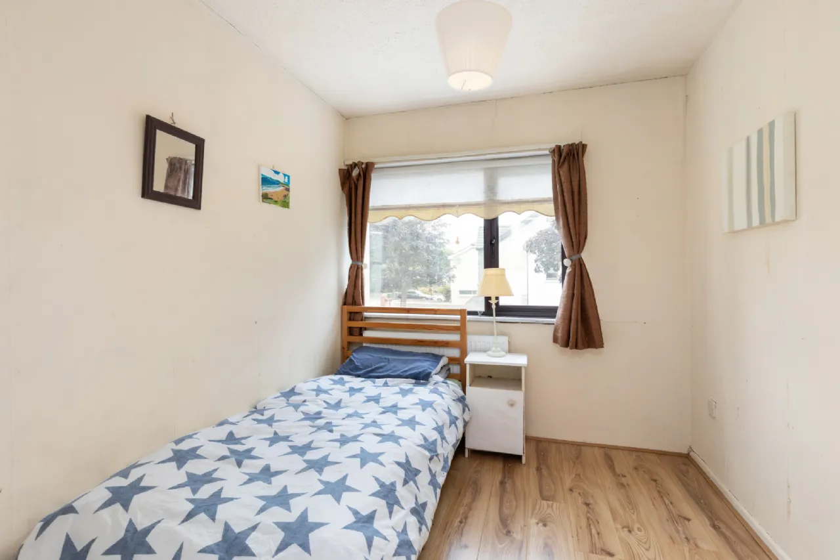
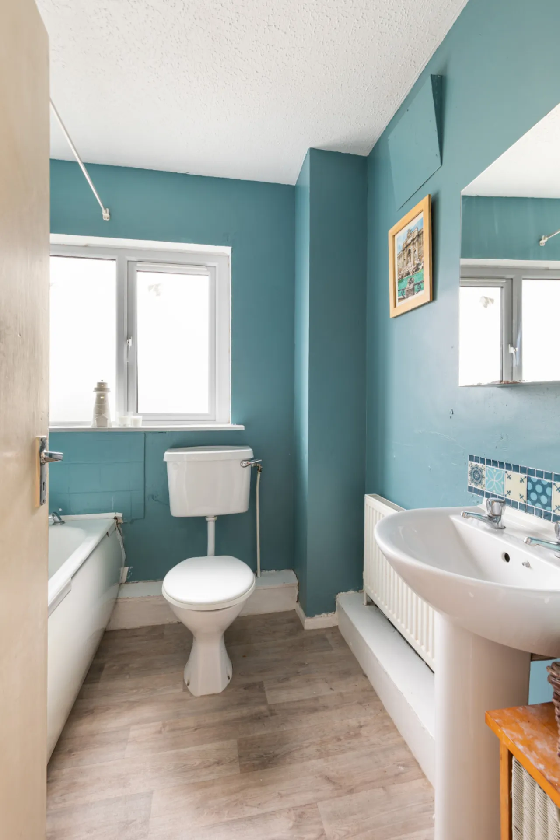
Accommodation briefly comprises; porch, hall, livingroom, kitchen / diningroom, family room and shower room. Upstairs there are 3 bedrooms and a bathroom.
Location is excellent, set in a cul de sac of the popular Donahies development close to all local amenities including schools, shops, church, greens, sports & leisure facilities. Plus, excellent public transport links with both bus and train to & from Dublin City Centre.

Need a Mortgage?
Up to 90% mortgage available.
Mortgage Insight DAC t/a Sherry FitzGerald Financial Services, Sherry FitzGerald Mortgages is regulated by the Central Bank of Ireland.
Features
External Insulation.
Gas Fired Centaral Heating.
uPVC Double Glazed Windows.
Composite Front Door.
2 Bathrooms.
Off Street Parking.
Cul-De-Sac.
103sqm/1,109sqft approx.
Rooms
Hall 1.80m x 3.65m Composite Front Door, Under Stairs Storage Space.
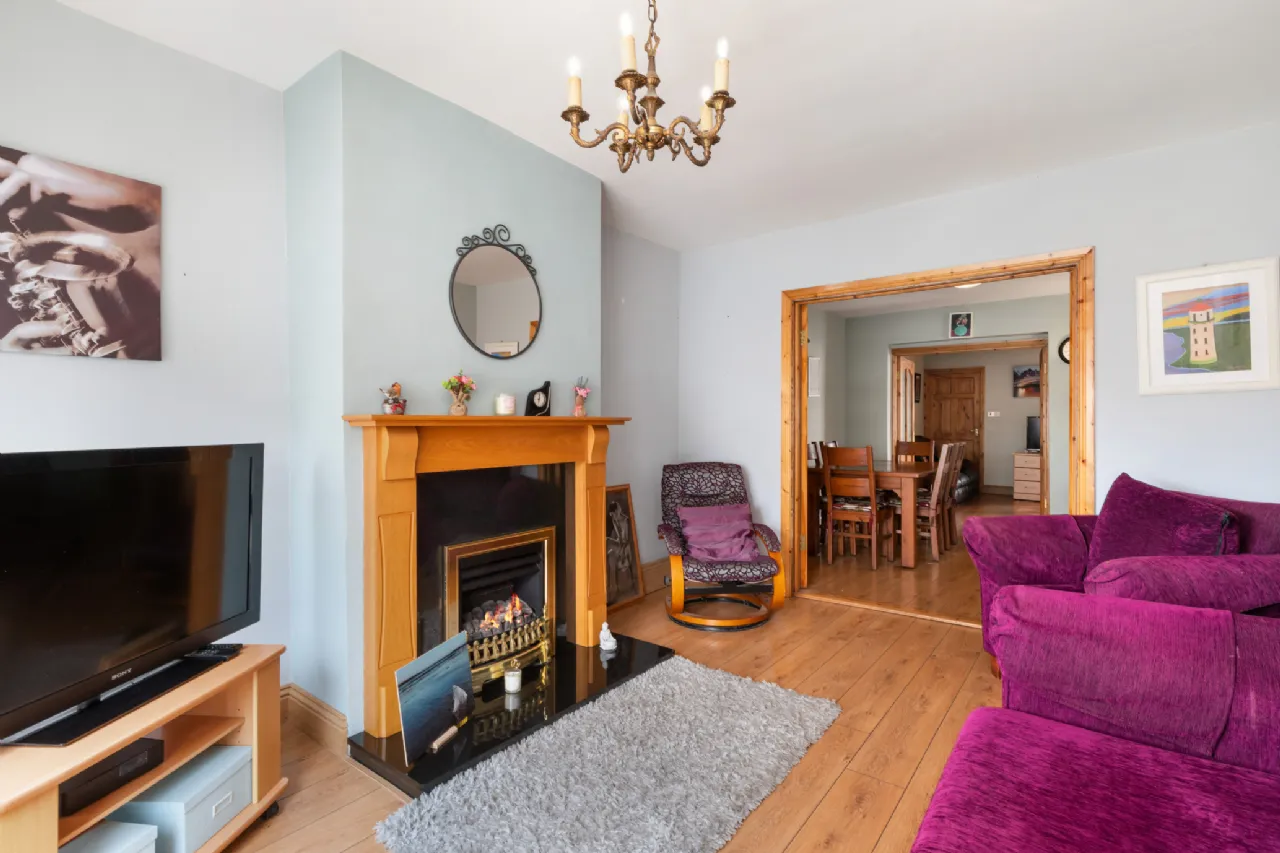
Living Room 3.40m x 4.10m Laminated Timber Effect Floor, Gas Fire, TV Point, French Doors To......
Kitchen/Dining Room 5.30m x 3.50m Fitted Kitchen, Oven, Gas Hob, Extractor Fan, Plumbed For Washing Machine And Dishwasher, Part Tiled Floor, Part Lamiated Timber Effect Floor, French Doors To....
Family Room 4.30m x 3.75m Laminated Timber Effect Floor, Recess Lights, French Doors Out To Rear Garden.
Shower Room 2.60m x 1.95m WHB, WC, Corner Electric Shower.
1st Floor
Landing 1.45m x 2.80m Hot Press, Access To Attic.
Bedroom 1 (Rear) 3.20m x 2.9m Built -In Wardrobes, , Laminated Timber Effect Floor, TV Point.
Bedroom 2 (Front) 2.75m x 4.35m Laminated Timber Effect Floor.
Bedroom 3 (Front) 2.40m x 2.80m Laminated Timber Effect Floor.
Bathroom 1.95m x 1.90m WHB, WC, Bath, Part Tiled Walls.
Outside

Front Garden Walled, Off Street Parking for 2 Cars, Flower Bed, Gated Side Entrance.
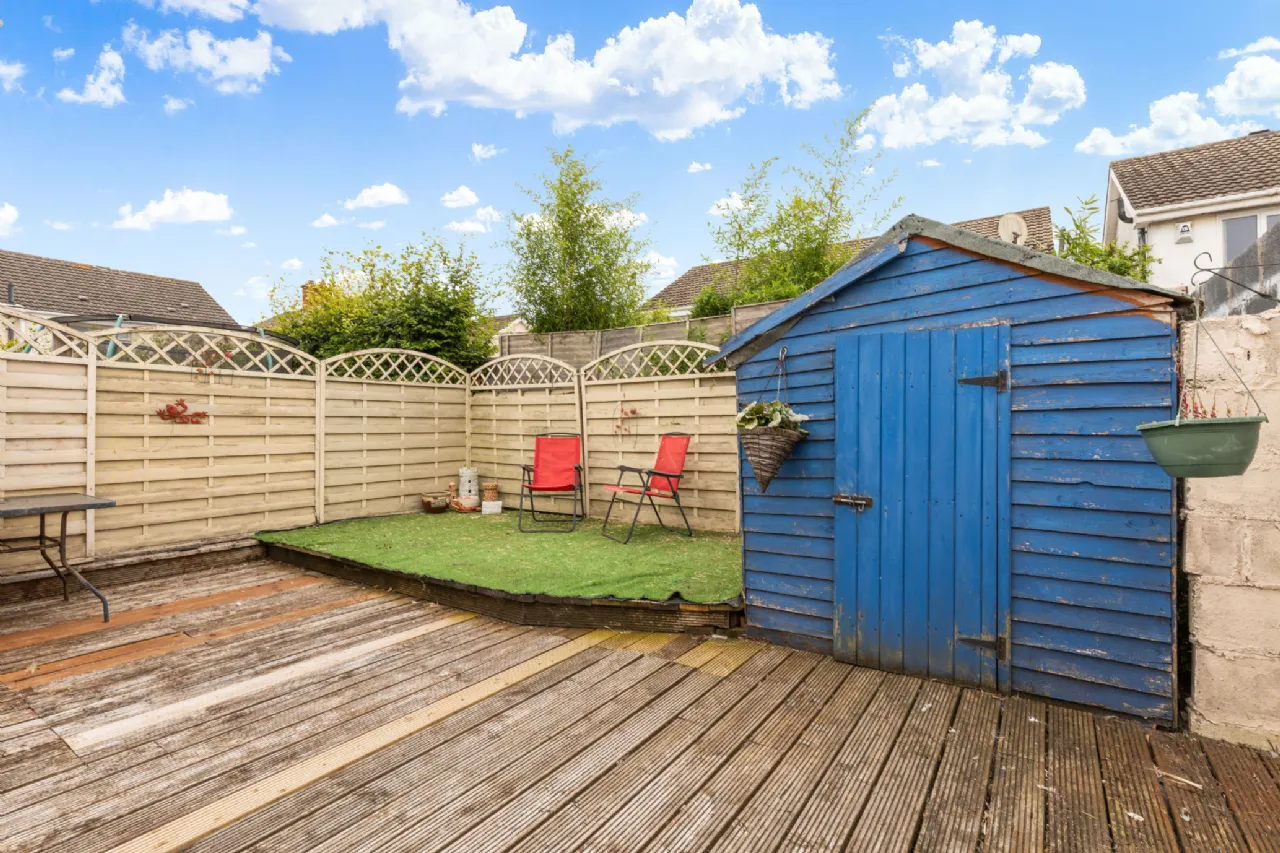
Rear Garden Part Walled, Part Fenced, Deck Patio, Shed, Out Door Light, Out Door Tap.
BER Information
BER Number: 110281227
Energy Performance Indicator: 141.61 kWh/m2/yr
About the Area
No description
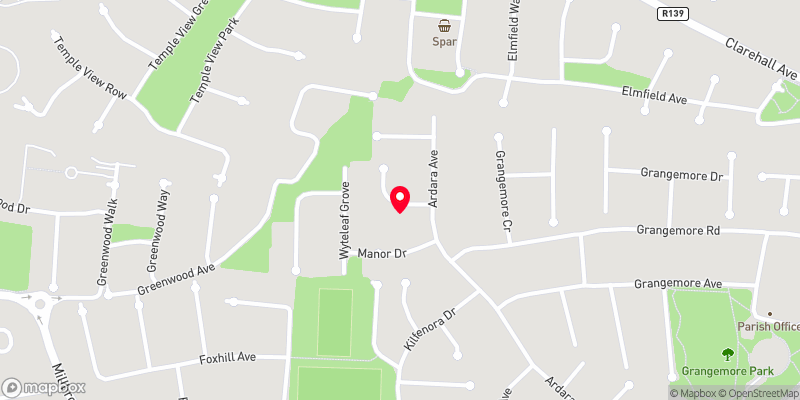 Get Directions
Advice For Buyers
Buying property is a complicated process. With over 40 years’ experience working with buyers all over Ireland, we’ve researched and developed a selection of useful guides and resources to provide you with the insight you need..
Mortgages
From getting mortgage-ready to preparing and submitting your full application, our Mortgages division have the insight and expertise you need to help secure you the best possible outcome.
Research
Applying in-depth research methodologies, we regularly publish market updates, trends, forecasts and more helping you make informed property decisions backed up by hard facts and information.