Print




€425,000
 3 beds
 3 baths
 99 sqm

Description
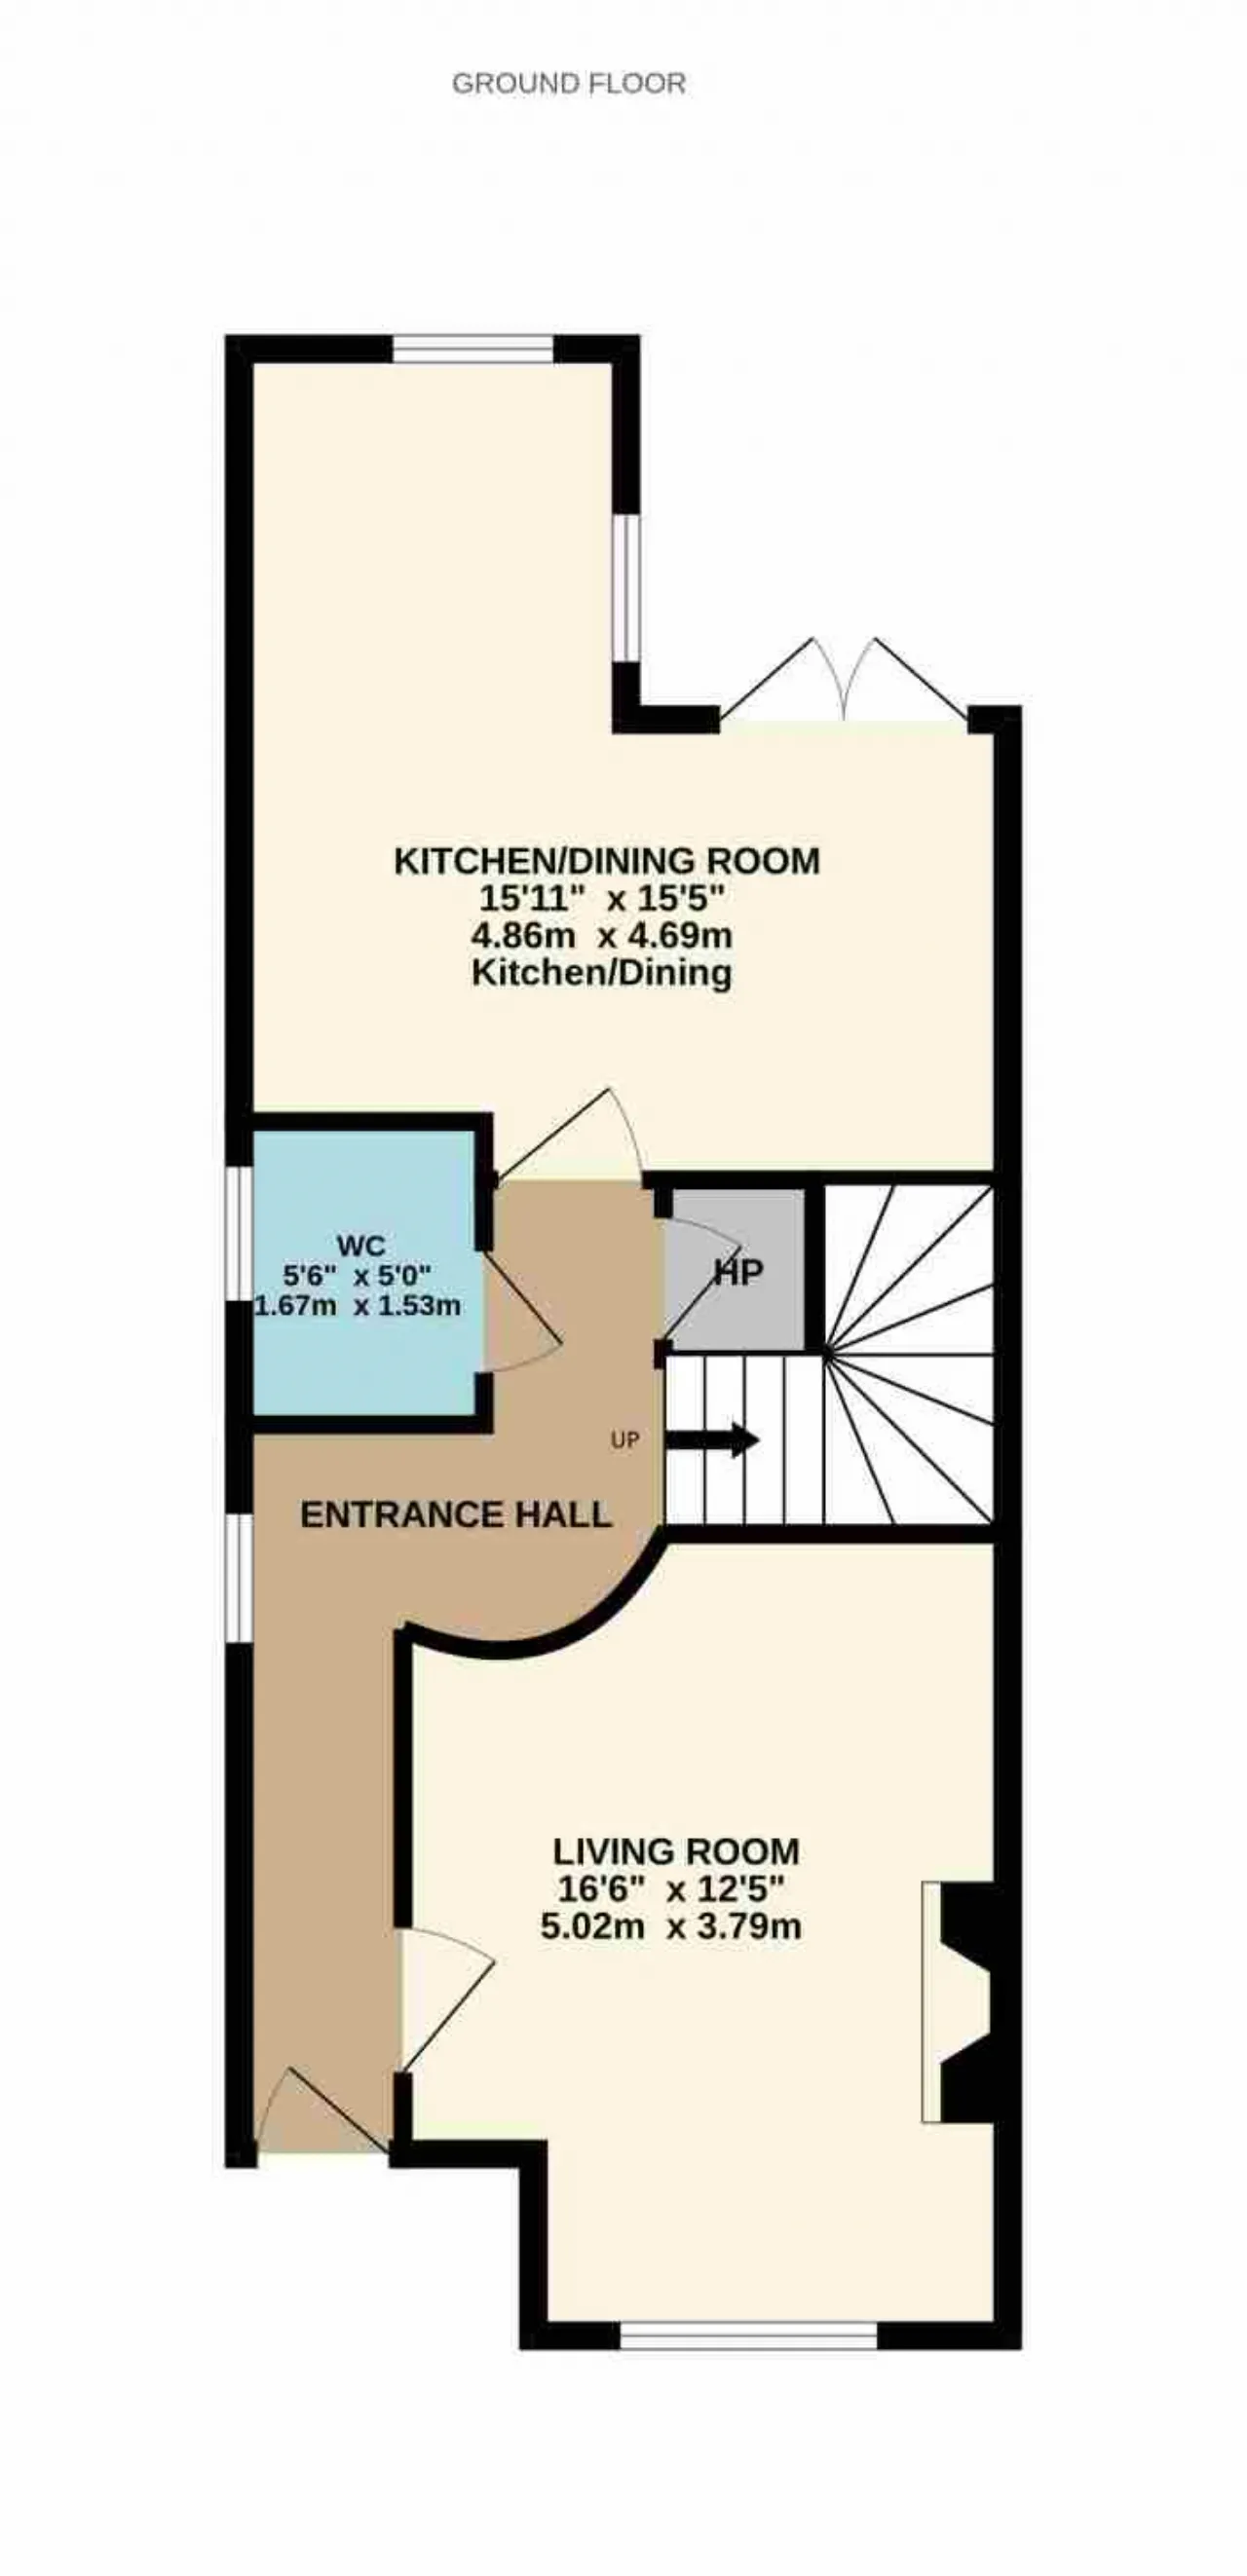
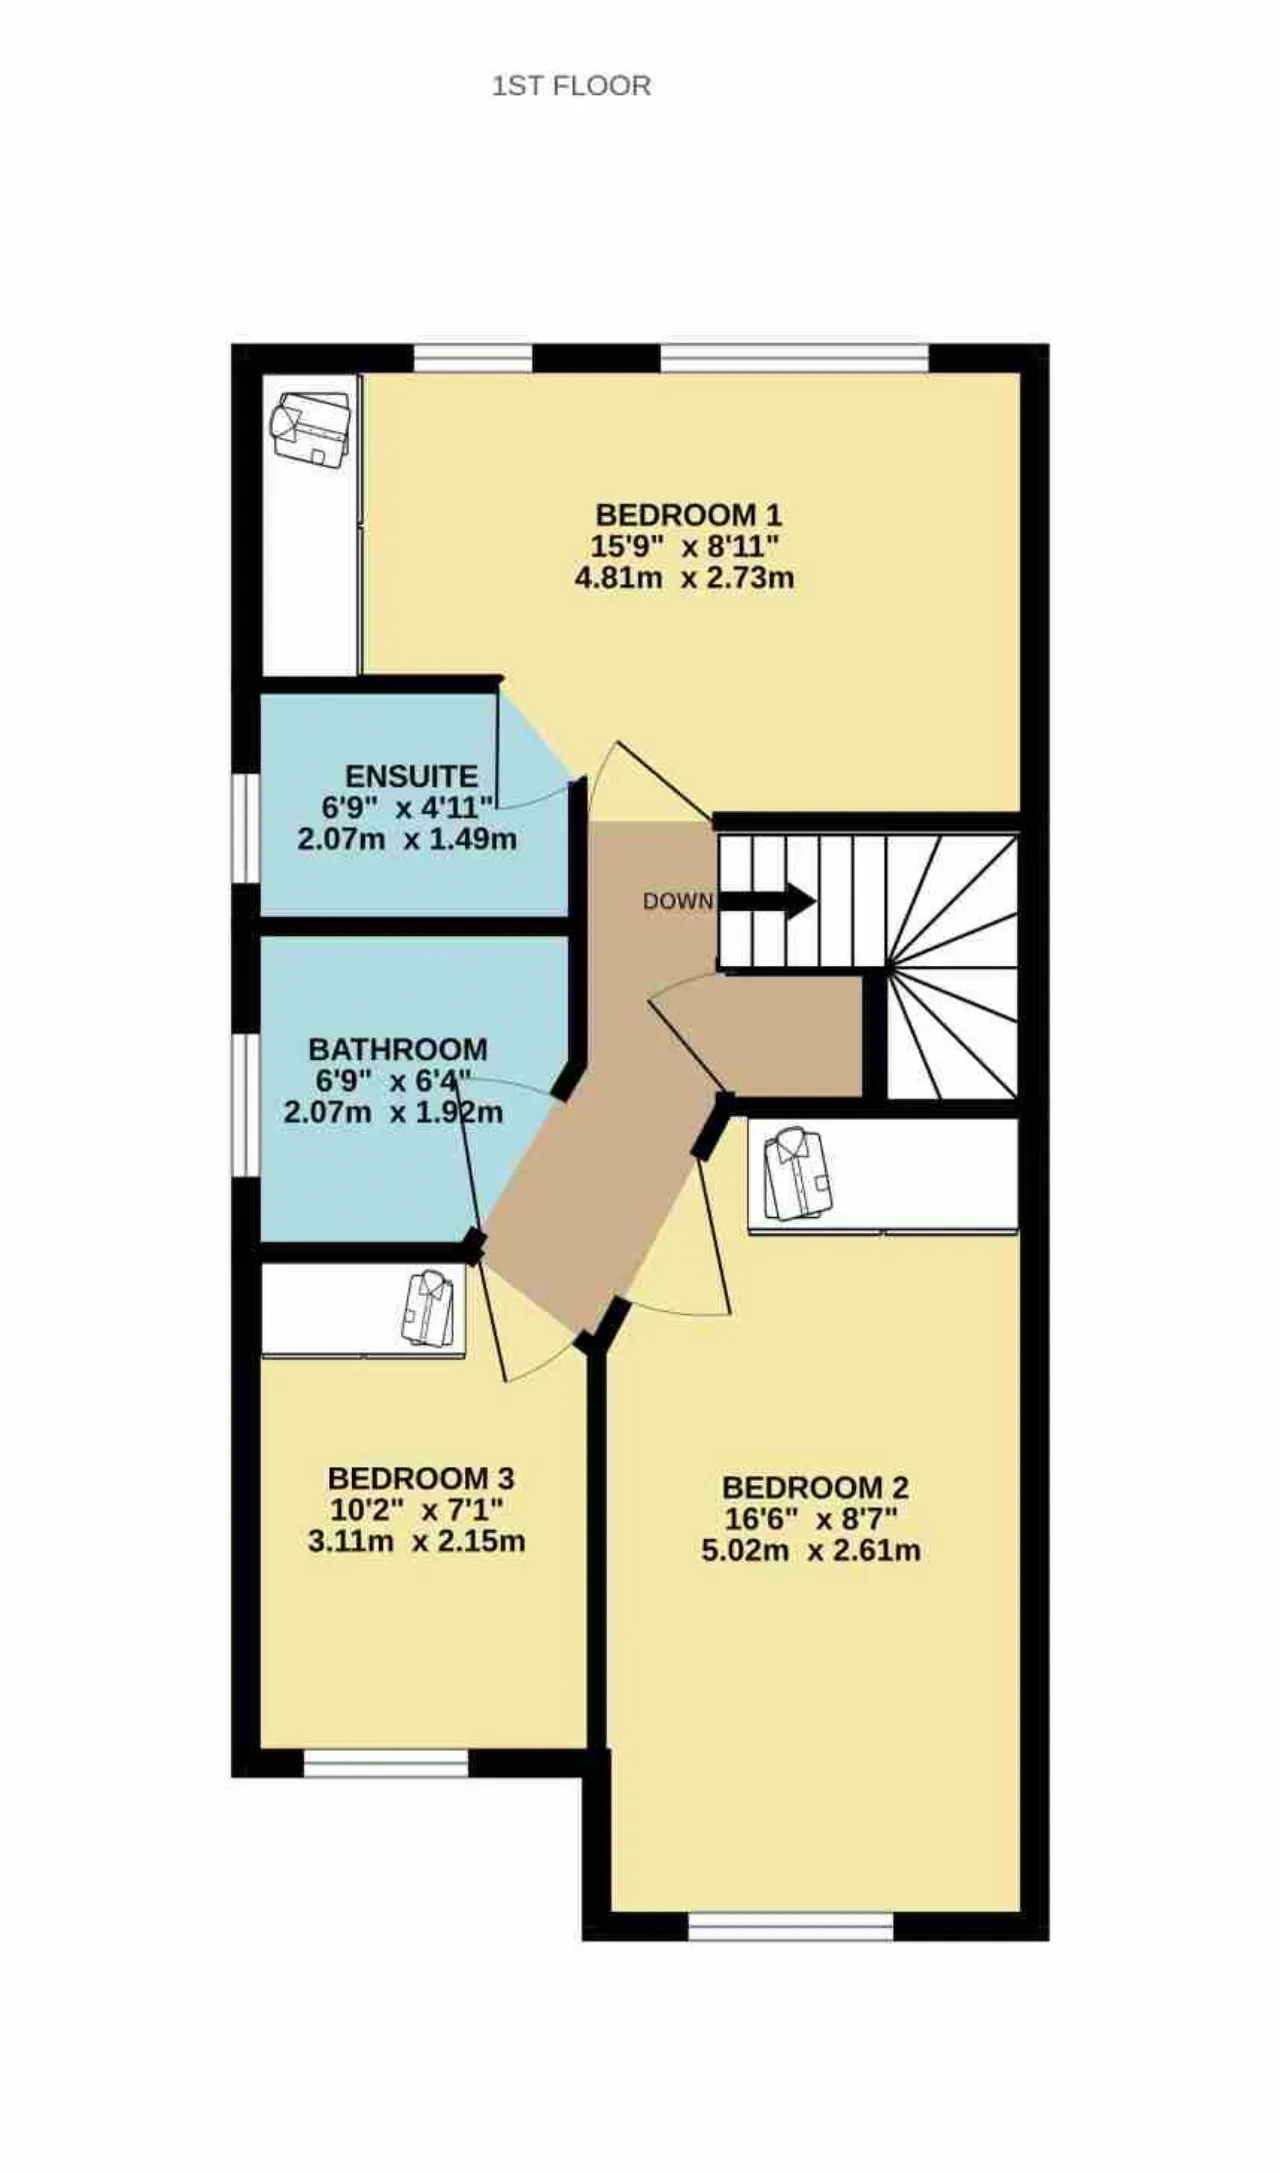
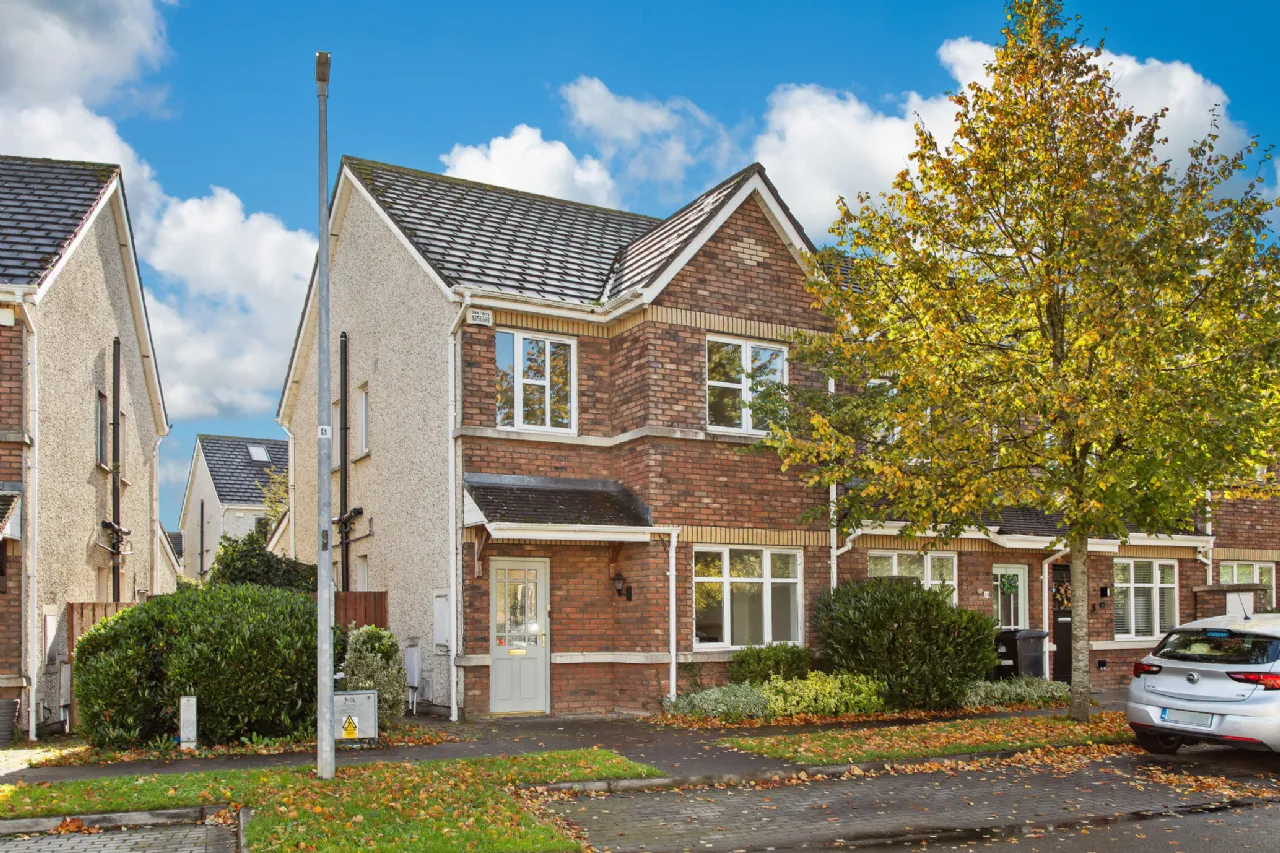
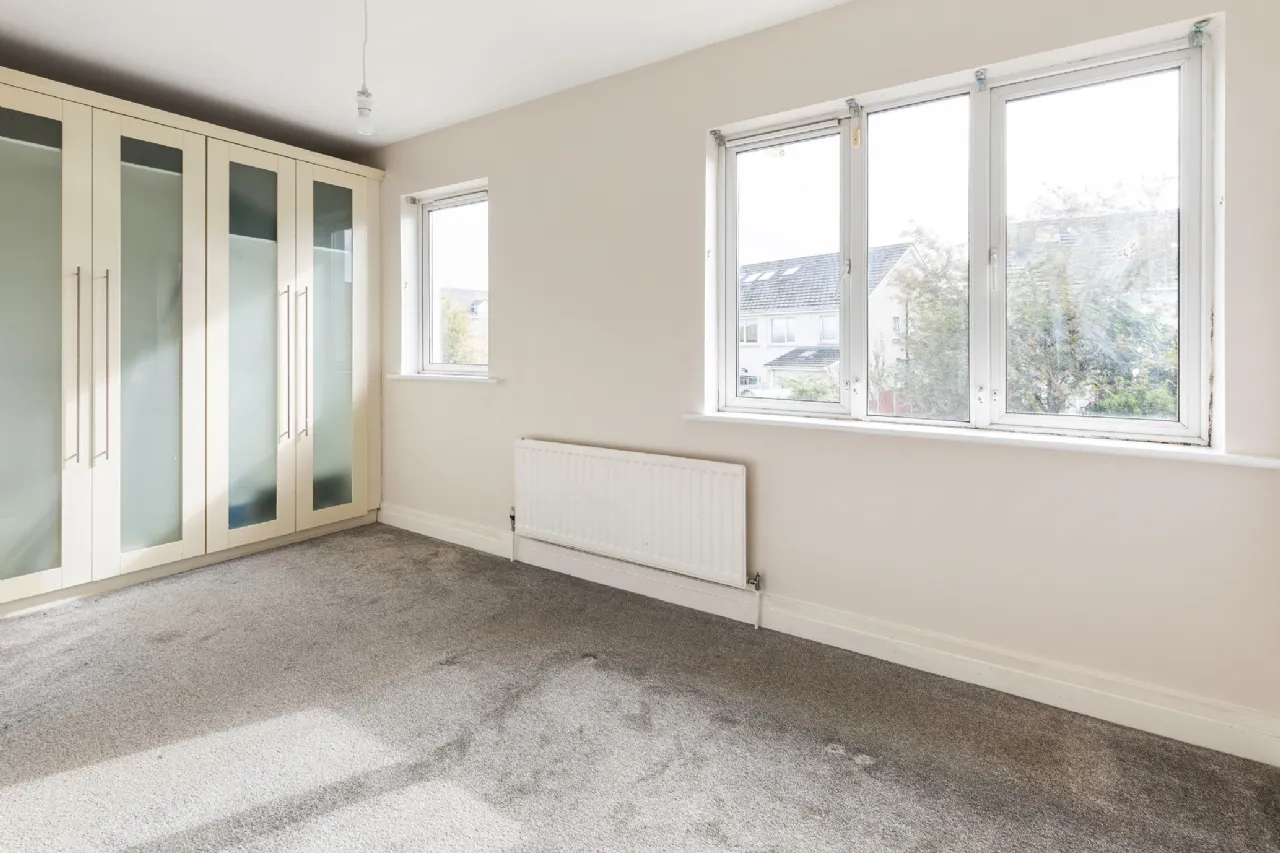
The accommodation comprises of a welcoming entrance hallway with guest WC, a spacious living room features an attractive fireplace, the open-plan kitchen/dining area is fitted with base and wall mounted cabinetry, double doors open to rear garden. Upstairs, three generously sized bedrooms all benefit from fitted wardrobes, the main bedroom features an en-suite shower room. A family bathroom and hot press complete the internal accommodation.
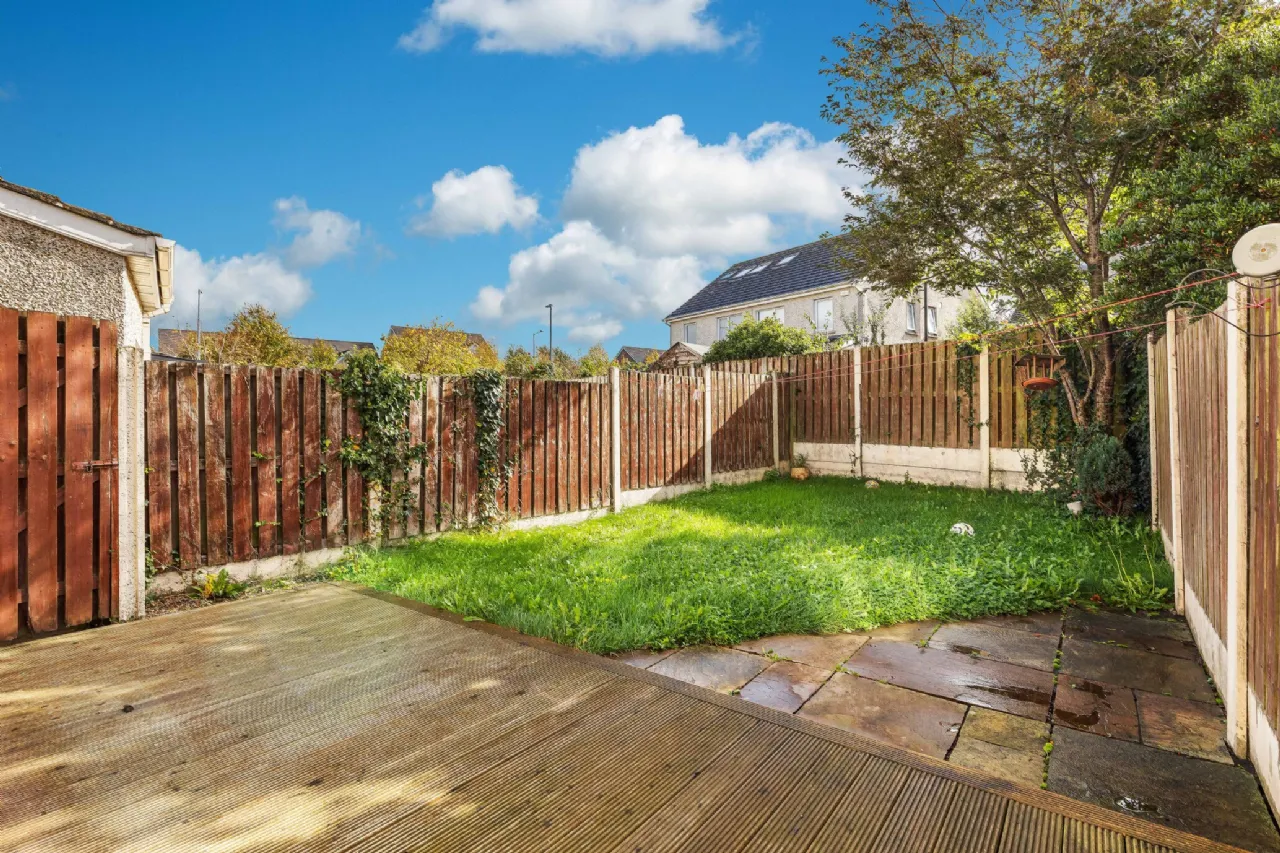
Outside, the property enjoys a private rear garden laid in lawn with flower beds, a built-in decked area provides space for outdoor dining, entertaining guests, or simply relaxing during the warmer months. The gated side passage provides convenient access to the rear garden.
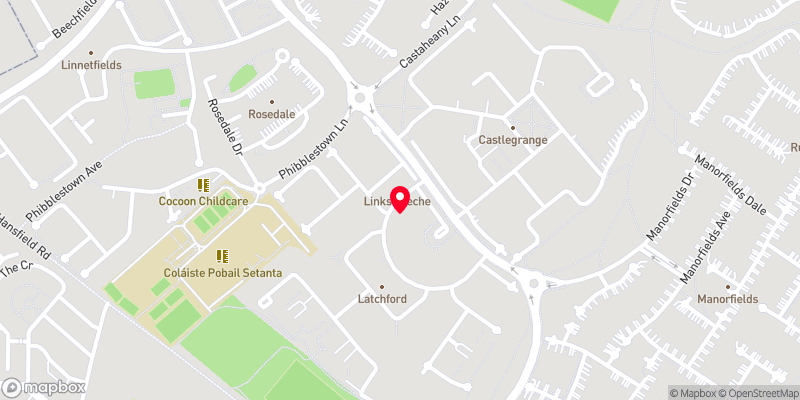
The location has an excellent range of local amenities within easy reach. Clonee and Ongar villages are both nearby, offering a variety of shops, cafés, schools, and everyday conveniences. Excellent public transport links are within walking distance, while the M3, M50, Blanchardstown Shopping Centre, and Dublin Airport are all easily accessible, making commuting exceptionally convenient.
Early viewing is highly recommended.

Need a Mortgage?
Up to 90% mortgage available.
Mortgage Insight DAC t/a Sherry FitzGerald Financial Services, Sherry FitzGerald Mortgages is regulated by the Central Bank of Ireland.
Rooms
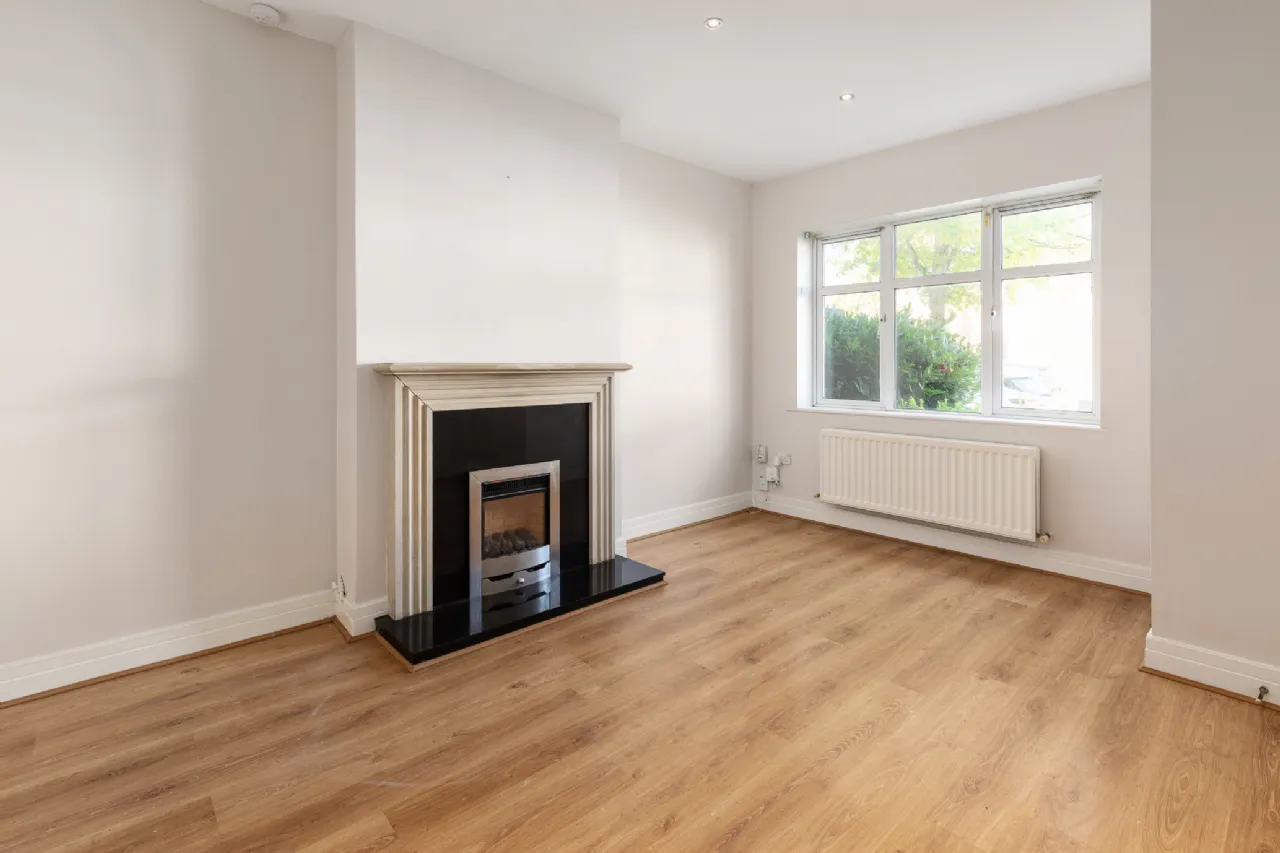
Living Room 5.01m x 3.72m Spacious front-facing reception room featuring an attractive fireplace. Fitted laminate flooring.
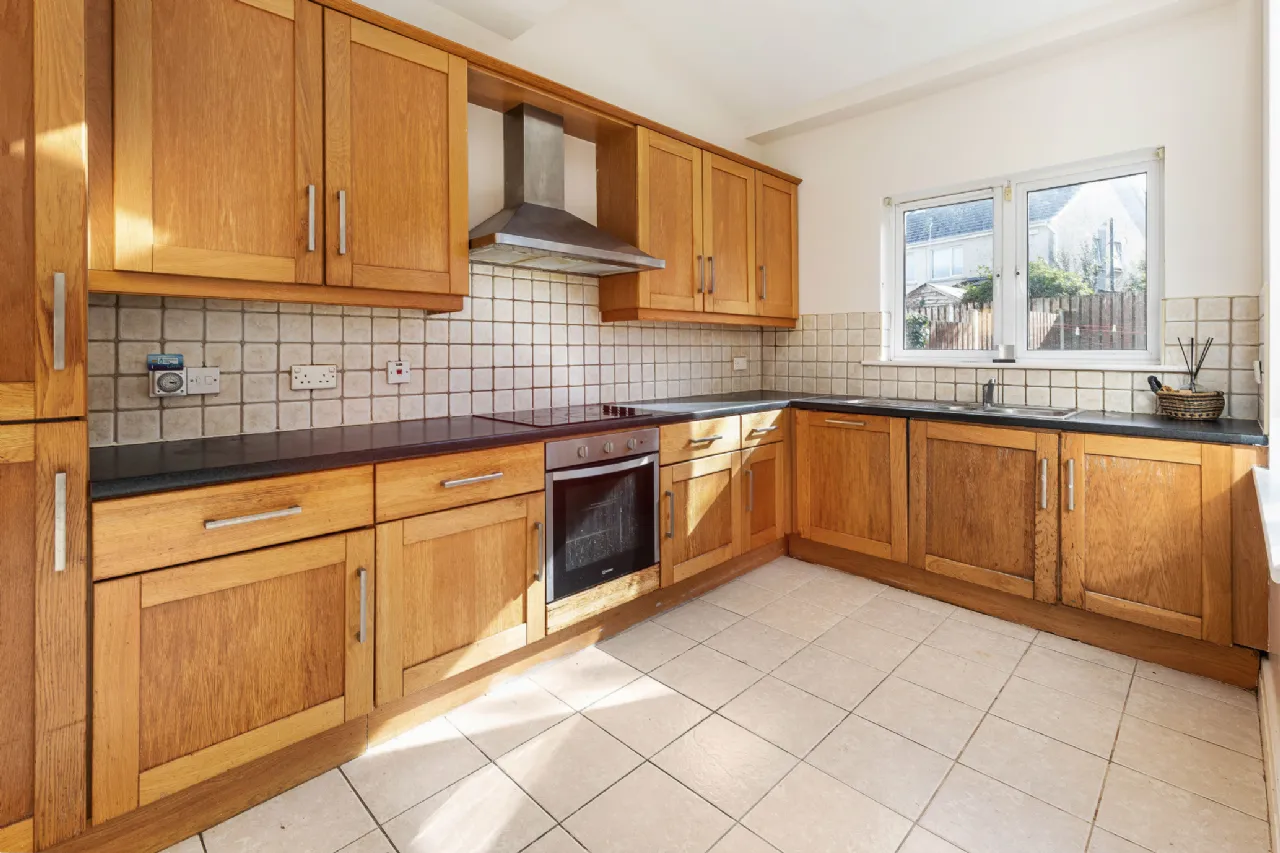
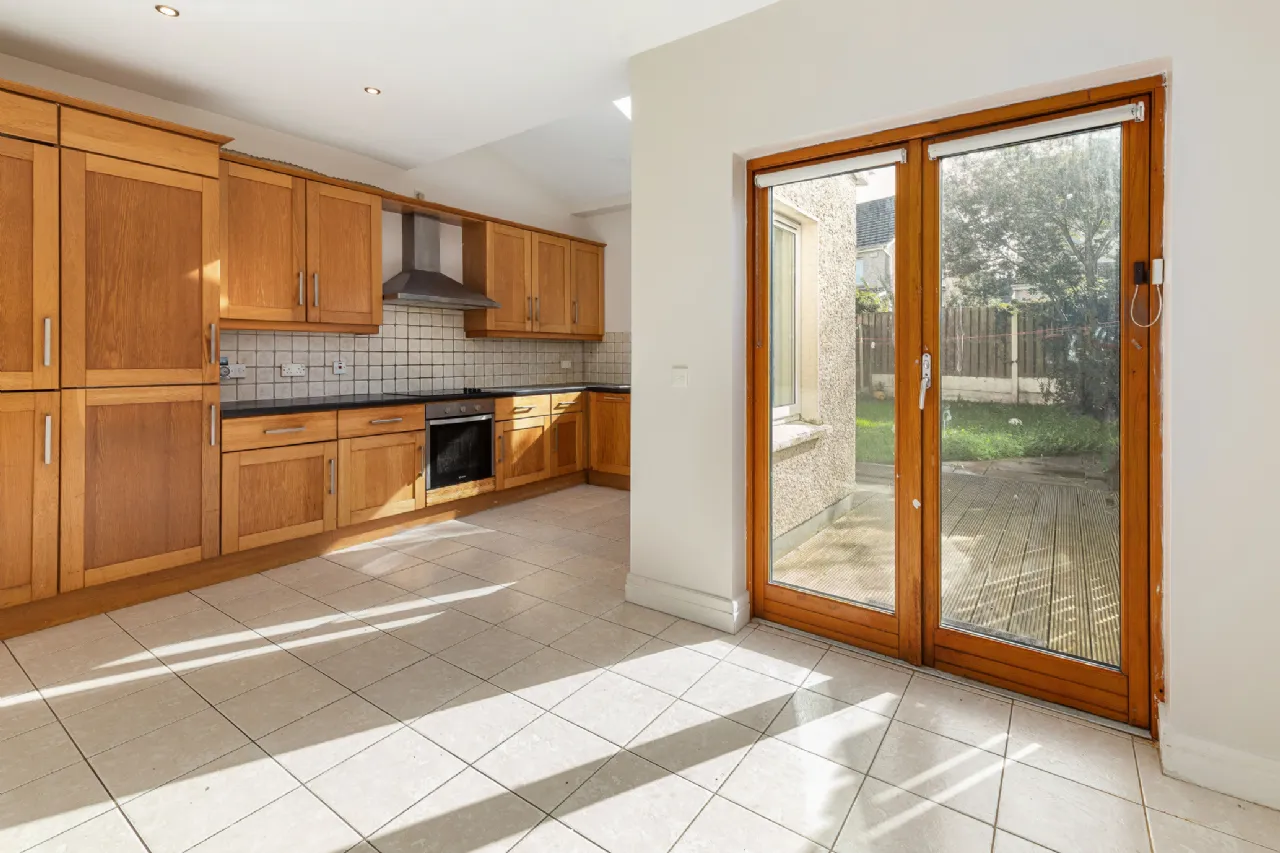
Kitchen / Dining Room 4.69m x 4.86m Fitted with a range of wall and floor-mounted units, integrated fridge, oven, dishwasher, electric hob with extractor fan, stainless steel sink unit, and double doors providing access to the rear garden.
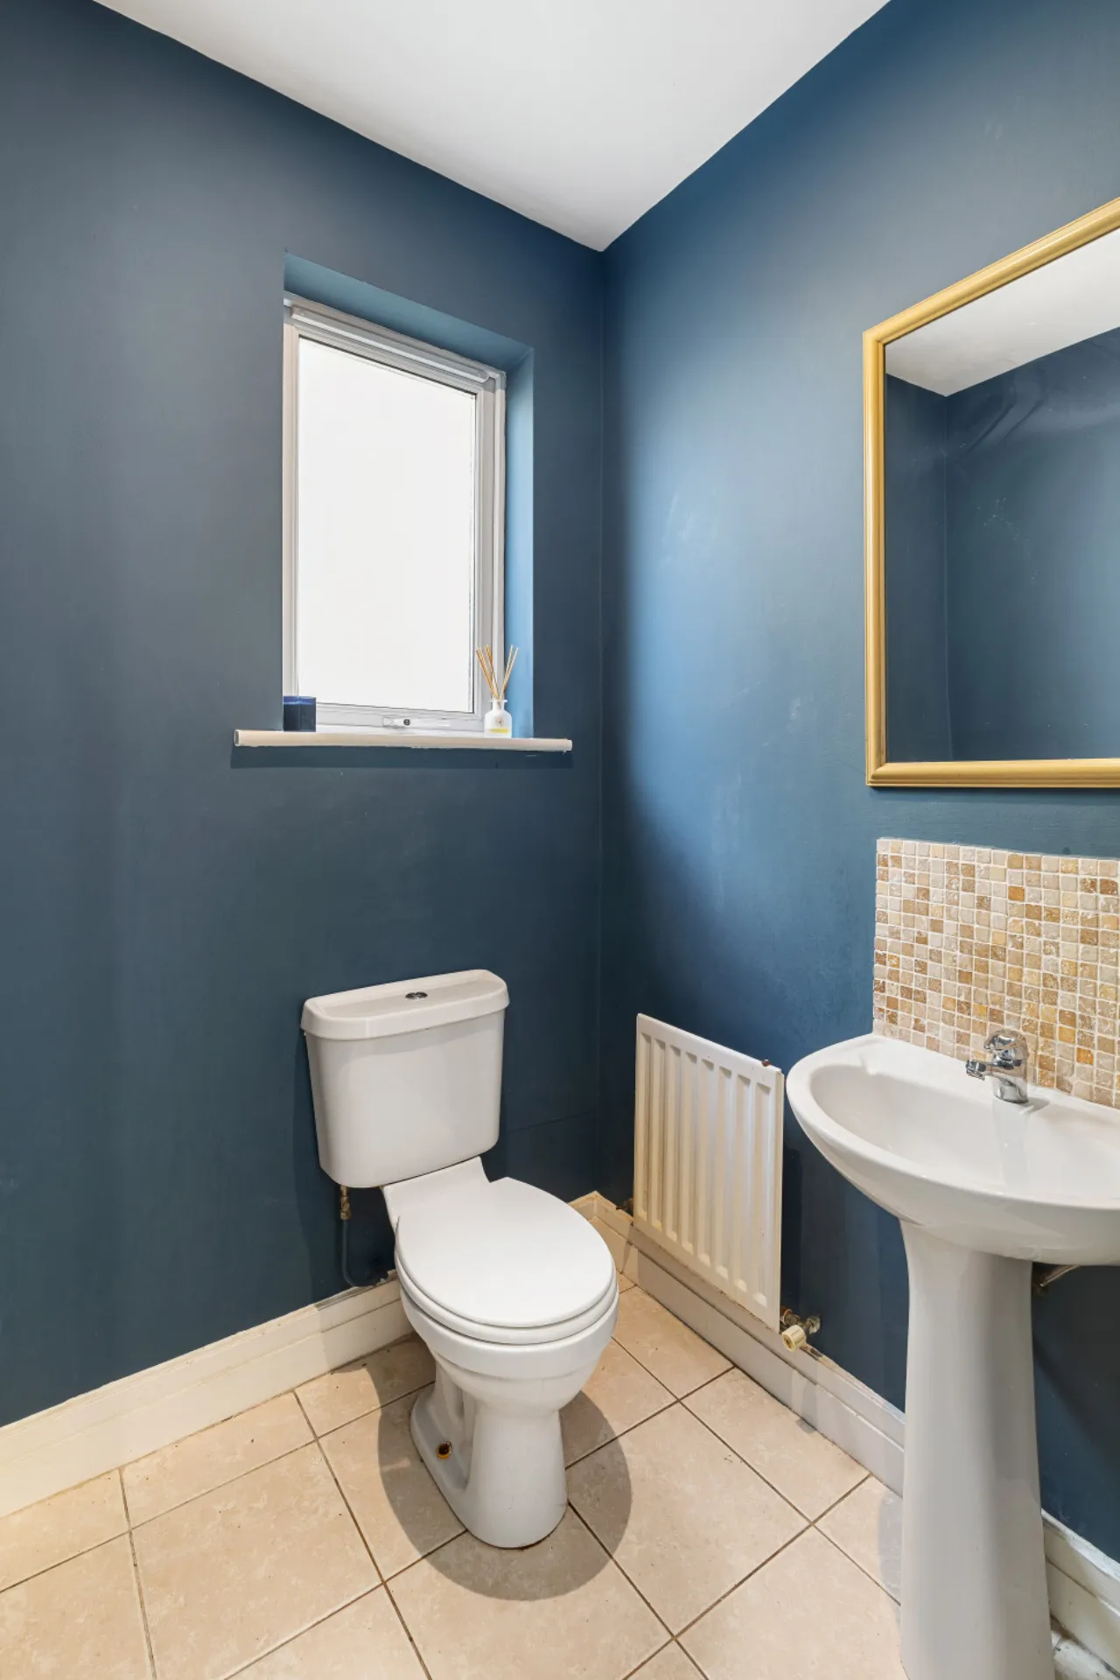
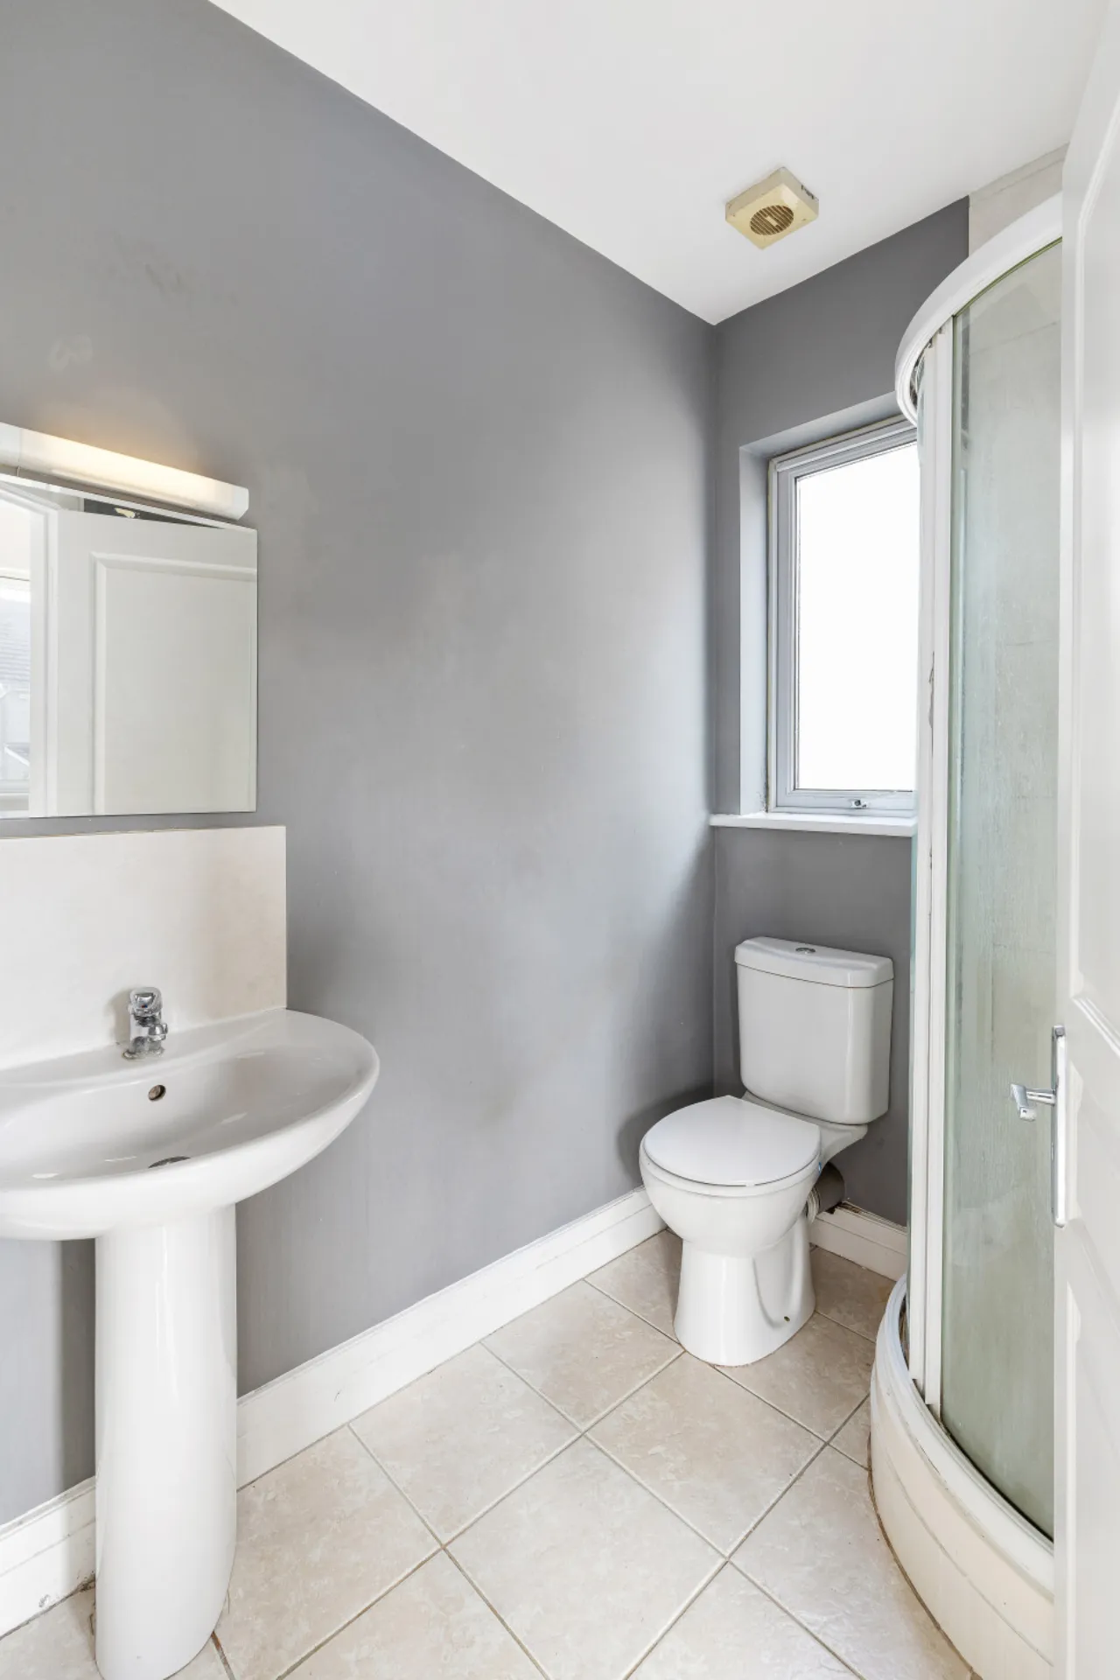
WC 1.67m x 1.53m Comprising of a WC, wash hand basin, and tiled flooring.
Bedroom 1 4.81m x 2.73m Double bedroom overlooking the rear garden, featuring fitted wardrobes, carpet flooring, and an en-suite shower room.
En-Suite 2.07m x 1.49m Shower, WC and wash hand basin. Tiled flooring.
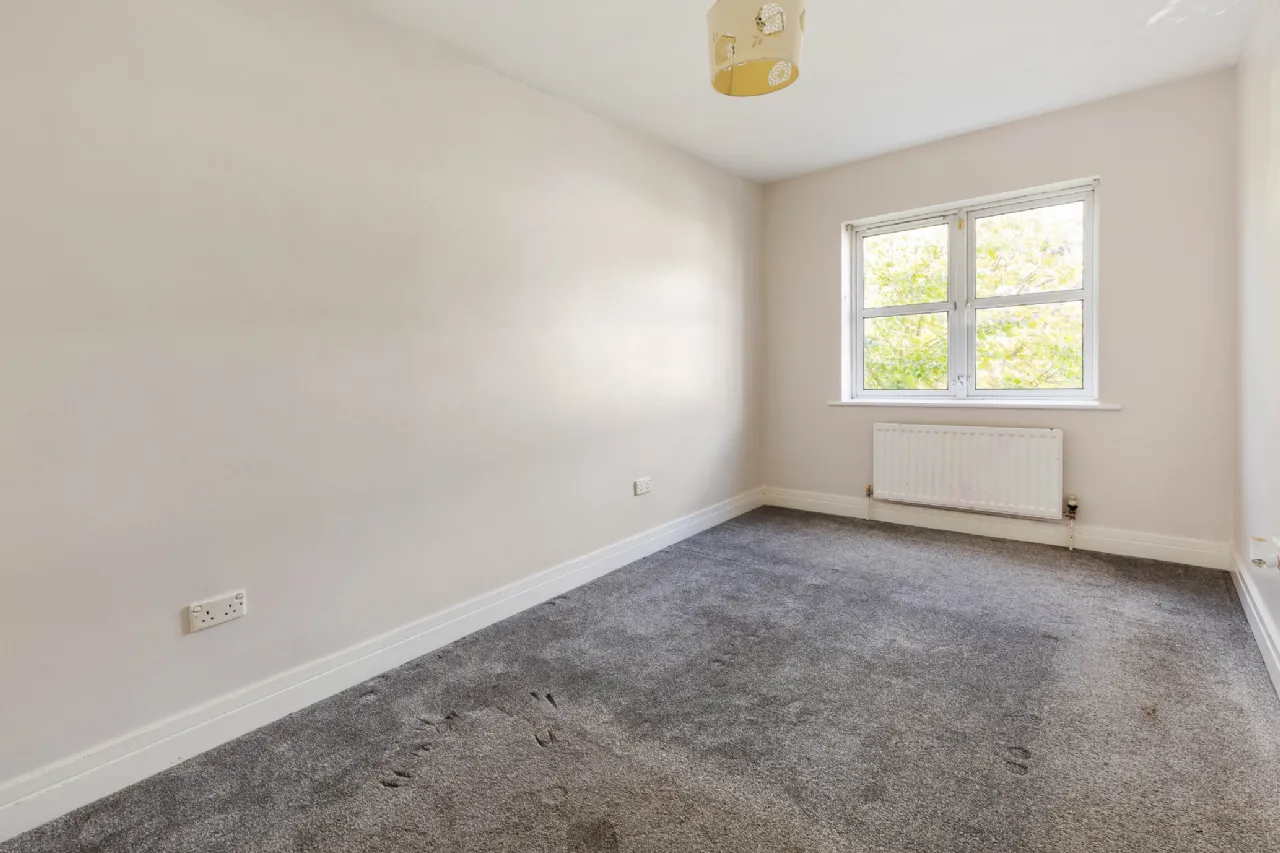
Bedroom 2 5.02m x 2.61m Double bedroom overlooking the front of the property with fitted wardrobes and carpet flooring.
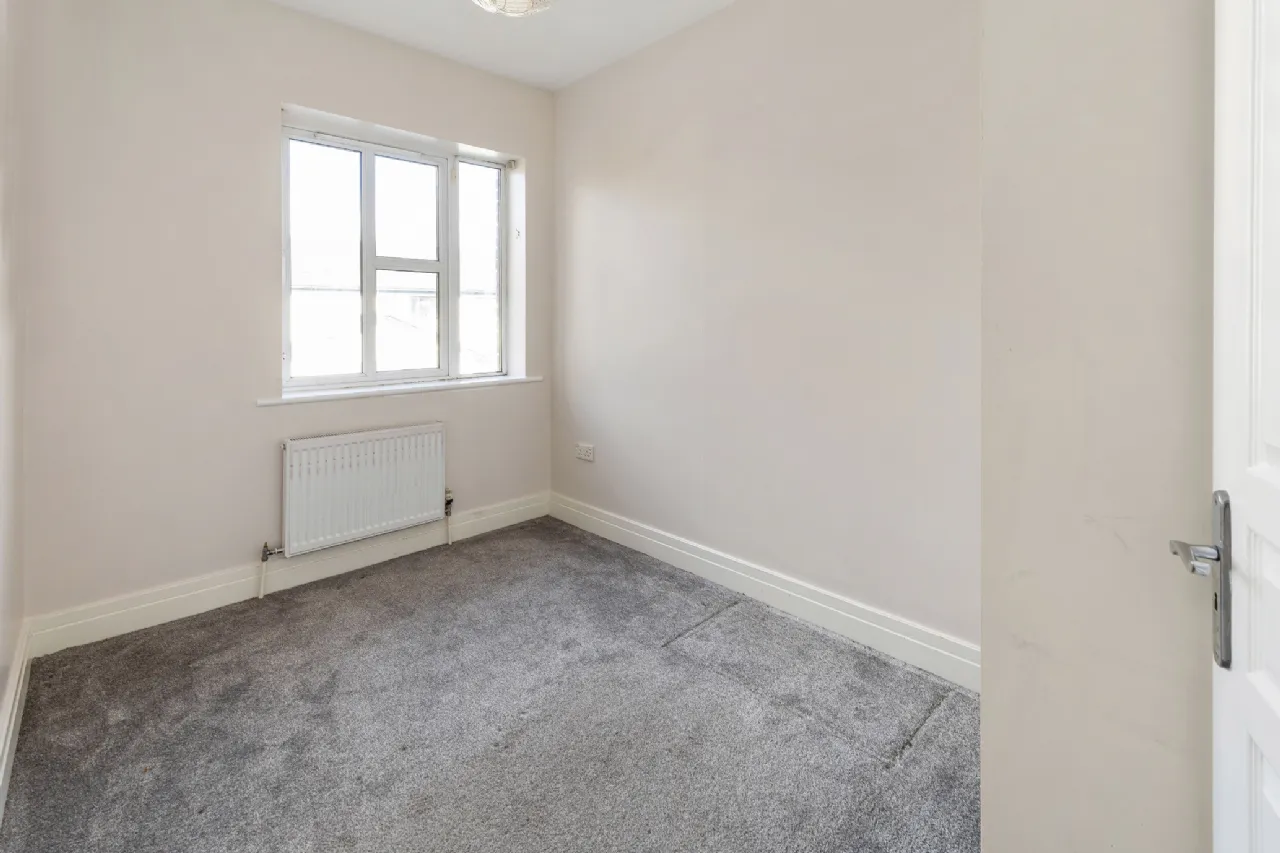
Bedroom 3 3.11m x 2.15m Front-facing bedroom with fitted wardrobe and carpet flooring.
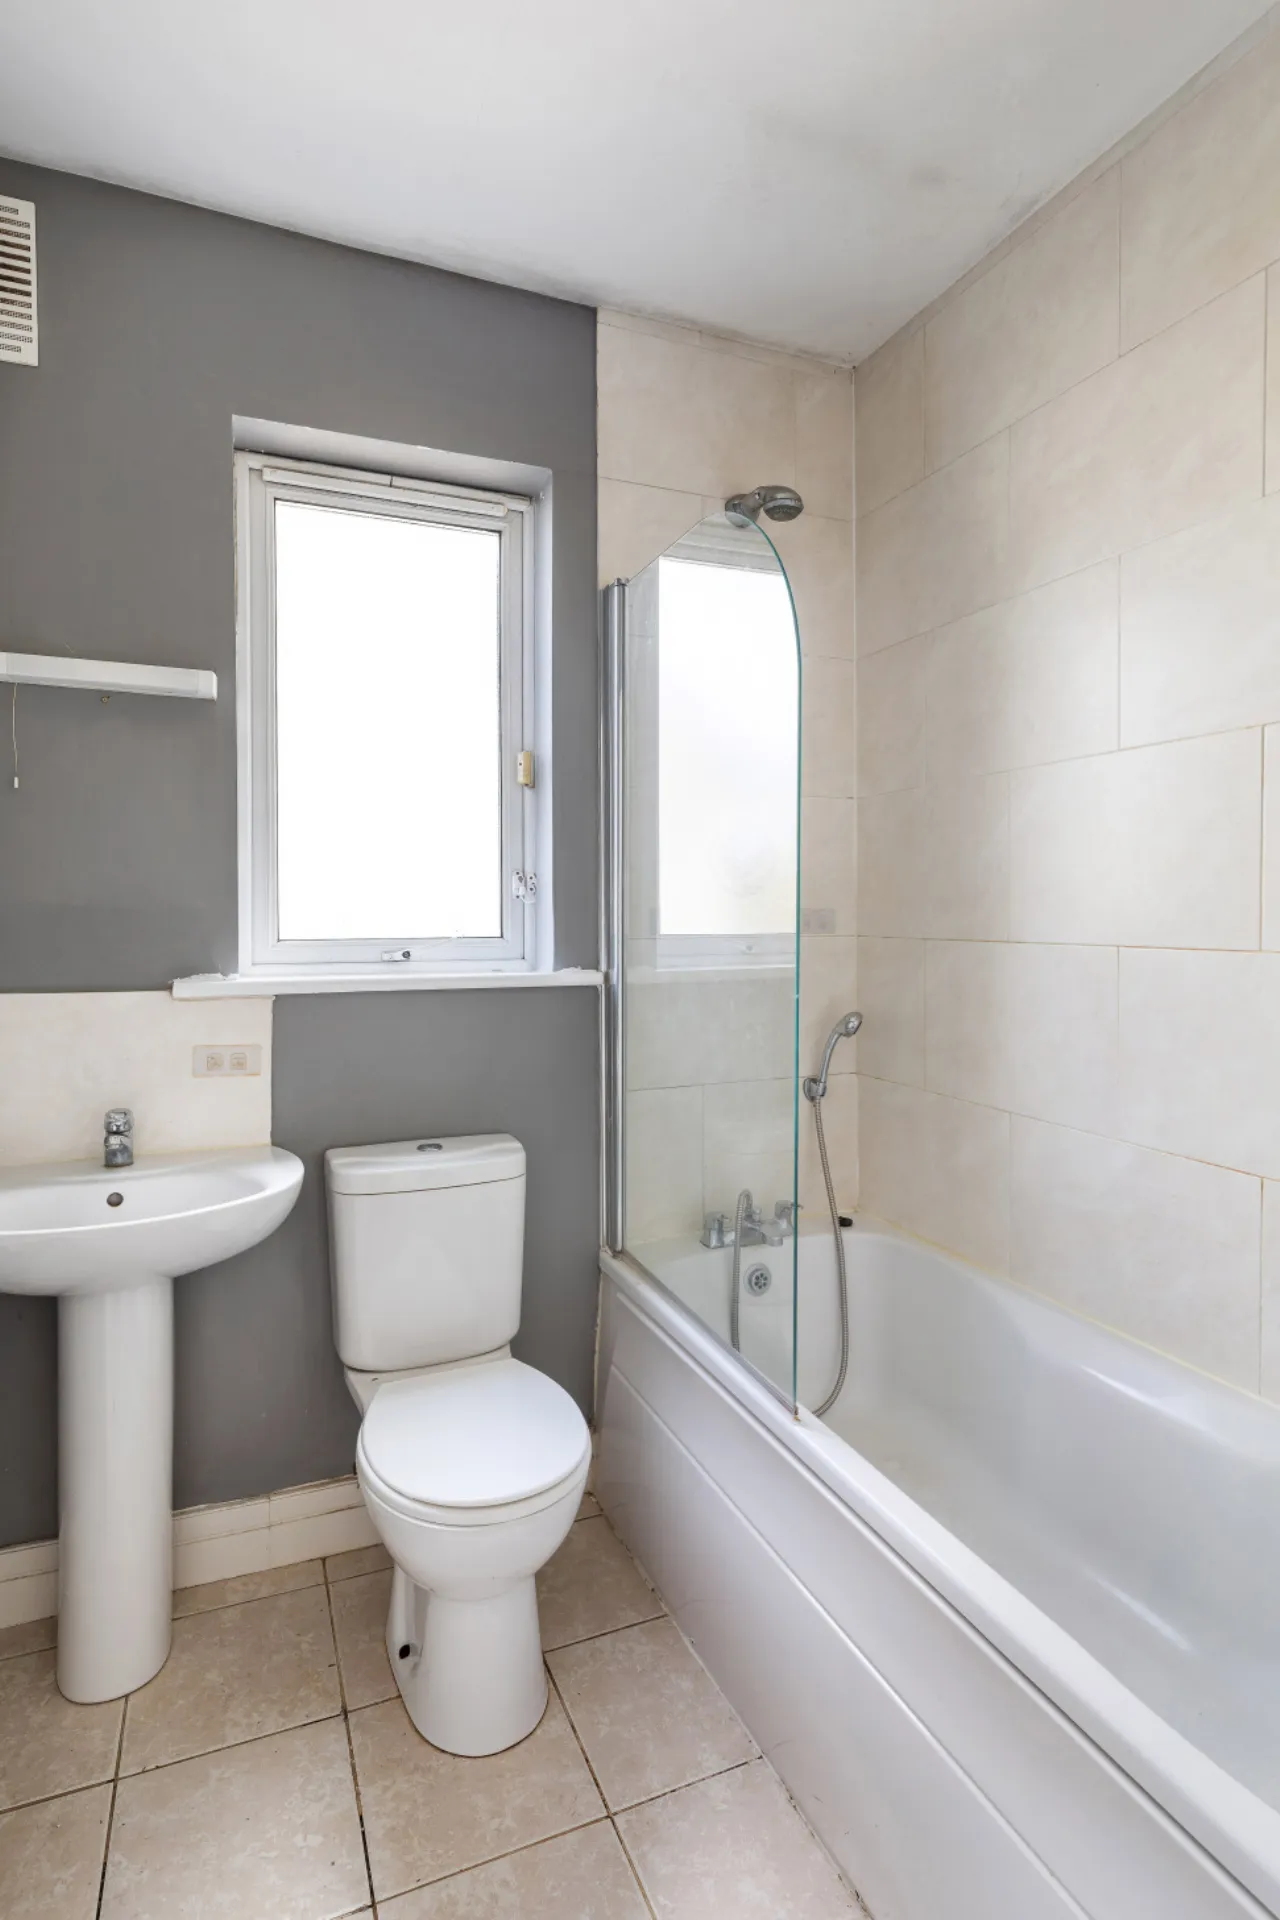
Bathroom 2.07m x 1.92m Comprising bath with shower attachment and glass shower screen, WC, and wash hand basin.
BER Information
BER Number: 119471860
Energy Performance Indicator: 165.43 kWh/(m .y)
About the Area
No description
 Get Directions

Advice For Buyers
Buying property is a complicated process. With over 40 years’ experience working with buyers all over Ireland, we’ve researched and developed a selection of useful guides and resources to provide you with the insight you need..
Mortgages
From getting mortgage-ready to preparing and submitting your full application, our Mortgages division have the insight and expertise you need to help secure you the best possible outcome.
Research
Applying in-depth research methodologies, we regularly publish market updates, trends, forecasts and more helping you make informed property decisions backed up by hard facts and information.