Print
Print



€1,250,000
 5 beds
 1 bath
 160 sqm

6 Greenville Road
Blackrock
Co. Dublin
A94 WA09
Description
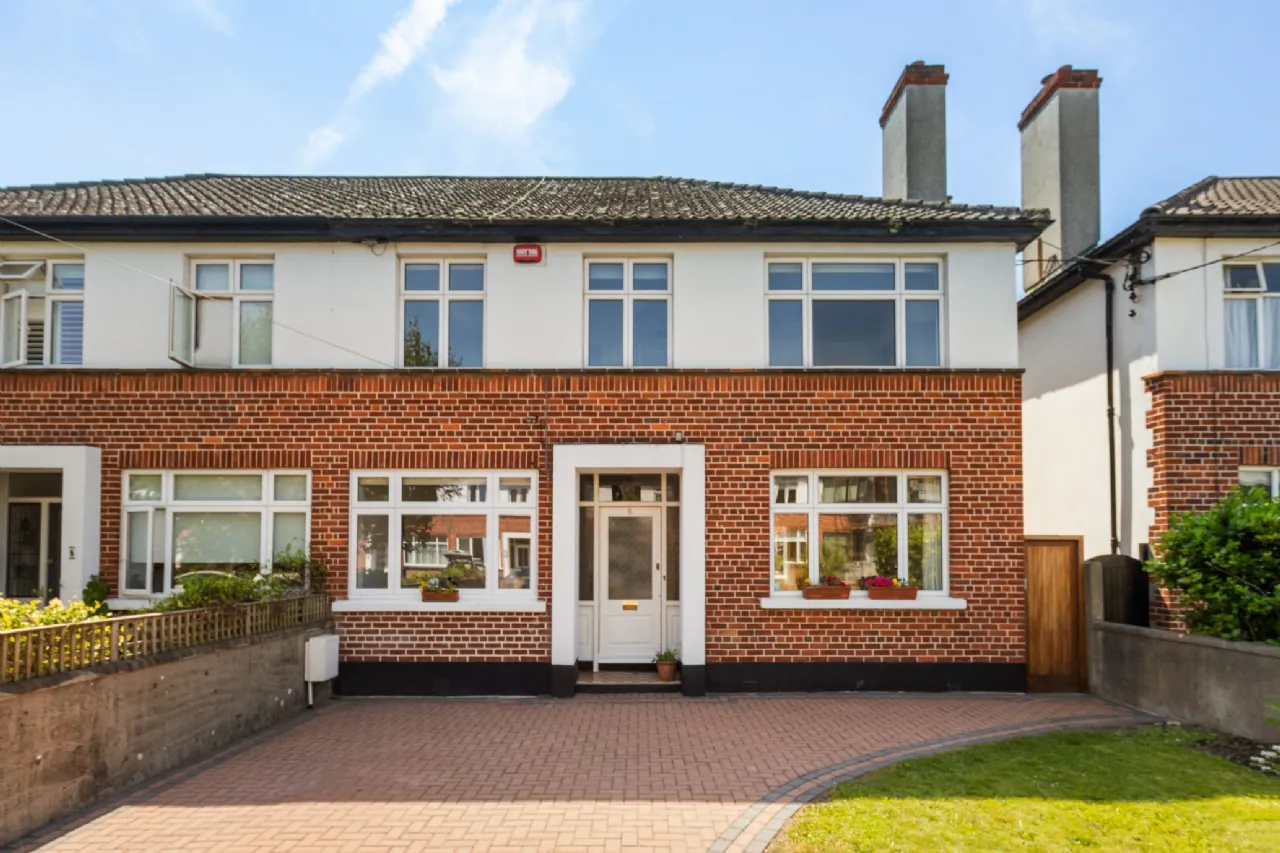
This attractive family home is approached by a pillared entrance opening on to a wide paved driveway providing for excellent off-street parking for several cars with the remainder of the front garden laid out in lawn with mature planting. A solid teak side door with access control key pad leads to the sunny south facing rear garden.
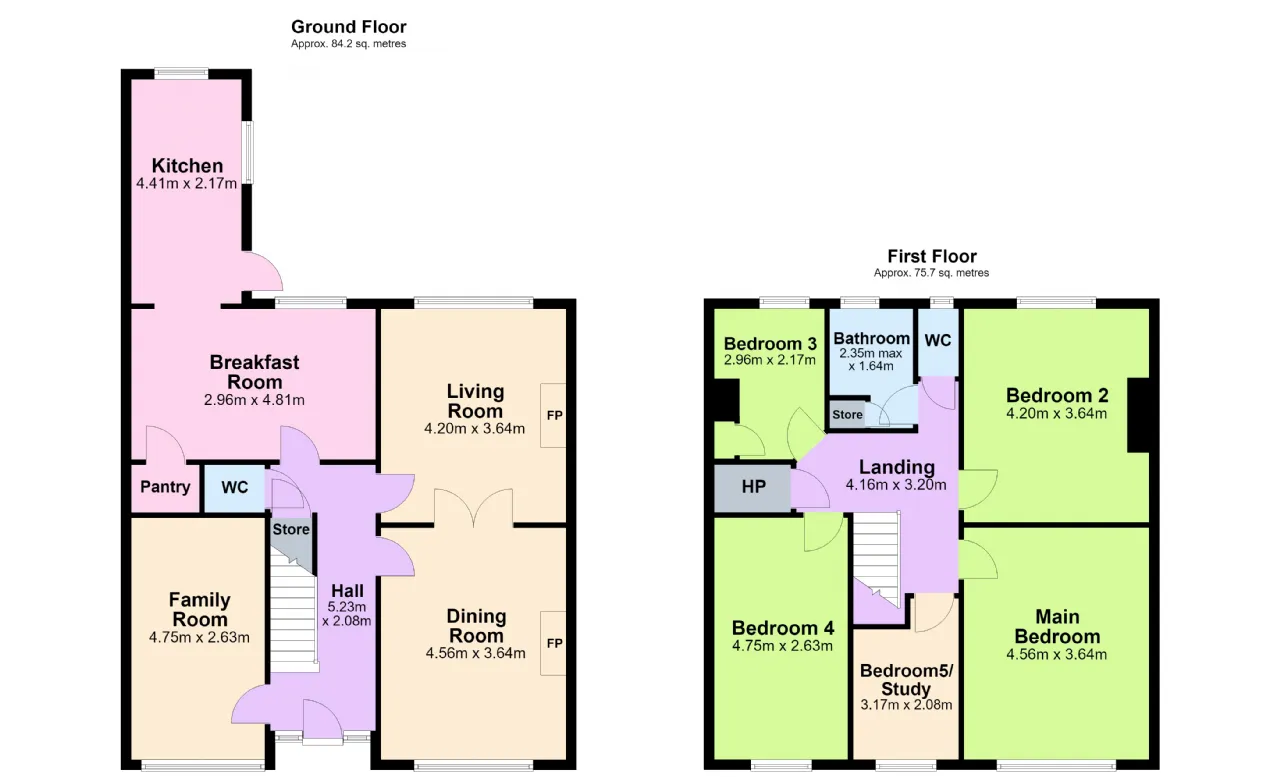
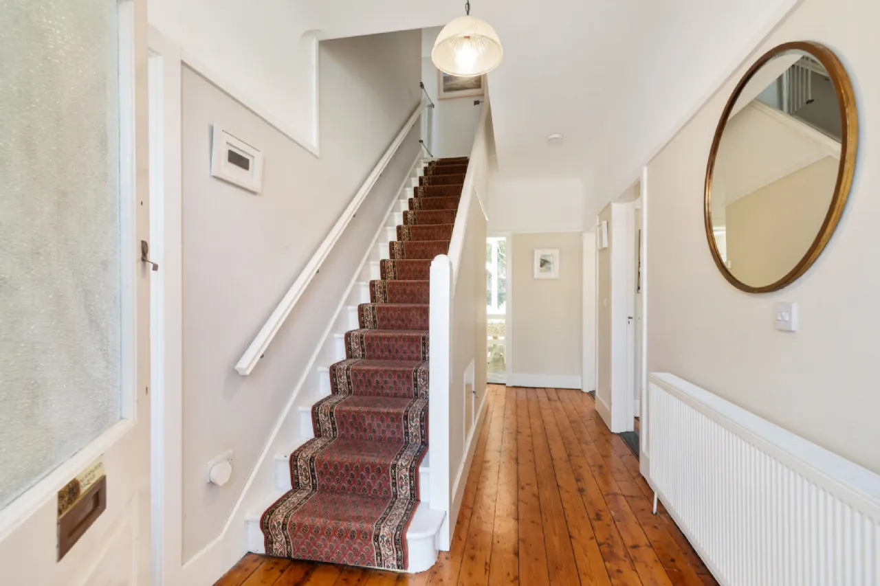
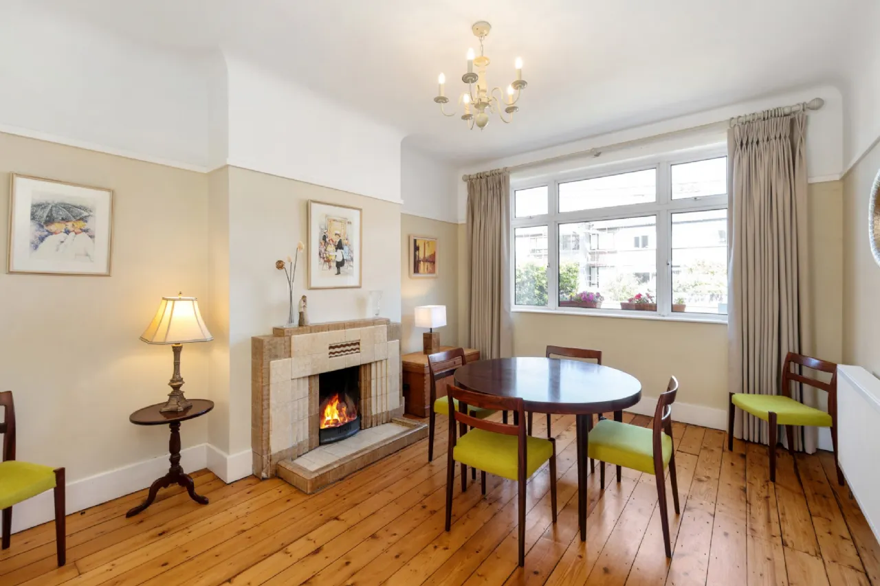
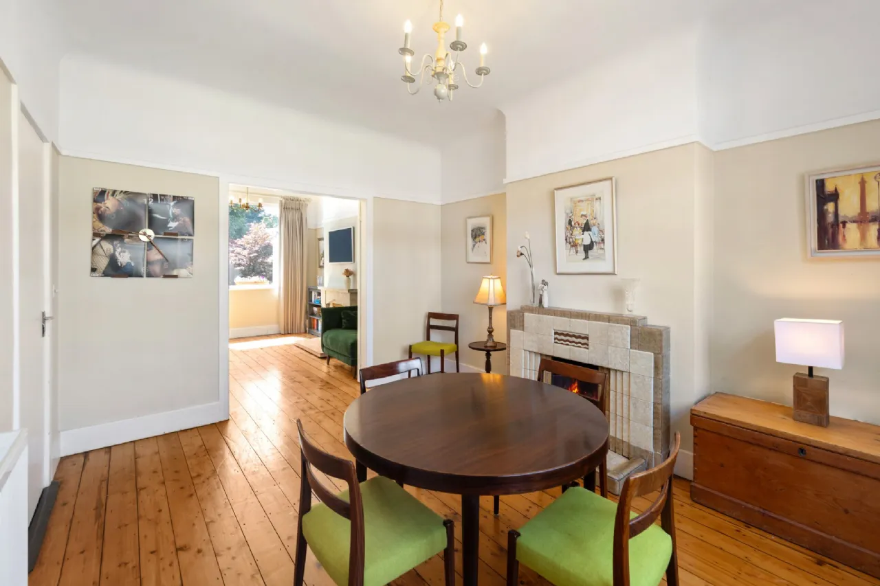
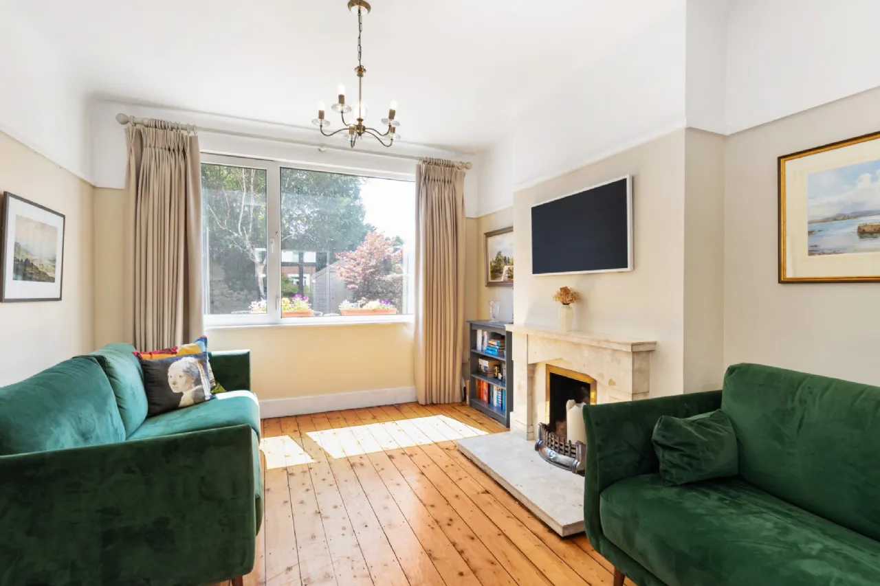
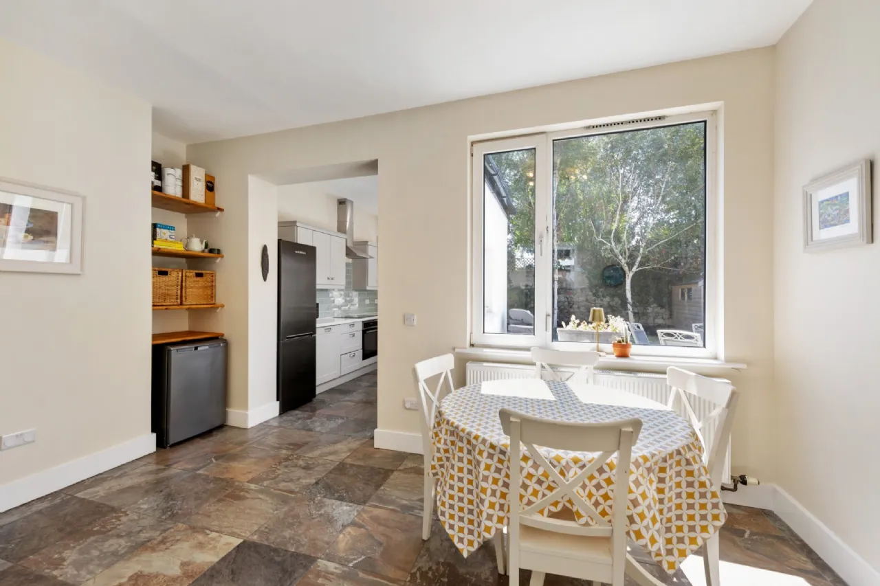
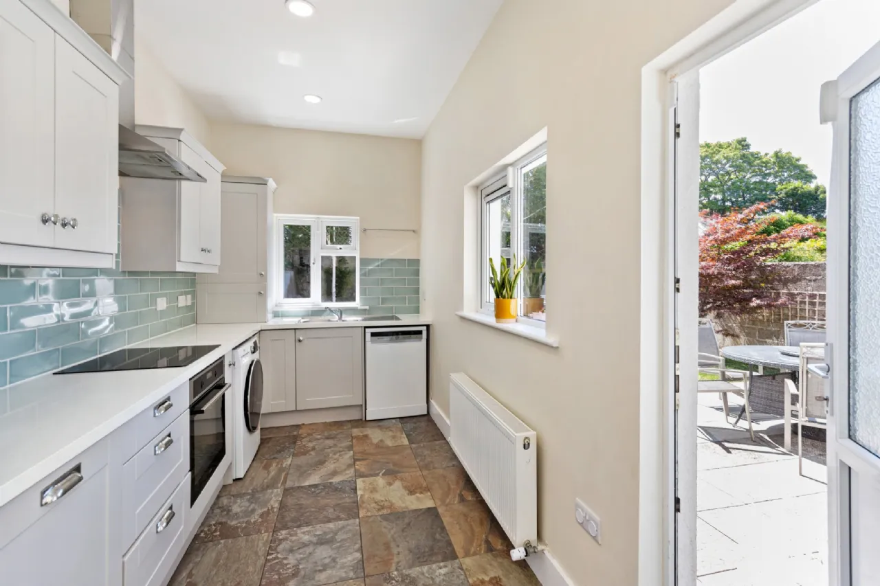
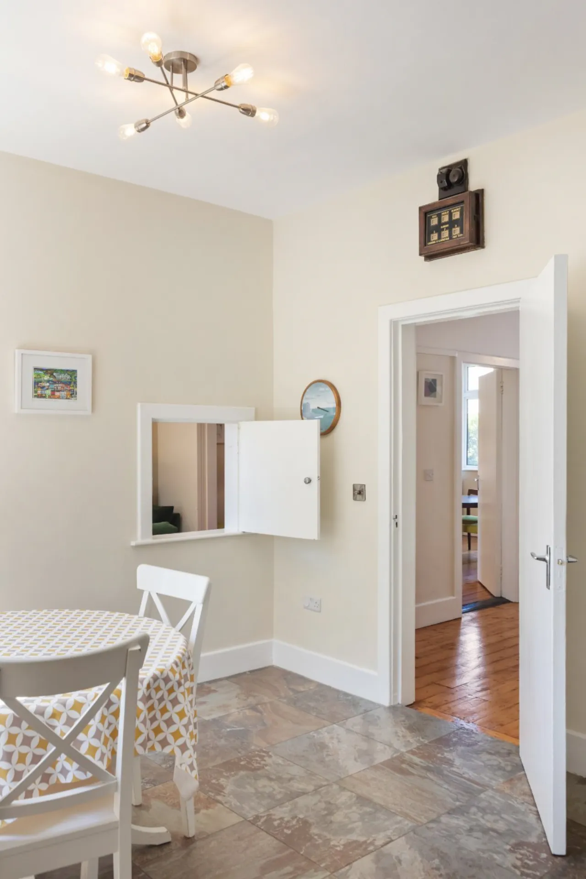
On entering the home, the original features of the era are immediately evident with superb ceiling heights, picture rail and original timber floors offering a wonderful blend of the old and the new. The light filled generously proportioned accommodation extending to c. 160sq.m. (1,722 sq.ft.) comprises a welcoming reception hall with understairs storage and guest WC. To the right a reception room with original fireplace overlooks the front, double folding doors from here open into a further reception room again with original fireplace overlooking the rear garden. This is in turn leads to a large, extended kitchen/breakfast room. The breakfast room overlooks the rear garden and has a large pantry room and original features such as servant bells and hatch to reception room. The kitchen is in a contemporary matt finished shaker style and overlooks and opens into the rear garden. A well-proportioned family/tv room to the front completes the accommodation at ground floor level.
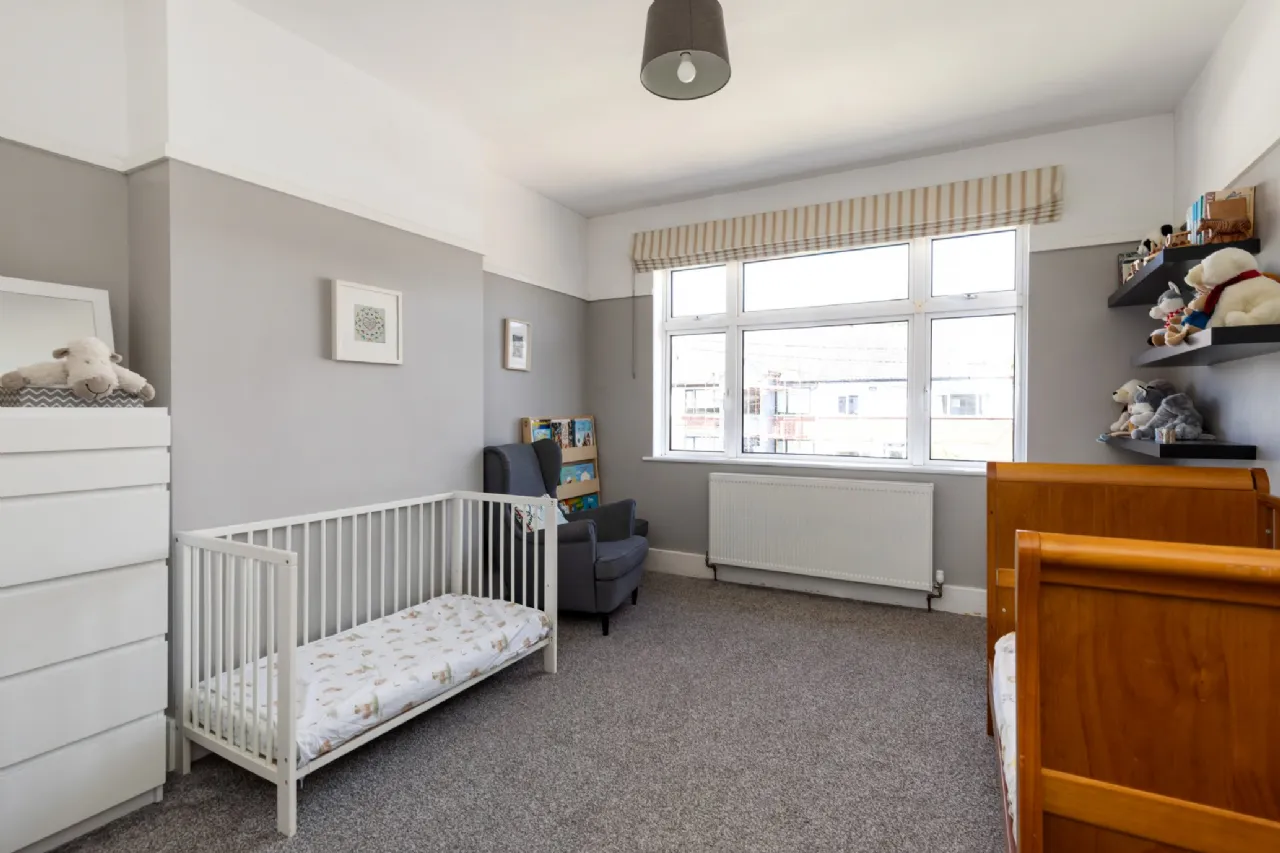
At first-floor level off a landing with shelved hotpress and hatch to attic (that offers vast potential for conversion) are 5 bedrooms, 3 of which comprise large double bedrooms. A separate bathroom and WC completes the internal accommodation.
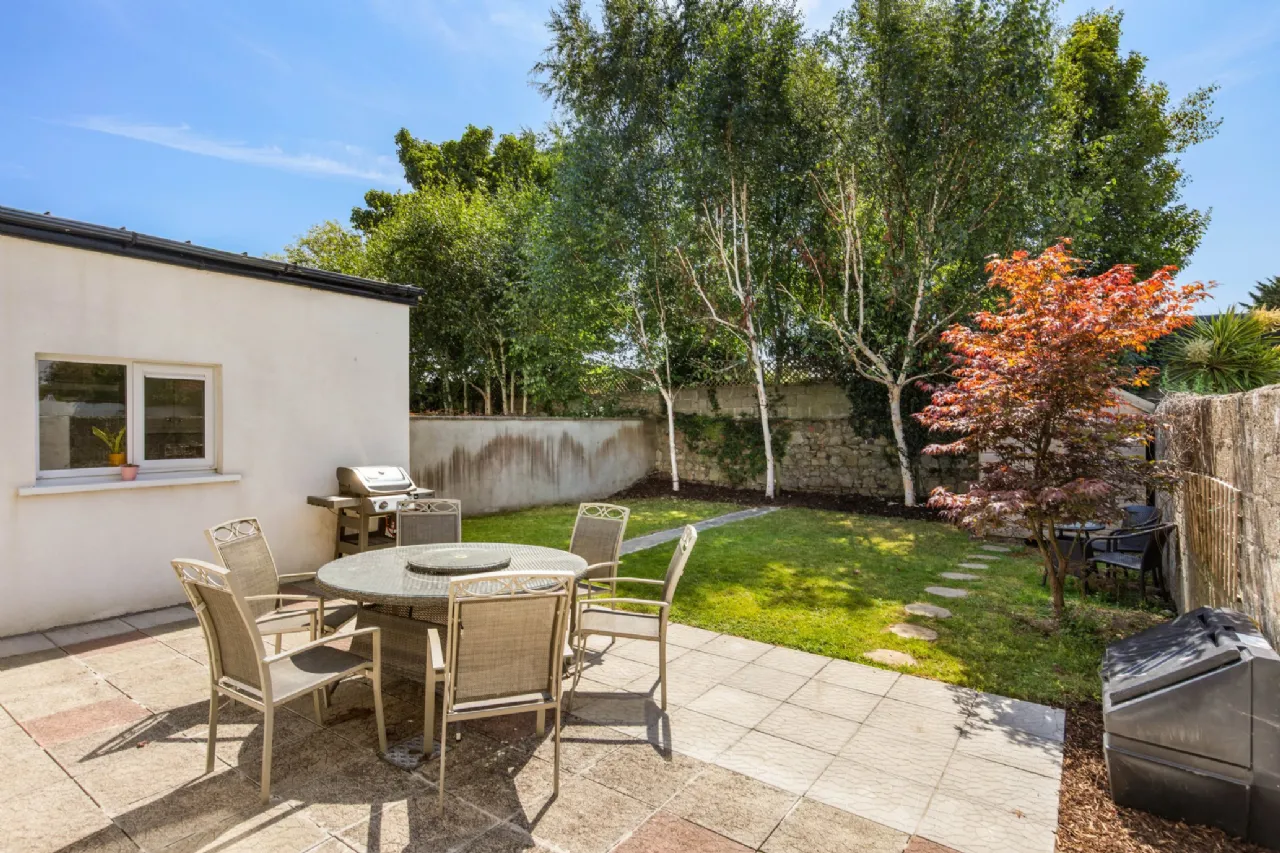
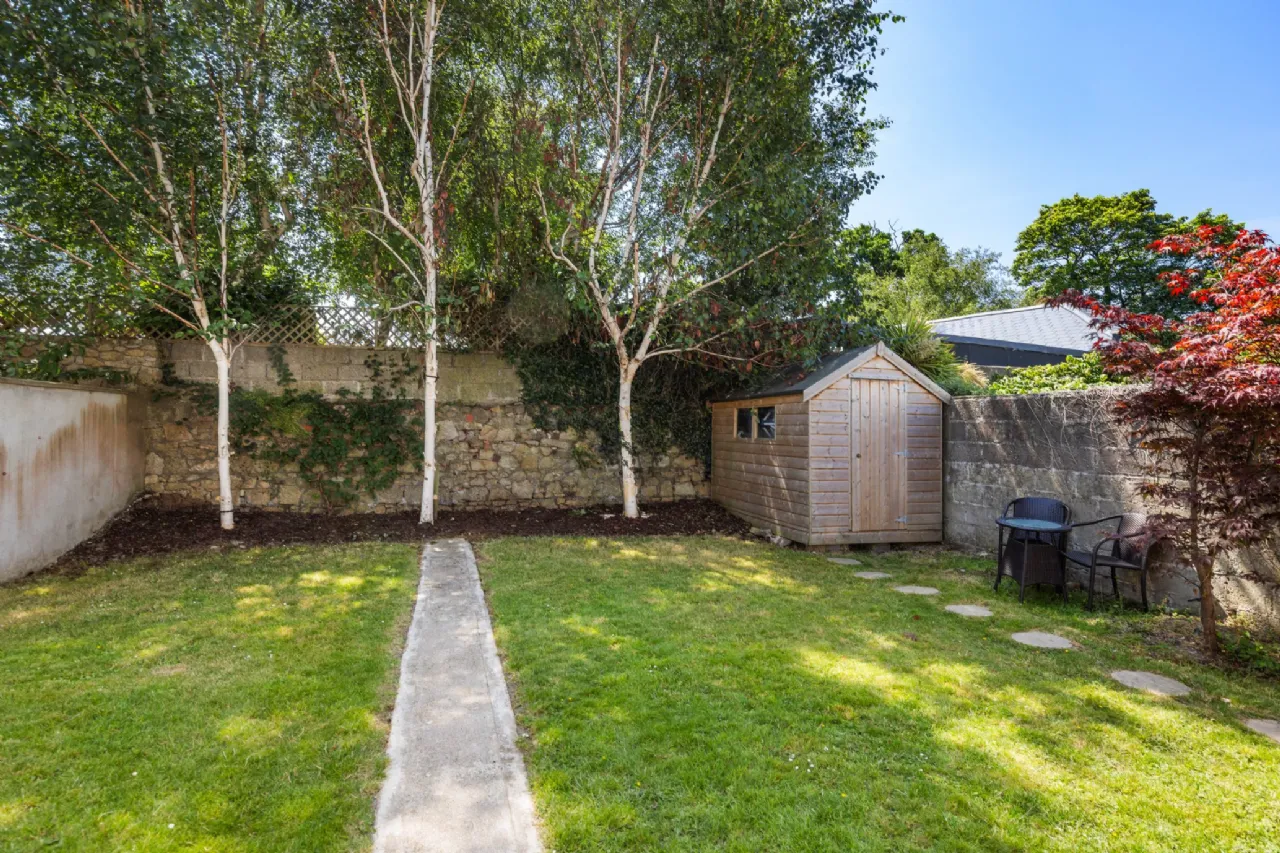
The immensely private sunny south facing rear garden is a particular feature of this home, it is not overlooked in anyway and is laid out with large patio area, an ideal spot for BBQs and entertaining. The remainder of the garden is laid out in level lawn with mature planting and trees and Barna shed. The garden has a walled boundary and measures approx. 12m (39ft) in length.
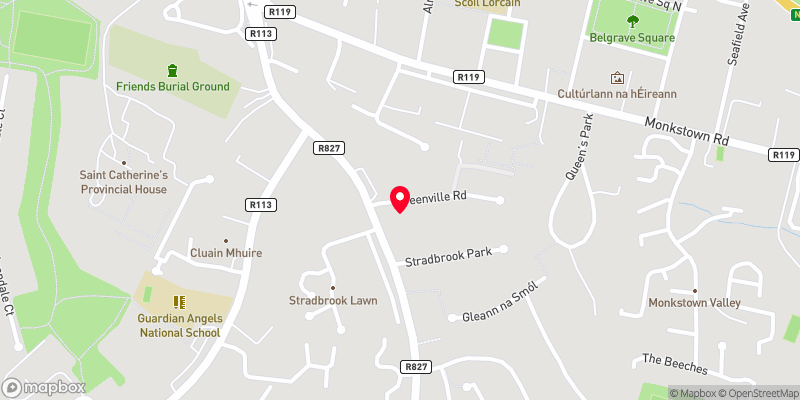
Residents of Greenville Road enjoy a mature setting just a short stroll from the hugely popular Villages of Blackrock and Monkstown, with their shopping centres, trendy boutiques, and coastal walks, as well as highly regarded restaurants, cafes, and coffee shops while still enjoying an exceptionally peaceful setting. Transport needs are well catered for with DART at Seapoint within a ten minute walk as well as several Dublin bus links providing easy access to the City Centre and beyond. Also nearby are an excellent selection of primary and secondary schools including Scoil Lorcain, Carysfort, CBC Junior and Senior School, Rockford Manor, Holly Park, Blackrock College, St. Andrews College & Loreto Foxrock to name but a few.

Need a Mortgage?
Up to 90% mortgage available.
Mortgage Insight DAC t/a Sherry FitzGerald Financial Services, Sherry FitzGerald Mortgages is regulated by the Central Bank of Ireland.
Features
• Situated in highly regarded quiet cul de sac
• Sunny south facing rear garden of12m (39ft) in length.
• Many original features intact including high ceilings throughout
• Beautifully presented throughout
• Vast potential for attic conversion
• Floor Area of approximately 160 sq.m. (1,722 sq. ft)
• Off-street parking on paved driveway
• Central location a short walk to both Blackrock & Monkstown Villages.
• Surrounded by a host of excellent primary and secondary schools.
• Well served by public transport including Bus & DART.
• GFCH
Rooms
Entrance Hall 5.23m x 2.08m With original timber flooring, picture rail, understairs storage, door to;
Guest WC With tiled walls and floors, WC, wash hand basin, recessed lighting;
Reception Room 1 4.56m x 3.64m With window overlooking the front, original timber flooring, picture rail, original tiled fireplace and hearth and open fire, double folding doors opening into;
Reception Room 2 4.20m x 3.64m With original timber flooring, picture window overlooking the rear, picture rail, marble fireplace and hearth and open fire;
Kitchen/Breakfast room
Breakfast Room 2.96m x 4.81m With tiled flooring, window overlooking the sunny rear garden, serving hatch to reception room, fitted shelving, door to;
Pantry With tiled flooring and fitted shelving;
Kitchen 4.41m x 2.17m With tiled flooring, dual aspect windows, door to rear, shaker style matt finished kitchen with metro tiled splashback, Integrated Zanussi oven, integrated Zanussi induction hob with extractor over, Beko washing machine, Grundig dishwasher, Nordmende fridge/freezer, under counter Beko freezer, Beko dryer, press unit housing the Ideal Logic system 24 gas boiler. All white goods are included in the sale.
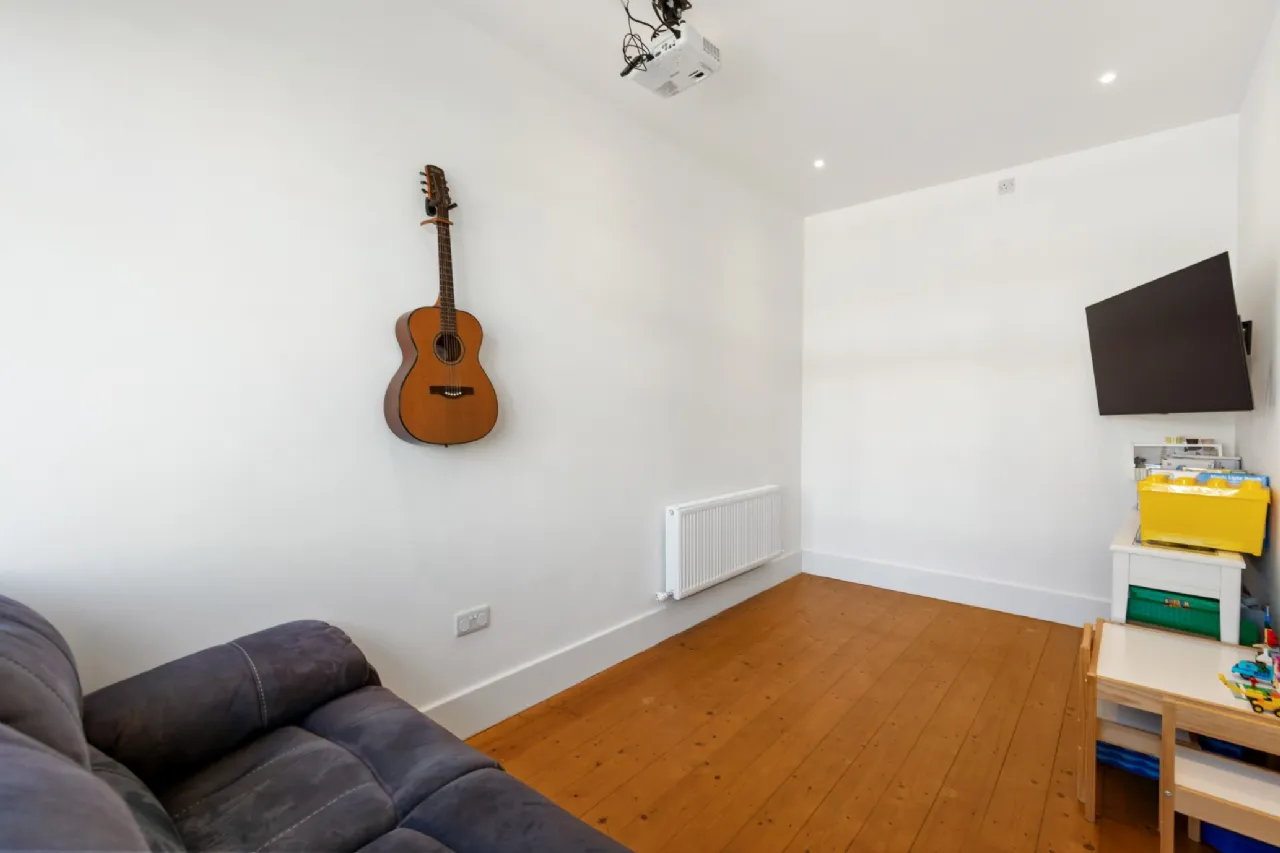
Family Room/TV Room 4.75m x 2.60m With timber flooring, window overlooking the front, recessed lighting;
Landing 4.16m x 3.20m With original timber flooring, hatch to attic, large shelved hot press, picture rail
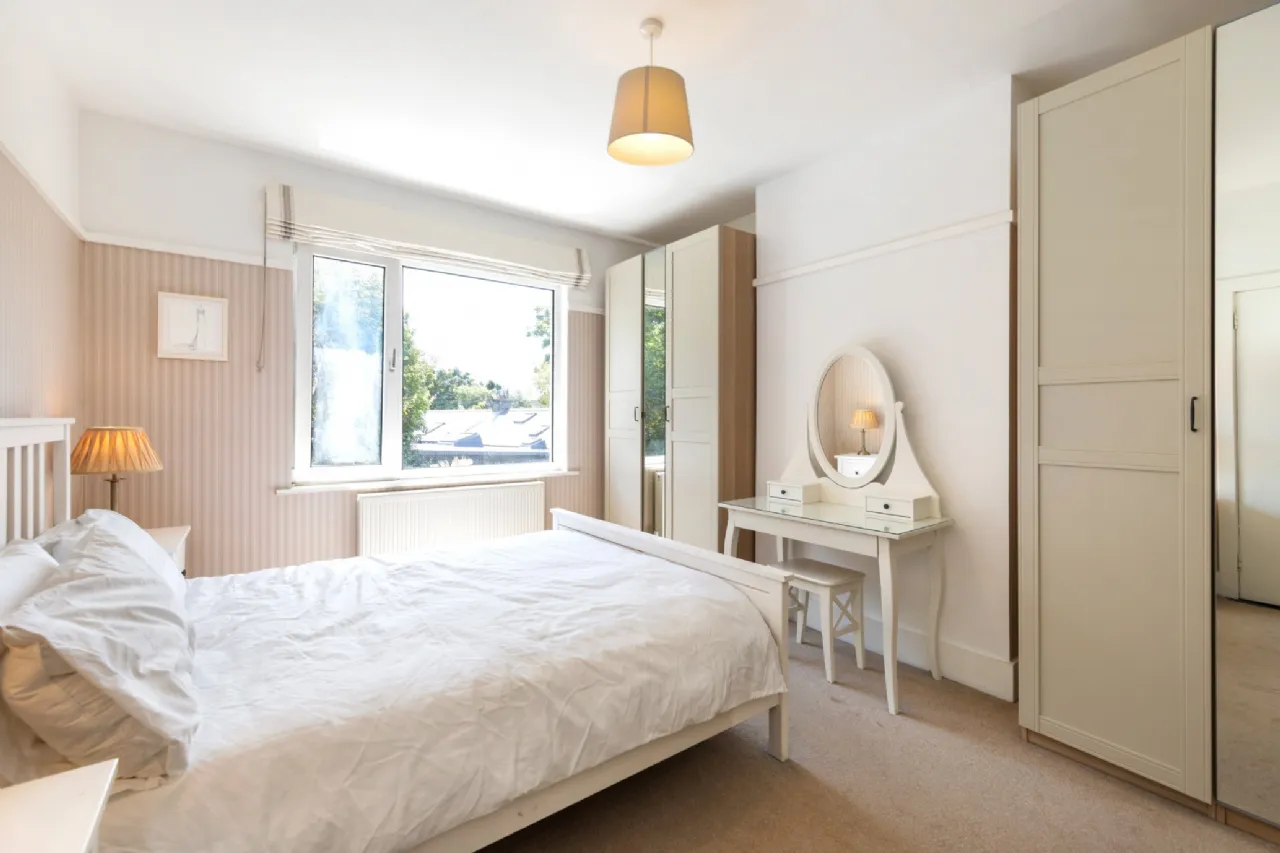
Bedroom 1 4.56m x 3.64m With window overlooking the front, picture rail
Bedroom 2 4.20m x 3.64m With window overlooking the rear and picture rail
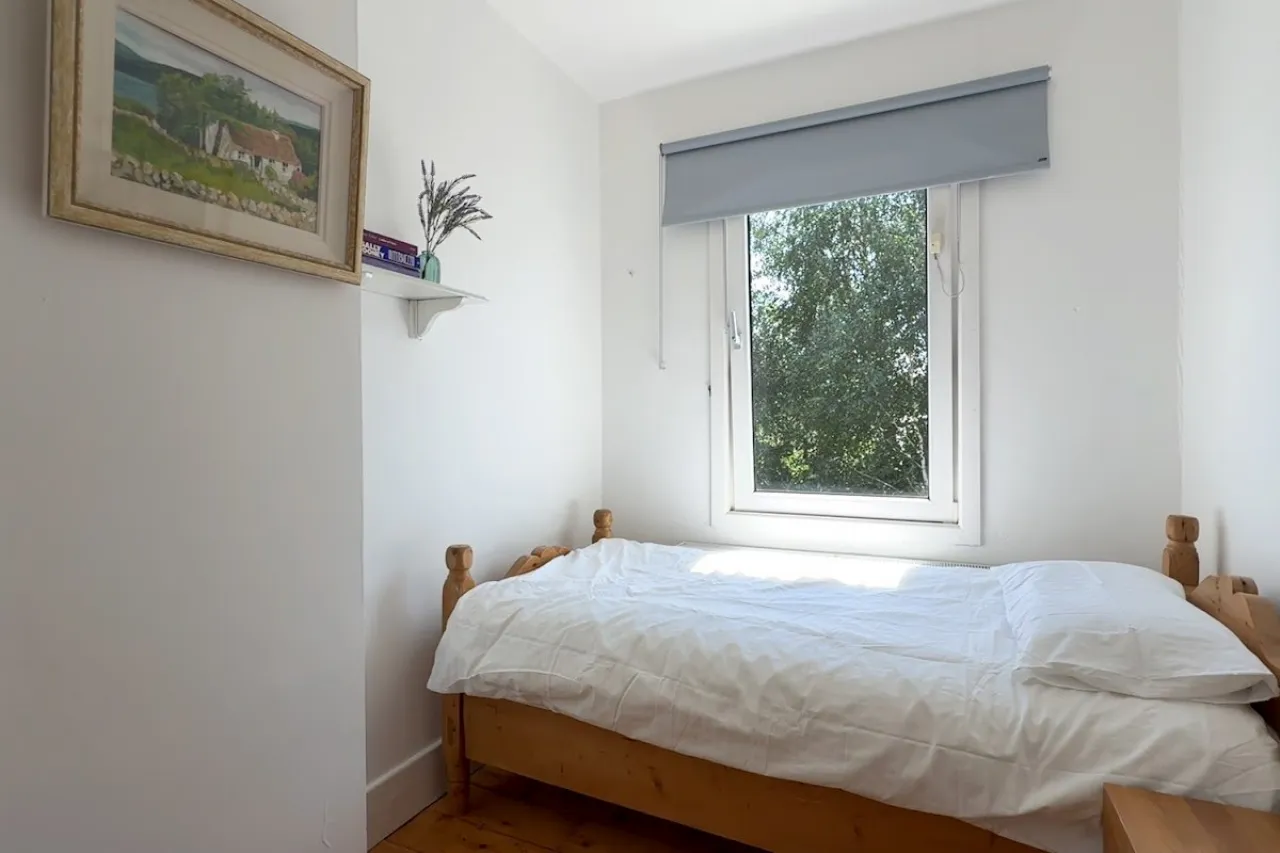
Bedroom 3 2.96m x 2.17m With original timber flooring, window overlooking the rear, shelved storage unit
Bedroom 4 4.75m x 2.63m With window overlooking the front and picture rail
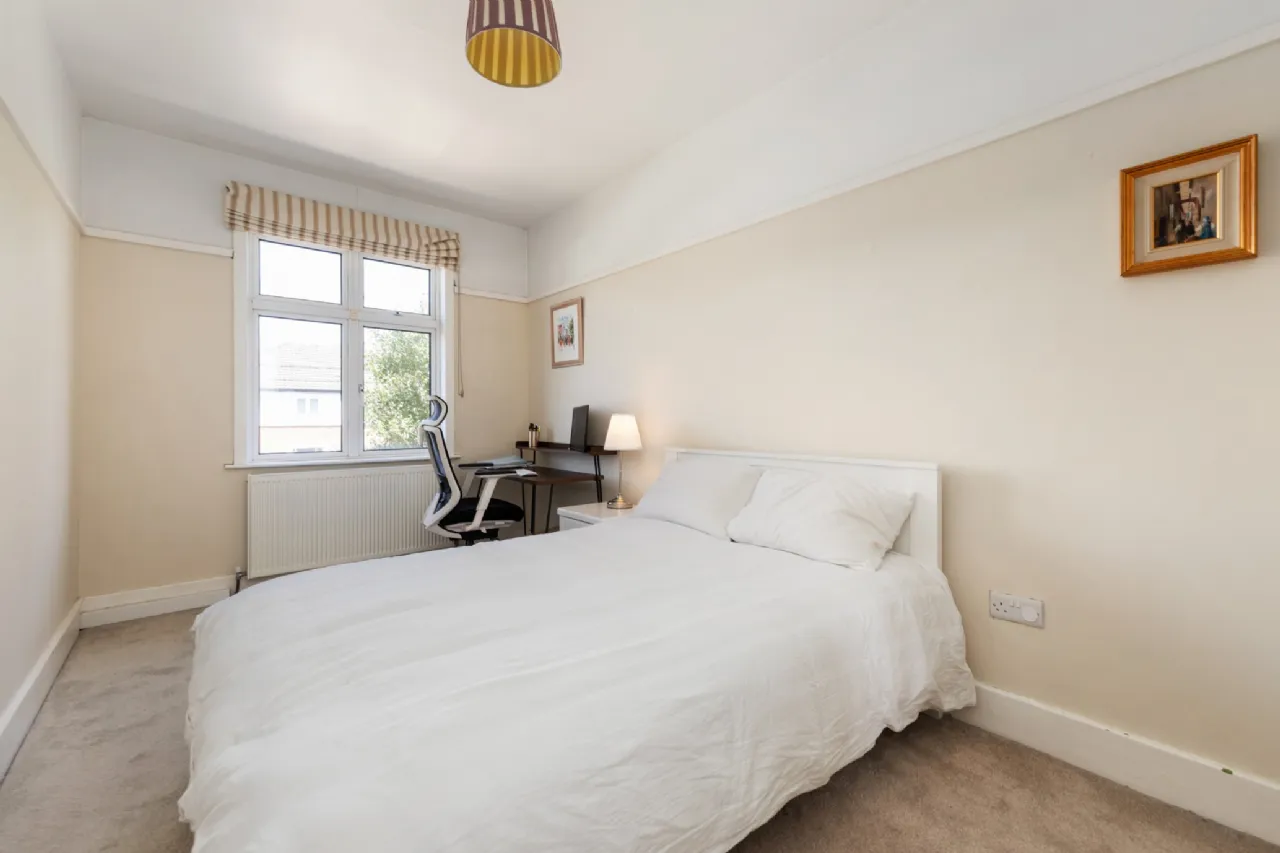
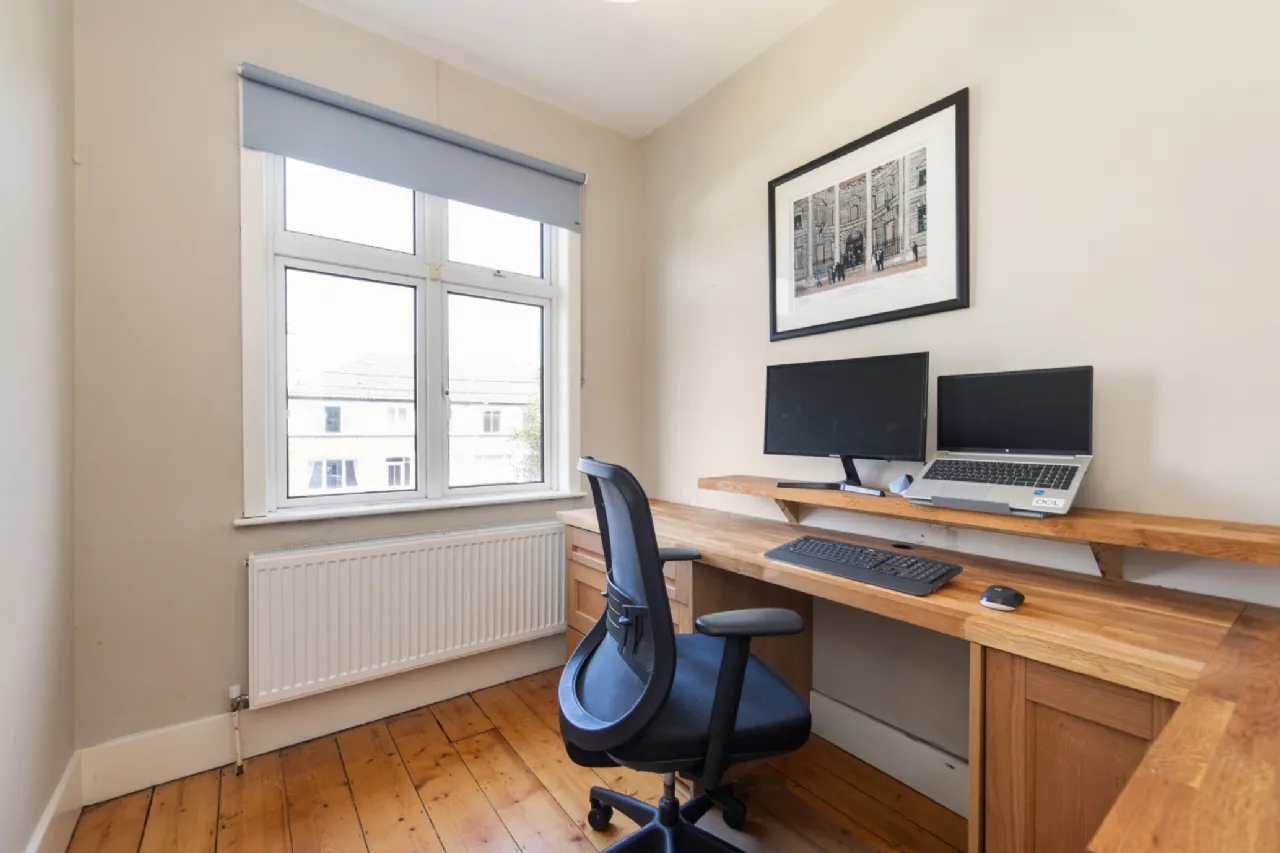
Bedroom 5 3.17m x 2.08m Currently laid out as home office, with original timber flooring and fitted desk unit with storage, and window overlooking the front
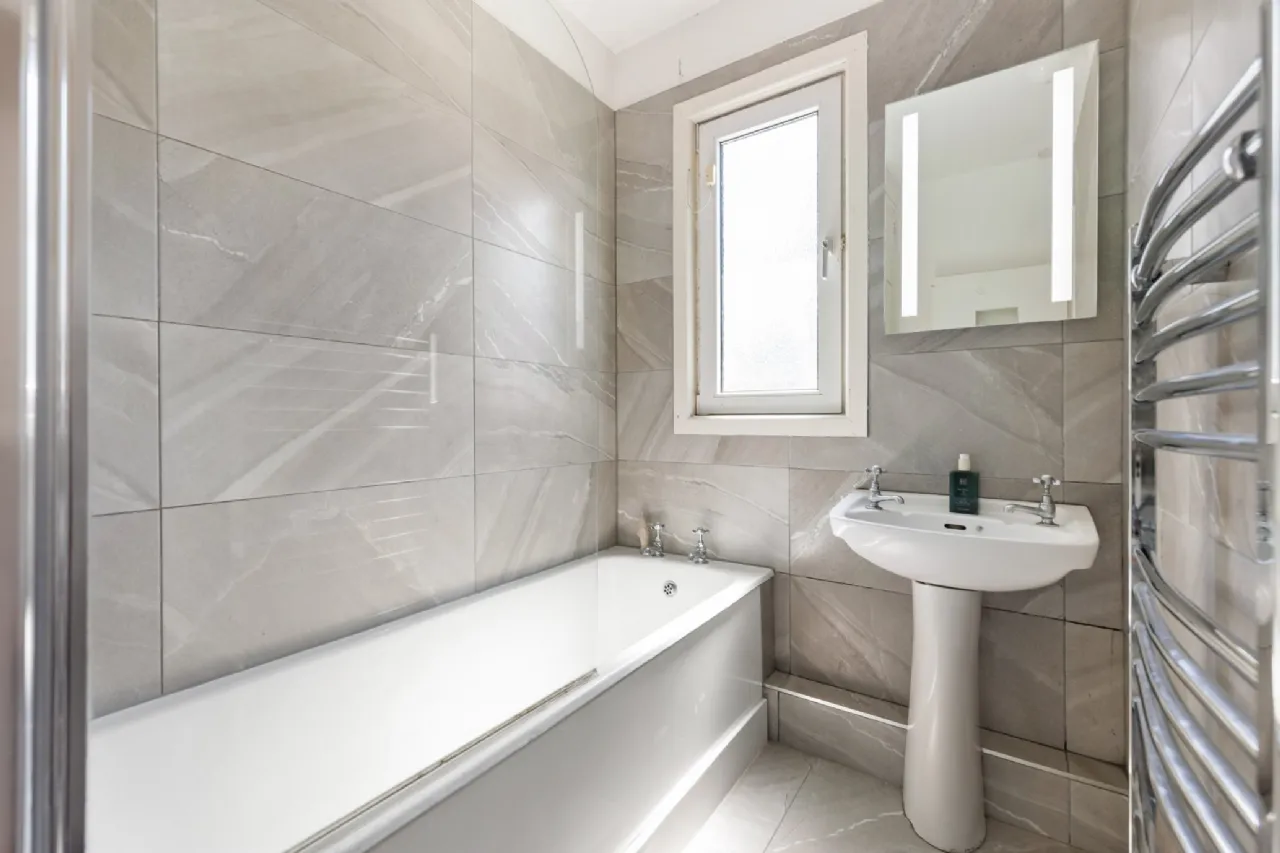
Bathroom 2.35m x 1.64m With fully tiled walls and floors, cast iron bath with shower attachment over, wash hand basin, heated towel rail, shelved storage press, window to rear, extractor fan
WC With tiled floor and partially tiled walls, WC, wash hand basin, window to rear
BER Information
BER Number: 107853483
Energy Performance Indicator: 195.98 kWh/m2/yr
About the Area
Blackrock is a busy suburb, located 3 km (1.9 mi) northwest of Dún Laoghaire. It is bordered by Booterstown, Mount Merrion, Stillorgan, Foxrock, Deansgrange and Monkstown. The area is quite a large commercial centre with two shopping centres, cafes, bars, restaurants, boutiques, hairdressers and barbers, pharmacies, supermarkets, car dealerships, art galleries, antiques and home-improvement outlets. Blackrock has a station on the DART line, which is 15 minutes away, by train, from the city centre. Dublin Bus also serves the area with multiple bus routes. The Aircoach services to Dublin Airport from Dalkey and Greystones call at Blackrock en route to the airport.
 Get Directions
Advice For Buyers
Buying property is a complicated process. With over 40 years’ experience working with buyers all over Ireland, we’ve researched and developed a selection of useful guides and resources to provide you with the insight you need..
Mortgages
From getting mortgage-ready to preparing and submitting your full application, our Mortgages division have the insight and expertise you need to help secure you the best possible outcome.
Research
Applying in-depth research methodologies, we regularly publish market updates, trends, forecasts and more helping you make informed property decisions backed up by hard facts and information.