Print



€500,000
 3 beds
 2 baths
 116 sqm

Description
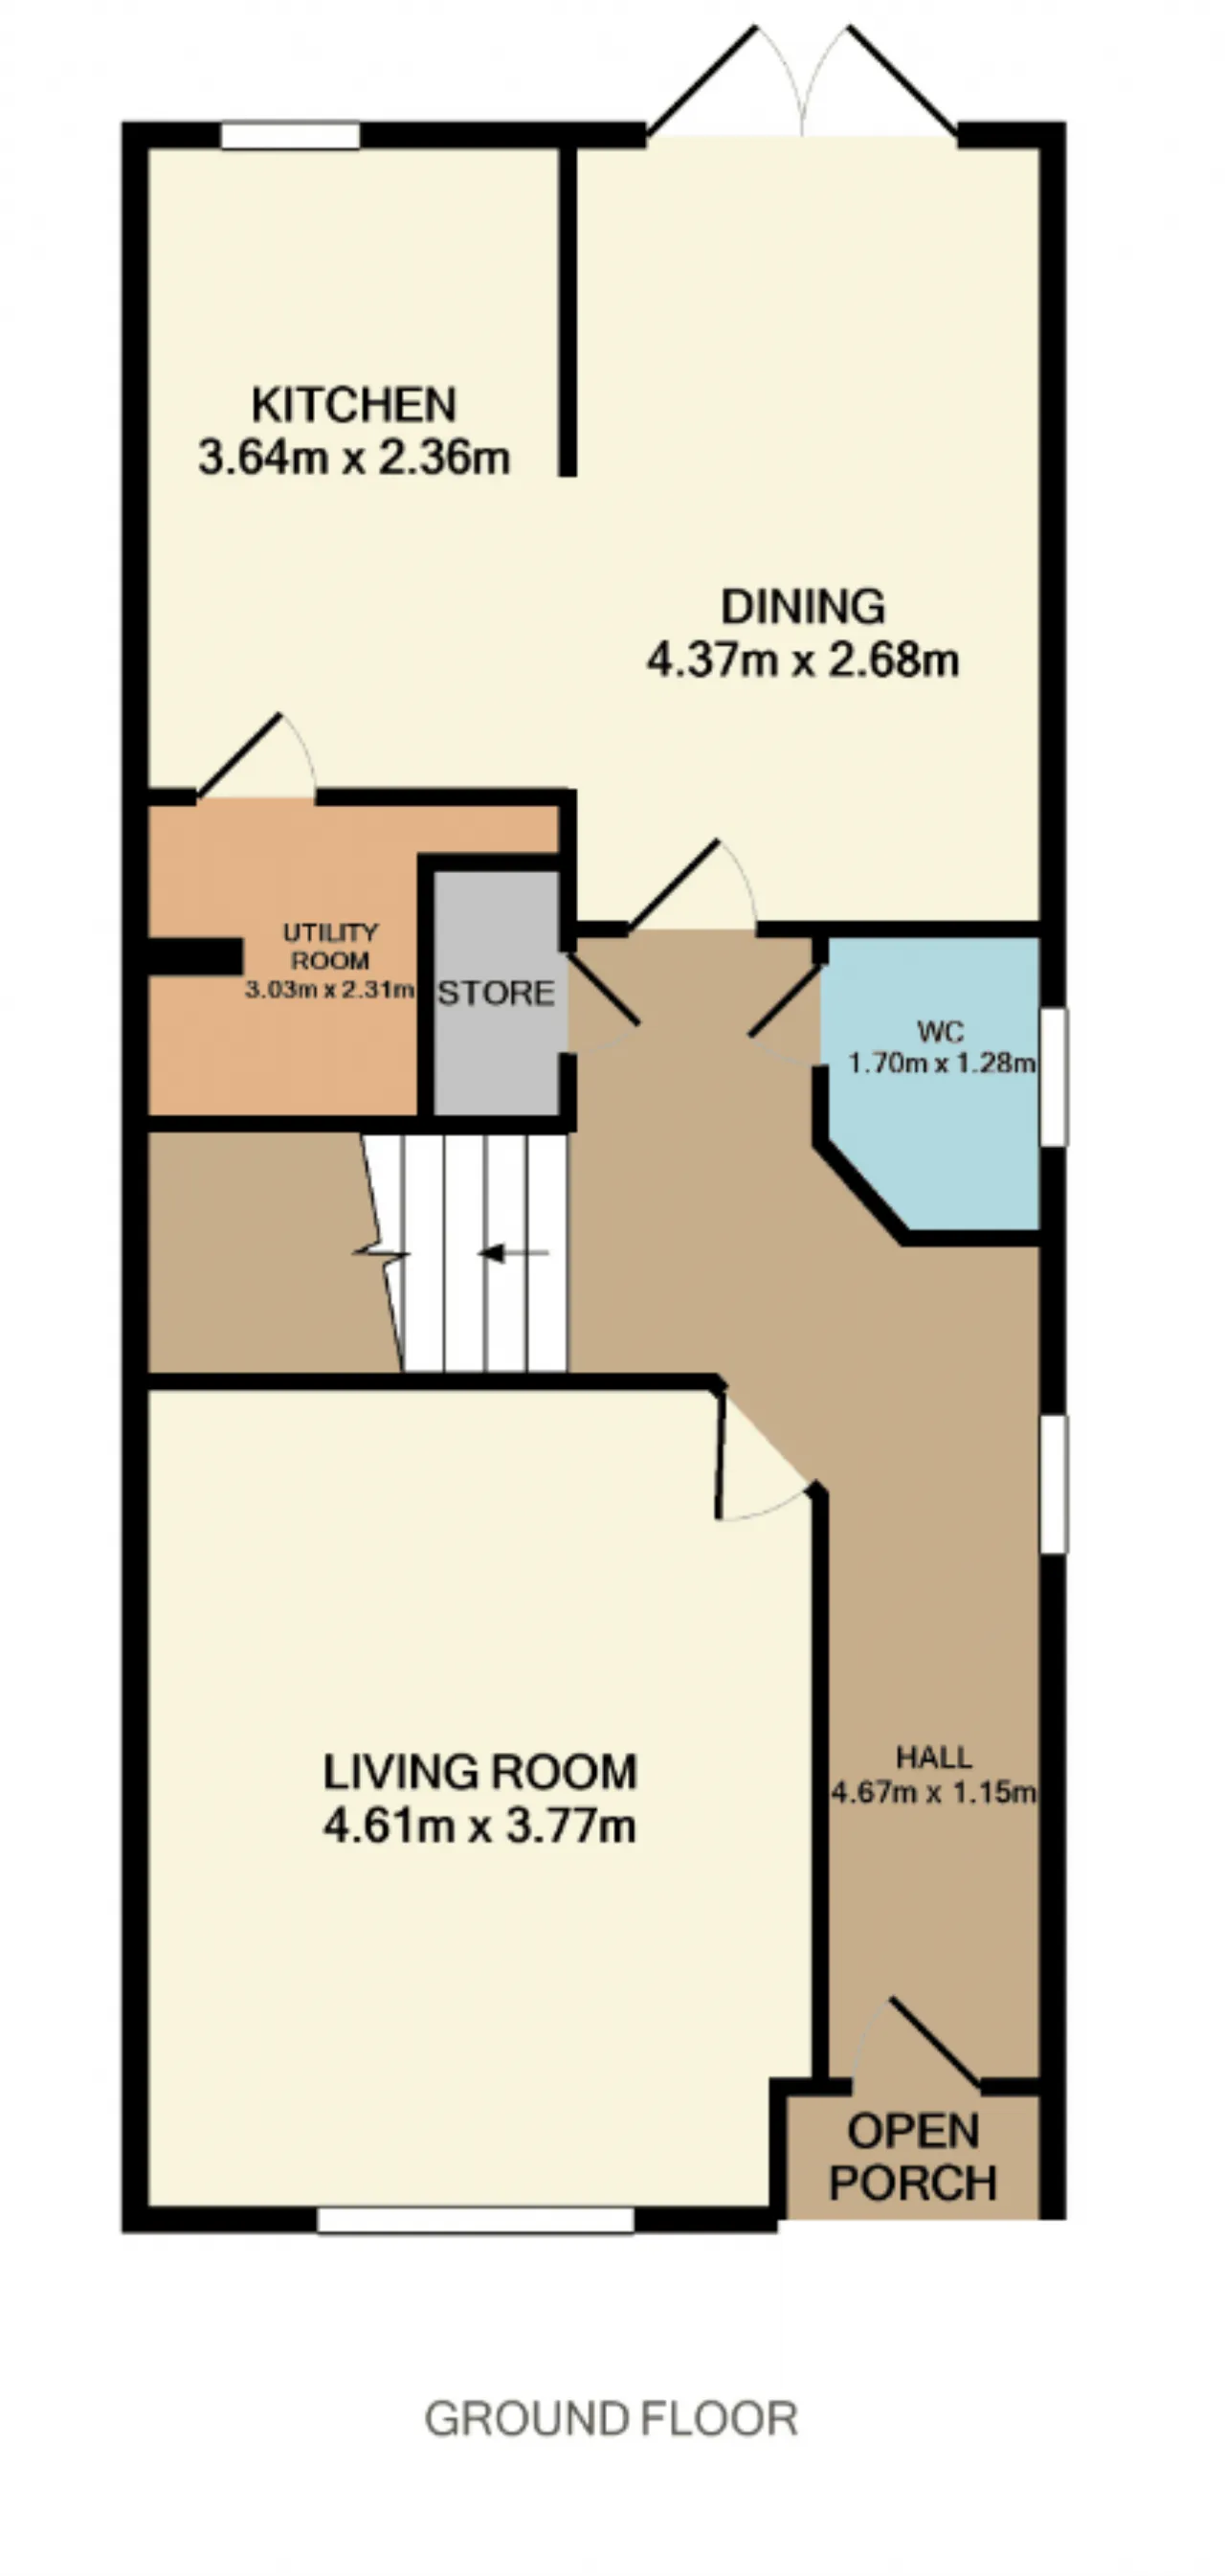
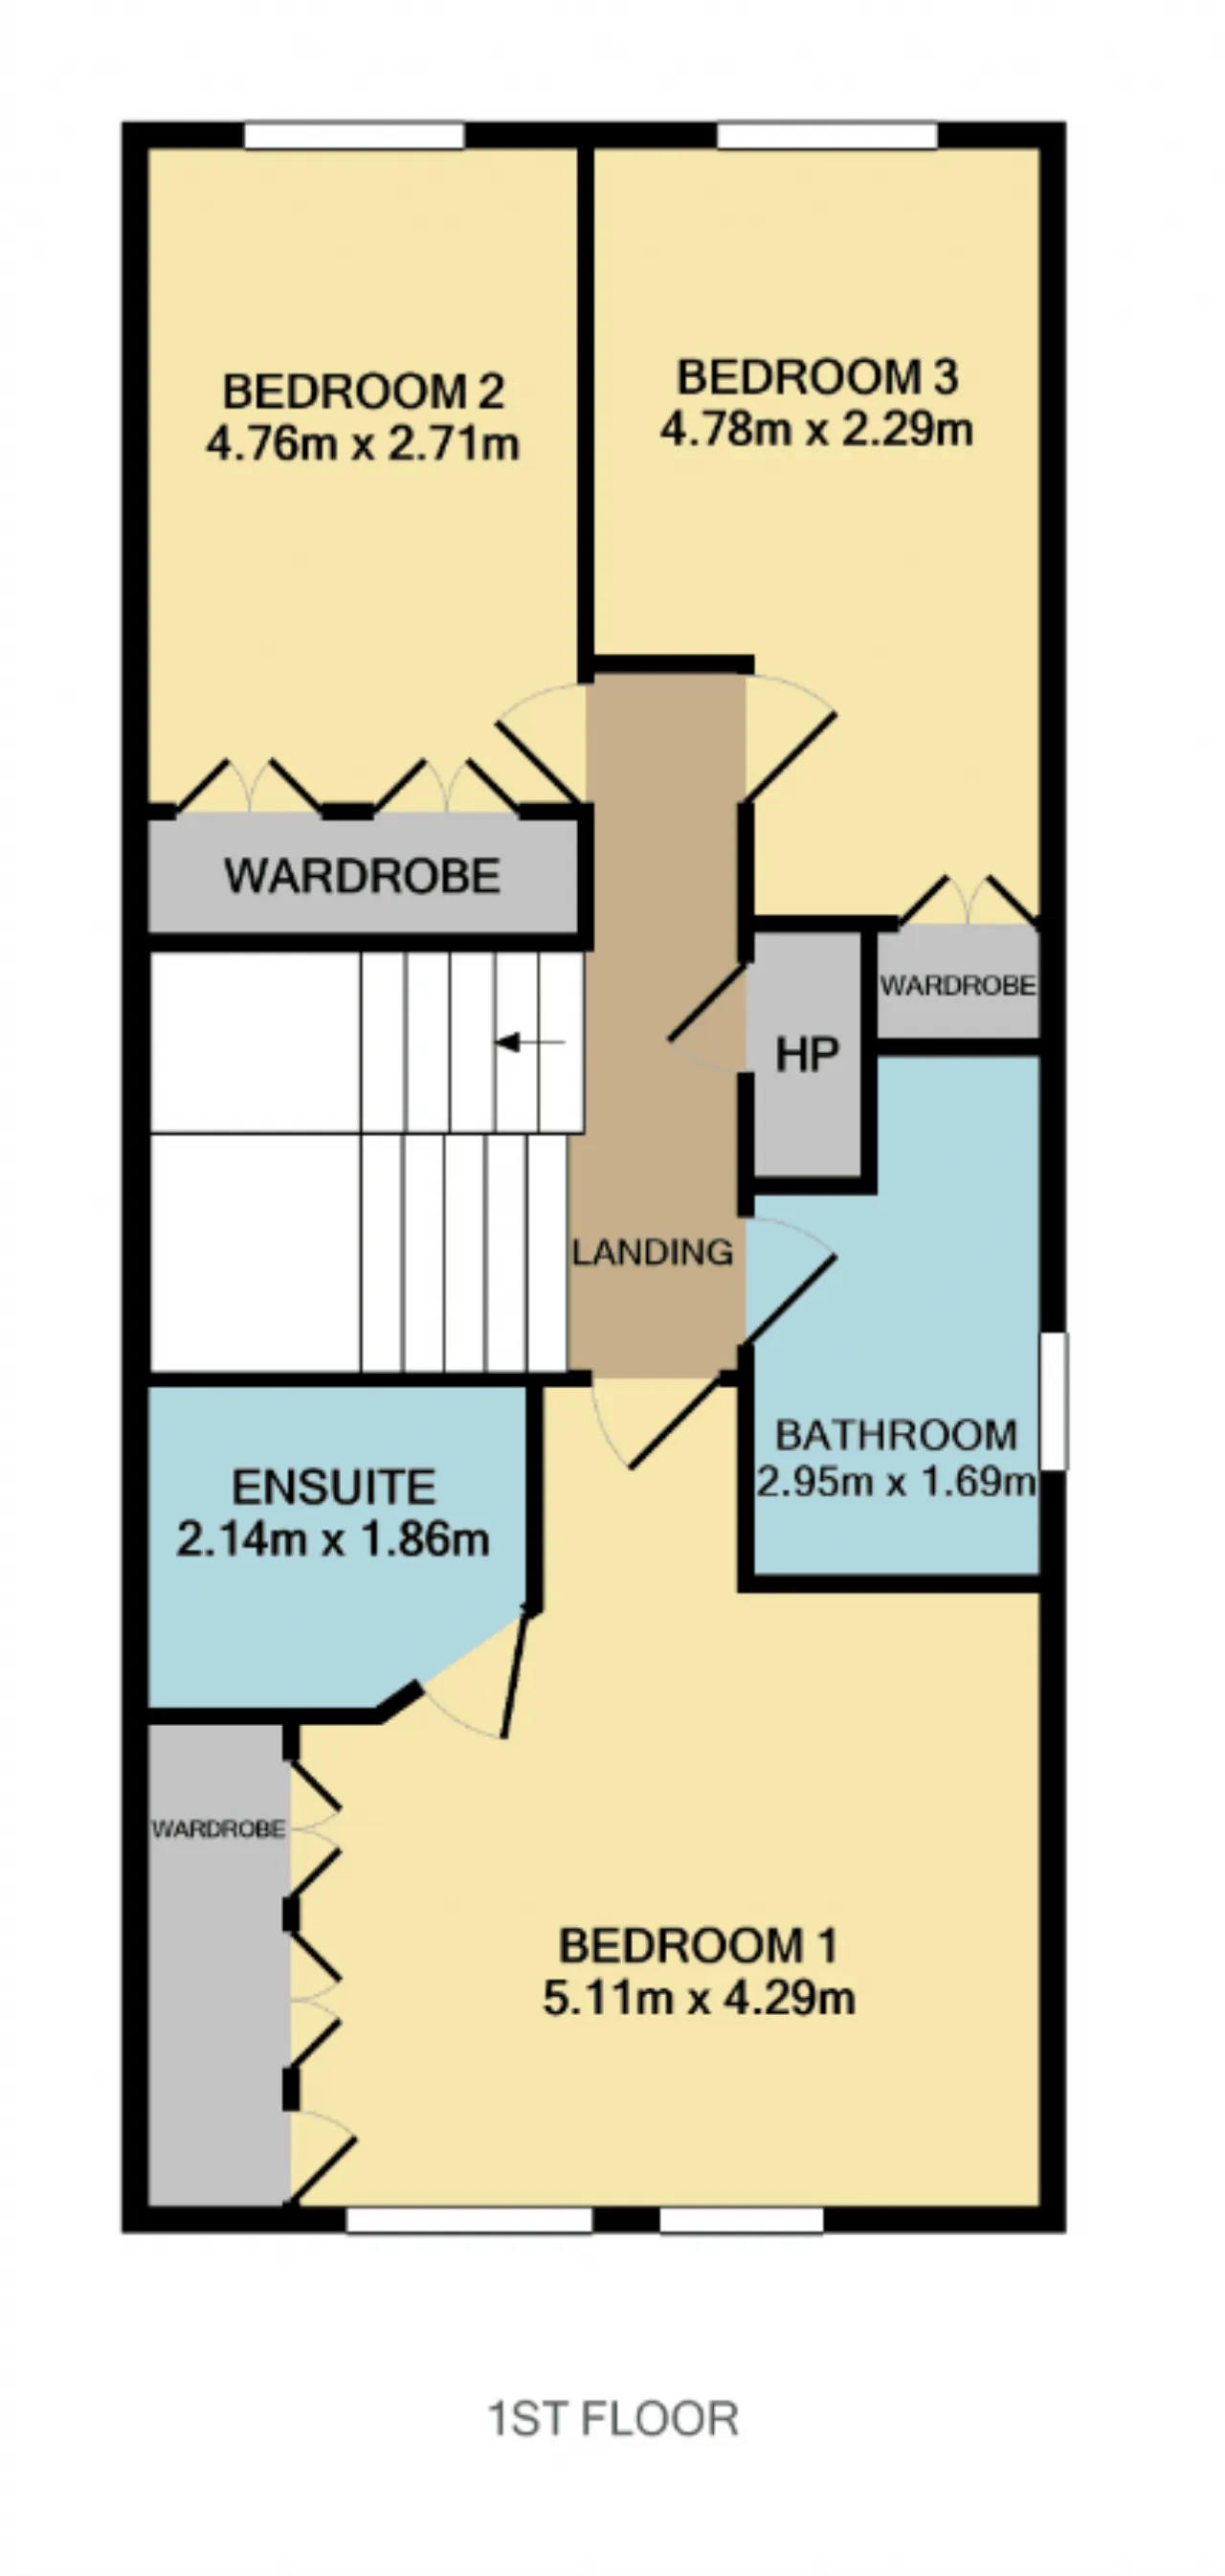
Accommodation briefly comprises entrance hall, guest wc, large livingroom, open plan kitchen / diningroom, utility room and upstairs there are three good size bedrooms, main ensuite and generous family bathroom.
Location is superb with a host of amenities right on your doorstep including new schools, park, shops, public transport to and from Dublin City Centre including bus and DART close by and quick access to the M1/M50 road network

Need a Mortgage?
Up to 90% mortgage available.
Mortgage Insight DAC t/a Sherry FitzGerald Financial Services, Sherry FitzGerald Mortgages is regulated by the Central Bank of Ireland.
Features
BER A3
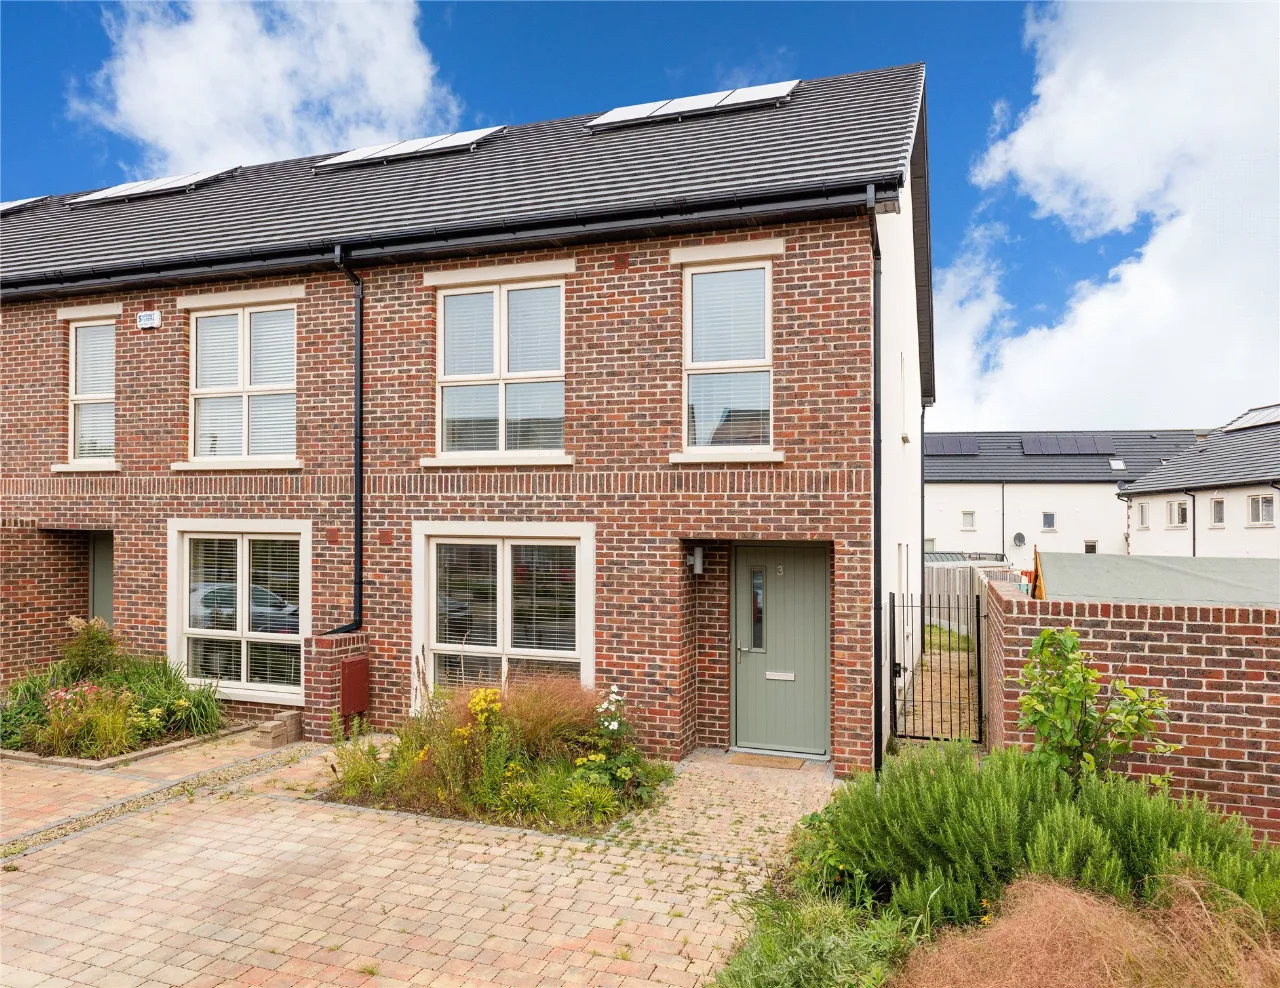
End of terrace
Off Street Parking
Gas heating
Solar Panels
Cul de sac
Facing landscaped green
Garden: Front garden: cobblelock driveway with off-street parking for two cars, landscaped planting, side gate to rear garden.
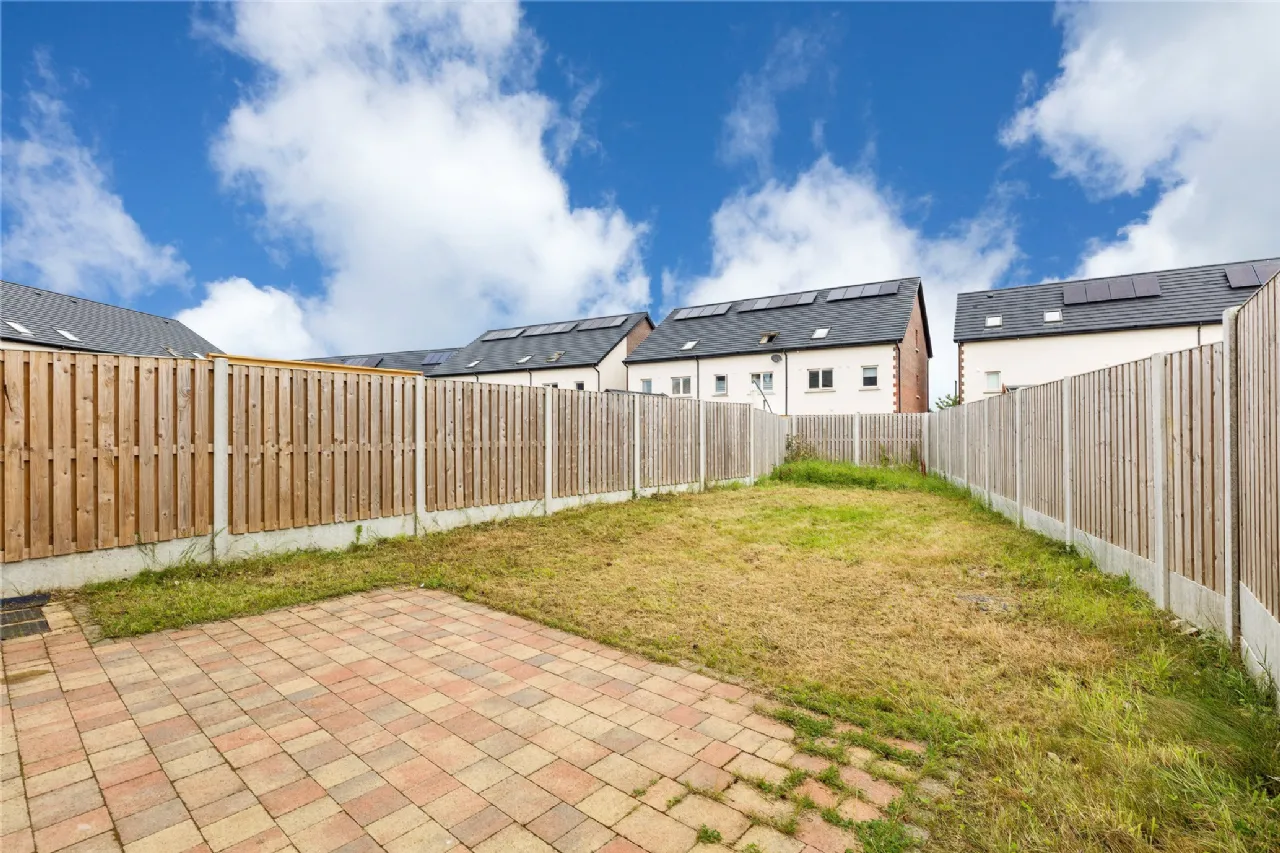
Rear garden: cobblelock paved patio area with lawn and fenced on all sides.
No management fee
Rooms
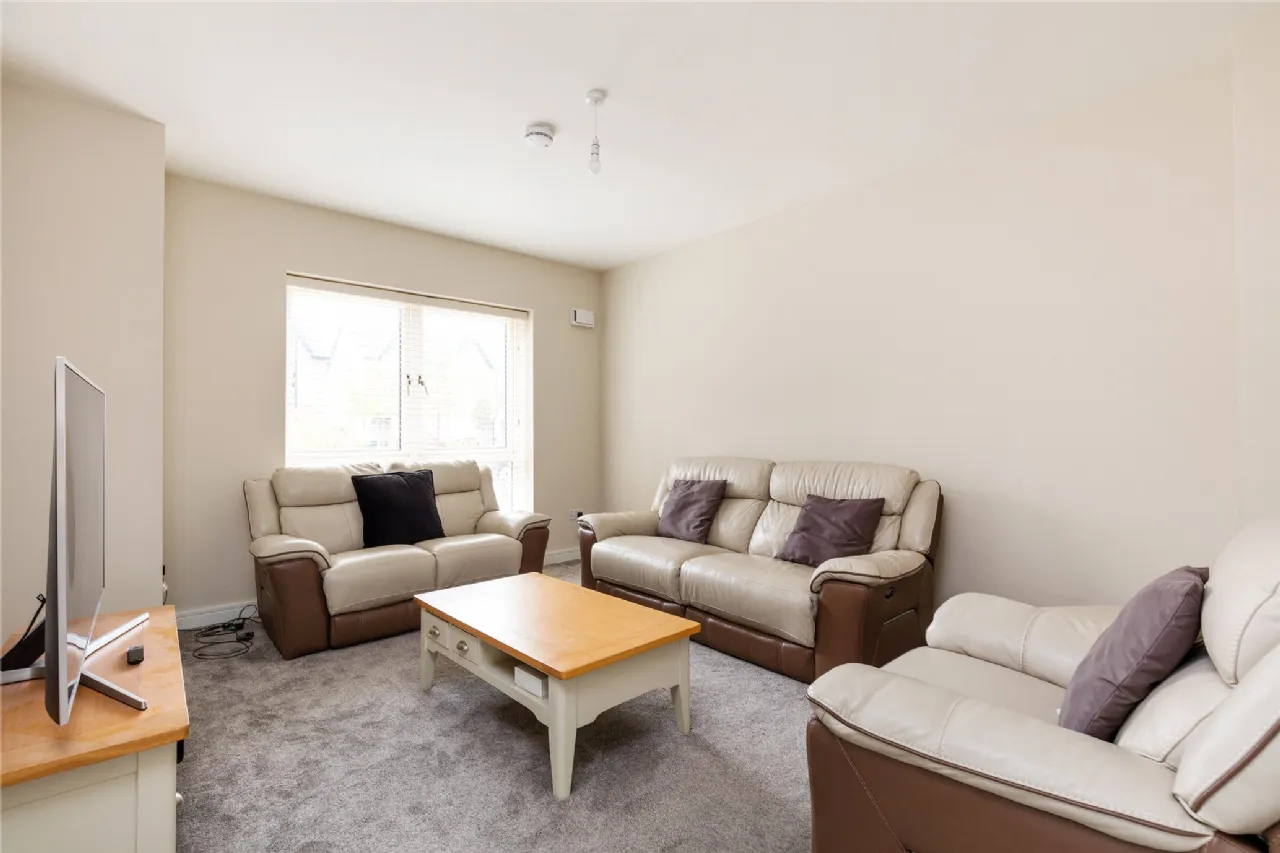
Living Room 4.61m x 3.77m Carpet, TV point, large picture window to front
Guest W.C. 1.70m x 1.28m Wash hand basin, w.c., heated towel rail, extractor, window to side, tiled floor
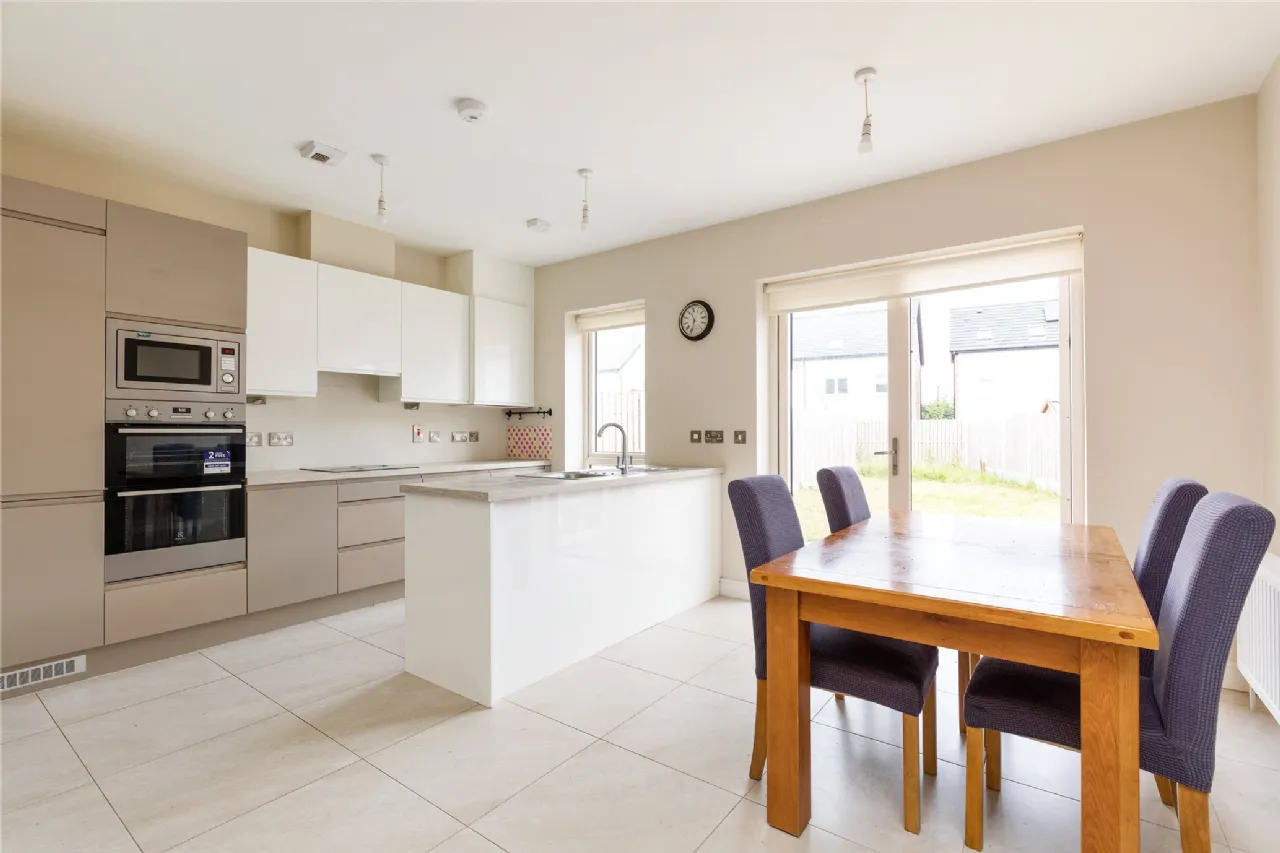
Dining area 4.37m x 2.68m Tiled floor, double glass doors to garden, open plan to kitchen area
Kitchen 3.64m x 2.36m Selection of cream and taupe wall and floor cabinets with integrated double oven and microwave, electric hob, dishwasher and fridge/freezer
Utility Room 2.31m x 3.03m Utility is plumbed for washing machine and storage space stretches back to under stairs area
Landing 3.85m x 0.97m Carpet, hot press, hatch to attic space
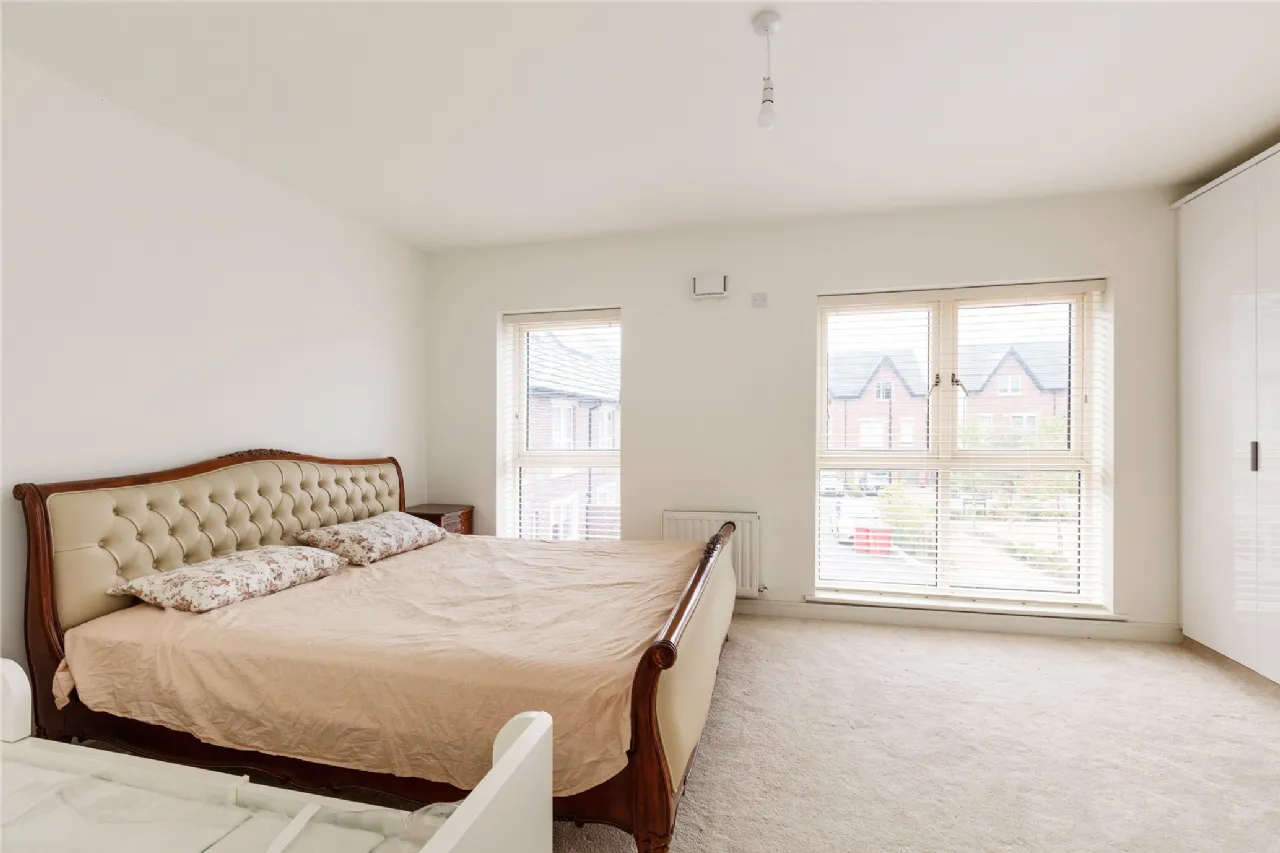
Bedroom 1 (Front) 5.11m x 4.29m Carpet, built in wardrobes, TV point, two windows, ensuite
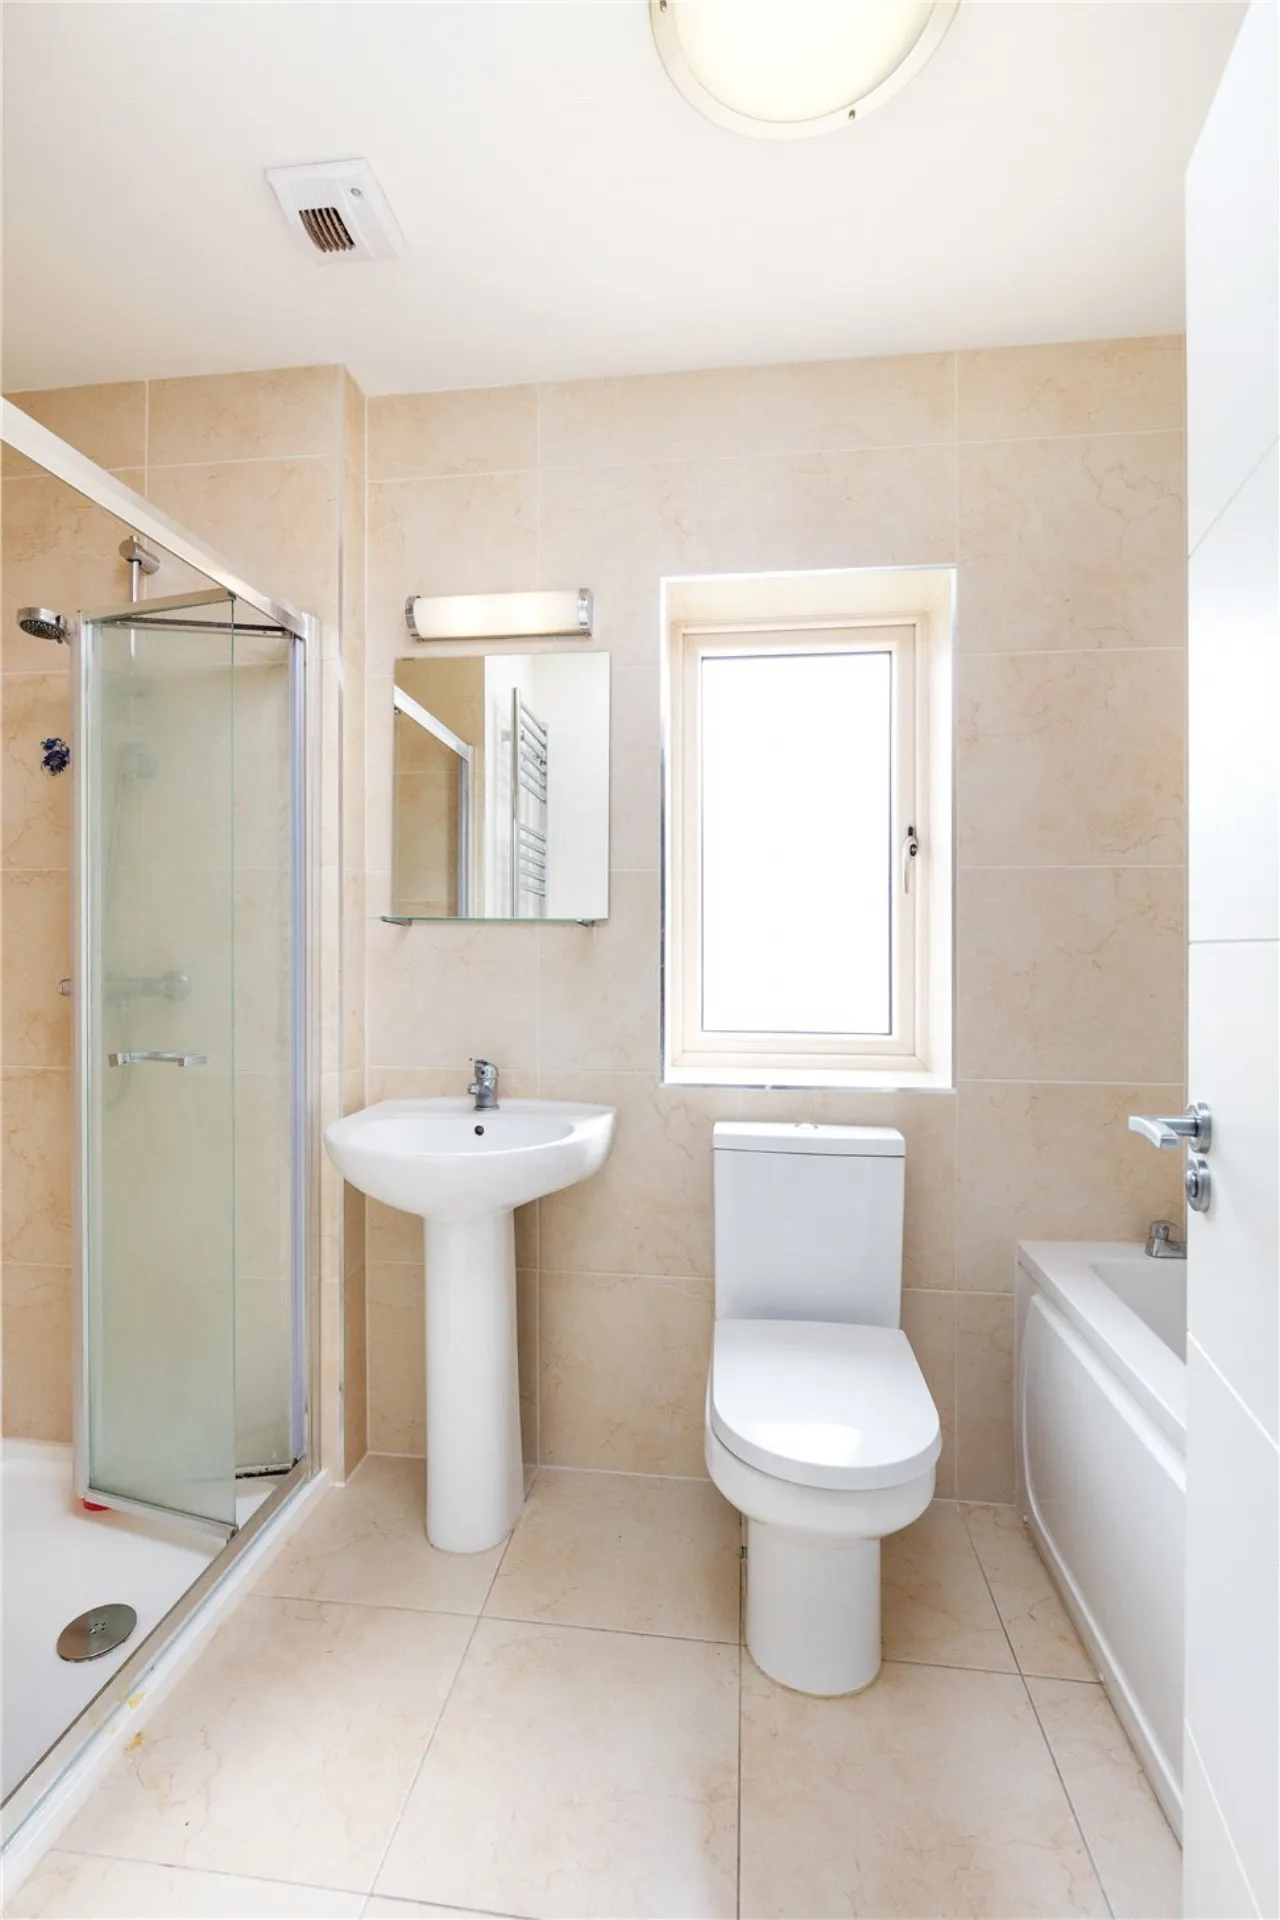
Ensuite 2.14m x 1.86m Fully tiled, corner power shower, wash hand basin with mirror and overhead light, w.c., heated towel rail
Bedroom 2 (rear) 4.76m x 2.71m Double with carpet, built in wardrobes
Bedroom 3 (rear) 4.78m x 2.29m Double with carpet, built in wardrobe
Family Bathroom 2.95m x 1.69m Fully tiled, bath with shower hose, separate power shower with glass screen door, w.c., wash hand basin with mirror and light overhead, heated towel rail
BER Information
BER Number: 109671792
Energy Performance Indicator: 57.72 kWh/m²/yr
About the Area
Balgriffin is a largely residential part of County Dublin, situated approximately 8 km (4.97 mi) from Dublin city centre. The two main branches of the Mayne River run through the district. The Turnapin runs in the southern part of the area, coming from the old Belcamp Estate running north of the main Belmayne development, while the Cuckoo comes east near Limekiln Lane and forms the northern boundary of the Fingal Burial Ground.
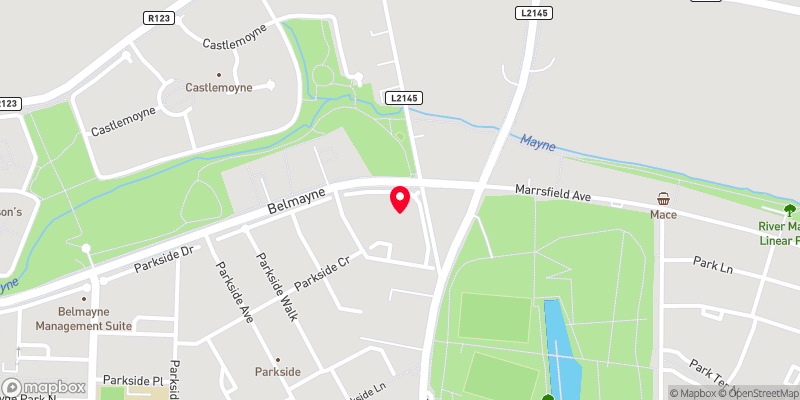 Get Directions

Advice For Buyers
Buying property is a complicated process. With over 40 years’ experience working with buyers all over Ireland, we’ve researched and developed a selection of useful guides and resources to provide you with the insight you need..
Mortgages
From getting mortgage-ready to preparing and submitting your full application, our Mortgages division have the insight and expertise you need to help secure you the best possible outcome.
Research
Applying in-depth research methodologies, we regularly publish market updates, trends, forecasts and more helping you make informed property decisions backed up by hard facts and information.