Print



€450,000
 3 beds
 1 bath
 88 sqm

Description
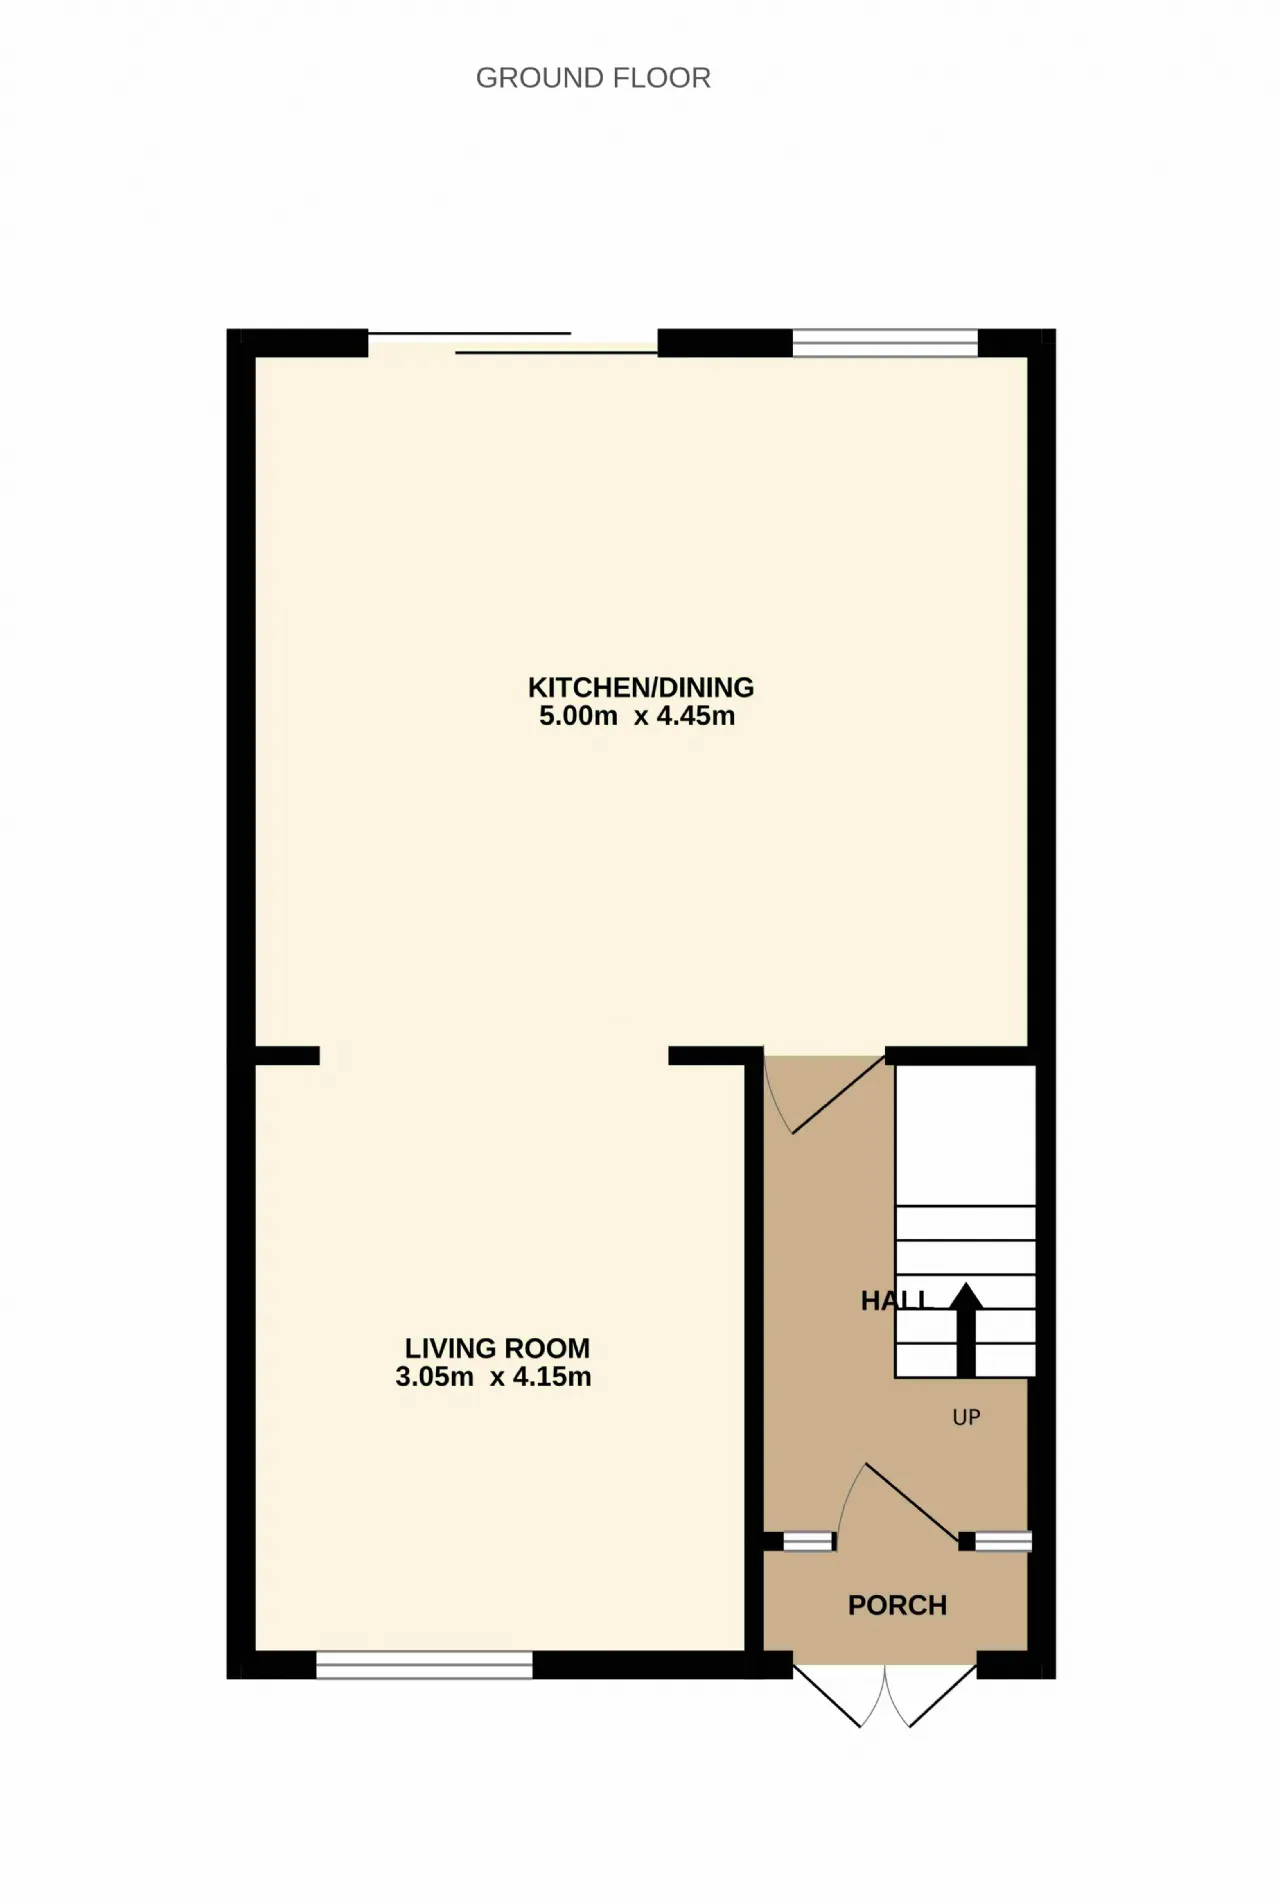
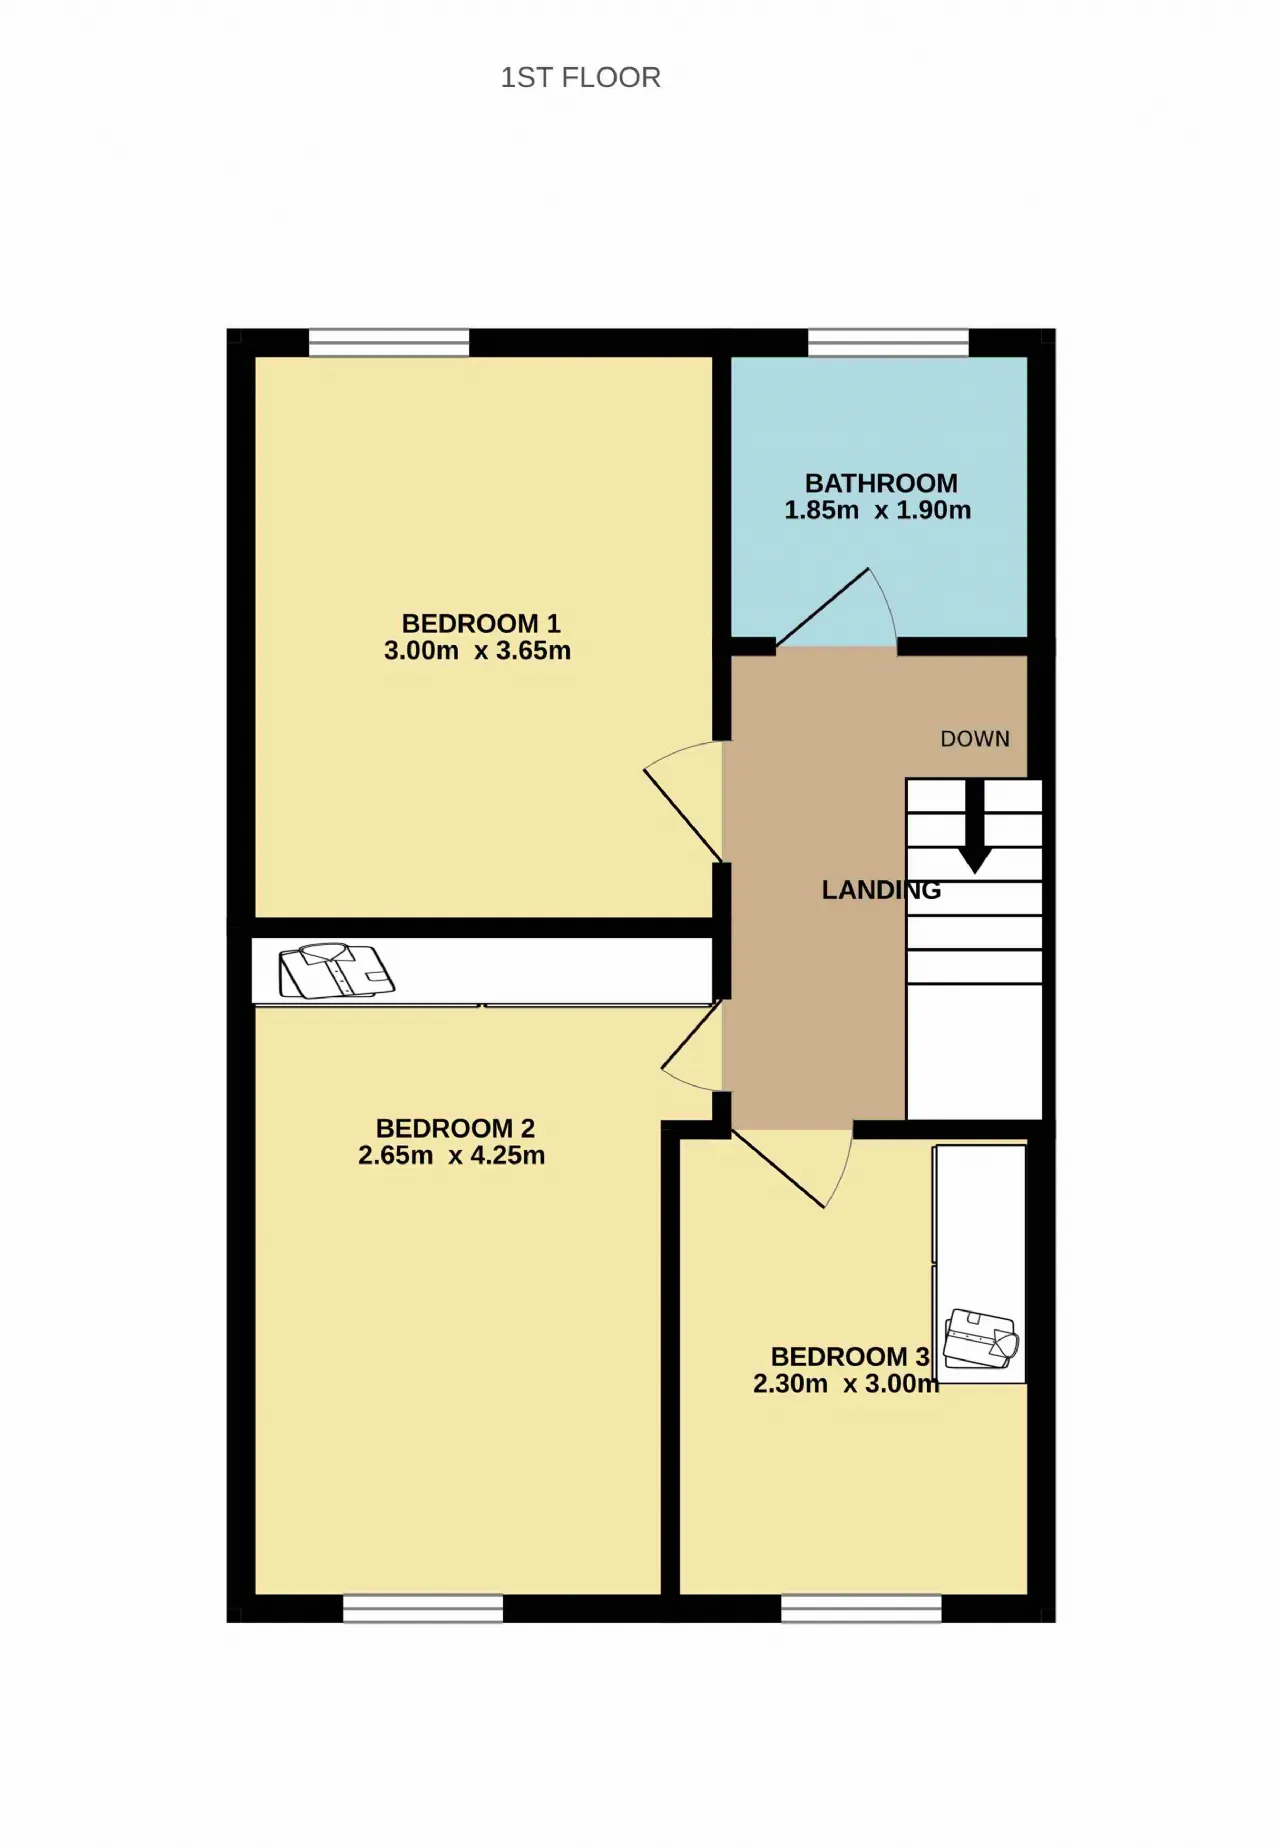
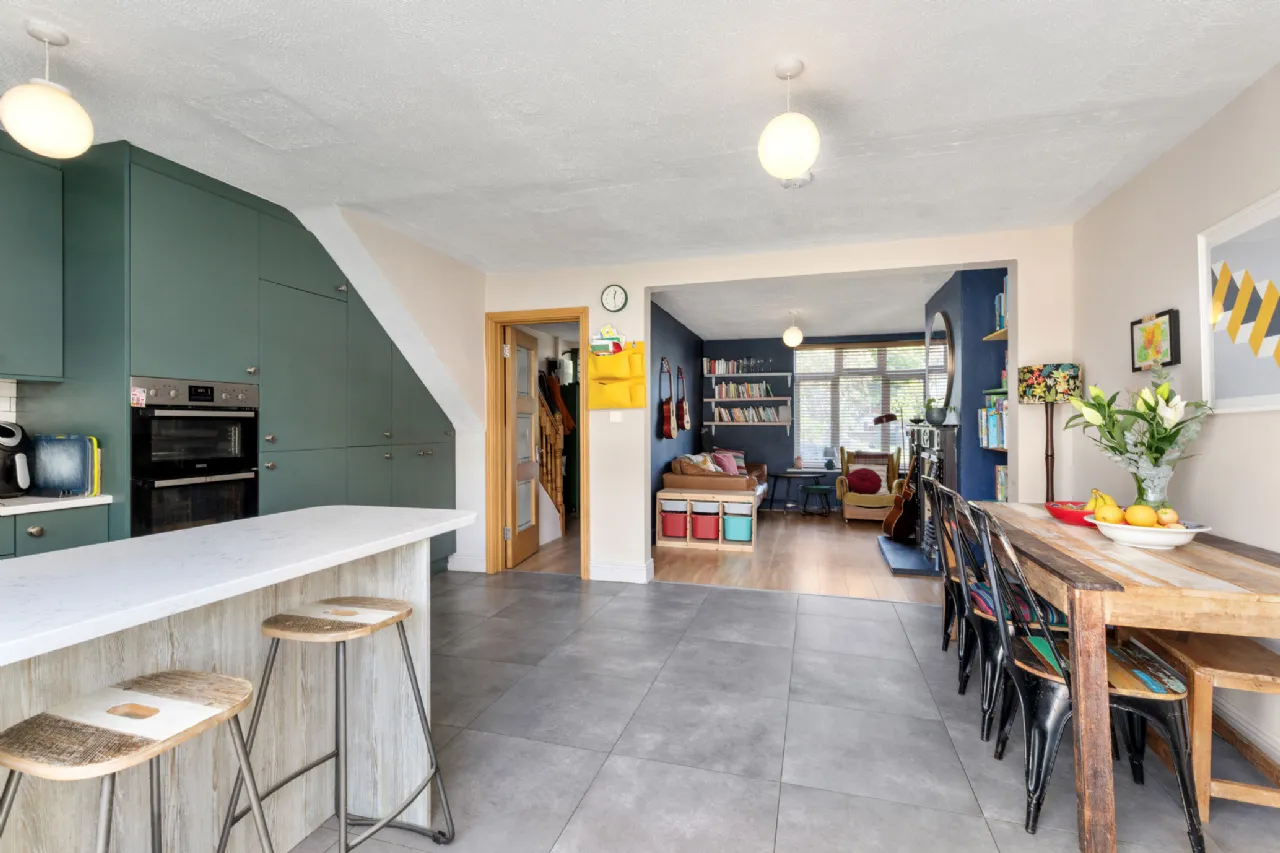
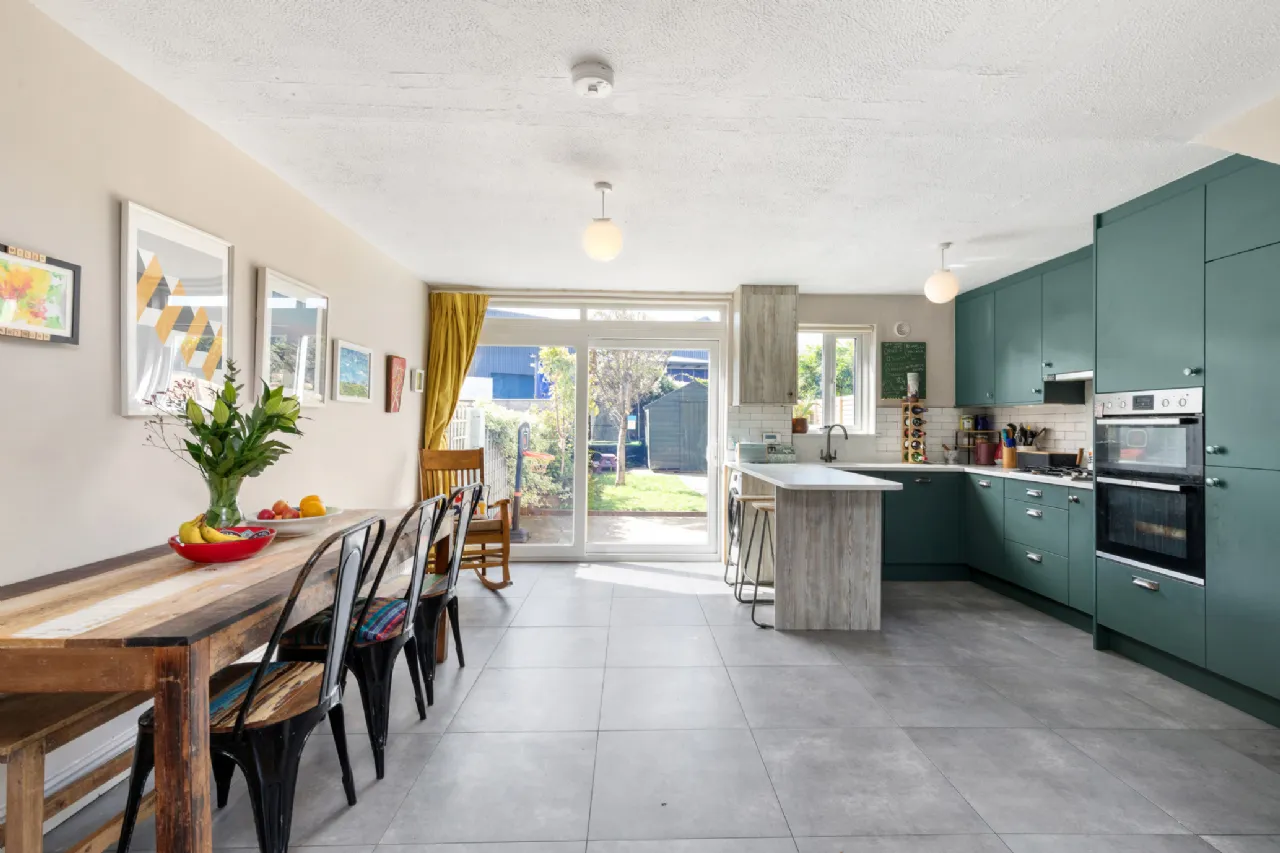
Accommodation briefly comprises porch, hall, livingroom, kitchen / diningroom, 3 bedrooms and a bathroom.
Location is ideal, set in a mature, well-established development with a whole host of amenities on your doorstep including Bayside DART train station, bus stops, schools, shops, church, as well as sports & leisure facilities.
Viewing is highly recommended!

Need a Mortgage?
Up to 90% mortgage available.
Mortgage Insight DAC t/a Sherry FitzGerald Financial Services, Sherry FitzGerald Mortgages is regulated by the Central Bank of Ireland.
Features
uPVC triple glazed windows
Insulation
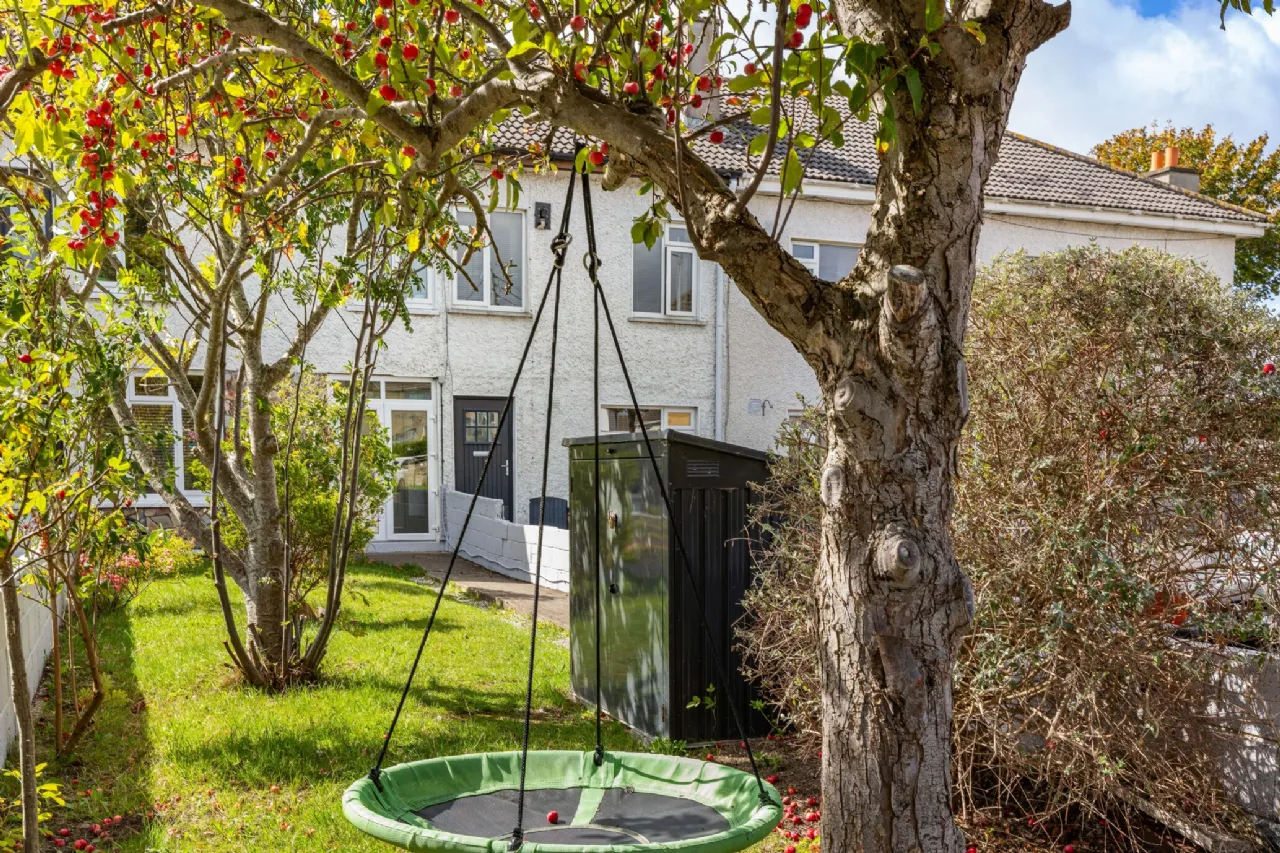
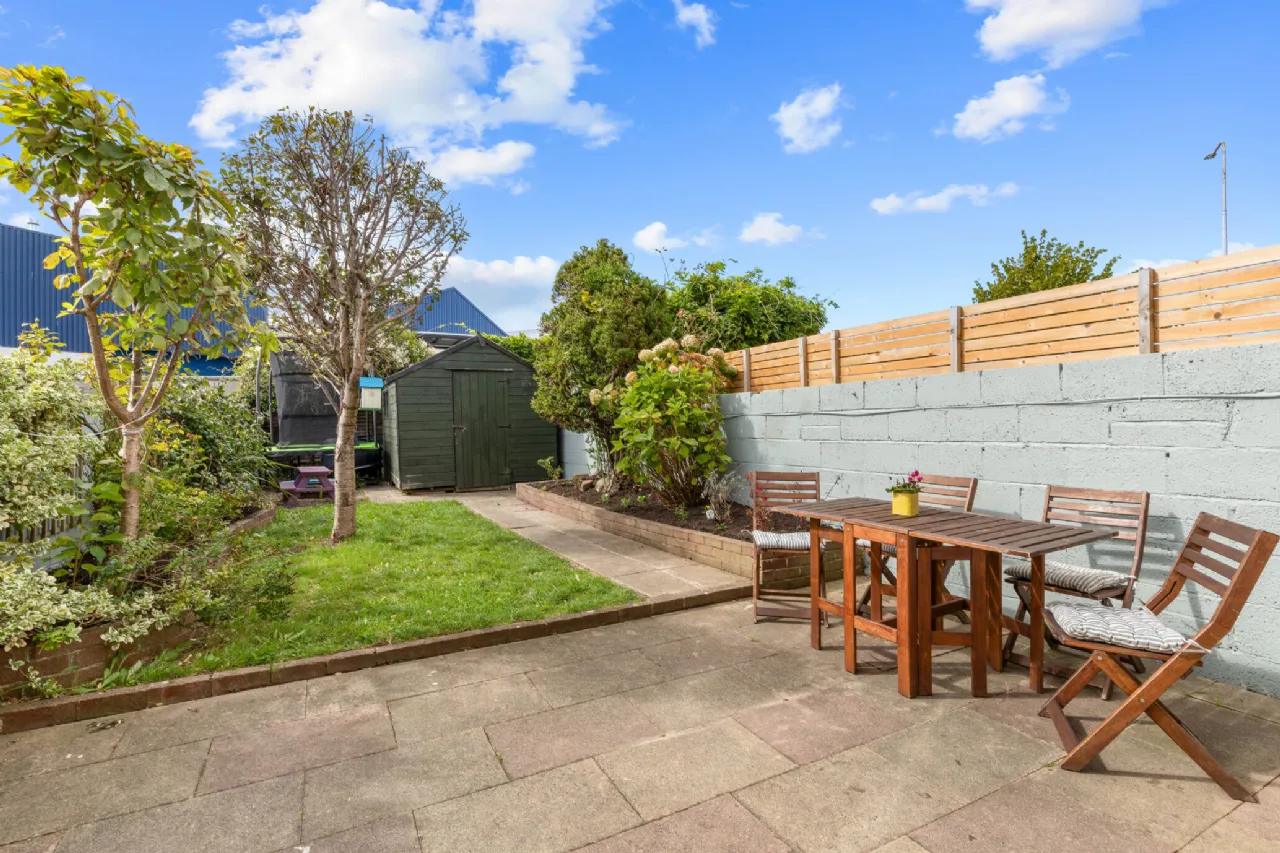
South West sunny rear garden.
Parking.
Close to DART station & bus stops.
Close to schools & shops.
Selection of schools including; local National school, Educate together, Gaelscoil and Bayside school.
Great space and potential to convert attic.
Approx. 88sqm / 947sqft.
Rooms
Hall 1.80m x 3.80m Laminated timber effect floor, under stairs storage.
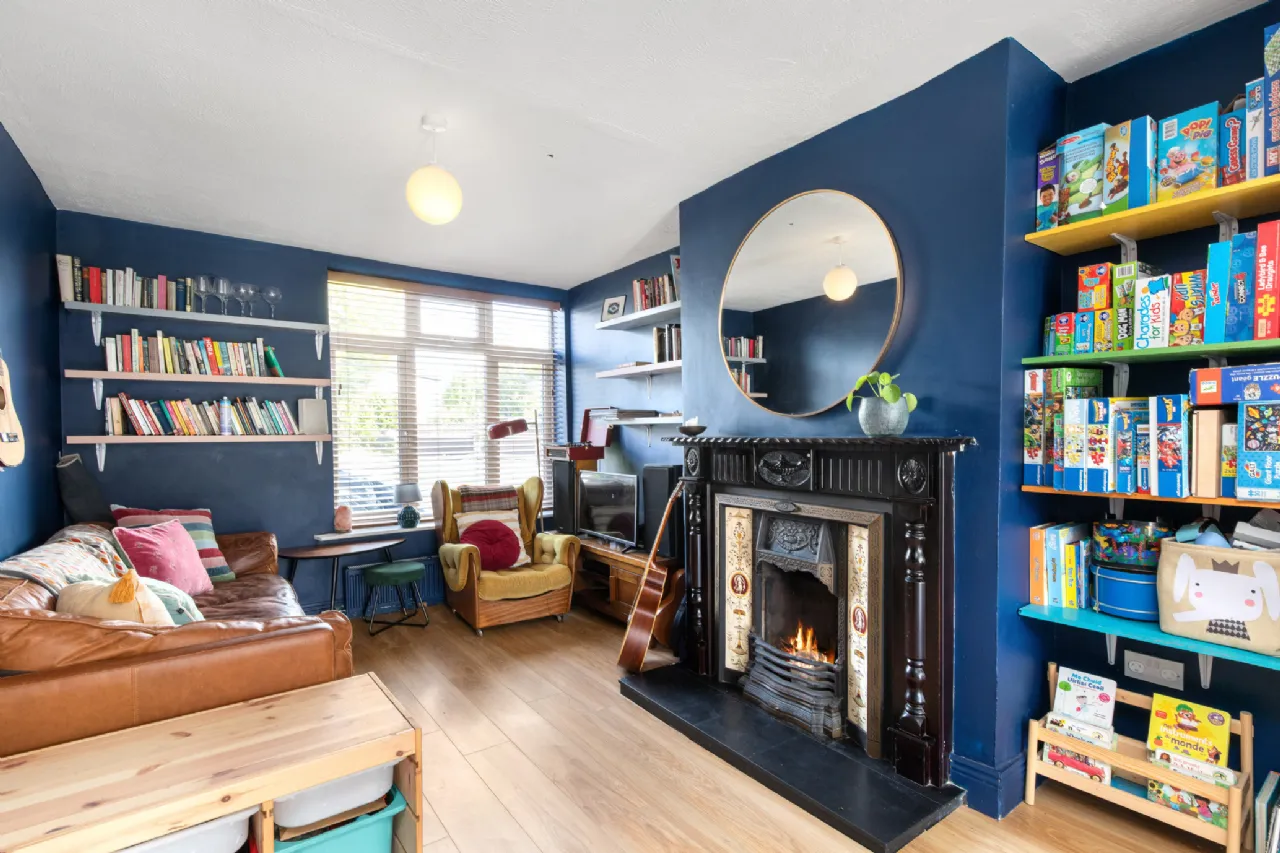
Living Room 3.05m x 4.15m Open fire, laminated timber effect floor, tv point
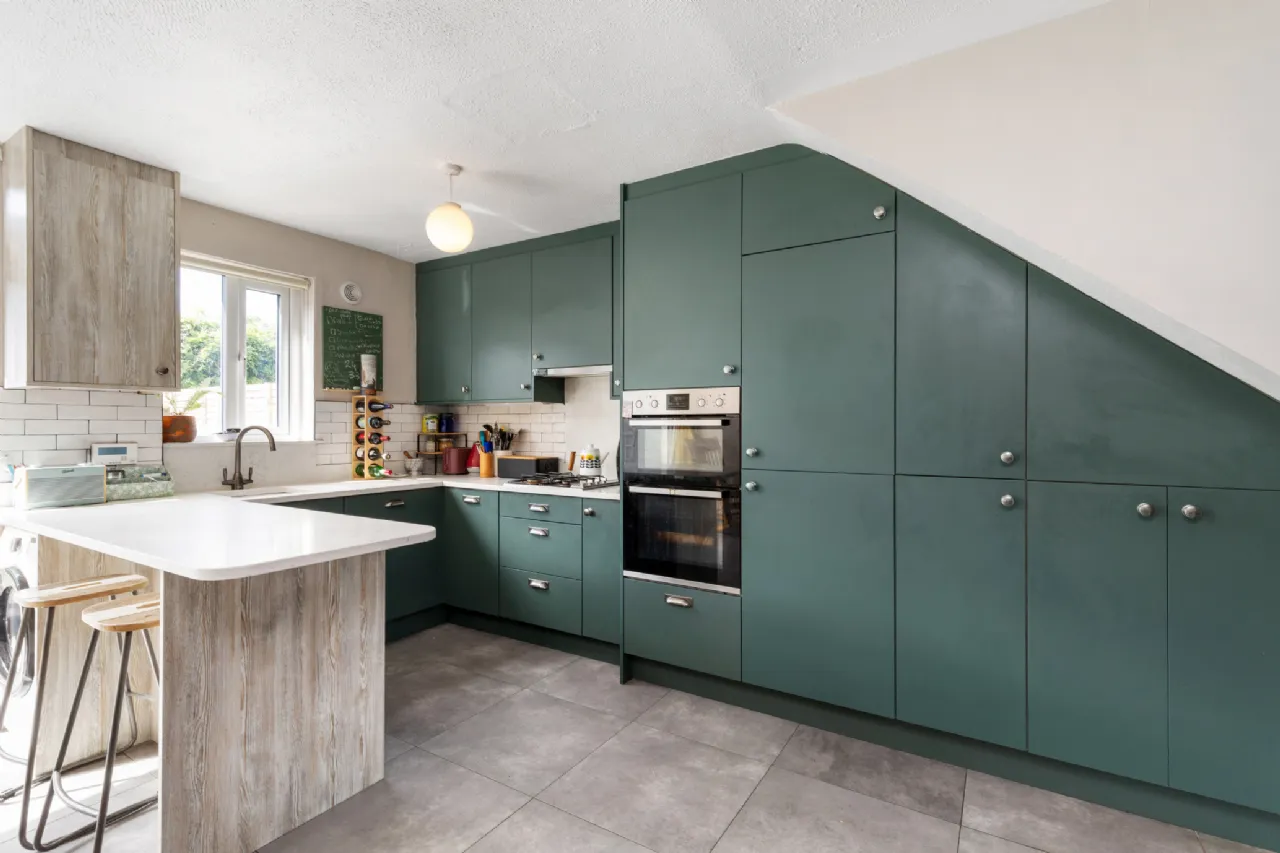
Kitchen/Dining Room 5.00m x 4.45m Fitted kitchen, double oven, gas hob, extractor fan, integrated fridge freezer and dish-washer, plumbed for washing machine, quartz counter top.
1st Floor
Landing 1..85m x 3.55m Access to attic.
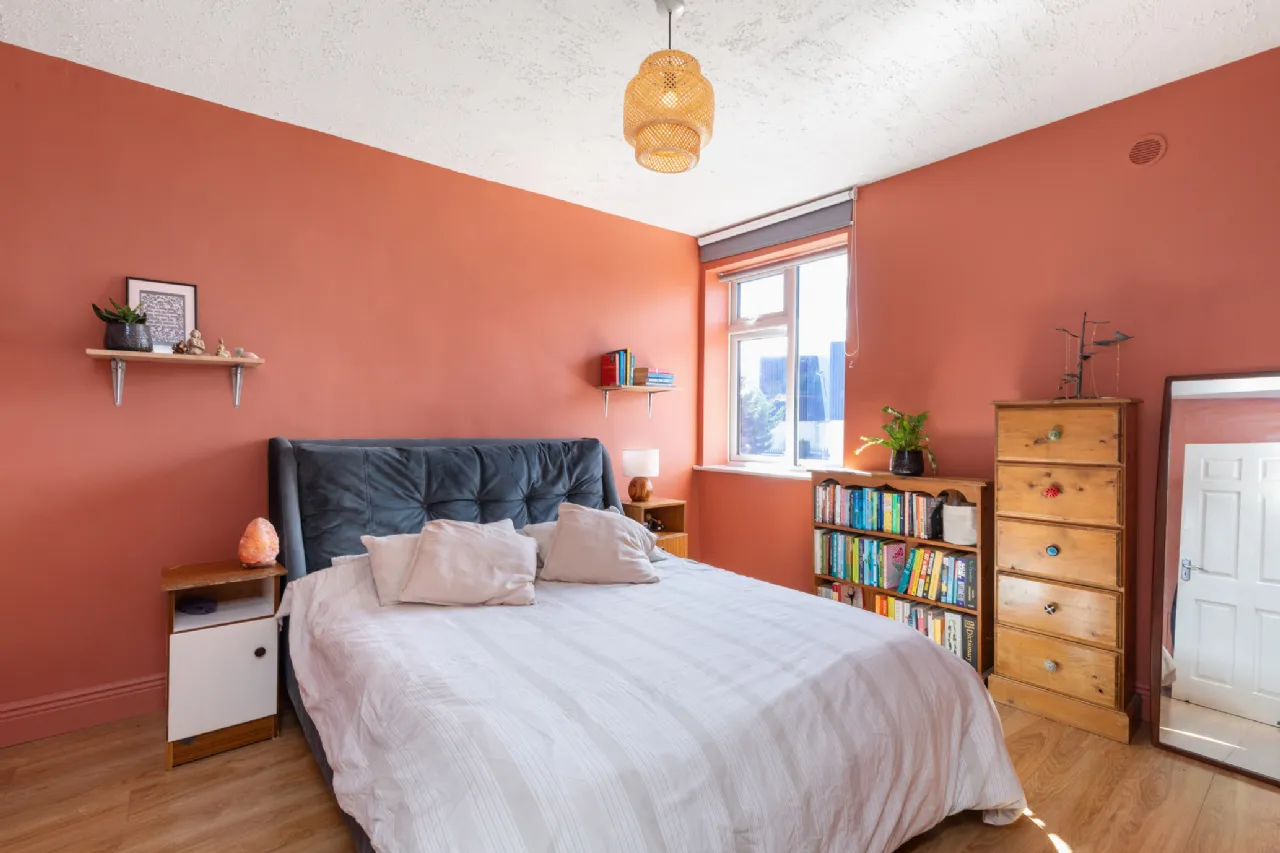
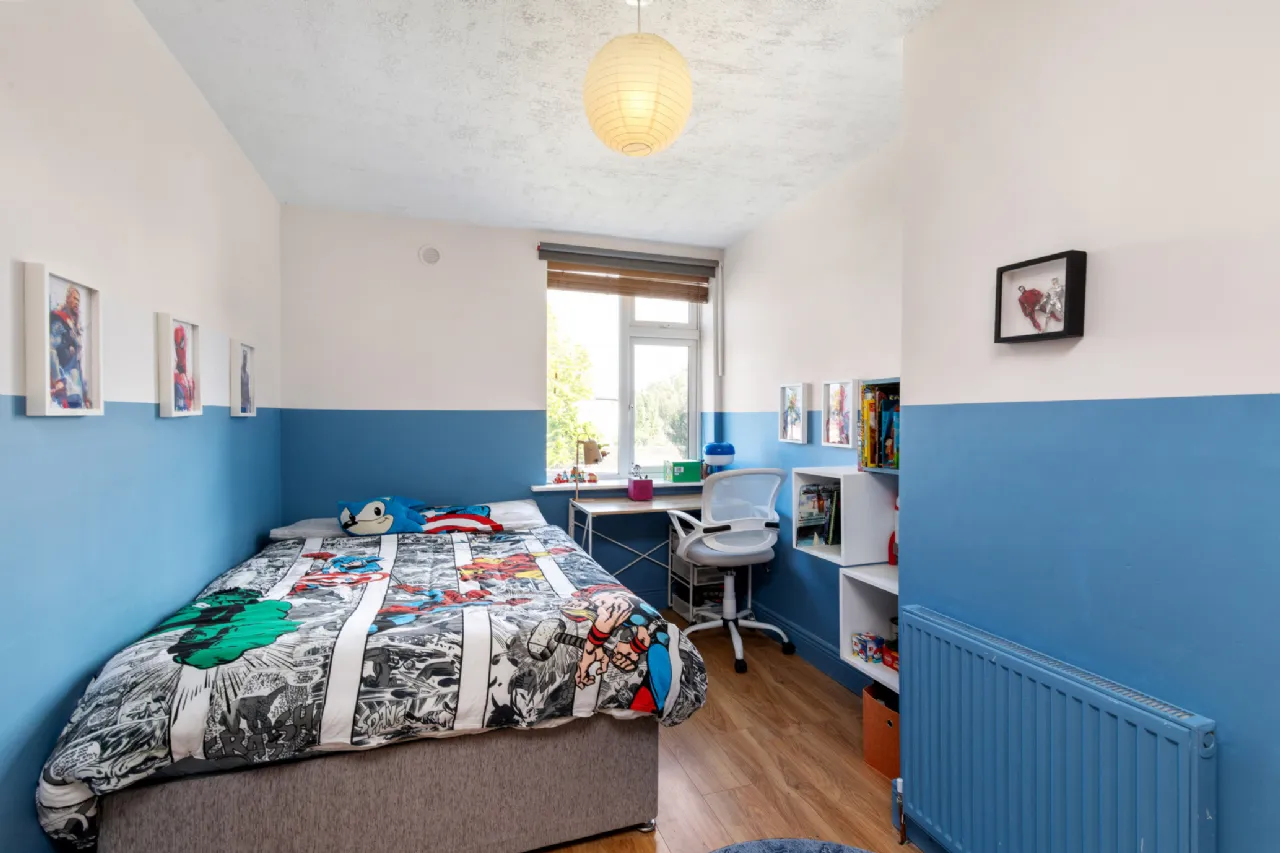
Bedroom 1 (rear) 3.00m x 3.65m Laminated timber effect floor.
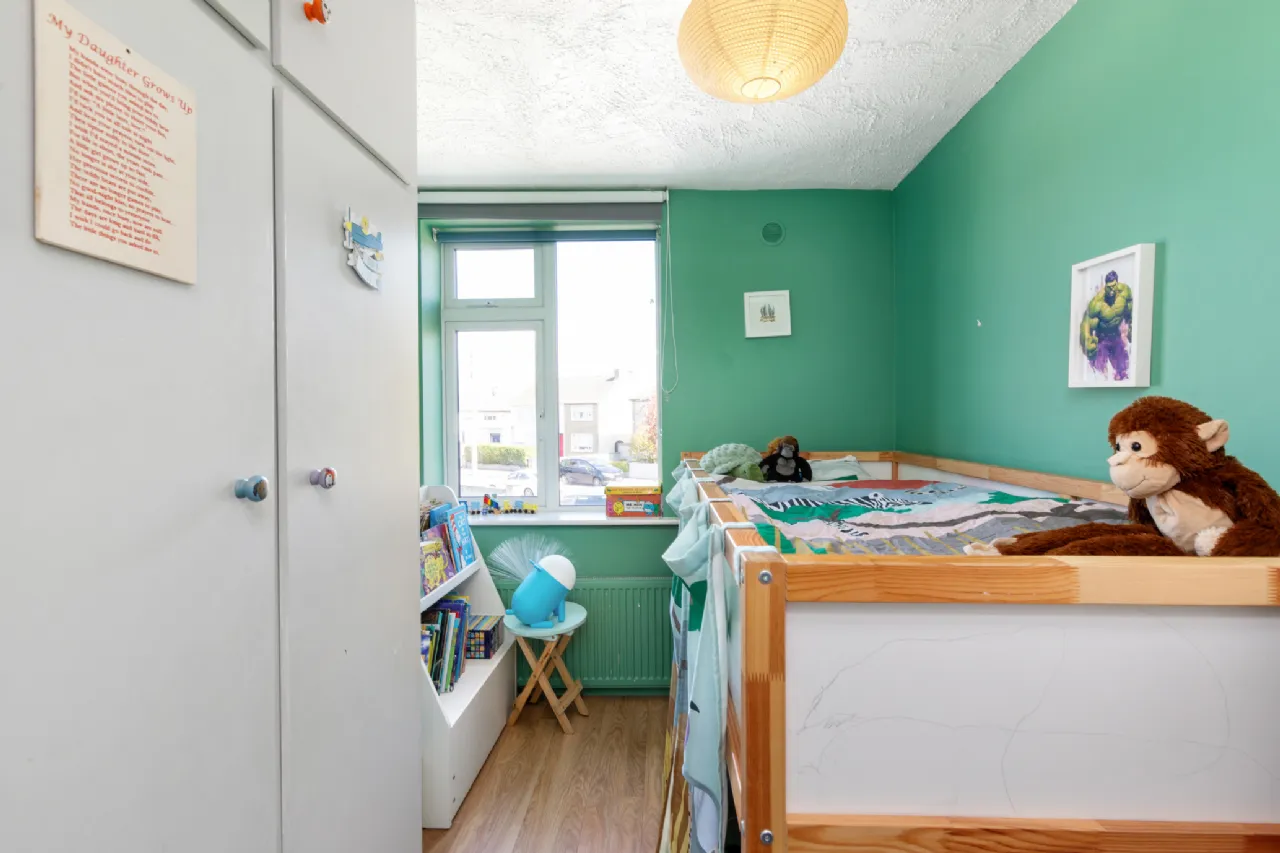
Bedroom 2 (front) 2.65m x 4.25m Laminated timber effect floor, built-in wardrobes.
Bedroom 3 (front) 2.30m x 3.00m Laminated timber effect floor, fitted wardrobes.
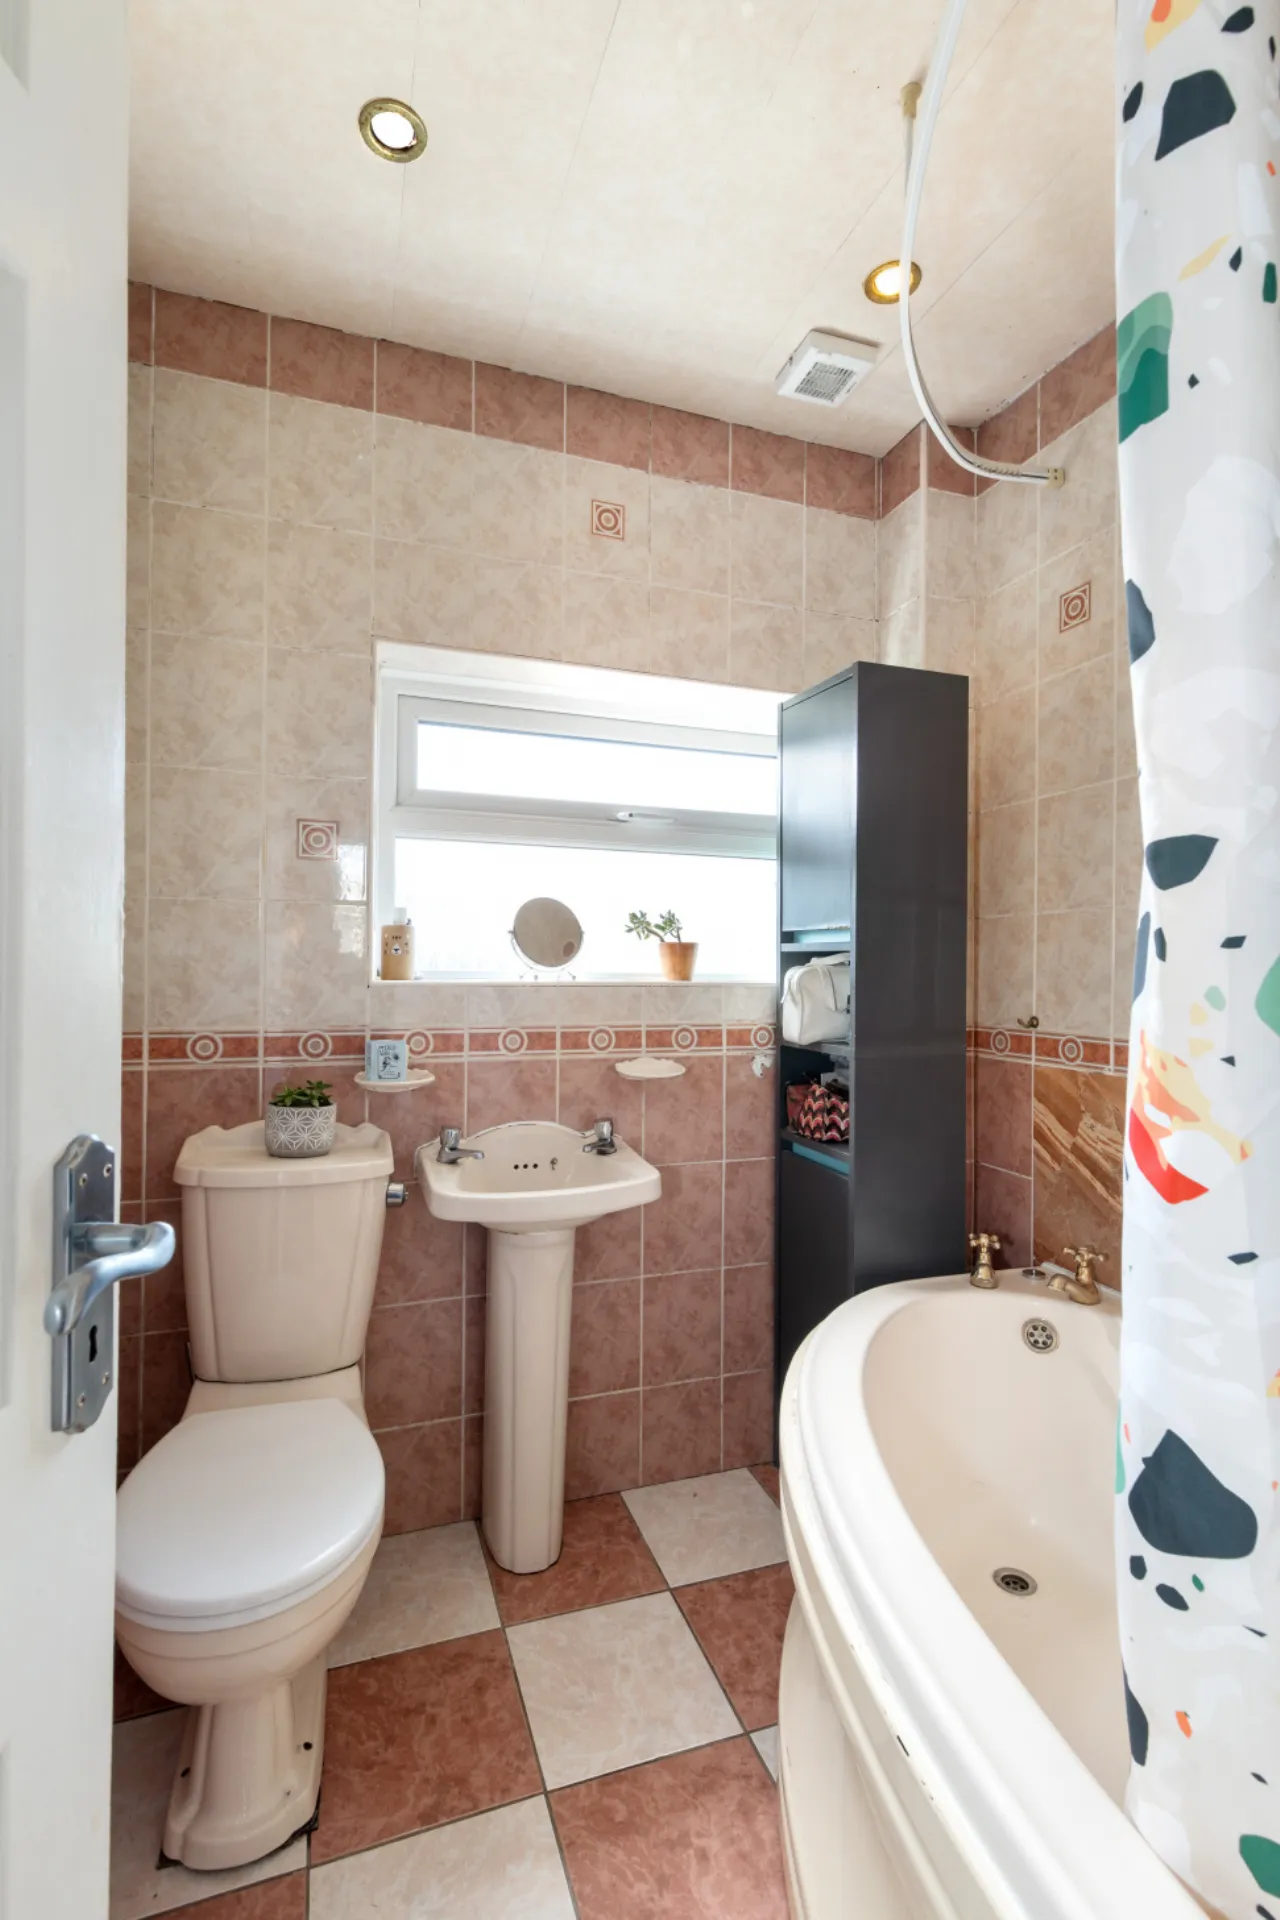
Bathroom 1.85m x 1.90m WHB, wc, bath with shower, fully tiled, extractor fan, recess lights.
Outside
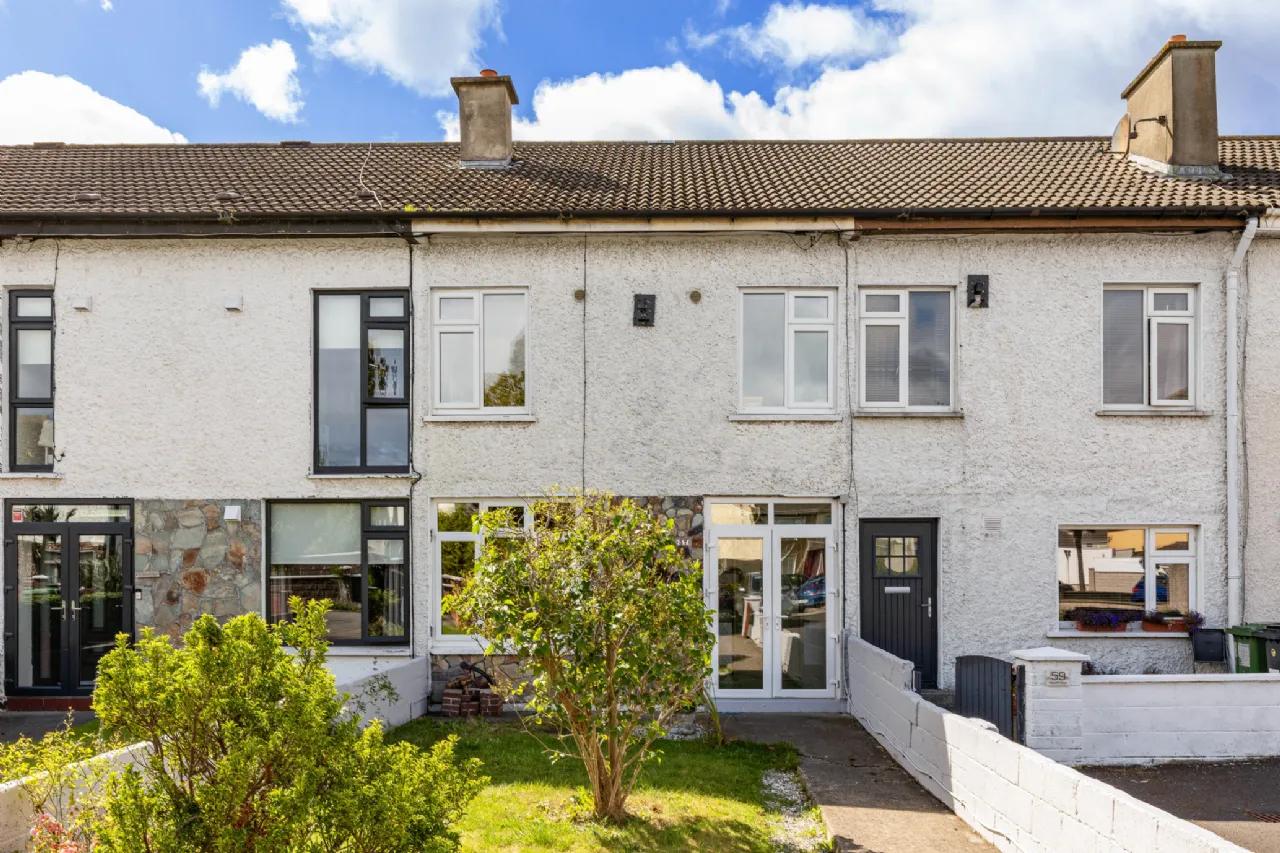
Front garden Walled, lawn, gate, parking to side.
Rear garden South West facing, walled, paved patio,, lawn, flowerbeds, shed.
BER Information
BER Number: 112456421
Energy Performance Indicator: 164.91 Kwh/m2.yr
About the Area
No description
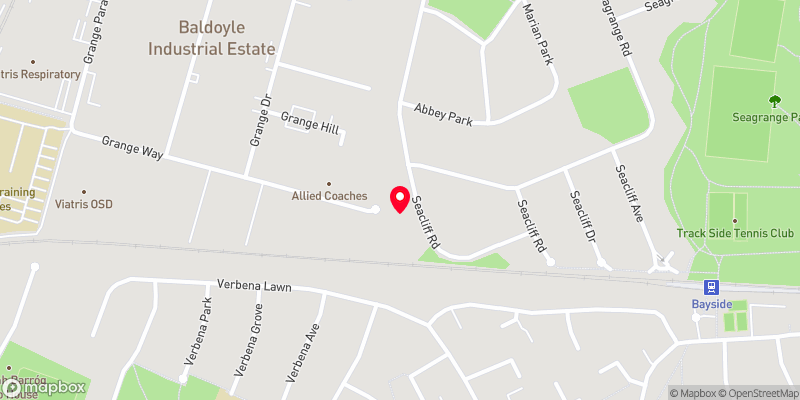 Get Directions

Advice For Buyers
Buying property is a complicated process. With over 40 years’ experience working with buyers all over Ireland, we’ve researched and developed a selection of useful guides and resources to provide you with the insight you need..
Mortgages
From getting mortgage-ready to preparing and submitting your full application, our Mortgages division have the insight and expertise you need to help secure you the best possible outcome.
Research
Applying in-depth research methodologies, we regularly publish market updates, trends, forecasts and more helping you make informed property decisions backed up by hard facts and information.