Print
Print



€345,000
 2 beds
 1 bath
 84 sqm

Description
Originally forming part of a grand Victorian residence dating back to the 1850s, the property was thoughtfully subdivided into four individual homes in the 1960s, creating a distinctive and atmospheric setting that is rich in history and charm. The property was reroofed in 2022.
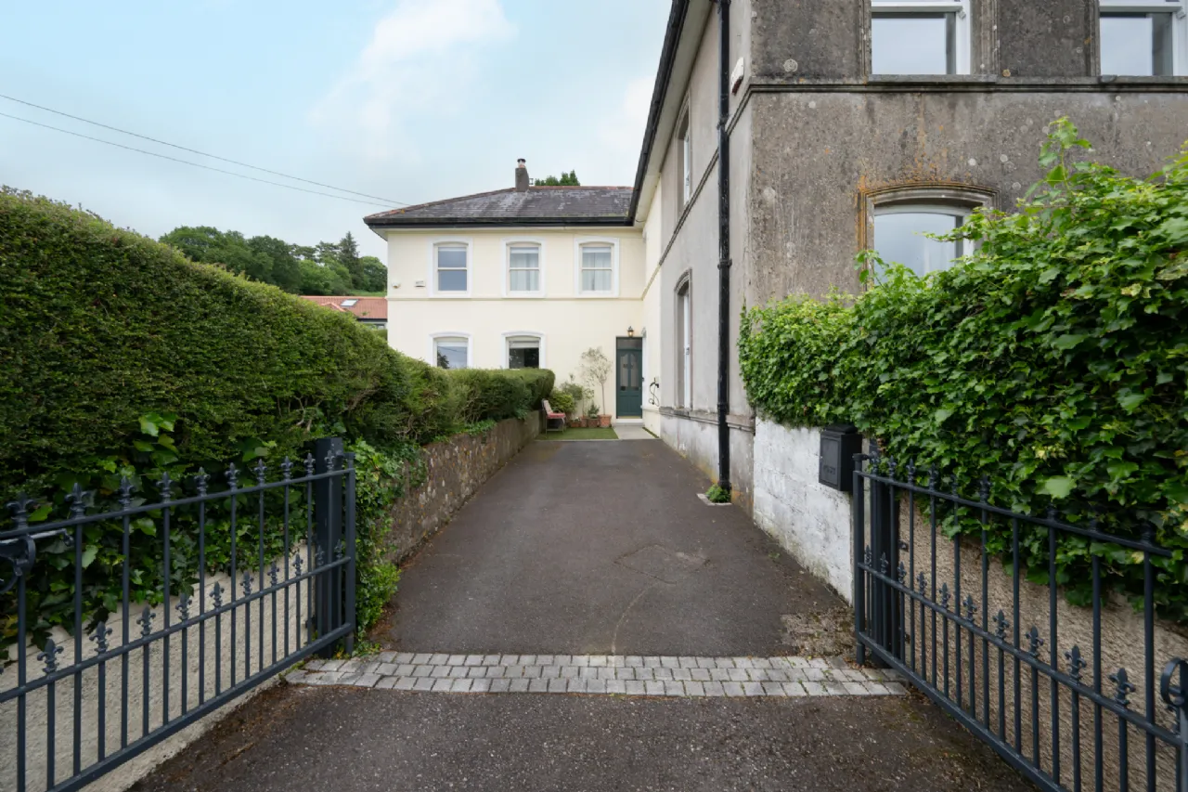
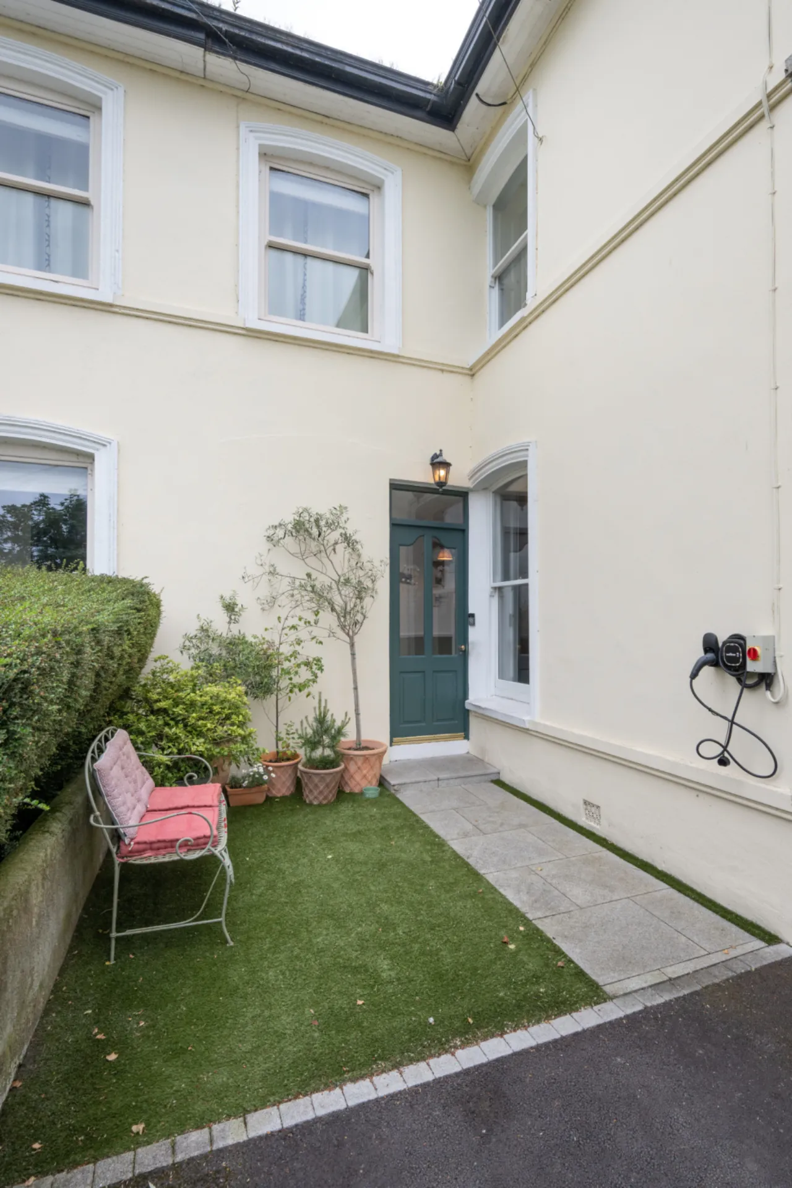
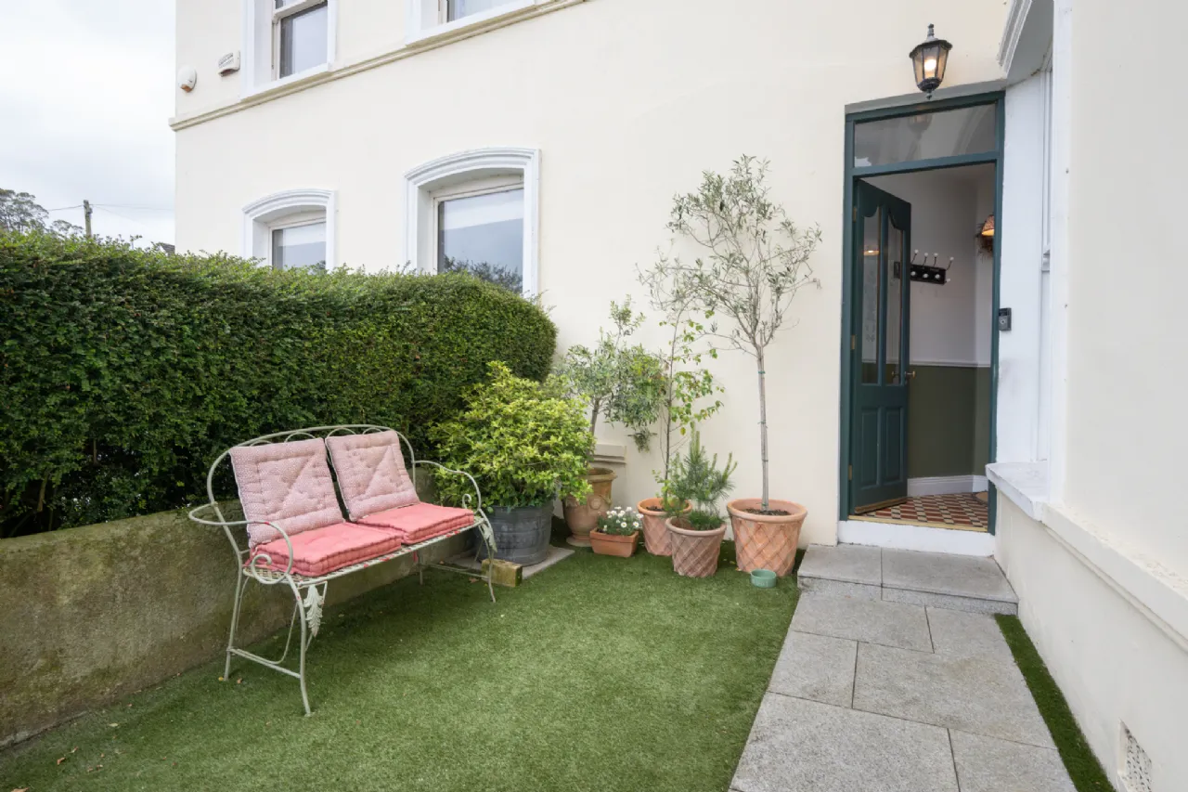
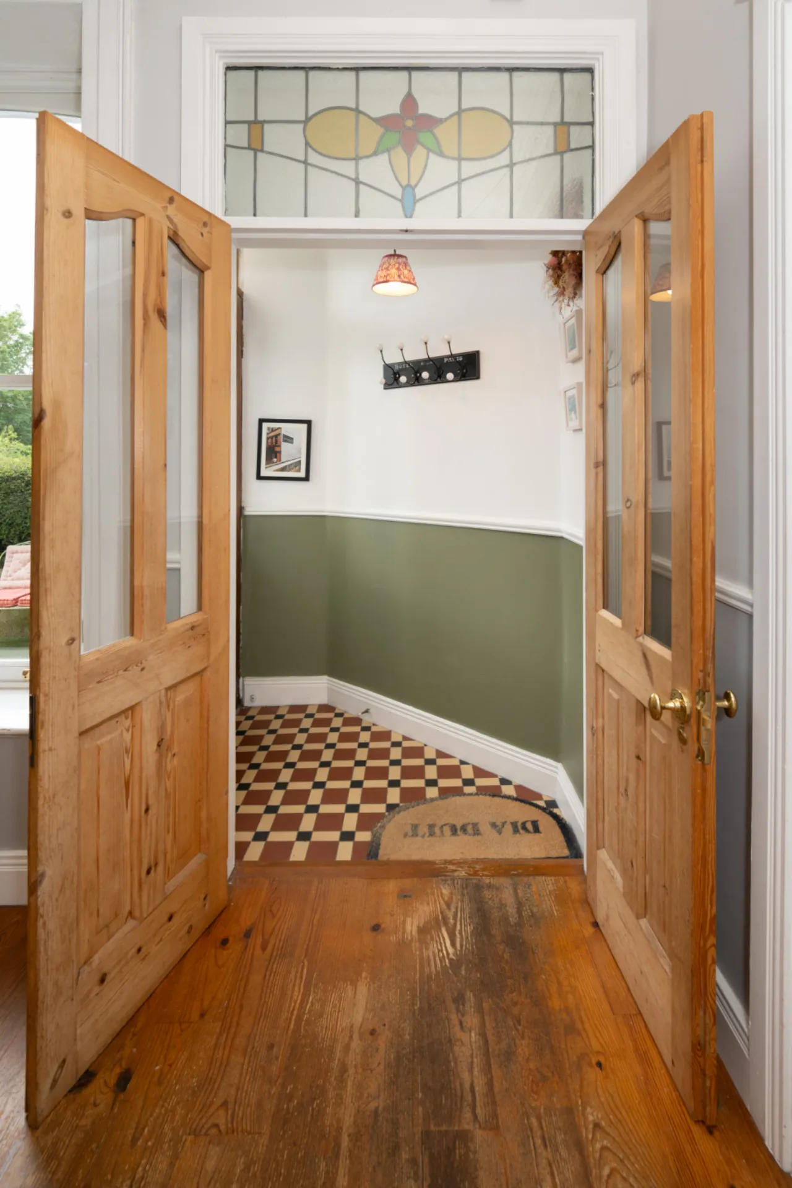
Beyond the entrance gates, a private driveway provides parking for two cars and includes an electric vehicle charging point. Steps lead to the front door, where an entrance hallway welcomes you.
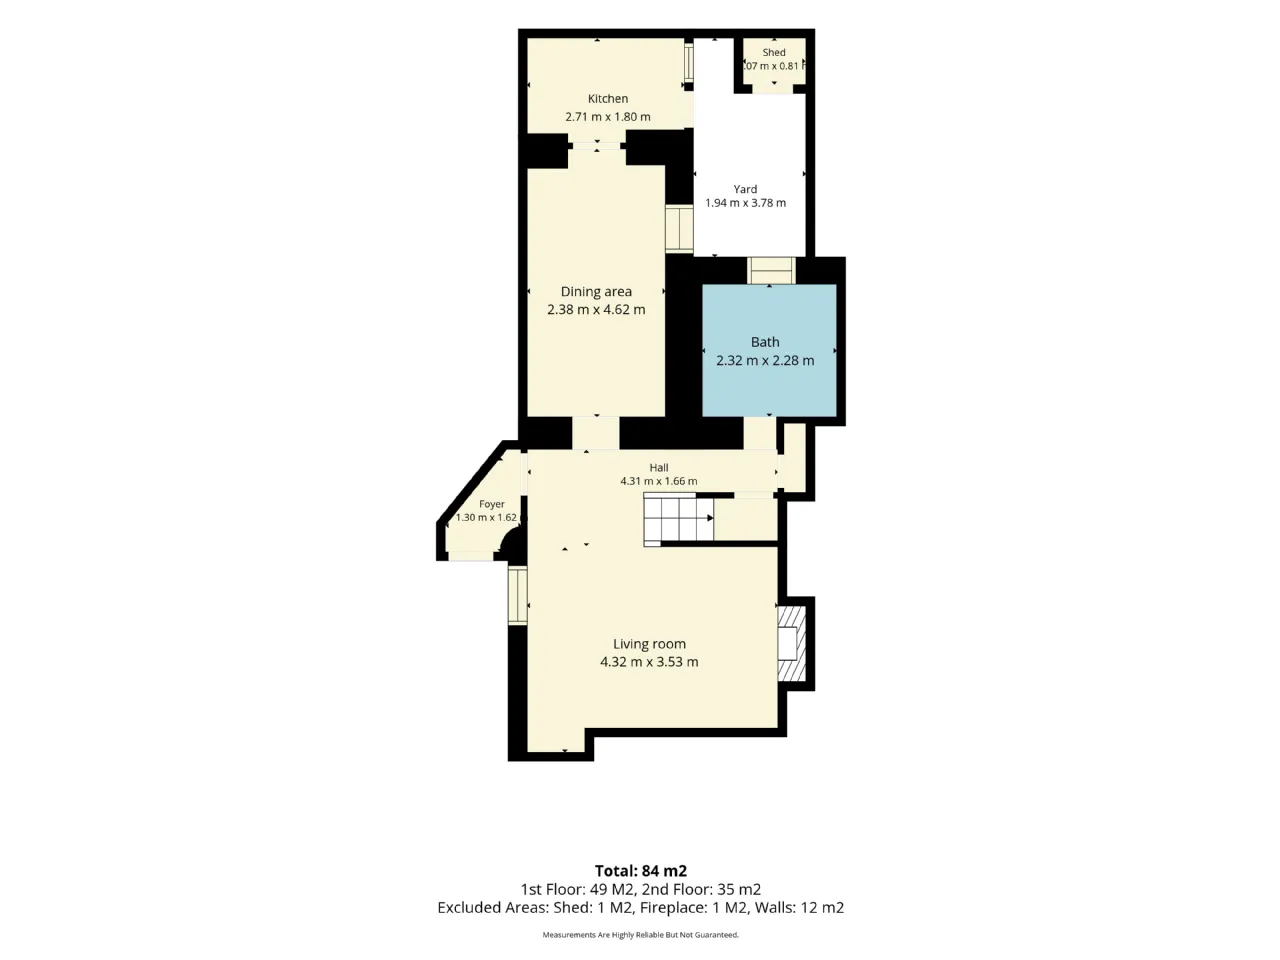
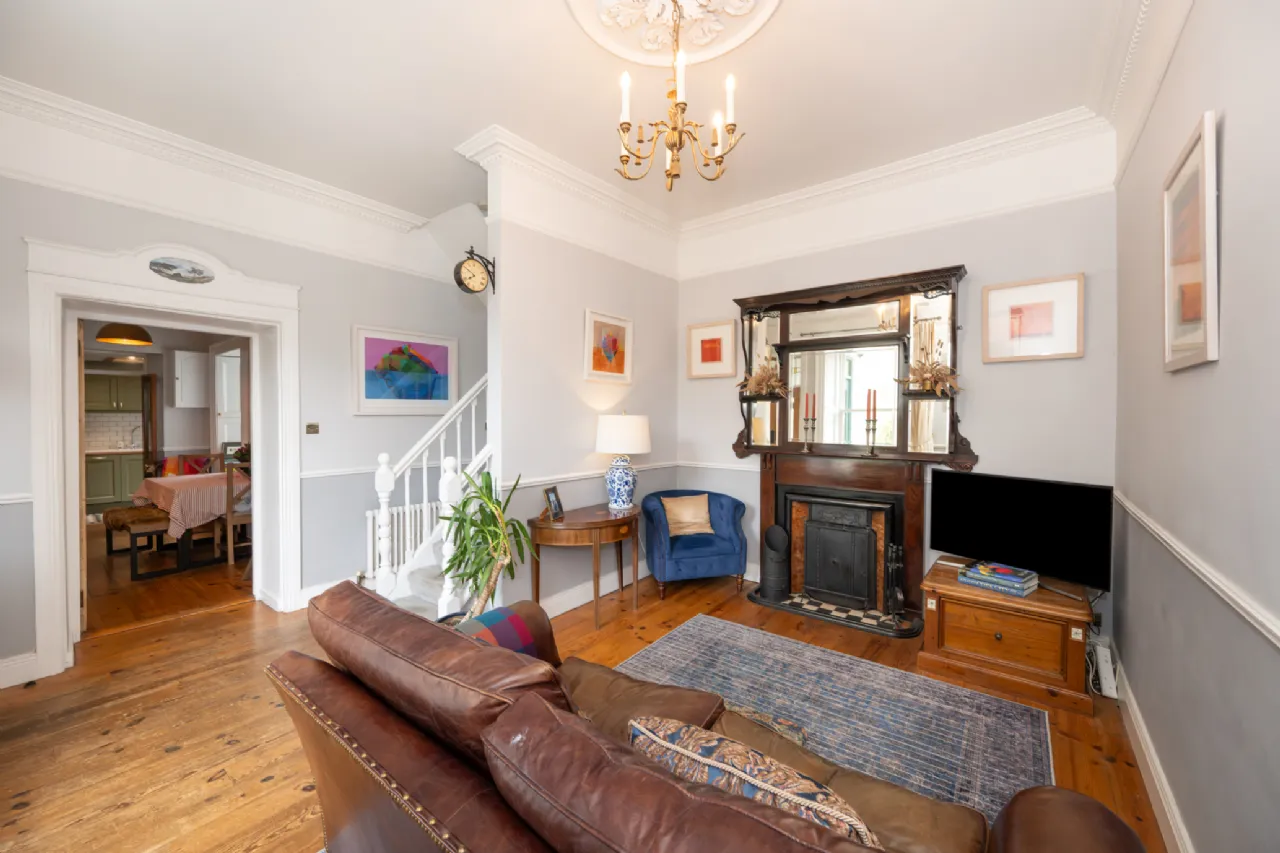
Double doors open into an impressive living room, where soaring 11-foot ceilings create a wonderful sense of space and grandeur. This elegant room sits at the heart of the home and leads through to the dining room, with additional access to under-stairs storage and the main bathroom. The dining room flows naturally into the kitchen and onwards to the rear yard.
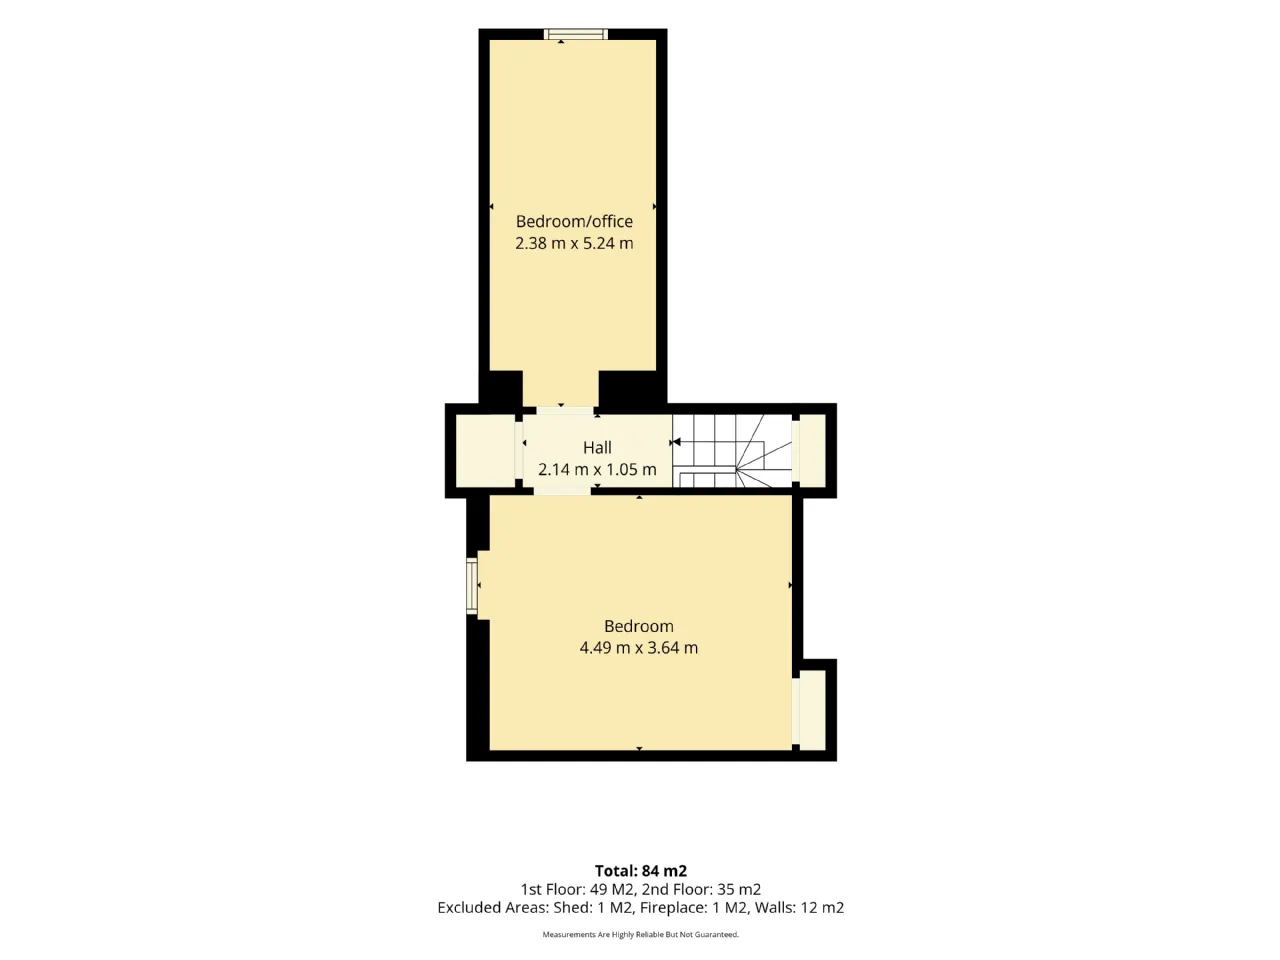
Upstairs, there are two well-proportioned bedrooms, while the landing provides additional storage space.
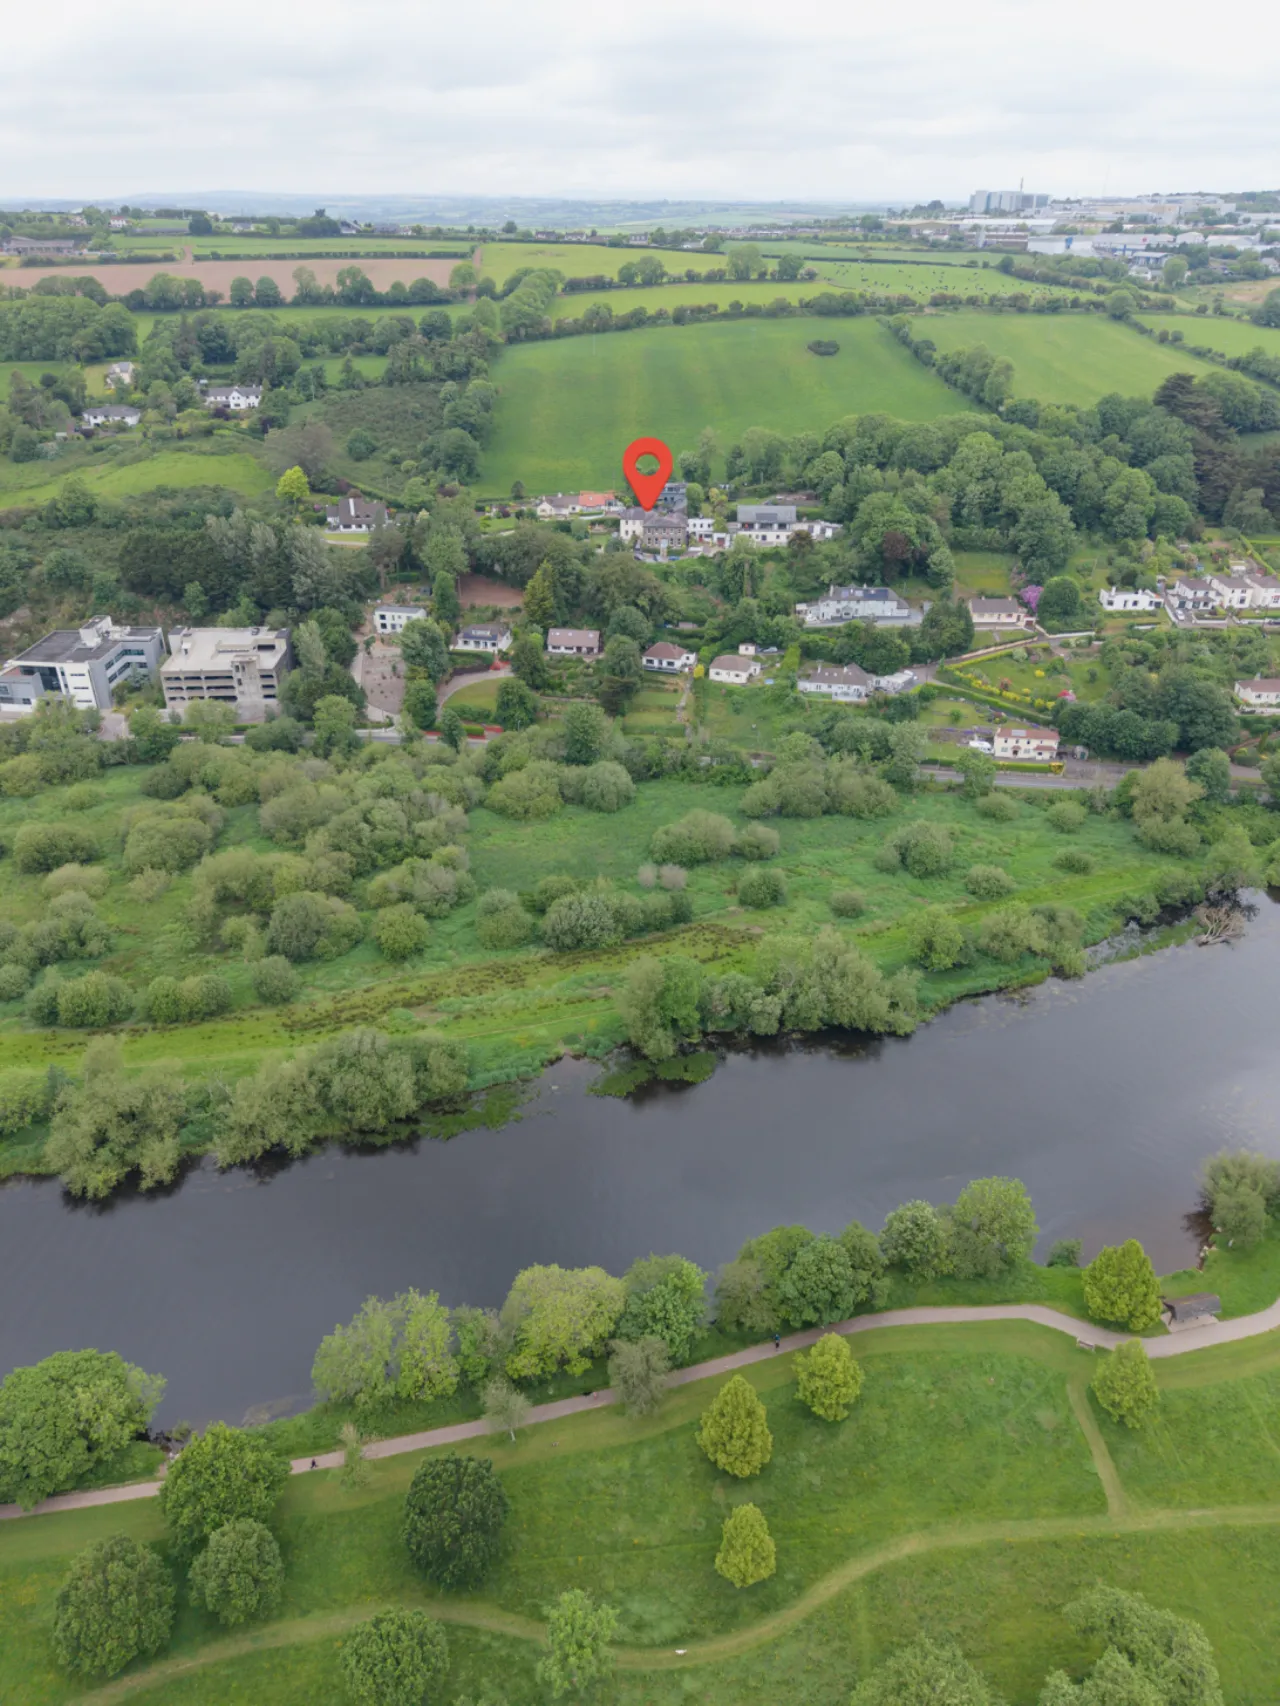
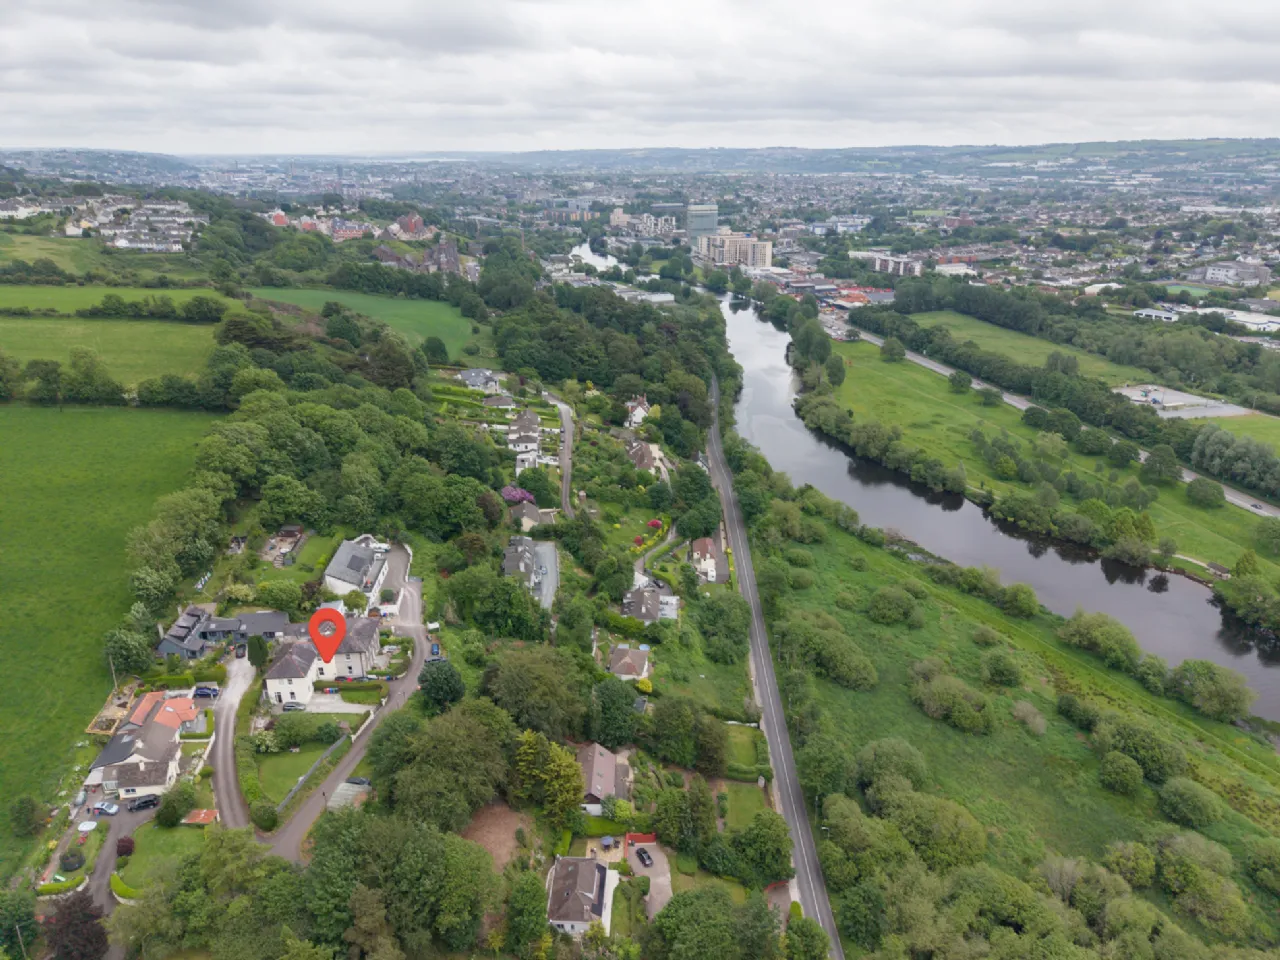
The real magic of 2 Hollymount lies in its setting. Enjoying the peace and privacy of a countryside retreat yet located within a short drive of both the city centre and surrounding suburbs, it offers the best of both worlds. With its period character and enviable riverside position, this is a home unlike any other.
This is a home that truly must be viewed to be fully appreciated.

Need a Mortgage?
Up to 90% mortgage available.
Mortgage Insight DAC t/a Sherry FitzGerald Financial Services, Sherry FitzGerald Mortgages is regulated by the Central Bank of Ireland.
Rooms
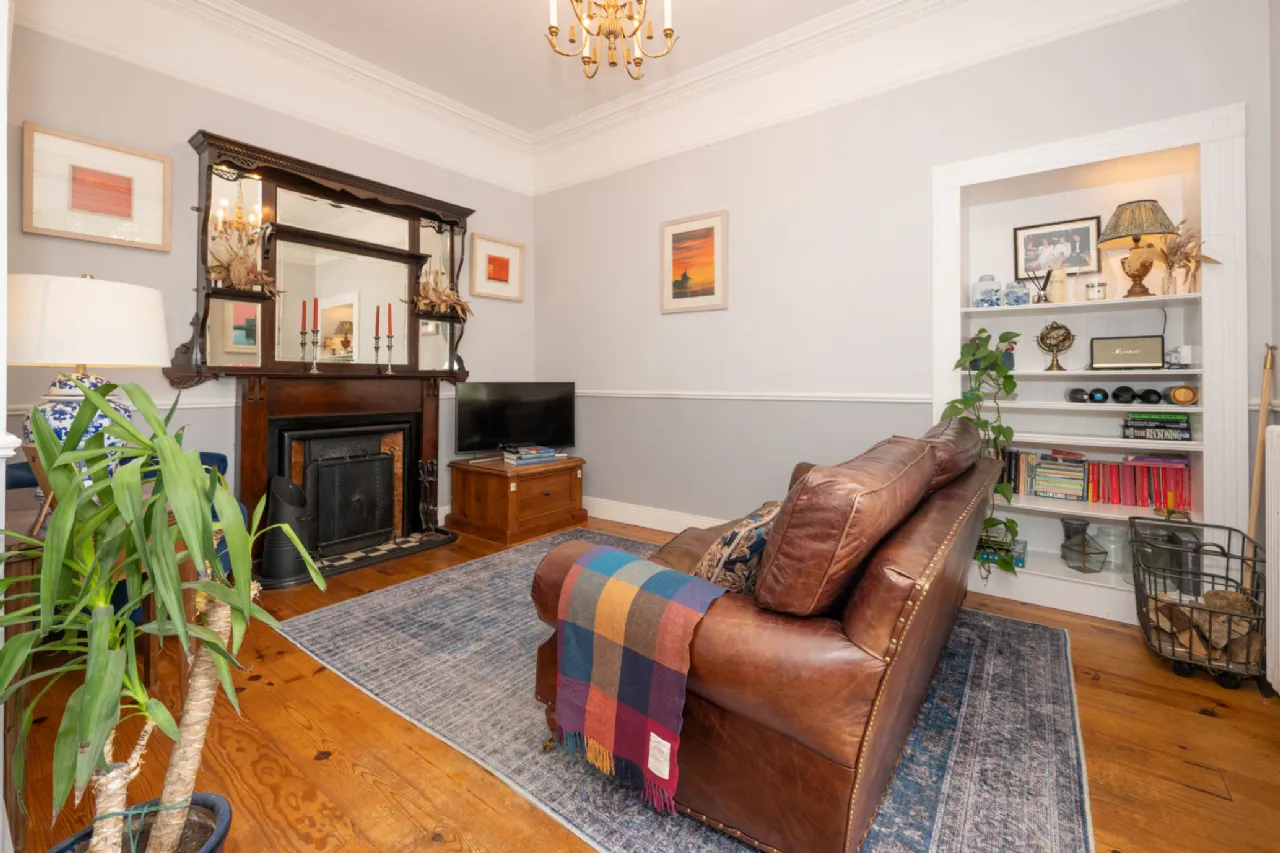
Living Room An elegant and character-filled living room featuring soaring 11ft ceilings, polished timber floors and a wealth of original period details. A striking open fireplace acts as the focal point of the room, complemented by decorative cornicing, a stained-glass feature window and a charming wall-mounted clock. Newly installed double-glazed timber sash windows overlook the front garden and allow natural light to pour into the space. Centrally positioned within the home, the room provides access to the dining room, bathroom, understairs storage and stairs leading to the first floor.
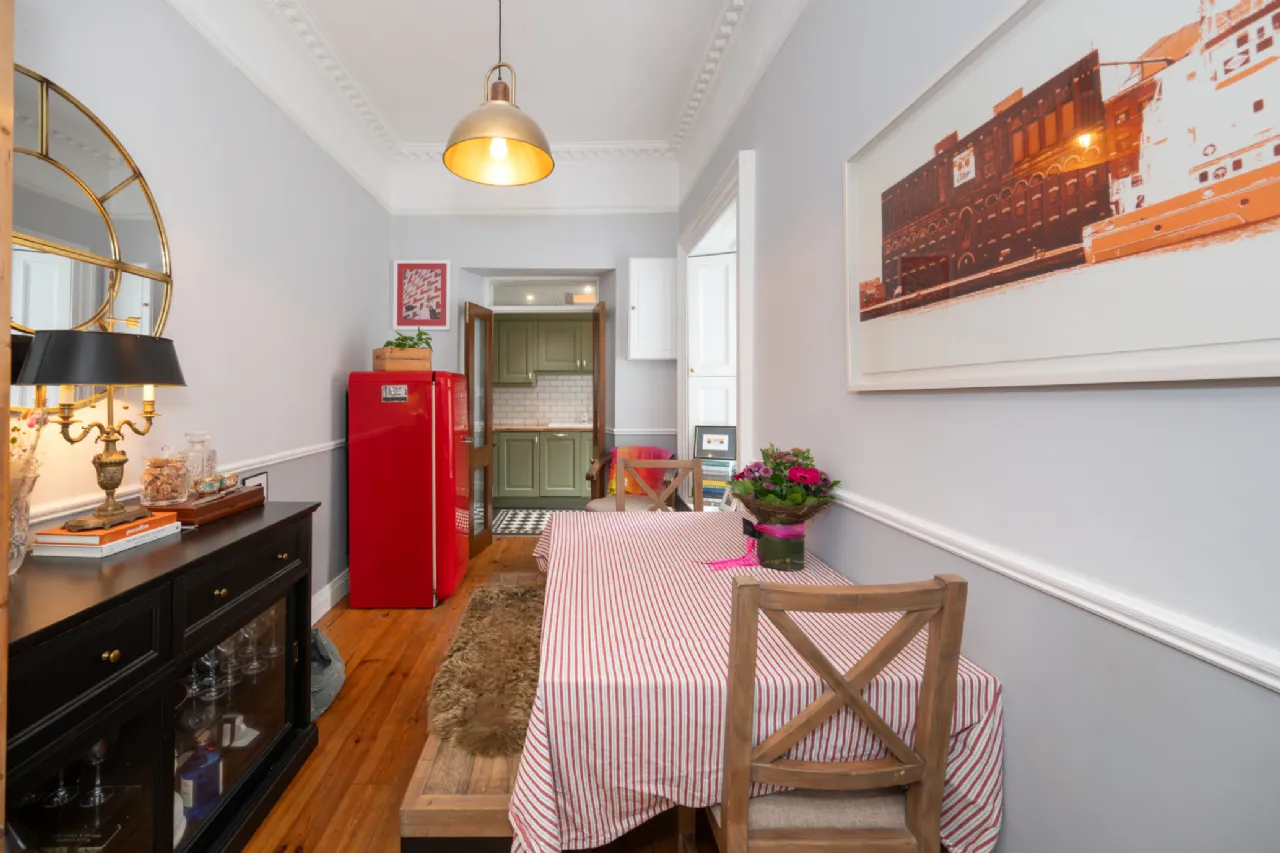
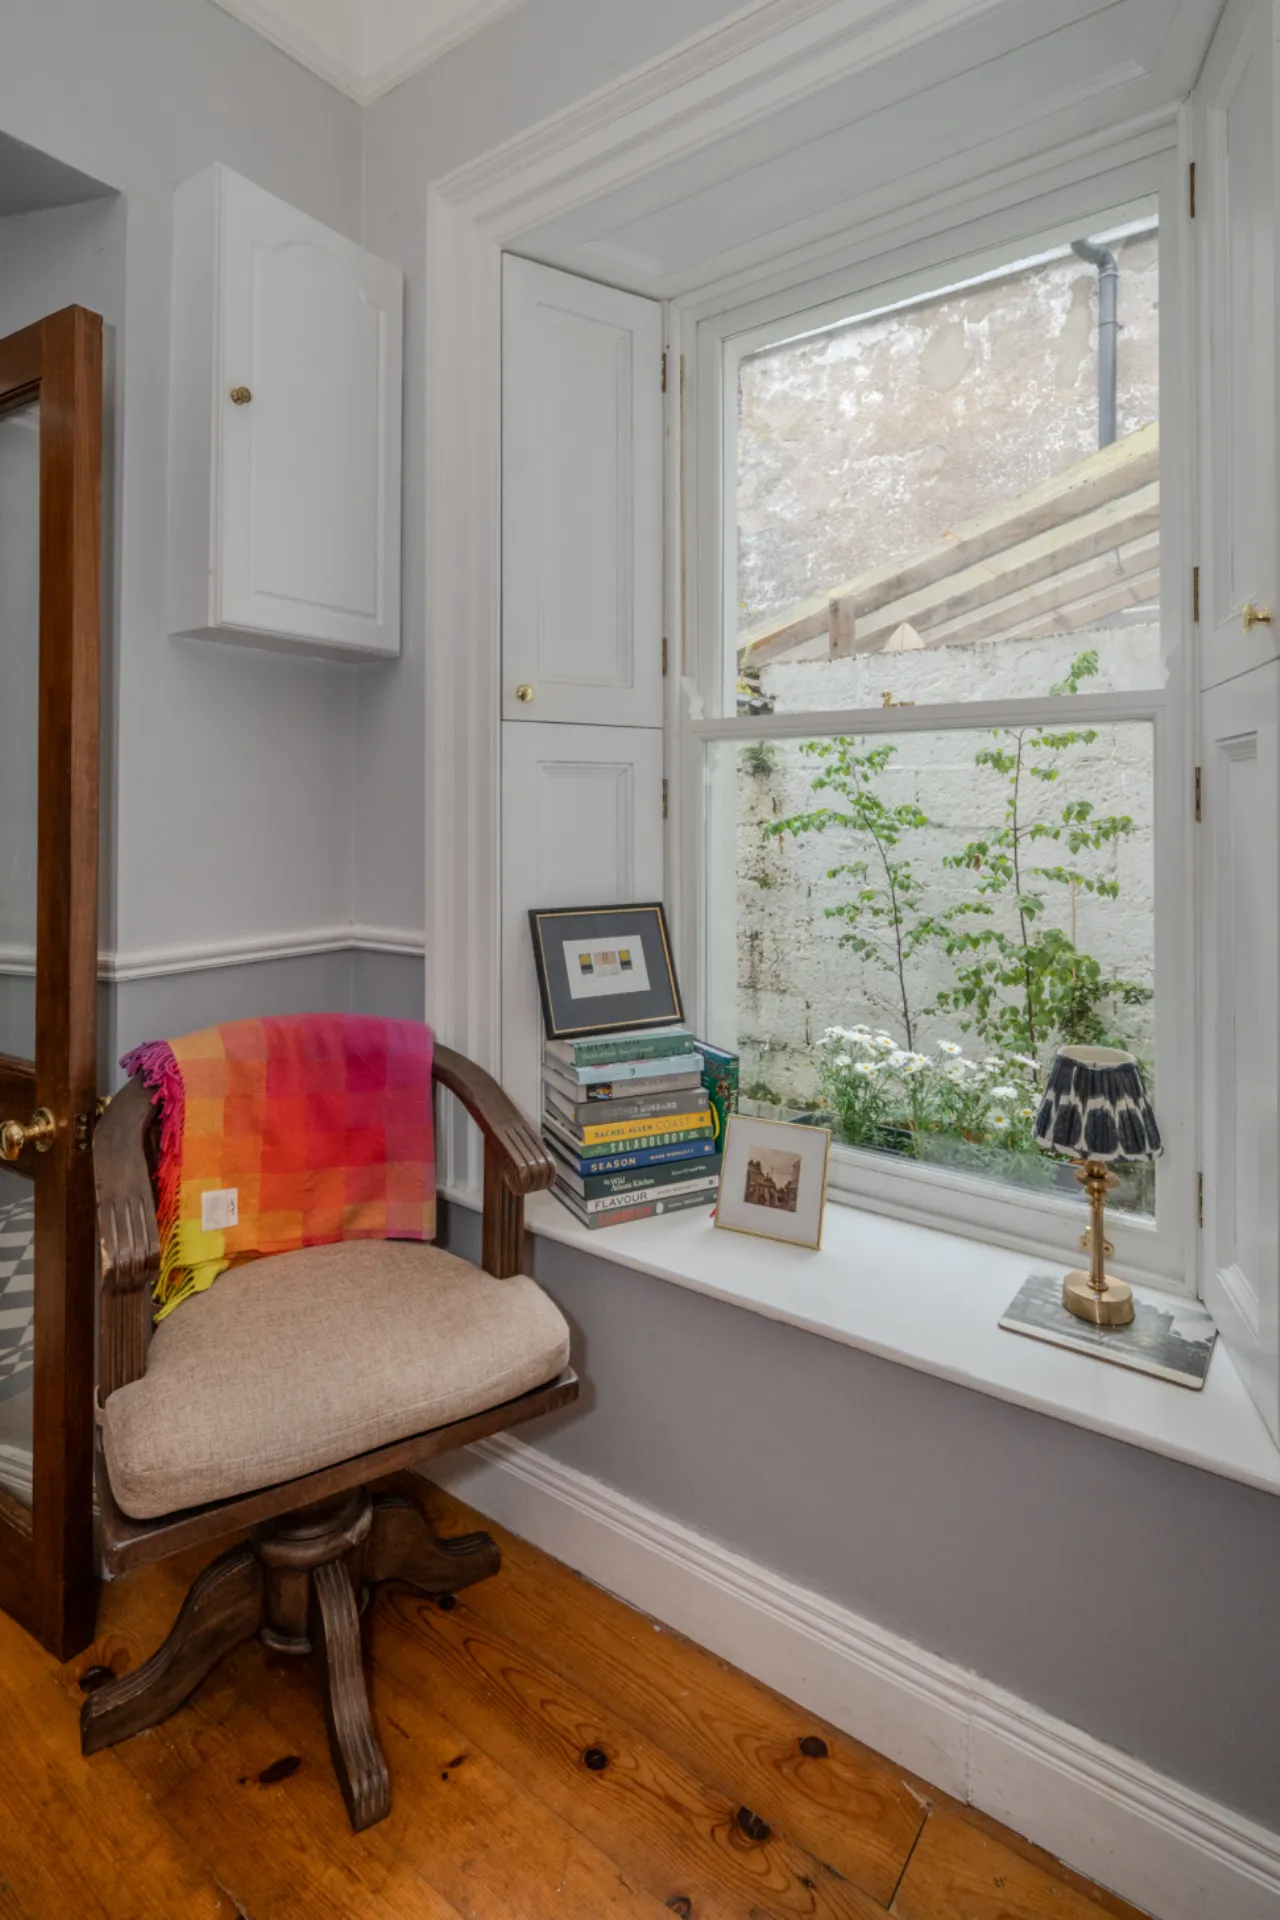
Dining room The dining room includes decorative cornicing, polished timber floors and a beautiful double-glazed sash window with timber shutters overlooking the rear courtyard. The double doors create a seamless flow through to the kitchen.
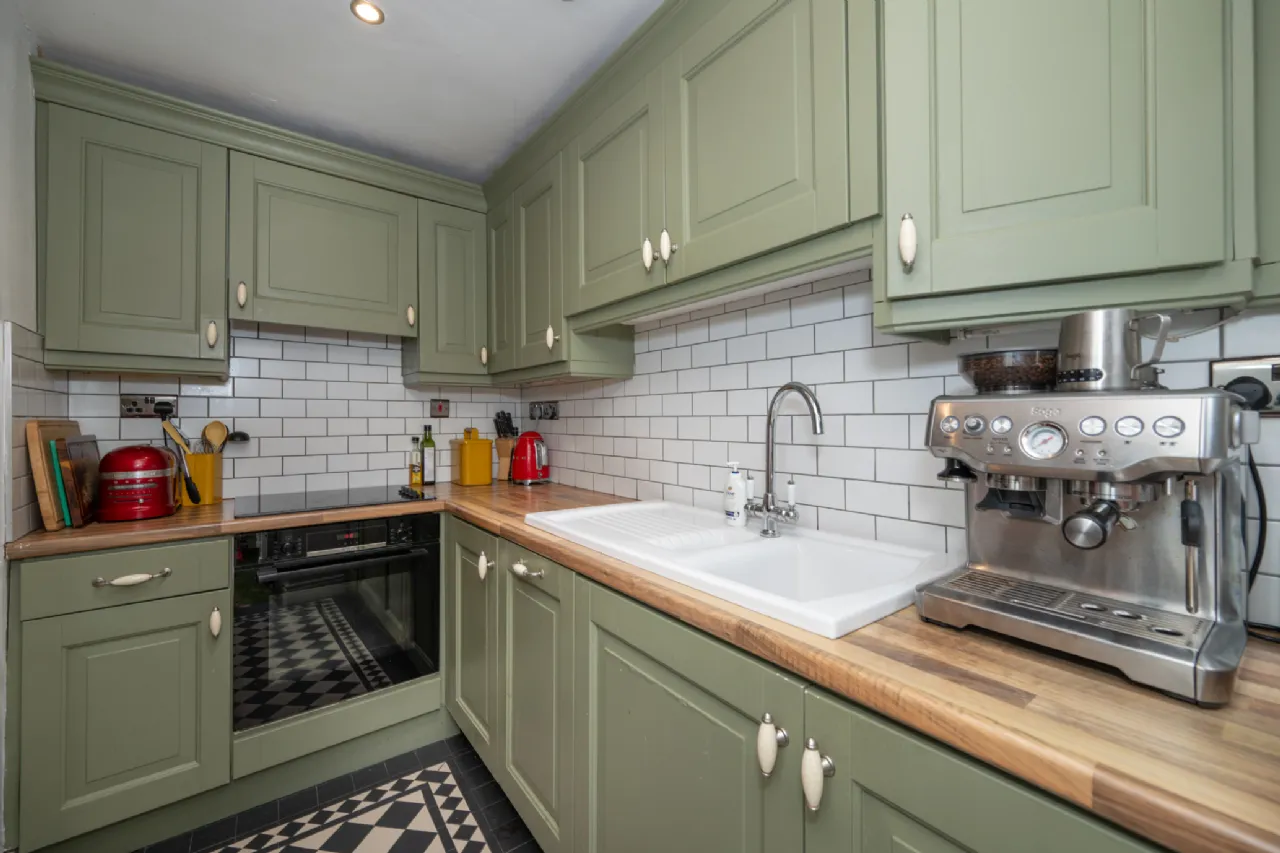
Kitchen Thoughtfully designed and fully fitted with a range of solid wood floor and wall-mounted units. Features include a ceramic sink unit, timber countertops, subway tile splashback, integrated dishwasher, electric hob and oven. Decorative tiled flooring enhances the room's appeal, with direct access to the rear courtyard.
Bathroom A beautifully appointed bathroom fitted with a luxurious four-piece suite comprising a free-standing bath, separate walk-in shower enclosure, wash hand basin with bespoke vanity unit, and WC. Finished with elegant marble-effect wall and floor tiling. Additional features include a feature vanity unit with marble countertop, and an original timber door.
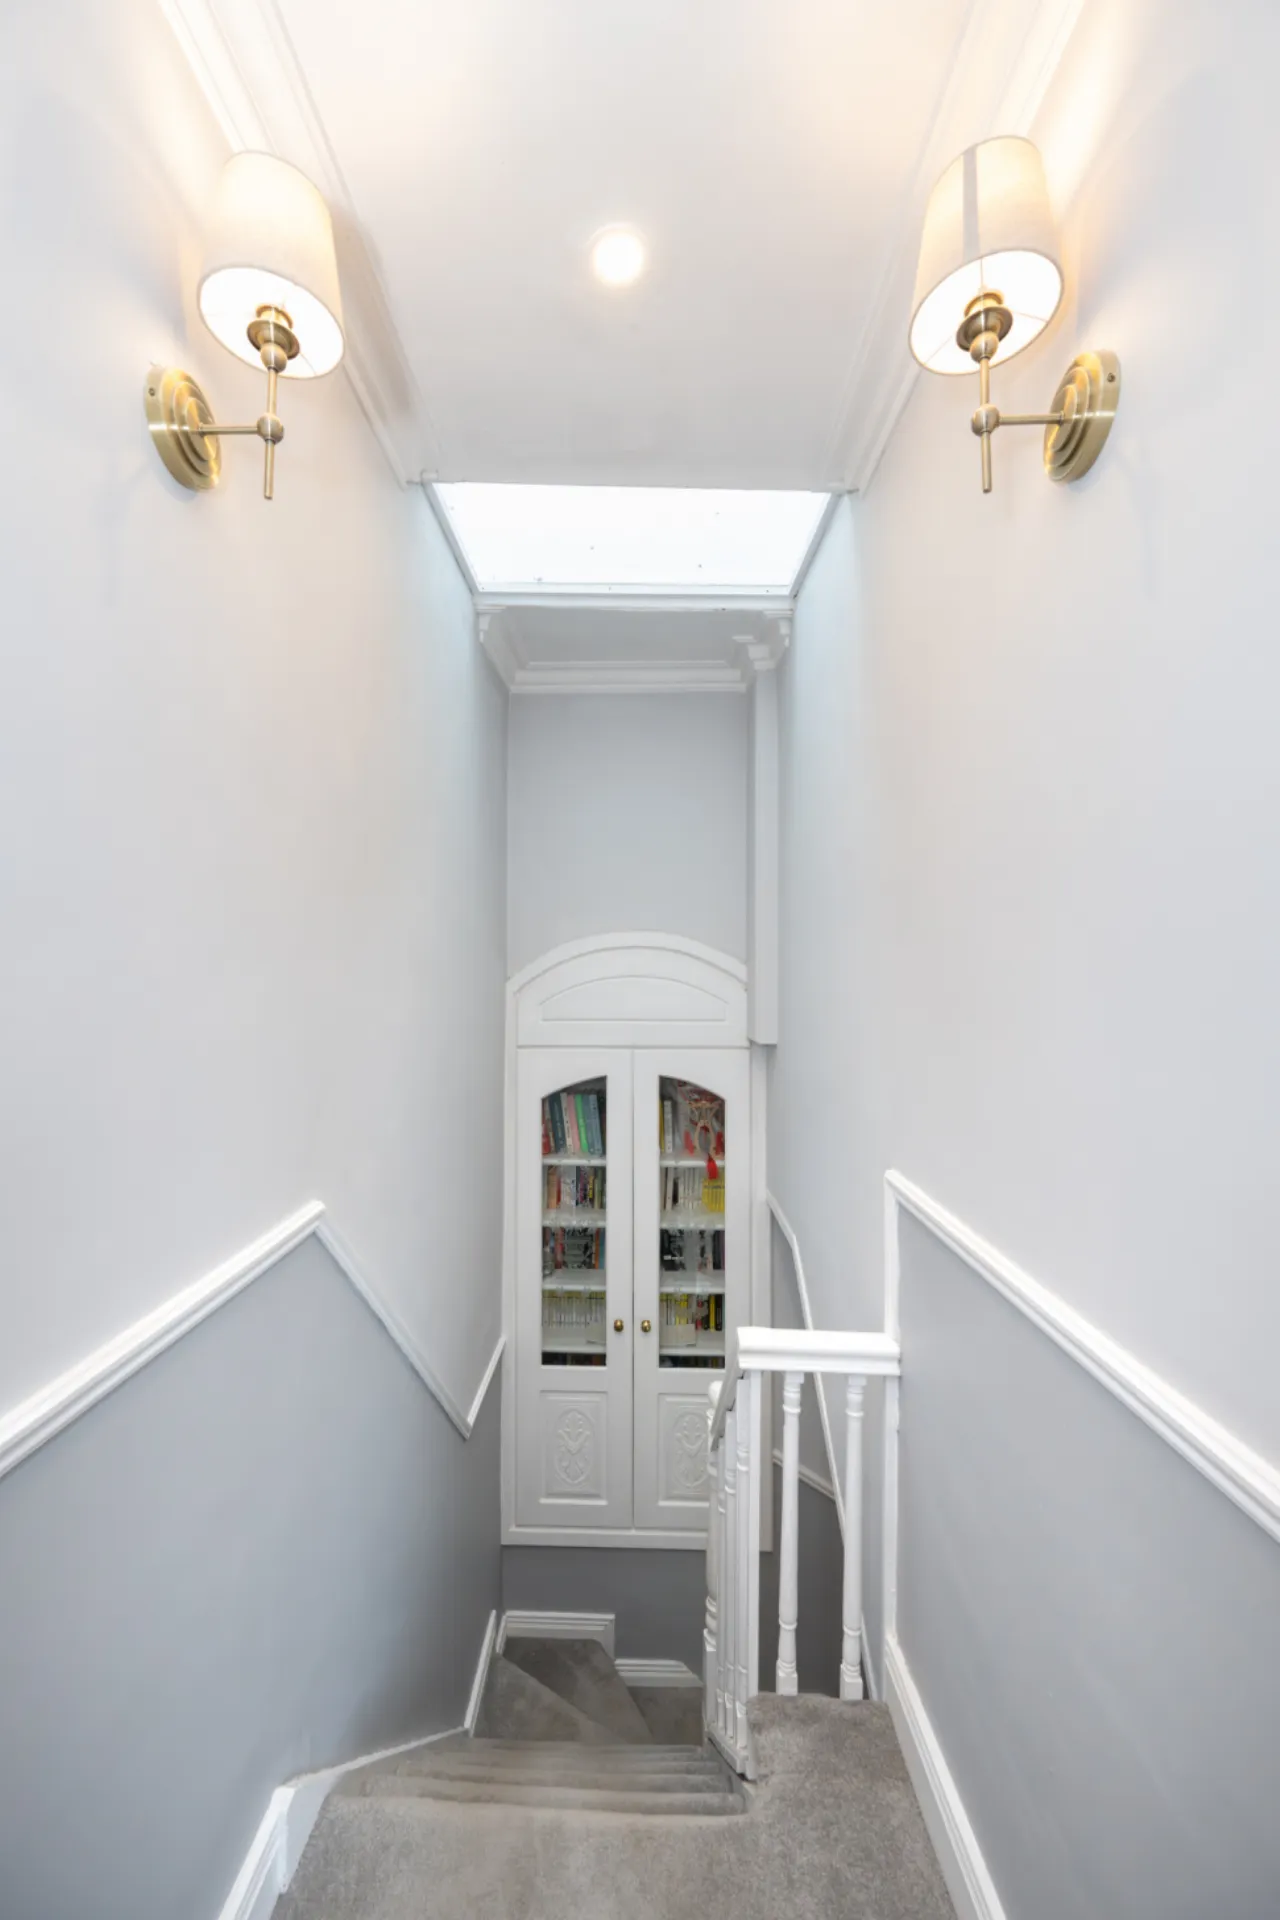
Landing The staircase leads to a bright landing, where the generous proportions and period charm of the home continue. A particularly eye-catching feature is the bespoke built-in bookcase set into the stairwell, complete with decorative panelling and glazed doors. Additional storage is provided at first-floor level, with access from the landing to both bedrooms.
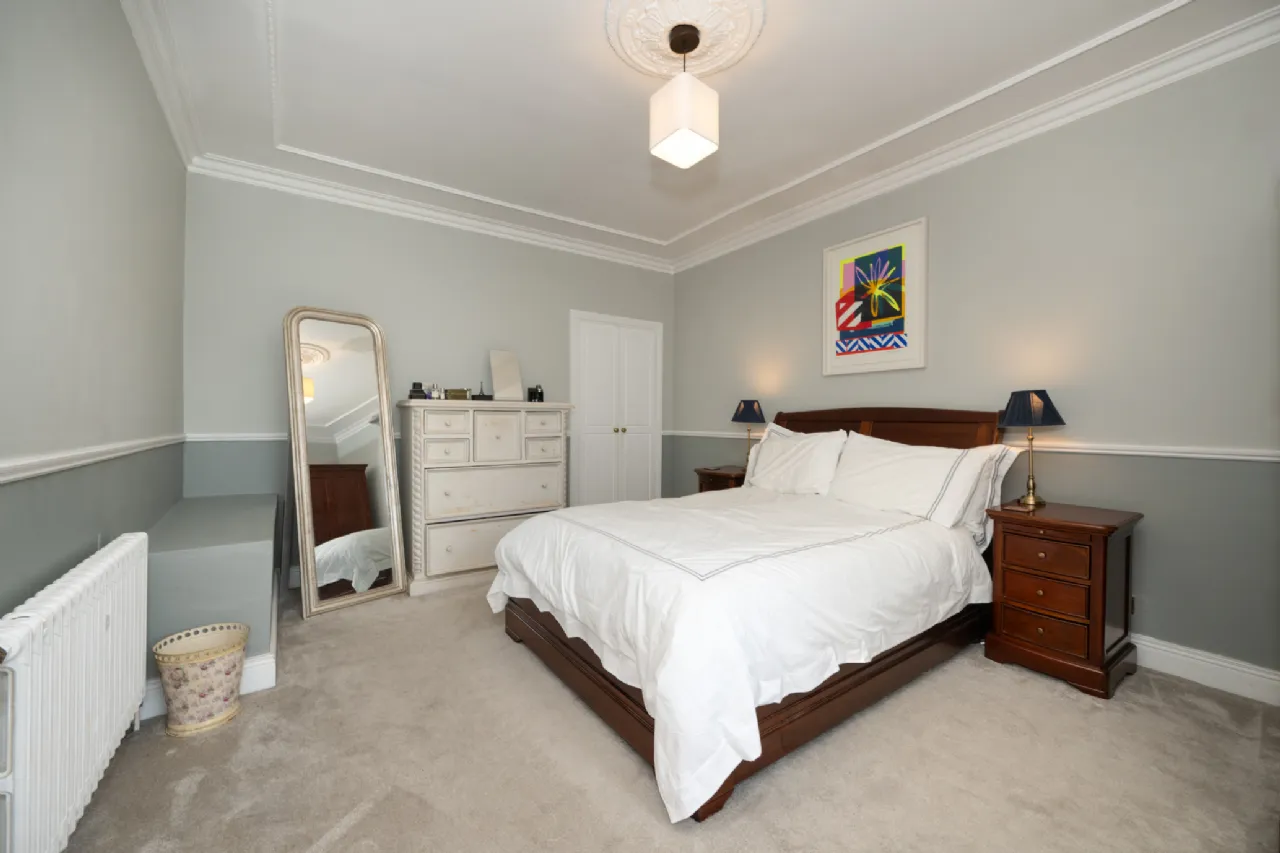
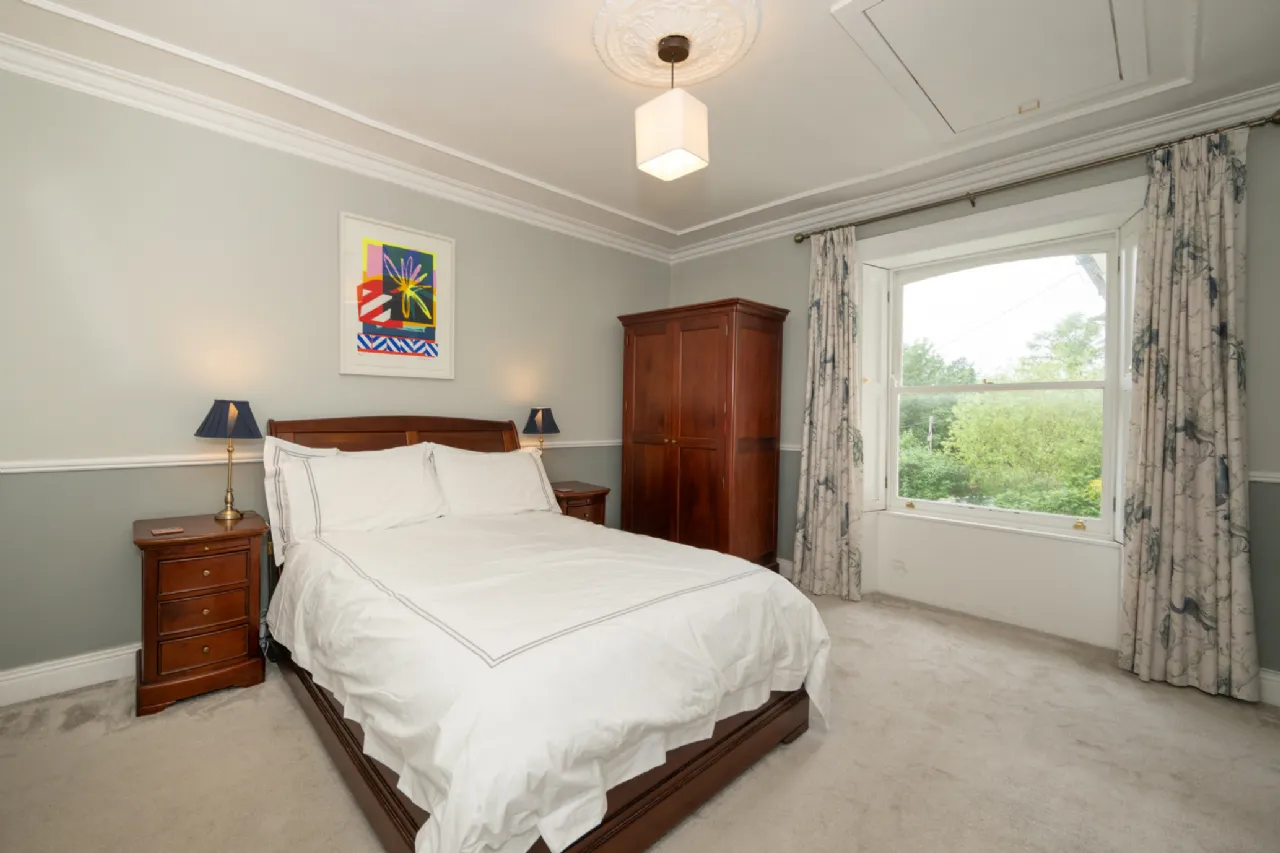
Bedroom 1 A spacious and light-filled double bedroom positioned to the front of the home, benefitting from picturesque elevated views. Decorative cornicing and a newly installed double-glazed timber sash window with timber shutters add charm to the room. The room also offers a large built-in wardrobe and access to the attic via stira.
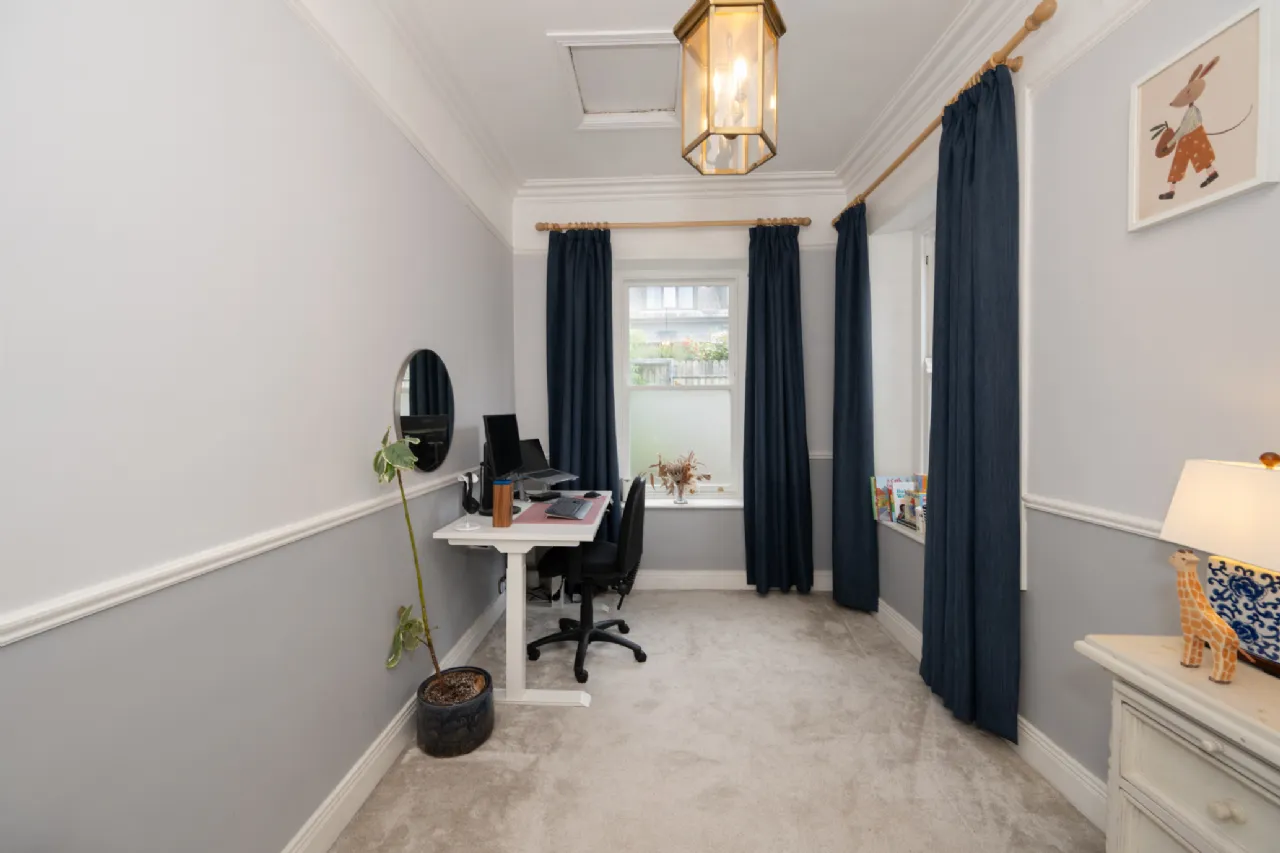
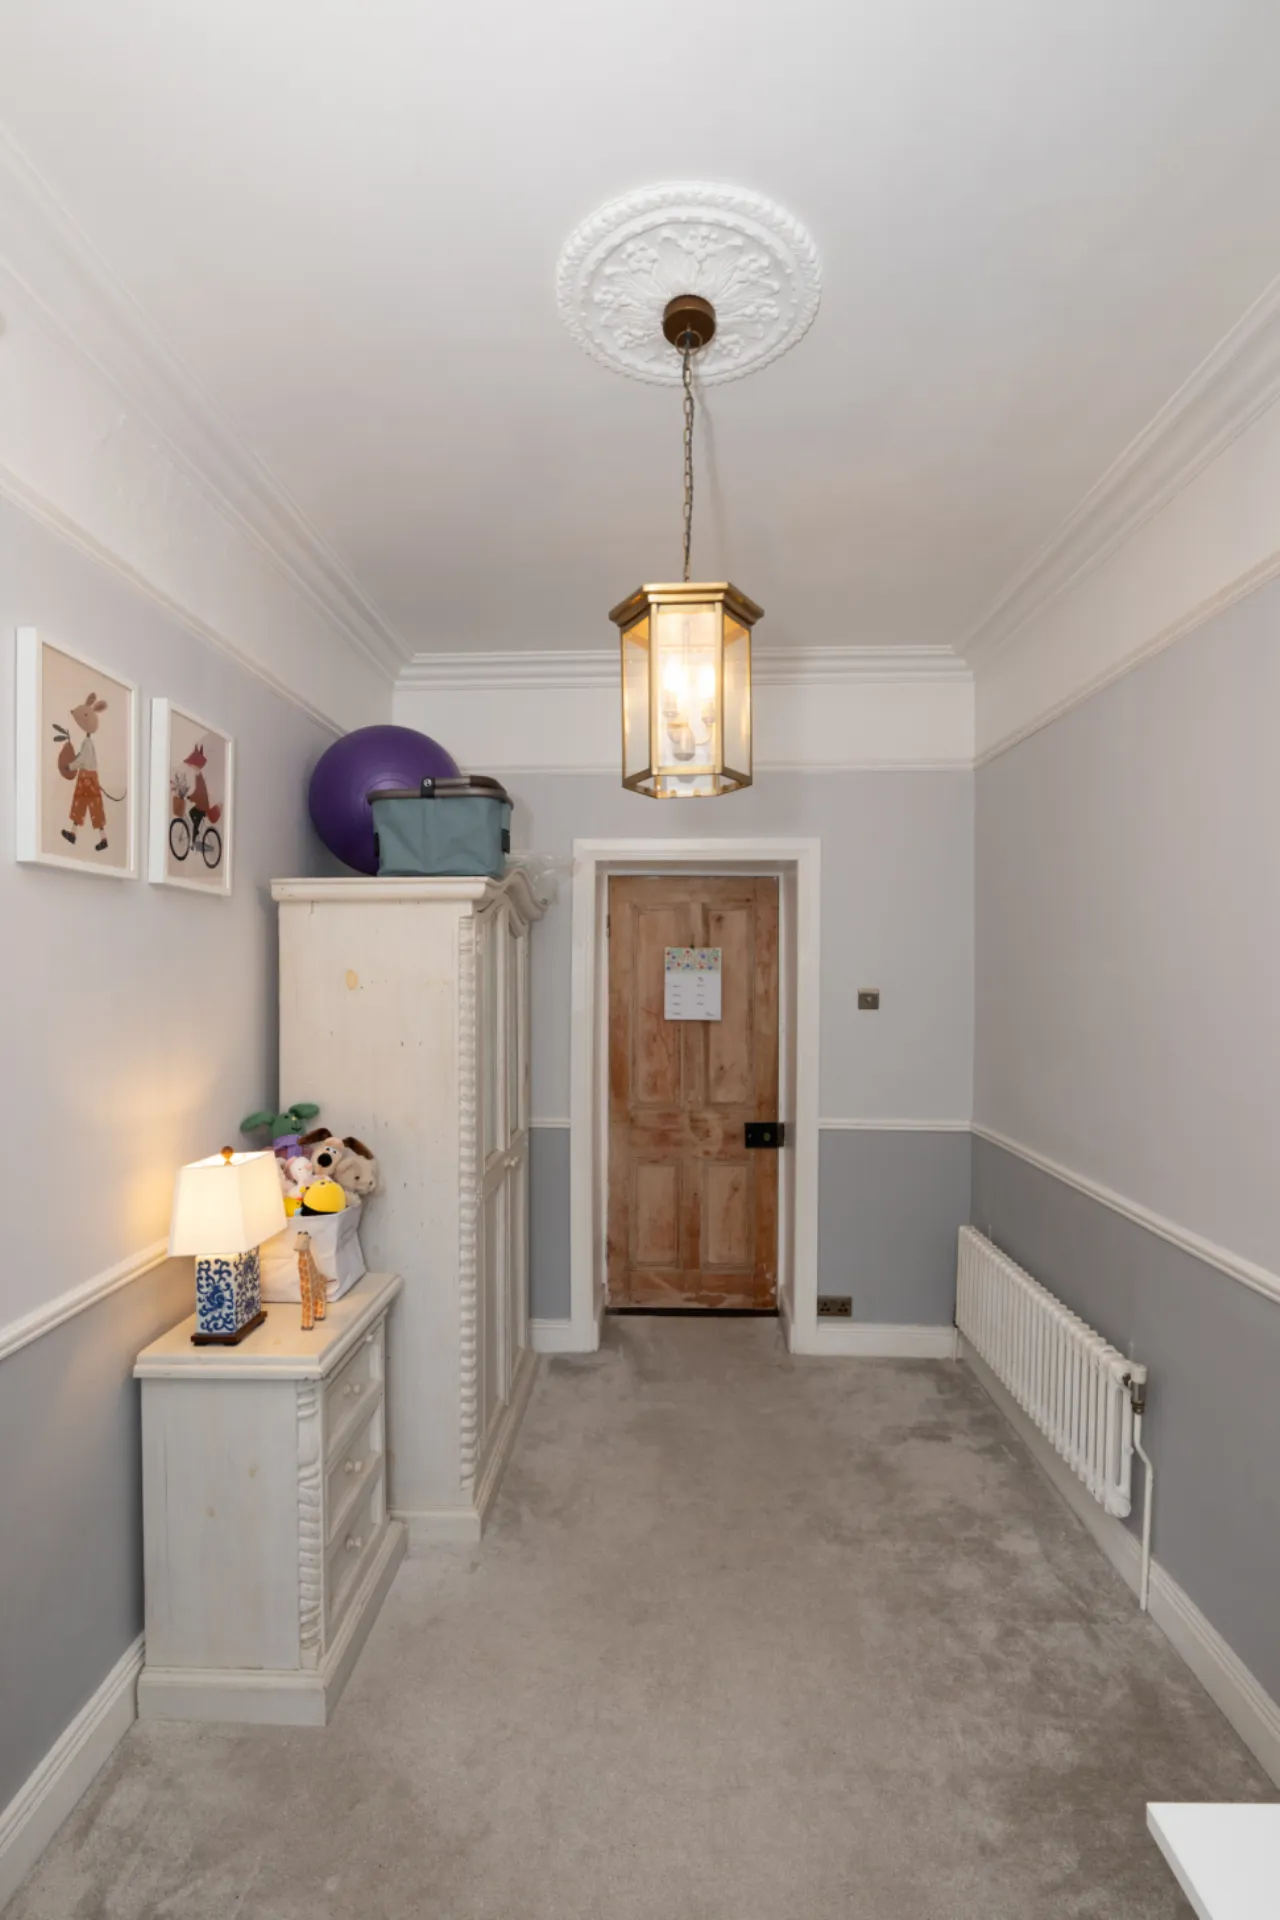
Bedroom 2 A bright dual-aspect room currently in use as a nursery, offering excellent flexibility as a second double bedroom, home office or study. Two double-glazed sash windows, featuring frosted lower panes, fill the room with light, while decorative cornicing and high ceilings enhance the sense of space. Second access to attic also located here.
Courtyard Accessed directly from the kitchen, the rear courtyard provides a private, low-maintenance outdoor space. Laid with artificial grass and enclosed by solid block walls. The courtyard also benefits from an outdoor storage shed which benefits from plumbing and electricity.
BER Information
BER Number: 103041455
Energy Performance Indicator: 142.21 kWh/m²/yr
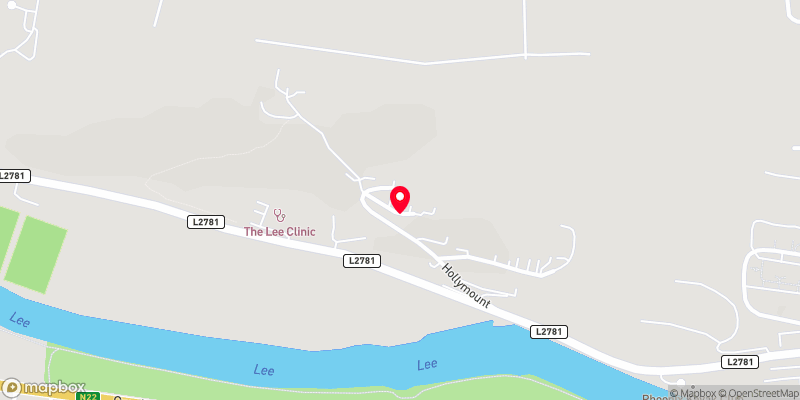 Get Directions
Advice For Buyers
Buying property is a complicated process. With over 40 years’ experience working with buyers all over Ireland, we’ve researched and developed a selection of useful guides and resources to provide you with the insight you need..
Mortgages
From getting mortgage-ready to preparing and submitting your full application, our Mortgages division have the insight and expertise you need to help secure you the best possible outcome.
Research
Applying in-depth research methodologies, we regularly publish market updates, trends, forecasts and more helping you make informed property decisions backed up by hard facts and information.