Print



€975,000
 5 beds
 6 baths
 430 sqm
5.28 Acres

Lisheen House
Lisheen
Ballynacally
Ennis
Co Clare
V95 KR8C
Description
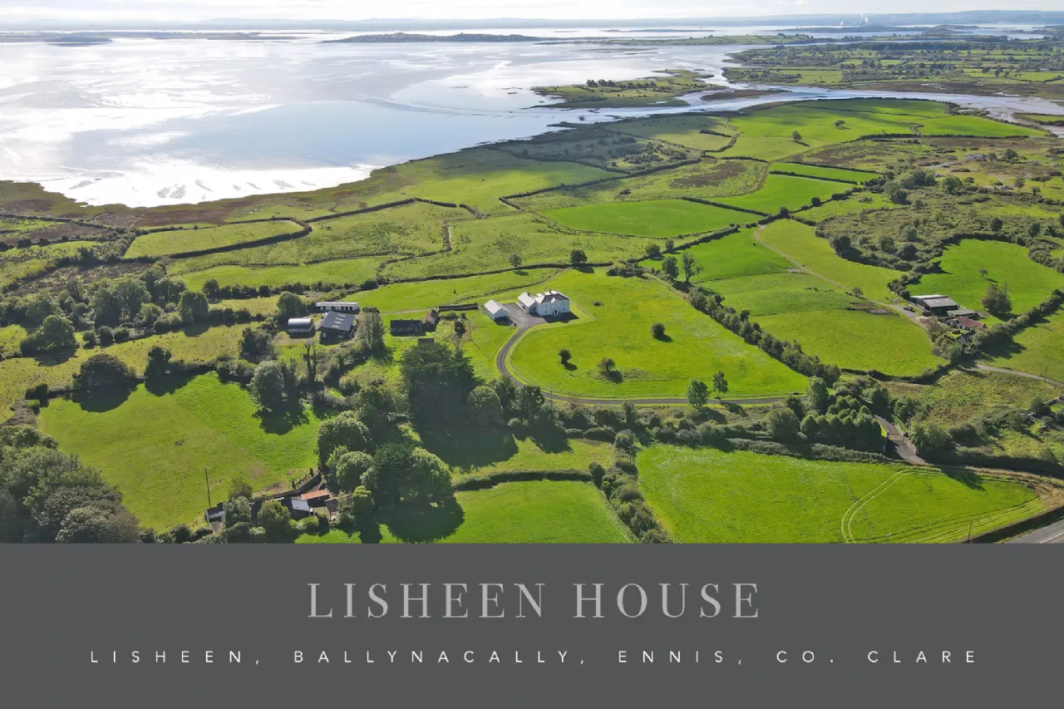
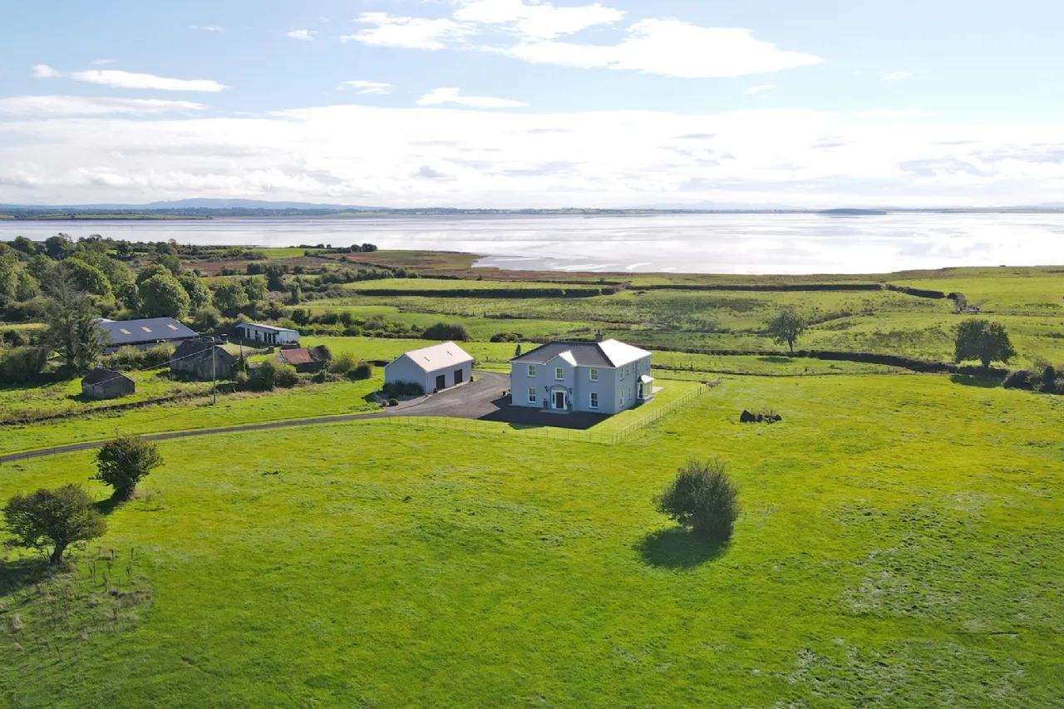
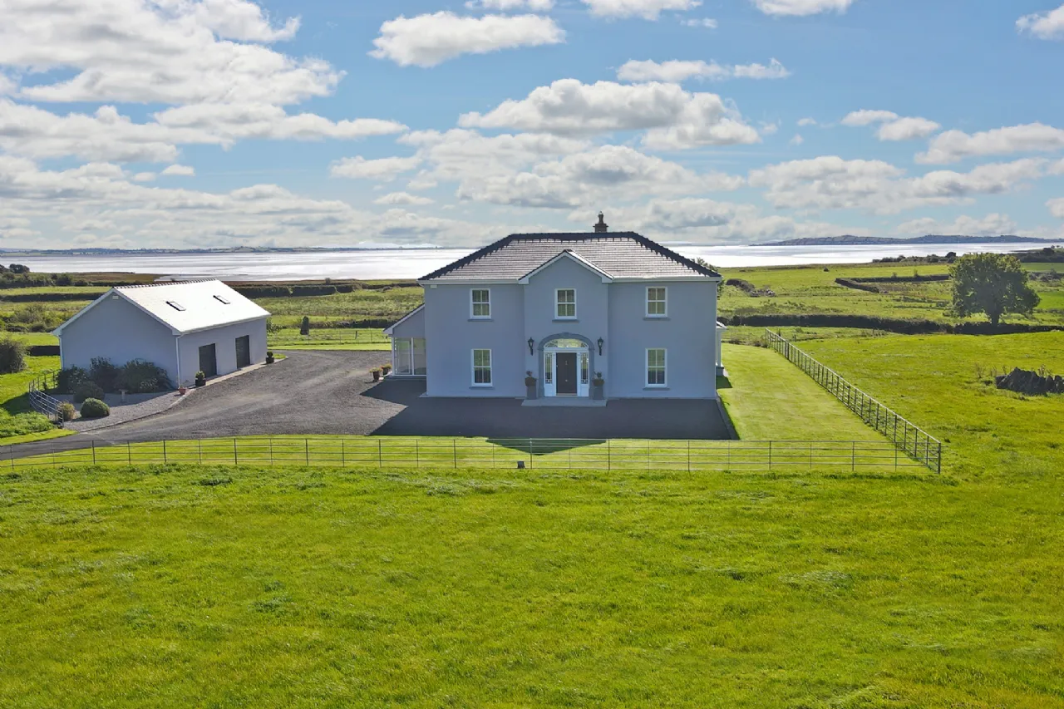
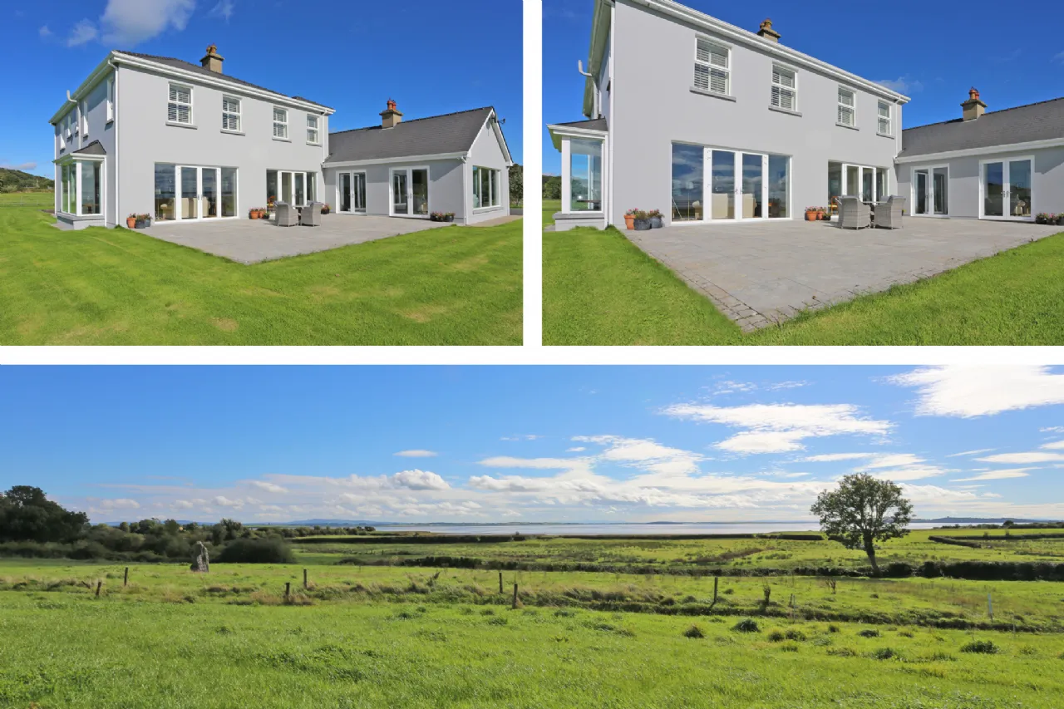
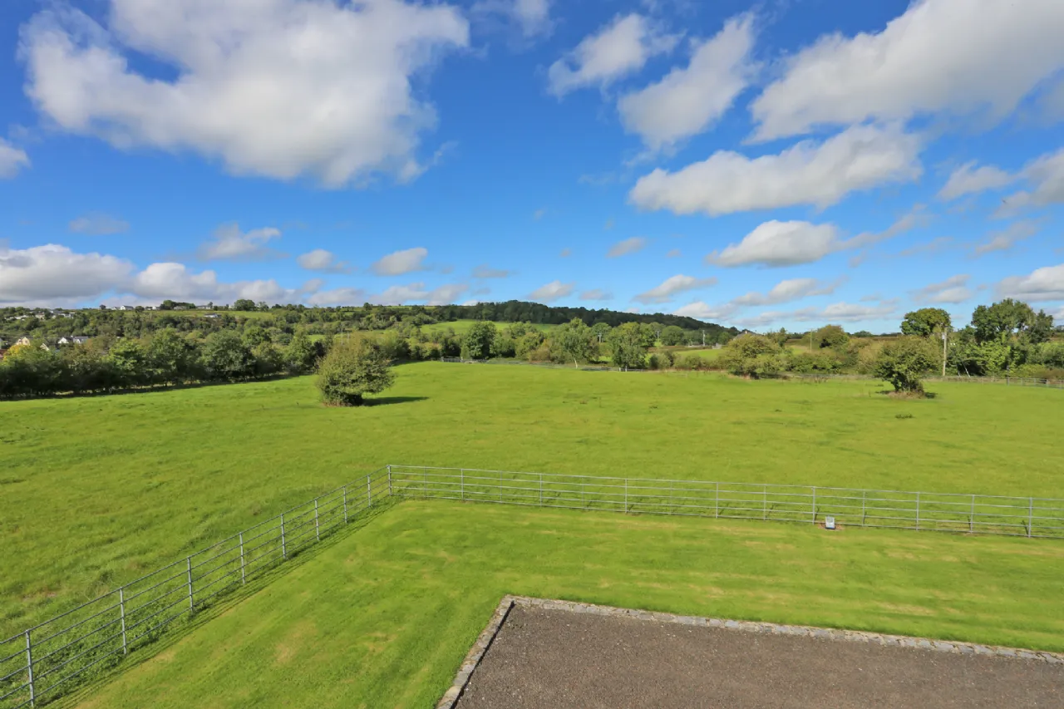
Lisheen House is an exceptional country residence occupying a wonderfully private setting at Lisheen, Ballynacally, with outstanding views across the Shannon Estuary. Built circa 2012 to an exacting standard, this is a home of remarkable scale, quality and finish, where generous proportions, exceptionally high ceilings and carefully considered design combine to create an impressive sense of space and volume throughout.
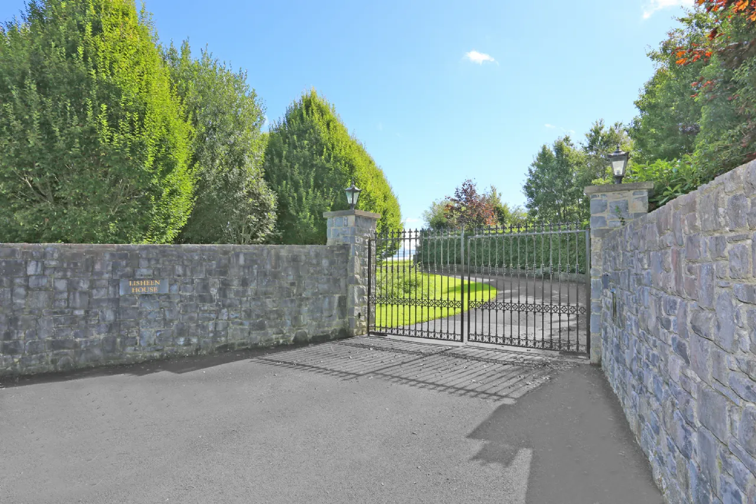
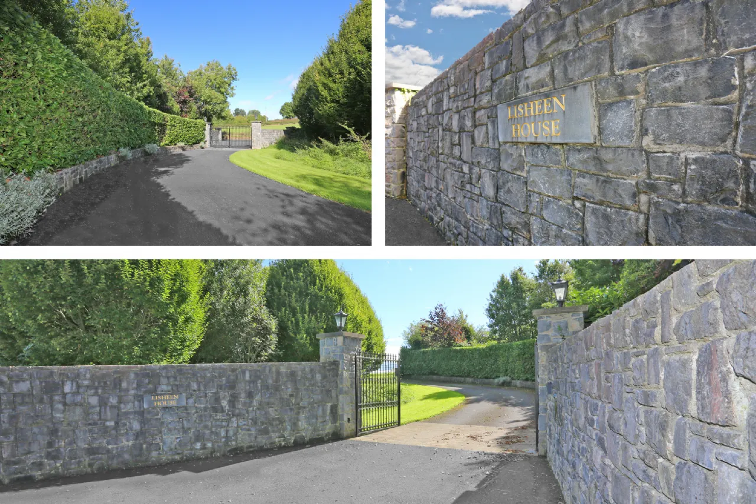
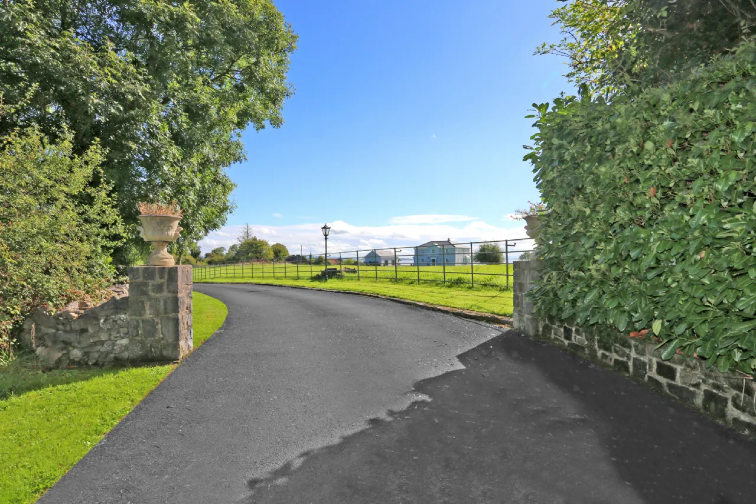
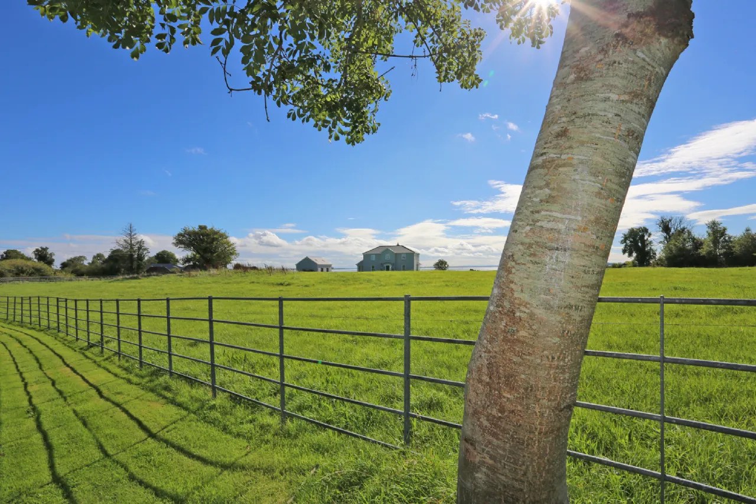
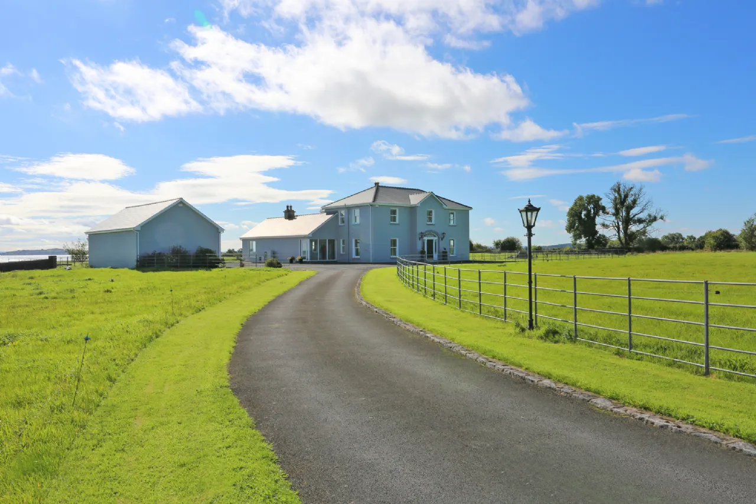
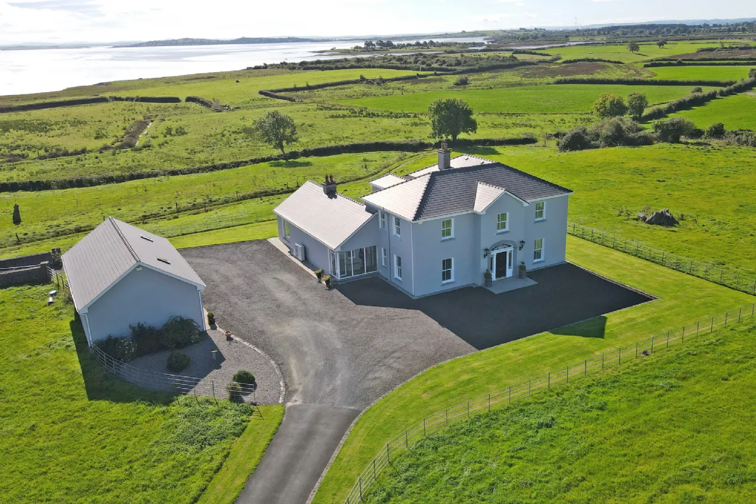
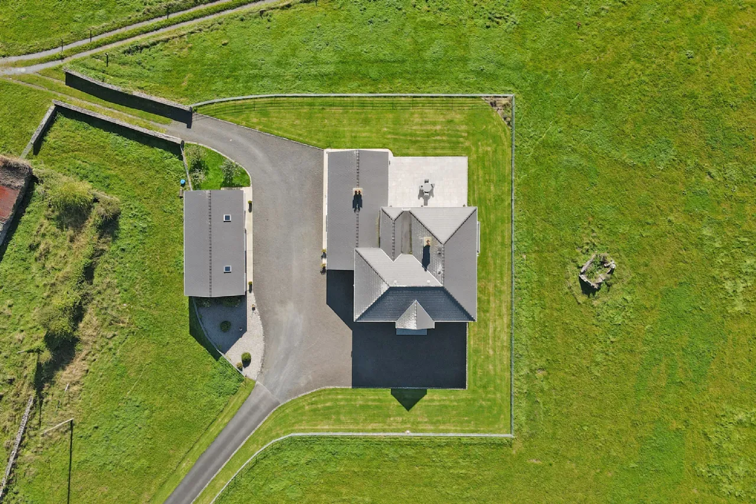
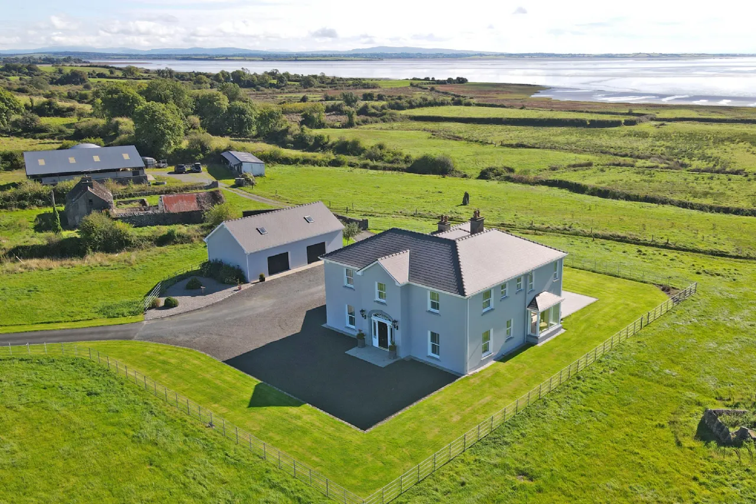
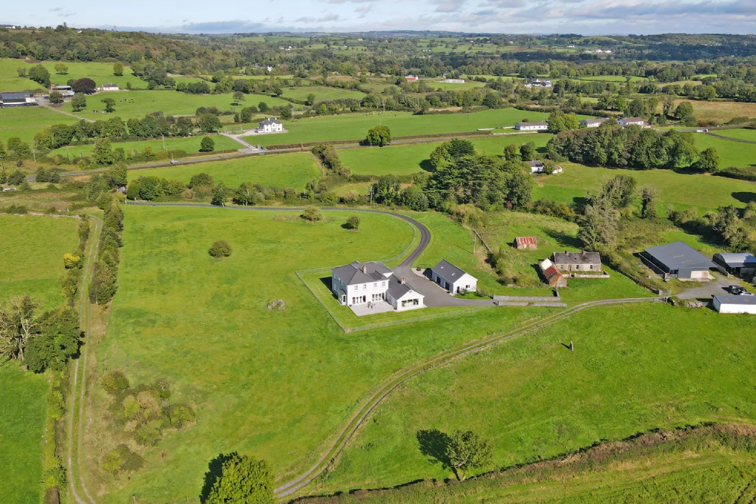
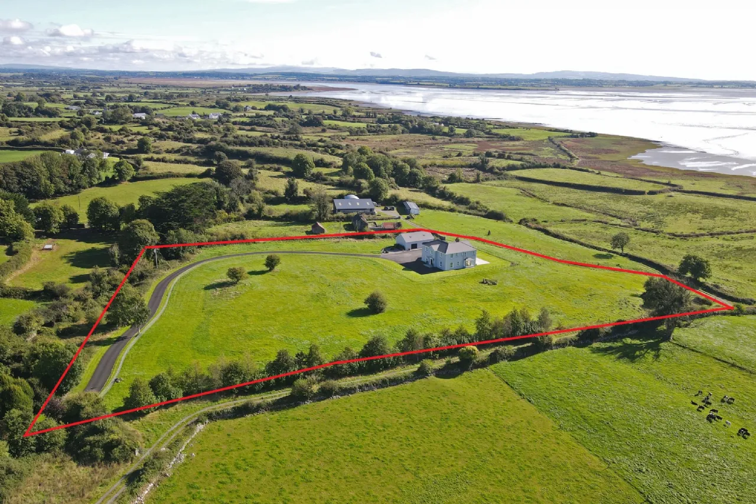
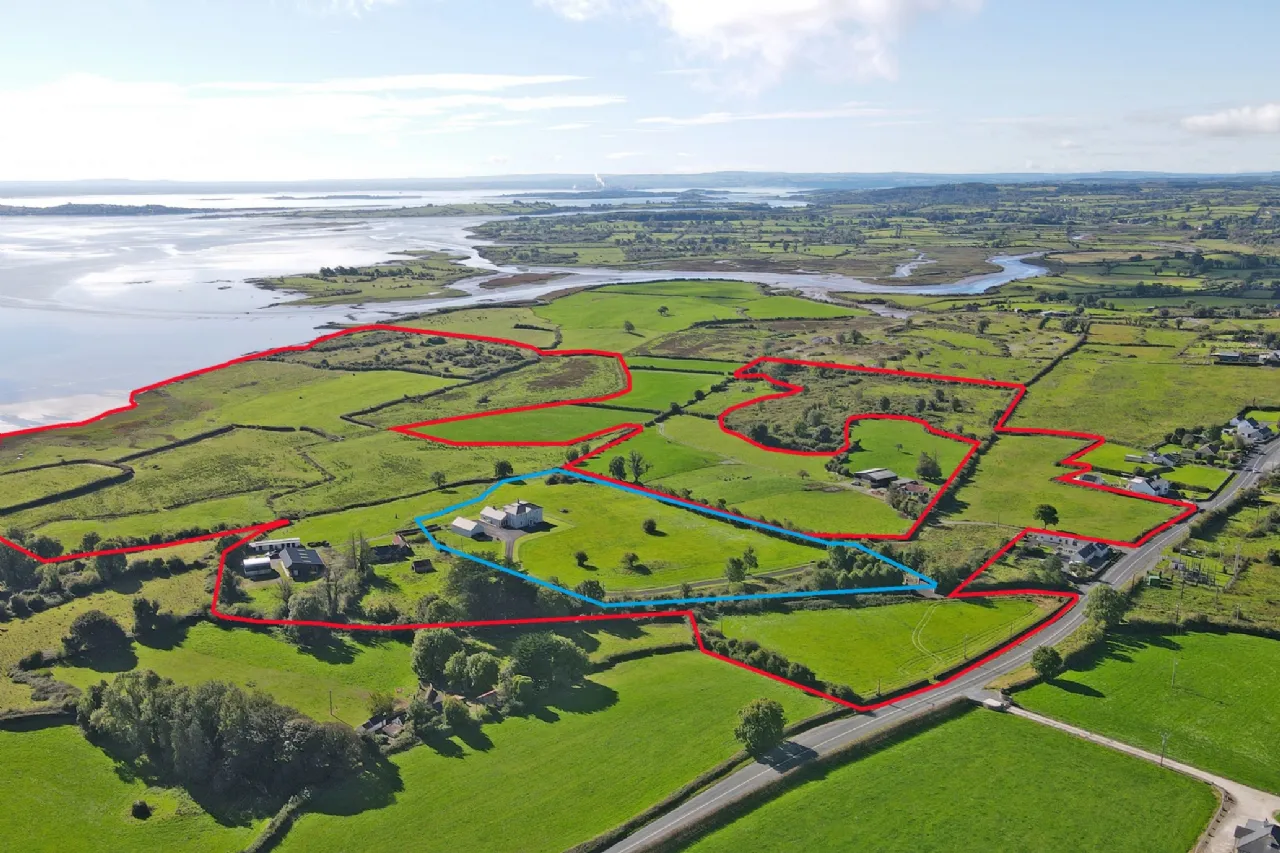
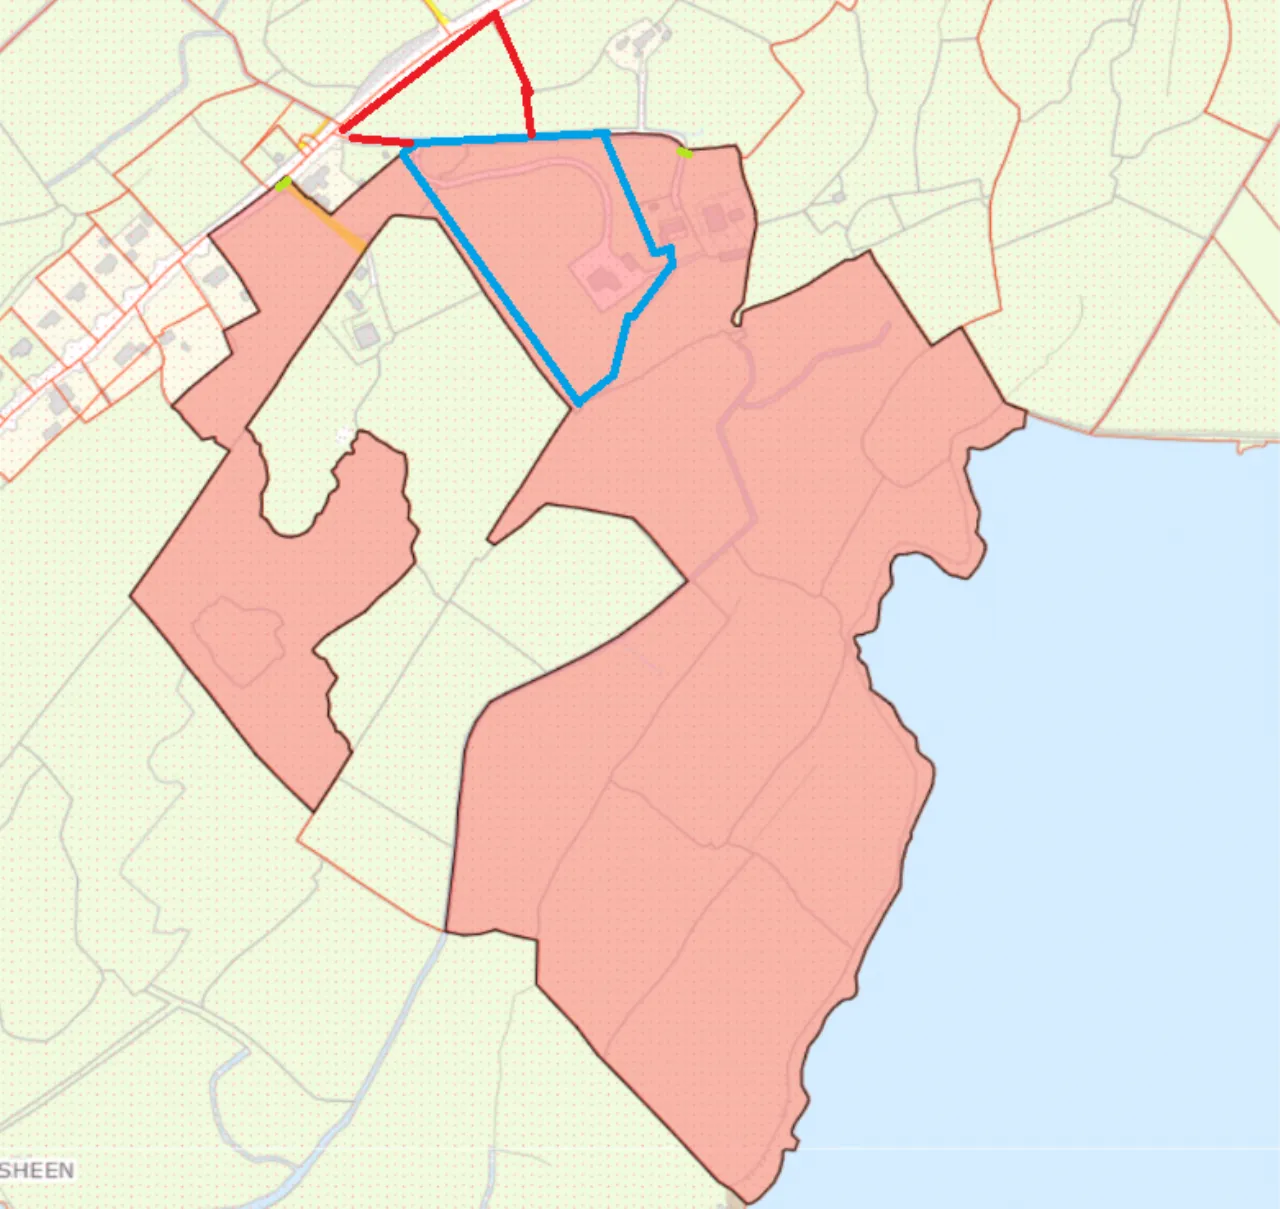
Approached through private electric entrance gates, a long driveway leads through the grounds to the residence and substantial detached garage. The house is positioned within approximately 2.14 hectares (5.3 acres), providing considerable privacy while taking full advantage of its wonderful outlook towards the Shannon Estuary.
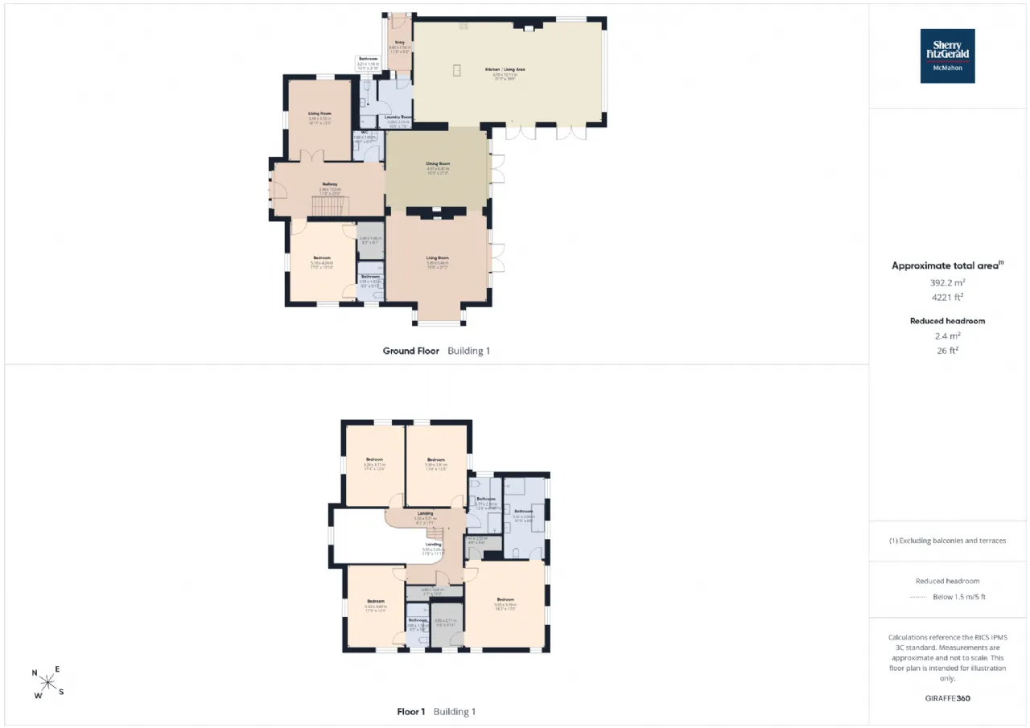
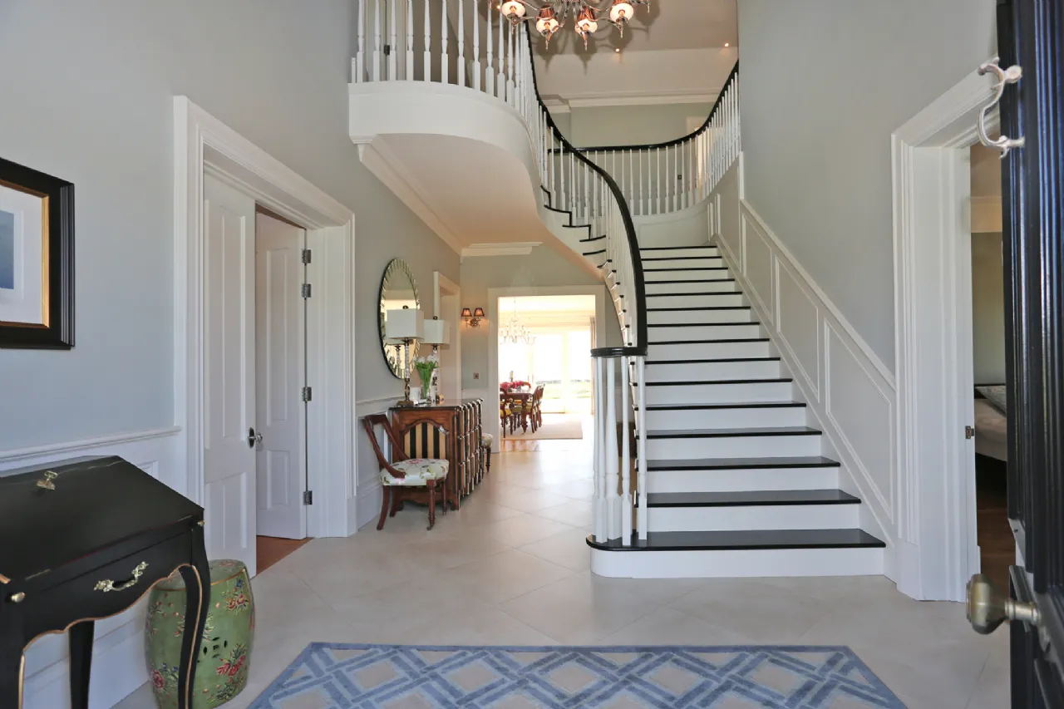
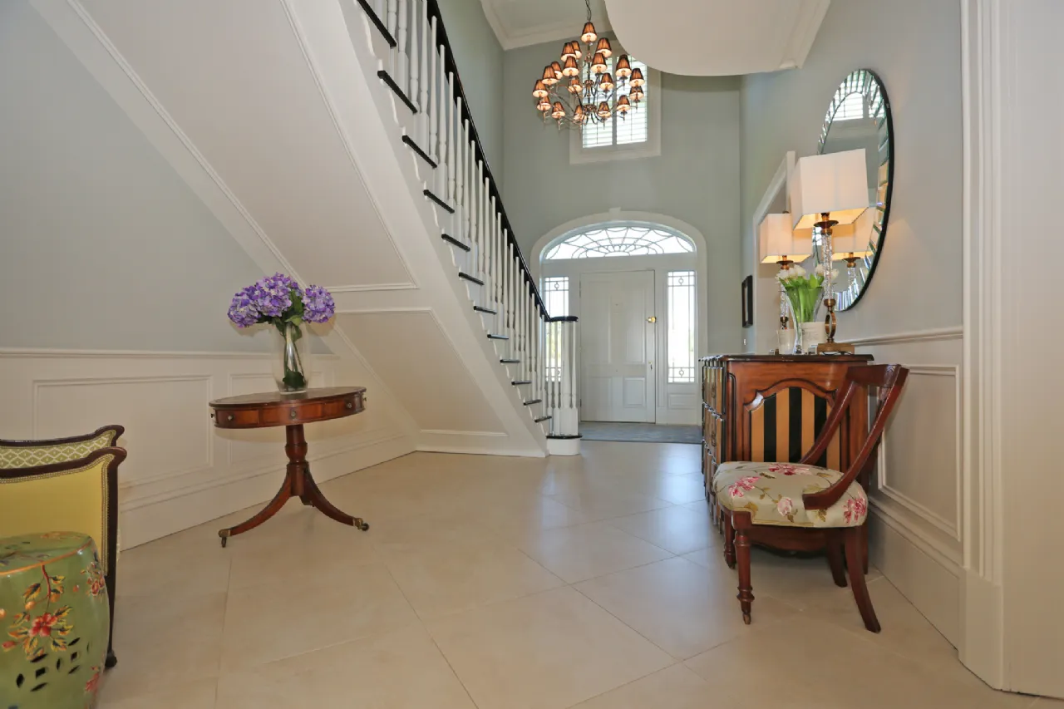
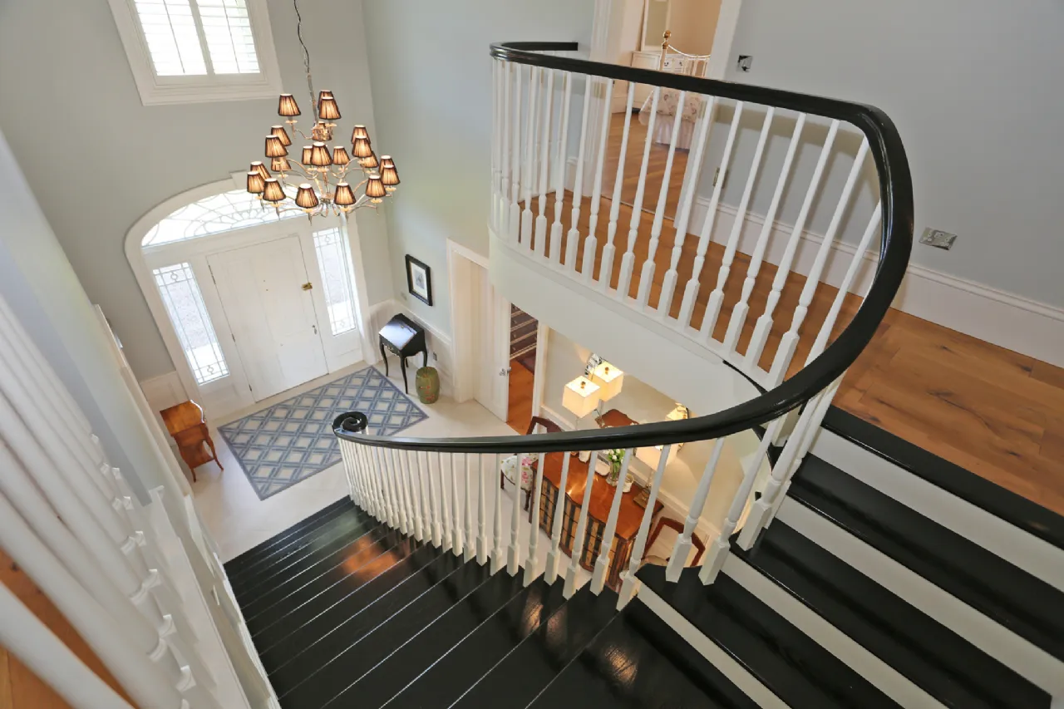
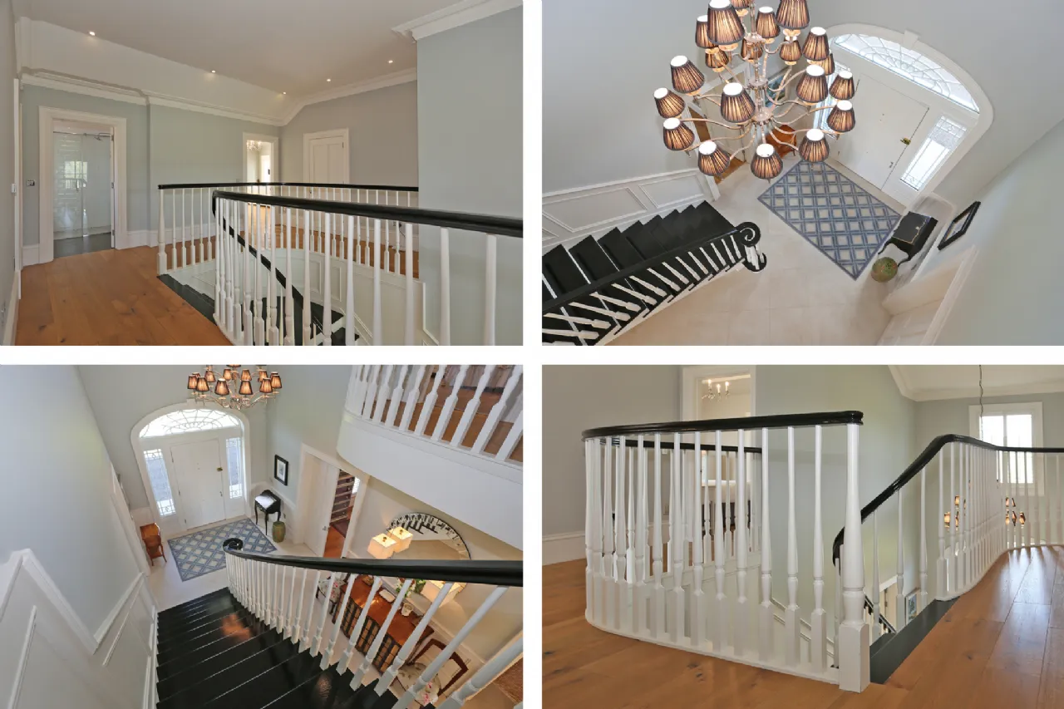
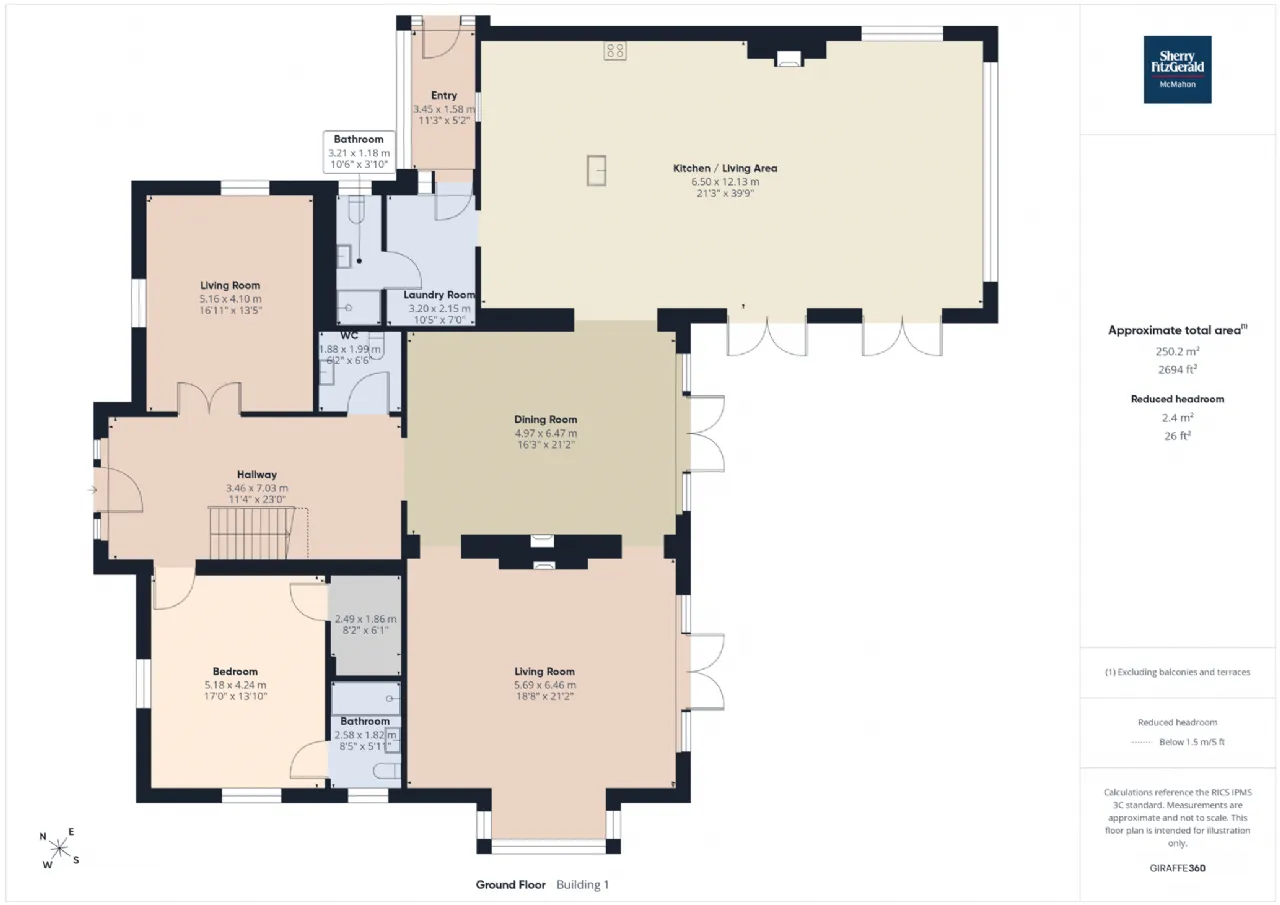
Extending to approximately 430 sq.m (4,628 sq.ft) over two floors, the accommodation is exceptionally generous. From the moment you enter the house the quality is immediately apparent. The spacious entrance hall and circulation areas set the tone for an interior where the proportions are striking and the very best of materials have been used throughout.
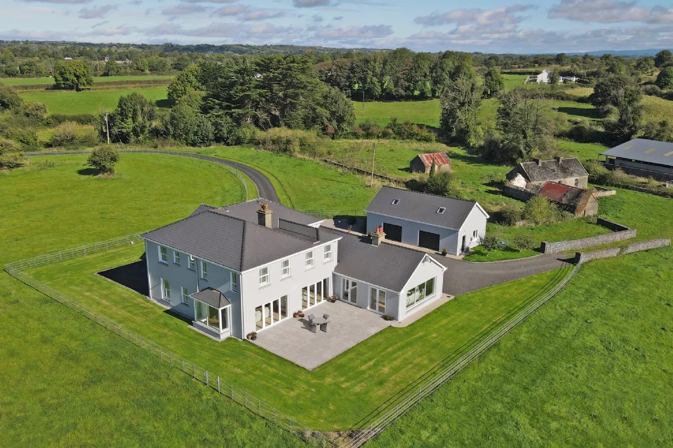
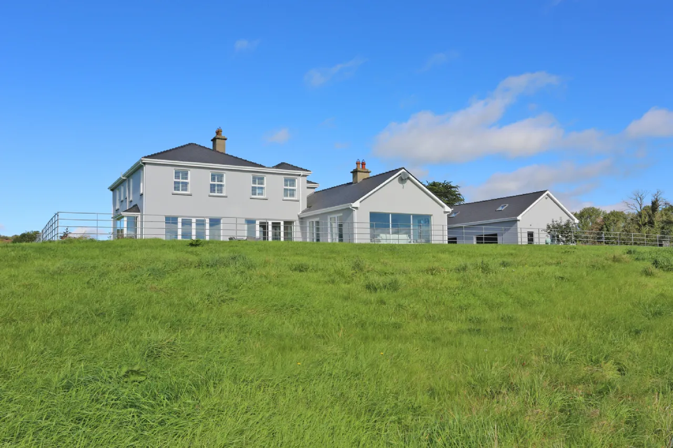
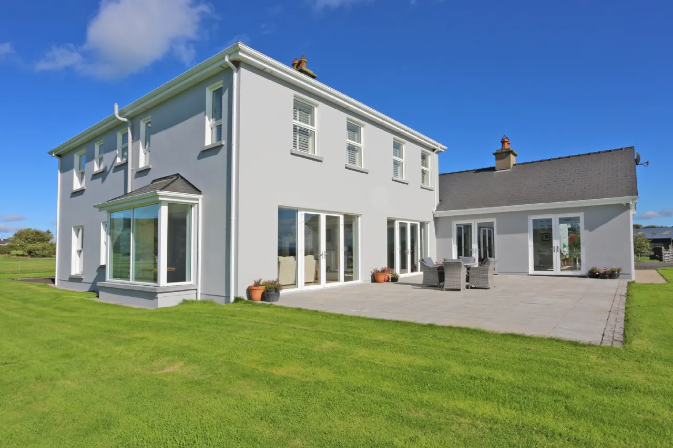
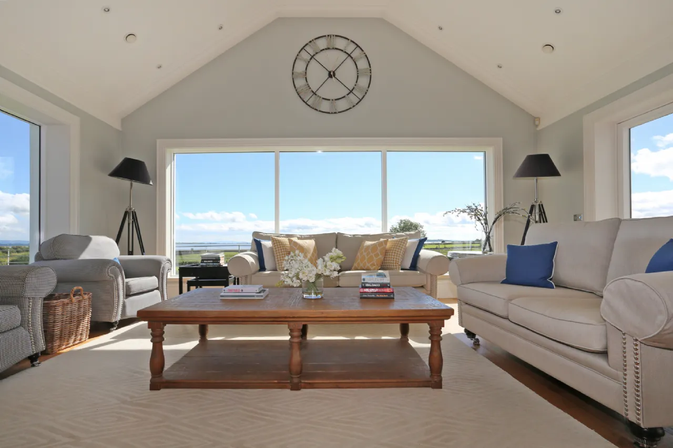
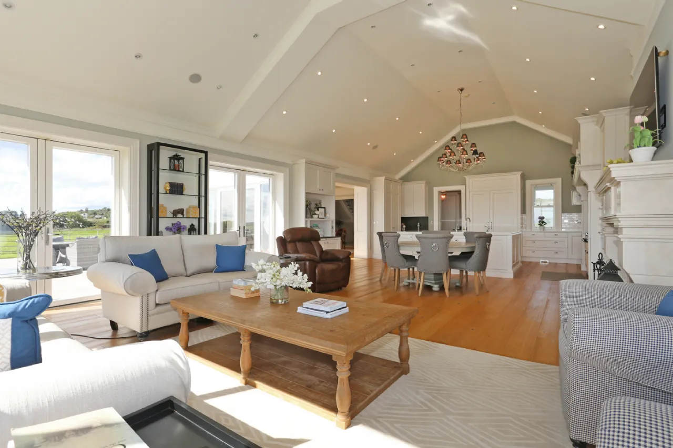
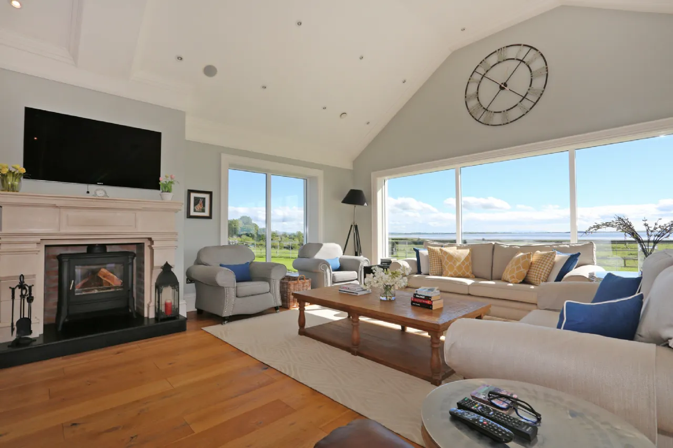
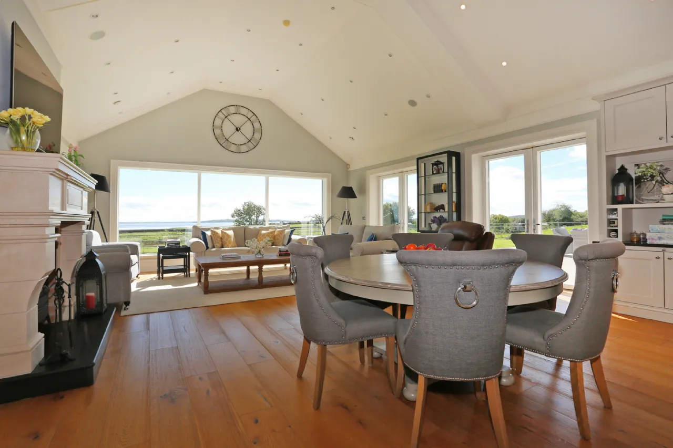
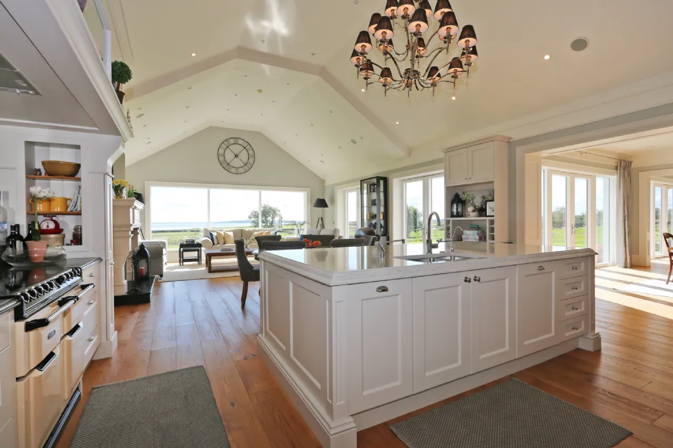
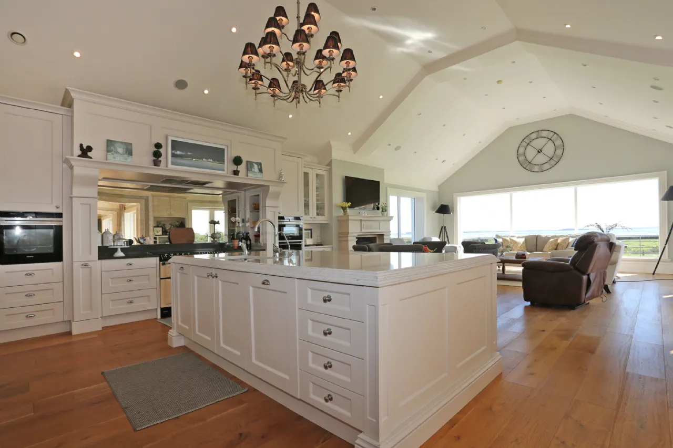
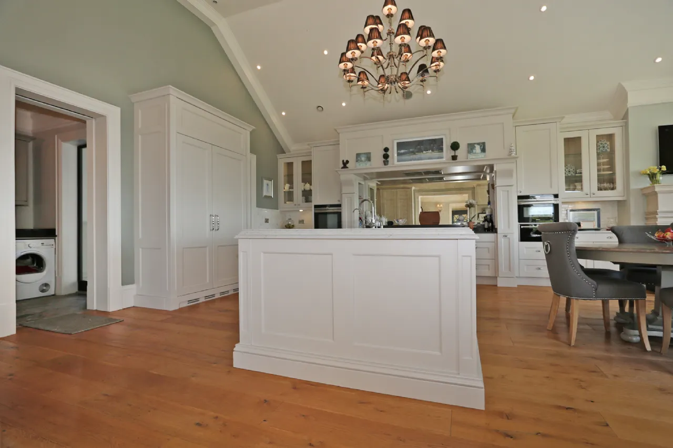
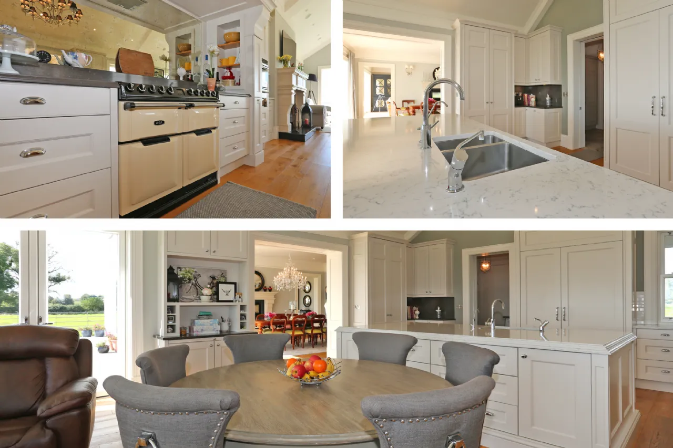
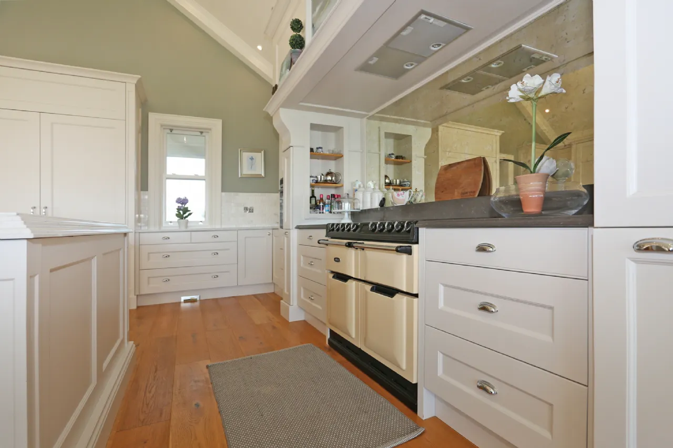
The centrepiece of Lisheen House is undoubtedly the magnificent kitchen/dining /living area. This spectacular space has been designed as the heart of the home and combines an exceptional amount of living and entertaining space with a dramatic vaulted ceiling and extensive glazing framing the views towards the Shannon Estuary. French doors open directly from this room onto the rear patio, creating a wonderful connection between the interior and the gardens and allowing the wonderful estuary views to be fully appreciated.
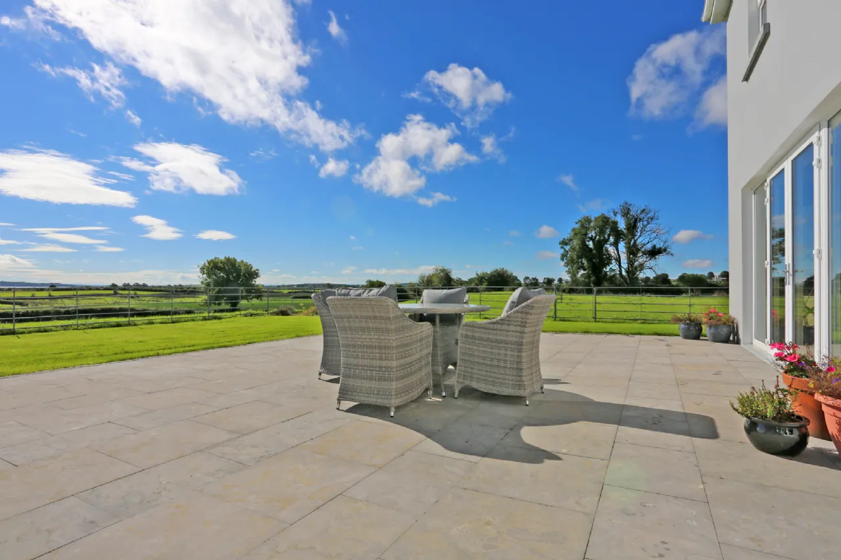
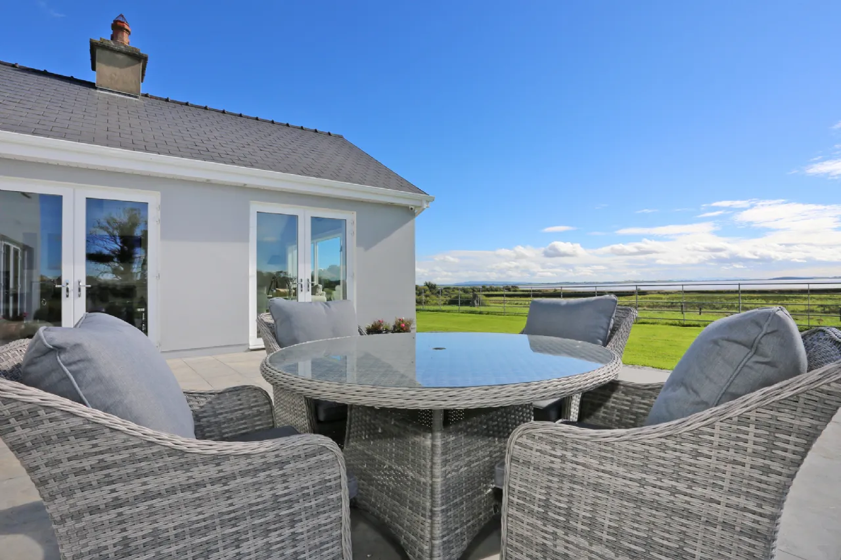
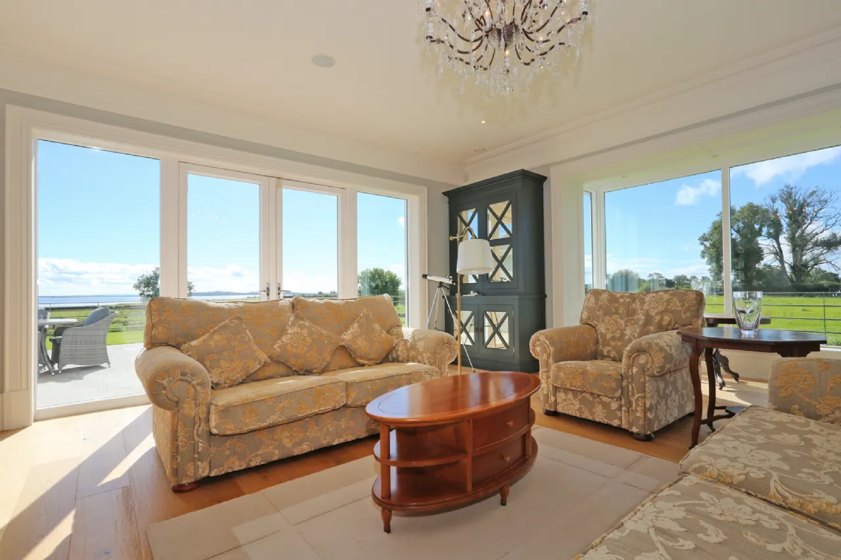
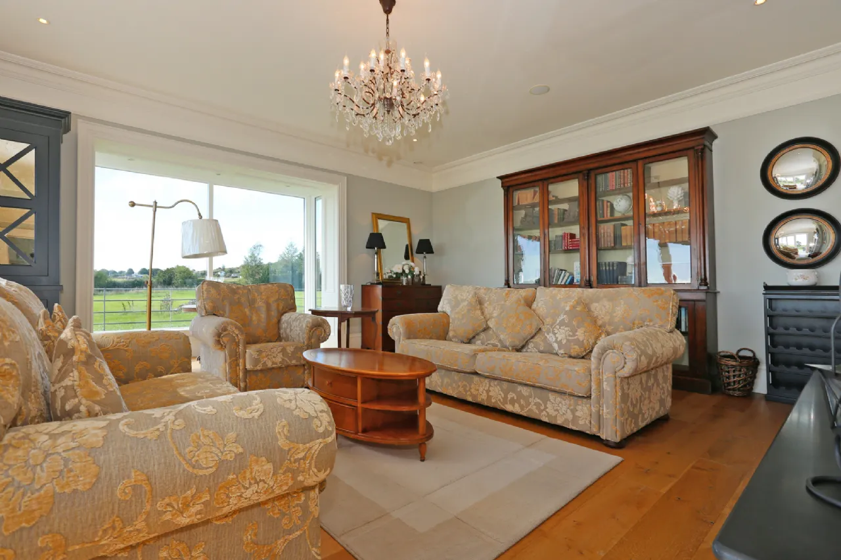
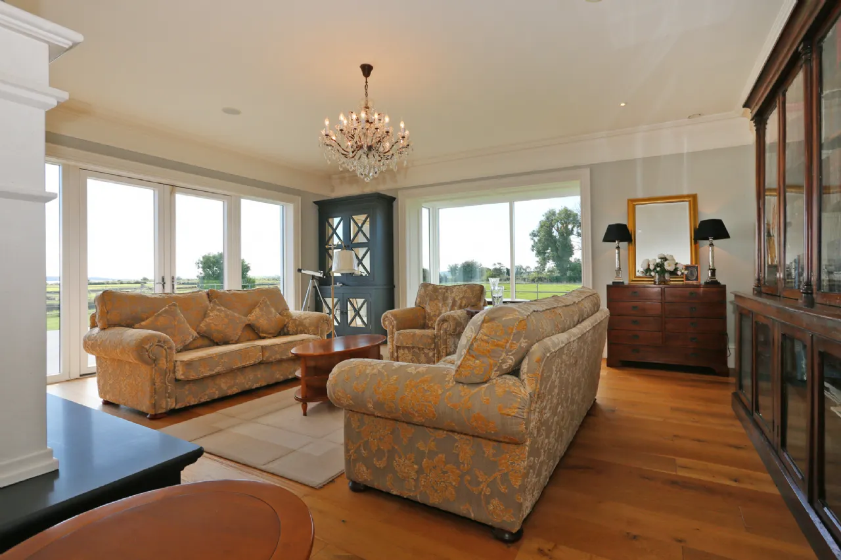
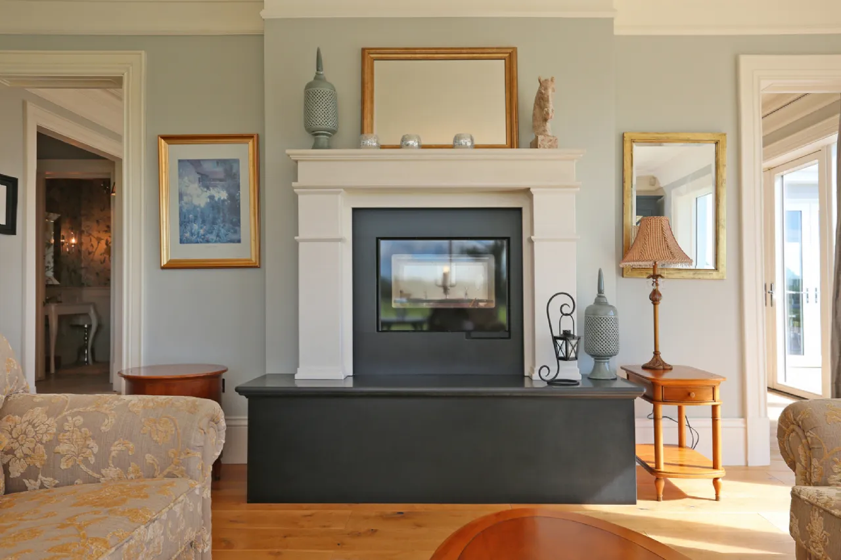
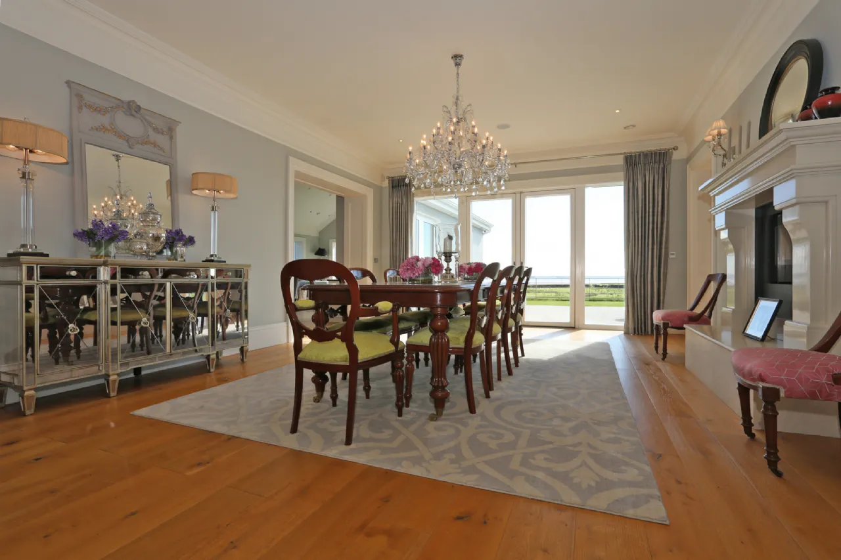
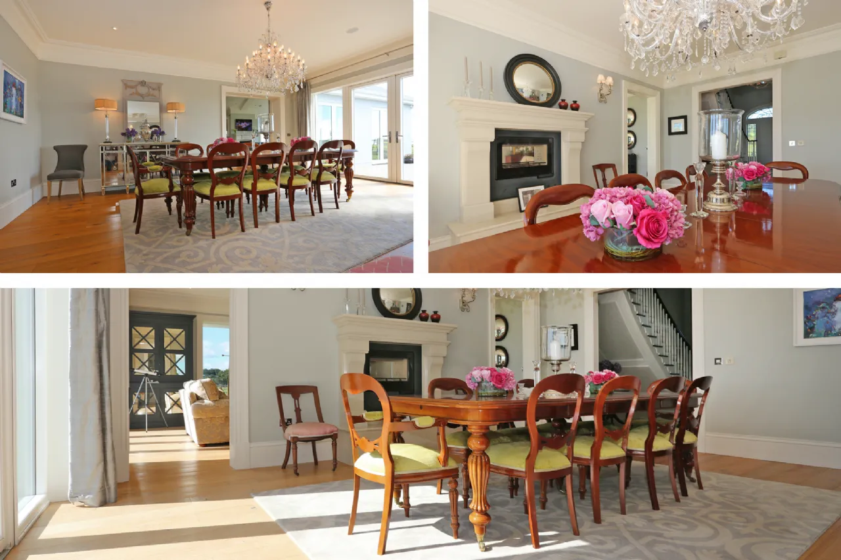
The kitchen/living area is complemented by a substantial separate dining room and an impressive main living room. Both the dining room and living room also have French doors opening directly onto the rear patio, meaning that all three of the principal living spaces enjoy direct access to this superb outdoor area. The patio itself enjoys phenomenal views across the Shannon Estuary and provides a particularly attractive setting for outdoor dining, entertaining or simply enjoying the surrounding landscape. This seamless relationship between the principal reception rooms, patio and estuary views is one of the defining features of the property.
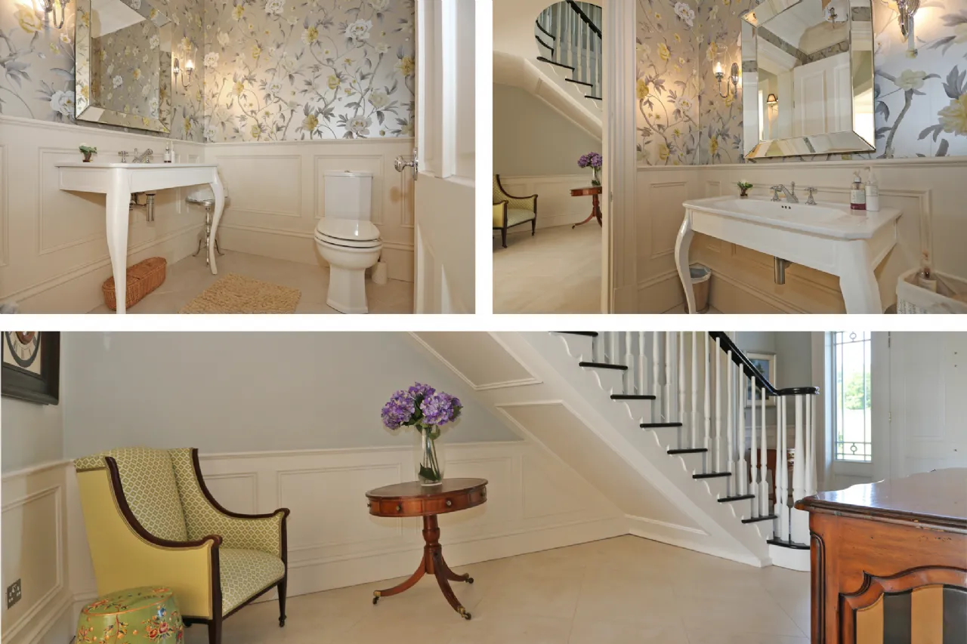
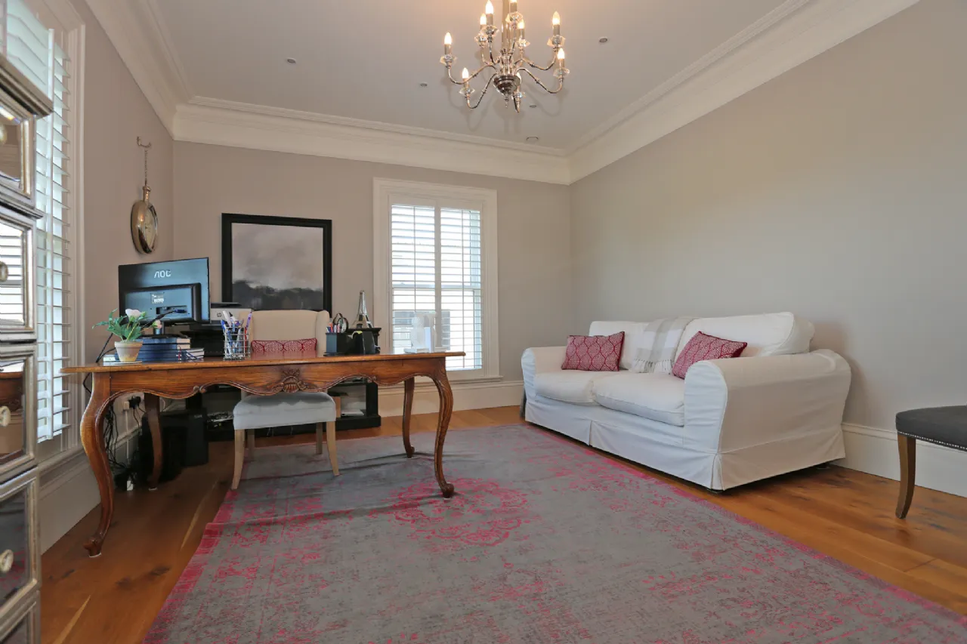
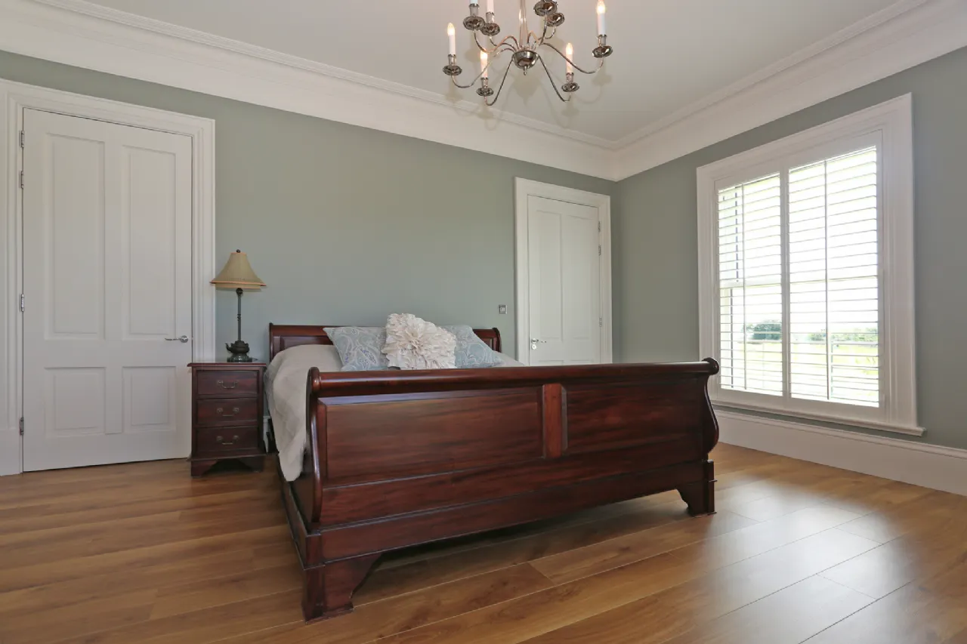
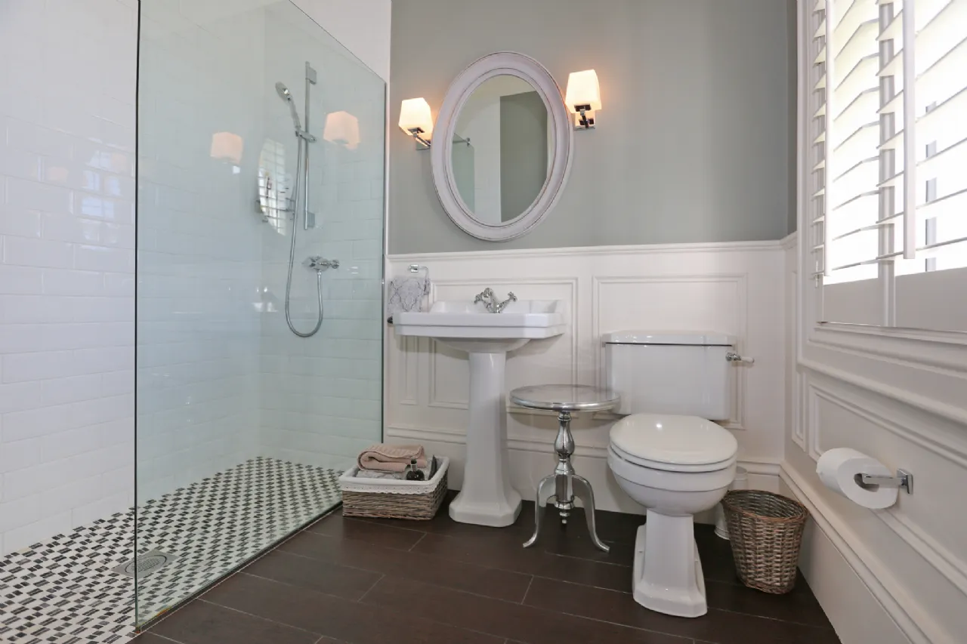
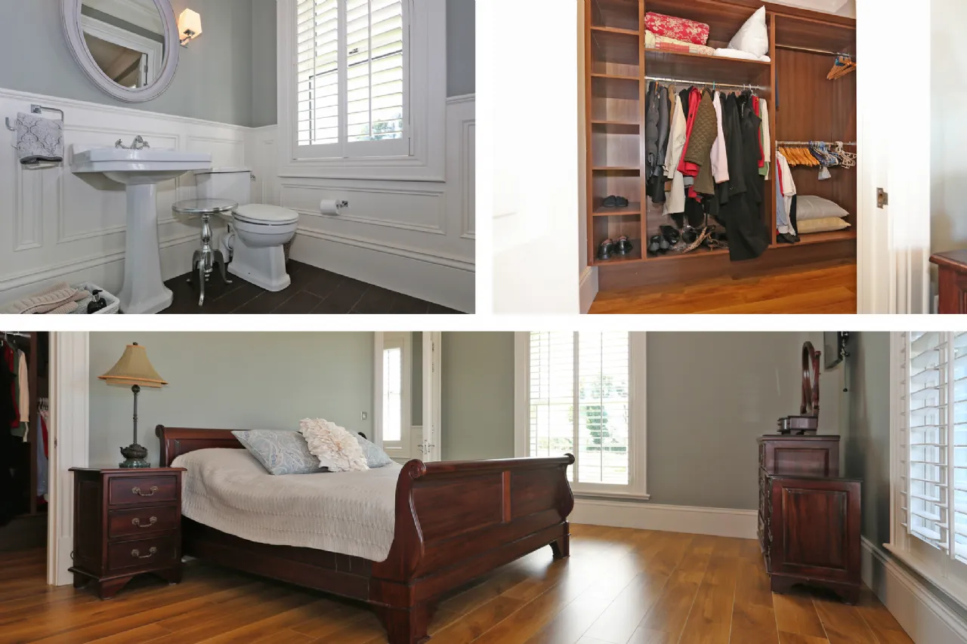
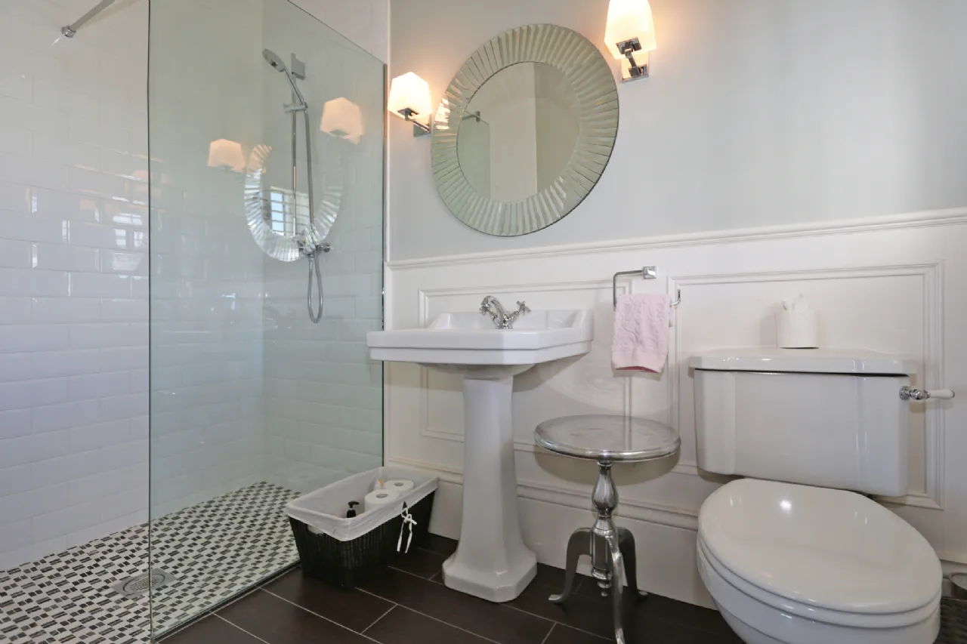
The ground floor also incorporates a large front aspect study and a double bedroom with ensuite bathroom and walk-in wardrobe. The presence of such generous bedroom accommodation at ground-floor level provides considerable flexibility, whether used as a principal guest suite, additional family accommodation or for those seeking the convenience of ground-floor living. A laundry room, guest WC and further bathroom complete the extensive ground-floor accommodation.
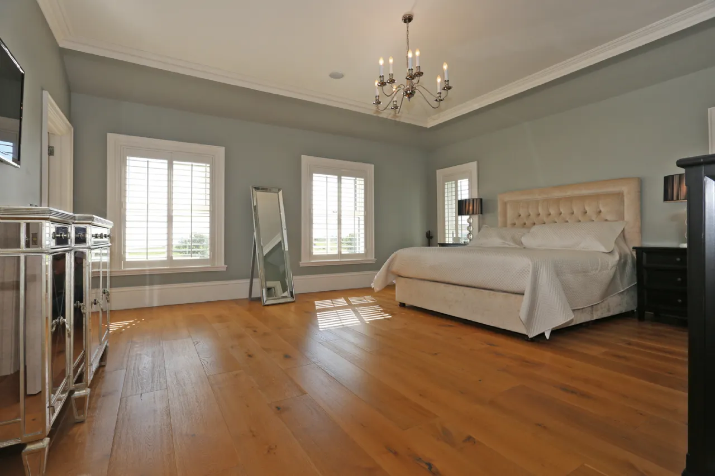
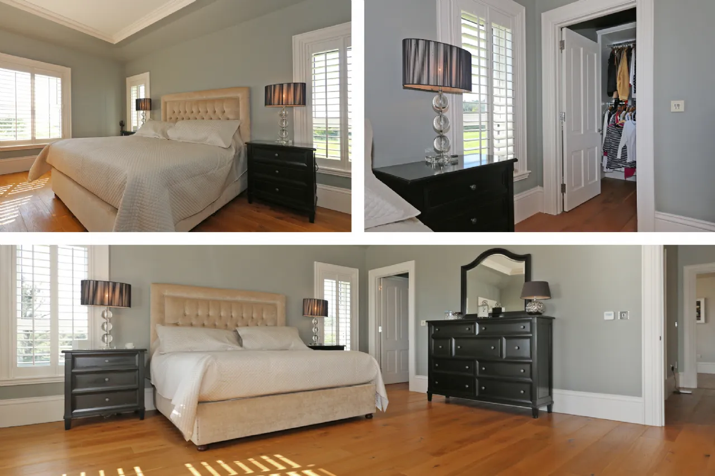
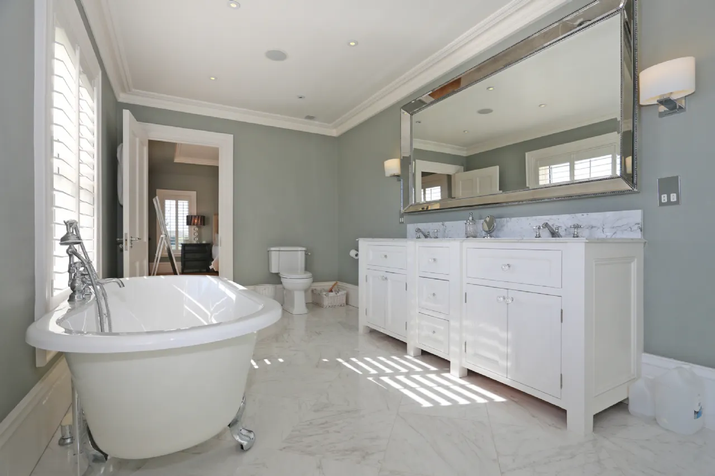
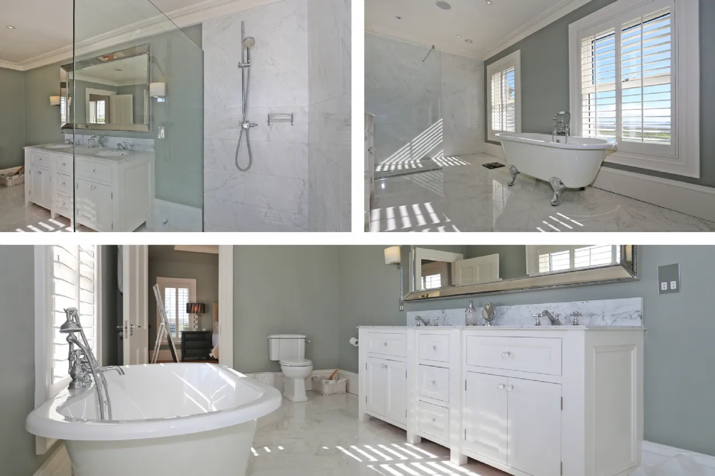
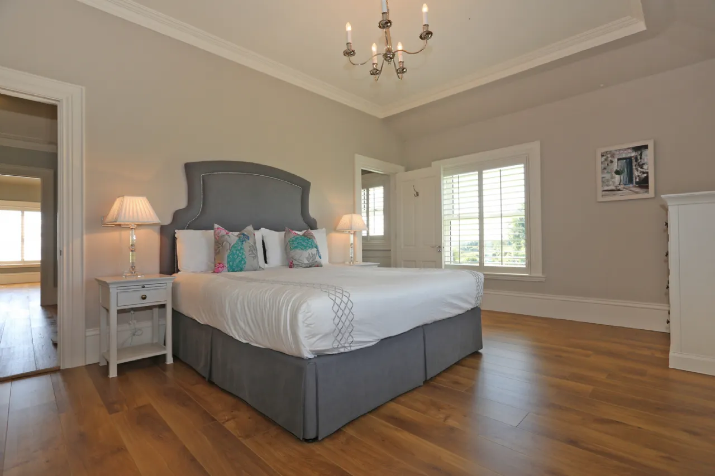
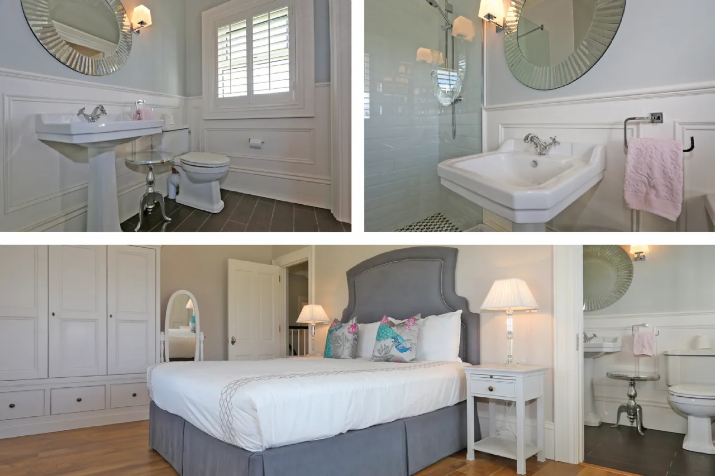
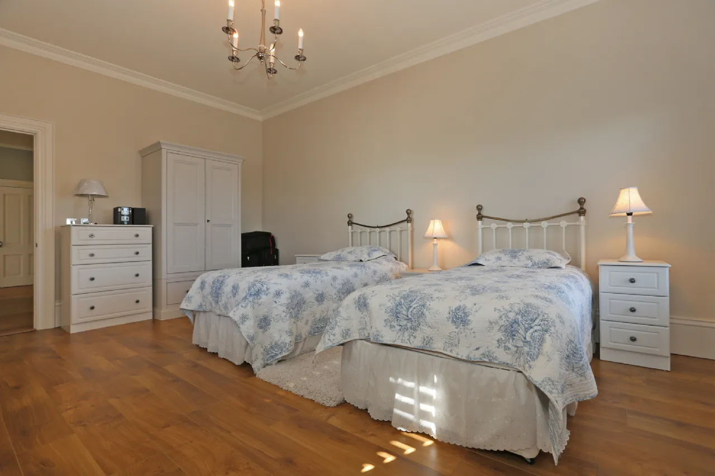
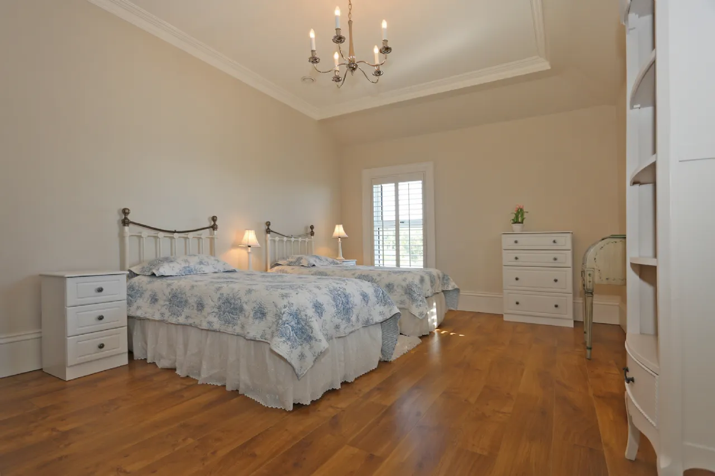
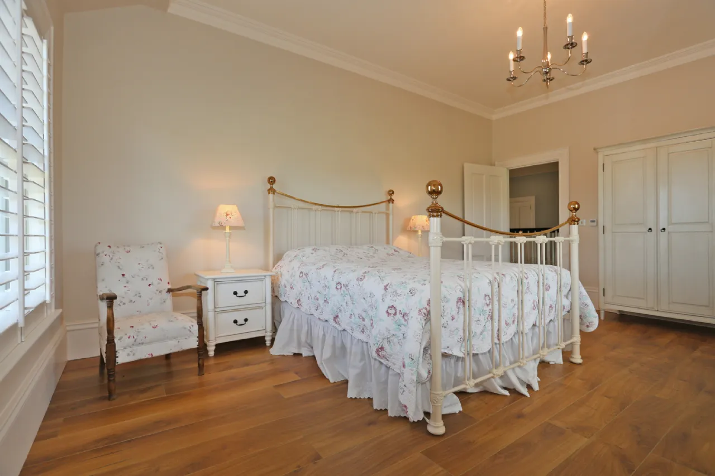
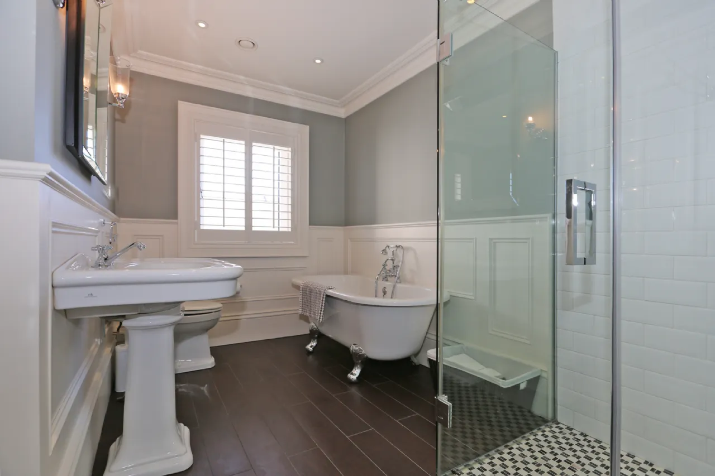
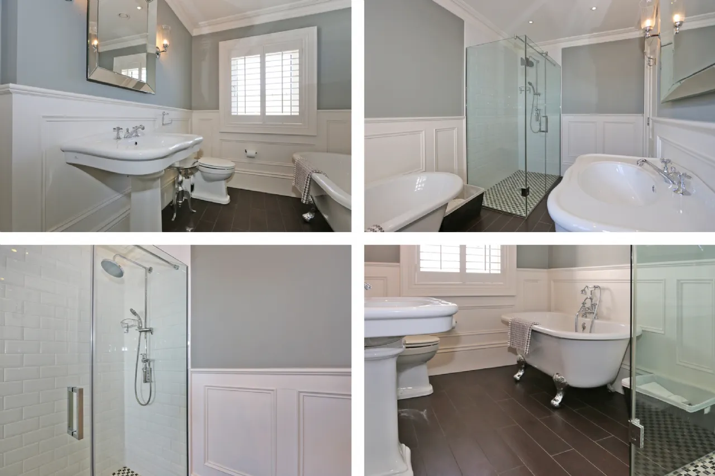
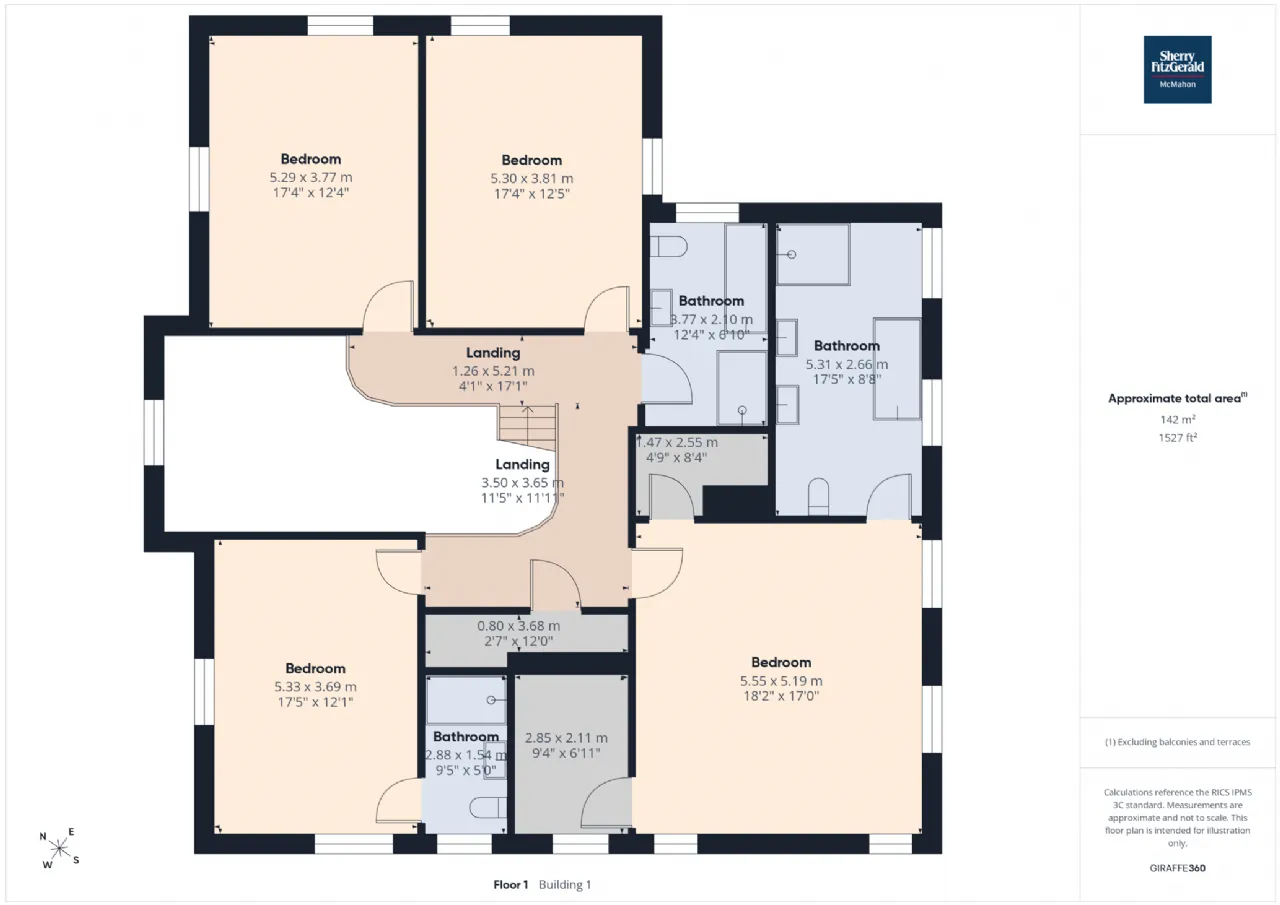
The first floor is accessed by a stunning sweeping stairway from the double height entrance hall. This leads to an impressive landing that contains four exceptionally spacious bedrooms, two of which are ensuite. There is a stylish main bathroom off the landing. The bedrooms are notably generous. The master suite is complemented by extensive walk in wardrobe space and an impressive ensuite bathroom.
Throughout the residence, the unusually generous ceiling heights and scale of the rooms reinforce the feeling of quality and space. The specification is equally impressive. Lisheen House benefits from an A energy rating, underfloor heating and a heat-recovery ventilation system, providing the comfort and energy efficiency expected of a high-quality modern home.
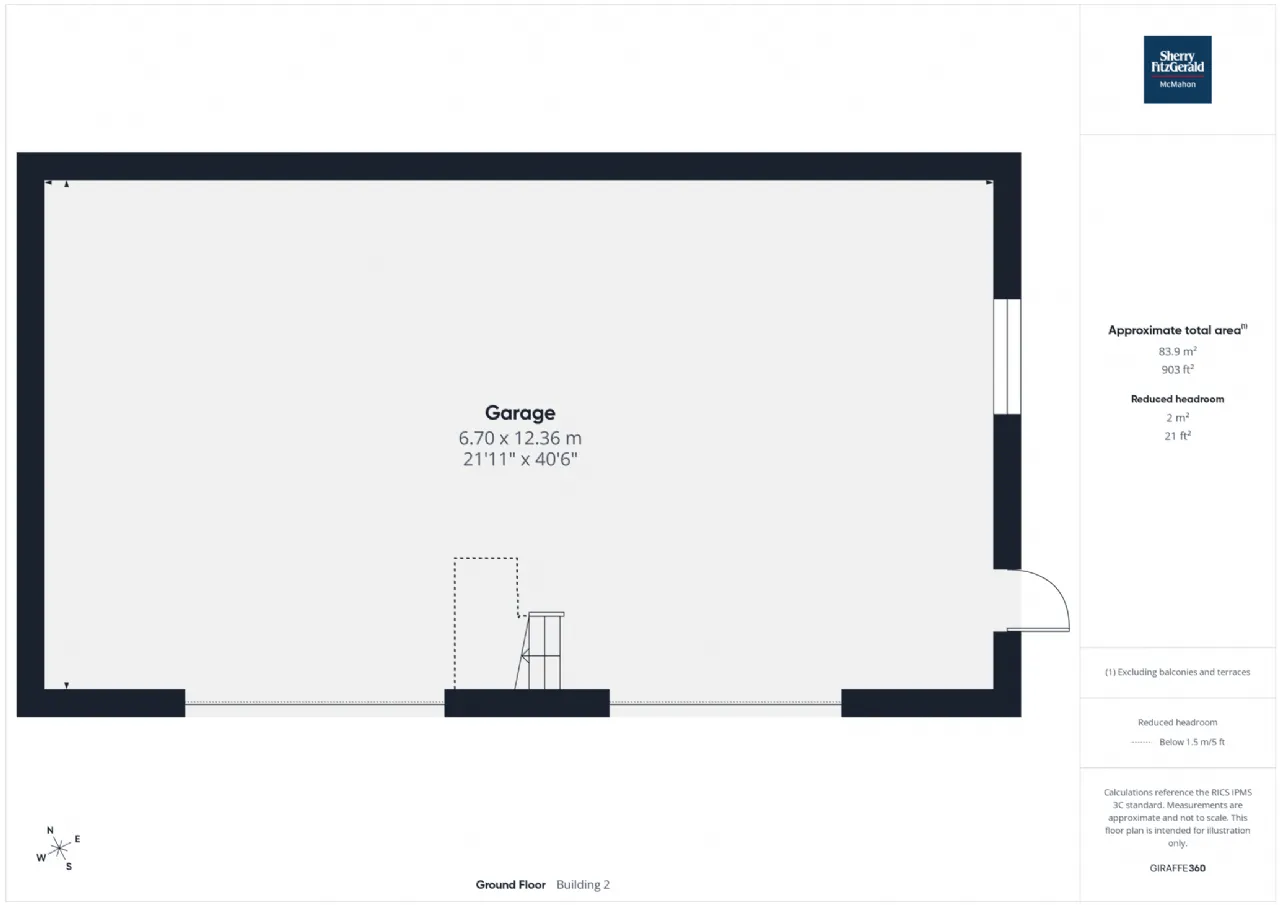
A particularly valuable feature is the substantial detached garage, extending to approximately 83.9 sq.m (903 sq.ft). It also has an attic level with Velux windows for additional storage. This provides excellent space for vehicles, storage, workshop or other ancillary uses and includes an upstairs area with additional storage.
What distinguishes Lisheen House further is its setting. The residence enjoys a high degree of privacy, while its orientation allows the principal living accommodation to engage with the surrounding countryside and the wonderful Shannon Estuary views to the rear. The long private approach, generous grounds and substantial scale of the residence give the property the presence expected of a country home of this calibre.
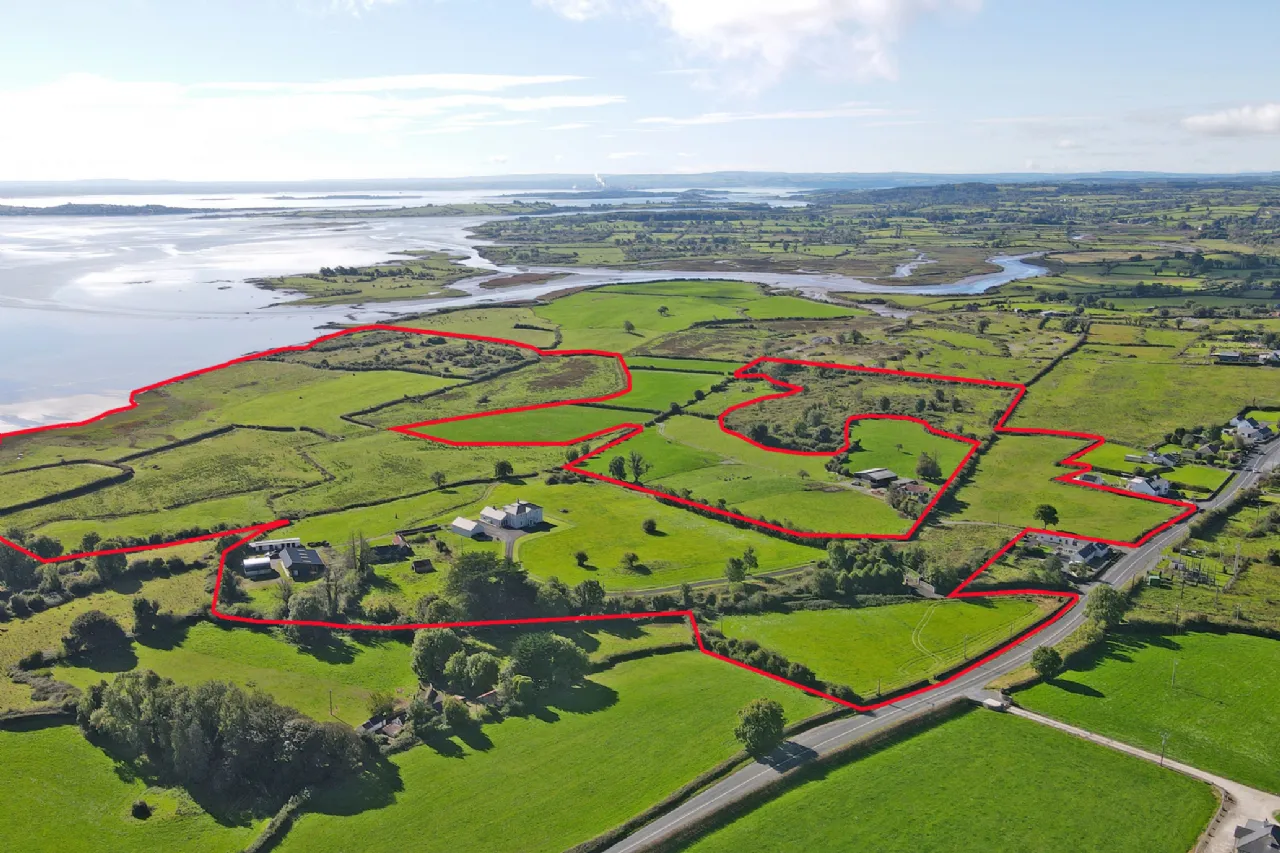
There is also an opportunity to acquire approximately 25 hectares (61.75 acres) of additional lands (Asking Price €625,000), incorporating a four-bay half-slatted house, stables and a derelict cottage. The cottage may offer potential for future redevelopment or alternative use, subject to the necessary planning permission and other required consents. The additional lands substantially broaden the appeal of Lisheen House for equestrian, agricultural or lifestyle purchasers.
Lisheen House represents a rare opportunity to acquire a modern, energy-efficient country residence of outstanding quality in a superb Shannon Estuary setting. The combination of approximately 5.3 acres surrounding the residence, substantial detached garage, exceptional internal accommodation and magnificent estuary views creates a very special property, while the availability of the adjoining c.61.75 acres provides an opportunity to create a significant country holding. The property is within 10km of Ennis town centre, 30mins from Shannon International Airport, 40mins from Limerick and an hour from Galway.
Features
Spectacular vaulted kitchen/living area, with the kitchen/living area, dining room and living room all opening through French doors onto a rear patio with outstanding Shannon Estuary views
Exceptional standard of finish with high ceilings, generous proportions, underfloor heating and heat-recovery ventilation
Private electric gated entrance, long driveway and approximately 2.14 ha (5.3 acres) surrounding the residence
Substantial detached garage extending to approximately 83.9 sq.m (903 sq.ft)
Additional c.25 ha (61.75 acres) available with four-bay half-slatted house, stables and derelict cottage with potential, subject to planning permission
Air to water heat pump
Heat recovery system
Underfloor heating
Double glazed windows
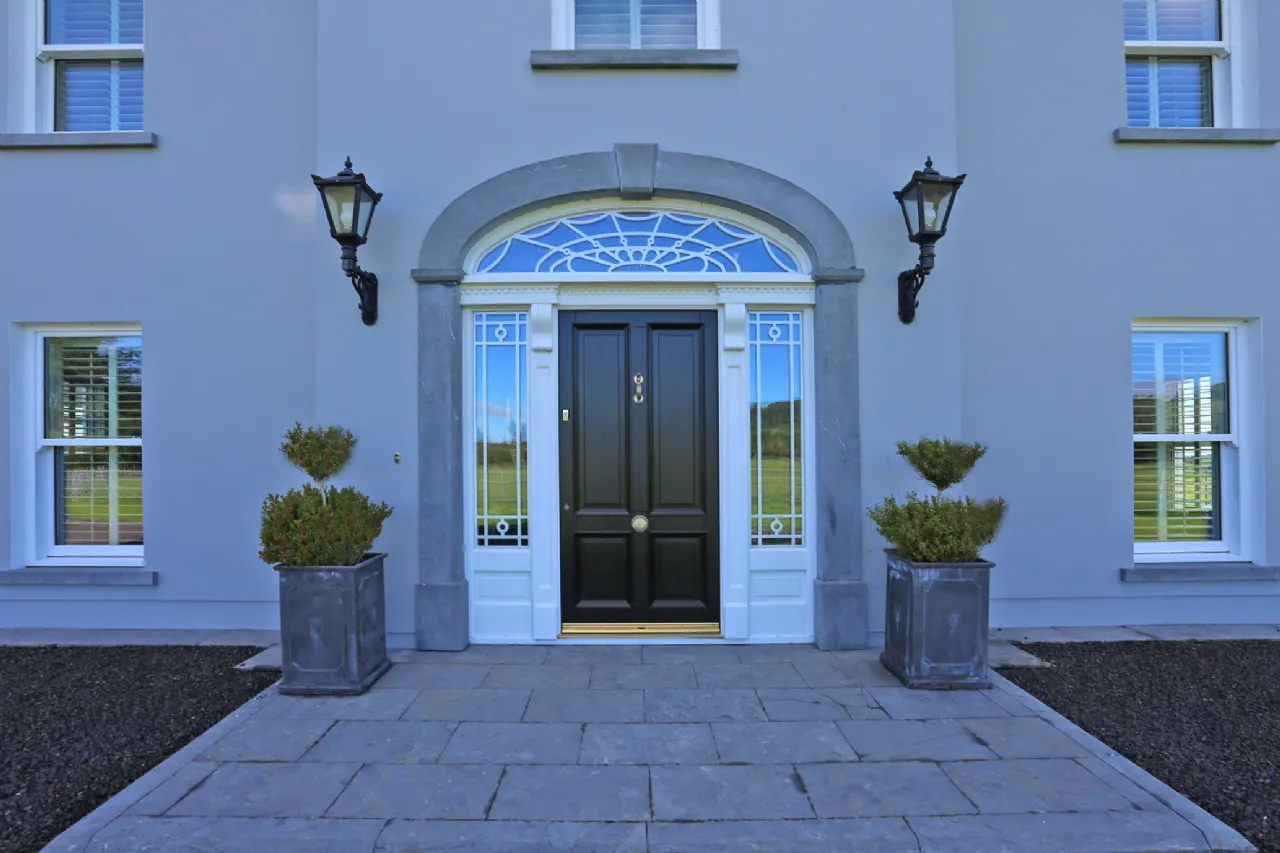
Sash windows to the front
Detached double garage
Rooms
Study Double aspect study off the entrance hall
Downstairs bedroom Double bedroom with Ensuite bathroom and walk in wardrobe
Guest WC
Living Room
Dining Room
Kitchen Living Dining Room Spectacular open plan space with vaulted ceiling
Downstairs bathroom
First Floor
Landing
Master Suite Ensuite bathroom and two walk in wardrobes
Bedroom 3 Double bedroom ensuite
Bedroom 4 Twin Bedroom
Bedroom 5 Double bedroom
Main Bathroom
BER Information
BER Number: 119984912
Energy Performance Indicator: 62.9 (kWh/m2/yr)
About the Area
Strategically located between the University cities of Limerick and Galway, and within 20 mins of Shannon International Airport, the town of Ennis has enjoyed significant population growth and prosperity in recent years. Ennis is home to an abundance of amenities and facilties, making it a centre of employment, not just for the local population, but also for those in the surrounding localities.
Ennis was founded by the Franciscan Friars in 1240 A.D. as a centre of learning, and it has now progressed into a technology focused "Information Age Town". Ennis is the capital town of Clare and as such is the centre of a County steeped in traditional music and sport.
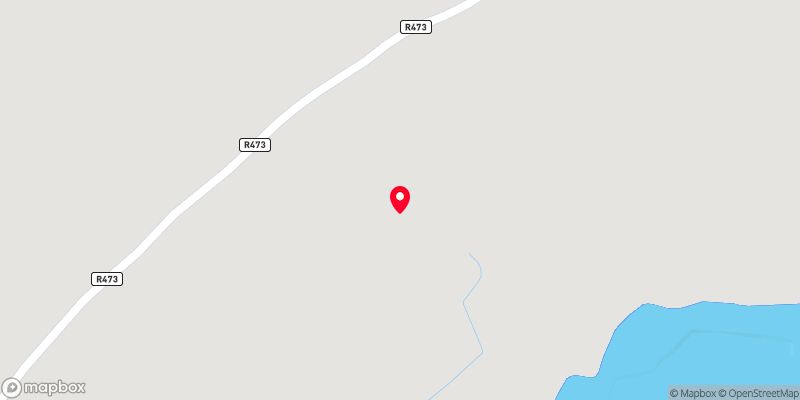 Get Directions

Advice For Buyers
Buying property is a complicated process. With over 40 years’ experience working with buyers all over Ireland, we’ve researched and developed a selection of useful guides and resources to provide you with the insight you need..
Mortgages
From getting mortgage-ready to preparing and submitting your full application, our Mortgages division have the insight and expertise you need to help secure you the best possible outcome.
Research
Applying in-depth research methodologies, we regularly publish market updates, trends, forecasts and more helping you make informed property decisions backed up by hard facts and information.