Print



€425,000
 2 beds
 2 baths
 86 sqm

2 The Court
Racecourse Gate
Naas
Co. Kildare
W91 HF6R
Description
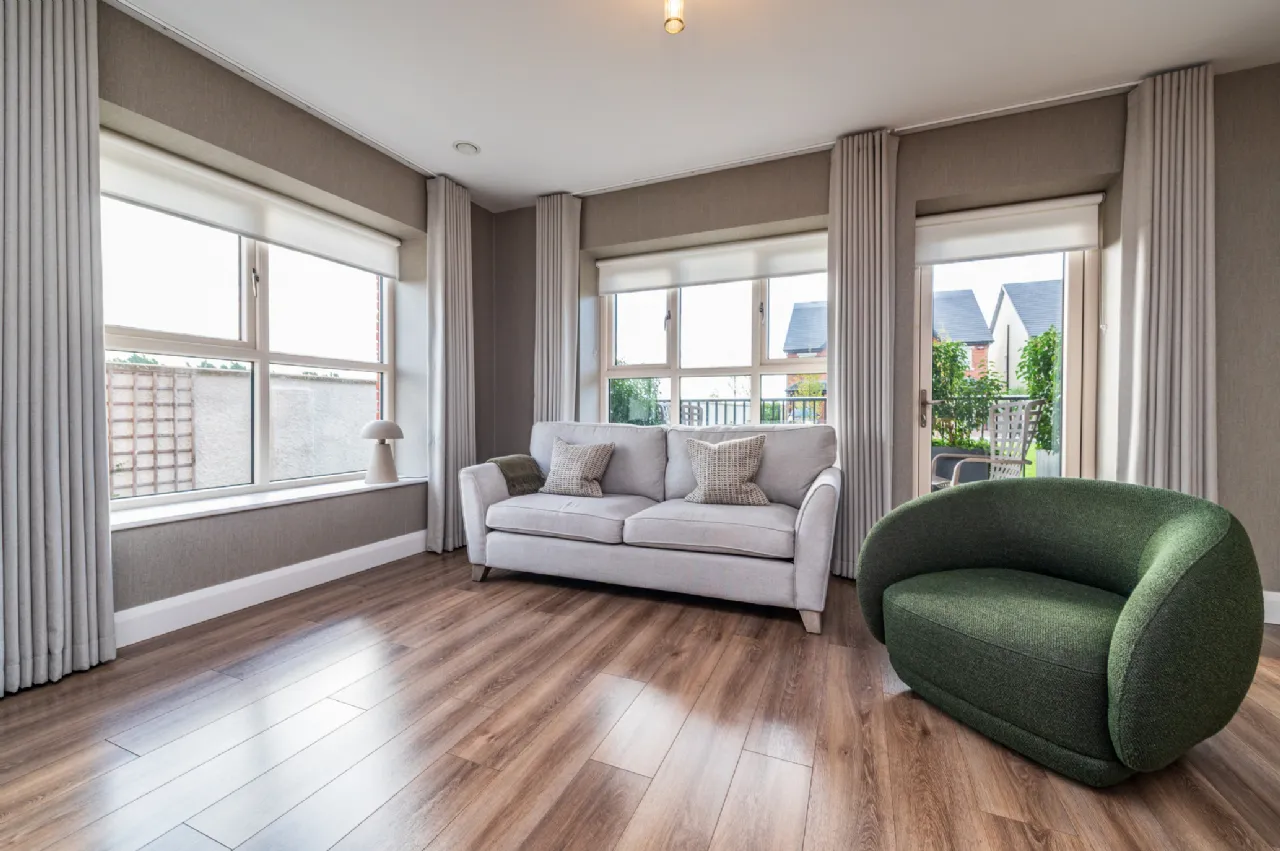
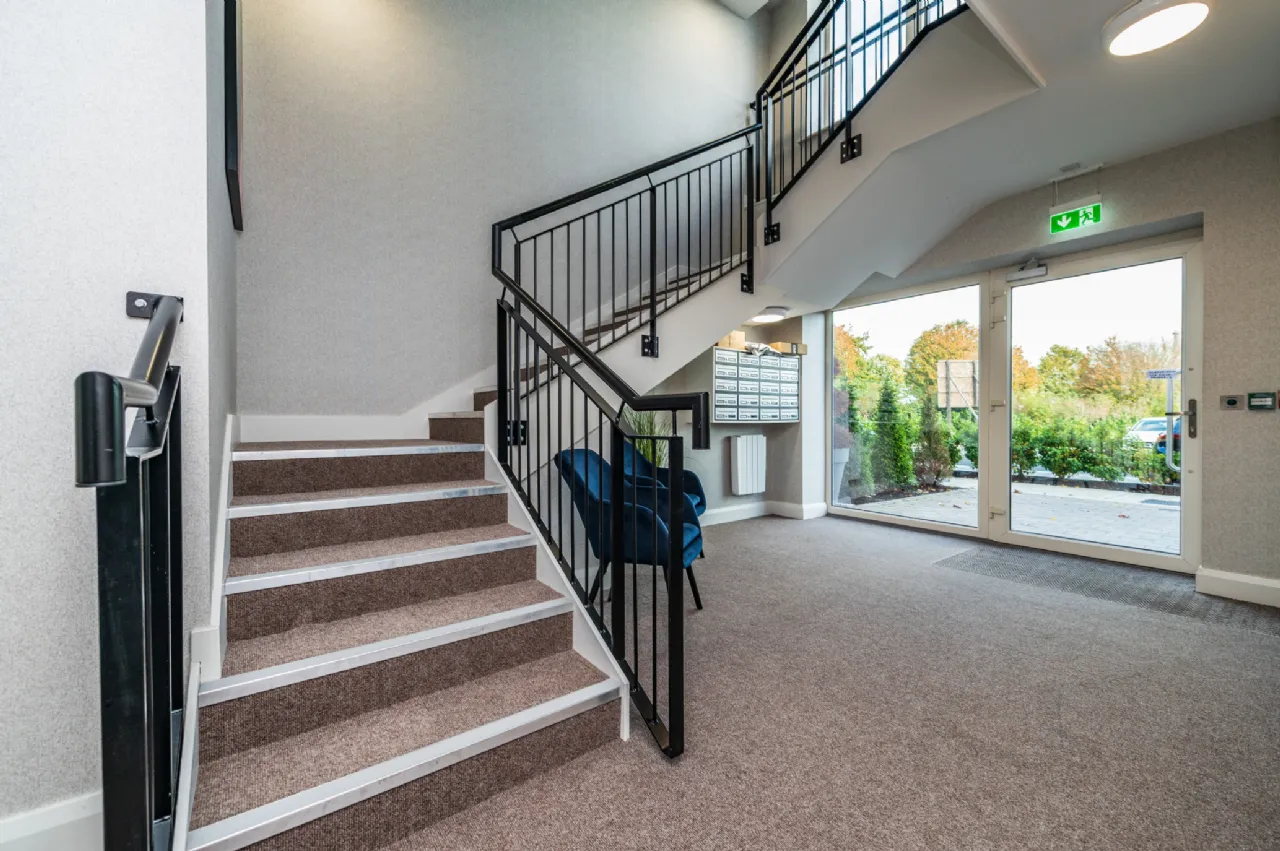
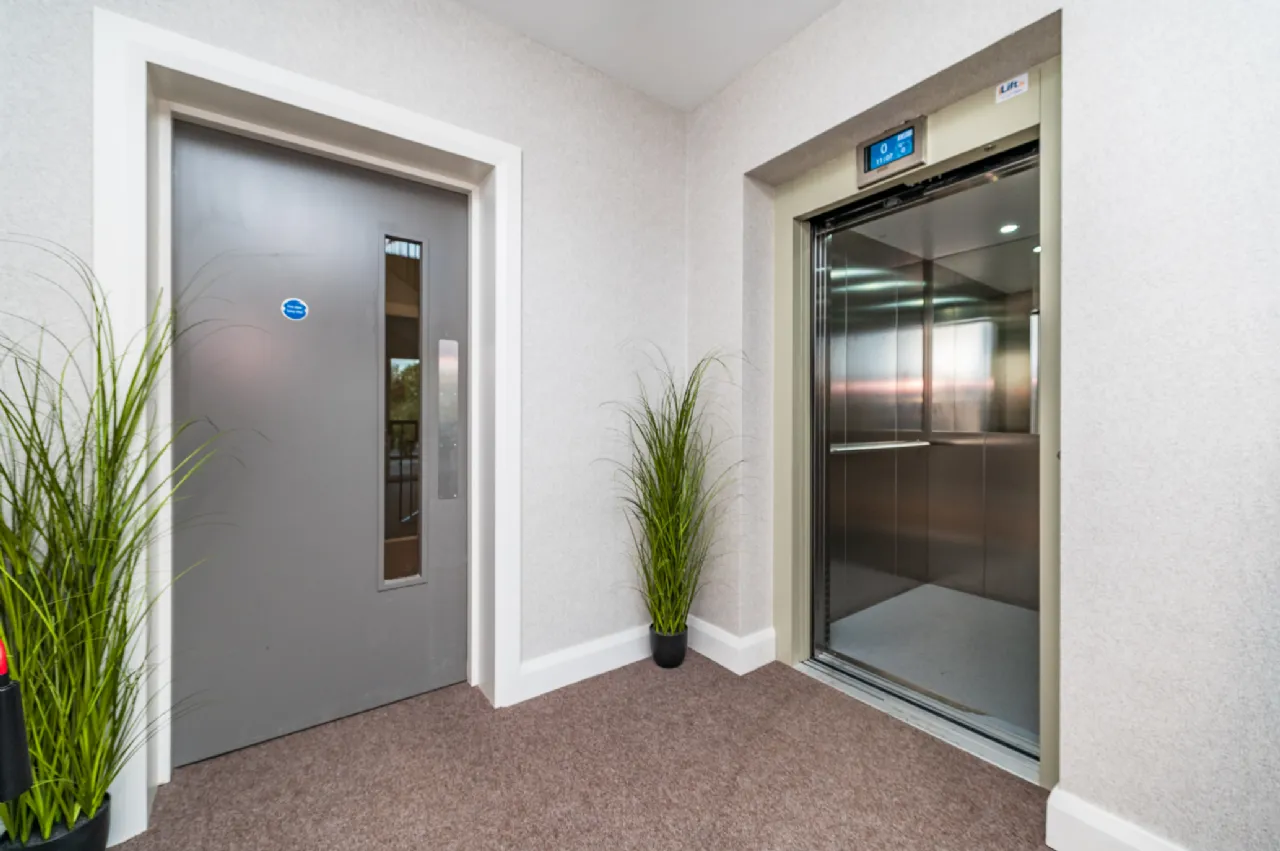
Built in 2025, this former show apartment offers turn-key luxury with stylish, sun-drenched interiors and exceptionally spacious living. Impeccably finished with high-end fixtures and fittings, this home boasts a superb A energy rating for maximum efficiency. Set within a beautifully landscaped and flawlessly maintained development, it offers modern comfort at its finest.
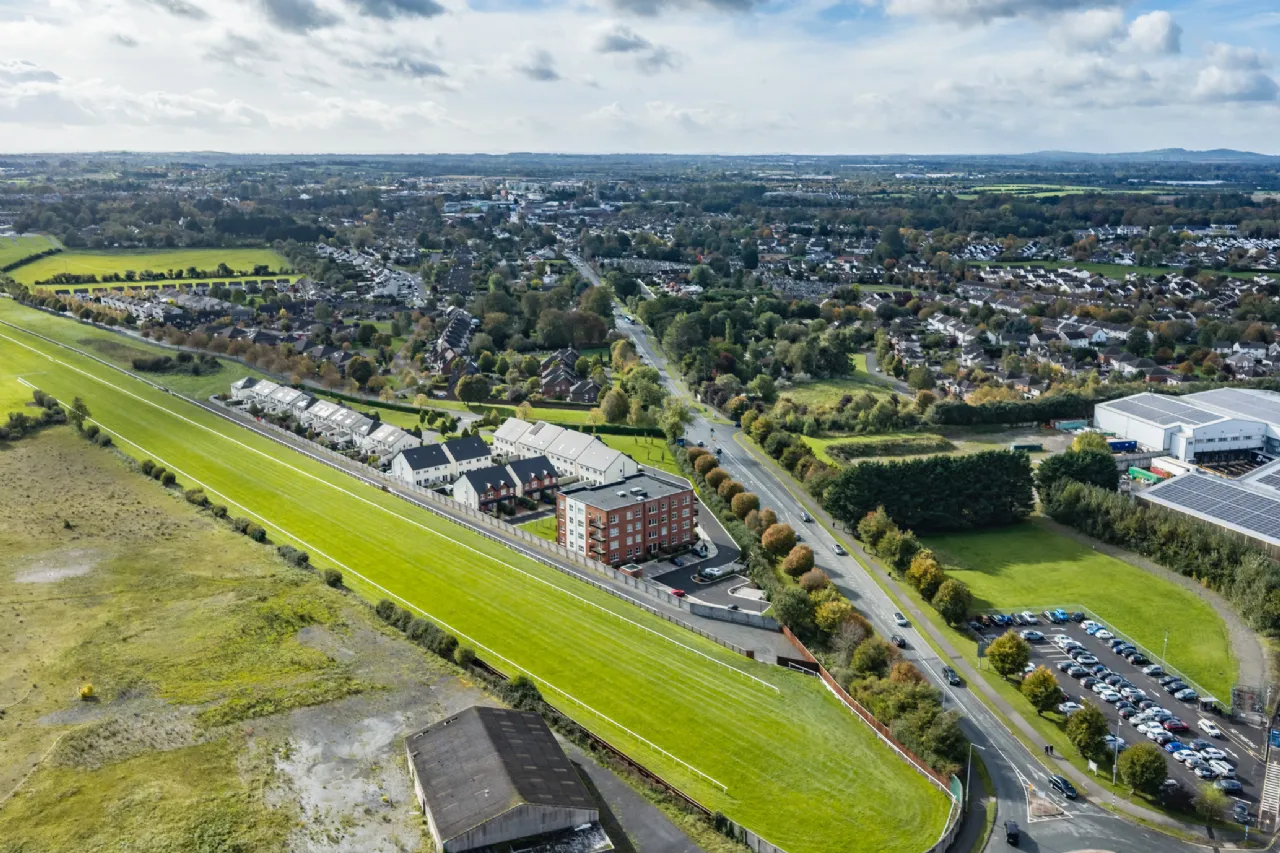
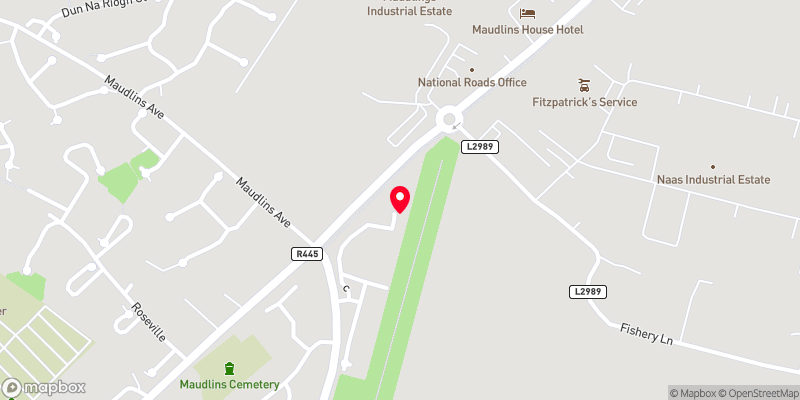
Ideally situated in a prime location on the Dublin Road, this home offers the ultimate in convenience. It is a short walk into the vibrant heart of Naas, with its array of boutiques, restaurants, bars, cafés, and schools. Close by are Monread Park, the local leisure centre, cinema, and crèche. Racing enthusiasts will appreciate having Naas Racecourse right on their doorstep, with Punchestown just minutes away. Commuters are seamlessly connected with a two-minute drive to the M7/N7 motorway and the Sallins commuter train station only five minutes away.
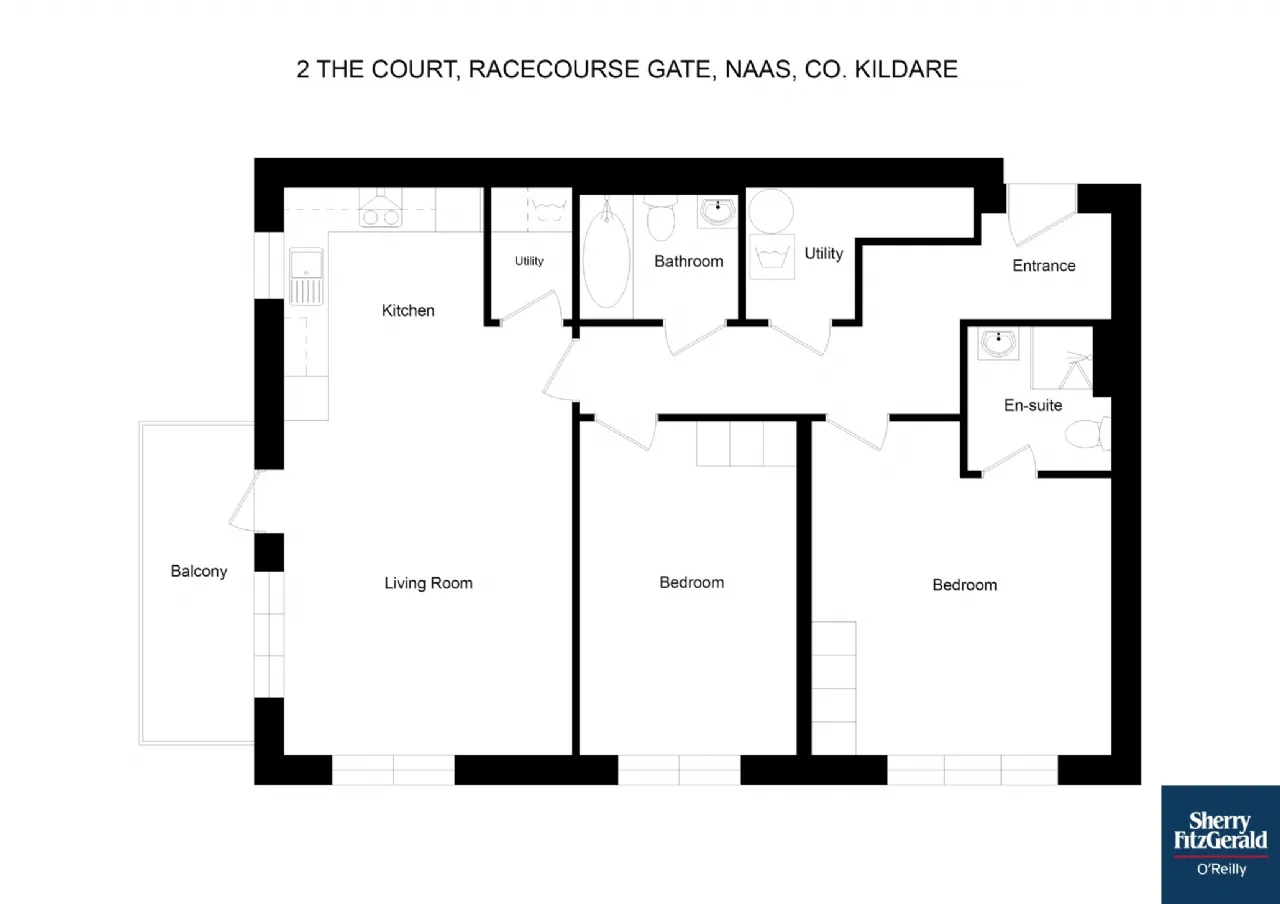
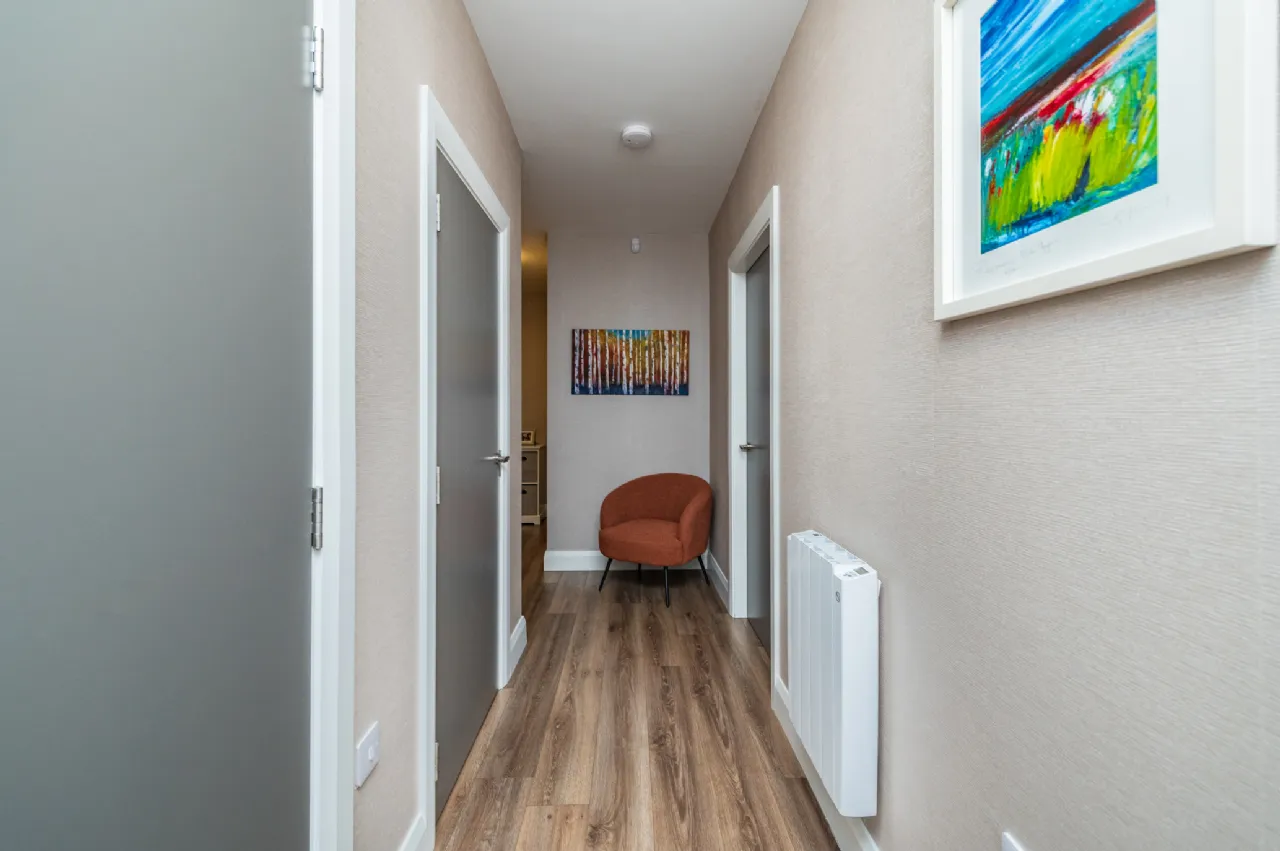
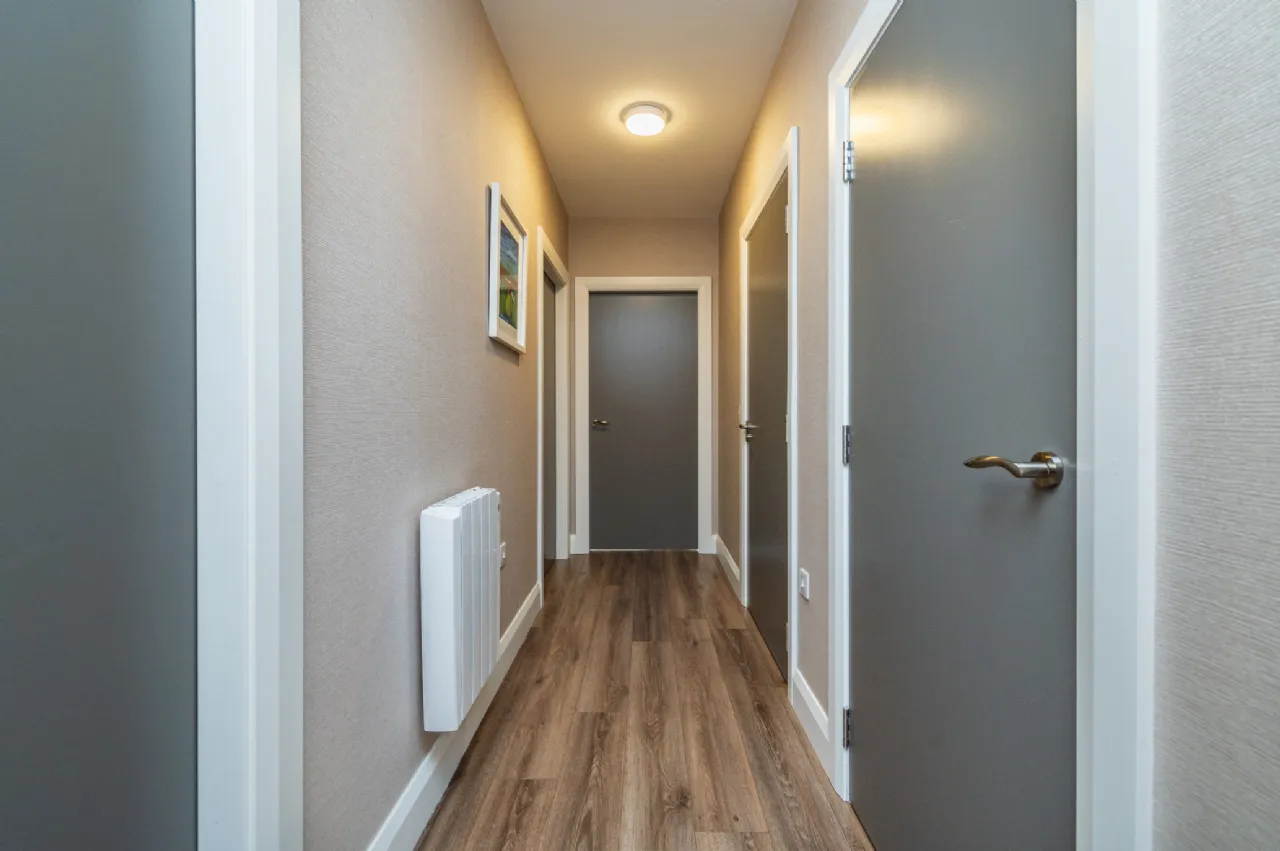
The superb accommodation in this lovely home briefly comprises hallway, living/kitchen/dining room, utility room, plant room, 2 double bedrooms (one with en-suite), bathroom and patio outside.
Features
Stunning A rated property.
Extends to a comfortable 86.5m2 of accommodation.
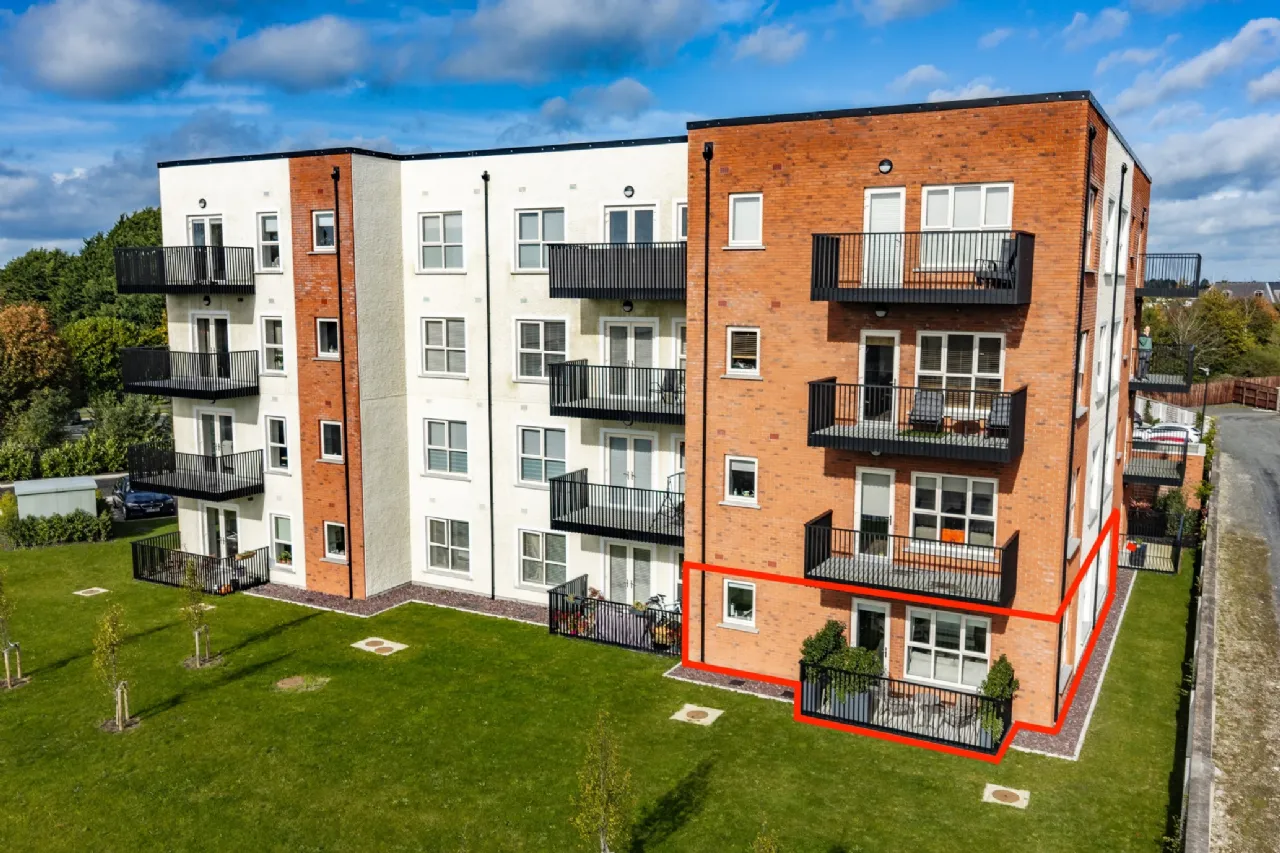
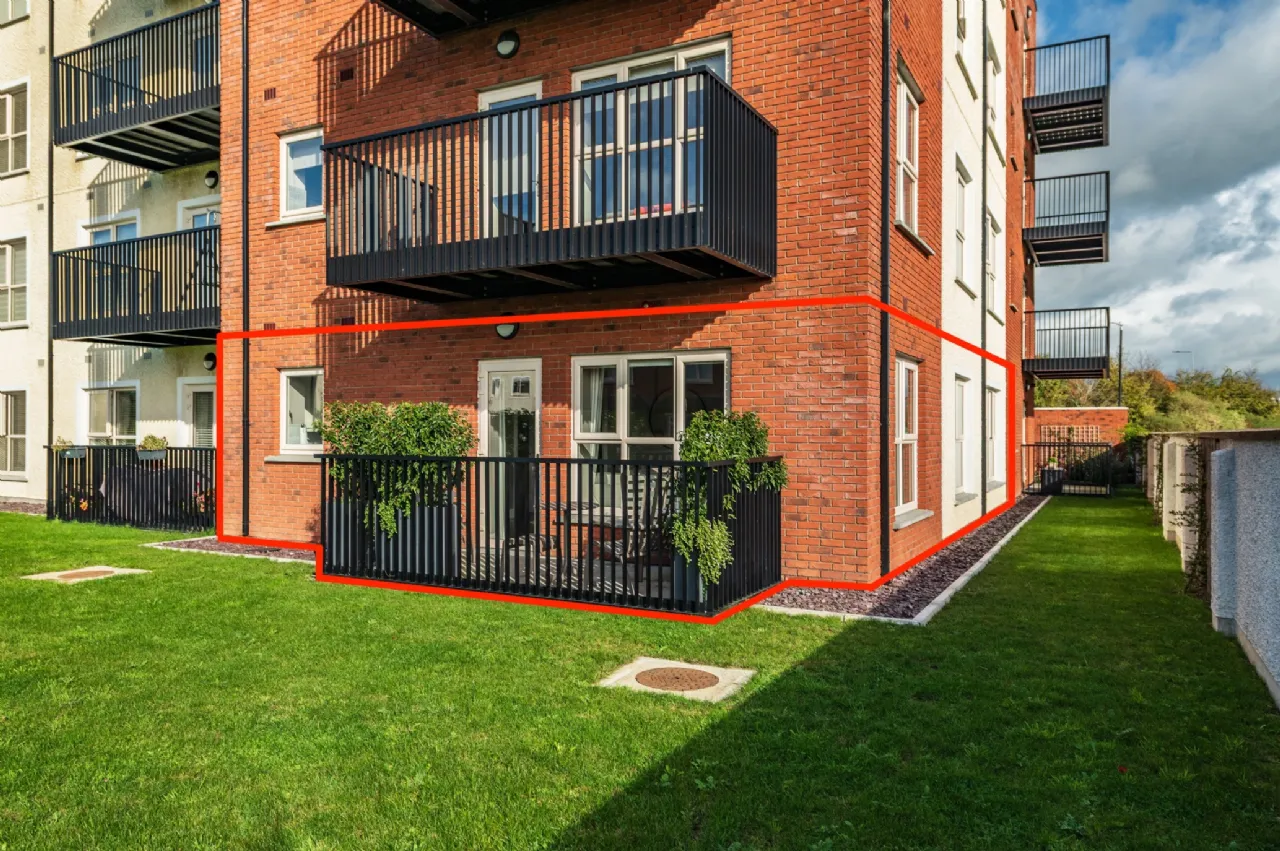
Ground floor property.
South facing apartment, ensuring a sunny aspect throughout the day.
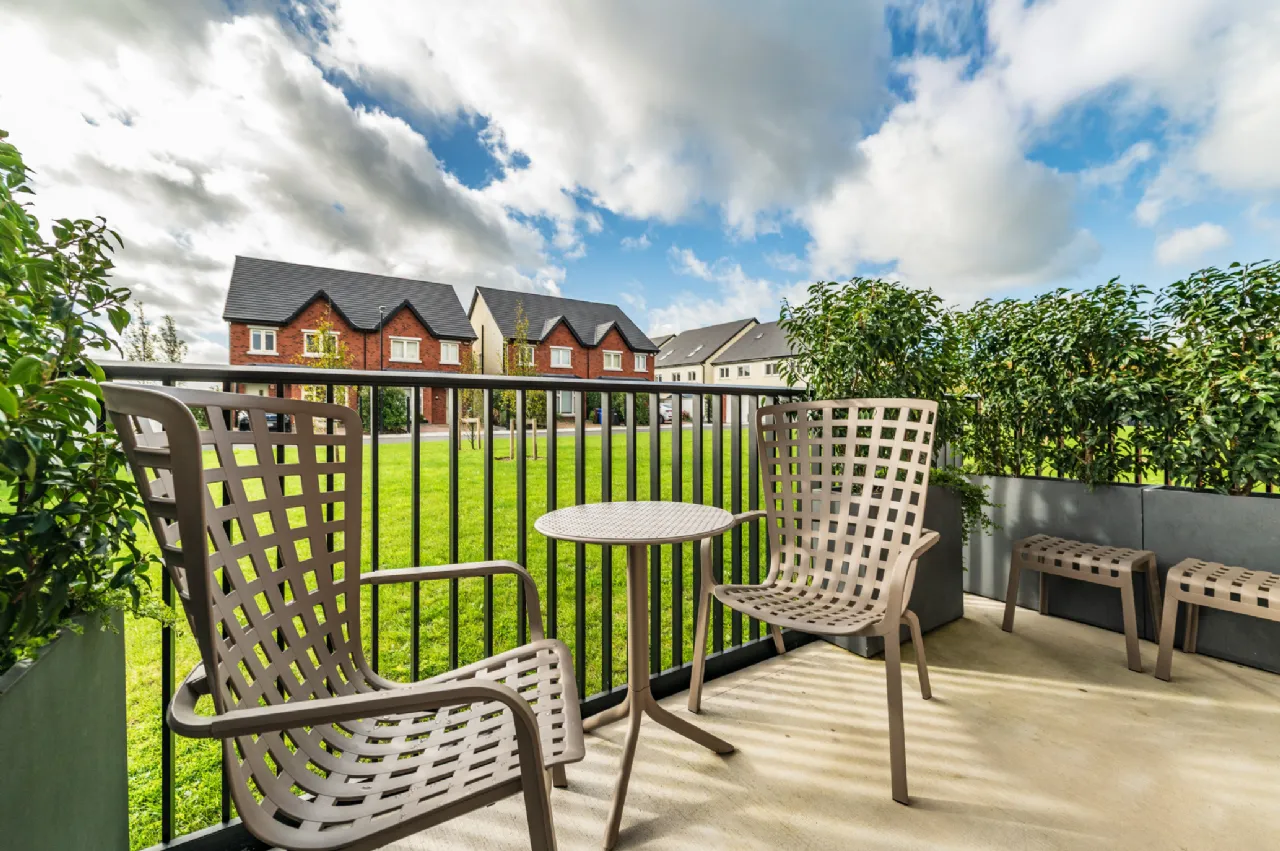
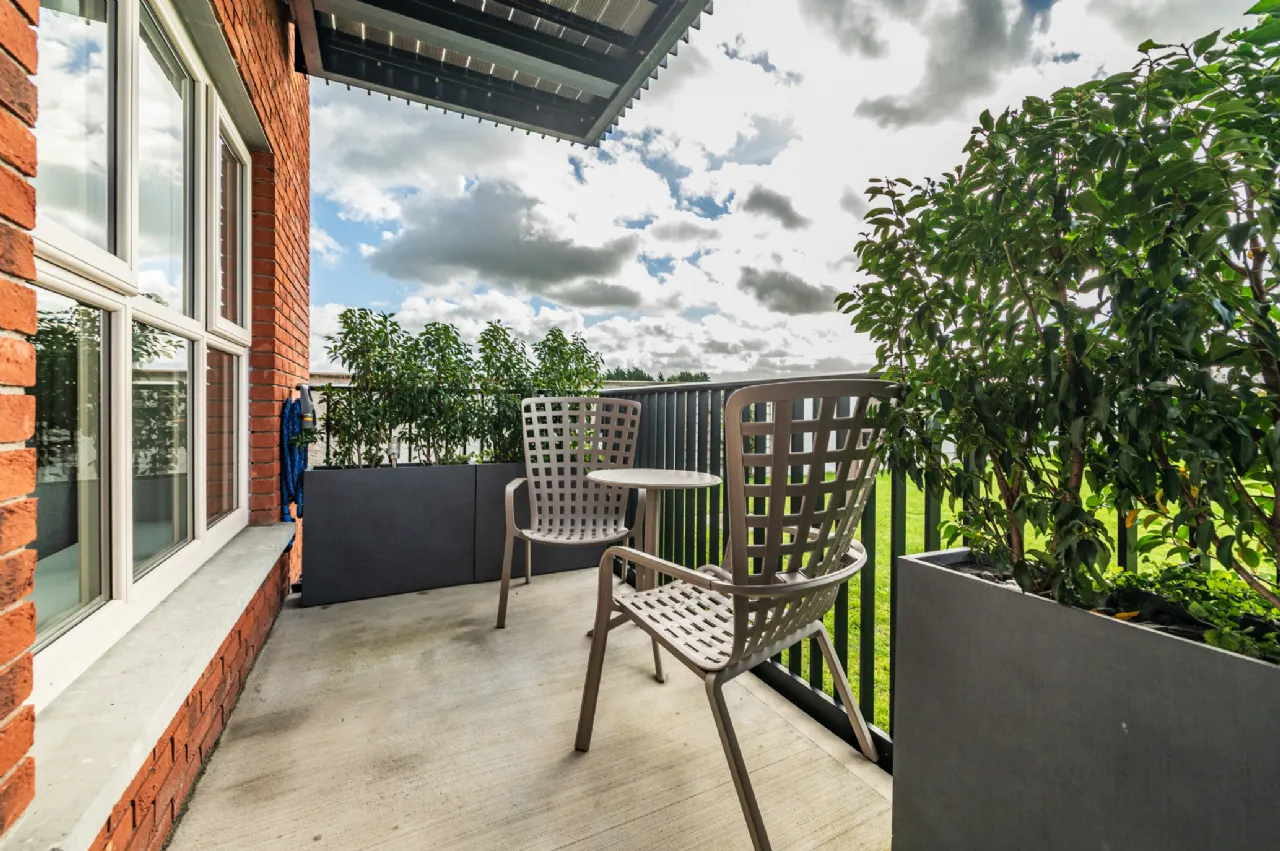
Sun trap patio off the living area, overlooking green area.
High-performance double-glazed windows by Munster Joinery.
Energy efficient A rated water heating system.
Mechanical heat recovery ventilation system.
High-quality fixtures, fittings, tiling and flooring.
Reinforced fittings and 3-point locking to external windows and doors.
Intercom system.
Covered by a 10-year Homebond Structural Guarantee.
Constructed using an insulated A2 rated concrete structure with brick and rendered block outer leaf.
Quality curtains, blinds and light fittings included.
Allocated parking space and lots of visitor spaces.
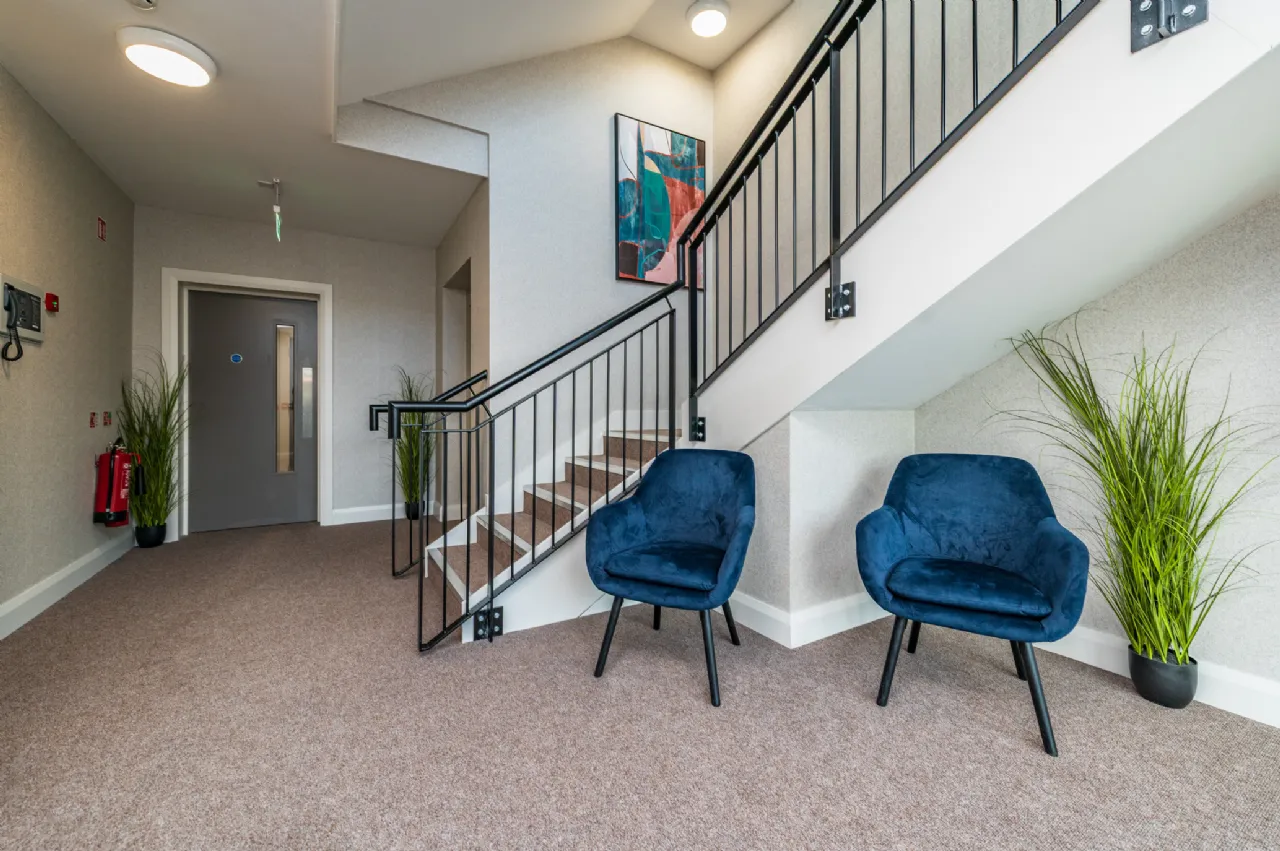
Management fee €1,750 pa to include grounds and internal communal area maintenance, waste disposal and sinking fund.
A short walk to the centre of Naas town with its array of boutiques, restaurants, bars, Theatre, Hospital and sporting facilities.
Easy access to Junction 9 of the N7/M7.
Beside bus route for 126 bus to Dublin city centre, UCD and DCU.
A short drive to the train station in Sallins with trains to Heuston and Connolly Stations.
Rooms
Plant Room 3m x 2.02m Located off the hallway, it houses the heat pump. It includes a tile floor and lots of shelving.
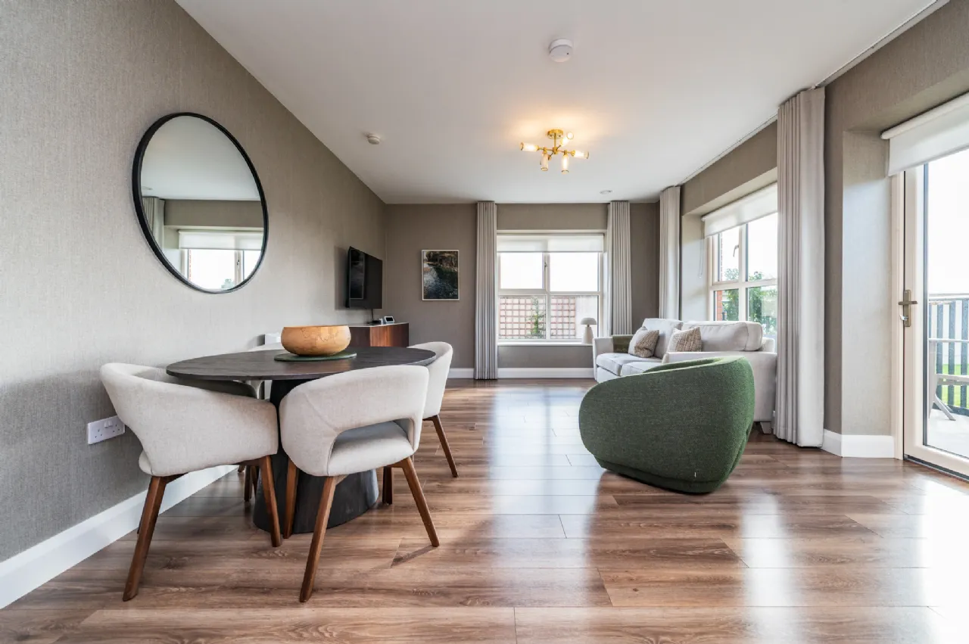
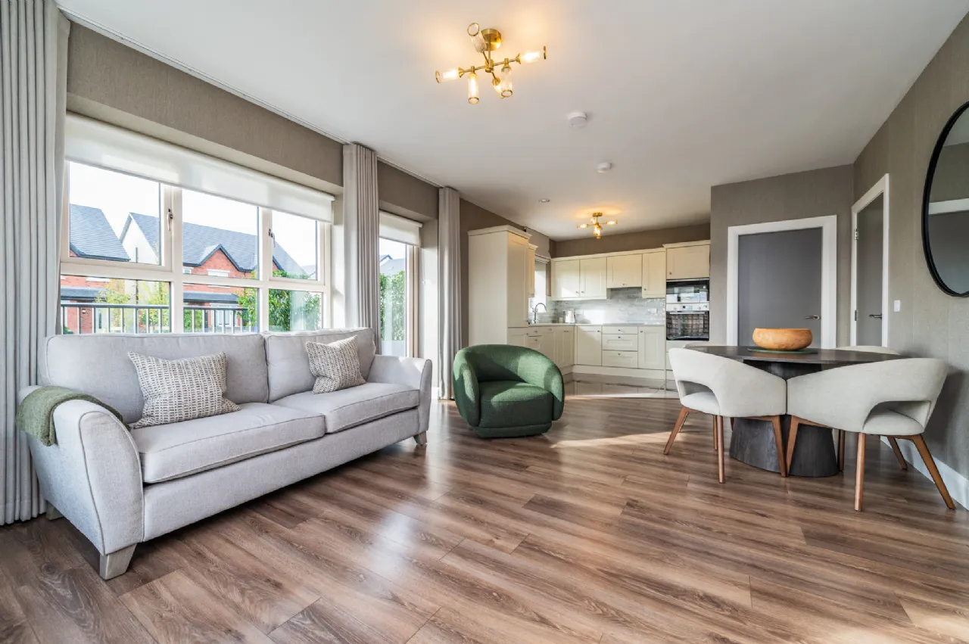
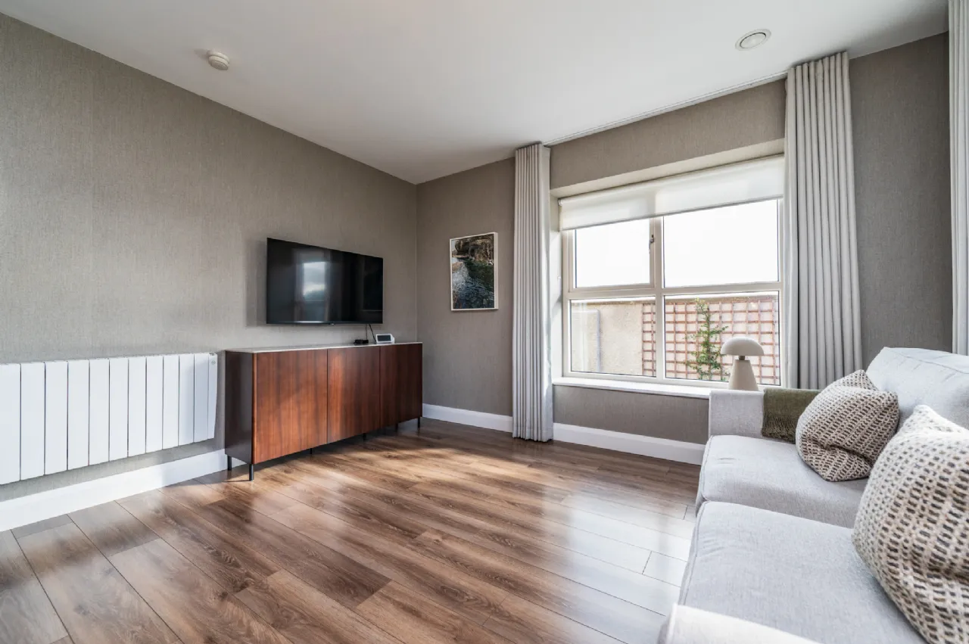
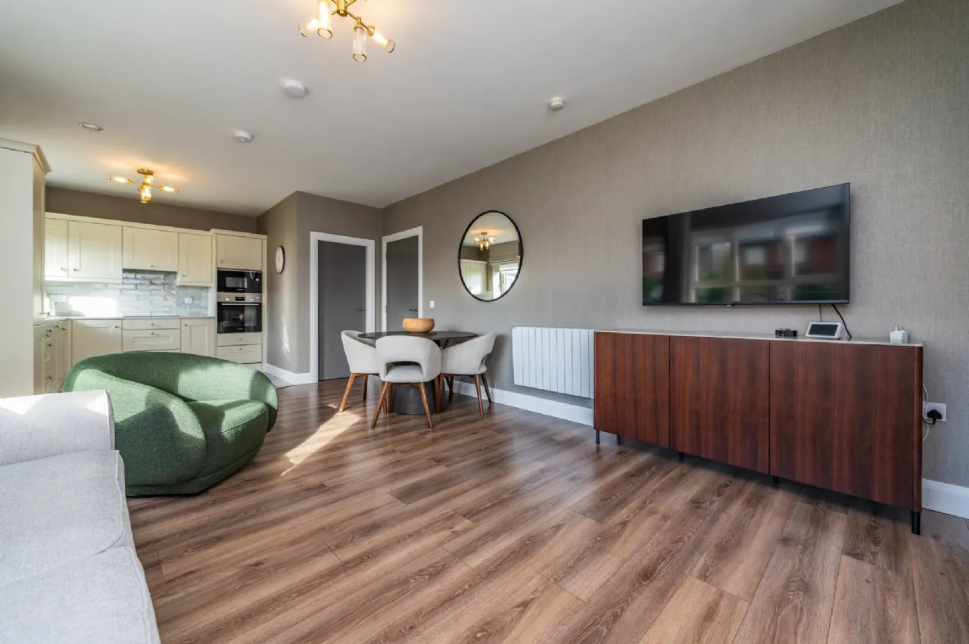
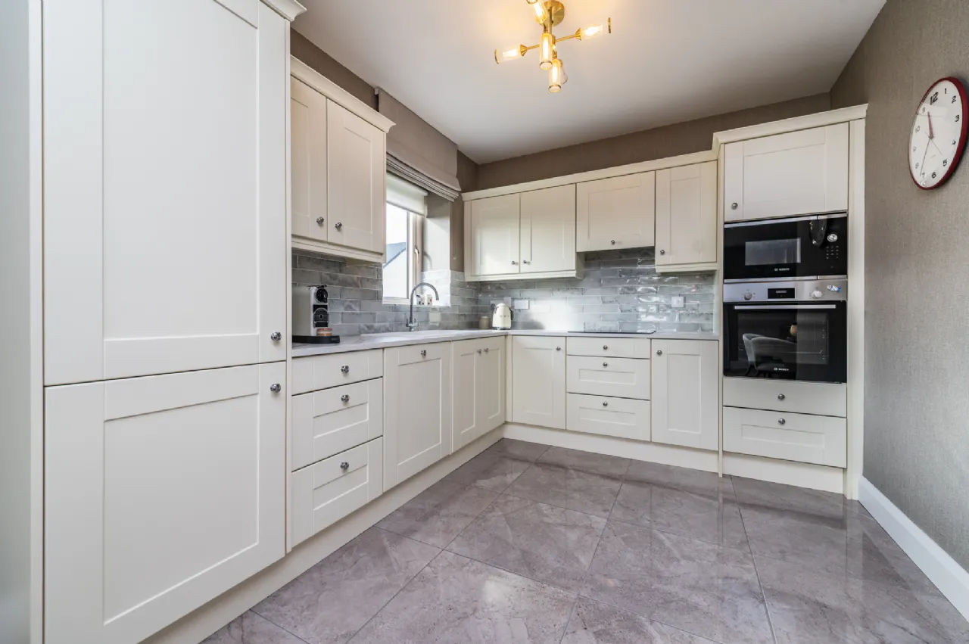
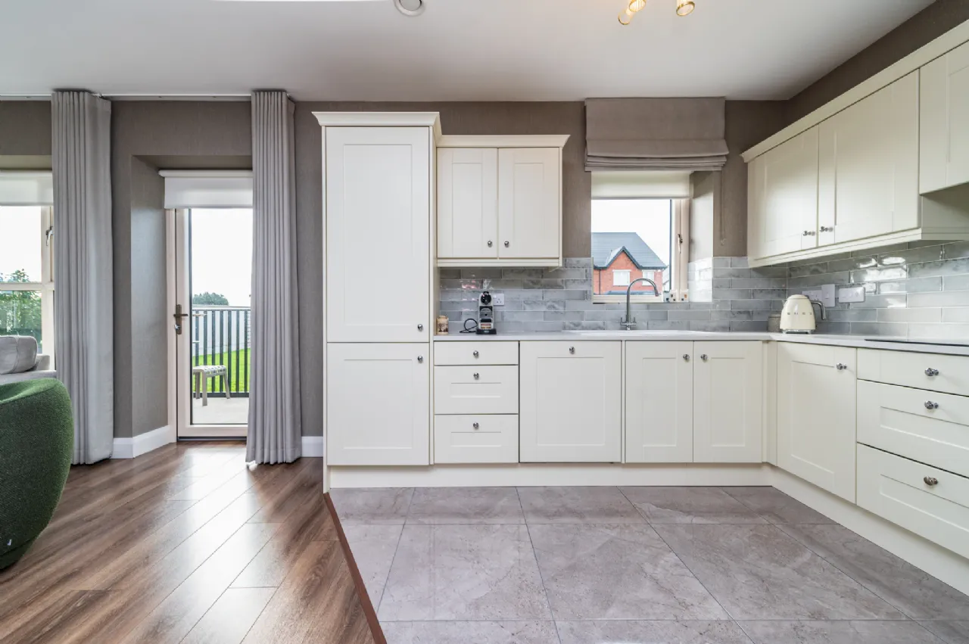
Living room/Kitchen/Dining Area 7.92m x 4.03m This is a stunning light filled space of dual aspect. Facing south, it enjoys sun throughout the day. The walls are covered in a sumptuous textured wallpaper, while the floor underfoot is laid with a quality laminate in the Living area and porcelain tile in the Kitchen. A glazed door leads to the patio outside. The kitchen is fitted with quality shaker style cabinets and drawers with a contemporary metro tile splashback and a ceramic sink. Included are top grade appliances - Bosch oven, microwave, dishwasher, fridge freezer and ceramic hob.
Utility Room 1.91m x 1.07m The utility houses the Ventaxia ventilation system. It is plumbed for a washing machine and has a tiled floor.
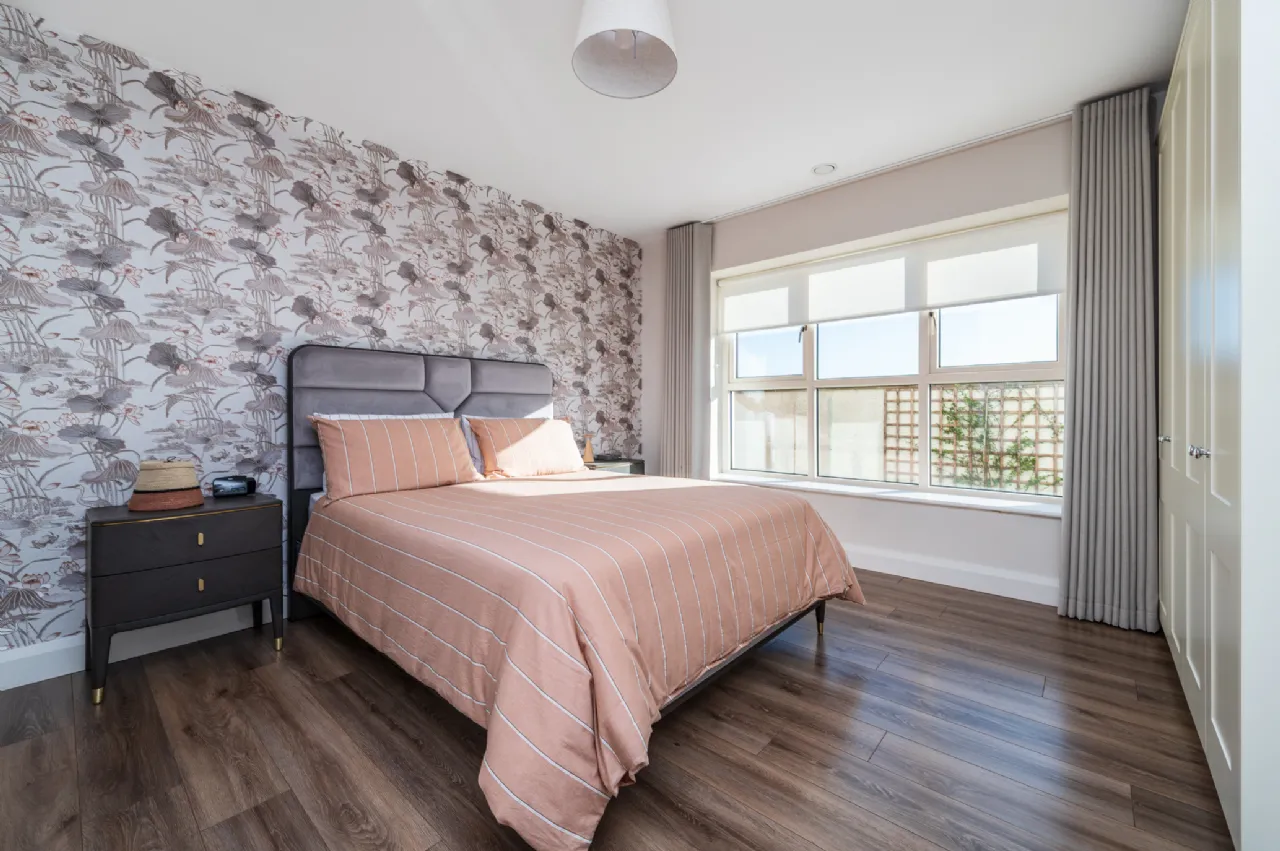
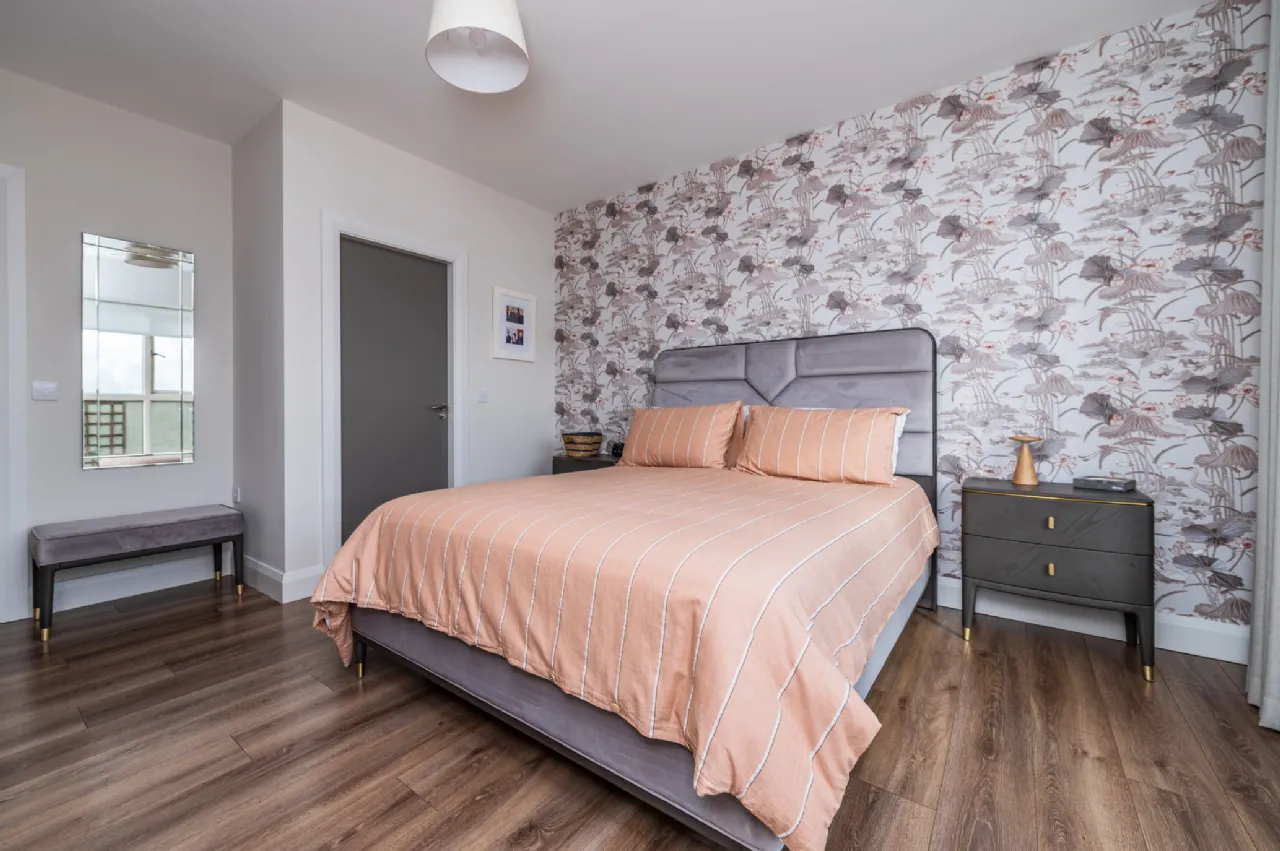
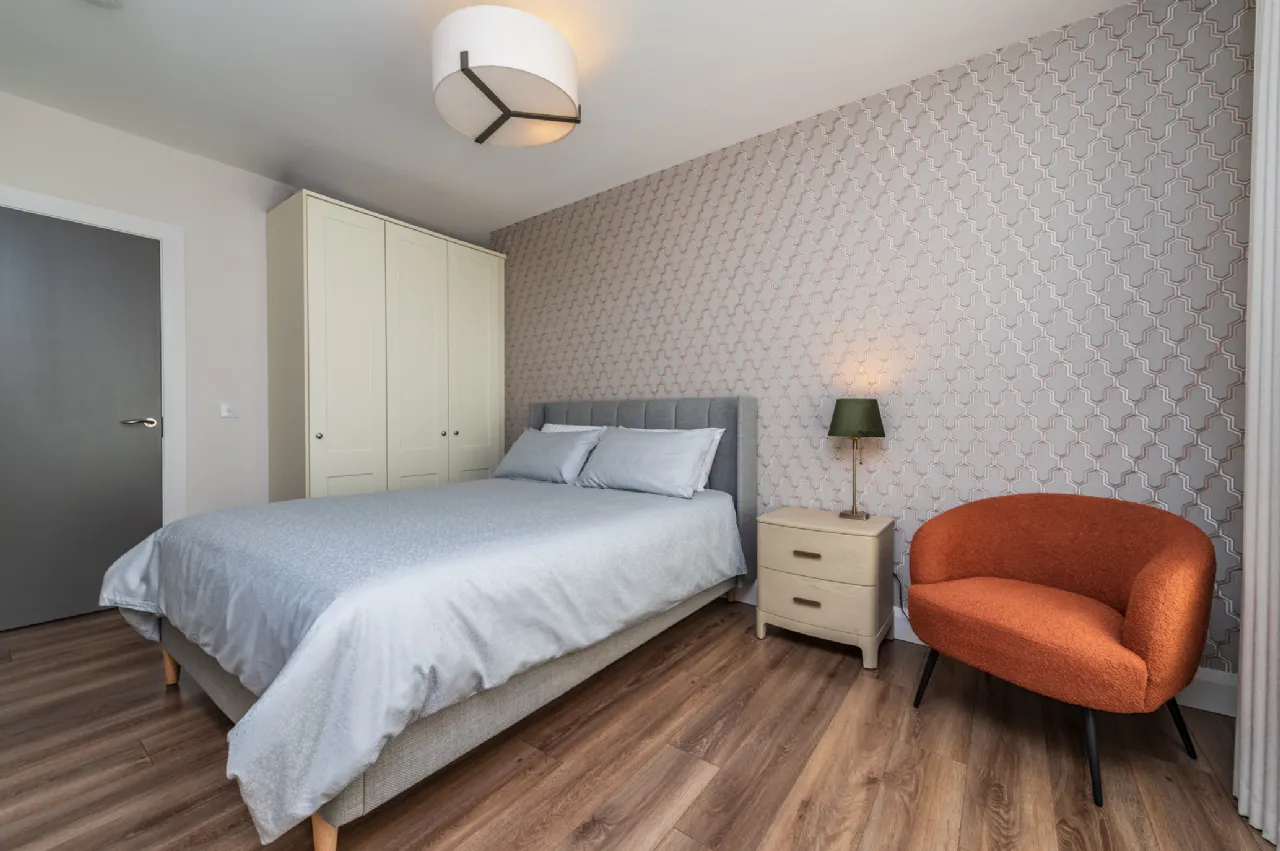
Bedroom 1 4.6m x 3.95m This is a very spacious double bedroom with quality fitted wardrobes and wonderful feature wallpaper.
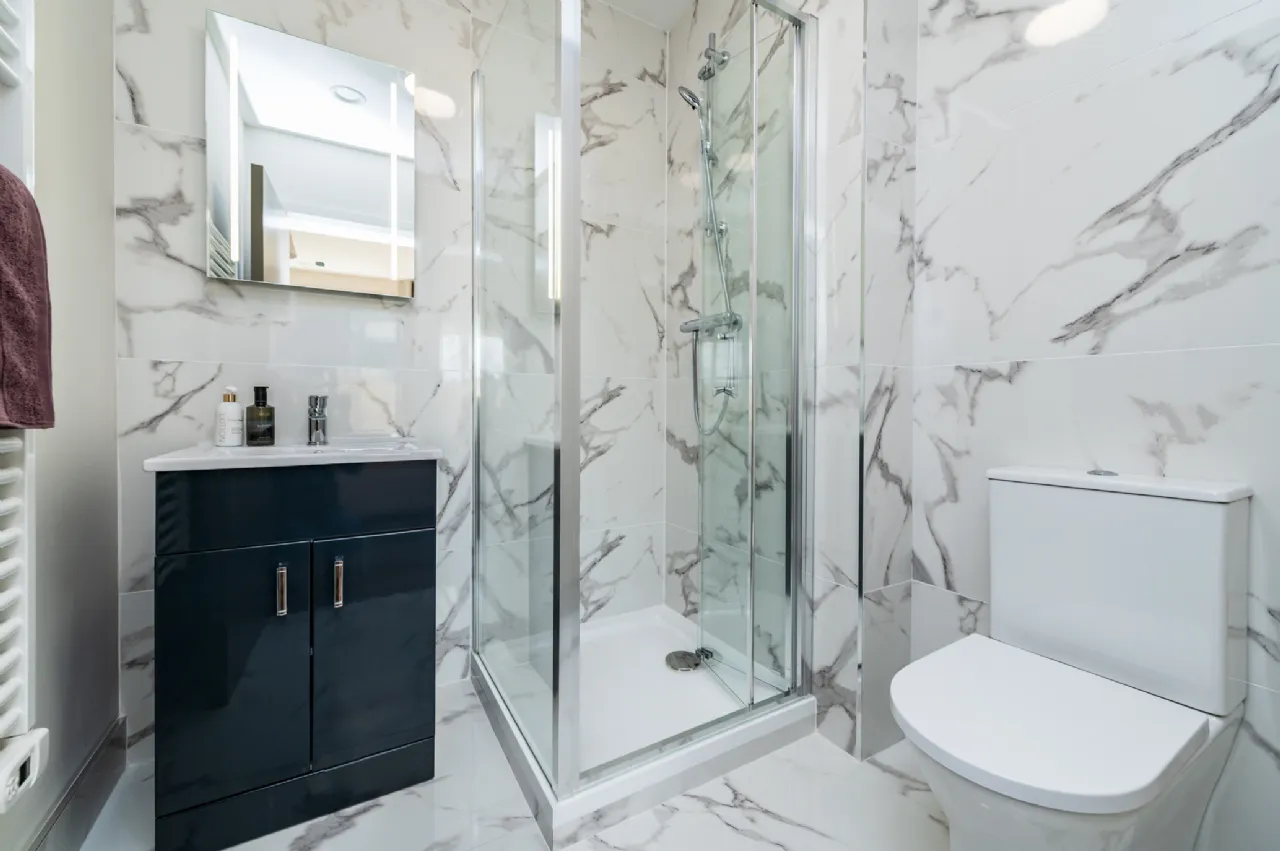
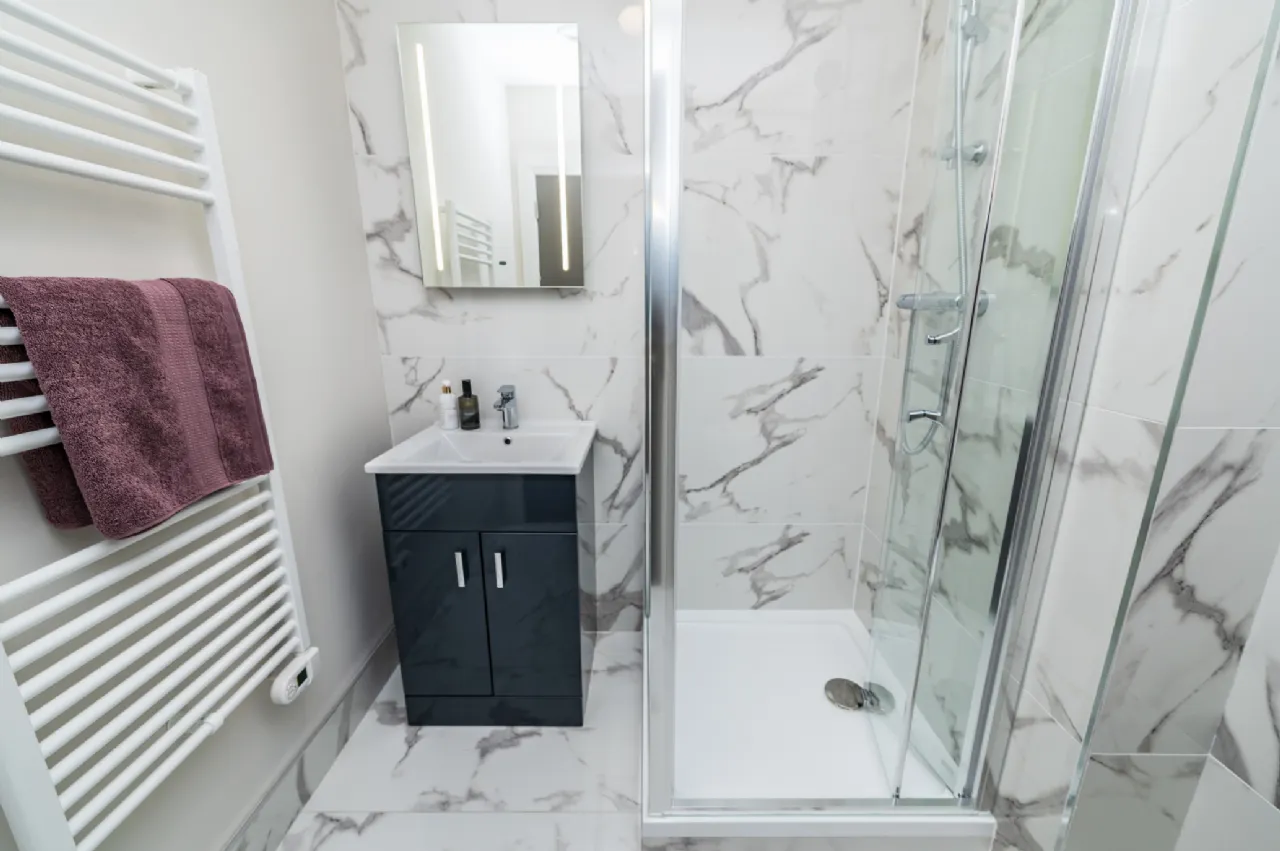
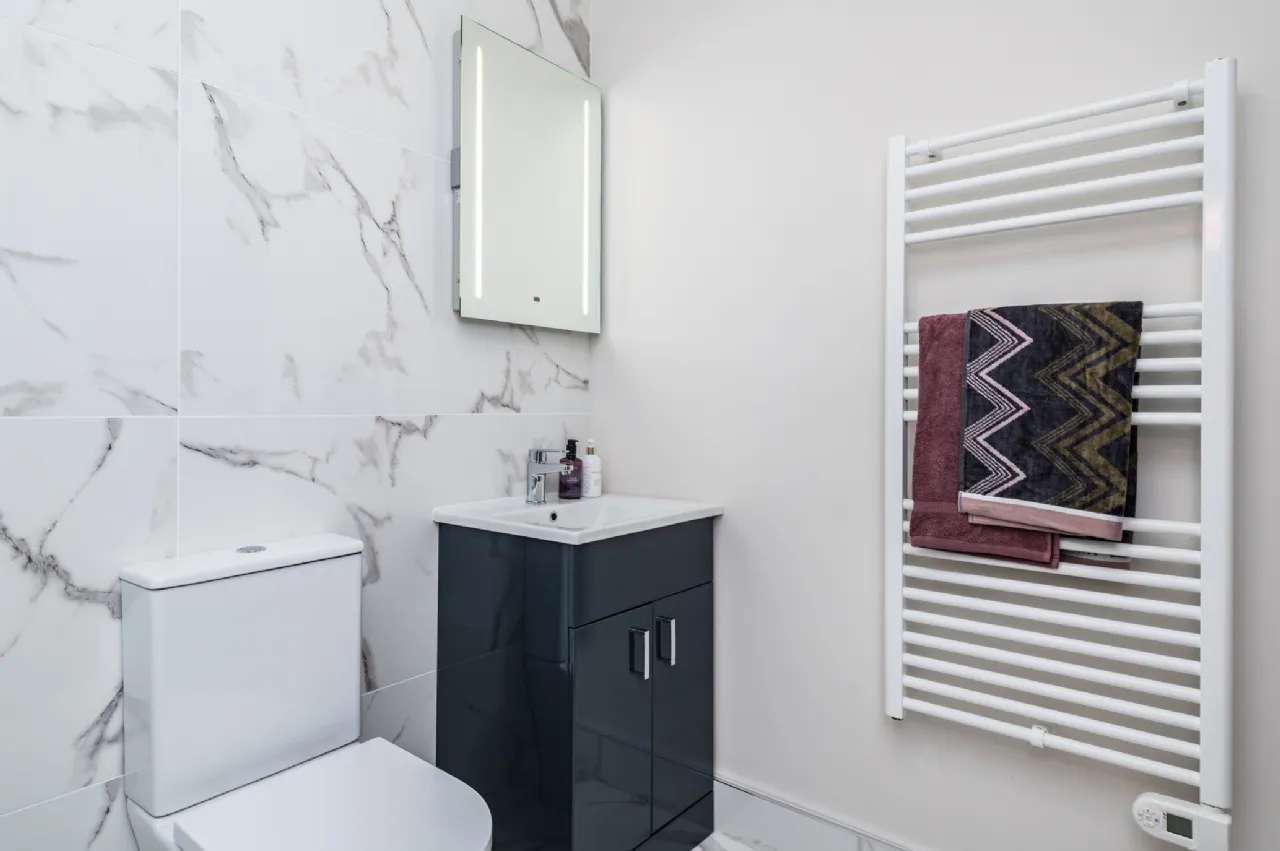
En-Suite 1.87m x 1.87m The en-suite offers beautiful tiling to the floor and surrounds, combined with a stylish suite of corner shower, low profile wc, vanity with basin, Led mirror and a heated towel rail.
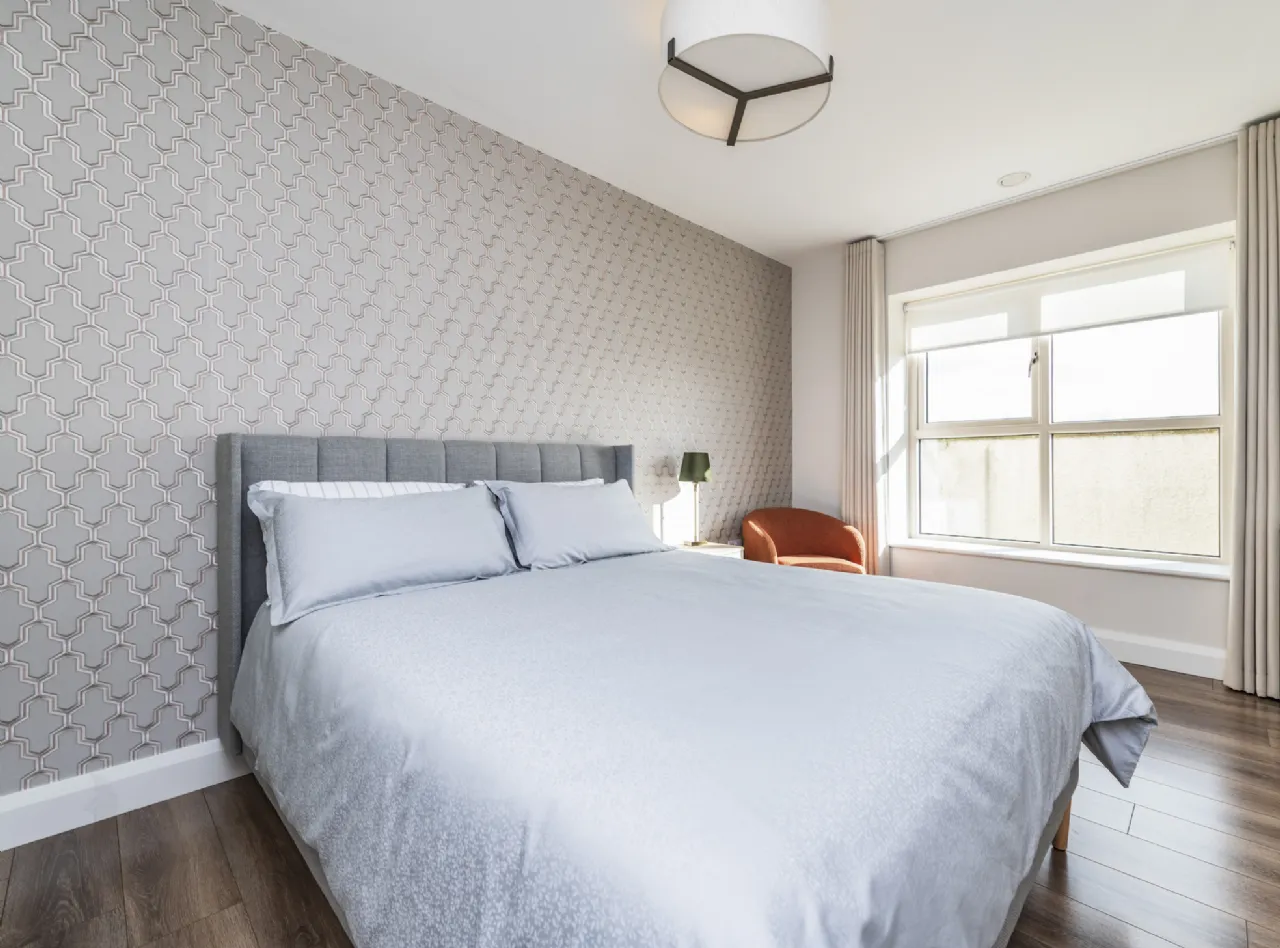
Bedroom 2 4.6m x 2.95m Bedroom 2 is a generous double room with laminate oak floor, sophisticated wallpaper and fitted wardrobe.
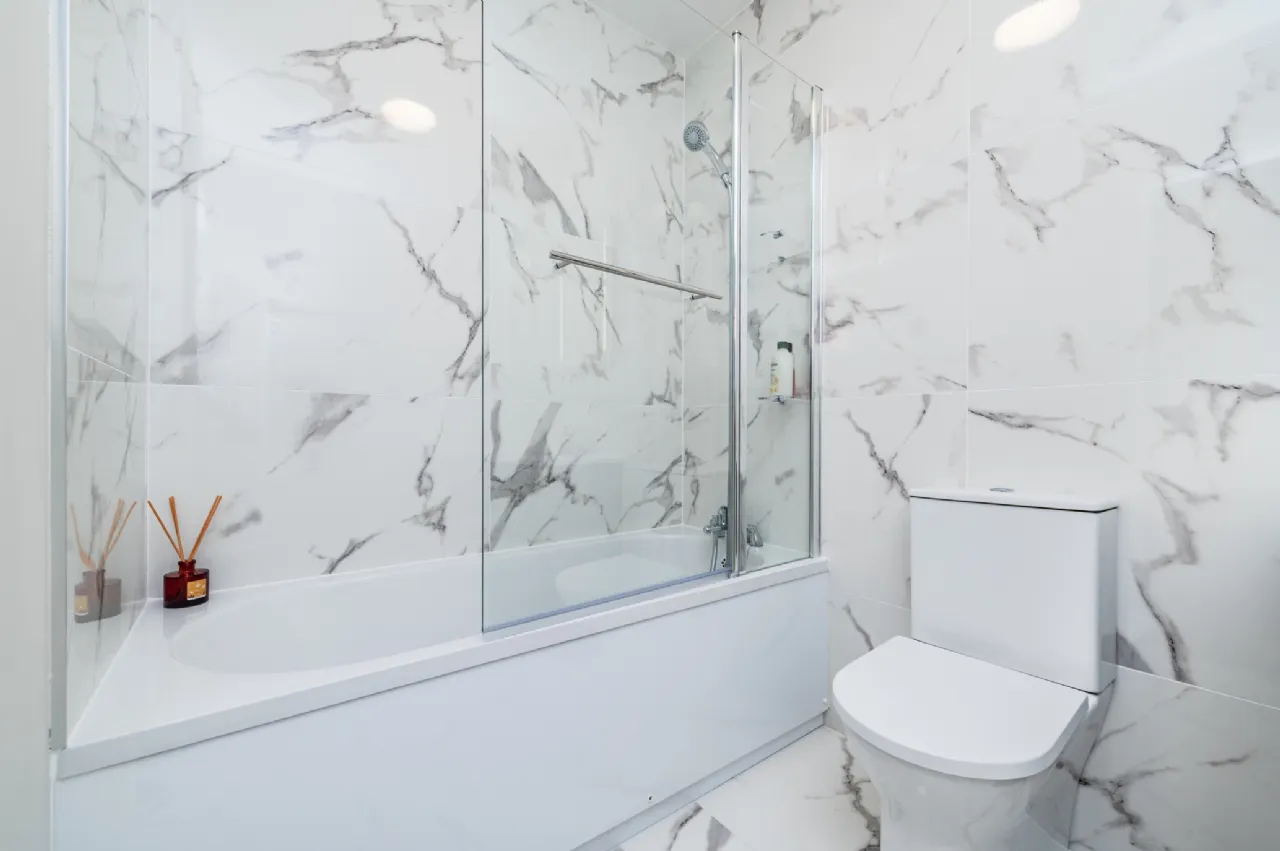
Bathroom 2.15m x 1.67m The contemporary bathroom includes a stylish suite of close coupled wc, vanity unit, heated towel rail and bath with shower and screen. With attractive marble effect tiling to floor and surrounds.
Outside The living room opens directly onto a sun trap patio which overlooks the green area.
BER Information
BER Number: 118284066
Energy Performance Indicator: 35.63 kWh/m2/yr
About the Area
Naas is a major commuter suburb, with many people residing there and working in Dublin. The nearby N7 Naas Dual Carriageway connects Naas with Dublin and the M50 Motorway. The railway station at Sallins is now used by many residents of Naas and the surrounding area for the daily commute to Dublin, with frequent trains throughout the day and travel times less than 30 minutes to Dublin city centre. Naas has three secondary schools, a gaelscoil, and the Irish Vocational Education Association (IVEA) headquarters are also located in the Piper's Hill campus. It also has several primary schools. Naas has a large public library which is located in the canal harbour area.
 Get Directions

Advice For Buyers
Buying property is a complicated process. With over 40 years’ experience working with buyers all over Ireland, we’ve researched and developed a selection of useful guides and resources to provide you with the insight you need..
Mortgages
From getting mortgage-ready to preparing and submitting your full application, our Mortgages division have the insight and expertise you need to help secure you the best possible outcome.
Research
Applying in-depth research methodologies, we regularly publish market updates, trends, forecasts and more helping you make informed property decisions backed up by hard facts and information.